REALHUB is on fire today

Properties

Browse or get in touch to schedule a walkthrough.

  • Nearby me
Price range

Popular features

Community features

Association

Property features

Waterfront

View

Exterior Features

Interior Features

Style

10000 properties match your criteria

Updated 1 minute ago

E-Alert name
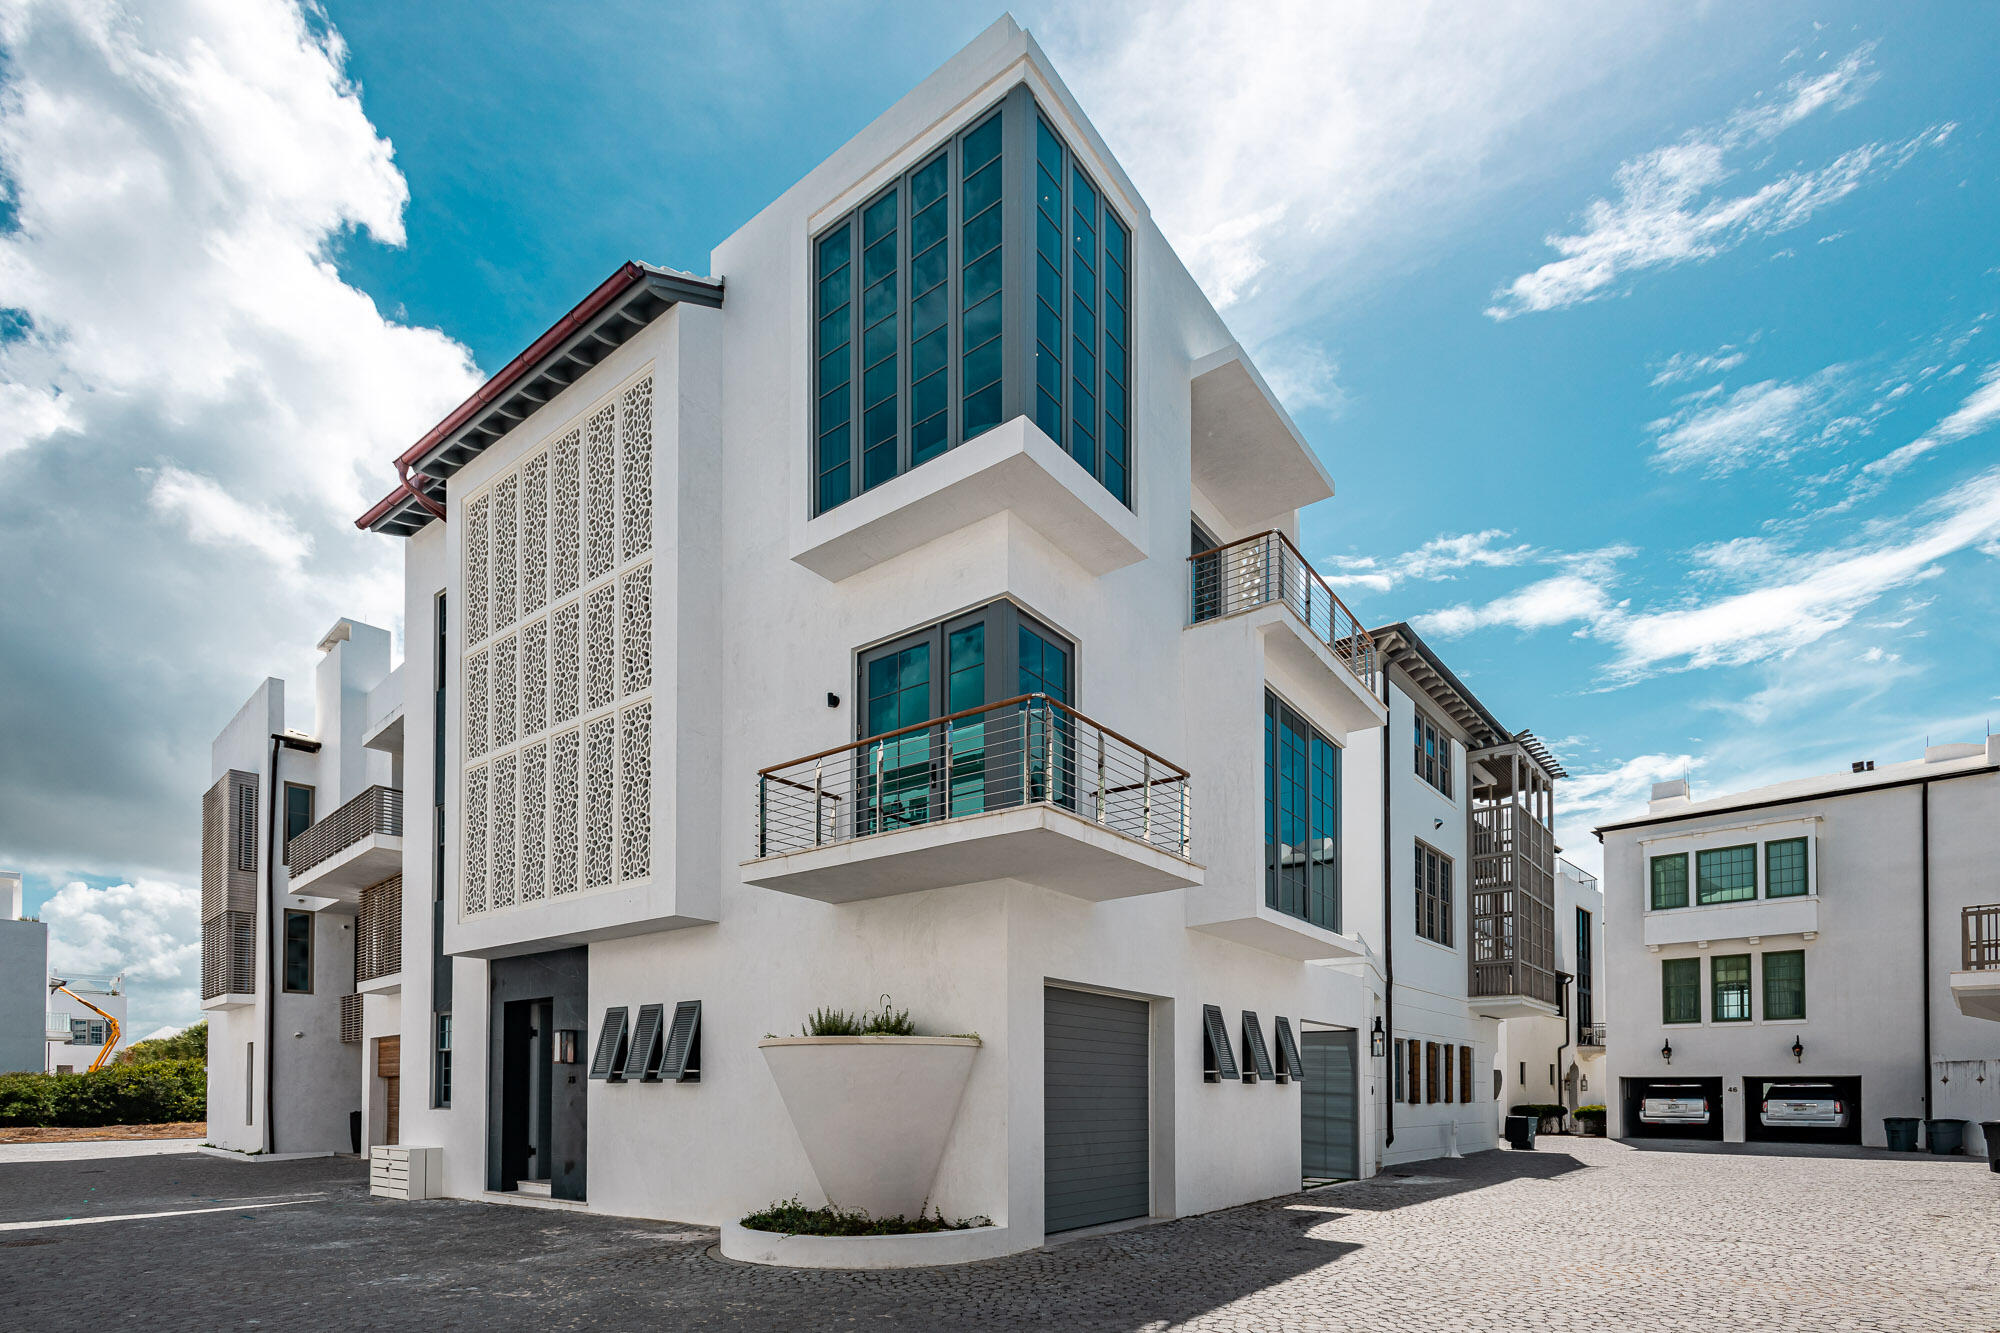
Unparalleled Catalina Mountain views from this contemporary custom home in gated Naranja Ranch Estates, paved, secluded enclave of just 10 homes in Oro Valley. Situated on over 3.3 acres, this home is a true private paradise! Not to mention the spectacular 4 car garage plus RV garage, (Can be 7 car garage). 1/2 bath, TV, 220 elec. mini split AC, dump station & side yard for addl. toys. The split plan home boasts open great room, dining, kitchen w/huge stunning island, CAFE appl, walk-in pantry. Office & primary BDRM, 1/2 BA on North side, South side offers 2 guest BDRM each w/their own baths, laundry RM.  Salt-water Lagoon pool, spa, fire feature overlooking open desert & mountains. Covered patio areas, w/rolling shutters can create special AZ RM. blt in BBQ. Come view this one of a kind
#22405766

Oro Valley

11256 N Coyote Blue Court

4 Beds

3 Baths

3,138 Sq.Ft.

$1,995,000

MLS#: 22405766

A timeless Spanish Colonial Masterpiece with unmatched city and mountain views.
Located on a quiet cul-de-sac near the top of Alvernon way and nestled in the coveted Catalina Foothills, this meticulously crafted 4-bedroom, 4-bathroom home spans 4,025 square feet of luxurious living space on an expansive 0.88-acre lot. 
With sweeping Catalina Mtn, Finger Rock and Tucson city views, every detail has been thoughtfully updated, masterfully blending timeless Spanish Colonial charm with contemporary sophistication.  Enter through a grand front courtyard, complete with a tranquil fountain, and pass through the impressive 11' historic mesquite hacienda door, imported from Mexico. Inside, you'll be welcomed by a magnificent great room featuring soaring 16' ceilings, a ornate wrought iron chandelier, beautiful faux stone flooring, and handmade steel windows & doors. The walls are adorned with refined imperial plaster, creating an ambiance of warmth and elegance.  This home has undergone a stunning transformation, with significant upgrades throughout. The chef's kitchen, fully redesigned in 2022, boasts top-tier finishes and modern appliances, while the bathrooms have all been completely remodeled. The laundry room has also been updated for added convenience. The luxurious primary suite, remodeled in 2022, offers a serene retreat with Venetian plaster walls in the bedroom and a custom California Closet.  Rustic Manganese Saltillo tile, installed throughout the bedrooms, primary bathroom, and closet, adds a touch of natural elegance that complements the home's overall aesthetic.  Step outside to enjoy the exceptional Tucson weather in your expansive backyard. The outdoor space includes a sports court, lush artificial grass (2021), two oversized concrete vegetable garden planters, and a brand-new BBQ (2022), perfect for entertaining and outdoor cooking. The pool area has also been updated with a new pool pump (2020) and sand filter (2021), ensuring a pristine swimming experience year-round.  This home features a range of updates for optimal comfort and convenience, including a tankless water heater (2019) on the east side, new AC/furnace units (2018) on the east side, and newly installed water heaters (2024) and AC/furnace units (2024) on the west side. A central vacuum system (2023) enhances daily living with ease.  Located in the prestigious Catalina Foothills, this home offers unmatched proximity to top-rated schools, shopping, dining, and all that Tucson has to offer. With its expansive lot, exceptional updates, and flawless attention to detail,  this residence stands as a true masterpiece.
#22506442

Tucson

3920 E Ina Road

4 Beds

3 Baths

4,025 Sq.Ft.

$1,995,000

MLS#: 22506442

Stunning soft contemporary w/magnificent mtn views on 1.2 acres in prestigious gated Pima Canyon. Dramatic front entry w/14 ft domed ceiling, exquisite living rm w/walls of windows, fireplace, formal dining rm, lg family rm w/high ceilings, flr to ceiling windows,  travertine tile flrs,  fireplace,  gourmet island kit w/granite countertops, stainless steel appliances, Viking dbl ovens,Viking 6 burner gas range, built in refrig/freezer, walk in pantry, desk, bkfast area w/mtn views, 4 BR's & 5.5 BA's, mstr w/sitting area, fireplace, wood flrs, lux bath w/granite countertops,Jacuzzi tub, dramatic shower w/natural stone, lg walk in closet, + guest qtrs or rec rm. Resort like bkyd w/2 cov'd patios, fireplace, BBQ, pool, spa, waterfall, 4 car gar w/storage, brick paver driveway & views, views.
#22112528

Tucson

1593 E Sahuaro Blossom Place

4 Beds

5 Baths

5,418 Sq.Ft.

$1,995,000

MLS#: 22112528

Tucked within the serene, gated grounds of prestigious Canyon Ranch Resort, this stunning contemporary home, designed by acclaimed New York architect Bromley Calderi, is a celebration of light, space, and sophisticated desert living.
Inspired by modern art and architecture, the residence features soaring ceilings, gallery-style walls perfect for displaying artwork, and expansive windows framing breathtaking views of the Catalina and Rincon Mountains. At the heart of the home is a dramatic great room with a fireplace, open-concept kitchen, and light & bright breakfast area, ideal for entertaining or enjoying quiet mornings.
The primary suite is a private retreat with a spacious sitting area, dedicated office/exercise area, European-style closets, a walk-in closet, and a luxurious spa like bathroom with a jetted soaking tub. Every detail of this home has been thoughtfully curated for comfort, elegance, and tranquility.
Surrounded by mature landscaping, multiple patios, and featuring a sparkling pool, the outdoor spaces are perfect for enjoying Tucson's year-round sunshine. Located just steps from the renowned wellness amenities of Canyon Ranch, this home offers the ultimate blend of privacy, luxury, and lifestyle.
#22510911

Tucson

8481 E Milford Place

3 Beds

2 Baths

4,160 Sq.Ft.

$1,995,000

MLS#: 22510911

This exquisite home is truly a hidden gem nestled in the Tortolita Mountains on the 16th green of the Stone Canyon Golf Course. This mountain inspired desert home features 4 bedrooms, 4.5 bathrooms with a detached casita perfect for guests and offers over 4,600 square feet of thoughtfully designed living space on a private 1-acre lot. Inside, you'll find a spacious great room with soaring ceilings, exposed wood beams with metal detail and a cozy gas fireplace, perfect for holidays, events and hosting. The gourmet kitchen includes a large center island, perfect for gathering and entertaining that seamlessly flows into the dining area.
#22601893

Oro Valley

1420 W Stony Run Place

4 Beds

4 Baths

4,675 Sq.Ft.

$1,995,000

MLS#: 22601893

A rare opportunity within the guard-gated Stone Canyon golf community, this custom Oro Valley residence commands sweeping Catalina Mountain views with ever-changing light from sunrise through sunset. The great room sets an elegant tone with soaring ceilings, a dramatic stacked stone fireplace, and a curved wall of floor-to-ceiling windows opening to the pool and Catalinas. Mountain views extend into the dining area and kitchen, creating a seamless connection to the natural setting. The kitchen is well-appointed with white cabinetry, a navy island, quartz countertops, professional appliances, and gas cooking in an open layout designed for easy living and entertaining. The primary suite offers French door patio access, a corner kiva fireplace, and its own postcard perfect mountain view. The spa-inspired primary bath features dual granite vanities, a deep curved soaking tub, and a glass-enclosed shower with glass block detail that fills the space with natural light. Guest bedrooms each feature ensuite baths. A see-through fireplace connects the great room and dining room -- an architectural detail that anchors both spaces with warmth and character. The dining room opens independently to the pool terrace through French doors, with citrus trees and desert plantings framing the outdoor experience. A fully separate 548 sq ft guest house adds exceptional flexibility for extended family or guests. Outside, the heated pool, spa, built-in BBQ, and covered patios are perfectly oriented to the Catalinas -- all set on nearly two acres within one of Oro Valley's most sought-after guard-gated communities, offering golf, tennis, pickleball, and resort-style amenities. A home of this setting and scale, priced to invite you to make it entirely your own.
#22601963

Oro Valley

1083 W Vistoso Highlands Drive

4 Beds

4 Baths

4,104 Sq.Ft.

$1,995,000

MLS#: 22601963

Range Price $1,995,000-$2,200,000 The ultimate enthusiast's paradise, designed as a true compound for collectors, adventurers, and automotive enthusiasts. This estate delivers refined residential living with serious infrastructure from an elevated 2.8-acre homesite with uncommon privacy & commanding 360-degree views. Located in the lush Tanque Verde Valley, high in the foothills of the Catalina Mountains, this 4,090-main residence with 5 bedrooms/5 bathrooms, and an oversized three-car garage is complemented by an 826-square-foot private guest house with a dedicated garage. In addition, there is a 1,200-square-foot temperature-controlled automotive workshop and a massive 1,608-square-foot RV garage--capable of accommodating virtually any RV, trailer, or boat. New solar panels ...CONTINUED located on the ground away from the house provide efficiency without compromising the roof. Surround yourself with the magical beauty of the saguaro-studded hills as you take in Tucson's iconic sunsets, then watch the city lights emerge as starry skies reveal themselves in the darkness of night. Water-conscious landscaping that does not sacrifice beauty or color delivers dynamic,  resort-quality grounds.

The Residence:
The circular driveway on the north side of the property leads to the covered entry with stacked-stone columns and a custom-designed wrought-iron screened door. An impressive entry with high ceilings introduces interiors that reflect timeless desert craftsmanship and thoughtful design. Porcelain plank flooring flows throughout the home, complemented by solid alder interior doors and hickory cabinetry. The formal living and dining rooms lead to the open kitchen and great room with beamed ceilings and a two-sided, zero-emissions gas fireplace.
An additional flex space with a fully equipped wet bar which includes a beverage refrigerator, and a wine refrigerator currently accommodates a pool table but could be used for anything needed. Live the ultimate Arizona lifestyle with seamless indoor/outdoor living and entertaining. The space flows effortlessly to the serene backyard with awe-inspiring valley and sunset views and a deep covered patio that extends the full length of the back of the home. Low-care artificial turf brings color and provides space for dogs and kids to play, while low-water yet colorful and lush plants, shrubs, and trees create a resort feel without high water bills.
The split-bedroom floor plan features generously sized rooms and bathrooms. The third bedroom in the main house is currently a combination of two bedrooms and can be separated again if needed. The gourmet kitchen features hickory cabinetry anchored by a center island with breakfast bar and prep sink. A large skylight floods the kitchen with natural light, while gorgeous city and sunset views are enjoyed from the kitchen sink and breakfast nook.
The oversized primary suite offers direct patio access, a huge walk-in closet with custom built-ins, and a luxury bathroom with dual-sink vanity, jetted tub, and separate shower. A separate office features custom built-in cabinetry, granite countertops, three workstations, two desks, and substantial storagecreating the ideal work-from-home environment. The fully outfitted laundry room includes a sink and extra storage cabinetry.
Recent upgrades elevate efficiency and longevity, including a tile roof and underlayment replacement in 2023, lifetime RhinoShield ceramic exterior coating for enhanced heat rejection, and newly installed solar panels delivering impressively low energy costs. Two high-efficiency 19-SEER HVAC systems (2022) serve the main residence.

The Guest Residence:
The private guest house feels more like a mini-residence, ideal for guests, extended family, or flexible living situations. Inside, a fully equipped kitchen with induction cooktop, convection microwave, refrigerator, and dishwasher opens to the living space with a gas fireplace. The guest house also includes its own washer and dryer, a spacious bedroom, and a bathroom. Dedicated garage space is accessed by a driveway off the street to the south of the property, providing true privacy.

The Workshop:
The heated and cooled 1,200-square-foot workshop is outfitted with a 10,000-pound two-post lift, aluminum diamond-plate wall protection, custom cabinetry, sink, dedicated bathroom, and built-in workstationoffering professional-grade functionality for serious projects and collections of any kind.

The RV Garage:
The 1,608-square-foot steel-constructed RV garage with stucco exterior measures 28' x 52' with 16-foot ceilings and a 14-foot door. There are unlimited possibilities for use. The garage has its own dedicated driveway accessed from the south and includes both 30-amp and 50-amp outlets throughout.

The Land and Lifestyle:
Set among estate-sized parcels in gated Estrella Vista Estates, this home offers seclusion without isolation, just minutes from Coronado National Forest, Agua Caliente Regional Park, Redington Pass, and Mount Lemmon. Shopping centers with grocery stores, cafés, restaurants, breweries, and bars are approximately 10 minutes away. Locals enjoy the nearby Barnyard restaurant for its outdoor playground with cornhole and other games, Bear Canyon Pizza with live music in the outdoor beer garden, and cookout nights at the Tanque Verde Guest Ranch. Downtown Tucson and the University of Arizona are approximately 35 minutes away.

Schools:
The popular Hermosa Montessori School offers classes for students from preschool through eighth grade and provides tuition-free education beginning at kindergarten. Set on 14 acres, this exceptional learning environment draws students from across Tucson. The home is located in the highly rated Tanque Verde School District and is also walkable to several nearby schools. Private schools in the area include Desert Christian, St. Michael's, Castlehill Country Day School, and St. Cyril's. Highly rated charter schools include BASIS and Lehman Academy of Excellence.
This impressive Tanque Verde Valley Estate delivers unparalleled value, uncommon privacy, and unmatched views.
#22602151

Tucson

5300 N Avenida De La Colina

5 Beds

5 Baths

4,916 Sq.Ft.

$1,995,000

MLS#: 22602151

Welcome to timeless elegance and modern comfort in one of Tucson's most prestigious communities, Tucson Country Club. This GRAND 4,672 sq. ft. custom home offers 4 bedrooms, 4.5 bathrooms, and exceptional living spaces that blend architectural sophistication with everyday function. Rebuilt from the ground up in 1997 with commercial-grade construction, this home was thoughtfully designed to meet the highest standards of craftsmanship and convenience. Enhanced with premium upgrades including an X-10 lighting system, whole-house surround sound, abundant storage, and multiple living and working areas, every detail of this property speaks to quality and care. Step into the elegant foyer and be greeted by a formal living room adorned with Cantera stone and gilded custom paint, an inviting space that sets the tone for refined living. The luxurious primary suite is located in its own private wing and is truly a retreat. This space features: an expansive bedroom, spa-like ensuite with dual water closets (including a bidet), separate vanities, walk-in closets, private cedar-lined closet and dedicated laundry room with sink and additional storage.  The flexible bonus space is ideal for a home gym, meditation room, or crafting area. There is also direct access to a full pool bath for easy indoor-outdoor flow. The chef's kitchen is the heart of the home, featuring a built-in paneled GE refrigerator, gas cooktop and prep island, ample cabinetry and cozy office nook. Enjoy hosting family and friends in the adjacent formal dining area, perfect for intimate dinners or holiday gatherings.
The great room is where memories are made. This large, versatile space includes: a built-in wet bar, second fireplace, media area and plenty of space for a pool table, game area, or extra seating.  A nearby closet offers a second laundry hookup, ideal for multigenerational living. Additional living spaces include: two secondary bedrooms connected by a classic jack & jill bath and an inspiring artist studio which can also function as a 4th bedroom or home office.
Step outside to your private oasis and enjoy a pebble tec pool with custom rock slide, built-in BBQ, shaded patio, basketball area for outdoor fun and lush landscaping that adds serenity and privacy.
Enjoy peace of mind with updated mechanical systems and newer pool equipment.
This home has been lovingly maintained and is ready for its next chapter. Come experience the perfect blend of luxury, comfort, and community - all behind the prestigious gates of Tucson Country Club.
#22523211

Tucson

6465 E Santa Aurelia

4 Beds

4 Baths

4,672 Sq.Ft.

$1,995,000

MLS#: 22523211

Experience luxury living in this stunning custom-built southwestern-style home, nestled in the hills of the Tortolita Mountains within the prestigious guard-gated community of Canyon Pass at Dove Mountain. Situated on a 1.89-acre lot, this home maximizes breathtaking views, offering an ideal oasis for those seeking a premium living experience.

This multi-level residence features four bedrooms and four and a half bathrooms, spanning 3,920 square feet. It showcases exquisite craftsmanship and custom finishes throughout, providing spectacular panoramic views of the Tortolita mountain ranges while overlooking the 5th fairway of the Gallery North Course. No expense has been spared in the construction of this home. It includes impressive finishes such as custom-made Knotty Alder cabinets and doors, custom ironwork, tumbled travertine tiles, and Hickory wood floors. Decorative wall finishes, hand-painted murals, and multiple window walls with sliding doors contribute to the beauty of the space, offering breathtaking views and ample natural light while facilitating seamless indoor-outdoor living.

The raised dining room is thoughtfully situated in the heart of the home to promote gatherings, offering a harmonious blend of comfort and elegance. It features beautiful hand-scraped hickory flooring, a stunning hand-painted tray ceiling, and custom-built display cabinets that enhance the space.

The dining room is open to the great room, which makes it perfect for entertaining. This inviting space features a stunning stacked-stone gas fireplace with a handcrafted mantle, a custom-built entertainment wall cabinet, a wine closet, and a sit-up wet bar. With expansive floor-to-ceiling windows and sliding doors that lead to both the front and rear patios, you can enjoy seamless indoor-outdoor living. The front patio includes a built-in BBQ, a vanishing edge pool, and a spa, offering stunning views of the Tortolita Mountains and unforgettable sunsets. Additionally, the private rear patio is a serene retreat, complete with an outdoor fireplace and a large fountain, all framed by stunning rock outcroppings and stately saguaros. This enchanting setting invites you to relax and enjoy the beauty of nature right at your doorstep.

The powder room is conveniently situated near the great room and pool area, designed to create a warm, earthy ambiance. This atmosphere is enhanced by the use of earthy tones, featuring a floating handcrafted wood vanity and a natural stone countertop with a chiseled edge. A handcrafted wood mirror adds to the aesthetic, while an engraved copper vessel sink and decorative wall tiles are complemented by iron sconces.

The open kitchen is truly impressive, showcasing custom Knotty Alder cabinetry, a stunning granite countertop with a decorative backsplash, and a hammered copper under-mount double-bowl sink with an apron front. It also features a breakfast bar, a six-burner gas cooktop topped with a copper range hood, a pot filler, and a spacious walk-in pantry. This kitchen seamlessly flows into the family room, which includes a stylish wood-burning fireplace, creating an ideal space for relaxation. A wall of floor-to-ceiling windows opens up to the covered rear patio, complete with a built-in BBQ, making it the perfect spot for outdoor dining. Adjacent to the kitchen and family room is an office nook that offers a dedicated workspace featuring custom-built Knotty Alder cabinets, shelves, and a desk with a granite top.

For added privacy, the primary suite is located on a separate floor in the south wing of the home, providing a true retreat. This suite features a double-door entry, hickory wood flooring, wood beam ceiling, and Venetian plaster walls. It also includes a gas log fireplace, a sitting area, and two custom walk-in closets. A laundry closet with a stacked washer and dryer is conveniently included, and a window wall provides access to an elevated rear patio area, which features garden beds. The ensuite bathroom is appointed with a double vanity featuring a granite countertop, a soaking tub, and a large walk-in shower that provides direct access to the spa and pool.

Two additional bedrooms are located on the upper level of the north wing. Both bedrooms feature walk-in closets and ensuite bathrooms with walk-in showers. They share a wrap-around balcony that offers sensational, unobstructed views. The fourth bedroom is tucked away on the ground floor in the north wing, off the hallway. It includes a ceiling fan, a double-door closet with built-in shelves, and travertine tile flooring. This bedroom has access to a hall bath with a floating vanity and mirror faced with natural stone tiles, a granite countertop with a stainless steel vessel sink, and a walk-in shower. Additionally, there is a laundry room with knotty alder cabinets, a hanging bar, and a soapstone countertop with a sink, along with a full-sized washer and dryer. The oversized three-car garage offers built-in storage cabinets, a workbench, a utility sink, a separate storage room, and an epoxy floor.

Discover unparalleled Arizona living in this exceptional property, where luxury meets comfort. With its exquisite custom details, serene privacy, breathtaking views, and timeless design, this home offers a lifestyle that is both elegant and inviting. 

Don't miss the chance to make this one-of-a-kind residence your own!
#22427572

Marana

14310 N Dove Canyon Pass

4 Beds

4 Baths

3,920 Sq.Ft.

$1,994,000

MLS#: 22427572

In the heart of Arizona, wine country awaits a mystical place: 1 Sherwood Forest Lane. 
This extraordinary 20 acres estate in the rolling Canelo Hills nestled among the Oaks, 
Junipers and Manzanita and surrounded by the Catalinas, Rincons, Santa Ritas, Huachucas, 
Whetstones and Mustang mountain ranges offer panoramic views. A secluded sanctuary
of peace and tranquility. This Labor of love by builder/architect Frank Wicks surrounded by National Forest and the Babacomari land grant offering extraordinary privacy. Enter through iron gates to a fenced courtyard that includes 
a fish pond filled with aquatic plants and a fountain. The impressive grapevine motif metal and glass door that hint at the quality and craftmanships throughout the home.
#22128319

Sonoita

1 Sherwood Forest Lane

4 Beds

4 Baths

7,922 Sq.Ft.

$1,990,000

MLS#: 22128319

Welcome to a Rustic Hideaway. A home with intricate exposed beams tied together with forged metal plates for a massive statement upon entry.  Solid wood doors, natural stone floors, multiple fireplaces, substantial spaces for family visits.  This sprawling floor plan has 3 bedrooms in the main house and a  detached casita (4th bdrm - approx 360 sq.ft.). Breezeway leads to outdoor kitchen with pizza oven, fireplace, and ample countertop prep for the perfect outdoor dining  & cooking experience. Waterfall, pool, and spa overlook Stone Canyon's 16th Green with an unobstructed view of the Tortolita Mountains.   This home is privately tucked away off the beaten path which gives the serenity and privacy needed to recharge and enjoy the incredible Arizona climate. Membership to Stone Canyon Golf Club is required.
#22128159

Oro Valley

1420 W Stony Run Place

4 Beds

4 Baths

4,861 Sq.Ft.

$1,990,000

MLS#: 22128159

SAGUARO RANCH - A HOME FOR YOUR MOST DISCERNING BUYER. Custom Southwest Contemporary on more then 4 acres - designed by Mike Franks - captures the essence of an old ranch house while incorporating the best amenities available. Drive through a private tunnel to the manned gate. The kitchen is on par w/ the finest restaurants, featuring a Bertazzoni Italia range, Wolf warming ovens, Subzero refrigerators, 3 dishwashers & more. New tile wood flooring throughout, over 150k in new landscaping, lights, palms, citrus garden, pebble tec of pool & spa. More then 5,440 sq ft of Luxury w/ 3 beds & 4 baths. Master suite expanded to add a closet for ROYALTY, new Morning Kitchen w/ sink, dishwasher, & refrig, & beautiful doors opening to secluded patio w/ spa. Huge 3 car garage. SOLD W/ ALL FURNITURE.
#21905469

Marana

13736 N Old Ranch House Road

3 Beds

3 Baths

5,440 Sq.Ft.

$1,990,000

MLS#: 21905469

Hidden within the prestigious Old Fort Lowell neighborhood, this architecturally stunning sanctuary offers the perfect blend of modern luxury and serene privacy. Tucked away in an exclusive gated community of just five homes, this exceptional property is nearly invisible from view, accessed through a discreet patinaed metal gate. Designed in 2019 by acclaimed Tucson architect Timothy F. Robertson, this one-of-a-kind residence masterfully integrates contemporary design with lush surroundings, creating a seamless indoor-outdoor living experience.Despite its central midtown location, moments from Tucson's finest dining, shopping, and cultural attractions, this home is a peaceful escape, offering unparalleled tranquility.
As the developer's personal residence, it is positioned at the back of the enclave, ensuring the utmost privacy. This modern masterpiece embraces the philosophy that "less is more," delivering sophisticated simplicity and flexible living spaces designed for both grand entertaining and intimate daily life. The estate comprises: 1) A 3-bedroom, 3.5-bathroom primary home, each bedroom featuring an ensuite bath and well-appointed walk-in closet; 2) A private casita with a separate entrance, full living area, terrace, kitchenette, ensuite bath, and walk-in closet & 3) A stunning basement recreation room, designed for ultimate relaxation and entertainment.
Expansive glass walls and soaring ceilings flood the home with natural light, while neutral gray tones provide a canvas for dramatic artwork or colorful accents. The large-motif scored concrete flooring throughout the main level is both stylish and easy to maintain.
The heart of the home is a spectacular open-concept kitchen, living, and dining area, designed for effortless flow between spaces. Highlights include:
" A dramatic oversized island with seating for eight, storage
on all sides, and discreetly placed power strips for tech
convenience
" High-end stainless steel appliances, including a wine
refrigerator
" Sleek quartz countertops and custom cabinetry
" A linear fireplace, creating a warm, inviting atmosphere
" A full bath with outdoor access serves as both a guest
powder room and a convenient pool bath.
The primary suite is a luxurious retreat, featuring:
" Floor-to-ceiling glass doors opening directly to the pool, hot
tub, and mist-cooled terrace
" A spa-like bath with a Jacuzzi soaking tub, oversized walk-in
shower, and an expansive walk-in closet with custom built-
ins
Each additional spacious guest bedroom includes its own ensuite bath and walk-in closet.
Descending via a vibrant custom-designed Stark carpet runner, the basement-level recreation room is a show-stopping entertainment hub, complete with:
" A pool table (conveys if desired)
" Room for luxurious seating and a full bar area
" A large screen TV setup for movie nights and sports events
" An adjacent storage room for added convenience

Accessed via its own entrance, the attached casita is a fully functional living space, ideal for guests, multi-generational living, or an upscale home office. It boasts:
" A spacious living area with scenic views of the Catalina
Mountains
" A fully equipped kitchenette with a dishwasher and
microwave
" A private terrace, perfect for morning coffee or evening
relaxation
" A comfortable bedroom with an ensuite bath and walk-in
closet
The home's tranquil outdoor spaces include:
" A sparkling cerulean pool and hot tub
" Multiple shaded terraces with misting systems for warm evenings
" A fruit orchard with ruby-red grapefruit, navel orange, Meyer
lemon, and mandarin trees
Additional features:
" Two spacious garages with ample storage for one's collections
" A mudroom with a built-in bench and storage
" A fully equipped laundry room with a utility sink
" Whole-home automation capabilities
While offering unmatched seclusion, this home is just moments from top-tier amenities, including:
" Walking distance to coffee shops, local restaurants, and the
scenic River Walk
" Close proximity to The Gregory School, BASIS Tucson, and
Catalina High School
" A five-minute drive to St. Philip's Plaza, Whole Foods, Trader Joe's, and Tucson's vibrant downtown scene
This extraordinary contemporary home is truly one of Tucson's hidden treasures. We invite discerning buyers to experience its exceptional design, luxury, and tranquility firsthand.
#22519903

Tucson

2920 N Old Fort Lowell Court

5 Beds

5 Baths

4,691 Sq.Ft.

$1,990,000

MLS#: 22519903

VIEWS! Set to embrace sweeping views of the Catalina Mountains and glittering city lights, this exceptional homesite offers a rare dual panorama-sunlit desert vistas by day and a luminous skyline by night. Thoughtfully designed with simplicity and intent, the 2,794 sq. ft. residence features three bedrooms, a dedicated office, and a generous three-car garage. Every detail reflects a commitment to quiet luxury and seamless connection to the land.
Set within the gates of Stone Canyon, this residence offers more than just a view. Homeowners enjoy access to one of Arizona's most prestigious golf courses, a private restaurant reserved exclusively for residents, and a state-of-the-art health & fitness center. It's a lifestyle of serenity. 
Call today for a private tour! Set within the gates of Stone Canyon, this residence offers more than just architectural grace. Homeowners enjoy access to one of Arizona's most prestigious golf courses, a private restaurant reserved exclusively for residents, and a state-of-the-art health and fitness center. It's a lifestyle of serenity, sophistication, and community. This is not just a home, it's a story of foresight, design, and timeless desert beauty. 
Call today for a private tour!
#22528291

Tucson

1823 W Tortolita Mountain Circle Lot 497

3 Beds

2 Baths

2,794 Sq.Ft.

$1,990,000

MLS#: 22528291

Positioned to capture stunning Catalina Mountain views, this thoughtfully updated residence blends generous scale with refined finishes and seamless indoor-outdoor living. High ceilings and expansive windows fill the home with natural light, while the no interior steps layout offers comfortable, accessible single-level living.
The well-designed floor plan features five bedrooms and four bathrooms, providing exceptional flexibility for guests, work-from-home needs, or multigenerational living. At the heart of the home, the kitchen showcases custom cabinetry, quality finishes, and ample workspace, opening naturally to the main living areas for easy everyday living and entertaining.
Throughout the home, 8-foot alder interior doors and tile flooring create a cohesive, upscale feel, while three fireplaces add warmth and architectural presence across multiple living spaces. The spacious three-car garage provides abundant storage and functionality.
Outdoor living is equally compelling. The backyard is oriented to maximize the mountain backdrop, with a pool and spa creating a true resort-style setting for relaxing or entertaining under the Tucson sky.
Recent mechanical improvements--including dual new HVAC systems (2025), a new tankless water heater (2026), and a roof recoated in 2025--offer meaningful peace of mind and long-term value.
With its combination of views, thoughtful updates, and flexible living spaces, this home presents a rare opportunity to enjoy elevated desert living in a highly desirable setting.
#22605110

Tucson

6525 N Longfellow Drive

5 Beds

4 Baths

4,868 Sq.Ft.

$1,989,500

MLS#: 22605110

1 ... 50 51 52 53 54 ... 666
* Listings identified with the FMLS IDX logo come from FMLS and are held by brokerage firms other than the owner of this website. The listing brokerage is identified in any listing details. Information is deemed reliable but is not guaranteed. If you believe any FMLS listing contains material that infringes your copyrighted work please click here to review our DMCA policy and learn how to submit a takedown request. © 2024. First Multiple Listing Service, Inc.
 - property

Send a message

Message successfully sent.

Your message

What is 3 + 4 ?

Reason for contacting?

I agree to receive email communication and understand I can unsubscribe at any time.

I agree to be contacted by Kornelije Josić via call, email, and text for real estate services. To opt out, you can reply 'stop' at any time or reply 'help' for assistance. You can also click the unsubscribe link in the emails. Message and data rates may apply. Message frequency may vary. Privacy Policy

Sign Out

Virtual Assistant

Would you like to take the next step with this property? We can help you schedule a showing or virtual tour, or send you more details.

Yes, I would like more information.

Thank You for Your Reply, One of Our Agents will contact you as soon as possible

No, maybe later.

Thank you, you can always contact me via email, phone number or through the contact form.

Realhub AI

Lucy - Your AI-Powered Realtor

Update Your Temporary Password

Personalize your search

Enter your email and we'll notify you immediately when new listings match what you're looking for.

or enter email address

Already have an account ? Login here

Continue your home search

I agree to receive communications and understand I can unsubscribe at any time.

I agree to be contacted by Kornelije Josić via call, email, and text for real estate services. To opt out, you can reply 'stop' at any time or reply 'help' for assistance. You can also click the unsubscribe link in the emails. Message and data rates may apply. Message frequency may vary. Privacy Policy

Already have an account ? Login here

We use cookies

We use cookies primarily for analytics to enhance your experience. By accepting, you agree to our use of these cookies. You can manage your preferences or learn more about our cookies policy.