REALHUB is on fire today

Properties

Browse or get in touch to schedule a walkthrough.

  • Nearby me
Price range

Popular Features

Community Features

Association

Property Features

Waterfront

View

Exterior Features

Interior Features

Style

10000 properties match your criteria

Updated 1 minute ago

E-Alert name
Price reduced
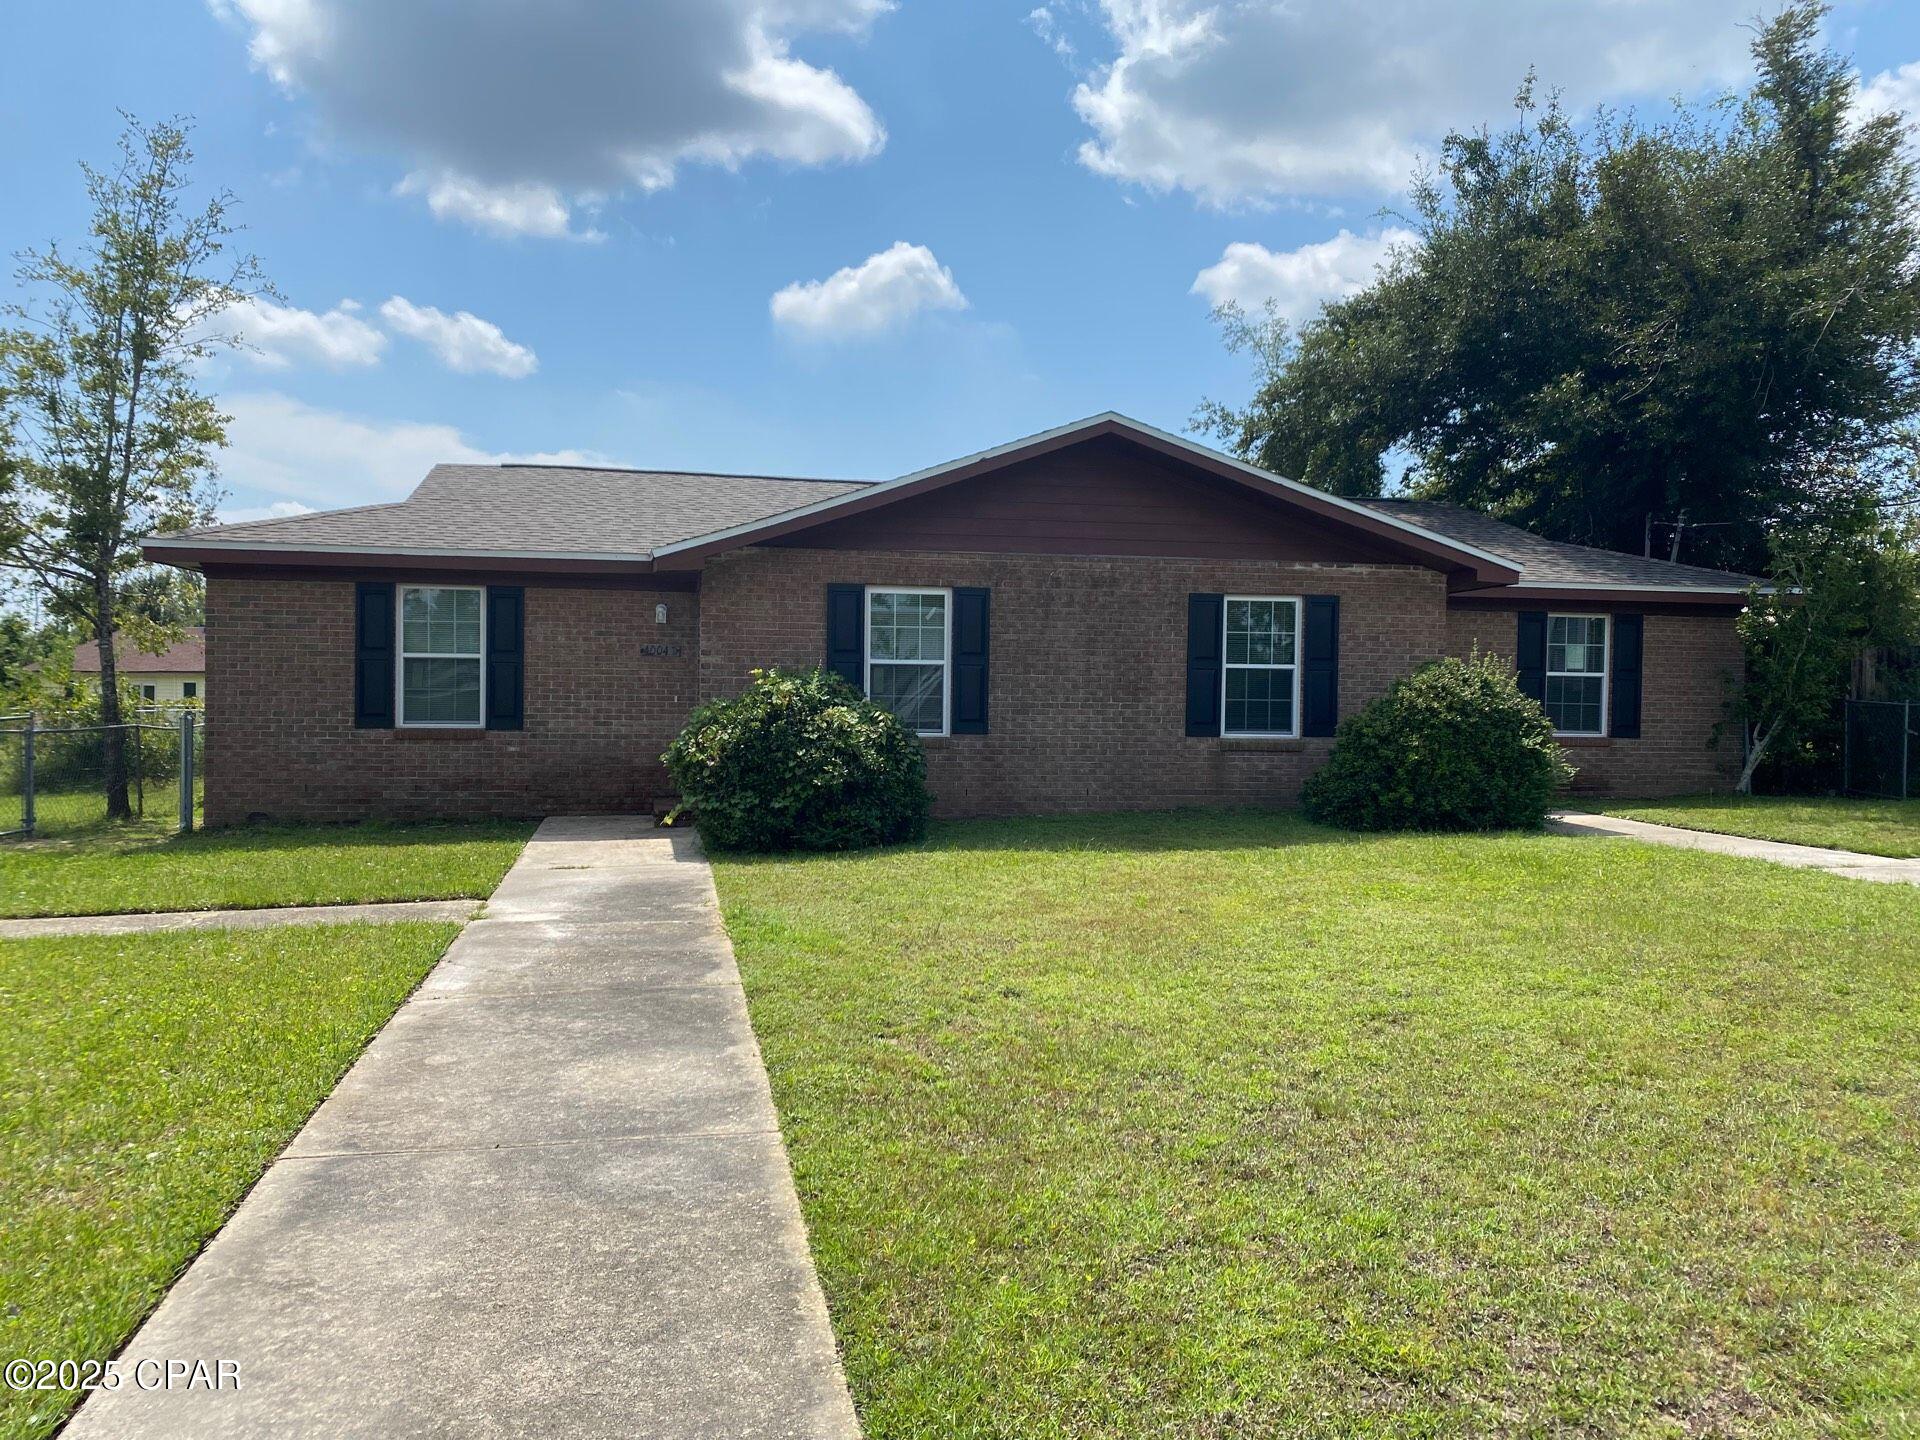
Great starter or home or investment property! Gorgeous wood flooring, open floorplan, neutral colors throughout. Partially finished lower level with large non-conforming bedroom. Enjoy this darling property in the heart of Brentwood!
#26039360

Brentwood

8726 Keystone Drive

2 Beds

1 Baths

981 Sq.Ft.

$250,000

MLS#: 26039360

Price reduced
Welcome to the cozy Royal Arms community of Crestwood nestled along Grants Trail between Grants Farm and the Whitecliff Aquatic Center. This townhome is where you can find unmatched location, vast livable space, and thoughtfully crafted updates. Greeted by a generously spacious living room, the main level offers the clean and modern touches of luxury vinyl flooring throughout. The Kitchen presents all stainless steel appliances including a double sink and a brand NEW gas-range stove. Step through the sliding glass doors to enjoy your exclusive privacy fenced-in back patio. Joining its beautifully updated full bathroom; The second floor provides 2 large bedrooms both equipped with walk-in closets and custom built-ins. In the finished basement, immerse yourself into a relaxing movie night. Or make entertaining simple with the gorgeously crafted bar top and wine fridge (to stay). Paired with its beautiful custom improvements and prime location, this is THE place you have been waiting to call home.
#26039263

Crestwood

7903 Royal Arms Court

2 Beds

1 Baths

1,020 Sq.Ft.

$230,000

MLS#: 26039263

Excellent, affordable opportunity for investors or first-time homebuyers! This move-in-ready 2-bedroom, 1-bath home is also rent-ready, making it an ideal addition to any investment portfolio or a perfect place to call home. The property features a functional floor plan, spacious living areas, and a detached 2-car garage (currently used for storage) offering ample parking and storage space.

Whether you're looking for a turnkey rental property with income potential or an affordable housing project to start building equity, this property checks all the boxes.

Conveniently located near shopping, dining, schools, and major roadways. Don't miss this versatile opportunity—schedule your showing today! Seller is open to a Lease Purchase transaction. Call for more details.
#26037778

Ferguson

511 Averill Avenue

2 Beds

1 Baths

920 Sq.Ft.

$90,000

MLS#: 26037778

Nestled in the heart of Waterloo and just a short distance to the charming downtown square, which is home to local restaurants, community events, and parades, this 2-bedroom, 2-bathroom home is full of character and waiting for its next chapter. With good bones and a layout that works, it's the perfect opportunity for a buyer ready to put their personal touch on a solid investment. The main floor features an eat-in kitchen with sliding doors that open to a sweet backyard retreat, complete with a gas grill hookup, ideal for summer evenings outdoors. Built-in hallway shelving adds a touch of character while keeping everyday life organized. Some major ticket items are already handled: enjoy peace of mind with a newer roof and hot water heater. A detached garage with an automatic opener on one side adds everyday convenience. The finished basement significantly expands your living space, offering a comfortable family room area, a half bath, and serious storage; including a refrigerator, large deep freezer, and plenty of shelving. The laundry room features a working sink for added functionality. This home has been cherished for years — and now it's ready for someone new to update it and fall in love with it all over again. Schedule your appointment today.
#26038212

Waterloo

539 S Main Street

2 Beds

2 Baths

1,410 Sq.Ft.

$150,000

MLS#: 26038212

Wow, you will love this large 3 bedroom 2 bath Ranch style brick home! This sparkling gem has an open & bright floor plan with wood flooring throughout the large formal living and dining room Hall way and bedrooms. Substantial great/family room with wood burning fireplace and skylight with French doors that walk out to an oversized patio. Large kitchen, with custom cabinets, new stainless steel refrigerator, built in appliances & microwave. Home is nicely updated with newer windows for low utility cost, its been freshly painted and will be ready for that special family. Large fenced in yard with a oversized brick patio that you can walk out from the family room to enjoy those great outdoor get togethers. Full basement with room to entertain indoors for those rainy & cold days. This is a great location close to parks, shopping, food, walking path in rear of subdivision, and so much more. Big oversized 2 car garage. You will enjoy calling this your home for a year or more.
#26035277

Ellisville

1093 Sombrero Trail

3 Beds

2 Baths

1,777 Sq.Ft.

$2,600

MLS#: 26035277

Designed for easy one-level living, this home gives you more time enjoying life and less time maintaining it.
If you've ever wished for more kitchen storage, you're going to love this one. With floor-to-ceiling cabinetry, generous counter space, a center island, thoughtful organization, and clever storage solutions throughout, everything has its place and is always within easy reach. Whether you're preparing a quick meal or an extravagant dish, you'll enjoy using this kitchen every chance you get.
Just beyond the kitchen, the open living and dining areas create an easy flow for everyday living. Whether you're relaxing after a long day, sharing dinner around the table, or entertaining, this is the kind of space you'll look forward to coming home to—and one you'll be proud to share with others.
Step outside and choose your pace.
Some days it's relaxing by the fire pit, watching the dancing flames as another beautiful sunset fades into a sky full of stars.
Other days it's time on the lake, a round of golf, an afternoon at the beach, a golf cart ride through the neighborhood, or dinner at the clubhouse.
That's the beauty of living here.
Every once in a while, it's simply a matter of timing. A previous buyer made several sincere attempts to purchase this home but was ultimately unable to sell their own property. Their change in circumstances has made this exceptional home available once again. A Guard Home Warranty is included, providing added confidence and peace of mind from day one.
Maybe you've been waiting for the right home.
Maybe you've been waiting for the right lifestyle.
Maybe...
This just might be the one.
#26037500

Hillsboro

9618 E Vista Drive

4 Beds

2 Baths

1,466 Sq.Ft.

$325,000

MLS#: 26037500

Price reduced
Welcome to 1504 Papillon Drive—where everyday living feels a little more like a retreat. This spacious ranch offers over 2,500 square feet with 4 bedrooms, 3 bathrooms, and a layout designed for both entertaining and unwinding.

The heart of the home features an open living area with hardwood flooring, abundant natural light, and easy flow into the updated kitchen with white cabinetry, generous prep space, breakfast area, and views of the backyard. A separate dining room offers flexibility for gatherings both large and small.

The private primary suite is its own retreat with a walk-through dressing area, dual closets, and an updated bath featuring vessel sinks and an oversized walk-in shower. Additional bedrooms offer comfortable space for family, guests, or work-from-home needs.

And then there’s the unexpected favorite—a dedicated hot tub retreat surrounded by windows, creating a year-round space to relax and recharge. Outside, enjoy the level yard, mature trees, and curb appeal that immediately feels like home.

Located in sought-after Robinwood West with access to neighborhood amenities including the community pool, Creve Coeur Lake & Park, with convenient access to shopping, dining, Parkway schools, and the best hospitals in the area—this one offers more than square footage… it offers a lifestyle.
#26038220

St Louis

1504 Papillon Drive

4 Beds

2 Baths

2,583 Sq.Ft.

$450,000

MLS#: 26038220

Welcome to Packard Lofts, where historic character meets modern downtown living. Unit 410 offers 1,240 square feet of authentic urban loft living in one of downtown St. Louis’ most iconic buildings. This spacious residence features soaring ceilings, exposed brick walls, polished concrete floors, and oversized warehouse-style windows that fill the home with natural light and showcase dynamic city views. The open-concept layout includes two bedrooms, two full bathrooms, and a well-designed kitchen that flows seamlessly into the living and dining areas—ideal for both entertaining and everyday living with the stadium views from your living room! Located in the dynamic West Downtown St. Louis area, steps away from St. Louis CITY soccer stadium and within minutes of Union Station, Busch Stadium, Enterprise Center, and downtown’s best dining and entertainment, this location offers exceptional walkability and access to the city’s continued growth and redevelopment. Additional features include secure building access, assigned garage parking (PG-17), in-unit laundry, and the timeless industrial charm of historic Art Deco architecture.
#26038411

St Louis

2201 Locust Street 410

2 Beds

2 Baths

1,240 Sq.Ft.

$185,000

MLS#: 26038411

2646 Geyer Ave is an 1896 brick duplex in Fox Park National Historic District — two units, each about 1,100 sq ft, with 10+ ft ceilings, huge windows bringing in a ton of natural light, high durability vinyl flooring, and exposed brick throughout. Basement is unfinished, but is dry with remarkably high ceilings, making it possible to turn into liveable space.

Both units were gut-rehabbed to the studs in 2017: all-new plumbing, electric, HVAC, kitchens, bathrooms, and flooring. Owner bought the building in 2023 and has been in the lower unit since. Since purchasing, the owner has redone the upper kitchen, replaced the front and rear fencing, and put on a new roof. The original 1896 fixtures are still intact throughout giving the place an old world feel.

Unit A (Lower): Traditional 2 bed / 1 bath with a big living room and open floor plan, owner-occupied. Market rent ~$1,200/mo. Available to tour only under contract.

Unit B (Upper): 3 flexible rooms (currently configured as bedroom, living room, and office), 1 bath. 2025 kitchen renovation with stainless appliances and white cabinetry and quartz countertops. Currently occupied by a travel nurse — available to tour by appointment. Market rate is $1,500/mo furnished. Combined gross rent: ~$2,700/mo. Please allow 24 hours notice.

Live in one unit and let the other cover most of your mortgage, or rent both.

Steps from Fox Park's restaurants and coffee shops. Five minutes from Tower Grove Park, seven from Busch Stadium, eight from Forest Park. Owner is moving out of state and is motivated to sell. Schedule a tour today! Click the link for a virtual tour https://2646geyer.replit.app
#26022892

St Louis

2646 Geyer Avenue

None Beds

None Baths

2,112 Sq.Ft.

$330,000

MLS#: 26022892

Investor Opportunity or Owner-Occupant Potential! This 2-bedroom, 1-bath home offers approximately 1,080 square feet of living space on a generously sized lot with both front and backyard areas. The property features a private driveway, front entrance, and rear entry/exit for added convenience. Inside, you'll find stainless steel appliances and a functional layout ready for your personal updates and finishing touches. Conveniently located near parks, shopping, major highways, and ongoing commercial development, this property offers easy access to everyday amenities and commuting routes. Whether you're looking to expand your investment portfolio or purchase a home with value-add potential, this property presents a great opportunity. Property to be sold as-is.
#26038959

University City

7033 Julian Avenue

2 Beds

1 Baths

1,080 Sq.Ft.

$88,000

MLS#: 26038959

Price reduced
Welcome to 591 Summit Hills Dr in Fenton! Nestled on a quiet cul-de-sac in the highly sought-after Lindbergh School District, this move-in ready 2-story home offers comfort, style, and convenience. Filled with natural light, the main level features two spacious living/dining areas, a stone-encased electric fireplace, updated kitchen with new granite countertops and backsplash, and a convenient half bath. French doors lead to a new, expansive deck overlooking a private, tree-lined backyard.

Upstairs, you’ll find three bedrooms and two full bathrooms. Updates include fresh paint, new six-panel doors, and modern fandeliers in the kitchen and all bedrooms and so much more. The finished walkout basement adds valuable living space with a bonus room perfect for a home office or recreation area.

Additional highlights include an attached garage with a new electric opener and close proximity to shopping, dining, and major highways. Open Sunday 06/21/2026 1-3pm
#26038774

Fenton

591 Summit Hills Drive

3 Beds

2 Baths

2,353 Sq.Ft.

$375,000

MLS#: 26038774

Price reduced
Something different and exciting just hit the market! Immediately available home with fantastic out building and 12 acres, in the Washington School District.  Located halfway between Lake St. Louis and Washington, take a drive to the country, to enjoy some of the most beautiful hills and fields of Augusta Missouri!  The Katie Trail, Klondike Park, and Matson Park are all just minutes away! Have you been dreaming of that "log house" appeal without the maintenance?  The insulated vinyl siding on this one and a half story home is a custom color to mimic cedar. With its welcoming full covered front porch as well as a dynamic cedar deck and additional screened porch out back, you will love to sit outside and listen to the morning songbirds. Total seclusion!  Vaulted great room, with sky lights, wall of windows and an upper balcony, offer comfort with the wood floors and the wood burning fireplace.  Main floor includes a formal dining room with glass French doors. Wood cabinets, stainless appliances, and a display shelf high above your head, show off in the efficient kitchen - opening out to the screened in deck for those private evening dinners.  Main floor primary bedroom is large, with sunny bay window overlooking the deck, with his and her closets, and bath with separate shower and jet tub. The upper two bedrooms both feature a cute dormer window and very large walk-in closets for the kiddos.  LL can be finished with that same wall of windows and walk out.  Currently there is a finished office room and full bath in the LL.  Uniquely, the 33' x 27' lower garage offers tons more storage if needed.  But wait, the 30' x 40' outbuilding is a showstopper of a workshop! Fully finished, concrete floors w/drain, 220 electric, heat, and a power lift that stays.  Your very own private oasis!
#26037134

Augusta

1311 Duke Road

3 Beds

3 Baths

2,563 Sq.Ft.

$695,000

MLS#: 26037134

Price reduced
Escape the hustle yet stay close to everything you need in this freshly reconstructed 3-bedroom, 2-bath home located in the highly regarded School of the Osage school district. The home features dramatic vaulted ceilings that create an open, airy feel throughout the living space. Enjoy the convenience of an attached 2-car garage and the peace of a quiet atmosphere, all while being minutes from restaurants, shopping, and everyday amenities. Located just outside city limits, this property offers the perfect blend of affordability, modern updates, and a relaxed lifestyle in the heart of Lake of the Ozarks.
#3588127

Kaiser

148 Highway D

3 Beds

2 Baths

1,296 Sq.Ft.

$219,000

MLS#: 3588127

Price reduced
Welcome to your own private retreat on 5.25 beautiful wooded acres just outside Bowling Green! This spacious 4-bedroom, 3-bath home offers over 3,700 sq. ft. of living space, where quality craftmanship, spacious living areas and scenic surroundings come together to create an exceptional place to call home.  Recent improvements include a new roof, gutters and freshly painted exterior on both the home and detached 3 car garage.  Also, new garage door, a new composite front porch, and asphalt driveway - providing outstanding curb appeal and peace of mind.  Not only that - there is a 24 x 24 concrete pad behind the detached garage for basketball, outdoor seating or anything you can imagine.

From the moment you walk through the front door, you'll be welcomed by numerous updates that make this home truly move-in ready.  The updated kitchen includes custom Amish-built cabinets featuring premium soft-close doors and drawers, built in double oven and microwave and rollout shelving for ease of accessibility.  Enjoy the open floor plan with vaulted and beamed ceilings, luxury vinyl plank flooring, and more custom Amish built cabinets in the Drop-Zone and pantry.  Beautiful concrete countertops in the kitchen, quartz countertops in all 3 bathrooms, updated showers, Colorado teak dimensional accent walls, and a stunning wood-burning fireplace to keep the house warm all winter long.   Enjoy watching the wildlife with a cup of coffee on the covered deck with ceiling fan right out the master bedroom new sliding glass door!  The walkout lower level features a second primary suite, theatre room with a projector and huge commercial screen, large family room, a full bathroom, and tons and tons of storage.

Car enthusiasts, hobbyists, and entrepreneurs will love the garage space! The property includes a 2-car attached garage plus a climate controlled 3-car garage with 8 foot tall doors, a workshop area, and man-cave loft above, offering endless possibilities.

Enjoy the outdoors from the covered front porch, expansive deck, or large patio while taking in the peaceful wooded surroundings. Additional features include a circular driveway, trails to the back woods, a creek deer like to visit, public water, and convenient access to Bowling Green amenities. A rare opportunity to own an updated property with acreage, privacy, and exceptional garage space just outside the city limits.
#26039384

Bowling Green

14987 Highway Uu

4 Beds

3 Baths

3,708 Sq.Ft.

$535,000

MLS#: 26039384

Price reduced
Nestled in the heart of the coveted Shaw Neighborhood, this 3 bed/2.5 bath lives large! While it’s technically a townhome, it lives like a big single family home. No shared costs whatsoever with the neighbor. Even the roof and backyard are physically split so you know exactly what’s your responsibility and what is not. In addition to the kitchen and dining room, the main floor boasts two separate living spaces perfect for hosting or lounging. Upstairs has three bedrooms, laundry, and an additional room perfect for an office, reading nook, or craft area. You have to check out the primary suite in person – it’s ginormous! And don’t forget to peek the closets in every bedroom, these aren’t your average city closets. 

This home has it all and is perfectly located too! You’re just steps from Sasha’s Wine Bar and everything the Shaw Neighborhood & South Grand have to offer. Plus you’re sheer minutes from Tower Grove Park and the Botanical Gardens!! Schedule a private tour with your Realtor this weekend! *Washer, dryer, and kitchen appliances to stay with the home.
#26039366

St Louis

4036 Shaw Boulevard

3 Beds

2 Baths

2,288 Sq.Ft.

$324,999

MLS#: 26039366

1 ... 518 519 520 521 522 ... 666
* Listings identified with the FMLS IDX logo come from FMLS and are held by brokerage firms other than the owner of this website. The listing brokerage is identified in any listing details. Information is deemed reliable but is not guaranteed. If you believe any FMLS listing contains material that infringes your copyrighted work please click here to review our DMCA policy and learn how to submit a takedown request. © 2024. First Multiple Listing Service, Inc.
 - property

Send a message

Message successfully sent.

Your message

What is 3 + 4 ?

Reason for contacting?

I agree to receive email communication and understand I can unsubscribe at any time.

I agree to be contacted by Kornelije Josić via call, email, and text for real estate services. To opt out, you can reply 'stop' at any time or reply 'help' for assistance. You can also click the unsubscribe link in the emails. Message and data rates may apply. Message frequency may vary. Privacy Policy

Sign Out

Virtual Assistant

Would you like to take the next step with this property? We can help you schedule a showing or virtual tour, or send you more details.

Yes, I would like more information.

Thank You for Your Reply, One of Our Agents will contact you as soon as possible

No, maybe later.

Thank you, you can always contact me via email, phone number or through the contact form.

Realhub AI

Lucy - Your AI-Powered Realtor

Update Your Temporary Password

Personalize your search

Enter your email and we'll notify you immediately when new listings match what you're looking for.

or enter email address

Already have an account ? Login here

Continue your home search

I agree to receive communications and understand I can unsubscribe at any time.

I agree to be contacted by Kornelije Josić via call, email, and text for real estate services. To opt out, you can reply 'stop' at any time or reply 'help' for assistance. You can also click the unsubscribe link in the emails. Message and data rates may apply. Message frequency may vary. Privacy Policy

Already have an account ? Login here

We use cookies

We use cookies primarily for analytics to enhance your experience. By accepting, you agree to our use of these cookies. You can manage your preferences or learn more about our cookies policy.