REALHUB is on fire today

Properties

Browse or get in touch to schedule a walkthrough.

  • Nearby me
Price range

Popular Features

Community Features

Association

Property Features

Waterfront

View

Exterior Features

Interior Features

Style

10000 properties match your criteria

Updated 1 minute ago

E-Alert name
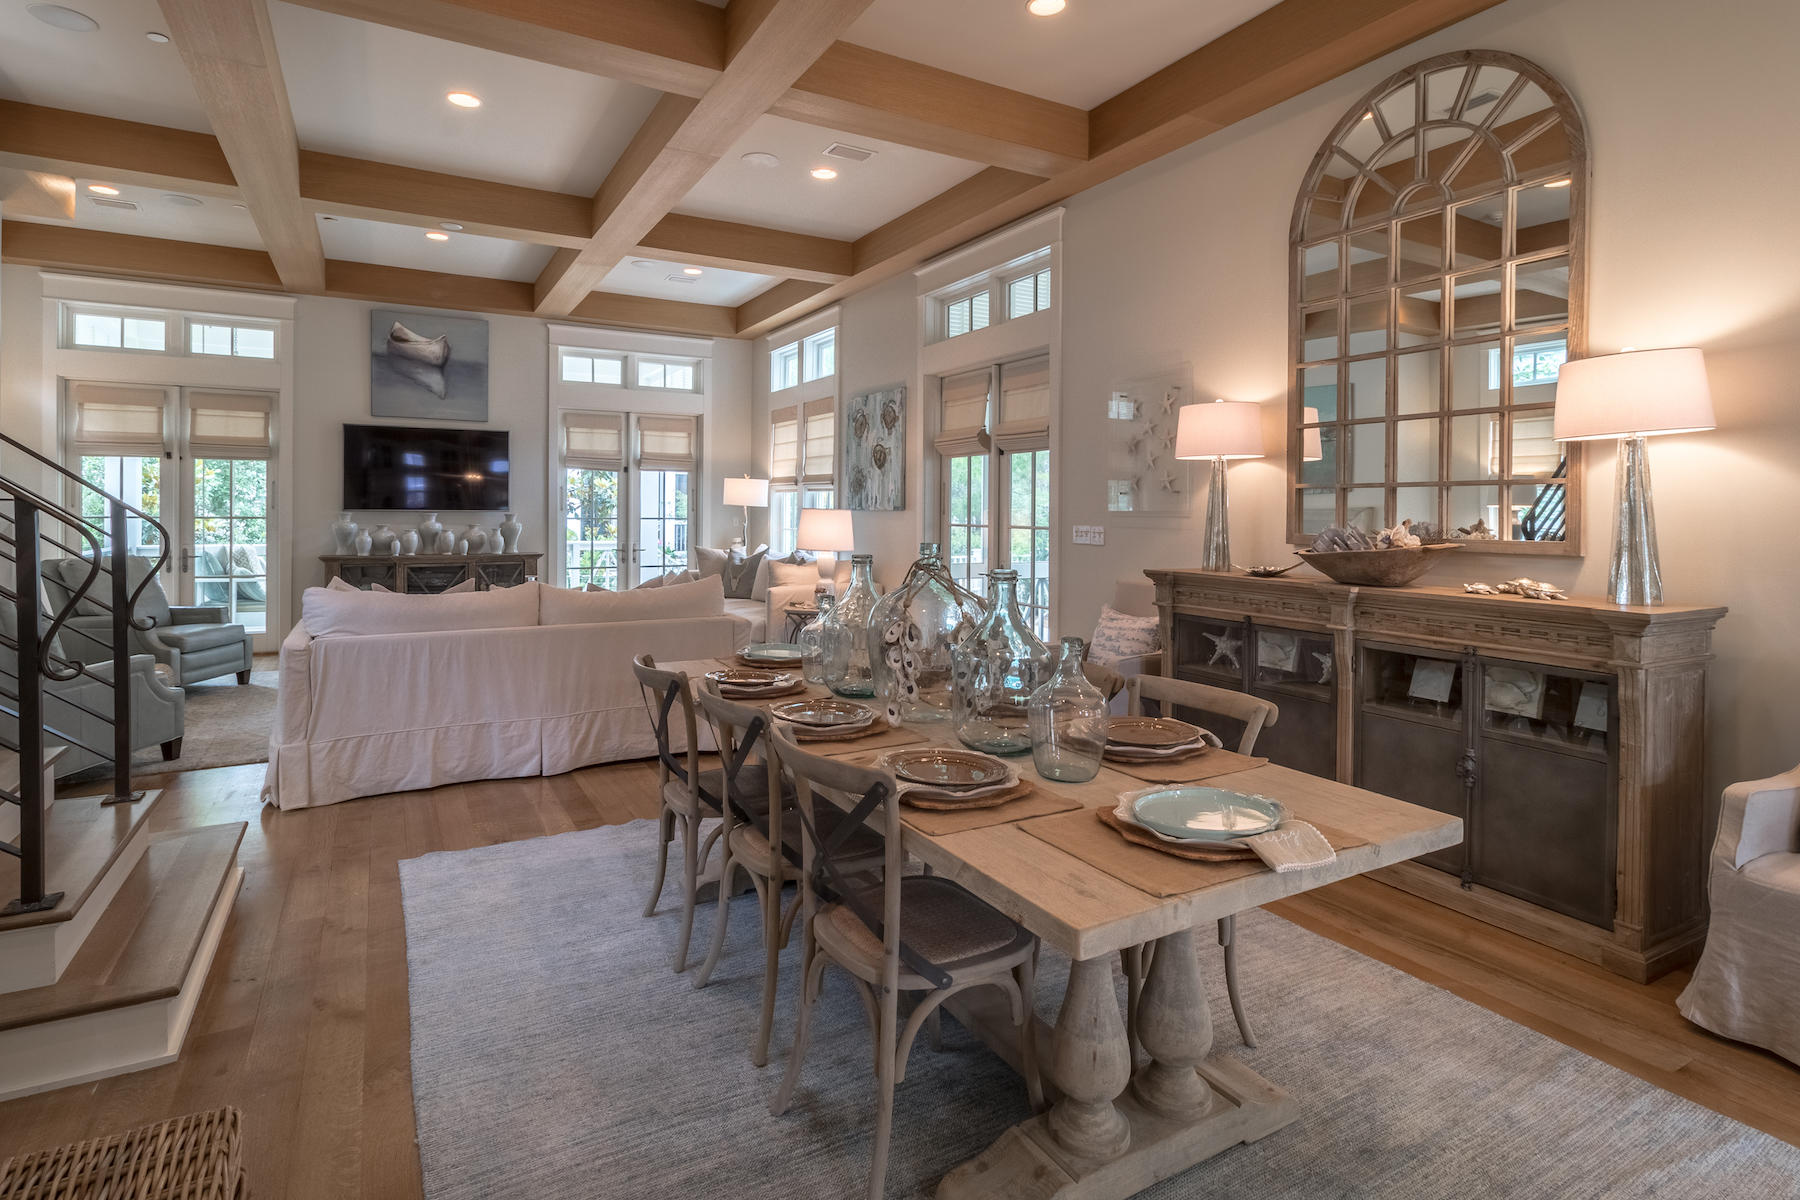
This 3 BD 3.5 BA home is the embodiment of urban chic and is the only floor plan of it’s kind in the entire building! Located on the SW corner and bathed in sunlight with wonderful views through those fantastic windows – the signature of Maryland Walk. The entry features a curved wall that opens to the expansive main living space. The kitchen includes full height cabinets with granite counters and SS appliances. The living room has French doors leading the terrace perfect for watching sunsets while entertaining. The master suite is generous with a walk-in closet. Relax in the master bath with double sinks, walk-in shower and jetted tub. Both guest bedrooms have an en suite bath, walk-in closets and access to a 2nd outdoor space – perfect for guest or a home office. This fabulous home boasts soaring 11” ceiling heights, wood floors, Grohe faucets and so much more. A sophisticated and open floor plan this is a one-of-a kind very special residence in an amazing location and building. Some Accessible Features Location: Corner Location, End Unit
#18040376

Clayton

8025 Maryland Avenue 5K

3 Beds

3 Baths

2,813 Sq.Ft.

$1,075,000

MLS#: 18040376

Welcome to this exquisite 2-story home built in 2020, boasting the perfect blend of modern luxury & elegance from the moment you step inside. As you enter, you are greeted by a dining rm. The spacious great rm features built-in bookcases & a gas fireplace creating an inviting ambiance. With both style & functionality, the kitchen offers a center island, granite countertops, white cabinets, a gas range & ss appliances. A lg mud room completes the ML. Upstairs you will find the primary suite w/ a coffered ceiling, lg WIC & full bath w/ double sinks, walk-in shower & a tub. 3 addtl bedrms, 2 full baths & for added convenience, a loft area & laundry rm complete the UL. The LL offers a rec rm, bedrm & a full bath, making it a versatile & functional area. A 2-car garage & a circle driveway provide ample parking space. The patio & a large covered front porch invites you to sit back & enjoy the outdoors. Don't miss the opportunity to experience all the comfort & beauty this home has to offer. Additional Rooms: Mud Room
#23045133

St Louis

542 E Adams Avenue

5 Beds

4 Baths

3,812 Sq.Ft.

$1,075,000

MLS#: 23045133

Spectacular Whitmoor atrium ranch with incredible golf course views! There is lots of natural light throughout the home with expansive window wall. The Living room with vaulted ceilings impressive floor to ceiling fireplace and custom built-ins is open to Kitchen. The chef's kitchen has 42” white cabinetry, large center island, quartz countertops, Bosch gas range. The adjoining breakfast room has lots of windows, raised ceiling and door to outside deck.
There is an office off the entry with coffered ceiling, built in bookshelves and French doors. The main level has the master suite with beautifully updated bathroom including walk-in shower and freestanding tub. The main level also has a secondary bedroom and laundry room with boot bench and cabinetry. Lower level includes rec area, living room, bar, 2 bedrooms and 2 full bathrooms. This home sits on a .5 acre lot on a 4 home cul-de-sac!
#24042794

Weldon Spring

40 Crocknaraw Lane

4 Beds

4 Baths

5,390 Sq.Ft.

$1,075,000

MLS#: 24042794

Selected as one of St. Louis Magazine’s 10 Most Beautiful Homes. This iconic Spanish Revival house has been extensively updated while retaining its gracious architecture. The front of the house has loggia that is ideal for entertaining or relaxing looking out onto the expansive front yard. The living room has 2 sets of French doors, fireplace & an adjoining sunroom. The dining room features a built-in custom wood cabinet and wine fridge. The kitchen has granite counters, Wolf 8-burner gas stove, Sub Zero refrigerator & adjoining cubby room. The 1st floor has a bedroom that could be a den or study & a full bath. The master bedroom is glamorous with French doors that lead to 2 upper decks, built-in cabinets & 2 walk-in closets. The master bath features tub, separate shower & dual vanities. Finished lower level with recreation room, full bath & plenty of storage. Newer saltwater pool with expansive decking & pergola. 2-car garage plus a 2-car carport that can be used as an outdoor lounge. Additional Rooms: Mud Room
#19062727

St Louis

7201 Kingsbury Boulevard

4 Beds

4 Baths

3,836 Sq.Ft.

$1,075,000

MLS#: 19062727

For Comp purposes only. Location: Suburban
#22048213

Arnold

630 Jeffco Boulevard

None Beds

None Baths

12,720 Sq.Ft.

$1,075,000

MLS#: 22048213

Price Improvement! Custom 1.5-story home on 52+ picturesque acres, just 30 mins from St. Louis County. Quality craftsmanship throughout. A 2-story foyer opens to a dining room and great room with floor-to-ceiling windows and a striking stone wood-burning fireplace. The chef’s kitchen offers a large island w/ cooktop, built-in oven, ample cabinetry & high-end stainless appliances. Breakfast room features bay window & patio access. Main-floor primary suite boasts a spa-like bath, walk-in closet & wraparound porch access. Upstairs: loft + 3 beds w/ private baths. Finished lower level w/ family room, bonus room & full bath. Property includes 42x60 barn w/ water, tack room, 6 stalls (1 birthing), 42x50 outbuilding, 16x16 outbuilding w/ electric, arena w/ lights, trails & 25+/- acres pasture. RV hookups: 30 amp at garage, 50 amp at barn. Active horse community w/ 3 show venues within 10 miles. Bed & breakfast potential!
#25013572

Hillsboro

11400 State Road C

4 Beds

4 Baths

4,442 Sq.Ft.

$1,075,000

MLS#: 25013572

If you've seen this incredible estate before, wait until you see it now! Too many features to list, some of the best are: 4 separate HVAC units, back-up generator for main systems, central vac on all 3 floors, heated garage floor w/ epoxy stone flooring, granite upgrades t/o entire home, electronic pet fence & who doesn't need their own private indoor/in-ground pool w/ Badu treadmill & an 1,200 sq/ft sun room w/ heat/AC and did I mention heated floors around the pool. All of that & I haven't even started on the house w/ FINISHED W/O LL, Media rm, Rec Rm, Family Rm, Exercise Rm & custom wood bar w/ soda gun feature. The kitchen has upgraded cabinetry, butlers pantry, hearth rm w/ fireplace and views of your pool and private yard, ML wet bar w/ soda gun open to great room w/ floor to ceiling wall of windows. ML master suite, stunning executive office, HUGE secondary bdrms all w/ baths, loft and INCREDIBLE CURB APPEAL! This home was the former display and is loaded w/ upgrades! Additional Rooms: Mud Room, Sun Room
#16062079

Chesterfield

1302 Wildhorse Meadows

4 Beds

3 Baths

7,725 Sq.Ft.

$1,075,000

MLS#: 16062079

Nestled in the heart of Kirkwood, this gorgeous modern farmhouse offers a rare blend of historical charm & contemporary luxury, meticulously renovated to create a truly exceptional living experience. Main level features an open floor plan, perfect for entertaining. Chef's kitchen, complete with a double range/oven, an expansive center island, and a 66-inch refrigerator/freezer combo, quartz countertops & custom cabinetry. Key bonus spaces such as a spacious mudroom, a main floor full bathroom, a lovely home office, a convenient main floor laundry, and a generous Butler's pantry. Upstairs offers the large master suite with dual closets and full bathroom. Three additional bedrooms and another full bathroom round out the second level. The lower level features a walkout and ready for your finishing touches. Outside enjoy the oversized patio and a beautiful estate-like setting on a large, private lot with ample space for a pool or recreational activities and a detached 2 car garage.
#25033355

Kirkwood

515 Dickson Street

4 Beds

3 Baths

3,550 Sq.Ft.

$1,075,000

MLS#: 25033355

Better than new construction! Absolute perfection in desirable Country Lake Estates. The grand entry foyer flanked by a study & formal dining features an extra wide hardwood staircase with a seating bench & massive windows to take in expansive views of the private yard. Current owners have made significant improvements including upgraded lighting throughout, high end custom window treatments, special architectural details and custom built ins. The incredible gut master bath renovation is highlighted by heated tile flooring, clawfoot tub & huge customized closet with built in center island & vanity. Enormous updated kitchen and cozy hearth room have great outdoor access to 2 Belgard paver patio areas & a sizable fire pit with seating wall. Recently completed home theater was professionally designed for an exceptional theater experience. Plantation shutters on every level, fresh landscaping, outdoor lighting, sprinkler system, newer appliances, 3 newer HVAC units ...the list goes on! Some Accessible Features
#19086074

Chesterfield

1467 Country Lake Estates Drive

4 Beds

4 Baths

6,717 Sq.Ft.

$1,075,000

MLS#: 19086074

Located between Ladue and Clayton, this gracious home offers large light filled rooms for formal and informal living paired with quaint private outdoor spaces with just the right amount of space to enjoy those sunny days and breezy evenings.  A 2 story entry with commanding staircase sets a tone that is both gracious and sophisticated.  This sought after floorplan highlights a large main floor primary suite with his/her closets, an updated kitchen with high end appliances and custom Rutt cabinetry and main floor laundry.  A wet bar is located smartly between the dining room and kitchen for easy entertaining.  A cozy family room/den with fireplace, custom built ins and 2 French doors step out to the second private courtyard.  A guest powder room completes the main floor.  Upstairs you will find 2 large bedrms and large double vanity bath.  The unfinished lower level offers the opportunity for even more living space if desired and tons of storage space.   The HOA maintains grass cutting and snow removal of common areas as well as each home.  A 2 car attached garage and more.
#25072059

Richmond Heights

9029 Haverford Terrace Lane

3 Beds

2 Baths

3,548 Sq.Ft.

$1,075,000

MLS#: 25072059

Upscale estate built on 2.82 gorgeous, extremely well manicured acres right outside the city limits. Beautiful hardwood floors span throughout the main level. Kitchen features custom cabinets, SS appliances, eat-in breakfast area & a pass through to the formal dining room. The main level master suite has a spacious en-suite with his/her walk-in closets/sinks and separate whirlpool tub & walk-in tiled shower. Step outside from the large 4 season family room to your own private backyard paradise which boasts a self-cleaning, beach-entry pool with waterfall & grotto, pool house with bathroom an attached green house and an outdoor kitchen and bar. Other highlights include a 35x45 detached garage, greenhouse, full irrigation system, theater room and lower level wet bar.
#23030526

Cape Girardeau

3681 County Road 318

4 Beds

4 Baths

6,352 Sq.Ft.

$1,075,000

MLS#: 23030526

This 2Sty is a beautiful & spacious classic Kirkwood home w/plenty of character & charm. Situated on a cul-de-sac on one of Kirkwood’s most desirable streets this home boasts almost 3800SF of total living area. Elegant arched openings, hardwd flrs & crown moldings are found thruout. The inviting formal living rm & dining rm w/bay window are perfect for hosting dinner parties or other gatherings. The updated Kitchen is open to the Great Rm w/large gas fireplace & a 4 window bay plus an adjoining Breakfast Rm. French doors lead to the screened porch & patio overlooking the beautifully landscaped yard. The 2nd flr features a generous-sized Primary Suite w/2 walk-in closets & an additional laundry closet (washer/dryer included).The Primary Bath has a soaker tub, walk-in shower & double vanities. There are 3 additional Bedrms & a full Hall Bath. An elevator shaft was added off the kitchen up to the Primary Bedrm for a potential elevator addition. Walk to all Downtown Kirkwood has to offer.
#23007489

Kirkwood

5 Hawbrook Lane

4 Beds

2 Baths

3,797 Sq.Ft.

$1,075,000

MLS#: 23007489

Open floor plan with hardwood flooring flowing throughout main level. New carpet in FR, entire upper level, stairs and LL. Fresh neutral paint. Some newer lighting. 10-ft ceilings. Massive kitchen with huge center island, top-of-the-line stainless steel appliances including 6-burner Viking gas range, subzero fridge/freezer, Wolf dbl wall ovens, 42-inch cabinets. Butler pantry with wet bar. Extra-wide stairs. Spacious master with huge bath (15x20) and walk-in closet(19x11). Three addl bedrooms, two full baths finish upper level. Finished walk-out lower level offers rec room, wet bar, full bath, bedroom, office space and two storage rooms. Inground saltwater, gunite pool. Fire-pit with gas line.  Great view of subdivision lake. Brand new HWH, 2/21. 6-inch gutters, 2019. Pool filter & pump, 2019.
#21009774

Chesterfield

17503 Country Lake Estates Court

5 Beds

4 Baths

5,755 Sq.Ft.

$1,075,000

MLS#: 21009774

SHOWINGS START FRIDAY 2/27 ... SIMPLY IMPRESSIVE DESHETLER BUILT HOME WITH SIGNATURE QUALITY WORKMANSHIP AND WOODWORK SITTING ON A 1.23 ACRE LOT CONVENIENTLY LOCATED IN KINGSPOINTE! Beautifully appointed with massive moldings, arched openings, oversized spindles, casing, job-finished hardwood flooring, built-in bookcases, re-designed cabinets with custom mullions, paneling, three gas-logged fireplaces, oversized side entry garage finished with epoxy flooring, newly painted interior, updated lighting fixtures and more. The fine details speak for themselves but the condition of home is move-in ready. The spacious sunlit kitchen features Viking appliances, a Sub-Zero refrigerator, granite countertops, a ceramic tile backsplash, a gracious amount of cabinets, a large island and a skylight.  The primary bedroom is dressed with an updated bathroom, wood flooring and a fireplace. Three additional large bedrooms have one with a private bath and one with an adjoining full bath. Lower level is just as inviting as the other levels with 9ft ceilings, a large billiards room, a full walk-behind bar loaded with cabinetry and full refrigerator and wine fridge, a TV area with large screen and projector (included) and fireplace, a 5th bedroom with a full bath, egress and two closets, and still enough storage area with shelving. Zoned HVAC and 75 gal water heater. LOVELY LANDSCAPE AND SERENE WOODED VIEWS! ENJOY YOUR TOUR
#26010459

Chesterfield

16507 Kingspointe Lake Lane

5 Beds

4 Baths

5,182 Sq.Ft.

$1,075,000

MLS#: 26010459

Prepare to fall in love with this 1.5 story showstopper! You’re welcomed inside by a two-story entry foyer and continue to be wowed as you head through to a great room with windows nearly to the ceiling, gas fireplace, & built-ins. The beautiful kitchen is the heart of the home and has high-end appliances, granite countertops, large center island, & is open to the bright breakfast room & cozy hearth room. The separate dining room offers a place to host more formal meals. Enjoy warm weather al fresco dining and cool evenings around the fire outside on the gorgeous patio. The main floor primary bedroom offers a luxury ensuite with a separate shower, two vanities, and two walk-in closets. Upstairs you’ll find 3 additional bedrooms, 2 which share a jack and jill bathroom and a 3rd with its own full bath. The finished lower level has a 5th bedroom, full bath, large rec room with wet bar, & an additional flex space for whatever use you can dream up. A 4-car garage is the icing on the cake!
#24017092

Wildwood

166 Kode Manors Court

5 Beds

4 Baths

5,057 Sq.Ft.

$1,075,000

MLS#: 24017092

1 ... 524 525 526 527 528 ... 666
* Listings identified with the FMLS IDX logo come from FMLS and are held by brokerage firms other than the owner of this website. The listing brokerage is identified in any listing details. Information is deemed reliable but is not guaranteed. If you believe any FMLS listing contains material that infringes your copyrighted work please click here to review our DMCA policy and learn how to submit a takedown request. © 2024. First Multiple Listing Service, Inc.
 - property

Send a message

Message successfully sent.

Your message

What is 3 + 4 ?

Reason for contacting?

I agree to receive email communication and understand I can unsubscribe at any time.

I agree to be contacted by Kornelije Josić via call, email, and text for real estate services. To opt out, you can reply 'stop' at any time or reply 'help' for assistance. You can also click the unsubscribe link in the emails. Message and data rates may apply. Message frequency may vary. Privacy Policy

Sign Out

Virtual Assistant

Would you like to take the next step with this property? We can help you schedule a showing or virtual tour, or send you more details.

Yes, I would like more information.

Thank You for Your Reply, One of Our Agents will contact you as soon as possible

No, maybe later.

Thank you, you can always contact me via email, phone number or through the contact form.

Realhub AI

Lucy - Your AI-Powered Realtor

Update Your Temporary Password

Personalize your search

Enter your email and we'll notify you immediately when new listings match what you're looking for.

or enter email address

Already have an account ? Login here

Continue your home search

I agree to receive communications and understand I can unsubscribe at any time.

I agree to be contacted by Kornelije Josić via call, email, and text for real estate services. To opt out, you can reply 'stop' at any time or reply 'help' for assistance. You can also click the unsubscribe link in the emails. Message and data rates may apply. Message frequency may vary. Privacy Policy

Already have an account ? Login here

We use cookies

We use cookies primarily for analytics to enhance your experience. By accepting, you agree to our use of these cookies. You can manage your preferences or learn more about our cookies policy.