REALHUB is on fire today

Properties

Browse or get in touch to schedule a walkthrough.

  • Nearby me
Price range

Popular Features

Community Features

Association

Property Features

Waterfront

View

Exterior Features

Interior Features

Style

10000 properties match your criteria

Updated 1 minute ago

E-Alert name
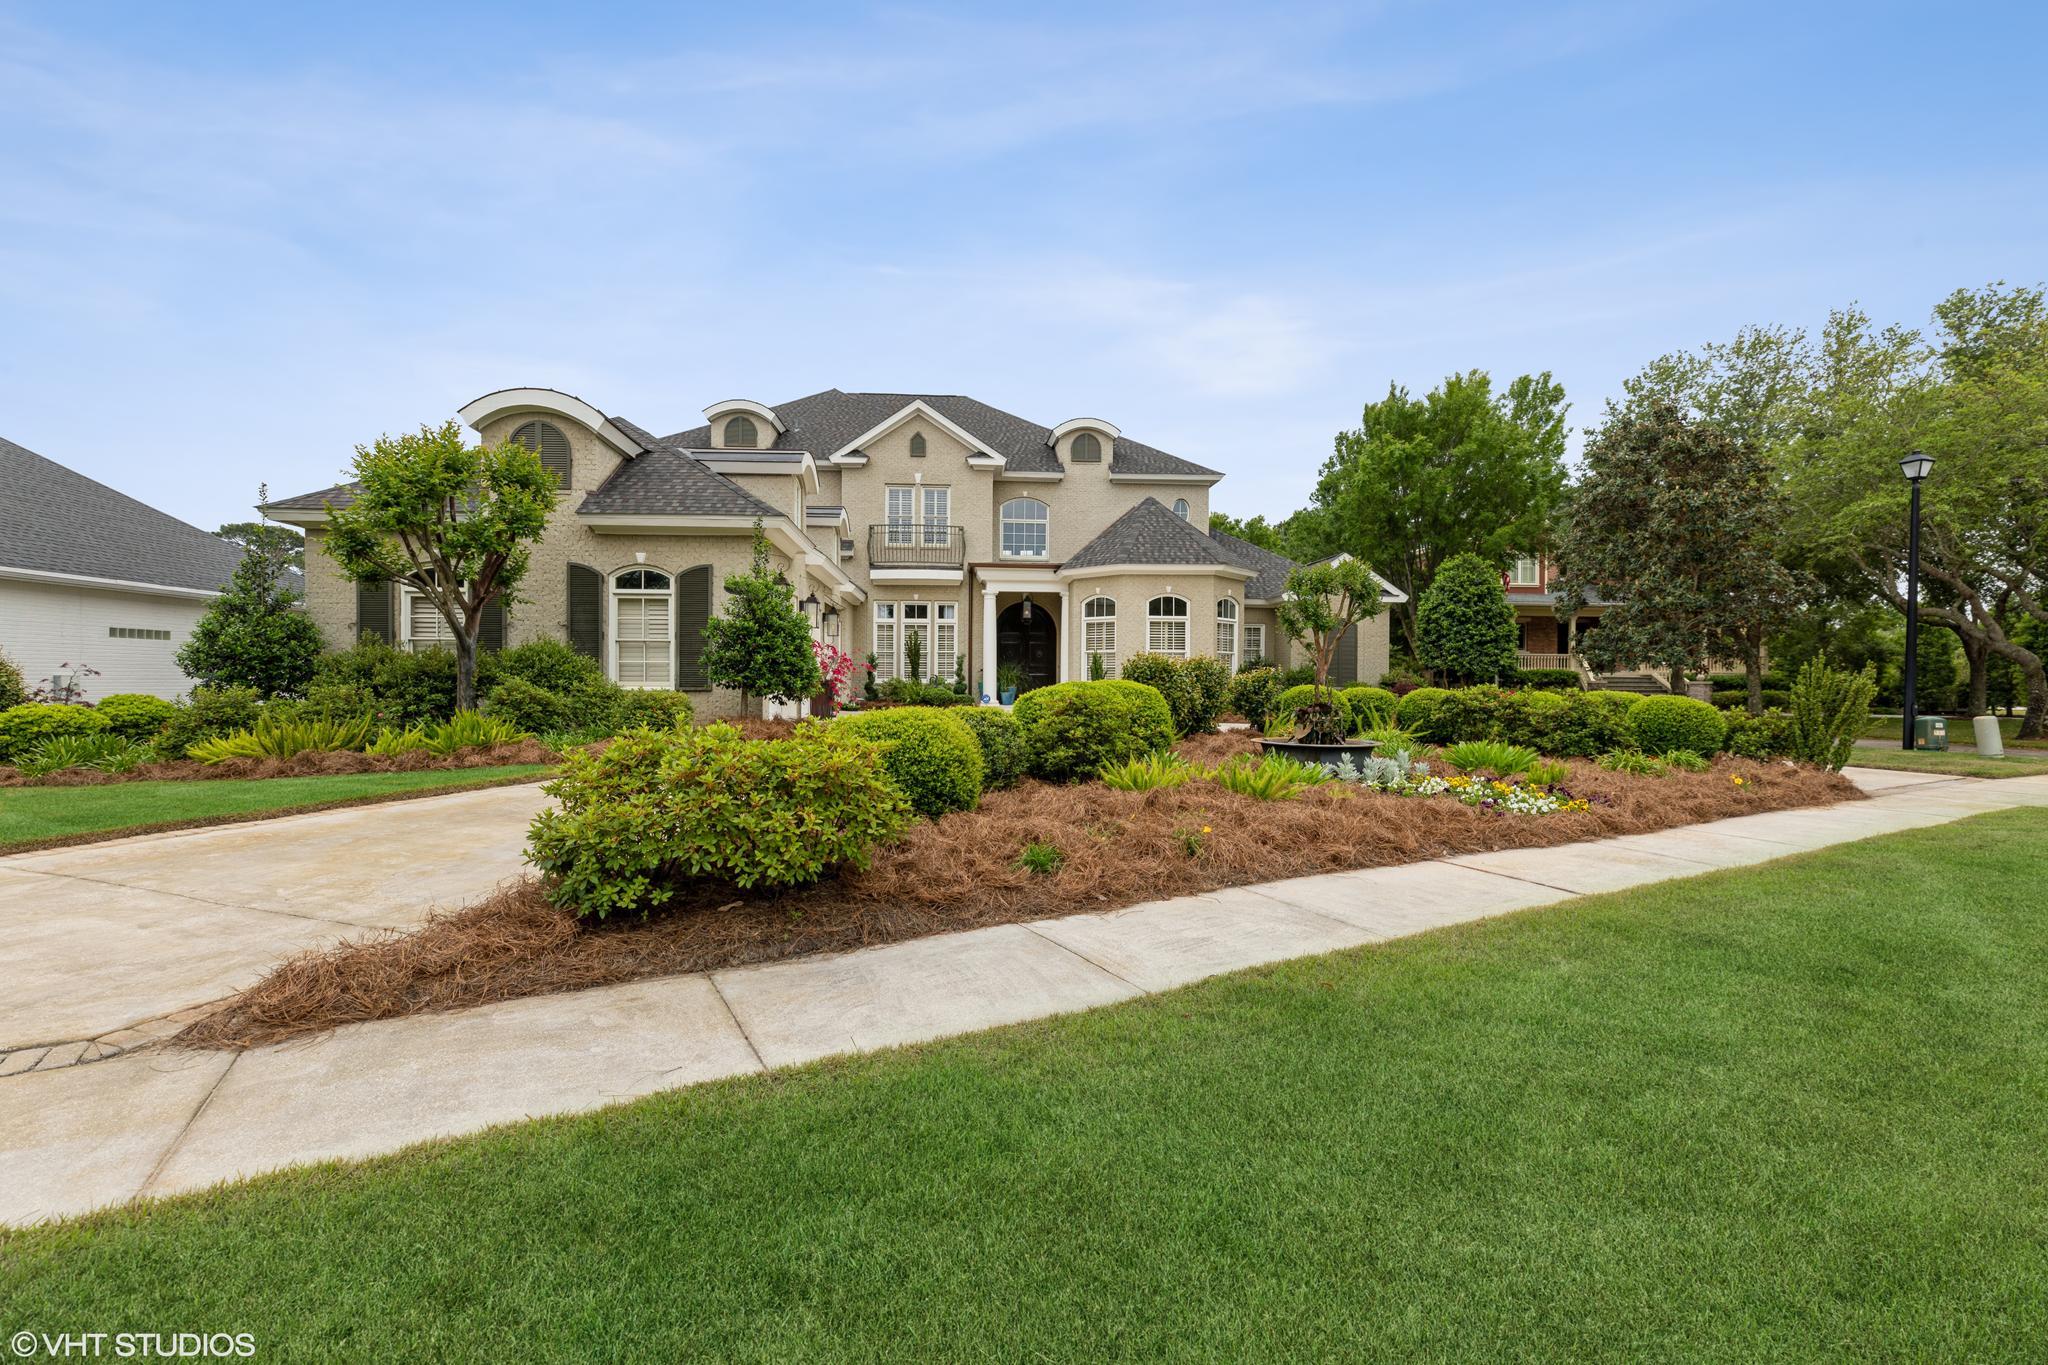
Set behind the gates of the prestigious Forest Park Place private enclave, this distinguished Georgian Revival residence, built in 1902, is a remarkable example of St. Louis' architectural heritage. Thoughtfully renovated in 2008 while preserving its timeless character, this exceptional home offers over a century of elegance paired with today's modern comforts. A picturesque, professionally landscaped yard creates a private outdoor retreat featuring a brick walkway, expansive patio, tranquil waterfall, mature plantings, and a detached two-car garage. Recent improvements include a new roof, freshly painted exterior, and new carpeting, providing peace of mind for years to come.
Step through the custom front door into a breathtaking foyer where a statement chandelier, rich hardwood floors, and exquisite millwork set the tone for the home's refined craftsmanship. The grand great room is designed for both elegant entertaining and everyday living, boasting custom built-in bookcases, a fireplace, soaring ceilings, and two stunning chandeliers. The formal dining room showcases its own fireplace and pocket doors, creating an inviting setting for intimate dinners or larger gatherings. The beautifully appointed kitchen blends classic style with exceptional functionality, featuring a center island, granite countertops, custom 42-inch cabinetry, farmhouse sink, Thermador gas range with custom hood and pot filler, double ovens, beverage refrigerator, stainless steel appliances, and an adjoining breakfast room filled with natural light. The second level is anchored by a luxurious primary suite complete with a spacious sitting room, walk-in closet, and an updated spa-inspired bath featuring dual vanities and an oversized walk-in shower. Two additional bedrooms and a beautifully updated hall bath with a whirlpool tub and separate shower complete the level. The third floor provides remarkable flexibility with two additional bedrooms, a private office with built-in cabinetry, a large walk-in closet, a full bath, and an additional office or bonus room—ideal for today's work-from-home lifestyle, guest accommodations, or creative space. Located in one of St. Louis' most coveted private neighborhoods, this extraordinary residence offers an unmatched combination of historic grandeur, modern updates, and an exceptional Central West End location just moments from Forest Park, world-class medical institutions, acclaimed restaurants, and cultural attractions.
#26040999

St Louis

5095 Westminster Place

5 Beds

3 Baths

4,740 Sq.Ft.

$1,075,000

MLS#: 26040999

Stunning stone and brick ranch offering over 5,300 sf of total living space including 2,800 sf on the main level, thoughtfully designed with luxury finishes and exceptional craftsmanship throughout. Soaring 10' and 12' ceilings, including coffered and box ceiling details, create an elegant and spacious feel from the moment you enter the steel and glass front doors. 
The main level features 2 bedrooms plus a private office with beautiful built-in desks and custom furniture that could easily serve as a fourth bedroom with slight modifications. Entertain in style with a separate formal dining room and a chef's dream kitchen complete with stainless steel and built in cabinet appliances, instant hot water, reverse osmosis water softener, natural gas 5 burner cooktop, massive 10'x5' center island, breakfast room and inviting hearth room with floor to ceiling stone gas fireplace.
The finished lower level expands the living space with a 3rd bedroom, full bath, and a versatile room with mirrored walls and French doors ideal for a fitness room, studio, or additional flex space. Ample unfinished basement area provides exceptional storage opportunities.
Step outside to enjoy the covered aggregate patio with overhead heaters and charming courtyard area surrounded by professionally landscaped grounds offering incredible privacy in the backyard. The 3-car insulated and split garage adds convenience and curb appeal.
A community pool adds to the amenities without the homeowner hassle. Ideally located near shopping, restaurants, and everyday conveniences. All within the Rockwood school district.
#26032890

Wildwood

16609 Kolbie Manors Court

3 Beds

3 Baths

5,347 Sq.Ft.

$1,075,000

MLS#: 26032890

Price reduced
Luxury living redefined. Welcome to a one-of-a-kind luxury estate where timeless elegance meets resort-style living. This extraordinary 6-bedroom, 3.5 bathroom residence is tastefully designed with uncompromising craftsmanship and upscale finishes throughout. From the moment you walk inside, you'll be captivated by the expansive living spaces, soaring ceilings, and stunning flooring that flows throughout the home. The gourmet kitchen is a masterpiece, featuring premium Wolf appliances, custom cabinetry, and an impressive layout designed for both everyday living and effortless entertaining. The primary suite offers a private retreat with generous proportions and spa inspired amnesties, while 5 other bedrooms provide exceptional flexibility for family, guests, or friends. Step outside into your own private resort. The spectacular heated gunite pool oasis is the centerpiece of an outdoor paradise, complete with cascading waterfall, gas fire pillars, expansive stone patios, and beautifully landscaped grounds that create the perfect setting for relaxation or unforgettable gatherings. Complete with a 700sqft poolhouse, Viking outdoor kitchen, as well as indoor kitchen, full bath, and laundry room to add to the already incredible home. Whether you're enjoying peaceful mornings by the water, entertaining under the stars, or preparing gourmet meals in one of multiple kitchens, every detail of this remarkable property has been curated to deliver an unparalleled luxury lifestyle. This is more than a home- it's a destination, offering the perfect balance of sophistication, comfort, and resort-inspired living.
#26040807

Cape Girardeau

2563 Wild Horse Trail

6 Beds

3 Baths

5,258 Sq.Ft.

$1,075,000

MLS#: 26040807

OPEN HOUSE 7/26 @1-3pm- Stunning home featuring an exceptional floor plan with generous room sizes, vaulted ceilings, open living spaces, abundant natural light, and a recently renovated gourmet kitchen.  
A grand two-story foyer showcases a sweeping staircase and curved balcony. The formal dining room and current den/office are inviting spaces, while the dramatic great room is the centerpiece, offering a full bar, built-in shelving, gas fireplace, and outstanding access to the outdoor living areas.  The gorgeous kitchen features a large island with a downdraft gas cooktop, quartz countertops, white cabinetry, stainless steel appliances (including refrigerator, double ovens, and built-in microwave), a breakfast area, built-in desk, and back staircase.  A main-floor laundry room leads to the oversized, fully drywalled three-car garage, and a beautifully updated half bath completes the main level.  
Upstairs, the sumptuous primary suite offers coffered ceilings, a large walk-in closet, and a luxurious bath with dual vanities, separate tub and shower, and a private water closet. Three additional spacious bedrooms, each with a walk-in closet, and two pristine full baths provide plenty of room for family and guests.  The finished walk-out lower level is truly a showpiece, featuring a full bar with abundant seating, a vaulted atrium-style game area with extensive built-ins for displaying memorabilia and watching the big game, plus a projection theater system that stays with the home. A full bedroom and full bath make it ideal for guests, teens, or extended family.  The sellers also installed a maintenance-free composite deck with stairs leading to the fenced backyard, covered patio, and fire pit, all backing to a beautiful stand of mature trees.  An incredible value in a spacious family home located in the award-winning Kirkwood School District, with sought-after Westchester Elementary.  Strict showing dates due to the sellers' work schedules and pet
#26044244

Des Peres

12743 Wynfield Pines Court

5 Beds

4 Baths

5,255 Sq.Ft.

$1,075,000

MLS#: 26044244

New on site 2 days ago
This fully furnished 4 bedroom, 4 bath lakefront home is all about living on the water—perfect as a private retreat or an income-producing vacation rental with nightly rentals allowed. The front door puts you right at the lake, with open and covered decks that invite you to linger over morning coffee and sunset dinners overlooking the water. Inside the main level’s vaulted ceilings and cozy fireplace frame the lake views, while a formal dining room, breakfast bar, and wet bar make it easy to host weekends at the lake. The main level also features an en-suite bedroom with walk-in showers and walk-in closets, giving everyone a comfortable, private place to unwind after a long day on the water, and the lower living room creates an extra hangout spot for family & friends. Just a few steps from the house, a massive dock becomes the heart of your lake life, complete with a bar for dockside gatherings, a water slide, a swim platform for lounging and jumping in, and three boat slips, the largest being a 16' x 50' slip ready for your cruiser or big-water boat. Turn-key and ready to enjoy from day one, this property delivers the easy, laid-back lake lifestyle so many people dream about.
#3588891

Lake Ozark

109 Hawk Circle

4 Beds

4 Baths

2,732 Sq.Ft.

$1,075,000

MLS#: 3588891

Welcome to 444 Windwood Lake Drive, an exceptional executive home in the prestigious Windwood Lake Estates. Set on a beautifully landscaped 1.48 acre lot, this custom 5,500+ sq. ft. residence blends timeless craftsmanship with luxurious, functional living.
The main level offers an open concept layout with soaring ceilings, grand lighting, and expansive windows overlooking the private backyard oasis. Three spacious bedroom suites, including a stunning primary suite with dual walk in closets, provide ideal main level living. The oversized kitchen, dedicated office, and two gas fireplaces enhance both comfort and convenience.
The walkout basement is perfect for entertaining with a full wet bar, large second living area, 4th bedroom, game room, and flexible space for a gym or hobby room.
Step outside to your resort like retreat featuring a secluded saltwater pool with automatic cover, covered hot tub, and fully irrigated, professionally landscaped yard wired for an Invisible Fence system.
Meticulously maintained with major updates including a new roof (2024), new gutters and leaf protection (2024), new garage doors (2025), newer HVAC units (2021 & 2024), updated windows (2022), and three new water heaters (2024–2025).
With lake access and close proximity to shopping, dining, and healthcare, this turnkey, luxury property offers unmatched comfort, privacy, and lifestyle.
Move-in ready and truly one-of-a-kind.
#26000688

Cape Girardeau

444 Windwood Lake Dr

4 Beds

5 Baths

5,000 Sq.Ft.

$1,074,900

MLS#: 26000688

Modern living, modern design in the heart of historic Lafayette Square. This stunning 2021 built, 4bed, 3.5 bath custom home spans 3845 sq ft. Enter to soaring 12-foot ceilings. A truly open floorplan built around a must-see, oversized designer chef’s kitchen. Feature point - a 48” professional Cafe range, surrounded by custom cabinetry reaching 10 feet in height. Quartz countertops, beverage center with built in wine fridge, and high end appliances -- an entertainers dream! Custom office space off kitchen. Neutral, white oak hardwood flooring throughout. In the primary suite, French doors open into a spa like ensuite with soaking tub, custom shower, and dual vanity. Large walk-in closet features custom designed built ins.  A second set of French doors opens to the ensuite balcony. Two additional bedrooms with large closets share large hall bath. Second floor laundry tucked away behind stylish barn doors. Finished basement offers 4th bedroom, full bath, and large family/rec room. Zoned HVAC. Large outdoor patio space with side yard. 26.5’ oversized garage. Just steps away from restaurants, shops, coffee, and Lafayette Park. This home combines modern style, comfort, and walkable urban living on a peaceful tree lined corner lot.
#25067795

St Louis

1025 Dolman Street

4 Beds

3 Baths

3,845 Sq.Ft.

$1,074,900

MLS#: 25067795

*LUXURY IN A PRIVATE SETTING* IMMACULATE 1.5 STY SITUATED ON WOODED 3 ACRE LOT SURROUNDED BY NATURE. HOME FEATURES - OVER 5600sqft OF GORGEOUS OPEN LIVING SPACE -  5 BEDROOMS - 5 BATHROOMS - 3 CAR GARAGE. Great divided bedroom floor plan, with a luxury M/Bedroom suite on the M/Level - features his/her walk-in closets, fireplace, double sinks, jet tub & walk-in shower. M/Bedroom exits to its own balcony enjoying the gorgeous wooded view. 2 Additional bedrooms & bathroom, loft/office on the U/Level, with another 2 bedrooms and full & half bath located in a beautifully finished L/Level.THE PROPERTY WENT THROUGH MAJOR RENOVATIONS OVER THE PAST FEW YEARS & NOW BOOST TONS OF UPGRADES! New Roof, Decks, Custom Designed Chef’s kitchen with gorgeous millwork & two islands for entertaining. New wood flooring, stairs, appliances, and much more.You will love the open living space, with the 3 stories of glass at the back of the home creating a calm and secluded living environment. OWNER/AGENT in MO.
#20071383

Wildwood

16620 DRESSER HILL Drive

5 Beds

3 Baths

5,694 Sq.Ft.

$1,074,900

MLS#: 20071383

Your search has ended! This stunning, sophisticated, spacious condo is in "The Residence", one of Clayton's premier and most sought-after condo buildings. Gracious spaces for entertaining, dining & living. Grand living room area with gas fireplace, hidden wet bar & custom built-in shelving. Great light throughout. Elegant formal dining room. High 10 ft ceilings, hardwood flooring, some luxury carpet, and wide custom moldings. The Primary suite offers a grand size bedroom, spa-like bathroom, enormous walk-in closet & custom built-ins. Two Spacious private guest bedrooms with full baths. One can also be an office. Formal powder room. The SIGNATURE room is the kitchen area that includes a large island, a breakfast room, and a sitting area opening to a private terrace. In unit laundry room. 2 deeded garage spaces and a private storage locker in the heated garage. Building amenities include a 24-hour door attendant, party room, exercise room, elevator to all levels, and an inground pool. Location: Corner Location, Suburban
#22058875

St Louis

800 S Hanley Road 3D

3 Beds

2 Baths

2,893 Sq.Ft.

$1,074,900

MLS#: 22058875

Beautiful Georgian townhouse surrounded by beautiful landscape. 10 foot high ceilings, special millwork & so much more. Spacious family room featuring built in bookcases, gas fireplace, a handsome full wet bar area. Separate dining room & living room w/ gas fireplace & bay window, Ideal for home office. Kitchen features granite counters & crisp white cabinets, gas cooktop, pantry. Access the deck, perfect for grilling, through the French doors from your breakfast room. Up the grand staircase, you will find a bonus/sitting room. Impressive master suite w/gas fireplace, massive walk-in closet w/ custom shelving & organization; separate soaking tub, standing shower, dual sink vanities. Second large bedroom w/ walk-in closet & private bath. Upper level laundry.  Walk-out lower level w/ recreation room & 3rd bedroom (now a gym)3rd full bath.  End unit w/ 2 car attached garage. Walking distance to downtown Clayton with its restaurants, boutique shopping, parks, and plenty of entertainment! Location: End Unit, Other
#20049267

St Louis

312 N Brentwood 7

3 Beds

3 Baths

4,199 Sq.Ft.

$1,074,900

MLS#: 20049267

Fabulous horse property, private estate, or premier development land on scenic Hencken Road in desirable Wildwood! The land, approximately 59.6 acres, offers a combination of open rolling land, with numerous home sites, and wooded land with timber. Perfect potential equestrian property, building site for one large country estate, or a residential development. Not in a subdivision, just Wildwood and St. Louis County regulations. This acreage offers seclusion, country style living, with an abundant wildlife habitat for the avid hunter and outdoorsman. Plenty of whitetail deer, birds, and small game. Electric service access and telephone system access at street. AAA Rockwood schools and easy access to I-44 or Highway 100/Manchester Rd.
#20085475

Wildwood

4141 Hencken Road

None Beds

None Baths

N/A

$1,074,600

MLS#: 20085475

DUPLICATE LISTING OF MLS 20085475 -- Fabulous horse property, private estate, or premier development land on scenic Hencken Road in desirable Wildwood! The land, approximately 59.6 acres, offers a combination of open rolling land, with numerous home sites, and wooded land with timber. Perfect potential equestrian property, building site for one large country estate, or a residential development. Not in a subdivision, just Wildwood and St. Louis County regulations. This acreage offers seclusion, country style living, with an abundant wildlife habitat for the avid hunter and outdoorsman. Plenty of whitetail deer, birds, and small game. Electric service access and telephone system access at street. AAA Rockwood schools and easy access to I-44 or Highway 100/Manchester Rd.
#20084184

Wildwood

4141 Hencken Road

None Beds

None Baths

59.6 acres

$1,074,600

MLS#: 20084184

- 103.77 acres
- 99+ acres tillable
- Over a 105 PI

Previous yields:
- Corn 2022 (no-till): 221.09 bu/ac.
- Soybeans 2021 (no-till): 69.04 bu/ac.
- Corn 2020 (no-till): 182.65 bu/ac
- Soybeans 2019: 62.29 bu/ac.
- Corn 2018: 251.52 bu/ac.

List price is not indicative of Seller’s final reserve amount. This property is part of an online bidding event. Please view Agent Only remarks for more information. This sale will be executed with a no-contingency contract provided by brokerage representing the Seller. Please note that this farm will feature a buyer's premium. Online auction will end 02/24/2023.
#23002731

Fillmore

21312 School House Avenue

None Beds

None Baths

N/A

$1,074,019

MLS#: 23002731

Incredible opportunity for urban living w/ a suburban atmosphere. Stunning 2-story home situated on a deep lot on the edge of Forest Park! Light & Bright floor plan offers spacious rooms ideal for entertaining. Glowing hardwood flrs throughout. Main flr offers formal DR & LR. Charming Hearth Rm w/ gas FP opens to Light-filled kitchen w/ quartz counters & breakfast rm. Main flr laundry/mudroom connects to Huge Great Room w/ custom built-ins. Wet bar & pool full bath right off the patio! Second flr feat. Large Primary Bedrm w/ walk-in closet & private bth w/ double sinks & shower. 3 Add. Bedrms & full bth complete the Upstairs. Unfinished LL is a clean slate to make it your own! Spend time w/ family & friends in the Extremely Private fully fenced backyard. You won't want to leave the beautiful patio & heated pool surrounded by lush landscaping. Backyard offers tremendous yard space, rare find in CWE. Pool Shed & Oversized 3-car Garage provide generous storage. Additional Rooms: Mud Room
#22023256

St Louis

5337 Lindell Boulevard

4 Beds

3 Baths

3,735 Sq.Ft.

$1,074,000

MLS#: 22023256

Retreat from the busy city to your own personal getaway, complete with live running creek, in ground swimming pool, hot tub, stocked fishing pond, 60 x 100 heated shop, 4 stall horse barn, and a quality custom built home situated on 9.55 unrestricted acres.
From the solid wood doors, to the custom cabinetry throughout - this trophy property is a stately and solid built fortress ready to house a new family!  Elevate your style of homesteading with the beautiful grounds where you could move in your family, build a cabin, or just continue to enjoy the peace and serenity that surrounds you.  If you are looking for the perfect place to enjoy charm and sophistication, look no further than 4038 County Road 435.  From the soaring vaulted ceilings to the postcard picture perfect views, the uncompromising quality will capture you when you enter the front door into the two story foyer! Qualified buyer, schedule your appointment today!
#24067934

Jackson

4038 County Road 435

5 Beds

4 Baths

5,232 Sq.Ft.

$1,074,000

MLS#: 24067934

1 ... 529 530 531 532 533 ... 666
* Listings identified with the FMLS IDX logo come from FMLS and are held by brokerage firms other than the owner of this website. The listing brokerage is identified in any listing details. Information is deemed reliable but is not guaranteed. If you believe any FMLS listing contains material that infringes your copyrighted work please click here to review our DMCA policy and learn how to submit a takedown request. © 2024. First Multiple Listing Service, Inc.
 - property

Send a message

Message successfully sent.

Your message

What is 3 + 4 ?

Reason for contacting?

I agree to receive email communication and understand I can unsubscribe at any time.

I agree to be contacted by Kornelije Josić via call, email, and text for real estate services. To opt out, you can reply 'stop' at any time or reply 'help' for assistance. You can also click the unsubscribe link in the emails. Message and data rates may apply. Message frequency may vary. Privacy Policy

Sign Out

Virtual Assistant

Would you like to take the next step with this property? We can help you schedule a showing or virtual tour, or send you more details.

Yes, I would like more information.

Thank You for Your Reply, One of Our Agents will contact you as soon as possible

No, maybe later.

Thank you, you can always contact me via email, phone number or through the contact form.

Realhub AI

Lucy - Your AI-Powered Realtor

Update Your Temporary Password

Personalize your search

Enter your email and we'll notify you immediately when new listings match what you're looking for.

or enter email address

Already have an account ? Login here

Continue your home search

I agree to receive communications and understand I can unsubscribe at any time.

I agree to be contacted by Kornelije Josić via call, email, and text for real estate services. To opt out, you can reply 'stop' at any time or reply 'help' for assistance. You can also click the unsubscribe link in the emails. Message and data rates may apply. Message frequency may vary. Privacy Policy

Already have an account ? Login here

We use cookies

We use cookies primarily for analytics to enhance your experience. By accepting, you agree to our use of these cookies. You can manage your preferences or learn more about our cookies policy.