REALHUB is on fire today

Properties

Browse or get in touch to schedule a walkthrough.

  • Nearby me
Price range

Popular Features

Community Features

Association

Property Features

Waterfront

View

Exterior Features

Interior Features

Style

10000 properties match your criteria

Updated 1 minute ago

E-Alert name
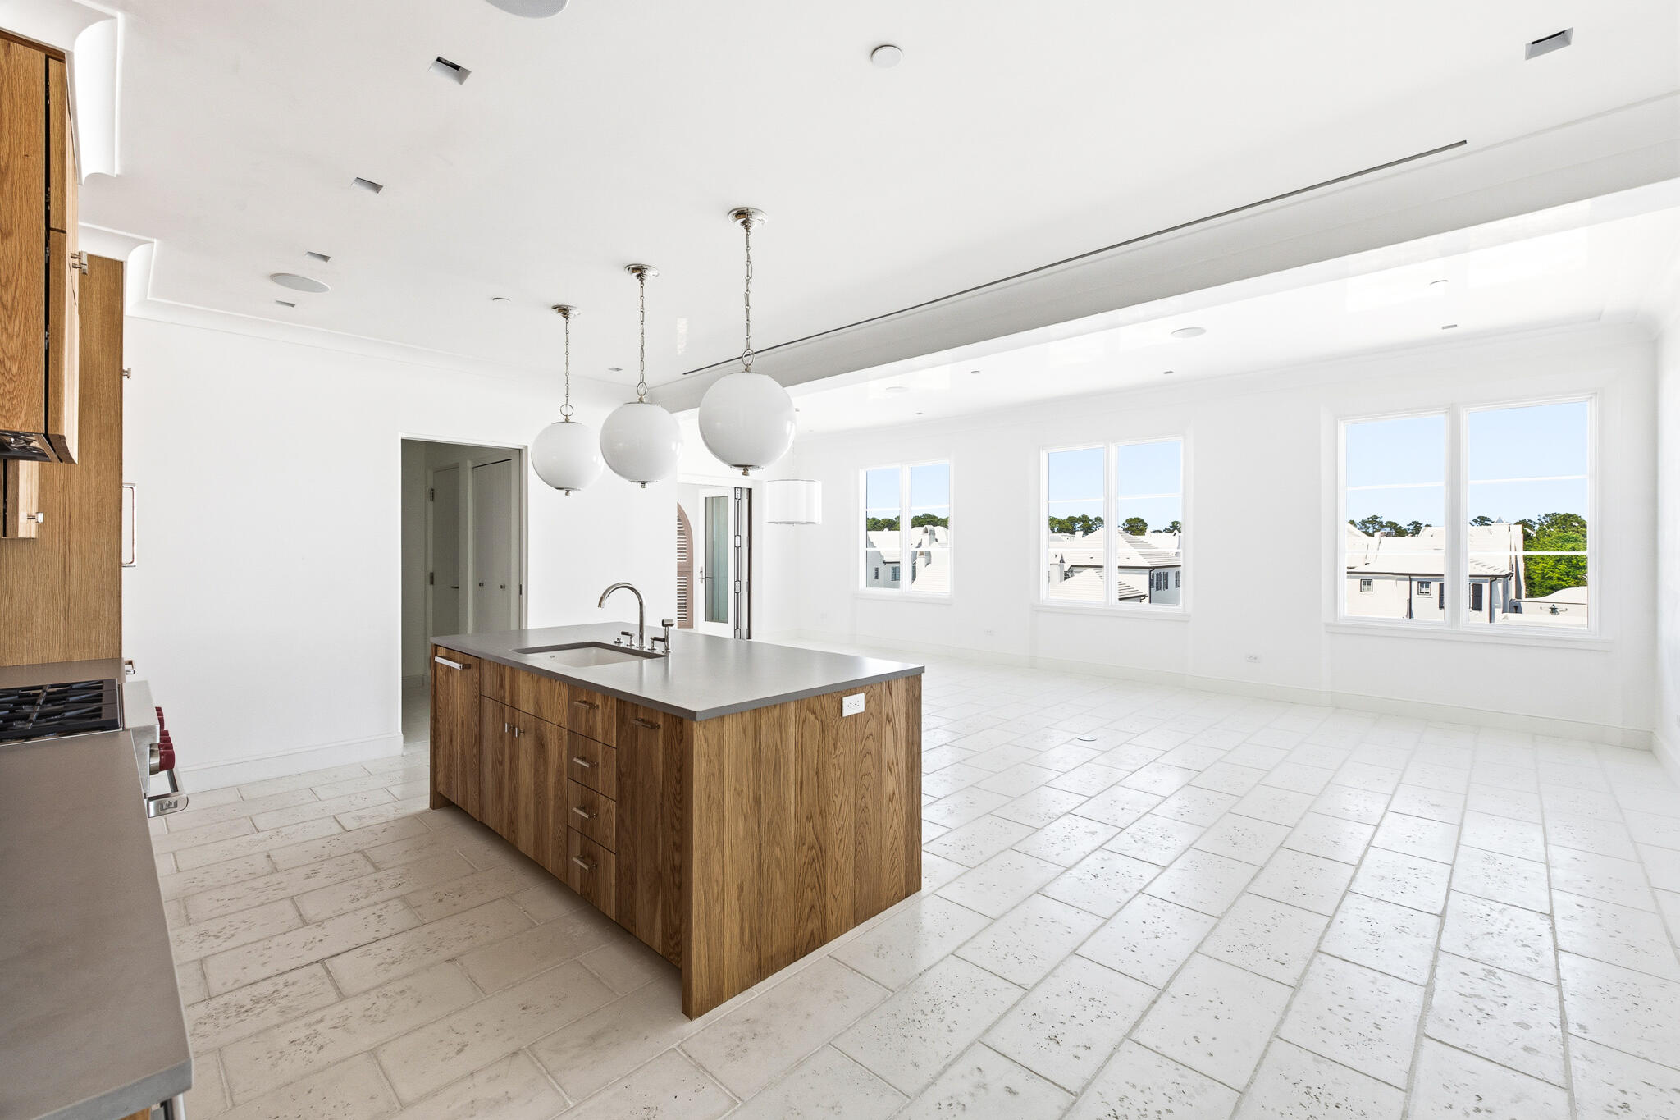
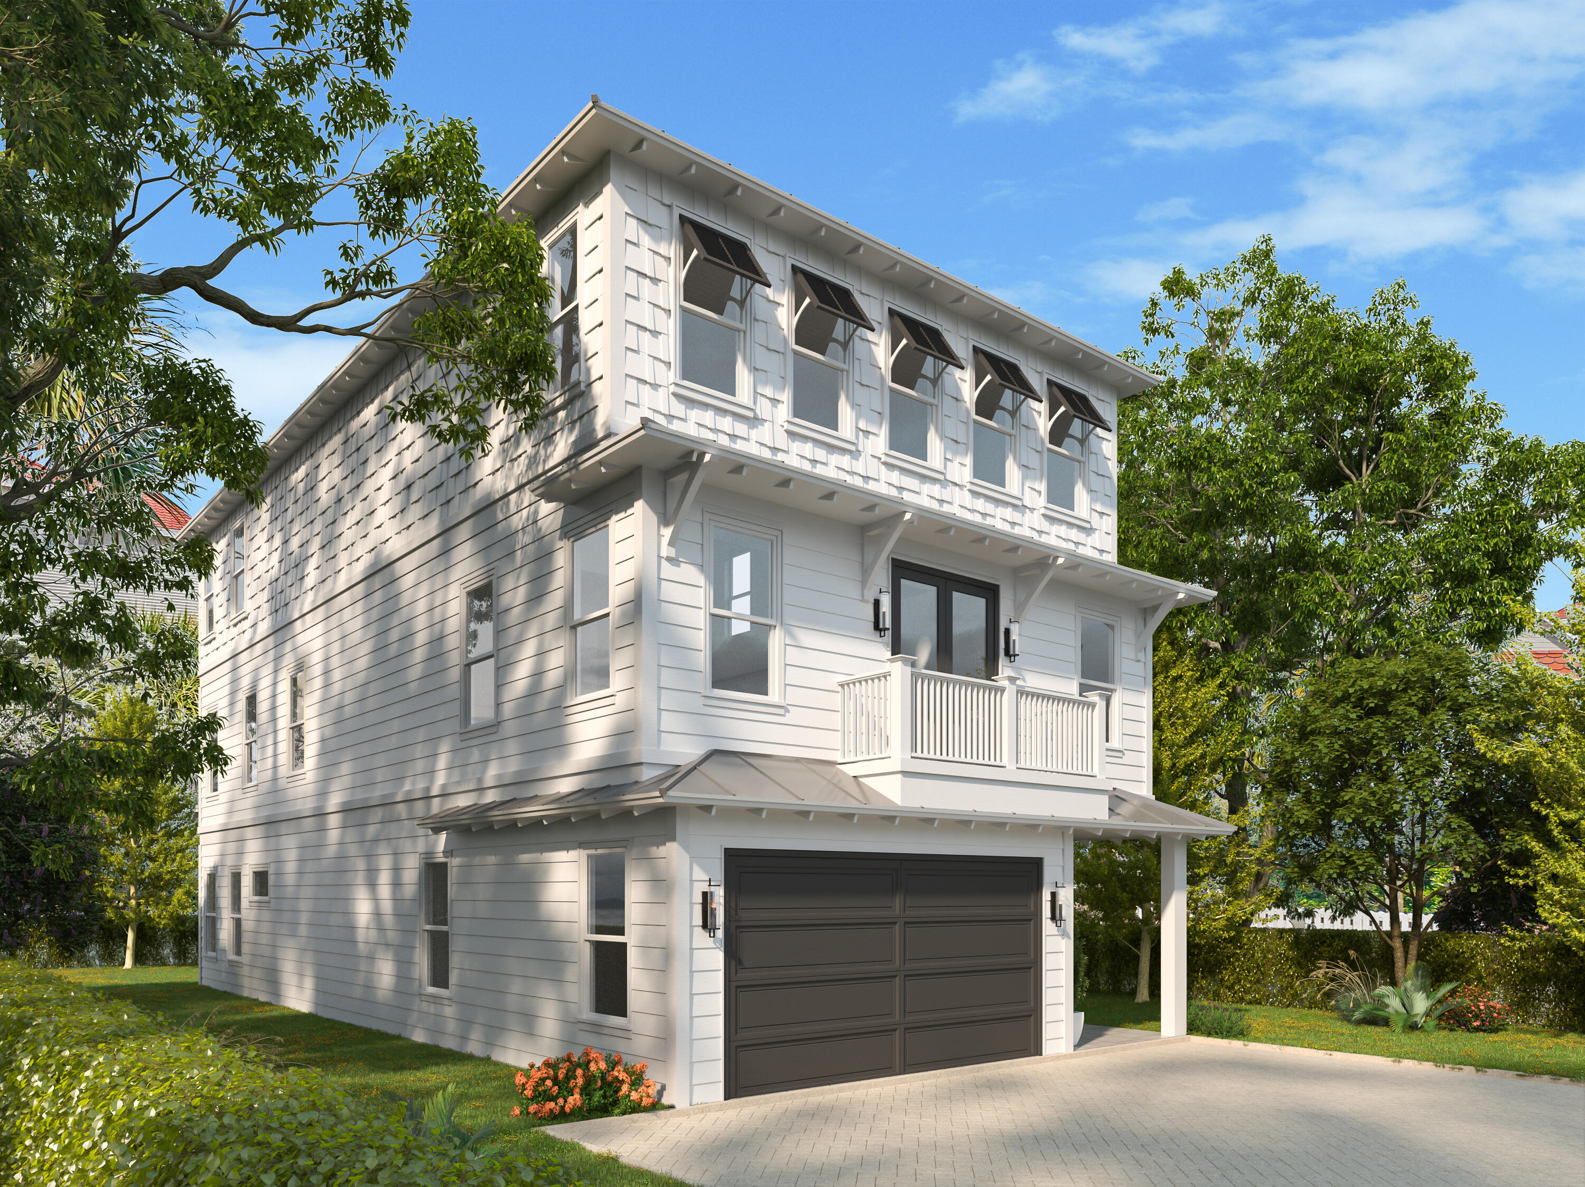
Prepare to be WOWED by this MOVE IN READY, 5 bed, 3.5 bath,3,184 s/f, new construction in Kirkwood by Genesis Development! Gourmet Kitchen: full-overlay cabinets, quartz countertops, gas cooktop, dbl wall ovens, chimney style range hood, island w/seating bar, and walk-in pantry. Features: wood flooring, gas FP, tray ceiling and wainscot in Dining Rm, window wall in Great Rm, personal storage cubbies, wrought iron spindles, Smart home system, recessed lighting, Hi Effic HVAC, 50 gal water heater, 16x14 patio, and more. Second floor: 4 bedrooms with walk-in closets, sitting area/flex room, second floor laundry, and 2 bathrooms. Master Suite: tray ceiling, luxury bath with free standing soaking tub, custom tile shower, dbl bowl vanities, W/I closet. Finished lower level: Rec Room, wet bar, bdr, bathroom, W/I closet. Captivating curb appeal w/large front porch, architectural details, black fascia and guttering, carriage style garage doors, coach lights. Amazing home, outstanding location! Additional Rooms: Mud Room COOL: 14 SEER+
#24005103

St Louis

625 Simmons Avenue

5 Beds

3 Baths

3,184 Sq.Ft.

$1,059,000

MLS#: 24005103

New Construction, Chesterfield, Rockwood Schools! Elegant New Homes! NEW development opportunity in FANTASTIC LOCATION - FIENUP FARMS! We are currently featuring 16 spacious home sites. Built by one of St. Louis' premier hands on builders Claymont Development, LLC-Wesley Byrne. The WINGATE III is a spectacular 4br, 3.5ba 1.5 story w/appx 3800 sq ft of finished living space. This elevation features a warm blend of brick and stone. Entry foyer makes a striking first impression & leads to an inviting 2 story great room w/gas fireplace. Gourmet kitchen w/custom cabs, stainless steel appliances & granite will impress the most discerning buyer. The Breakfast room is the perfect places to relax & unwind. Formal dining room is perfect for entertaining guests. Master suite has crown, lux bath w/whirlpool tub & sep.shower. 3 addl beds & 2 addl baths don the upper level. Other: 10' first floor ceilings, iron entry door, 8' interior doors, covered patio & 3rd car garage option & MORE! Additional Rooms: Sun Room
#19061283

Chesterfield

17012 Lakeside Ridge

4 Beds

3 Baths

3,800 Sq.Ft.

$1,059,000

MLS#: 19061283

A real class act. This place wrote the book on looks and livability. With a regal sensibility, courtesy of its incredibly private & lush green 1.5 acre lot, this Beal-Built home scores top marks in every category. Classic millwork. Beautiful built-ins. Arched entries & nine-foot ceilings. Big bays boast expansive vistas of the yard. A rich textural mix of job-finished hardwood floors, timeless grass-cloth wall coverings & impeccable decor creates a haute hangout that would impress even the likes of Ralph Lauren. Gather a crowd in modern comfort as the open floor plan is perfect for entertaining guests or relaxing. Create delicious meals in the high-end equipped kitchen. Enjoy fine cuisine in the formal dining room, or alfresco on your private brick patio. Retreat to the vaulted master suite. Revel in a good night sleep or the spa-inspired bath. Upstairs the bedrooms feature all new carpeting & recently updated baths. Fantastic finished LL with side walk-out. Avail 5/21. Open 5/22. Additional Rooms: Mud Room
#16031220

Town and Country

12023 Embassy Row

4 Beds

4 Baths

4,823 Sq.Ft.

$1,059,000

MLS#: 16031220

Newest Ranch Home Under Construction "The Kelly".  Purchase Now and make your selections!!! Built by one of St. Louis' premier hands-on builders Claymont Development, LLC-Wesley J. Byrne. A spacious 4br, 3.5ba 1-story w/appx 5600 sq ft of finished living space. This European Cottage elevation features a generous finish of brick and stone. 10' First Floor ceilings and an inviting 12' story great room w/gas fireplace and Atrium stairs. Gourmet kitchen w/custom cabs, stainless steel appliances & granite. The Vaulted Hearth Room is the perfect place to relax & unwind. Master suite w/ 2-pc crown & coffer ceiling, lux bath w/whirlpool tub & sep.shower. MF w/two beds with a J&J bath. LL featuring a Media Room and #4 bed and full bath. Four-car side entry garage, 10' LL found., screened-in deck & cedar sun deck, additional patio below. UNDER CONSTRUCTION!
#20036251

Chesterfield

17011 Lakeside Ridge Drive Lot 222

4 Beds

3 Baths

5,200 Sq.Ft.

$1,059,000

MLS#: 20036251

UNDER CONSTRUCTION! Chesterfield, Rockwood Schools! MAGNIFICENT 1.5 Story Signature Wingate III Home with Finished Walk-out Lower Level in a FABULOUS LOCATION! Crafted by St. Louis' premier hands-on builder, Claymont Development, LLC. A stunning 5BR, 4.5Bath w/over 5800 sf of exquisitely finished living space. Exterior features a warm blend of brick & stone; Warm millwork throughout; 2-Story Entry Foyer makes a striking first impression! Dining Room and Study on either side of the Foyer; 2-Story Great Room w/gas fireplace & built-in shelving. Gourmet Kitchen features custom cabs, JennAir appliances, granite counters & Enormous island! Luxury Master Suite with His/Hers closets. Upper Level offers a 19'x20 Bonus Rm, 3BRs & 2 baths; 10' main floor ceiling, 8' 2-panel doors, 4-car garage; Screened porch & deck overlooks common ground! Sensational LL includes brick/stone wet bar, media room, huge rec-room, 5th Bed and full bath. Photos may not depict actual home.
#19047076

Chesterfield

1057 Wilmas Farm Drive Lot 46

5 Beds

4 Baths

5,600 Sq.Ft.

$1,059,000

MLS#: 19047076

This is for a to-be-built and the price represents the base price & does not include any lot premium or options that are not included. There are many options available to customize. The Turin features 9’ main floor ceilings w/2 story Great Room and Foyer.  Main floor Master w/an open Family Room, Kitchen and Breakfast Room, separate Office and formal Dining. Upstairs is a BR suite and a bonus room which could be another BR suite.  A finished basement is an option and another BR and bath can be added. Standard kitchen features are Kitchen-Aid appliances w/Double ovens, a 5 burner gas cooktop, stainless steel vent hood, Granite counters and maple cabinets with crown molding. Master bath includes a separate tub and shower w/ceramic tile floors and surround and granite double bowl vanities. Exteriors feature gorgeous stone on all sides. Landscaping, lawn care and sprinkler system are all handled through the Neighborhood Association.
#15066555

Ladue

722 Woods of Ladue Lane

5 Beds

4 Baths

3,057 Sq.Ft.

$1,058,330

MLS#: 15066555

JUST IN TIME FOR SUMMER 2022!  Imagine swimming in the deep 11 ft saltwater pool with water fall, grilling dinner, then sitting with your favorite drink, watching the ducks on the pond and the sun slowly setting.  This 5bd/4 bath beauty is exceptional for the West County buyer looking for elegance, a refreshing lifestyle and ease of commuting to highways, airports, and shopping.  Located just 2 minutes off of Clarkson at Wilson Road, this home has been completely remodeled and updated by the current owners who spared no expense to create a truly amazing retreat.  Hardwood floors dominate the Main Floor which features 4 large bedrooms and views of the pool, pond and screened porch areas.  Four gas-log fireplaces bring ambiance and warmth, while sunshine floods in through large framed windows. Fin walk-out LL w Bdrm, Bath and full Kitchen. Over 4,000 sf of finished living space and the feeling that you have stepped into some faraway retreat, you will be hooked the moment you step inside!
#22017231

Chesterfield

16365 Wilson Farm

5 Beds

3 Baths

4,065 Sq.Ft.

$1,058,000

MLS#: 22017231

176 acres is up for AUCTION in Marion County.

- 110+/- acres currently tillable (Half of 2025 cash rent goes to new owner)
- 10 acres of CRP (payable in October and goes to new owner. $202.23 per acre, expires in 2032)
- Mobile home on lot could be leased for additional income.
- Good hunting with South Creek cutting through the northeast end of property.
- Easy access as property sits just a quarter mile off of Route 37.
- 1.5 story/1,800 sf home. 4 beds with possibility for a 5th bed, 3.5 bath home could be leased or lived in.

This ground is the perfect combo tract! If you are looking for income, hunting, recreation, easy access, weekend getaway or full-time country living.... this one has it all.

Open House on 05/24/2025 from 11:00 - 1:00.
AUCTION ENDS ON 05/30/2025 at 5:00. This is an online auction.
Please note, the price of $1,056,000, is the minimum starting bid for the auction.
#25026986

Salem

4521 England Road

5 Beds

3 Baths

1,800 Sq.Ft.

$1,056,000

MLS#: 25026986

None
#21008001

Chesterfield

17023 Lakeside Ridge Lot 219

None Beds

None Baths

4,000 Sq.Ft.

$1,055,600

MLS#: 21008001

Custom home on 3+ acre wooded lot in St. Charles Co development. Great Room stone fireplace w gas insert flanked w built-in bookcases & highlighted by natural light from expansive wall of windows. Kitchen ftrs quartz counter tops, soft close cabinets w crown molding, under cabinet lighting, tile backsplash, Kitchen Aid appliances, & walk-in pantry. Owner's suite ftrs spacious bedroom w coffered ceiling, 9x9 closet, luxury bath w separate vanities, separate free-standing tub & walk-in tiled shower. Two additional bedrooms w private baths & walk-in closets. Home office, powder room, laundry room w closet, cabinetry & sink, & mud room complete main floor. 10' ceilings throughout, 6 1/4" baseboards & 3 pc crown molding. Brick & stone front elevation w iron arched entry door & covered patio off kitchen. 9' basement pour w full bath rough & egress window. Upgrades: milled wood flooring, extended covered patio, fiberglass windows, 8' doors, wing walls, wet bar, 2x6 construction, LL full bath.
#24013600

Wentzville

501 Auden Hollow Lane

3 Beds

3 Baths

3,254 Sq.Ft.

$1,055,000

MLS#: 24013600

Custom home on 4+ acre wooded lot. Brick & stone front elevation w iron arched entry door. Great Room stone fireplace w gas insert, flanked w built-in bookcases. Kitchen features quartz counter tops, soft close cabinets w crown molding, under cabinet lighting & backsplash. Covered patio w enclosed soffit, off Breakfast Room. Separate Dining Room features wainscoting, sculpted ceiling & crown molding. Primary Suite features spacious bedroom w coffered ceiling & crown molding, walk-in closet, luxury bath w double vanities, tiled walk-in shower & private water closet. 2 additional bedrooms w full baths and walk-in closets & a spacious laundry room w sink, cabinetry & cubbies complete the main floor. 10' ceilings throughout, engineered hardwood flooring, 6 1/4" baseboards & 3 pc crown molding. 9' basement pour. UPGRADES: 3 car detached garage with second story, enlarged covered patio with wood burning fireplace and outdoor kitchen, enlarged laundry room, additional windows, wet bar w ice maker in dining room, quartz backsplash, 8' doors, closet systems, whole home generator, 4th bedroom, full bath, kitchenette & living area in finished basement.
#25070757

Wentzville

550 Auden Hollow Lane

4 Beds

4 Baths

4,145 Sq.Ft.

$1,055,000

MLS#: 25070757

*** SUPER GREAT BUSINESS LOCATION & OPPORTUNITY! US HIGHWAY 50 FRONTAGE! ZONED B-2 HIGHWAY BUSINESS DISTRICT! 
 10,662 sq.ft. brick commercial building with additional 780 sq.ft. of covered loading area. Lighted & paved parking spaces. Must see inside to really ascertain the many ways this space can be used. Close to intersection of Highway 50/47N, only 4 miles to I-44. *** PREVIOUSLY WAS HOME TO SCENIC LIBRARY. ***MANY POSSIBILITIES HERE- START YOUR BUSINESS PLAN NOW! Call today!!  ** INCLUDES BOTH MAIN LEVEL & LOWER LEVEL LIGHTED PARKING LOTS WHICH TOTAL 55 SPACES! New Survey - 1.47 acres! Location: City
#21081848

Union

308 Hawthorne Dr.

None Beds

None Baths

11,460 Sq.Ft.

$1,055,000

MLS#: 21081848

Low maintenance living at Woods of Ladue.  Twenty homes situated within miles of shopping, dining & entertainment - Ladue school district. Distinctive Naples plan includes 2-story Foyer & Great Room, gourmet Kitchen w/stacked cabinetry/quartz counter tops, Dining Room, Butler’s Pantry, expanded 1st floor Owner’s Suite w/ vertical spa, hardwood throughout 1st floor. Two BRs separated by Jack-n-Jill bath on 2nd floor plus flexible bonus room. Finished lower level adds 1500 sq. ft. including Family Room, 
Game area, Wet Bar, Bedroom, 3-piece Bathroom & Exercise Area. This home is a must see! Enjoy a rare combination of luxury, convenience, & lifestyle at Woods of Ladue.
#17087340

Ladue

717 Woods of Ladue Lane

3 Beds

2 Baths

3,028 Sq.Ft.

$1,054,966

MLS#: 17087340

This Macoupin County farm is 199 (+/-) acres mix of tillable and timber. The property comes with a 900 square foot house that has the makeup for a future hunting cabin, where memories can be shared for years to come.  Between the two parcels, there is roughly 100 (+/-) acres of tillable ground to help generate revenue on this investment.  As you move north, you will access the larger 160 (+/-) acre parcel making up the majority of this beautiful property.  You have nearly 80 (+/-) acres of Tillable and 80 (+/-) acres of Timber with those primary and secondary ridges that hunters look for.  Accompanied by those ridges are some of those favored Illinois ravines that the trophy Illinois whitetails love to roam and call home.  Whether you enjoy chasing Illinois Whitetails in the fall or long beard turkeys in the spring – you are guaranteed to have a good time on this property.
#21081207

Alton

2888 Terpening

None Beds

None Baths

900 Sq.Ft.

$1,054,700

MLS#: 21081207

Custom home on 5+ acre wooded lot. Great Room stone fireplace w gas insert flanked w built-in bookcases. Kitchen ftrs quartz counter tops, soft close cabinets w crown molding, under cabinet lighting & backsplash. Primary suite ftrs spacious bdrm w coffered ceiling, walk-in closet, luxury bath w double vanities & tiled shower. 2 additional bdrms, full bath, powder room & laundry room complete main floor. 10' ceilings throughout, engineered white oak flooring, 6 1/4" baseboards & 3 pc crown molding. Brick & stone front elevation w iron arched entry door & covered patio off Great Room. 9' basement pour. Upgrades: brick side & rear elev, cement siding, additional sq ft, private baths & walk-in closets for secondary bdrms, pool suite w bath & 2nd laundry, butler's pantry, closet systems, fiberglass windows, 8' doors, beams, trim, free-standing tub & steam shower in primary bath, upg appliances, enlarged covered patio w fireplace & kitchen, bluestone pavers, adtl bed, bath & rec in basement.
#25000772

Wentzville

545 Auden Hollow Lane

4 Beds

4 Baths

3,614 Sq.Ft.

$1,052,468

MLS#: 25000772

1 ... 533 534 535 536 537 ... 666
* Listings identified with the FMLS IDX logo come from FMLS and are held by brokerage firms other than the owner of this website. The listing brokerage is identified in any listing details. Information is deemed reliable but is not guaranteed. If you believe any FMLS listing contains material that infringes your copyrighted work please click here to review our DMCA policy and learn how to submit a takedown request. © 2024. First Multiple Listing Service, Inc.
 - property

Send a message

Message successfully sent.

Your message

What is 3 + 4 ?

Reason for contacting?

I agree to receive email communication and understand I can unsubscribe at any time.

I agree to be contacted by Kornelije Josić via call, email, and text for real estate services. To opt out, you can reply 'stop' at any time or reply 'help' for assistance. You can also click the unsubscribe link in the emails. Message and data rates may apply. Message frequency may vary. Privacy Policy

Sign Out

Virtual Assistant

Would you like to take the next step with this property? We can help you schedule a showing or virtual tour, or send you more details.

Yes, I would like more information.

Thank You for Your Reply, One of Our Agents will contact you as soon as possible

No, maybe later.

Thank you, you can always contact me via email, phone number or through the contact form.

Realhub AI

Lucy - Your AI-Powered Realtor

Update Your Temporary Password

Personalize your search

Enter your email and we'll notify you immediately when new listings match what you're looking for.

or enter email address

Already have an account ? Login here

Continue your home search

I agree to receive communications and understand I can unsubscribe at any time.

I agree to be contacted by Kornelije Josić via call, email, and text for real estate services. To opt out, you can reply 'stop' at any time or reply 'help' for assistance. You can also click the unsubscribe link in the emails. Message and data rates may apply. Message frequency may vary. Privacy Policy

Already have an account ? Login here

We use cookies

We use cookies primarily for analytics to enhance your experience. By accepting, you agree to our use of these cookies. You can manage your preferences or learn more about our cookies policy.