REALHUB is on fire today

Properties

Browse or get in touch to schedule a walkthrough.

  • Nearby me
Price range

Popular Features

Community Features

Association

Property Features

Waterfront

View

Exterior Features

Interior Features

Style

10000 properties match your criteria

Updated 1 minute ago

E-Alert name
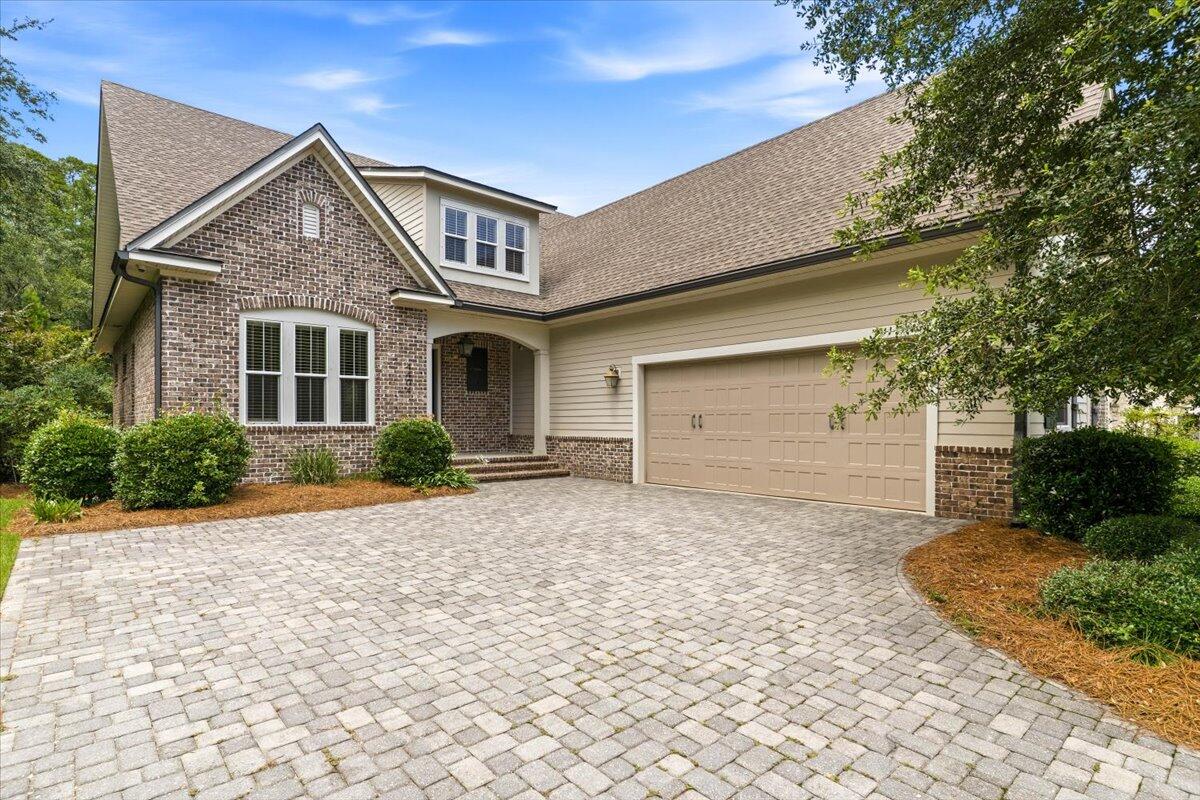
Discover the perfect blend of modern design and comfortable living in this stunning new construction ranch home. with shadow grey brick and blended stone.  Featuring an open-concept floor plan with tray ceilings, fireplace, zero entry from garage and numerous upgrades including a first floor screened enclosed deck,   With 2 first floor bedroom suites - the primary includes a freestanding tub and both include tiled showers. Primary bath includes zero entry shower and both include quartz counters adding beauty and convenience and with walk-in closets.  
The custom quartz backsplash accents the Amish cabinetry with maintenance free quartz counters, a quartz ledge plus GE Appliances. Every chef will be envious with the island and is open to the living room with tray ceilings, fireplace with stone surround plus beautiful LVP flooring throughout home.
The lower level boasts a spacious family room, a large bedroom plus a full bath.  There is ample storage and a great location just minutes from highway access but in a private subdivision.  
The quaker windows with black exterior add to the beauty and classic design of this home.  Masonite doors, main floor laundry, irrigation system, garage entrance into the home includes a drop zone for your backpacks, etc.  Built by Metro East's custom  builder Spencer Homes.  You will receive excellent service before, during & after the sale.
#26037746

Glen Carbon

209 Fountain Drive

3 Beds

3 Baths

2,868 Sq.Ft.

$689,000

MLS#: 26037746

Price reduced
Introducing a special home in the well-loved neighborhood of Maplewood. Built in 2022, this 2-story walk-out has 5 bedrooms, 3.5 baths and 3100+ SF of living space. The thoughtfully designed layout is a perfect balance of scale, comfort and functionality. Gorgeous wood floors run throughout the first level with lots of natural light coming in throughout the day. The main family room has built-ins, a gas fireplace and a bay window that looks out onto the front porch. The main floor also has a multi-functional bonus room with double doors that can be used for privacy and separation for an office/bedroom or left open as a playroom. 9 ft ceilings run throughout the main level with neutral paint colors. The sizeable, standout kitchen has custom cabinets, quartz countertops, stainless steel appliances, stove with exhaust hood, double wall oven, coffee counter, a massive island and large walk-in pantry. Tons of storage and cabinet space. The dining room is adjacent to the kitchen and open to the family room. Access to the maintenance free, rear composite deck is via the main living space. This layout is ideal for both daily living and for hosting gatherings. Upstairs has a spacious rear primary suite with spa-like bath, glass enclosed shower, separate tub, double sinks, and a linen closet. Upstairs laundry room and three additional well-sized bedrooms with nice closets complete this level. The finished walk-out basement has a 9 foot pour and storage room. The finished LL rec room has glass French doors leading out to the huge flat driveway and fenced in backyard area. LL also has a full bath with glass shower door. LL rear entry 2 car garage has plenty of room for vehicles and storage. Don't miss this rare opportunity to own a recently built home in the heart of Maplewood!
#26035144

Maplewood

7730 Weaver Avenue

5 Beds

3 Baths

2,668 Sq.Ft.

$649,900

MLS#: 26035144

Price reduced
Storybook charm meets modern luxury! Welcome to your private oasis, located in the highly revered and historic Signal Hill neighborhood. Tucked away in a serene, storybook-like setting surrounded by lush vegetation, sculpted foliage and an artisan brick terrace, this magnificent residence offers total peace and privacy. The property has been comprehensively renovated to the highest standards, seamlessly blending timeless architectural integrity with the absolute finest in modern, high-end luxury. The perfect blend of character & modern updates! Step through the front door into a grand foyer that immediately showcases the home’s stunning woodwork. While the historic craftsmanship remains intact, the home functions like new construction. Enjoy complete peace of mind with fully updated mechanical systems, including brand-new plumbing, all-new electrical wiring, dual high-efficiency HVAC system, and a new water heater. Throughout the home, high-end light fixtures and updated premium finishes elevate every space. The heart of the home is a spectacular custom kitchen, fully equipped with high-end finishes, premium countertops, and top-tier appliances. When it is time to unwind, step outside onto the expansive, beautiful wrap-around porch—the perfect spot to drink your morning coffee or entertain guests while taking in the lush, private views. The exterior assets are just as impressive as the interior. Mechanics, hobbyists, and creators will fall in love with the massive detached garage, which features an expansive area with room for a workshop or studio. The outdoor patio, with a functioning water feature, is the perfect location to host your evenings and soak in  the stunning views of this fairy tail setting. An additional matching storage shed on the property ensures your primary garage and living spaces remain entirely clutter-free.  Schedule your private tour today! Agent interest.

Updates include:  All new custom cabinetry, all new interior and exterior paint, refinished wood flooring throughout, updated windows throughout, new dual HVAC, new water heater, new electric throughout, new plumbing throughout, newly remodeled bathrooms with beautiful ceramic tile and more!!
#26038878

Belleville

26 Kingston Drive

3 Beds

2 Baths

2,429 Sq.Ft.

$469,500

MLS#: 26038878

Designed for gathering, entertaining, and everyday living, this beautifully maintained Woodlands at Far Oaks home offers 5 bedrooms, 3.5 baths, a finished walkout lower level, and the flexible spaces today’s buyers are searching for in one of the Metro East’s most desirable communities. From the moment you step inside, you’ll appreciate the home’s inviting layout, abundant natural light, and 9-foot ceilings that create a spacious, open feel throughout the main level. Thoughtfully updated and exceptionally cared for, the home offers the perfect blend of comfort, functionality, and style.The kitchen features granite countertops, stainless steel appliances, a newer range, and an effortless connection to the home’s primary gathering spaces, creating a warm and welcoming setting for everything from casual family dinners to holiday celebrations and entertaining guests. The formal dining room offers flexibility as a traditional dining space, home office, sitting room, or study to fit your lifestyle. With multiple indoor and outdoor entertaining spaces, this home was designed to bring people together. The finished walkout lower level creates an entirely separate living and entertaining experience, featuring a standout bar area, spacious recreation room, additional finished flex/media space, fifth bedroom, and full bath. Whether hosting game day gatherings, movie nights, overnight guests, or creating the perfect teen retreat, the lower level offers exceptional versatility while maintaining a seamless connection to the main living areas through the home’s open staircase design. Outdoor living is equally inviting, with a large deck overlooking the beautifully landscaped backyard and an expansive lower-level patio that provides additional space to relax, entertain, and enjoy the outdoors. The spacious 3-car garage offers plenty of room for vehicles, storage, hobbies, and recreational equipment. Nestled within the prestigious Far Oaks community, home to the acclaimed Far Oaks Golf Club, this exceptional property combines thoughtful updates, flexible living spaces, and outstanding indoor and outdoor entertaining areas with one of the Metro East’s most desirable lifestyle locations. Conveniently situated near shopping, dining, Scott Air Force Base, and easy access to St. Louis, this is a home where comfort, community, and convenience come together beautifully.
#26036888

Caseyville

152 Forest Oaks Drive

5 Beds

3 Baths

4,191 Sq.Ft.

$499,000

MLS#: 26036888

Zoned for select commercial uses, this impressive 2,580sqft 4-bedroom, 2-bath, two-story property offers character, flexibility, and a prime high-visibility location. Featuring 10-foot ceilings, beautiful Victorian-era woodwork, pocket doors, and updated amenities throughout, this home blends historic charm with modern convenience. The updated kitchen includes custom cabinetry and countertops, while the adjoining breakfast room overlooks the spacious backyard. Upstairs offers four large bedrooms and an updated bath with custom cabinetry and spa-like finishes. Enjoy outdoor living from the wraparound covered porch, private deck, stamped concrete patio, and black wrought-iron fenced yard. Additional features include zoned HVAC, main-floor laundry, and professional landscaping. Situated on a half-acre corner lot with approximately 140 feet of State Highway frontage, this property offers outstanding visibility and endless possibilities for residential, business, or live-work use.
#26038263

Warrenton

602 S State Highway 47

4 Beds

2 Baths

2,580 Sq.Ft.

$330,000

MLS#: 26038263

Price reduced
Welcome to this beautifully updated 2 bedroom, 1 bath home in Moline Acres! Featuring original hardwood floors throughout, this charming residence offers a spacious living room filled with natural light from an abundance of windows, a separate dining room, and an additional family room for extra living and entertaining space.
The updated kitchen is sure to impress with quartz countertops, stainless steel appliances, a double undermount sink, and plenty of cabinet space. The large walkout basement provides ample storage and endless possibilities for future use.
Step outside to enjoy the oversized, park-like fenced backyard, complete with a cozy patio, perfect for relaxing, entertaining, or enjoying the outdoors. Don't miss your opportunity to make this wonderful home yours. Schedule your private showing today!
#26039108

St Louis

9921 Norbridge Lane

2 Beds

1 Baths

1,242 Sq.Ft.

$165,000

MLS#: 26039108

4 bedrooms, 2.5 baths, and a whole separate heated and cooled 252-square-foot bonus structure in the backyard?! If you’ve been looking for a great home in a great location, plus a separate space for a home office, hobby room, workshop, man cave, or teenage hangout, this is it. It even has a full foundation for added storage.
This multi-level home offers over 2,100 square feet of finished living space, with vaulted ceilings and an open layout on the main level. The kitchen includes a center island, breakfast bar, pantry, and an adjoining dining area.
Upstairs, the primary suite has a private bath, vanity, along with three additional bedrooms and a hall bath. The partially finished lower level adds a large recreation room with a wood-burning fireplace, daylight windows, a half bath, and ample storage.
Additional features include tilt-in windows, a 2-car attached garage, and accessible doorways. Located in the Oakridge Estate subdivision just off Knaust Road, the home is part of St. Peters, which offers 27 parks covering more than 1,200 acres, over 30 miles of trails, the St. Peters Rec-Plex, and Mid Rivers Mall for shopping. It’s also just minutes from historic Cottleville’s restaurants, shops, and Frankie Martin’s Garden, and is zoned for Progress South Elementary, Fort Zumwalt South Middle, and Fort Zumwalt South High.
#26027779

St Peters

4 Red Oaks Drive

4 Beds

2 Baths

2,120 Sq.Ft.

$335,000

MLS#: 26027779

Price reduced
Welcome home to 419 Woodbridge Drive in the desirable Woodcliff Manor neighborhood of St. Charles! This well-maintained 3-bedroom ranch offers comfortable living space, a functional floor plan, and a fantastic location within the sought-after Francis Howell School District.  Step inside to a bright and inviting living room that flows seamlessly into the spacious eat-in kitchen, featuring ample cabinet space, a pantry, and plenty of room for family gatherings. Three generously sized bedrooms and a full bath complete the main level.  The finished lower level provides additional living space with a large family room, recreation area, bonus room perfect for a home office, workout room, or playroom, an additional full bath, and abundant storage space.  Outside, you'll love the level privacy-fenced backyard, offering the perfect setting for entertaining, children at play, pets, gardening, or simply relaxing outdoors. The oversized patio provides plenty of space for summer barbecues and gatherings with family and friends. An attached 2-car garage and extended driveway offer ample parking and storage. Conveniently located near Highway 364, shopping, dining, parks, and schools, this move-in-ready home offers the perfect combination of comfort, convenience, and value. Don't miss your opportunity to make this wonderful St. Charles home your own!
#26038325

St Charles

419 Woodbridge Drive

3 Beds

2 Baths

1,789 Sq.Ft.

$319,900

MLS#: 26038325

Have you been looking for that perfect home with 51 Acres of gorgeous land? Well wait no more because here it is. The property has 51.12 unrestricted acres of prime recreational and hunting ground featuring mature hardwoods, established ATV trails, a stocked pond, two year-round creeks, and abundant deer and turkey habitat. Tucked away in Montgomery County, this property includes a beautifully updated 2,549-square-foot ranch home and a 30x30 shop, making it the perfect full-time residence, hunting retreat, family compound, or weekend getaway. The home offers a newly added 28X22 Great Room to make relaxing with family and friends a vacation oasis every day. The large open Kitchen with custom wood cabinets that offer lots of storage space is a plus. The kitchen opens to the dining room and family room making for a great entertaining space for family and friends. Boasting 3 large bedrooms and 2 1/2 baths adds to the living enjoyment. The master bedroom has a Master Suite with with Full Bath and Laundry Room as well. A great view of the wandering wildlife can be enjoyed while relaxing in the 16X16 four season room. A beautiful gas fireplace accents the family room to make for the cozy chilly nights. The home has newly painted interior, new flooring throughout most of the home and all new lighting means all you have to do is relax. No work needed here. Plenty of storage in the large unfinished basement that includes a 1/2 bath, A quaint patio off the 4 seasons room is great to have your morning coffee or a evening meal. Another new addition is the large 30X30 3 door garage/Shop. The shop boasts 11 foot tall side walls and a 2 1/2 foot pitch, with oversize garage doors wide and tall. There are  many side by side / 4 wheeler trails cut in the property and lots of deer and turkey cutting through the property. With 51 acres and all the fabulous amenities this property offers you have to visit Montgomery City today and you will quickly fall in love realize this is the property you have been waiting for. With way more to talk about you have to visit this property to fully appreciate everything that is here and could soon become yours. Beautifully price at only $694,500 you must call today for your appointment.
#26039112

Montgomery City

222 Scanland Farm Road

3 Beds

2 Baths

2,549 Sq.Ft.

$694,500

MLS#: 26039112

Price reduced
This home offers the perfect combination of space, comfort, and outdoor living. Step inside to find a spacious living room, a separate dining area, and a functional kitchen designed for everyday living and entertaining. The home features three comfortable bedrooms and a full bath on the main level.  The full basement provides incredible additional living space with a dedicated laundry area and two large finished rooms that are perfect for a family room, recreation area, home office, workout room, or hobby space. With its brick construction, attractive curb appeal and generous living spaces, this home is  waiting for its next owner to enjoy.  Property to be sold "AS IS" Seller will do no repairs or pass city occupancy.
#26039070

Fairview Heights

334 Pleasant Ridge Road

3 Beds

2 Baths

2,344 Sq.Ft.

$185,000

MLS#: 26039070

Price reduced
Welcome home to this beautifully updated 5-bedroom, 3-bath, two-story home situated on a spacious level lot. The inviting family room features a refinished fireplace with gas logs, creating the perfect gathering space, while the sun-filled Four-Season Room offers a bright retreat to enjoy year-round.
The renovated kitchen is the heart of the home, showcasing new butcher block countertops, subway tile backsplash, sleek black hardware, stainless steel appliances, a new stainless steel hood fan, dishwasher, and updated lighting. Additional interior improvements include fresh paint, replaced interior doors, new flooring in the kitchen, bathrooms, and entryway, updated bathroom vanities, new ceiling fans & lighting throughout, and a freshly painted basement.
The main-level primary suite provides comfort & privacy, while four additional bedrooms upstairs offer plenty of space for family, guests, or a home office.
Outside, you'll appreciate the new shutters and freshly painted exterior, adding to the home's curb appeal. With extensive updates already completed, this move-in-ready home blends classic charm with modern style and functionality throughout.
#26032829

St Louis

1417 Sunview Drive

5 Beds

3 Baths

2,377 Sq.Ft.

$459,000

MLS#: 26032829

Don't miss this charming home located in the sought-after Rockwood School District. This inviting home features a main-floor primary bedroom. The cozy living room is anchored by a fireplace, creating a perfect place to relax and unwind. The functional layout provides ample room for family, guests, or a home office. Meanwhile, the fenced backyard brings a private outdoor retreat for entertaining, pets or play. A partially finished basement provides room to spread out.
#26039211

Ballwin

272 Village Meadow Drive

3 Beds

2 Baths

2,417 Sq.Ft.

$360,000

MLS#: 26039211

Excellent value in a great area! Come and see this spacious home on a cul-de-sac with a private backyard and finished, walk-out lower level!  Need guest quarters or an "In-law Suite? this home has all of that and more! The all-brick front gives this home character and the updated kitchen(s) (one on the mail level and one on the lower level) & the updated baths give you an advantage over other homes in this price range. The large deck overlooks a treelined backyard! The main floor laundry is right off the garage and there are laundry hook-ups in the lower level as well.  Plenty of room for everyone! Great schools and close to all major highways and conveniences... this home does not disappoint!  Schedule your appointment today!
#26037119

O'Fallon

48 Ironwood Court

3 Beds

3 Baths

3,079 Sq.Ft.

$399,900

MLS#: 26037119

Warning: Your backyard may cause spontaneous deep breaths, cancelled weekend plans, and an overwhelming desire to sip coffee while listening to birds. 

Welcome home to 310 Coventry Way in Highland! This beautifully maintained ranch offers the perfect blend of comfort, convenience, and peaceful outdoor living. Featuring 3 bedrooms, 2 bathrooms, and a spacious 2-car attached garage, this move-in ready home is designed for easy everyday living.

Step inside to discover fresh updates, including fresh paint & gorgeous engineered hardwood flooring installed in 2024 that flows throughout the main living areas. The inviting floor plan offers comfortable living spaces and plenty of natural light, creating a warm and welcoming atmosphere.

Major mechanical updates provide peace of mind, including a new HVAC system installed in 2022. Downstairs, you’ll love the partially finished lower level featuring an awesome bonus space that’s perfect for a family room, home office, workout area, game room, or whatever fits your lifestyle.

The true showstopper is the tranquil backyard retreat. Surrounded by mature landscaping and designed for relaxation, it’s the perfect place to unwind after a long day, entertain friends, or simply enjoy the beauty of nature right outside your door.

Don’t miss your opportunity to own this charming Highland ranch that combines thoughtful updates, versatile living space, and a backyard you’ll never want to leave!
#26038928

Highland

310 Coventry Way

3 Beds

2 Baths

1,584 Sq.Ft.

$320,000

MLS#: 26038928

Perched high above the vibrant urban landscape, this bright and airy condominium is filled with natural light and showcases sweeping city and park views through expansive windows. Thoughtfully designed for modern living, the efficient kitchen maximizes both style and functionality, offering abundant workspace for meal preparation while seamlessly connecting to the living and dining areas—perfect for entertaining friends or enjoying a quiet evening at home.
The open-concept floor plan creates an inviting atmosphere where everyday living and entertaining flow effortlessly together. Wake up to inspiring vistas, enjoy dazzling sunsets, and experience the energy of city living from your private retreat in the sky.
Just steps away, Forest Park becomes your personal playground, offering miles of biking and hiking trails, championship golf, tennis courts, live theater, world-class museums, and one of the nation's finest zoos. Conveniently located near renowned universities, leading medical centers, dining, entertainment, and cultural attractions, this exceptional residence places the very best of the city at your doorstep.
Additional features include gated parking with one reserved space, providing both convenience and peace of mind in this sought-after location. Newer Pella Windows. HVAC replaced 2.5 years ago
#26019091

St Louis

5330 Pershing Avenue 805

1 Beds

1 Baths

540 Sq.Ft.

$113,900

MLS#: 26019091

1 ... 533 534 535 536 537 ... 666
* Listings identified with the FMLS IDX logo come from FMLS and are held by brokerage firms other than the owner of this website. The listing brokerage is identified in any listing details. Information is deemed reliable but is not guaranteed. If you believe any FMLS listing contains material that infringes your copyrighted work please click here to review our DMCA policy and learn how to submit a takedown request. © 2024. First Multiple Listing Service, Inc.
 - property

Send a message

Message successfully sent.

Your message

What is 3 + 4 ?

Reason for contacting?

I agree to receive email communication and understand I can unsubscribe at any time.

I agree to be contacted by Kornelije Josić via call, email, and text for real estate services. To opt out, you can reply 'stop' at any time or reply 'help' for assistance. You can also click the unsubscribe link in the emails. Message and data rates may apply. Message frequency may vary. Privacy Policy

Sign Out

Virtual Assistant

Would you like to take the next step with this property? We can help you schedule a showing or virtual tour, or send you more details.

Yes, I would like more information.

Thank You for Your Reply, One of Our Agents will contact you as soon as possible

No, maybe later.

Thank you, you can always contact me via email, phone number or through the contact form.

Realhub AI

Lucy - Your AI-Powered Realtor

Update Your Temporary Password

Personalize your search

Enter your email and we'll notify you immediately when new listings match what you're looking for.

or enter email address

Already have an account ? Login here

Continue your home search

I agree to receive communications and understand I can unsubscribe at any time.

I agree to be contacted by Kornelije Josić via call, email, and text for real estate services. To opt out, you can reply 'stop' at any time or reply 'help' for assistance. You can also click the unsubscribe link in the emails. Message and data rates may apply. Message frequency may vary. Privacy Policy

Already have an account ? Login here

We use cookies

We use cookies primarily for analytics to enhance your experience. By accepting, you agree to our use of these cookies. You can manage your preferences or learn more about our cookies policy.