REALHUB is on fire today

Properties

Browse or get in touch to schedule a walkthrough.

  • Nearby me
Price range

Popular Features

Community Features

Association

Property Features

Waterfront

View

Exterior Features

Interior Features

Style

10000 properties match your criteria

Updated 1 minute ago

E-Alert name
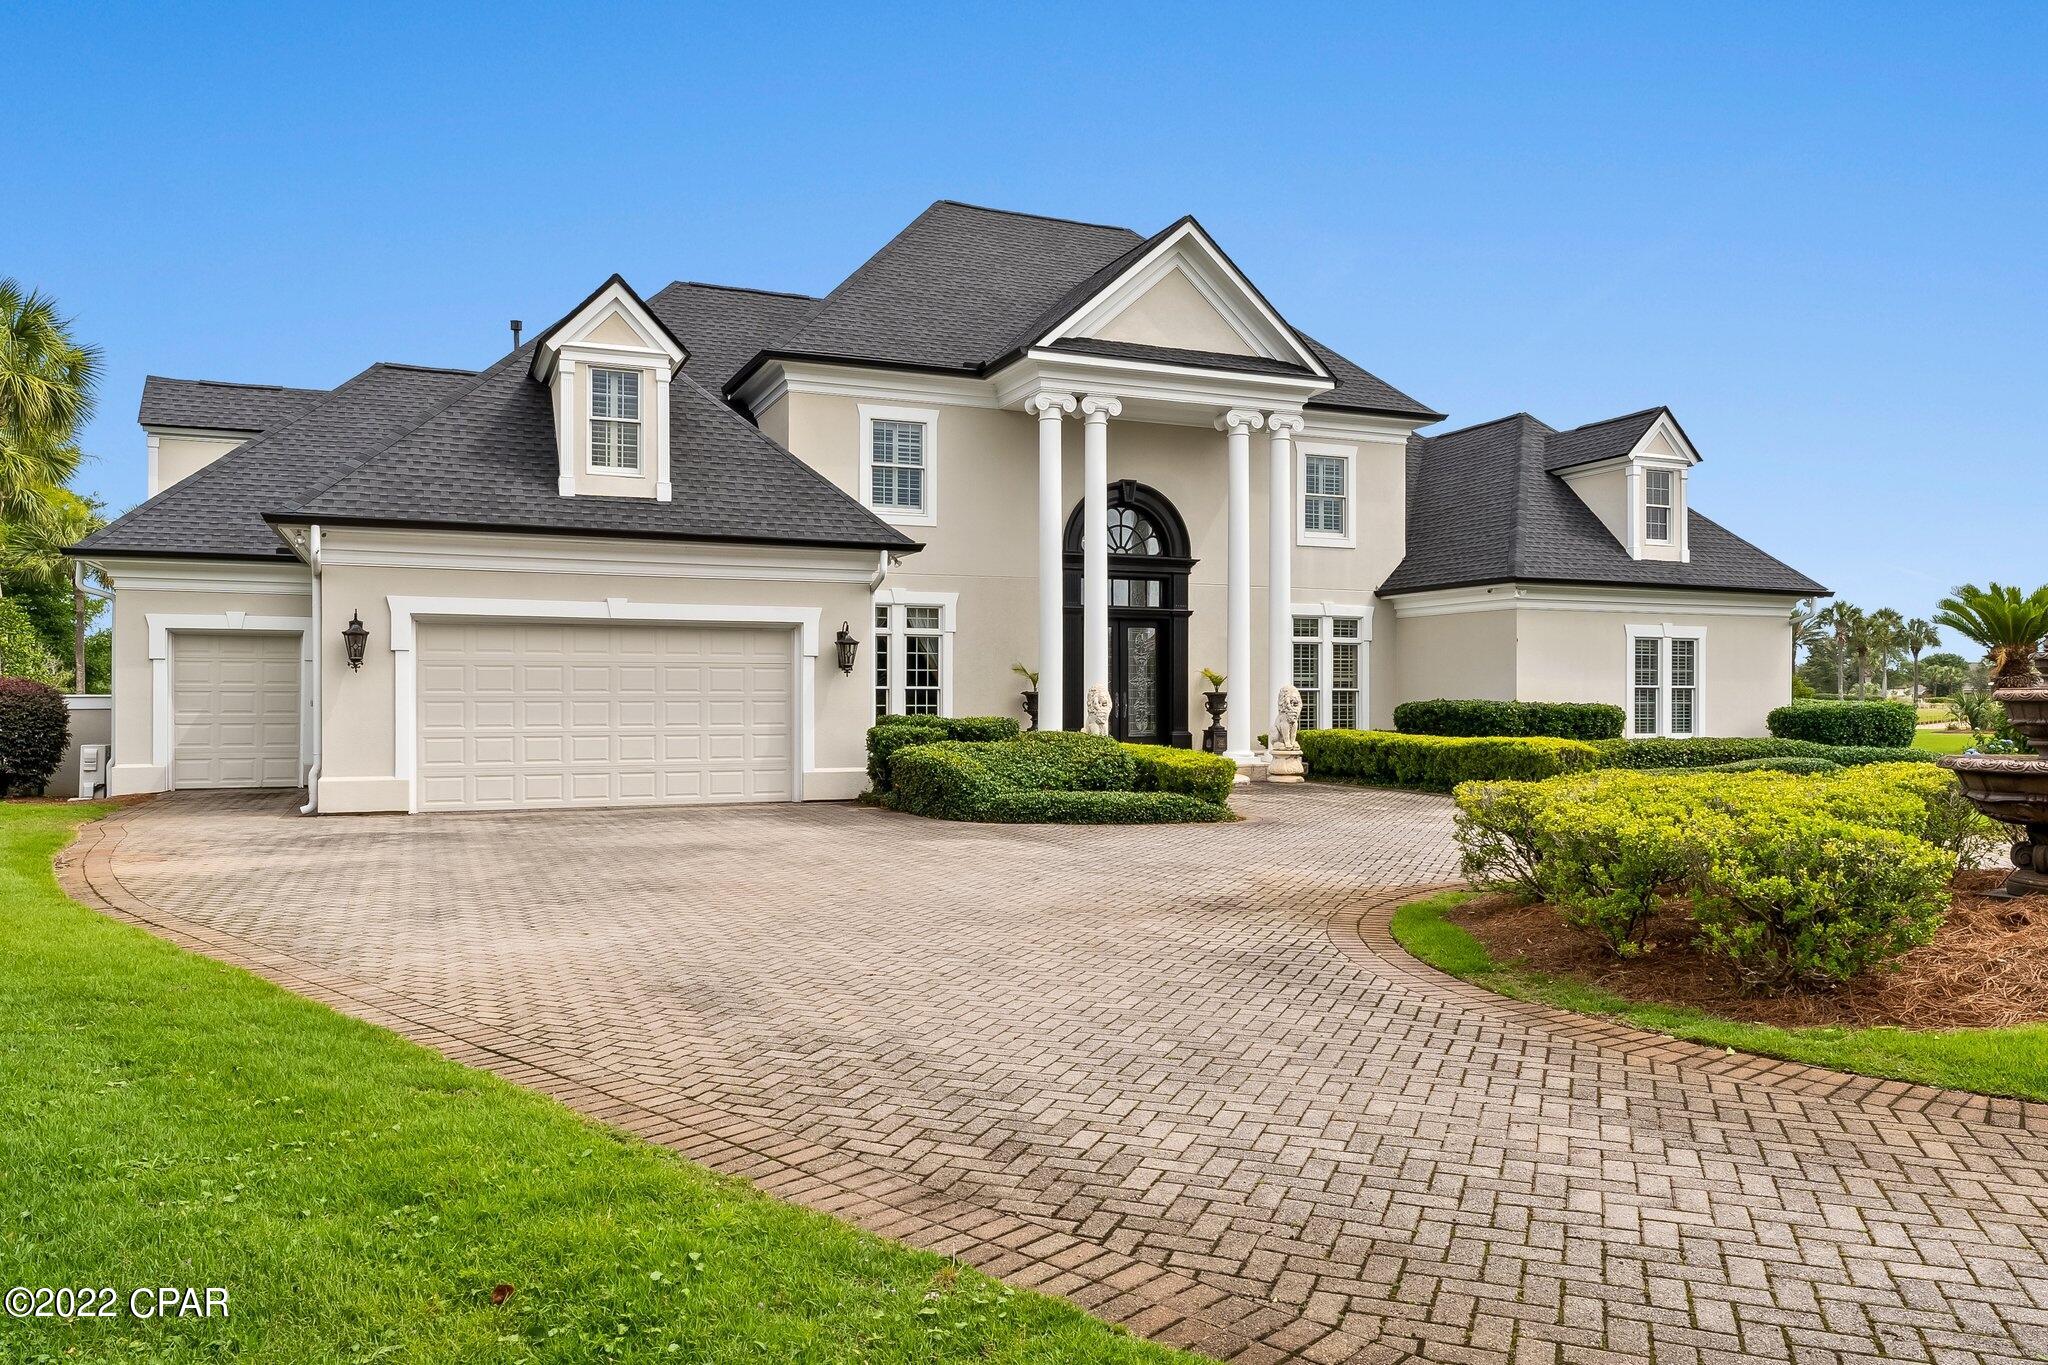
A true Masterpiece in Hidden Ridge! Nestled on 7.85 acres of rolling countryside just east of Washington, Missouri, this jaw-dropping custom-built 1.5-story home offers over 2,700 square feet of thoughtfully designed living space where craftsmanship, comfort, and natural beauty meet in perfect harmony. From the moment you arrive, the home’s commanding presence and stunning stone-and-wood exterior set the tone for what lies within. Inside, a warm yet sophisticated atmosphere unfolds—anchored by a striking floor-to-ceiling stone fireplace and enriched with custom finishes at every turn. The open-concept kitchen is a showpiece, featuring custom-painted cabinetry, an oversized island perfect for gathering, tile backsplash, solid surface tops, and a generous walk-in pantry. The great room soars with tongue-and-groove vaulted ceilings, flooding the space with light and accentuating the home’s spacious flow. The main-floor primary suite offers a serene retreat with its own vaulted ceiling, dual walk-in closets, and a luxurious ensuite bath complete with a double vanity and expansive walk-in shower. A dedicated office area provides an ideal space for working from home or creative pursuits. Upstairs, the bonus area above the garage offers incredible versatility with a family room, two additional bedrooms, a full bath, and even a laundry space—ideal for guests, older children, or extended stays. Every room has been designed to capture the breathtaking views that surround the property, creating a seamless connection between the indoors and nature’s beauty beyond. The oversized 3-car garage provides a true zero-step entry into the home for ease and accessibility. For those who dream of extra space to entertain, create, or store, the impressive 45’x140’ detached garage opens endless possibilities—from car collections to workshops, gatherings, or future expansion. This exceptional property combines the allure of modern luxury with the tranquility of a private, countryside setting. Whether enjoying a quiet evening by the fireplace, hosting gatherings under the vaulted ceilings, or taking in panoramic sunsets from your own backyard, every moment here feels extraordinary. A rare opportunity to own a custom estate of this caliber in the Hidden Ridge community—where craftsmanship meets breathtaking views and peaceful living.
#25073420

Washington

975 Foggy Court

5 Beds

3 Baths

2,700 Sq.Ft.

$1,050,000

MLS#: 25073420

None
#24058924

Eureka

542 Inverrary Court

4 Beds

3 Baths

4,924 Sq.Ft.

$1,050,000

MLS#: 24058924

Beautiful Atrium Ranch overlooks golf course. Amazing Lot and Pool. Large entry w marble floors leads into vaulted Grt Rm
W/wall of windows, hardwood floors & gas fireplace.Kitchen w/custom cabinets, hardwood floors, granite counters skylight 
Mastered W/Coffered Ceil W/lots of windows. Light and Bright. Masterbath has Sep shower W/jacuzzi tub, Laundry Rm inside amazing walk in closet. 2nd Bedroom has full bath ensuite. Open staircase leads down to Walk Out Lower Level. Incredible entertaining space with full Bath & Bedroom, gas fireplace, Large Fam Rm, Huge Bar W/Refrigerator, dishwasher, wine cooler, granite counters, custom cabinets & Harwood floors. Custom designed Theatre Rm. Unfinished area has a hookup for additional laundry room if needed. Gunite Pool has built in Lounge deck, water feature & built in seats overlooking the 21st hole. Entire house is smart wired, 3 Car Garage. HVAC new in 2023, Roof new in 2024
#24051958

Eureka

518 Inverrary Court

3 Beds

3 Baths

5,007 Sq.Ft.

$1,050,000

MLS#: 24051958

Discover this stunning 187+/- acre farm, featuring gently rolling terrain perfect for a variety of endeavors. This property offers an impressive income stream, generating $26,112 annually through the Conservation Reserve Program (CRP). 

Located approx 26 miles from Palmyra and 13 miles from Philadelphia, MO, this prime piece of land combines accessibility with tranquility. Approximately 25 acres of lush woodlands provide excellent hunting opportunities, making it an ideal retreat for outdoor enthusiasts. Water and electric at the road. Don’t miss out on this unique blend of income potential and natural beauty!
#24065712

Ewing

0 187 Acres 310th St

None Beds

None Baths

N/A

$1,050,000

MLS#: 24065712

None
#20050270

Chesterfield

1102 Greystone Manor Parkway

5 Beds

4 Baths

6,734 Sq.Ft.

$1,050,000

MLS#: 20050270

Take a peak inside this Stately Home Overlooking Scenic Lake w/ 5 expansive bedrooms, 4 full baths & 2 half baths. OPEN FLOORPLAN main floor features SOARING ceilings, hearth room, great room, & wet bar w/multiple fireplaces! Chefs kitchen w/ granite center island & plenty of counterspace. Breakfast room overlooking the lake & separate dining room. 10’ ceilings, gleaming hardwood floors & crown molding. Master Bedroom features fireplace, 18x15 Master Bath w/ jet tub overlooking lake, & MULTIPLE WALK-IN Closets. Bedroom #2 has own bathroom. Bedrooms 3 & 4 share Jack & Jill bath, all bedrooms feature large closets. Luxuriously finished walkout lower level includes media room, entertainment space, small kitchen, family room with bar, full bath w/ steam shower, 5th bedroom & storage. Newer Roof 2017. Main floor laundry & separate mud room off of 3 car garage. Deck overlooking lake & private fenced backyard oasis. Plenty of parking. Minutes To 40/64 & The Valley, Award winning schools. Additional Rooms: Mud Room
#21080287

Chesterfield

1438 Country Lake Estates

5 Beds

4 Baths

6,018 Sq.Ft.

$1,050,000

MLS#: 21080287

FOR COMP PURPOSES ONLY Location: High Traffic
#21081161

Ellisville

15978 Manchester Rd

None Beds

None Baths

N/A

$1,050,000

MLS#: 21081161

Welcome to this light filled spacious two-story home built by Levinson Homes in Wildwood which offers over 5500 sq. ft. of spacious living situated on a 1.18 acre lot on a cul-de-sac.  This home is located in the desired Wynncrest subdivision in the high ranking Rockwood School District. Upon entering the home you see the dining room with a tray ceiling, office/study with custom built-ins and vaulted ceiling (13ft.), and the expansive light filled great room featuring  a soaring vaulted ceiling(18 ft.), wood burning  fireplace (never used) and a “forest” view  out the wall of windows.  The kitchen boasts stainless appliances, granite counters, 2 tier island, walk-in pantry, breakfast room, hearth room with vaulted ceiling (12 ft. ), gas fireplace and custom built-ins with access to the spacious deck.  Laundry room located off kitchen.  Main floor primary suite with tray ceiling and 2 walk-in closets and “forest” view.  Second floor has 2 bedrooms with a J&J bath and one bedroom with ensuite bath. Finished lower level has 1 bedroom with ensuite bath, bonus room that can be another bedroom, office, or playroom. There are also 2 large storage rooms one with rough in plumbing.  A large 3 car garage with storage.
#24074694

Wildwood

16387 Wynncrest Falls Way

6 Beds

4 Baths

5,558 Sq.Ft.

$1,050,000

MLS#: 24074694

Luxury home on 26 +/- ac. tranquil setting, rolling hills & mature hardwoods. Gated property w/ private tree lined drive. Eat-in kitchen opens to large family room 20’ ceilings & wall of windows overlooking in-ground pool & pool house w/ sauna & 1/2 bath. Main level master suite w/ walk-in closet & custom master bath. Formal dining room, mud room/laundry, private office, exercise room, rec room located on UL & one in LL that includes large wet bar, custom 450 bottle wine cellar & potential for 2-3 additional bedrooms. Backup generator, surround sound in great room, master bedroom & addtl sound system in LL rec room. 24x15 composite deck. Incredible views w/ frequent wildlife activity. Outstanding hunting locations w/ included mini hunting hut & 10 tree stands. Addtl. entertaining area in 30' x 40' pole barn, 10x10 sliding door & man door, cement floor, wet bar, in/out dog kennel, propane heater & wood burning stove, bathroom. 2 addtl storage sheds & so much more! Additional Rooms: Mud Room
#17091740

Dorsey

8772 N State Route 159

3 Beds

3 Baths

4,367 Sq.Ft.

$1,050,000

MLS#: 17091740

Timeless charm meets modern comfort in this beautifully updated story-and-a-half home situated on nearly a half-acre in the heart of Ladue. The main-floor primary suite offers convenience and luxury with a gorgeous, newly renovated bath. The light-filled kitchen is a standout, featuring a peninsula island, quartz countertops, newer appliances, and a eat-in area. It opens seamlessly to the backyard and covered patio—ideal for effortless entertaining and everyday living.  A gracious formal living room anchors the front of the home, while a vaulted family room provides an airy, inviting retreat. Upstairs you’ll find two oversized bedrooms and a full hall bath. The finished lower level adds flexible living space, along with a dedicated laundry area and a tuck-under two-car garage.  Set on a quiet cul-de-sac in a warm, welcoming neighborhood within the award-winning Ladue School District, this home offers painted white brick, a fully fenced rear yard, and an unbeatable location close to everything. A rare find in one of St. Louis’ most sought-after communities.
#25076750

St Louis

5 Sunny Meade

3 Beds

2 Baths

2,807 Sq.Ft.

$1,050,000

MLS#: 25076750

Open House Canceled! Stunning new construction offering quality craftsmanship, premium finishes & our most seamless, sought-after floor plan! Step inside & discover a beautiful entry foyer, souring 10 foot ceilings & a sunlit great room with custom fireplace. The thoughtfully designed kitchen includes oversized eat-in island, premium quartz, abundant cabinet space & a convenient dry bar. A dedicated office & well-designed laundry room complete the heart of the home. Retreat to the primary bedroom suite, offering two walk-in closets & a luxurious bath with custom frameless shower & soaking tub. Plus, enjoy direct access to the spacious patio! Two additional bedrooms include walk-in closets & a shared bath with separate private sinks. The lower level offers a huge rec room with endless possibilities, a fourth bedroom, ample storage space & an unfinished room that would make for a great workout space or fifth bedroom. Expansive backyard with covered patio & plenty of room for a pool! Additional Rooms: Mud Room
#25015324

St Louis

6412 Hagemann Road

4 Beds

3 Baths

4,397 Sq.Ft.

$1,050,000

MLS#: 25015324

Welcome to this distinguished all-brick estate, nestled on nearly 3 private acres in one of Edwardsville’s best kept secrets - Sugar Creek. A grand foyer sets the tone, flanked by an executive office and formal dining space. The stately living room captivates with soaring ceilings, a dramatic wall of windows framing panoramic views of the lush grounds, and a striking double-sided fireplace serving as a sophisticated centerpiece. Designed for refined living and effortless entertaining, the heart of the home showcases a spacious family room, an open-concept chef’s kitchen with an expansive island and a charming breakfast nook. Seamless indoor-outdoor flow extends to two separate patios (one covered)—ideal for quiet mornings or al fresco dining. The main-level primary suite offers a serene retreat with a spa-inspired bath featuring a soaking tub, walk-in shower, dual vanities, and a large walk-in closet. A well-appointed laundry room, powder room, and 3-car garage complete the main floor. Upstairs, you’ll find three generously sized bedrooms with walk-in closets—one with a private ensuite—and an additional full bath. The walkout lower level is an entertainer’s dream, boasting nearly 2,000 sq ft including a wet bar with dishwasher and beverage fridge, theater room, game area with pool table/shuffleboard, and a full bath—all opening to a tranquil patio. This timeless estate embodies luxury, comfort, and exceptional lifestyle!
#25038613

Edwardsville

15 Sugar Creek Lane

4 Beds

4 Baths

5,159 Sq.Ft.

$1,050,000

MLS#: 25038613

Fabulous free standing Luxury Villa! Largest plan available packed with upgraded features! Gorgeous hardwood floors,triple crown & fluted moldings,opulent dining room with large window & coffered ceiling.Two sty great room w/wall of windows, gas fireplace , built-in bookcases, 3 piece crown molding throughout. Fantastic kitchen complete w/ chocolate glaze cabinetry, huge island w/ 5 gas burner cooktop,built-in wine chiller, granite tops/backsplash & tray ceiling. Den w/ gas fireplace, upgraded mantle, stained crown molding & french doors. Master bedroom suite w/ bay window overlooks the golf course, 3 piece crown molding his & her walk-in closets. Elegant Master bath has marble vanity tops/flooring, furniture quality cabinets, Jetted tub, shower w/ body sprays. Two additional ensuite bedrooms w/ private baths. Lookout lower level has Family room, bar w/granite tops, stone fireplace 4th bed and bath. Private 3 seasons room overlooks the 5th green with nice size deck. Heated 3 car garage Location: Ground Level
#14057758

Ballwin

364 Meadowbrook Country Club

4 Beds

4 Baths

5,383 Sq.Ft.

$1,050,000

MLS#: 14057758

FOR COMPS PURPOSES ONLY Additional Rooms: Wine Cellar
#22044800

St Louis

4931 Pershing Place

6 Beds

3 Baths

6,192 Sq.Ft.

$1,050,000

MLS#: 22044800

Stunning Villa in Woodbridge Manor that has been beautifully remodeled!! Every room is appointed with amazing woodwork, light fixtures, window coverings, and was features in Sophisticated Living (Mar/Apr 2022). Walk through the light filled foyer that leads to a massive great room with amazing mill-work, gas fireplace, and large doors overlooking the expansive yard and brick patio with built in BBQ. The family room is wood paneled with a gas fireplace, wet bar, built-in's, and bay window. Off the Great Room is a large Dining Room perfect for entertaining. Custom kitchen has a Wolf gas cooktop, Subzero, large island, and plenty of storage which opens to the breakfast room/den. The Master Suite also overlooks the gorgeous backyard and has an amazing custom closet and large bathroom. The Lower Level is vast with over 2,000 square feet of livable space with bar, full bathroom, wine room, office, third bedroom, and tons of additional storage. Location: End Unit
#24048026

St Louis

4 Woodbridge Manor Road

3 Beds

3 Baths

5,145 Sq.Ft.

$1,050,000

MLS#: 24048026

1 ... 535 536 537 538 539 ... 666
* Listings identified with the FMLS IDX logo come from FMLS and are held by brokerage firms other than the owner of this website. The listing brokerage is identified in any listing details. Information is deemed reliable but is not guaranteed. If you believe any FMLS listing contains material that infringes your copyrighted work please click here to review our DMCA policy and learn how to submit a takedown request. © 2024. First Multiple Listing Service, Inc.
 - property

Send a message

Message successfully sent.

Your message

What is 3 + 4 ?

Reason for contacting?

I agree to receive email communication and understand I can unsubscribe at any time.

I agree to be contacted by Kornelije Josić via call, email, and text for real estate services. To opt out, you can reply 'stop' at any time or reply 'help' for assistance. You can also click the unsubscribe link in the emails. Message and data rates may apply. Message frequency may vary. Privacy Policy

Sign Out

Virtual Assistant

Would you like to take the next step with this property? We can help you schedule a showing or virtual tour, or send you more details.

Yes, I would like more information.

Thank You for Your Reply, One of Our Agents will contact you as soon as possible

No, maybe later.

Thank you, you can always contact me via email, phone number or through the contact form.

Realhub AI

Lucy - Your AI-Powered Realtor

Update Your Temporary Password

Personalize your search

Enter your email and we'll notify you immediately when new listings match what you're looking for.

or enter email address

Already have an account ? Login here

Continue your home search

I agree to receive communications and understand I can unsubscribe at any time.

I agree to be contacted by Kornelije Josić via call, email, and text for real estate services. To opt out, you can reply 'stop' at any time or reply 'help' for assistance. You can also click the unsubscribe link in the emails. Message and data rates may apply. Message frequency may vary. Privacy Policy

Already have an account ? Login here

We use cookies

We use cookies primarily for analytics to enhance your experience. By accepting, you agree to our use of these cookies. You can manage your preferences or learn more about our cookies policy.