REALHUB is on fire today

Properties

Browse or get in touch to schedule a walkthrough.

  • Nearby me
Price range

Popular Features

Community Features

Association

Property Features

Waterfront

View

Exterior Features

Interior Features

Style

10000 properties match your criteria

Updated 1 minute ago

E-Alert name
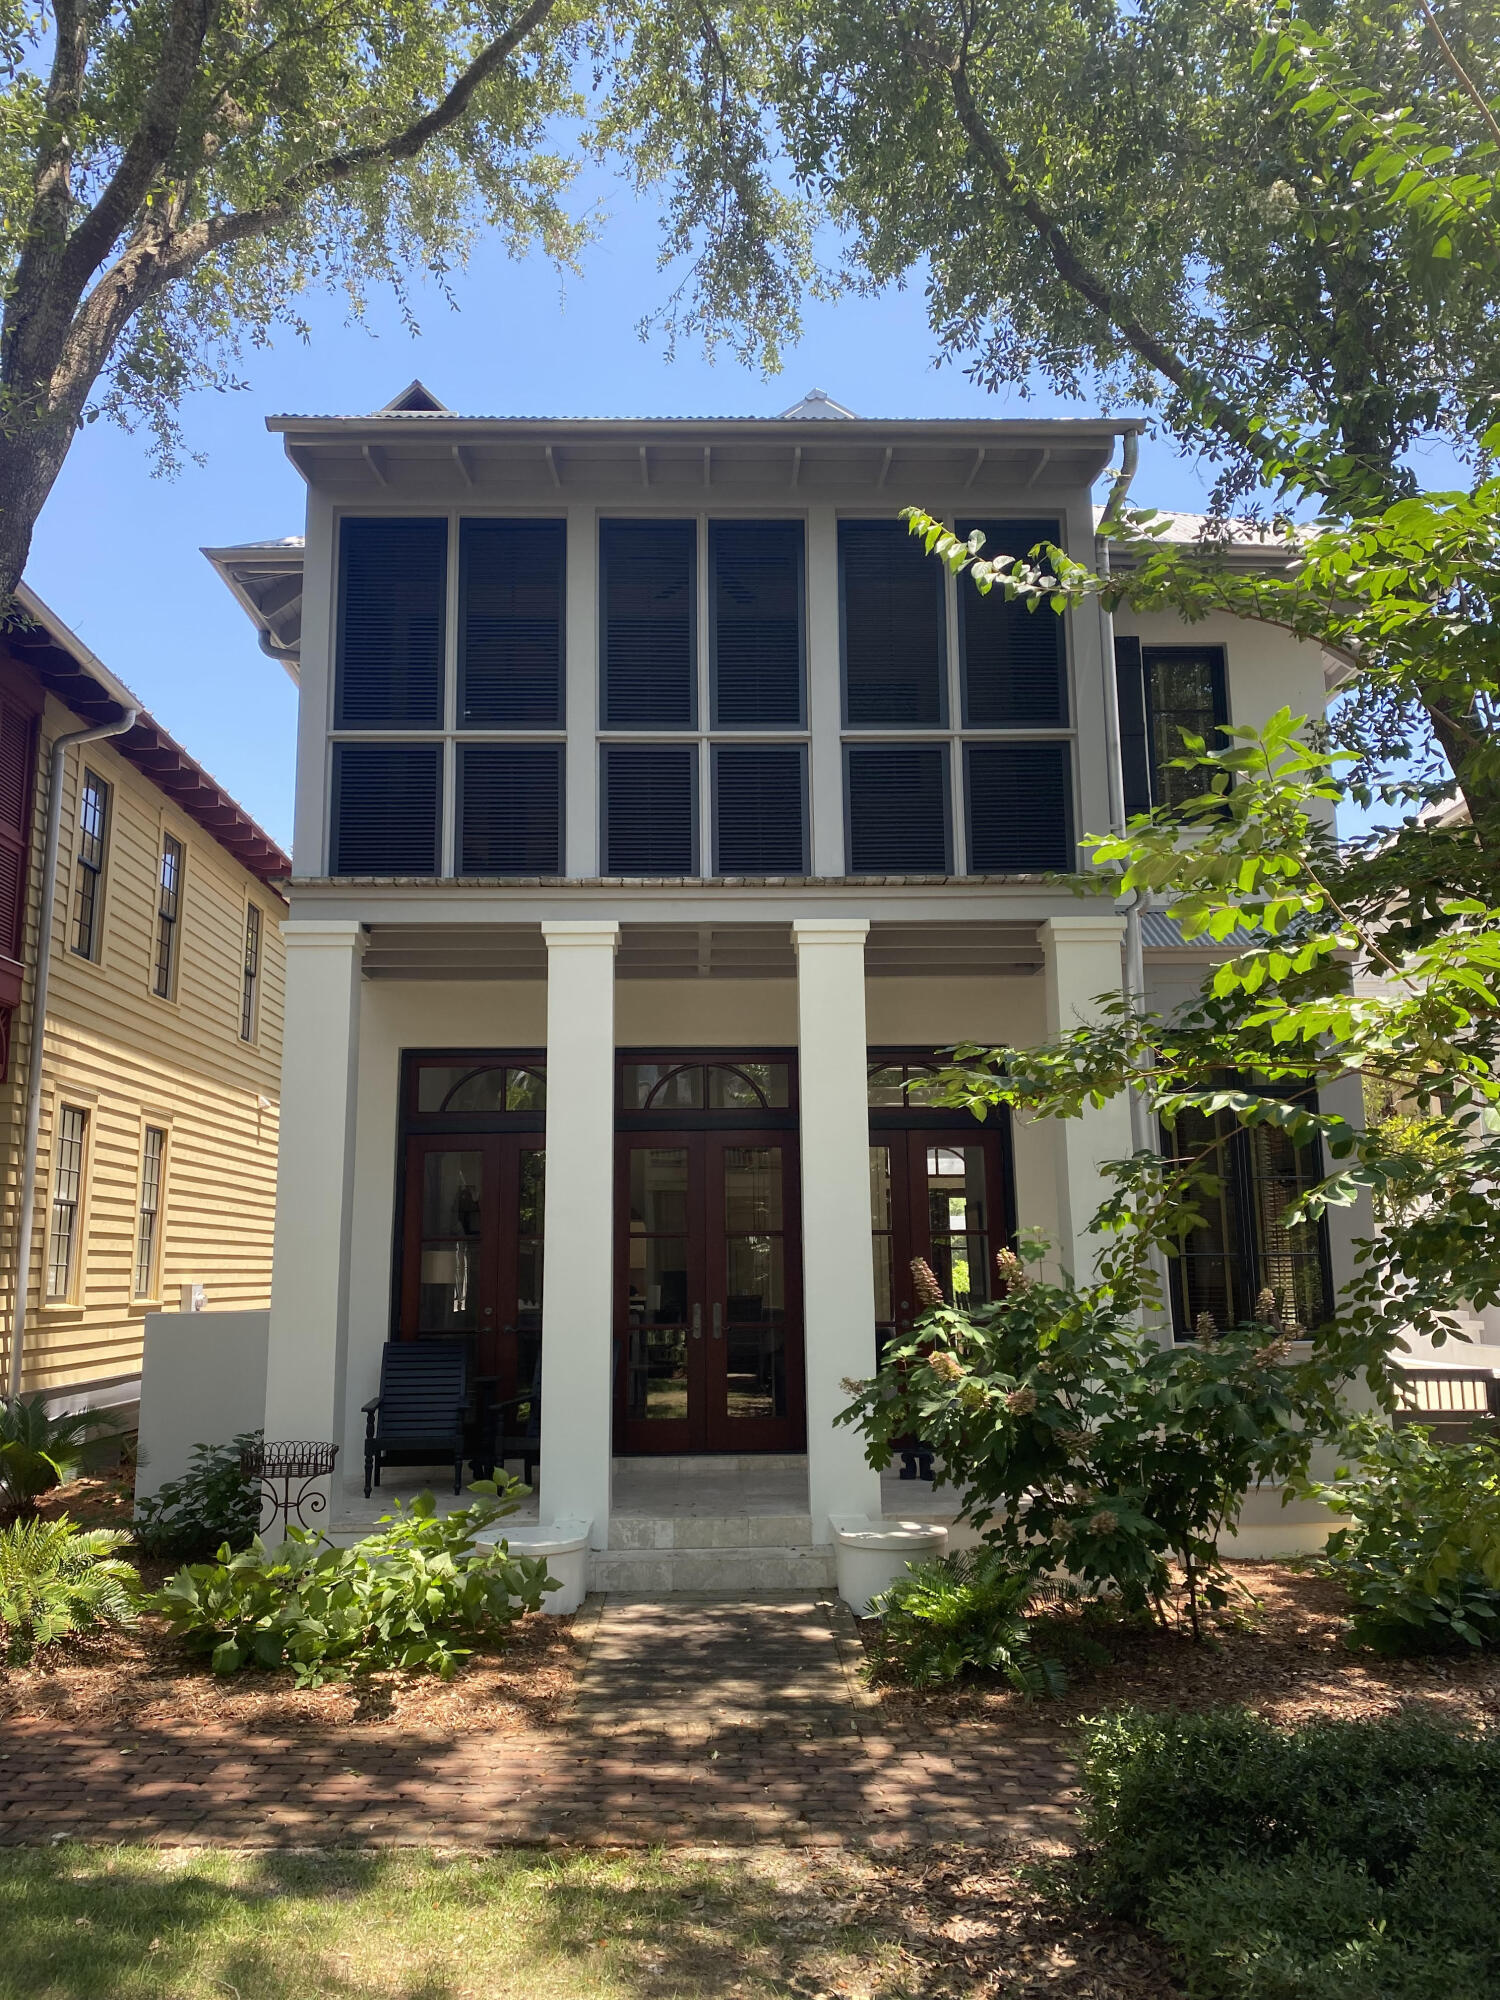
Welcome to 1025 Barry Ct — a stunning newer construction home tucked onto a quiet cul-de-sac in the heart of Kirkwood. Offering 3,420 sq ft of total living space, this 5-bedroom, 3.5-bath two-story blends thoughtful design, elevated finishes, and everyday functionality. The open floor plan is ideal for both entertaining and daily living. The main level features 9’ ceilings, rich hardwood floors, and custom crown molding and millwork throughout. The sun-filled family room and kitchen combination is the heart of the home, centered around a beautiful gas fireplace with custom mantle and a dramatic wall of windows overlooking the private, fenced backyard. The chef’s kitchen shines with 42” white cabinetry, quartz countertops, and stainless KitchenAid appliances, creating a space that is both stylish and highly functional. Just off the garage entry, built-in cubbies and a mudroom keep life organized, while a versatile flex room off the family room is perfect for a home office kids’ homework workstation. Upstairs, enjoy the convenience of second-floor laundry and retreat to the luxurious primary suite featuring two custom walk-in closets and a spa-like bath. Three additional bedrooms and a full bath complete this floor. The finished lower level provides exceptional bonus living space, including a fifth bedroom, full bath, and generous storage. Very gently lived in, this home truly feels like new — an incredible opportunity in one of Kirkwood’s most desirable locations.
#26006505

Kirkwood

1025 Barry Court

5 Beds

3 Baths

3,413 Sq.Ft.

$1,050,000

MLS#: 26006505

Legacy Urban Asset Positioned for Redevelopment or Adaptive Reuse
This ±47,200 SF commercial building situated on ±1.43 acres presents a compelling opportunity for investors and developers seeking scale, flexibility, and long-term upside within the St. Louis City submarket. Strategically located near downtown, the property benefits from proximity to ongoing redevelopment activity and urban infill growth.
The existing structure offers a substantial footprint suitable for a variety of uses, including adaptive reuse, mixed-use conversion, institutional occupancy, or industrial repositioning. The site’s size provides a rare opportunity to reimagine the asset while leveraging its central location and accessibility.
With strong underlying land fundamentals and increasing interest in urban redevelopment, this property is well-positioned for a buyer seeking to capitalize on a value-add or redevelopment strategy. SLPS
#26017267

St Louis

1614 Hogan Street

None Beds

None Baths

N/A

$1,050,000

MLS#: 26017267

Industrial/Warehousing Site in Jonesburg, MO. 64,000 Sq. ft of Manufacturing and Warehouse facility with 3,000 Sq. ft of Office Space. Facility includes 5 Buildings. 16’ Clear Height Steel Buildings, insulated, multiple dock doors and drive-in doors, concrete floors to handle heavy loads, high capacity electric, public water & sewer and propane gas. Additional 6 acres of available ground with I-70 Frontage. Property location provides easy access to I-70. 60 miles west of St. Louis. All equipment and inventory can be included at a negotiated price. Property includes billboard sign on I-70 with current lease income. Location: Hwy/Interstate Frntg
#19069653

Jonesburg

693 W Booneslick Road

None Beds

None Baths

64,000 Sq.Ft.

$1,050,000

MLS#: 19069653

SUPERIOR COMMERCIAL PROPERTY OPPORTUNITY AVAILABLE NOW!  ENTREPRENEURS - READY TO TAKE YOUR BUSINESS TO NEW HEIGHTS? VISIT 902 Don Avenue, which presents an opportunity to create a business presence that truly turns heads in Washington, MO. This modern 4,800-square-foot commercial building is situated on a half-acre lot with excellent visibility near Highway 100, offering strong exposure to high daily traffic and an ideal setting for a wide range of business concepts. 

The building features an efficient layout with two finished office spaces, multiple glass drive-in doors, and ample on-site parking. Interior features include LED lighting, keyless security entry, automatic garage door openers, a huge 16' industrial ceiling fan designed for effective air circulation and comfort, 3 bathrooms with handicap accessible showers, drive up window in the main office. 

Additional highlights include radiant gas heating in the open areas, public utilities, modern infrastructure, and a flexible open floor plan that allows for owner-user occupancy or future multi-tenant configuration. 

The property has been thoughtfully improved to support fitness, wellness, professional services, or other creative commercial uses, subject to buyer due diligence and zoning verification. This property offers flexibility for buyers seeking to acquire the real estate alone or to purchase existing business assets separately by agreement. Opportunities of this scale and visibility are increasingly rare in the Washington market.

Put new Business roots down in Washington, Missouri.  Think BIG.  Think Modern. Think Expansion. This property is across from Highway 100 with 10k+ drive-bys a day.  Their local neighbors include Dobbs Tire and Auto Centers, Dunkin' Donuts, Casey's General Store, Modern Auto Dealership, Senior Living facilities, all ages rental facilities, two large retail plazas, and much more!  Expand your business off of one of the busiest intersections in town.  CALL TODAY FOR MORE INFORMATION.
#26006573

Washington

902 Don Avenue

None Beds

None Baths

4,800 Sq.Ft.

$1,050,000

MLS#: 26006573

Experience architectural elegance in this thoughtfully designed custom ranch, situated on 4.5 private, wooded acres in Wildwood. With luxury finishes throughout its approx. 4,400 sq. ft. of living space, this home is a showcase of superior craftsmanship. From the moment you arrive, the quality is evident—a full brick front, James Hardie siding, and a distinguished stone-arched header. The interior unfolds with dramatic volume, where gleaming pometia smooth hardwood floors complement the soaring ceilings—including a 12' ceiling in the great room, a 10' tray in the foyer, and a beautifully coffered ceiling in the primary suite. The main floor is an ideal layout for modern living, centered around a gourmet kitchen with a granite island and double wall ovens. Relax by the gas fireplace or on the vaulted 16’x14’ screened porch with composite decking. The main-floor owner's retreat is a luxurious escape, featuring four full-height windows that bathe the space in natural light, and a spa-inspired bath. The finished walkout lower level, with a high 10' pour, offers a massive rec room, wet bar, and a full guest suite. With a 2-year-old roof, smart home technology, and a freshly resurfaced driveway (2025), this impeccably maintained home is truly turn-key. A rare convergence of privacy, luxury, and thoughtful design, all in a prime location near highways, shopping, restaurants, and the Shaw Nature Preserve. Location, size and privacy- one-level living at its absolute best!
#25052345

Wildwood

18621 Windy Hollow Lane

4 Beds

3 Baths

4,400 Sq.Ft.

$1,050,000

MLS#: 25052345

Stunning home on 1 acre lot, walkout LL & pool, in heart of Town & Country! You know you’re home when greeted by hardwood floors throughout main, light-filled living room & dining rooms each w/ large bays & custom moldings, and expansive family room that opens to your dream kitchen. Spacious family room has French doors to LR, beamed ceiling, built-ins, gas FP & flows into sunroom that is an ideal office/den overlooking yard. Gorgeous kitchen has custom cabinets, double oven, gas cooktop, breakfast bar, built-ins & access to deck for outdoor dining. This house is built to entertain in. Upstairs are 3 generous sized bedrooms, w/walk-in or custom closets. Large master suite has 2 walk-in closets & luxury bath. Perfect for work or play, the fabulous walkout LL has huge rec area, wet bar, large sleeping area/ office & full bath. Then head out to private backyard w/patio, hot tub, deck & incredible pool. Too many ideal features to list incl. custom cubbies in laundry. Parkway West schools. Additional Rooms: Sun Room
#23009259

Chesterfield

1165 Templeton Place

4 Beds

3 Baths

3,708 Sq.Ft.

$1,050,000

MLS#: 23009259

Est. 1979, Stately Elegance encompasses this One-of-a-Kind designed home by famed architect, Irwin J. Buxell Jr. Located in prestigious Ladue Lake Estates Neighborhood. 6bed/6bath 4629 sqft home situated on 1.55 acres of lush surroundings, is unsurpassed in its craftsmanship & luxury. Must see the superior finishes~Stained Glass Windows, Herringbone Floors, Antique Brass Chandeliers, Custom doorknobs, 5" crown molding, 9" baseboards, 2 Masonry Fireplaces, Kirkwood Stairs custom woodwork throughout, list is unmatched & endless! Main floor Master Suite, Great Rm w/paneled ceilings & built-in bookcases, Living Rm, Dining Rm, Chef's Kitchen, Breakfast Rm, Sun Rm, Laundry, Office/Extra Bed, 2 powder rms. 2nd Floor offer 4 beds/3 baths. Zone HVAC, 2~75gal Hot Water Htr, 9 ft pour walkout basement. Back yard perfect for a pool! Car enthusiast will appreciate the oversized 3 car attached garage+2500 sqft Carriage House large enough for a Boat, RV, or 12 Cars! Please click movie icon for video. Additional Rooms: Sun Room
#16047189

St Louis

165 Ladue Lake Drive

6 Beds

4 Baths

4,629 Sq.Ft.

$1,050,000

MLS#: 16047189

Exquisite Fischer-Frichtel former display is a true trophy property showcasing unparalleled scale, luxury and sophistication. The stunning 2 story foyer has stone floors and offers a view into the light filled great room w/flr to ceiling stone hearth, 20 ft ceilings, new wide plank hardwood floors & bowed floor to ceiling windows. The updated kitchen also features wide plank wood flooring, an immense island, quartz counters, professional grade Wolf appliances w/stylish backsplash, hearth rm, breakfast rm, butler's pantry & wet bar. The spacious MF primary has an elegant tray ceiling, large bath and custom closet. Upstairs you'll find 3 generous bedrooms with walk-in closets, 2 full baths and a bonus/play room. Amazing LL is highlighted by box beam ceilings, stone fireplace w/custom built-ins, custom walk-behind bar, exercise room, 2 beautiful bedrooms & 2 full baths. The yard is large & level with a new patio w/firepit and fully fenced. Pool plans, approved by Wildwood, are available. COOL: 14 SEER+
#25010175

Wildwood

2770 Wynncrest Manor Drive

6 Beds

5 Baths

7,220 Sq.Ft.

$1,050,000

MLS#: 25010175

Nestled in quiet Summerset Parc, this beautiful 1.5 story home features over 6,300 Sq Ft of lovingly maintained living space! Grand 2-sty marble foyer highlighted by T-Staircase opens to handsome study surrounded by oak paneling, elegant dining room, 2 sty great room with marble fireplace, soaring windows & abundance of natural light. Updated designer kitchen features 48" Omega cherry cabinetry, quartz counter tops, Jenn-Air stainless -steel appliances, 8' center island, walk-in pantry & breakfast room. The hearth room offers a welcoming gathering place w/fireplace and leads to the covered private deck. Master bedroom suite w/work out room & new ensuite master bath w/heated tile floor, separate soaker tub and tiled shower offers a relaxing retreat. The second floor extends the living quarters w/four additional bedrooms, 1 full bath and a Jack N' Jill bath. LL entertainment space includes billiard, game, media, & family room, indoor pool, changing room, 2nd kitchen & 1.5 baths.
#21002694

Fenton

724 Deer Vue Lane

5 Beds

4 Baths

6,397 Sq.Ft.

$1,050,000

MLS#: 21002694

Once you arrive to this rustic contemporary situated on 1.26 acres you are immersed in its unique & warm atmosphere.  The large entry greets you w/ a winding iron rod & wood staircase, large picture windows and views of the dining rm and den. The lodge-like great room has a 20+ft vaulted ceiling, w/rafters, wood burning fireplace w/floor to ceiling brick surround & wet bar.  Enter into the cook’s eat-in kitchen featuring stainless steel appliances, 2 dishwashers, & windows galor. The gracious master bedrm suite has a private deck, beautifully appointed master bath and walk-in closets. The open hallway on the 2nd fl gives you an awesome view of the great room. Four other bedrms each paired with updated Jack and Jill baths complete the 2nd fl.  Finished huge lower level has a wet bar, full bth , exercise rm. & walks out to the salt water pool and patio. Three-car garage, main floor laundry, office, mud rm, & in ground sprinkler system are all a part of this special home. Additional Rooms: Mud Room
#17014932

Frontenac

808 Bluespring Lane

5 Beds

4 Baths

6,583 Sq.Ft.

$1,050,000

MLS#: 17014932

PRIME development opportunity. With 3 acres in a location where Wal-Mart, Aldis, Tractor Supply, Ace Hardware, and the list goes on and on calls home. Location is 3 miles from Interstate 44 and this stretch of Union is seeing continued growth and development. B-2 Commercial zoning allows a wide range of development opportunity. City utilities available (8 inch sewer available for tap in and a 10 inch water line) The existing home and garage are currently lived in and in good shape/property being marketed for value in land development. Location: High Traffic, Retail Center
#24031555

Union

1366 Denmark Road

None Beds

None Baths

1,886 Sq.Ft.

$1,050,000

MLS#: 24031555

This classic side entry brick home artfully unites sophistication with a contemporary flair all within blocks of downtown Clayton. The dramatic 2 story entry greets you in style while the great room with its cozy fireplace, Bluestone accents, framed garden views and reading nook invite you in. Tray and coffered ceilings throughout provide architectural interest and ambient lighting. The kitchen includes breakfast bar, granite counters, SubZero fridge, new Jenn Air double ovens, range and dishwasher. A breakfast table fits perfectly in the bay window. Glass doors lead you to perennial gardens and a spacious deck. Upstairs are 3 en suite bedrooms, including a gracious master suite with a phenomenal walk in closet! Master bath has a granite floating double vanity, separate shower/Jacuzzi tub & skylight. Additionally, there is a family room and full bathroom in the lower level. A 3-car tandem garage completes the package with an abundance of storage.
#15033819

Clayton

350 N Meramec Avenue

3 Beds

3 Baths

3,720 Sq.Ft.

$1,050,000

MLS#: 15033819

New Construction, Chesterfield, Rockwood Schools! The Arbors at Wilmas Farm, featuring our Newest Ranch Home Under Construction "The Kelly".  Purchase Now and make your selections!!! Built by one of St. Louis' premier hands-on builders Claymont Development, LLC-Wesley J. Byrne. A spacious 4br, 3.5ba 1-story w/appx 5600 sq ft of finished living space. This European Cottage elevation features a generous finish of brick and stone. 10' First Floor ceilings and an inviting 12' story great room w/gas fireplace and Atrium stairs. Gourmet kitchen w/custom cabs, stainless steel appliances & granite. The Vaulted Hearth Room is the perfect place to relax & unwind. Master suite w/ 2-pc crown & coffer ceiling, lux bath w/whirlpool tub & sep.shower. MF w/two beds with a J&J bath. LL featuring a Media Room and #4 bed and full bath. Four-car side entry garage, 10' LL found., screened-in deck & cedar sun deck, additional patio below. UNDER CONSTRUCTION! MAKE YOUR SELECTIONS AND CAN BE COMPLETED IN OCT!
#19045845

Chesterfield

1065 Wilmas Farm Drive Lot 44

4 Beds

3 Baths

5,200 Sq.Ft.

$1,050,000

MLS#: 19045845

Another Period Restoration masterpiece, bringing the past back to life. Location: City
#17091634

St Louis

4969 Pershing Place 3

3 Beds

2 Baths

2,750 Sq.Ft.

$1,050,000

MLS#: 17091634

One of the most sought after homes in Lake Sherwoood is now available! This gorgeous 1.5 story lodge style home offers lake front access to 135 acres of boating & swimming paradise just out your back door at the end of your 2 private docks fully equipped w/boat lifts making your dream of easy lake life living a reality! This home was built to impress w/a fabulous great room, 2 story wall of windows, floor to ceiling stone fireplace & custom wood carvings throughout. The kitchen boasts solid wood cabinetry, granite counters & large center island. The main floor owner's suite boasts a walk-in closet, full bath & french doors leading to peaceful views of the lake right off your bedroom. 2nd floor offers 2 bedroom suites plus loft space overlooking the great room. LL offers a 4th bedroom, full bath & a great atmosphere for entertaining w/a wet bar, game room, living room & easy access to the patio/docks. Additionally, the oversized garage is built w/a LL offering plenty of storage space.
#24022158

Marthasville

1794 N Lake Sherwood Drive

4 Beds

4 Baths

4,658 Sq.Ft.

$1,050,000

MLS#: 24022158

1 ... 536 537 538 539 540 ... 666
* Listings identified with the FMLS IDX logo come from FMLS and are held by brokerage firms other than the owner of this website. The listing brokerage is identified in any listing details. Information is deemed reliable but is not guaranteed. If you believe any FMLS listing contains material that infringes your copyrighted work please click here to review our DMCA policy and learn how to submit a takedown request. © 2024. First Multiple Listing Service, Inc.
 - property

Send a message

Message successfully sent.

Your message

What is 3 + 4 ?

Reason for contacting?

I agree to receive email communication and understand I can unsubscribe at any time.

I agree to be contacted by Kornelije Josić via call, email, and text for real estate services. To opt out, you can reply 'stop' at any time or reply 'help' for assistance. You can also click the unsubscribe link in the emails. Message and data rates may apply. Message frequency may vary. Privacy Policy

Sign Out

Virtual Assistant

Would you like to take the next step with this property? We can help you schedule a showing or virtual tour, or send you more details.

Yes, I would like more information.

Thank You for Your Reply, One of Our Agents will contact you as soon as possible

No, maybe later.

Thank you, you can always contact me via email, phone number or through the contact form.

Realhub AI

Lucy - Your AI-Powered Realtor

Update Your Temporary Password

Personalize your search

Enter your email and we'll notify you immediately when new listings match what you're looking for.

or enter email address

Already have an account ? Login here

Continue your home search

I agree to receive communications and understand I can unsubscribe at any time.

I agree to be contacted by Kornelije Josić via call, email, and text for real estate services. To opt out, you can reply 'stop' at any time or reply 'help' for assistance. You can also click the unsubscribe link in the emails. Message and data rates may apply. Message frequency may vary. Privacy Policy

Already have an account ? Login here

We use cookies

We use cookies primarily for analytics to enhance your experience. By accepting, you agree to our use of these cookies. You can manage your preferences or learn more about our cookies policy.