REALHUB is on fire today

Properties

Browse or get in touch to schedule a walkthrough.

  • Nearby me
Price range

Popular Features

Community Features

Association

Property Features

Waterfront

View

Exterior Features

Interior Features

Style

10000 properties match your criteria

Updated 1 minute ago

E-Alert name
42 student efficiency units across from campus.  1102 N. Rolla Street is a brand new building that will be completed in 2016 - It  has 26 Units that will rent for $475-$700 per month plus an additional 1,200 m/l commercial space for $1,500 per month.  1104 N. Rolla Street was built in 2013 and has 16 units that currently rent for $450 per month and will increase to $495 per month in 2016 and has an excellent rental history - It also is selling with a coffee/sandwich shop business (Campus Perk) and all the equipment.  The efficiency units each have refrigerators, private baths and individual heat/air units.  Both buildings have coin operated laundry areas and common kitchens for the tenants.  This is a great investment opportunity!
#15049739

Rolla

1102 N Rolla Street

None Beds

None Baths

N/A

$2,750,000

MLS#: 15049739

Comp purposes only
#22063146

Creve Coeur

18 Allegro Lake Estates Drive

8 Beds

8 Baths

9,039 Sq.Ft.

$2,750,000

MLS#: 22063146

Exceptionally handsome home ideally located & situated on a breathtaking 1.9 acre lot. From the moment you enter, you are welcomed with dramatic views of sweeping lawn and glorious amenities. Beautiful living room with fireplace & gracious dining rm both w/ pretty bay windows looking out on the gorgeous setting w/ pool & gardens. Cozy den/library, with rich wood cabinetry, is adjacent to the well-appointed main flr master ste & solarium, and serves as a quiet retreat w/ fireplace & wet bar. The perfect heart of the home is the huge kitchen area which incl a separate entertaining kit for easy pool access, & has a peninsula w/ extra cabinetry, bar sink, & breakfast bar serving the open family rm w/ fireplace and lg breakfst area w/ 3 sides of windows. Upstairs find 4 additional BRs, a bonus rm which cld be BR & 3 full baths. Other impt features include: main flr laundry, front & back stairs, 2 fin LLs, 32x16 heated pool, pool house & side entry 3 bay garage. Additional Rooms: Sun Room
#20000810

St Louis

21 Upper Ladue Road

5 Beds

4 Baths

6,349 Sq.Ft.

$2,750,000

MLS#: 20000810

Outstanding newer English home situated on almost 1 acre in Frontenac offers all of the indoor & outdoor spaces desired by today's buyers! Fabulous floor plan of approximately 5,646sqft w/architectural details throughout: 2 story entry, spacious dining room, home office, great room w/box beam ceiling, wall of windows & fireplace, open gourmet kitchen/breakfast/hearth room w/custom cabinetry, granite counters, center island, stainless appliances, Viking 6 burner gas range/oven, fireplace, butler's pantry, walk-in pantry, laundry room, mud room w/desks & cubbies, 2 half baths, primary bedroom suite w/walk-in closet, luxurious primary bath w/double vanities, tub, stall shower complete the main level. Second level:large family room, sitting room, 3 additional bedroom suites each w/full bath. Lower level w/additional 1,062sqft finished area: recreation room, half bath, unfinished storage area. Enjoy the fenced yard, pool, outdoor living room & kitchen, fire pit. 4 Car garage. Ladue schools. Additional Rooms: Mud Room
#24062297

Frontenac

2814 N Geyer Road

4 Beds

4 Baths

6,708 Sq.Ft.

$2,750,000

MLS#: 24062297

For Comp Purposes Only
#23024875

Clayton

8416 Kingsbury

5 Beds

5 Baths

6,577 Sq.Ft.

$2,750,000

MLS#: 23024875

FOR COMP PURPOSES ONLY Additional Rooms: Mud Room
#22042237

St Albans

1042 Wings

5 Beds

5 Baths

6,697 Sq.Ft.

$2,750,000

MLS#: 22042237

Private, peaceful, and pure bliss at every turn! This enchanting French Country sanctuary offers over 8,700 sq ft of luxurious living space across a beautifully reimagined 4-bed, 3 full and 2 half bath main residence and an updated 2-bed, 3 full bath guest house/pool retreat nestled among the 8+ acres of lush tranquility. The main residence underwent an extensive 2023 renovation transforming the hearth room, dining room, family room, office, laundry room, foyer, both main-level powder rooms, and a breathtaking redesigned chef’s kitchen packed with Sub-Zero & Thermador appliances and dramatic commercial-grade Pella sliders opening to the stunning courtyard patio. A spacious upper-level primary suite serves as a private retreat with a balcony, sitting area, fireplace, expansive dressing room with multiple walk-in closets, sauna, and spa-inspired bath. Secondary bedrooms include custom built-ins and updated finishes, and the fully renovated hall bath is spectacular. Designed for entertaining, the speakeasy-inspired lower level offers a lounge with a stone fireplace, custom bar, wine cellar, full bath, cedar closet, abundant storage, and new flooring. A private resort unfolds as you stroll towards the charming guest house featuring a spa & heated pool with retractable enclosure, app-controlled systems, and Sonos sound throughout. Beautifully updated, the guest house includes 2 full baths & a kitchen on the main, and a 2 bed/1 bath apartment with a full eat-in kitchen upstairs. The manicured grounds are equally captivating with a tiered fountain, koi pond & stone stream bed, stamped concrete patios and walkways, lush professional landscaping, irrigation system, and private gated entrance. Additional highlights include garages for 5 vehicles, updated HVAC and water heaters, smart security system, and extensive system upgrades throughout. A truly one-of-a-kind estate offering extraordinary privacy, resort-inspired living, and timeless French Country elegance—all conveniently located near premier shopping, dining, hospitals, and within the highly sought-after Lindbergh School District. See feature sheet for more details!
#26031948

St Louis

10700 Starhill Drive

6 Beds

6 Baths

8,722 Sq.Ft.

$2,750,000

MLS#: 26031948

Timeless 1875  Victorian just steps from Downtown Kirkwood offering over 7,000 sq ft of total living space (6,200+ above grade). This beautifully updated home blends historic elegance with modern functionality and is anchored by 5 fireplaces, soaring ceilings, and original architectural detail throughout.
A gracious wraparound covered front porch welcomes you into expansive, light-filled living spaces designed for both everyday living and entertaining. The heart of the home is a spacious gourmet kitchen with generous prep and gathering areas, opening to inviting living spaces and a formal dining room ideal for hosting. A standout feature is the sunroom with indoor kitchen, seamlessly connecting to a large deck, patio and private, tree-lined backyard—perfect for indoor/outdoor living.
The home offers 6 bedrooms and 8 bathrooms, including a luxurious primary suite with spa bath, soaking tub, separate shower, oversized walk-in closet with private laundry, and a see-through fireplace shared between the bedroom and bath. Three additional bedrooms feature en-suite baths, a 4th & 5th bedroom and a lovely full hall bath, providing flexibility for family, guests, or office use.
The finished lower level expands living space with a family/game area and a separate exercise or craft room. Additional highlights include a 4-car garage, new main-level laundry, whole house generator, basketball court, multiple gathering spaces, and many upgrades ( see attached list)
Situated in one of Kirkwood’s most desirable locations, this home is just moments from shops, restaurants, the Kirkwood Farmer's Market, Library, and the Kirkwood Performing Arts Center, offering a rare combination of historic character, modern amenities, and walkable convenience!
#26016513

Kirkwood

226 E Jefferson Avenue

6 Beds

5 Baths

7,221 Sq.Ft.

$2,750,000

MLS#: 26016513

Lake Breeze Resort is back on the market at no fault of the sellers! This commercial opportunity presents a rare opportunity to own a thriving resort in Camdenton on 3MM of the Big Niangua. This charming property is the perfect combination of rustic charm with modern comforts & sits on 1.5 Acres with 495ft of Lakefront. There are 18 total units on the property, including 11 waterfront units, 6 lakeview units & a 3 Bed owners residence that sits above the Clubhouse/Office/Gift Shop & walks directly out to the resort's community pool. This resort features tons of family friendly amenities,s including fire pits, a beach, playground, boat ramp, plenty of boat trailer parking & 2 commercial docks with 17 rental slips, fishing area, swim dock & is being sold completely turnkey! Plus this property offers the opportunity for multiple revenue streams with 2 pontoons, 2 fishing boats & a variety of water toys that can be rented out to guests. Not only is this property income-producing, it is perfectly located by land & water by the Niangua Bridge & across from one of the lakes' most popular waterfront spots, The Cave! Don't miss out on this investment opportunity before summer 2026!
#3583311

Camdenton

91 Breeze Drive

None Beds

None Baths

11,400 Sq.Ft.

$2,750,000

MLS#: 3583311

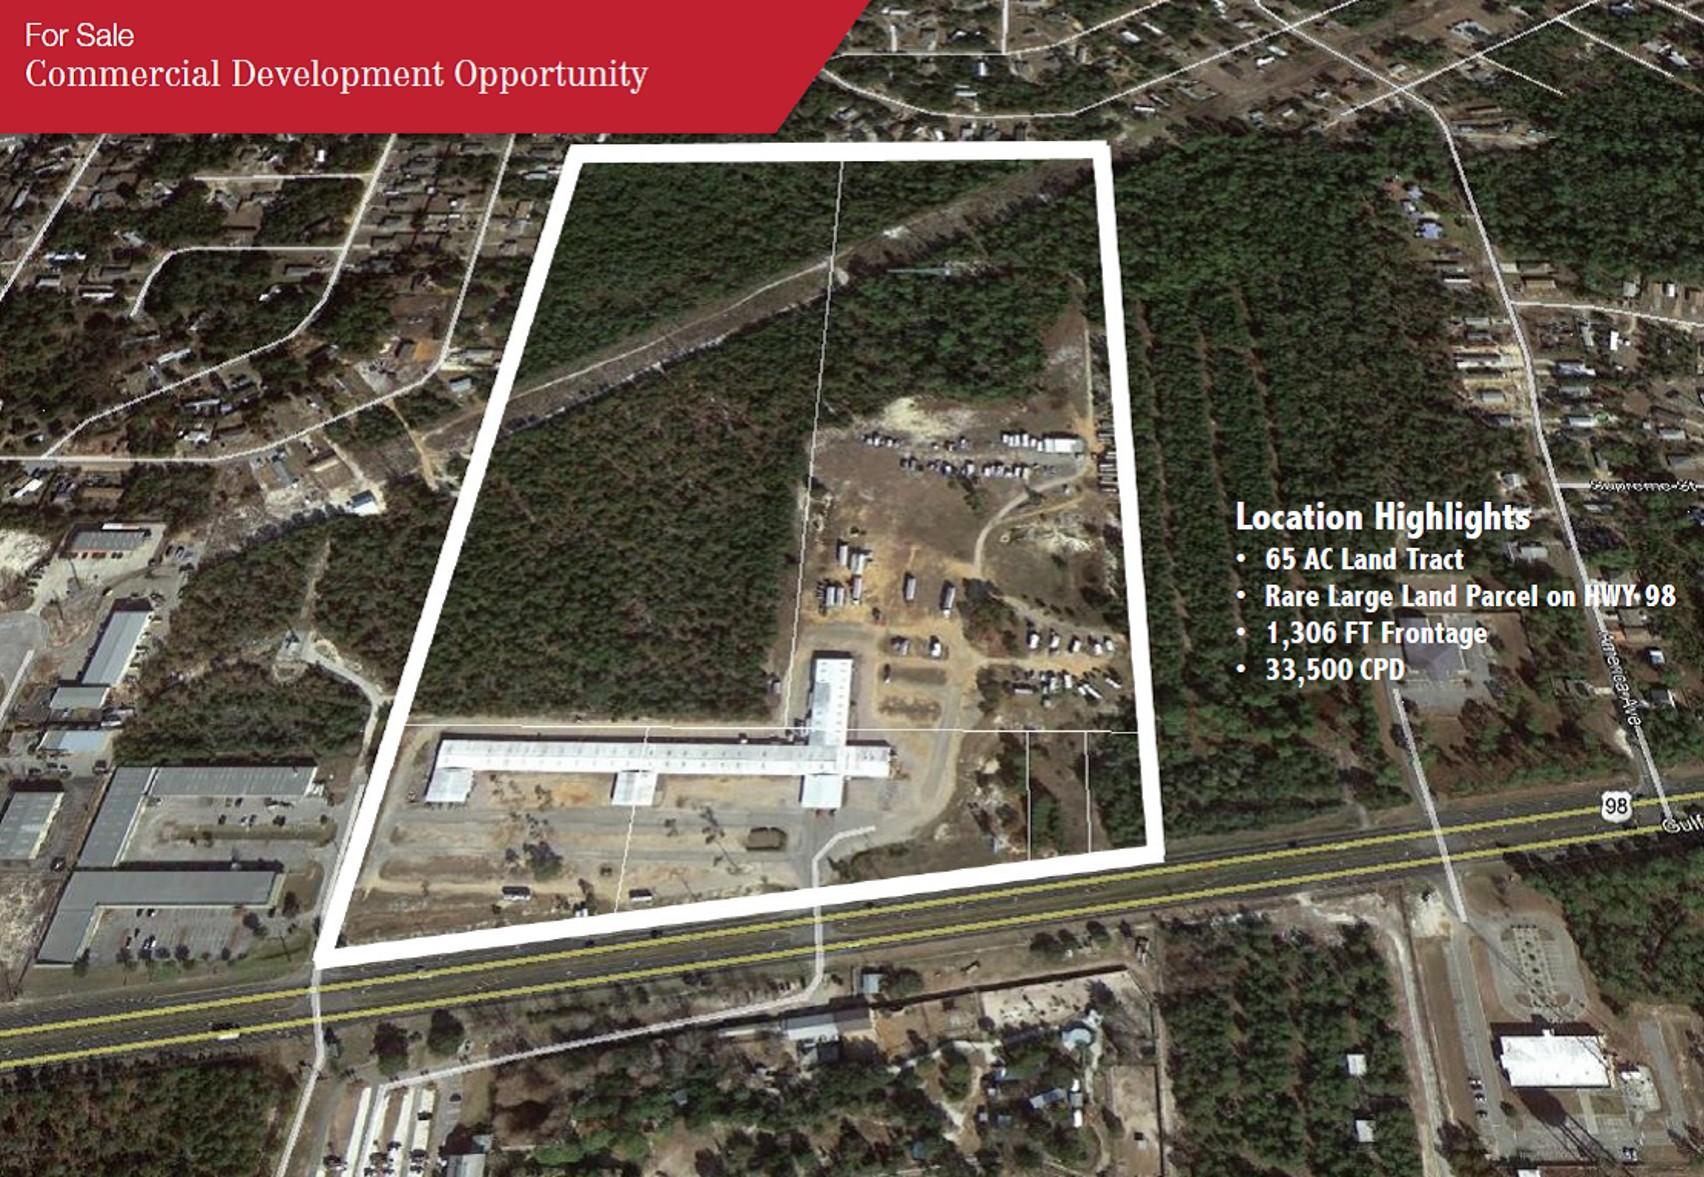
Prime development opportunity in one of the Lake area's fastest-growing commercial corridors! This approximately 30-acre tract offers outstanding visibility with approximately 750 feet of Highway 54 frontage and exposure to more than 20,000 vehicles per day. Ideally positioned adjacent to Patriot Storage (also available for purchase), this property presents endless possibilities for commercial development, mixed-use projects, retail, hospitality, self-storage expansion, or other investment opportunities.

Located just minutes from several of the area's newest attractions and continued commercial growth, this high-traffic location is perfectly situated to capitalize on the increasing demand in the Lake of the Ozarks market. Whether you're an investor, developer, or business owner looking for your next project, this rare offering combines size, accessibility, and exceptional visibility in a location poised for continued growth. Don't miss this outstanding opportunity to secure one of the area's premier development sites.
#3588399

Osage Beach

6760 Hwy 54

None Beds

None Baths

30.0 acres

$2,750,000

MLS#: 3588399

Experience elevated lake living at Harper's Cov! An exceptional new construction luxury home located at the 19MM in the heart of Osage Beach, just minutes from the Grand Glaize Bridge, Redhead Lakeside Grill, and Performance Boat Center. Designed to impress and built for entertaining, this stunning three-story home offers over 5,300 finished square feet, a bold exterior, and upscale finishes throughout. 

From the private theater room and expansive living spaces to the three lakeside entertainment terraces, every detail was created with luxury and hosting in mind. The 3-car garage includes EV charging stations, while the 14x40 boat slip gives you front-row access to the Lake lifestyle. Be in the center of the action during boat racing season while still enjoying the exclusivity and comfort of luxury community living.  

Harper's Cov offers premium amenities including a community pool, clubhouse, and dock. Estimated completion date is July 2026; just in time to spend Fourth of July at the Lake in your brand-new showpiece.
#3587332

Osage Beach

5489 Harper's Drive

6 Beds

5 Baths

5,303 Sq.Ft.

$2,750,000

MLS#: 3587332

Prime development opportunity in one of the Lake area's fastest-growing commercial corridors! This approximately 30-acre tract offers outstanding visibility with approximately 750 feet of Highway 54 frontage and exposure to more than 20,000 vehicles per day. Ideally positioned adjacent to Patriot Storage (also available for purchase), this property presents endless possibilities for commercial development, mixed-use projects, retail, hospitality, self-storage expansion, or other investment opportunities. Located just minutes from several of the area's newest attractions and continued commercial growth, this high-traffic location is perfectly situated to capitalize on the increasing demand in the Lake of the Ozarks market. Whether you're an investor, developer, or business owner looking for your next project, this rare offering combines size, accessibility, and exceptional visibility in a location poised for continued growth. Don't miss this outstanding opportunity to secure one of the area's premier development sites.
#3588431

Osage Beach

6760 Hwy 54

None Beds

None Baths

N/A

$2,750,000

MLS#: 3588431

Rare urban development opportunity in the heart of Midtown St. Louis — 2 acres of investment-grade land positioned at the gateway to the city's newest and fastest-growing district, Prospect Yards. The Steelcote Prospect Yards Assemblage comprises two non-contiguous parcels totaling approximately 2.00 acres (+/-87,120 SF) in City Block 2213: a +/-1.50-acre rectangular parcel fronting Papin Street (the hotel site) and a +/-0.50-acre Chouteau Avenue frontage parcel (the QSR/retail site), with Theresa Avenue providing secondary access on the eastern boundary.
The subject site sits at the epicenter of over $2.8 billion in new construction activity that has transformed Midtown over the last decade. The seller, Pier Property Group, developed the award-winning Steelcote Square campus immediately adjacent — three phases of residential mixed-use totaling 153 units across Steelcote Lofts, Steelcote Crossing, and the ground-up Steelcote Flats (158,000 SF, completed 2022). National retailers Target (70,000 SF) and Topgolf anchor the immediate block. SSM Health's $550 million SLU Hospital and the under-construction Cardinal Glennon Children's Hospital sit directly across Chouteau Avenue — the single strongest demand driver for the proposed hotel use. Saint Louis University's North and South campuses flank the corridor, generating sustained hospitality and retail demand from 15,000+ students, faculty, patients, and medical visitors daily.
Architectural concept plans (Arcturis, January 2025) have been prepared depicting a 4-story, 100-key hotel with +/-100 surface parking spaces on the Papin parcel, and a 1-story commercial/QSR building (+/-2,500-7,500 SF) with drive-thru capability on the Chouteau frontage parcel. Current zoning is J-Industrial; rezoning will be required for hotel and/or retail uses. The site carries eligibility for Chapter 353 tax abatement through the St. Louis Midtown Redevelopment Corporation (SLMRC) — potentially providing up to 20 years of real estate tax abatement on improvements, a compelling economic incentive for any developer underwriting construction costs in the current environment.
The parcels may be purchased together as a single +/-2.00 AC assemblage at $2,750,000, or separately: the North Parcel (Papin) at $2,000,000 and the South Parcel (Chouteau) at $750,000. All-cash, 1031 exchange, or assumable mortgage structures will be considered.
#26025175

St Louis

3501 Chouteau Avenue

None Beds

None Baths

N/A

$2,750,000

MLS#: 26025175

This estate is known as La Fermette. This is a one-of-a-kind, GATED, EQUESTRIAN PROPERTY resting gracefully on 3+/- acres providing a peaceful & tranquil atmosphere in the HEART of CHESTERFIELD with an EXQUISITE CUSTOM 1.5 home, STATELY 60x40 cedar Barn Pro barn with 4 stalls, a half bath, and a separate wood working area, outdoor riding arena, detached 2-car garage, attached 3 car garage & BEAUTIFUL, MATURE, fruit producing pear, peach, cherry, & apple trees, and a grape vineyard! 5,823+/- SqFt, 4 bedroom, 4 full & 1 half bath home, PLUS Au Pair/in-law suite. Hardwood oak flooring throughout most of home. A grand 2-story entry foyer welcomes you. Great room features an 18’ ceiling w/balcony from 2nd floor, gas fireplace, wet bar, bookcases & a wall of windows allowing plenty of natural light & stunning views of the property. Eat-in kitchen flaunts custom cabinetry, granite counters, center island, stainless steel appliances, Subzero built-in fridge/freezer, 2 walk-in panties, second staircase to upper-level & walk-out to large, private deck with hot tub surrounded by trees. Main level primary suite, boasts 2 custom walk-in closets, French door entry to office and GLAMOUROUS updated MARBLE accent bath with heated floors, custom vanities, walk-in shower, freestanding tub and private commode. Completing the main level living space is an office, dining room, hearth room, laundry room and a half bath. Upper level extends living quarters with 3 additional bedrooms, 1 has ensuite bath & other 2 share Jack-n-Jill. Walk-out, lower level extends living quarters, GREAT for an Au Pair/IN-LAW suite, that features: large rec room, 2nd kitchen, living room w/gas fireplace, Au Pair/in-law suite w/custom closet, 2nd laundry *stackable only*, dog spa w/grooming table & 3rd laundry *stackable only*, full bath & un-finished storage room. MUST SEE!
#26037452

Chesterfield

17 West Drive

4 Beds

4 Baths

5,823 Sq.Ft.

$2,750,000

MLS#: 26037452

Price reduced
LAKE OF THE OZARKS - No home on Forest Trace has ever closed under $5M. This exceptional Villages at Shawnee Bend lakefront home offers 6 bedrooms and 6 baths, including 3 private lakeside master suites — creating the perfect retreat for family and cherished guests. Thoughtfully designed for comfort and connection, it features rich hardwood floors, soaring vaulted tongue-and-groove ceilings, and walls of windows that frame breathtaking main channel views and glowing sunsets. The open-concept living space is warm yet refined, showcasing high-end appliances, custom cabinetry, and elegant finishes ideal for gathering and entertaining. A dedicated entertainment area invites movie nights and relaxed evenings together. Step outside to expansive patios and inviting lounging spaces, complete with a poolside kitchen and lakeside firepit — perfect for sunset dinners and morning coffee by the water. Lush landscaping enhances privacy while embracing panoramic lake views. With a large cruiser dock providing effortless water access, every day brings boating, swimming, and unforgettable lakeside memories. This is more than a home — it’s where life slows down and memories are made.
#3584425

Villages

29 Forest Trace

6 Beds

6 Baths

5,300 Sq.Ft.

$2,750,000

MLS#: 3584425

1 ... 52 53 54 55 56 ... 666
* Listings identified with the FMLS IDX logo come from FMLS and are held by brokerage firms other than the owner of this website. The listing brokerage is identified in any listing details. Information is deemed reliable but is not guaranteed. If you believe any FMLS listing contains material that infringes your copyrighted work please click here to review our DMCA policy and learn how to submit a takedown request. © 2024. First Multiple Listing Service, Inc.
 - property

Send a message

Message successfully sent.

Your message

What is 3 + 4 ?

Reason for contacting?

I agree to receive email communication and understand I can unsubscribe at any time.

I agree to be contacted by Kornelije Josić via call, email, and text for real estate services. To opt out, you can reply 'stop' at any time or reply 'help' for assistance. You can also click the unsubscribe link in the emails. Message and data rates may apply. Message frequency may vary. Privacy Policy

Sign Out

Virtual Assistant

Would you like to take the next step with this property? We can help you schedule a showing or virtual tour, or send you more details.

Yes, I would like more information.

Thank You for Your Reply, One of Our Agents will contact you as soon as possible

No, maybe later.

Thank you, you can always contact me via email, phone number or through the contact form.

Realhub AI

Lucy - Your AI-Powered Realtor

Update Your Temporary Password

Personalize your search

Enter your email and we'll notify you immediately when new listings match what you're looking for.

or enter email address

Already have an account ? Login here

Continue your home search

I agree to receive communications and understand I can unsubscribe at any time.

I agree to be contacted by Kornelije Josić via call, email, and text for real estate services. To opt out, you can reply 'stop' at any time or reply 'help' for assistance. You can also click the unsubscribe link in the emails. Message and data rates may apply. Message frequency may vary. Privacy Policy

Already have an account ? Login here

We use cookies

We use cookies primarily for analytics to enhance your experience. By accepting, you agree to our use of these cookies. You can manage your preferences or learn more about our cookies policy.