REALHUB is on fire today

Properties

Browse or get in touch to schedule a walkthrough.

  • Nearby me
Price range

Popular Features

Community Features

Association

Property Features

Waterfront

View

Exterior Features

Interior Features

Style

10000 properties match your criteria

Updated 1 minute ago

E-Alert name
Updated home on 5 unrestricted acres just outside Jackson city limits.

The main level offers 3 bedrooms, 2 bathrooms, a well-appointed kitchen and an open-concept living and dining area with a fireplace. One of the bedrooms serves as the primary suite and includes a private ensuite bathroom.  The full walk-out basement adds flexible living space with a kitchenette, office, unfinished laundry area, storage and an additional bathroom.  The home is equipped with a Generac whole-house generator with 7 years remaining on a 10-year transferable warranty. 

Extensively remodeled over the past 5 years, this home features a fully updated kitchen with double-wall ovens, a gas range, quartz countertops, extra-tall upper cabinets and stainless-steel appliances.  Additional improvements include remodeled bathrooms with tiled tub and shower surrounds, plus a new roof, windows, HVAC, water heater, siding, soffit and gutters.

Outdoor amenities add even more appeal, including a large wood deck with a natural gas grill and an above-ground pool just off the back of the home. Approximately half an acre is enclosed with 4-foot black chain-link fencing. The pond covers just under an acre and is stocked with bluegill and catfish. There's also a 24x24 shop and a pad for an additional outbuilding.  Broker-owned.
#26043995

Cape Girardeau

3316 County Road 316

3 Beds

3 Baths

2,858 Sq.Ft.

$525,000

MLS#: 26043995

New on site 4 days ago
INCREDIBLE HILLTOP RETREAT WITH ACREAGE, UPGRADES & VERSATILE WORKSHOP
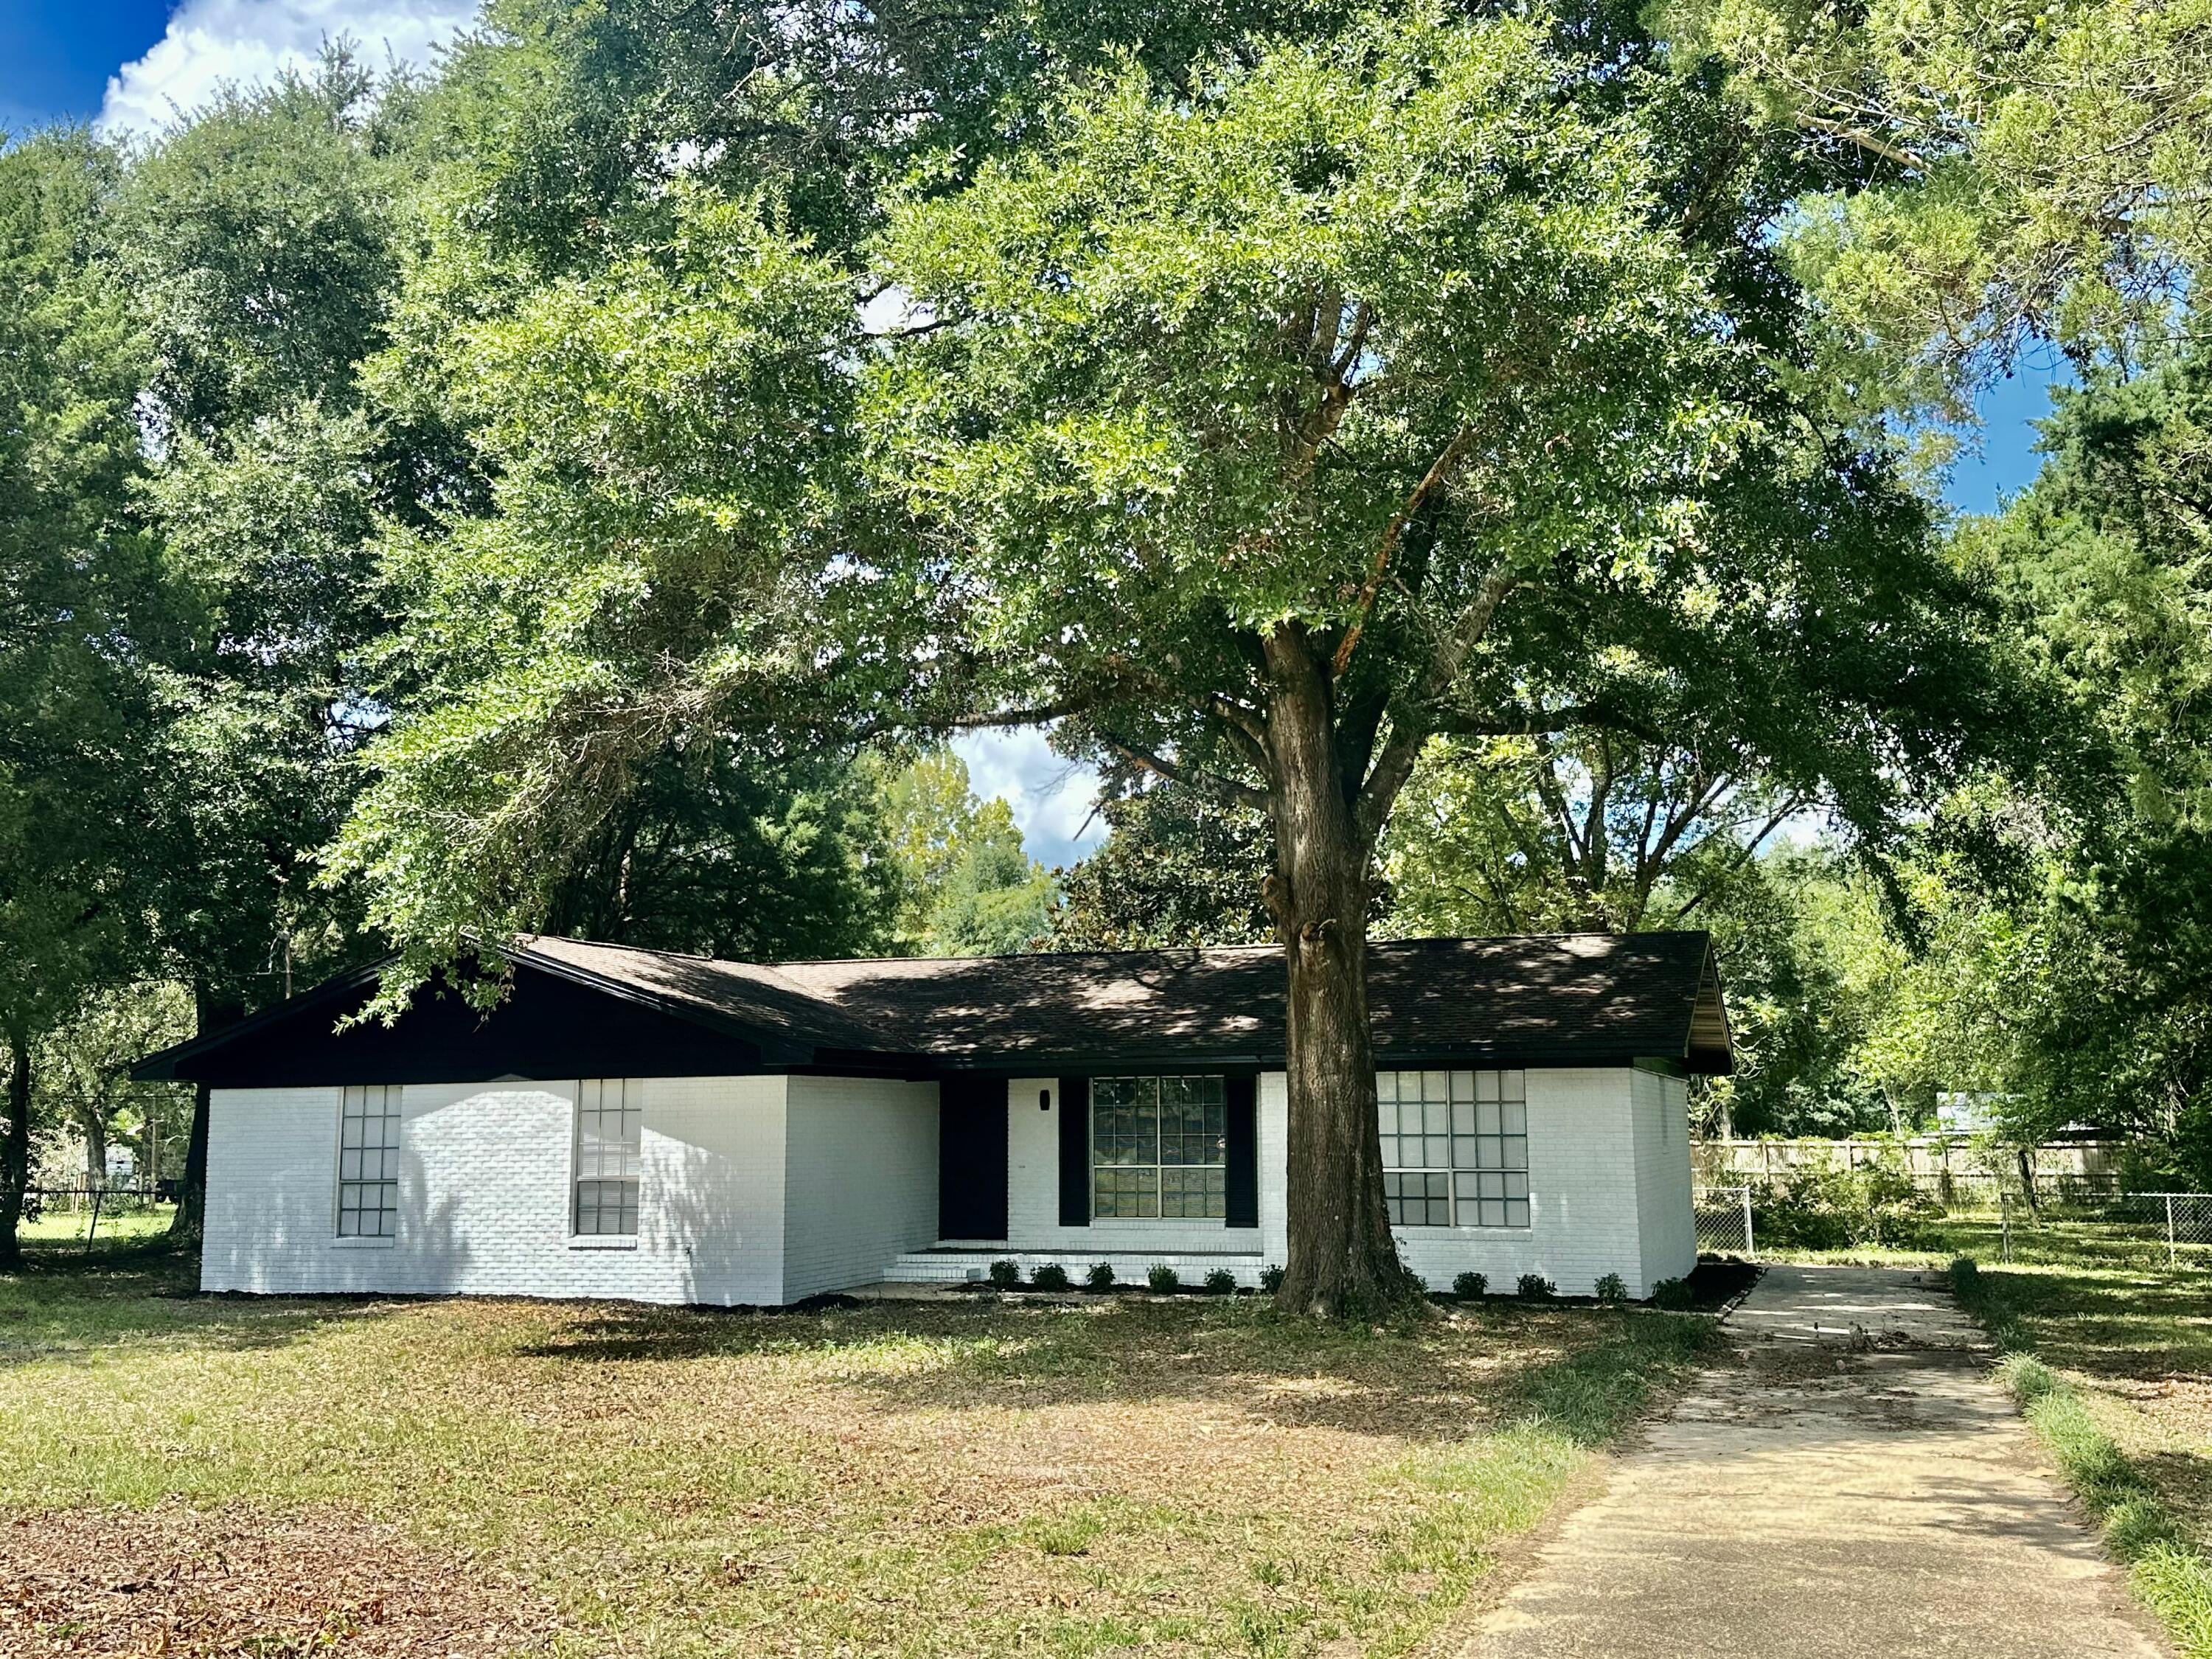
Nestled on nearly an acre in a private, hilltop setting, this beautifully reimagined 4-bedroom, 2.5-bath home offers the perfect blend of modern comfort and timeless charm. Spacious interiors and inviting porches encourage seamless indoor-outdoor living, while a long list of premium upgrades ensures move-in-ready convenience.
Enjoy peace of mind with a brand-new metal roof and low-maintenance exterior. Inside, discover upgraded flooring throughout, a fully renovated kitchen with new appliances, and refreshed bathrooms that reflect contemporary style and function.  Beyond the main home, a fully finished, climate-controlled workshop provides endless possibilities—ideal for a home business, art studio, or easy conversion into a guest house. A large yard, extra storage shed, and tranquil surroundings add to the retreat-like feel of this exceptional property.  Conveniently located between Rolla, MO and Fort Leonard Wood, this home offers easy access to local amenities, employment centers, and services—while remaining a peaceful escape from the everyday hustle.  Just steps from the Mark Twain National Forest and minutes from the Little Piney River, you’ll enjoy unmatched opportunities for hiking, fishing, and outdoor adventure.  Make an appointment today to view this rare opportunity to own a thoughtfully updated home that blends luxury, versatility, and the natural beauty of Missouri.
#26046014

Newburg

14240 State Route T

4 Beds

3 Baths

2,760 Sq.Ft.

$289,900

MLS#: 26046014

New on site 4 days ago
Welcome to effortless lake living in this small, private complex, perfectly positioned at the mouth of a protected no-wake cove on the Niangua—offering the rare combination of calm waters and sweeping main channel views. Pointe Royale offers the convenience of an elevator and boat ramp, and a beautiful pool overlooking the Niangua. This meticulously maintained condo is bright and inviting with tall ceilings, upgraded finishes, and stainless steel appliances that complement the open living space. Expansive windows frame beautiful lake views and lead directly to the covered concrete deck, creating the perfect place to relax, entertain, or unwind after a day on the water. Both bedrooms are generously sized, with the primary suite featuring stunning views, private en-suite bath and walk-in closet. Best of all, the condo is offered turn-key, making it truly move-in ready to begin enjoying the Lake immediately. Just minutes from town and some of the lake’s favorite waterfront spots including The Cave, NautiFish, and Captain Ron’s. Whether you're enjoying quiet mornings on the deck or watching boats pass in the distance, this exceptional property captures the best of the Lake lifestyle.
#3588850

Camdenton

730 flame dr 2A

2 Beds

2 Baths

1,070 Sq.Ft.

$305,000

MLS#: 3588850

New on site 4 days ago
Welcome home to this beautifully maintained 4-bedroom, 3-bath home with a full basement, situated on a 0.35-acre lot in St. Robert and conveniently located just 10 minutes from the front gate of Fort Leonard Wood. Offering a spacious open floor plan and numerous recent updates, this home is truly move-in ready.

Recent improvements include luxury vinyl plank flooring throughout the living room, kitchen, and dining area; fresh paint throughout the majority of the home;  brand-new carpeting in the main-floor bedrooms and basement stairs; new garage doors; and a full concrete driveway. Additional major updates include a roof that's approximately 5 years old and a new HVAC system installed in 2022, providing peace of mind for years to come.

The spacious kitchen offers an abundance of oak cabinetry and generous countertop space and flows seamlessly into the formal dining room, where you'll enjoy beautiful views of the backyard—perfect for everyday living or entertaining family and friends.

The primary suite is generously sized and features a walk-in closet along with a private bathroom complete with a stand-up shower. Two additional main-level bedrooms offer comfortable layouts and ample closet space.

Downstairs, the basement is mostly finished and provides exceptional additional living space with a large family/recreation room featuring ceramic tile flooring and a propane fireplace (currently not connected). You'll also find a spacious fourth bedroom, a full bathroom, a dedicated storm shelter area, a versatile bonus room that's perfect for a media room, home office, or hobby space,  and a large storage room.

Step outside to enjoy the covered front porch or relax on the rear deck overlooking the spacious backyard with mature shade trees—ideal for outdoor entertaining, children, pets, or simply unwinding after a long day.

Additional features include an attached two-car garage, a full concrete driveway, and a location that places you just minutes from Fort Leonard Wood, shopping, dining, and everyday conveniences.

This well-cared-for home offers the perfect combination of space, comfort, and quality updates in a highly convenient location. Don't miss your opportunity to make this exceptional property your next home!
#26045449

St Robert

24559 True Drive

4 Beds

3 Baths

2,650 Sq.Ft.

$279,900

MLS#: 26045449

New on site 3 days ago
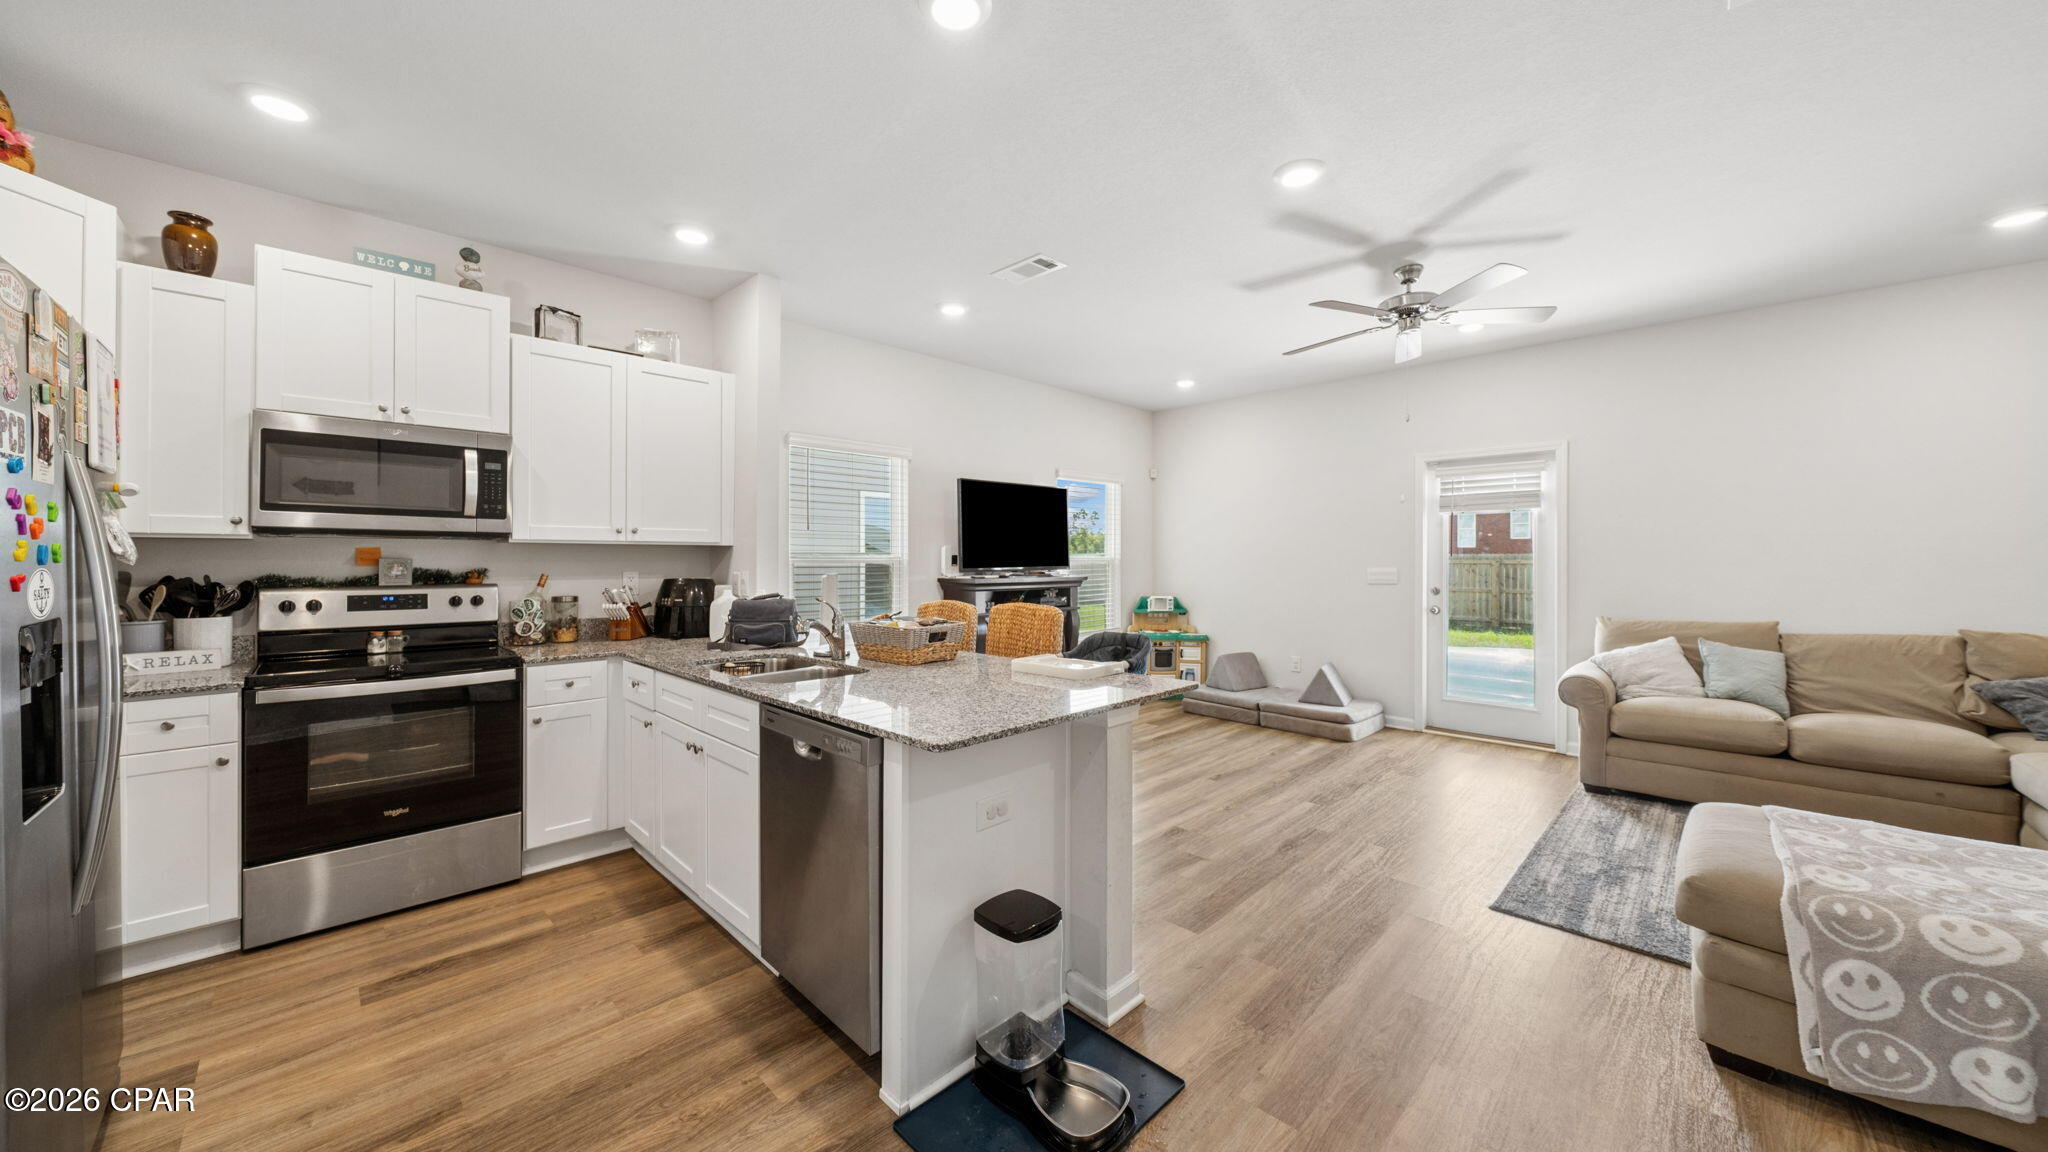
This Brand new 2 Bedroom, 1 & 1/2 Bath Three Story Row Home has Upgrade White Shaker Cabinets and Island, Granite Kitchen Countertops, Waterproof LVP Flooring in the Entry Foyer, Kitchen, Dining room and Living Room, Stainless Steel Appliances with Space saver Microwave, Enlarged Single Car Garage, Balcony Porch , Plus more!
Price reflects builder discount.
When you live in New Town you have access to over $10 million in amenities including parks, lakes, community waterpark, outdoor amphitheater, walkable stores, restaurants and shops!
#26046108

St Charles

192 Canal Cottage Alley

2 Beds

1 Baths

1,080 Sq.Ft.

$264,900

MLS#: 26046108

New on site 4 days ago
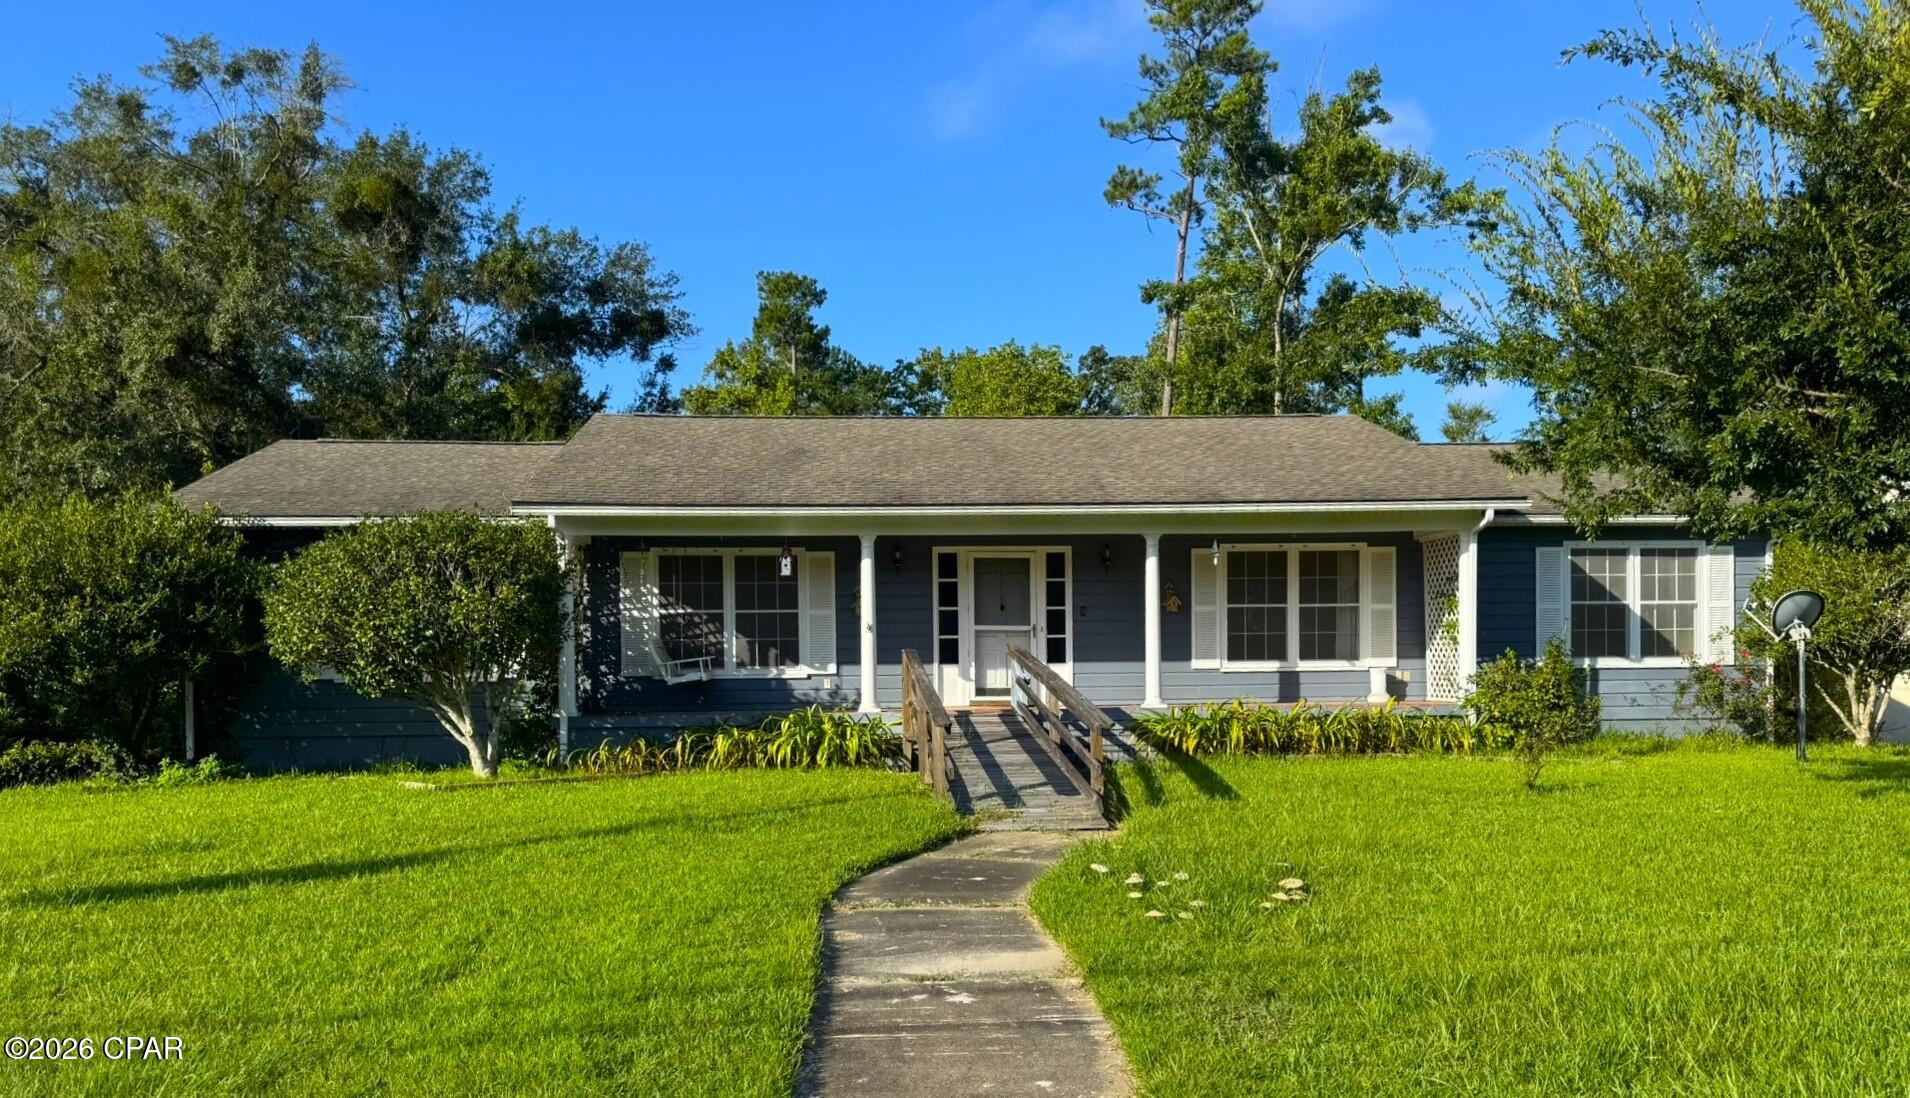
Welcome home to this charming 2-bedroom (3 if you include the downstairs sleeping room), 2-bath ranch in the heart of Affton, complete with an attached 1-car garage and a bright, open floor plan. Gorgeous hardwood floors welcome you into the spacious living room, which flows effortlessly into the dining area and beautifully updated kitchen. The dining room features built-in storage, a cozy window seat overlooking the backyard, and plenty of space for gatherings. The kitchen boasts custom cabinetry, a butler's pantry, and ample workspace for cooking and entertaining.

Down the hall, you'll find two comfortable bedrooms and a full hall bath. The primary bedroom offers two generous closets, while the second bedroom includes built-in shelving, drawers, and its own closet for added storage.

The attached garage provides convenient access to the finished walkout lower level, offering exceptional flexibility. Perfect for entertaining or multi-generational living, the basement features a spacious family room, kitchenette, full bathroom, laundry area, and a separate sleeping room that provides excellent space for guests, a home office, or hobby room.

Step outside to enjoy the patio and the fully fenced backyard with low-maintenance white vinyl fencing, creating a private space for relaxing or entertaining. With versatile living space, thoughtful updates, and a fantastic Affton location, this home is one you won't want to miss!
#26046124

Affton

9828 Whitcomb Lane

3 Beds

2 Baths

1,908 Sq.Ft.

$289,900

MLS#: 26046124

Beautiful 3 bed/3 bath ranch loaded with extras in the sought-after Fountains at Bear Creek! Extremely well kept home features a vaulted great room w/wood laminate flooring and woodburning FP flanked by windows.  Formal dining room with columns and large enough for entertaining the entire family for dinner! Huge kitchen boasts lots of 42" cabinets and counter space plus a big center island w/seating, pantry, double oven and nice size breakfast room. Primary suite with bay window and luxury bath w/separate tub and shower, double vanities and huge walk-in closet. 2 additional nice size bedrooms and full bath plus laundry complete the main level.  Open stairs to full basement with full updated full  bathroom, storage, sump pit and pump just waiting for your finishing touches to add more living space. 16 x 36 composite deck and fenced yard. Level backyard backing to common ground.  3 car garage, nicely landscaped, HVAC 2022, Roof, gutters, downspouts and fascia 2022, covered front porch and more located on a quiet Cul de sac in the back of a popular subdivision! Make your appointment to view this great home before the sign reads SOLD!!
#26042457

Wentzville

226 Charging Bear Drive

3 Beds

3 Baths

2,188 Sq.Ft.

$450,000

MLS#: 26042457

Discover the inviting ranch-style residence at 17 Kingspointe Court in St. Peters located in a quiet cul- de- sac, built in 1990. This single-family home is move-in ready and offers a lifestyle of comfort and ease. The property provides three comfortable bedrooms, offering personal retreats for all. Two full bathrooms ensure convenience and functionality for daily routines. Beyond the interior, a private yard offers a secluded outdoor space, complemented by an outdoor dining area perfect for al fresco meals. A patio extends the living space outdoors, and a covered deck provides a shaded area for relaxation. The attached garage offers secure parking and additional storage. For recreation and enjoyment, a private pool is available, and a basement provides versatile space for various needs. This property invites you to experience a harmonious blend of indoor comfort and outdoor enjoyment.
#26041832

St Peters

17 Kingspointe Court

3 Beds

2 Baths

1,338 Sq.Ft.

$289,900

MLS#: 26041832

Here is your opportunity to own a beautifully updated condo in the popular Briarcliff Condominiums.   Check out the chef's delight, updated kitchen, with an abundance of cabinets, granite countertops, and upgraded appliances.  The main floor laundry room is located right off the kitchen for your convenience. Washer & dryer to stay with the condo.  The luxuriously renovated primary bathroom features custom cabinetry and a spa-worthy shower with a custom bench seat.  After a long day, you deserve this kind of awesome kitchen and bathroom.  You will like the end-unit location, which offers a peaceful backyard setting from your deck or patio.  
Extra-large oversized garage for added storage space.  All this, and it is located in the Ladue School District.  Located off Olive Street near Lindbergh, it offers a prime location
#26045904

Creve Coeur

10935 Vauxhall Drive

3 Beds

2 Baths

1,635 Sq.Ft.

$349,900

MLS#: 26045904

Located in one of Ladue’s premier gated neighborhoods, this spectacular 2-sty Estate home blends the timeless tradition of classic architecture with carefully curated details for a refined living experience. The center hall floor plan features well-proportioned rooms with oak hardwoods, custom trim work accents& expansive windows that offer continuous views of the home’s parklike grounds. The grand 2-sty foyer with black & white marble flooring and a dramatic curved staircase opens to formal living & dining rooms enhanced by exquisite millwork and a welcoming family room with a marble fireplace flanked by built-in bookcases and full-height windows that provide an abundance of natural light. Designer kitchen with 42” buff cabinetry, quartz countertops, Wolf, Sub Zero & La Cornue appliances & 8’ center island transitions to the light-filled breakfast room with glass enclosed entrance with skylights & sliding glass door that opens to a gated patio. Front & rear staircases access the vaulted primary bedroom suite with 2 customized walk-in closets & marble bath with soaking tub & steam shower. 3 Additional bedrooms, 2 with ensuite baths, & hall full bath complete the 2nd floor living quarters. Private entrance with French doors leads to a well-appointed office & coffered bonus room with wet bar. Lower Level entertainment space includes recreation room, game room, wine cellar with 1600-bottle capacity & full bath. Situated on a 3.6-acre cul-de-sac lot adjacent to a 50-acre equestrian property with patio, gazebo & resort style pool surrounded by landscaped gardens.
#26038759

Ladue

34 Somerset Downs Drive

4 Beds

5 Baths

6,469 Sq.Ft.

$2,295,000

MLS#: 26038759

New on site 4 days ago
Property is being SOLD "AS IS". Seller will not provide any warranties, inspections, repairs or utilities. Buyer is encouraged to have any necessary inspections performed in order to satisfy themselves as to condition of property. seller reserves the right to negotiate any contract regardless of date and time received. Please use SPECIAL SALES CONTRACT (FORM #2043).
#26045458

Jennings

5614 Leverette Avenue

2 Beds

1 Baths

910 Sq.Ft.

$75,000

MLS#: 26045458

Imperial Gem!  NEW ROOF! NEW SIDING! NEW GUTTERS!  This home boasts a new exterior and looks amazing! You will love this open floor plan too!  The Main Level features a spacious great room with vaulted ceilings, tall widows accenting the fireplace. French glass doors open into the screened in porch area where you'll enjoy the light breeze for morning or evening respite. Light and airy kitchen with tons of white cabinets and miles of counter space with breakfast bar for your cooking adventures. Breakfast room with glass doors opens to the massive deck space overlooking the back yard and woods! The formal Dining Room is truly special with its tongue & groove wood ceiling! Primary Bedroom Suite (main floor!) is 18' x 13'6" & connects with its private bathroom featuring dual sinks, deep jet tub, shower with corner seat and enormous walk-in closet. Upstairs you will find 4 more bedrooms and 2 full baths (Jack & Jill style). Plenty of closet space here too! Venture down to the basement and discover an unfinished space full of possibilities with its walk-out door and egress windows plus a super tall 9' pour! Everything is tastefully decorated and ready for your family to call their own!  HURRY!
#26045672

Imperial

3561 Imperial Hills Drive

5 Beds

3 Baths

2,381 Sq.Ft.

$399,900

MLS#: 26045672

New on site 4 days ago
Great opportunity in Ballwin for Investors, or anyone who wants to move into a highly desirable neighborhood and complete the rehab into the beauty of your dreams.  This 3 bedroom, 2 bath home has so much potential. The main level has 2 bedrooms, a full bath, living room, dining room and kitchen.  The lower level has the 3rd bedroom, bathroom and a family room with fireplace that walks out to a large, level and fenced yard. A nice covered front porch and 1 car garage add to appeal of this home.  Located close to shopping, hwys 141, 40 and 44, and the Elementary School in the subdivision. Bring your ideas and take advantage of making this house your future home.
#26046048

Ballwin

334 Bellezza Drive

3 Beds

1 Baths

816 Sq.Ft.

$170,000

MLS#: 26046048

Coming soon
Welcome home to this beautifully maintained 3-bedroom, 2-bath ranch in the desirable Wynstone community! Built just 7 years ago, this move-in ready home offers an open, inviting floor plan with vaulted ceilings and durable laminate flooring throughout the main living areas. The kitchen is sure to impress with bright white cabinetry, stainless steel appliances, a spacious pantries (yes, there's 2!), breakfast bar, and a gorgeous new designer backsplash that adds the perfect modern touch. A main-floor laundry room is off the 2 car garage with additional broom closet and cabinetry. The dining area opens to a spacious deck overlooking the fully fenced backyard, creating the perfect space for relaxing, entertaining, or enjoying summer evenings. The private primary suite features a large walk-in closet and an ensuite bath complete with double vanities, a luxurious soaking tub, and separate shower. Two additional bedrooms offer comfortable living with cozy carpet underfoot. The full unfinished basement provides endless possibilities for future living space, storage, or recreation, with a ¾ bath already roughed in for added convenience. Located in a welcoming neighborhood with walking trails and easy access to Lake Saint Louis amenities, this home combines modern style, functionality, and room to grow. Don't miss your chance to make 804 Hazy Hills Drive your next home!
#26043978

Lake St Louis

804 Hazy Hills Drive

3 Beds

2 Baths

1,571 Sq.Ft.

$400,000

MLS#: 26043978

New on site 4 days ago
Rare opportunity in desirable Robinwood! Owned by the same family since 1963, this nearly 2,000-square-foot ranch is ready for its next chapter. Whether you're an experienced renovator, investor, or buyer looking for a true renovation project in a highly sought-after neighborhood, this property offers the opportunity to completely reimagine a home to your own vision. Currently configured as a 3-bedroom, 2-bath home, it was originally built as a 4-bedroom. A previous owner removed a non-load-bearing wall to create a larger living area. The attached floor plan illustrates the original layout and the potential to restore the fourth bedroom. The home features multiple living areas, an attached 2-car garage, a flexible room ideal for a future mudroom or home office, and a private backyard on a beautiful lot. Like many homes in Robinwood, 1552 Rathford is built on a slab foundation. Recently renovated slab homes within the subdivision have sold from the high $300ks into the $400ks, depending on size, updates, and condition, making this an exciting opportunity to create your own vision in a neighborhood where investment has been rewarded. Robinwood residents enjoy access to a neighborhood clubhouse and pool while being conveniently located near shopping, restaurants, parks, and major highways. Be sure to visit the Robinwood West Community Improvement District website for additional neighborhood information and bylaws. Property is being sold strictly AS IS using the Special Sale Contract. Seller will make no repairs, inspections, warranties, or concessions. Full renovation is anticipated, making this an exceptional opportunity for buyers ready to unlock this home's potential.
#26044855

Creve Coeur

1552 Rathford Drive

3 Beds

2 Baths

1,985 Sq.Ft.

$219,000

MLS#: 26044855

1 ... 52 53 54 55 56 ... 666
* Listings identified with the FMLS IDX logo come from FMLS and are held by brokerage firms other than the owner of this website. The listing brokerage is identified in any listing details. Information is deemed reliable but is not guaranteed. If you believe any FMLS listing contains material that infringes your copyrighted work please click here to review our DMCA policy and learn how to submit a takedown request. © 2024. First Multiple Listing Service, Inc.
 - property

Send a message

Message successfully sent.

Your message

What is 3 + 4 ?

Reason for contacting?

I agree to receive email communication and understand I can unsubscribe at any time.

I agree to be contacted by Kornelije Josić via call, email, and text for real estate services. To opt out, you can reply 'stop' at any time or reply 'help' for assistance. You can also click the unsubscribe link in the emails. Message and data rates may apply. Message frequency may vary. Privacy Policy

Sign Out

Virtual Assistant

Would you like to take the next step with this property? We can help you schedule a showing or virtual tour, or send you more details.

Yes, I would like more information.

Thank You for Your Reply, One of Our Agents will contact you as soon as possible

No, maybe later.

Thank you, you can always contact me via email, phone number or through the contact form.

Realhub AI

Lucy - Your AI-Powered Realtor

Update Your Temporary Password

Personalize your search

Enter your email and we'll notify you immediately when new listings match what you're looking for.

or enter email address

Already have an account ? Login here

Continue your home search

I agree to receive communications and understand I can unsubscribe at any time.

I agree to be contacted by Kornelije Josić via call, email, and text for real estate services. To opt out, you can reply 'stop' at any time or reply 'help' for assistance. You can also click the unsubscribe link in the emails. Message and data rates may apply. Message frequency may vary. Privacy Policy

Already have an account ? Login here

We use cookies

We use cookies primarily for analytics to enhance your experience. By accepting, you agree to our use of these cookies. You can manage your preferences or learn more about our cookies policy.