REALHUB is on fire today

Properties

Browse or get in touch to schedule a walkthrough.

  • Nearby me
Price range

Popular Features

Community Features

Association

Property Features

Waterfront

View

Exterior Features

Interior Features

Style

10000 properties match your criteria

Updated 1 minute ago

E-Alert name
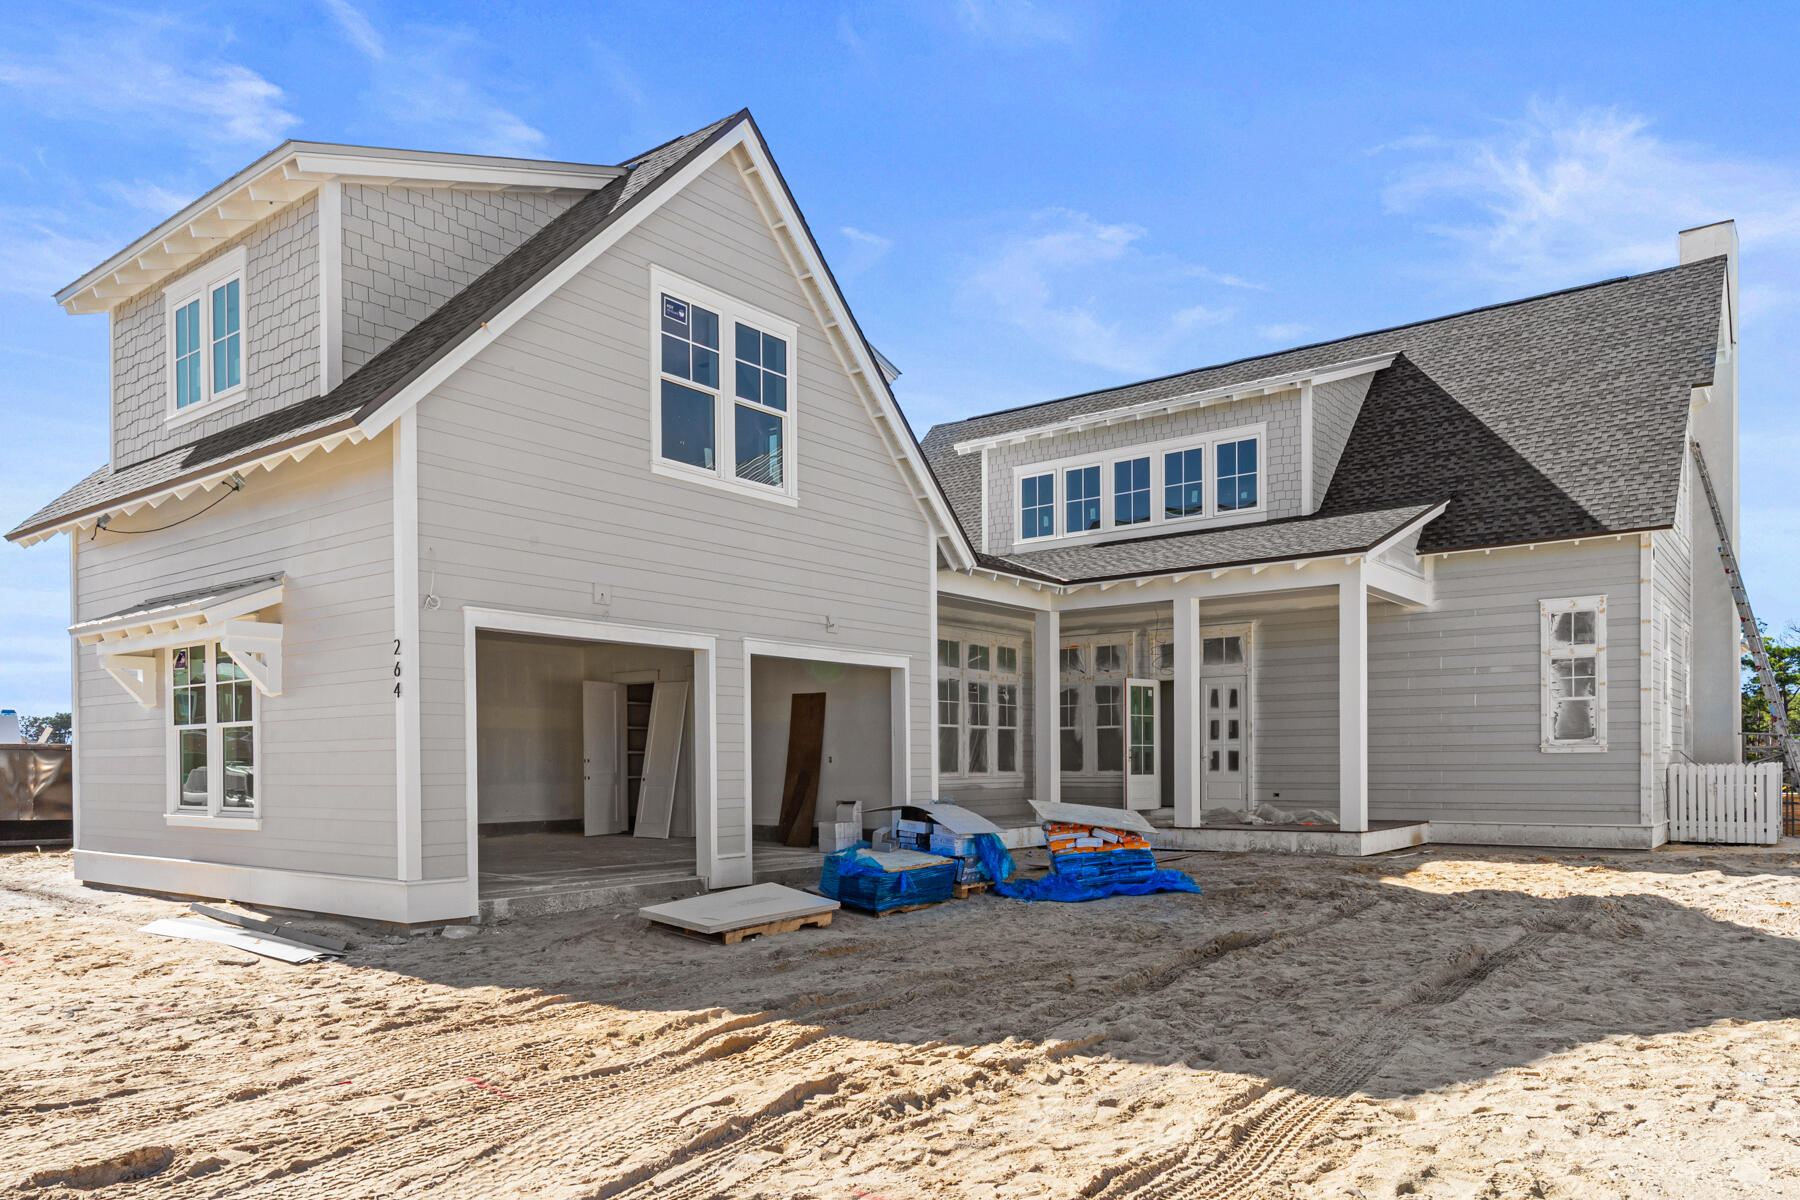
Est. 1924. Beautifully updated and impeccably maintained home in University Hills overlooks Flynn Park. Elegant, high-end updates maintain the stateliness of this historic home. Beautiful hardwood floors, crown molding, built-in cabinetry and bookshelves. Updated kitchen with plenty of cabinetry and granite counter space opens to a palatial family room. Separate formal living and dining rooms with views of the park through new (2016) fixed French doors. Charming den with floor to ceiling bookshelves and new (2016) French door opens to front porch. First floor laundry/mud room. Main floor bedroom is also great as office. Second floor primary suite consists of an updated bath with double sinks, claw foot tub and separate shower and a massive walk-in closet. Three additional beds and hall bath on second floor. Newer windows (2016 & 2019), tuckpointed 2017, three HVAC zones, smart thermostats, landscape lighting, drain tile and sump in basement, new patio, new garage floor, fully fenced.
#23000526

St Louis

7245 Kingsbury Boulevard

5 Beds

2 Baths

4,081 Sq.Ft.

$1,050,000

MLS#: 23000526

Great new price for a new year! Horse property in Kirkwood school district!! Colorado contemporary designed by Ted Christner. 3-acre property ideal for your horses or ponies with direct access to the Bridle Trails. Neighborhood is surrounded by 50 acres of equestrian property and 3-acre minimum zoning. Home features vaulted ceilings and open spaces with a rustic flavor.  Main living spaces have a southern exposure overlooking property. Kitchen and main level master suite are beautifully updated. Great room and breakfast rooms. Walkout lower level has spacious game room, custom walk-behind bar and temperature controlled wine cellar, exercise area, half bath and extensive storage. Antique billiards table stays.  Outdoor spaces include deck, screened porch, and patio.  4,498 sq. ft. plus approx. 1,300 sq. ft. finished in lower level for a total of 5,798 sq. ft. of living space. THIS IS A TERRIFIC HOUSE! DON'T OVERLOOK!
#19063656

Huntleigh

11 Denny Lane

4 Beds

4 Baths

5,798 Sq.Ft.

$1,050,000

MLS#: 19063656

One of a kind treasure that incorporates European farmhouse charm in Clayton's most sought after location. A home equally appealing to an engineer and a poet. Cook while your family is steps away in the light-filled family room adjacent to the kitchen or while your guests enjoy a glass of wine at the kitchen counter. After dinner, retire to the sanctuary of the living room with direct access to the screened porch. Oh, the joys and confidences that will be shared in these rooms! The unique secrets of this home will reveal themselves over time -- the blossoming redbud outside the window of the master bath, the simple pleasure of breakfast on the screened porch, dining under the lights on the patio, the sun pouring into the studio space at cocktail hour. Walk among the pine trees on the Concordia Seminary grounds and stroll to the shops and restaurants in Demun. Wydown Middle School and Ralph M. Captain Elementary School are virtually a stone's throw away.
#18047037

Clayton

107 Arundel Place

4 Beds

3 Baths

2,814 Sq.Ft.

$1,050,000

MLS#: 18047037

Beautifully appointed with exquisite design detail. This home sits on 6 acres on the end of a cul-de sac, suitable for horses and extremely private. A leaded glass front door and granite entry floor welcomes you to a 4000+ sq ft ranch boasting an open floorplan. Chef’s kitchen featuring a sub-zero refrig, Miele oven, high-speed oven/microwave, Pot filler faucet and a stunning banquette. A screen-in porch completes the hearth room/family room. An enormous Master suite and bath on the main floor features custom closets, spa jacuzzi bath, and large walk-in shower. 2 other bedrooms and laundry room compete the main floor and 3 car garage. This home could be suitable for a multi-generational family as the walk-out lower-level finish space has 2 bedrooms and a kitchenette. The lower level has tons of storage, and an office. Make sure you see the video as it shows the expanse of this property. Additional Rooms: Mud Room
#21019457

Chesterfield

1204 Walnut Hill Farm Drive

5 Beds

3 Baths

4,110 Sq.Ft.

$1,050,000

MLS#: 21019457

None
#16084262

Sullivan

6458 Highway AC

5 Beds

4 Baths

9,018 Sq.Ft.

$1,050,000

MLS#: 16084262

Welcome to this exquisite 1.5 story offering an array of desirable features. Situated on a level fenced lot featuring a stunning inground pool & spa. As you enter, you'll be captivated by the 2-story great rm w/ a gas fireplace & a dry bar. The dining rm offers a space for formal meals, while the separate study beckons w/ built-ins & an 11' ceiling. The kitchen features a center island, butler's pantry, planning desk, stainless appliances & double ovens. The adjoining breakfast rm & hearth rm provide a comfortable space for dining & relaxation. The primary suite boasts 2 w/i closets & a full bath w/ double vanities, a w/i shower & jetted tub. 3 addtl bedrms, each w/ a w/i closet, & 2 full baths complete the UL. The LL offers several recreational opportunities w/ a rec rm, office, family rm, walk-behind wet bar area, theater rm & a full bath. Addtl features include a covered patio, new driveway, 3-car side entry garage & more. Don't miss the opportunity to make this your dream home!
#23034086

Wildwood

461 Pine Bend Drive

4 Beds

3 Baths

5,777 Sq.Ft.

$1,050,000

MLS#: 23034086

Elegance abounds in this stylish Kirkwood home. Brick/Stone exterior greet you on arrival.  Brick paver walkway leads to craftsman style Wood and Glass front door. Gleaming Wood floors throughout main floor.  Spacious home w/ over 3,440 sq ft on 1st 2 floors which has been seamlessly blended via 2018 addition and remodel project. High End Kitchen with cambria tops, stainless steel appliances including gas range, and brick tile backsplash. Spacious Main floor master suite with walk in closet.  Luxury Master bath w/ dual vanities & oversized glass encased shower with floor to ceiling tile.  4 beds upstairs for the kids.  Upstairs bath features dual vanities & double showers! Finished LL is great kid space or workout area. Watch the sunset and lounge in DREAM outdoor covered patio w/ gas fireplace and BBQ grill. Another masonry fire pit near large level backyard. Perfect for the kids! This Turnkey home w/ premium finishes near Kirkwood park is everything your family has been looking for!
#24012120

St Louis

307 Altus Place

6 Beds

3 Baths

4,090 Sq.Ft.

$1,050,000

MLS#: 24012120

Fantastic outdoor spaces in this 5 bedroom, 4.5 bath home provides an oasis for your family and friends. Home is situated on the cul-de-sac at the back of Twin Estates at Meadowbrook subdivision backing to Meadowbrook CC! 2-Sty entry foyer has travertine tile floors & is flanked by the formal living/dining rooms. Custom stone gas fireplace, built-in bookcases, wet bar, & 5 window bay overlooking the backyard make the family room a cozy gathering place. Huge kitchen features granite counters, 5 burner Thermador gas range, Kitchen aid convection micro, center island, butler’s pantry, walk-in pantry, & adjacent breakfast room. 2-sty hearth room w/stone fireplace leads to the backyard. Upstairs is a primary suite complete w/large walk-in closet & luxury bathroom.  Add 2nd ensuite bedroom plus 3rd & 4th bedroom sharing a J & J bath in UL. Professionally finished LL boasts: movie room, game room, wet-bar, 5th bedroom, exercise/office area, full bath, & storage w/ workshop area. Large level fenced backyard has a covered patio w/wiring for outdoor TV, gazebo w/custom bench seating, heated in-ground pool with “cool deck”, fire pit area with bistro seating, playground, & professional landscaping. Add features: 3 car garage with built-ins, 220V EV charger, main floor laundry, custom millwork throughout, whole house speakers, & hand-scraped hickory floors throughout most of the main floor. All this located in the award winning Rockwood Schools makes this perfect place to call home!
#25056475

Chesterfield

15575 Meadowbrook Circle Lane

5 Beds

4 Baths

5,441 Sq.Ft.

$1,050,000

MLS#: 25056475

Exceptional custom build—just 4 years new & located in Kirkwood School District. Over 4,000 sqft of living space nestled on 1/3 of an acre, it’s designed with luxury finishes and craftsmanship throughout. Wide-plank engineered hardwood floors flow across the main level, complemented by 9-ft ceilings and rich millwork. The gourmet kitchen features 48” custom cabinetry, stacked crown molding with multiple profiles, quartz, a tile backsplash, & massive walk-in pantry. A large center island offers prep space & seating, perfect for entertaining. Stainless gas range/oven and a built in electric wall oven and microwave. The great room is anchored by a gas fireplace with shiplap and tile detail, flanked by substantial built-ins. A Pinterest-worthy planning room offers cabinetry, quartz counters, & beverage fridge. A stylish, functional mudroom with custom cubbies is a perfect drop zone. The sunlit office is the ideal work from home space without distractions of the main living area. Upstairs: a luxe primary suite with coffered ceiling, wood accent wall, spa-like ensuite & expansive walk in closet. 3 more bedrooms, a large hall bath, & laundry room with sink & storage complete the second floor. The walk-out lower level adds a 5th bedroom, rec room, full bath, & cozy kids reading nook. The yard is amazing with high end landscaping, maintenance free deck, spacious patio with sofa swing and... you'll love the fully finished 'she shed'--the perfect creative studio or home office hideaway!
#25043345

Oakland

314 Pelican Avenue

5 Beds

3 Baths

4,172 Sq.Ft.

$1,050,000

MLS#: 25043345

Newer Terbrock custom-built, light-filled atrium ranch with approx. 3,620 SF of living space including a finished walkout LL.  Situated on a private, wooded .64-acre lot in Ladue Schools. Complete with the HPP. Enjoy the cook’s kitchen with a granite center island, breakfast bar, & countertops, Viking gas cooktop & gas convection oven, cherry cabinets, & stainless appliances. The vaulted primary suite features a luxury double master vanity, jet tub, & separate shower. The vaulted greatroom has a wall of windows overlooking the private backyard. There are 3 BD and 2.5 baths on the main level. The beautifulL lower level features a rec room, playroom, 3rd bath, & potential to add additional bedrooms & exercise room. The lot is perfect for a swimming pool. Other amenities include wood floors in the entry, dining room, great room, kitchen, & breakfast room, a 3-car garage, main level laundry w/sink & hanging storage, 400 amp electric, & expanded 22’x14’ maintenance-free “Timber Tree” deck.
#23010215

St Louis

724 N Mosley Road

3 Beds

3 Baths

3,620 Sq.Ft.

$1,050,000

MLS#: 23010215

A two story foyer detailed with paneled walls sets the tone for this renovated masterpiece.  Beyond the entry, a sitting and dining room are flanked with new portrait moldings and incredible light fixtures, leading to a handsome office offering built in cabinetry.  The kitchen has thermador appliances, a custom stainless hood, beautiful cabinets and a one of a kind walk-in pantry.  The family room and master suite mimic the rest of the aforementioned with amazing closets, finishes, and more cabinetry.  Hidden laundry shares space with a wet bar adjacent to the screened in porch, perfect for entertaining.  Upstairs has additional laundry, 2 bedrooms w/ walk-in closets and full bath.  The lower level includes a powder room, game room, wine room, rec room, gym, bedroom w/full bath, bar, and kitchenette.  A new fireplace anchors the outside room with a large seating area.  Bluestone patio and walkway, professional landscaping, and a secret herb garden. Additional Rooms: Mud Room, Wine Cellar
#20067231

Glendale

4 Kings Pond Road

4 Beds

3 Baths

4,894 Sq.Ft.

$1,050,000

MLS#: 20067231

Nestled within the esteemed Grand Reserve Court in Chesterfield, this single-family residence offers an exceptional living experience with a contemporary design that embraces modern comfort. No corners were cut in the building process. Exterior features include Decorative Brick & Stone, Hardie Siding, Black Facia & Soffit, Upgraded Garage Door, Floor-to-Ceiling Front Door, Extensive Landscaping with Retaining Wall, French Drain, Sprinkler & Drip System, Flagstone Patio, and Covered Screened Porch. The wow factor when you step inside will take your breath away. Interior features include Hardwood Flooring & Upgraded Carpeting, Dreamy Bathrooms, Designer Paint, Window Tinting, Custom Shades & California Closets. The showstopper kitchen boasts Sleek Floor-to-Ceiling Black Cabinetry, Quartzite Countertops, Energy-Efficient Appliances including Sub-Zero Wine Cooler, Double Oven, Gas Cooktop with Hood, Large Island with Breakfast Bar, Lighted Pantry with Pull-Out Shelves & Breakfast Room with Wine Bar. The Great Room features a Floor-to-Ceiling Porcelain Wall with Gas Linear Fireplace & Blower. The Primary Suite has Hardwood Flooring and a stunning Bathroom with a 4x6 Walk-In Shower. An additional Main Floor Bedroom has its own private bath and walk-in shower. The Lower Level offers a spacious living or rec area, plus a large bedroom & full bath for guests. This home’s features must be seen to be fully appreciated!
#25054978

Chesterfield

913 Grand Reserve Court

3 Beds

3 Baths

2,577 Sq.Ft.

$1,050,000

MLS#: 25054978

Nestled on a quiet street between Algonquin Golf Club and Larson Park, this home is simply stunning! Wood floors, crown moulding, tall baseboards, custom cabinets, granite counters, the list goes on. Pentrex built in 2018, all the bells & whistles, the current owners added Elfa shelving systems, plantation shutters and electric blinds, smart features too-Ring doorbell & Nest thermostat. The dining room is elegant and connects to a gorgeous open floor plan kitchen by the butlers pantry/bar. Large granite kitchen island & casual dining open to a family room w gas fireplace and built ins. Upstairs you'll find a generously sized primary suite w HUGE shower, 3 additional large beds, one w Jack & Jill bath, the other w full bath. The basement boasts high ceilings, a recreation room, full bath, additional bedroom and large unfinished space currently being used as a gym. The 3 car garage is accessed through a mudroom, and has a 2 charging stations (one Telsa brand). Level lot & prime location!
#22027951

Webster Groves

612 Sanguinet Avenue

5 Beds

4 Baths

3,858 Sq.Ft.

$1,050,000

MLS#: 22027951

Eight year Young Home in the Heart of Kirkwood!  5 bed, 3.5 bath Turnkey Two Story w/ almost 4,000 sq ft of total living space. Hardwood floors run thru-out Main level.  Dining Room greets you off entry foyer and connects to kitchen via coffee bar.  Chef’s kitchen w/ center island, tile backsplash, and stainless steel appliances with gas range.  Flowing floor plan opens to Family Room w/ gas fireplace and built in bookshelves.  Main floor den is great flex space for home office or kids play Room.  Walk out to enlarged patio and fenced in yard.  Perfect place to BBQ and watch the kids play!  Primary Bedroom w/ wood floors, cased ceiling, and large walk in closet. Primary bath w/ dual vanities, sep tub, and glass encased shower. Three other beds for the kids. Plus upstairs laundry. Finished LL with Rec Room , 5th Bedroom and full bath. Movie Room as well!  Attractive curb appeal with craftsmen garage door and stone accent pillars. Walkable to Keysor Elementary and all amazing things KWD!
#24056268

St Louis

911 Evans Avenue

5 Beds

3 Baths

3,993 Sq.Ft.

$1,050,000

MLS#: 24056268

Recently featured in Saint Louis Homes and Lifestyles magazine, this fully updated 2-Sty in Clarkson Valley is sure to impress! Inviting Entry opens to formal Living & Dining Rms. Family Rm w/stunning stone FP & 3-Sty wall of windows that overlook the rear yard & pool. Gourmet Kitchen boasts a waterfall island w/prep sink, custom white shaker-style cabinets, Sub-Zero fridge, Wolf 6-burner gas range, built-in banquette dining, custom walk-in pantry & beautiful Hearth Rm w/access to deck. Main Flr Laundry & Powder Rm! T-staircase leads upstairs, featuring vaulted Master Ste w/gas FP, dual walk-ins & updated Bth w/gorgeous tilework, corner jetted tub, dual vanities & walk-in shower w/multiple heads; as well as 3 Bds, 1 w/private Bth, other 2 share Jack/Jill Bth. W/O LL w/Rec Rm, gas FP, wine fridge, 2 Bds & full Bth! Multiple outdoor living areas - enjoy the spectacular views & heated pool! Rockwood Schools & minutes to Chesterfield Valley!
#21000567

Chesterfield

2102 Kehrspoint Drive

6 Beds

4 Baths

6,142 Sq.Ft.

$1,050,000

MLS#: 21000567

1 ... 538 539 540 541 542 ... 666
* Listings identified with the FMLS IDX logo come from FMLS and are held by brokerage firms other than the owner of this website. The listing brokerage is identified in any listing details. Information is deemed reliable but is not guaranteed. If you believe any FMLS listing contains material that infringes your copyrighted work please click here to review our DMCA policy and learn how to submit a takedown request. © 2024. First Multiple Listing Service, Inc.
 - property

Send a message

Message successfully sent.

Your message

What is 3 + 4 ?

Reason for contacting?

I agree to receive email communication and understand I can unsubscribe at any time.

I agree to be contacted by Kornelije Josić via call, email, and text for real estate services. To opt out, you can reply 'stop' at any time or reply 'help' for assistance. You can also click the unsubscribe link in the emails. Message and data rates may apply. Message frequency may vary. Privacy Policy

Sign Out

Virtual Assistant

Would you like to take the next step with this property? We can help you schedule a showing or virtual tour, or send you more details.

Yes, I would like more information.

Thank You for Your Reply, One of Our Agents will contact you as soon as possible

No, maybe later.

Thank you, you can always contact me via email, phone number or through the contact form.

Realhub AI

Lucy - Your AI-Powered Realtor

Update Your Temporary Password

Personalize your search

Enter your email and we'll notify you immediately when new listings match what you're looking for.

or enter email address

Already have an account ? Login here

Continue your home search

I agree to receive communications and understand I can unsubscribe at any time.

I agree to be contacted by Kornelije Josić via call, email, and text for real estate services. To opt out, you can reply 'stop' at any time or reply 'help' for assistance. You can also click the unsubscribe link in the emails. Message and data rates may apply. Message frequency may vary. Privacy Policy

Already have an account ? Login here

We use cookies

We use cookies primarily for analytics to enhance your experience. By accepting, you agree to our use of these cookies. You can manage your preferences or learn more about our cookies policy.