REALHUB is on fire today

Properties

Browse or get in touch to schedule a walkthrough.

  • Nearby me
Price range

Popular Features

Community Features

Association

Property Features

Waterfront

View

Exterior Features

Interior Features

Style

10000 properties match your criteria

Updated 1 minute ago

E-Alert name
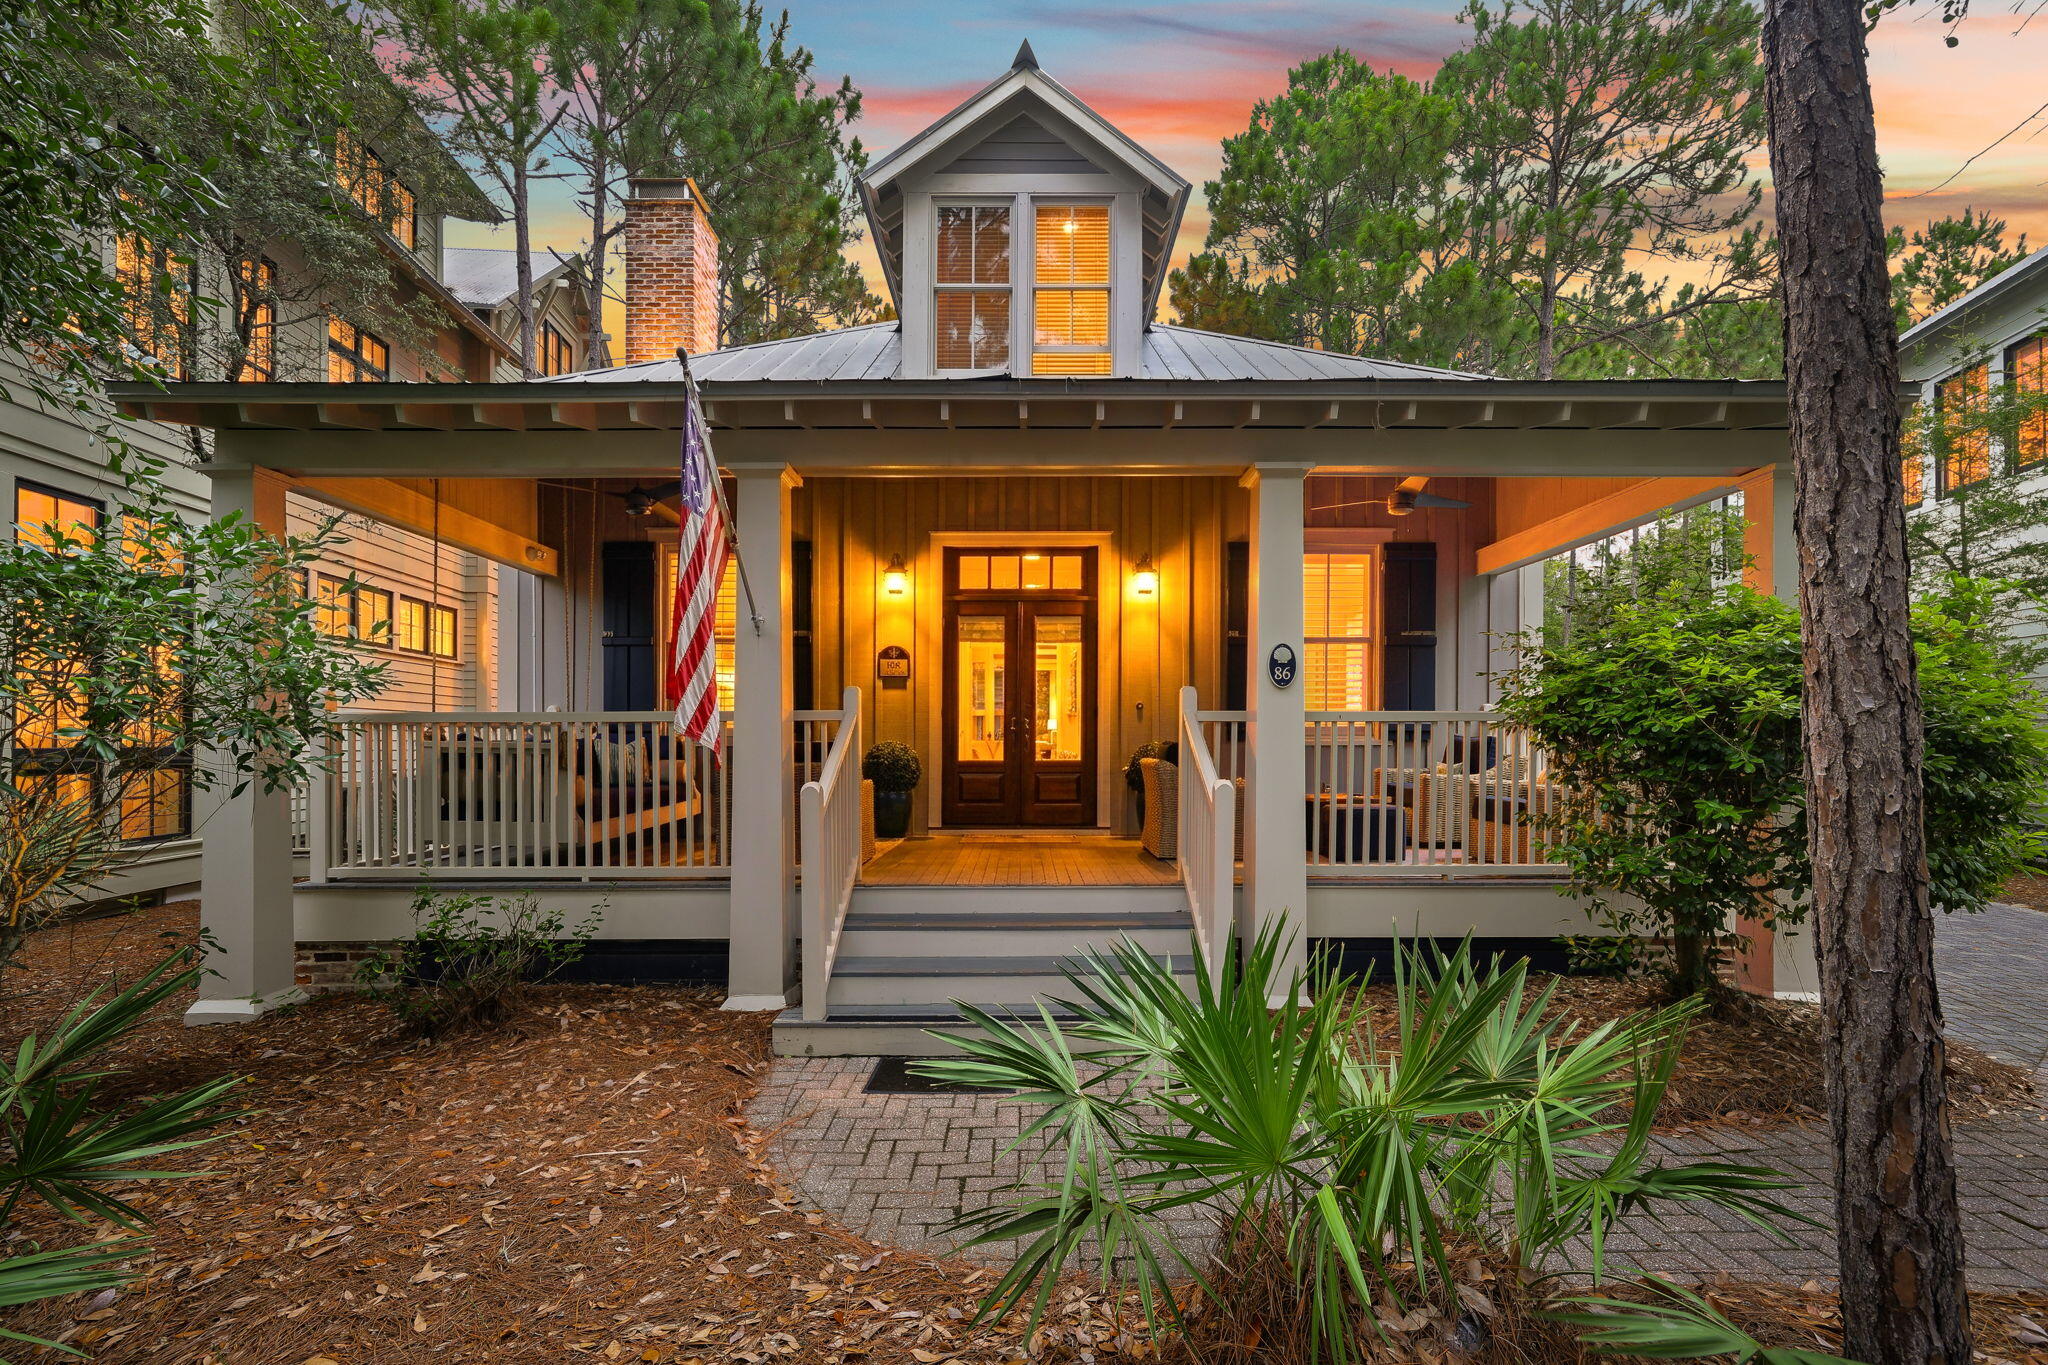
This picturesque storybook Tudor home in Ladue exudes charm with its traditional layout. It features spacious formal living and dining rooms, a large family room for entertaining, and a sun porch for lounging. The designated private office offers a quiet retreat, and beautiful hardwood floors run throughout. The four-bedroom, three-and-a-half-bathroom home includes a tastefully updated primary bathroom, complete with a Bain Ultra Thermomasseur Tub and heated floors. Outside, enjoy a private yard with a brick patio and outdoor lighting by Hanover Lighting, adding to the home’s ambiance. The three-car garage and renovation design details by the late Paul Doerner of Lawrence Group Architects make this home stand out. Located on a private cul-de-sac and just steps from Reed Elementary School, this impeccably maintained home is a true gem. Additional Rooms: Sun Room
#25006710

Ladue

7 Brookside Lane

4 Beds

3 Baths

3,625 Sq.Ft.

$1,050,000

MLS#: 25006710

Wildwood 3-acre Estate property now available.  New pool just installed 6-months ago.  The exterior offers a fully fenced private yard, some flat areas and a screened-porch next to the pool.  Inside this is a rare 5 bedroom and 7 bath home with over 5,600 s.f. of living space.  You are greeted by a circular staircase, gorgeous trim work, marble floors and a private office. The floor plan offers a huge kitchen in the middle of Family and Hearth Rooms.  The enormous heated garage features over 1,600 s.f, a compressor, ceiling hoist, and workbench area. The saltwater pool is heated too. Hot water recirculating pump. Emergency Generator, HEPA Filtration, and heated floor in MBath.  No Septic/Well hassles as the house has public water and community sewer.  Lightening fast internet speeds. The house is not in St. Albans Country Club.  Located in St. Louis County and Rockwood Schools.
#23004568

Wildwood

19248 Saint Albans Forest Lane

5 Beds

6 Baths

5,660 Sq.Ft.

$1,050,000

MLS#: 23004568

Welcome to this fully rehabbed 1/2 duplex in the desirable Davis Place! It is a stunning example of classic architecture with a modern open concept.  This English Tudor home has all of the classic features expected in a stunning Clayton home. The slate roof, arched brickwork, new Anderson windows and that amazing 3 story brick/limestone chimney.  On the main floor, you'll find an open concept gourmet kitchen with a ~8ft island, quartz countertops with waterfall edge, Kohler fixtures, 2 sinks, and new GE profile appliances. An office adjoins the kitchen with built in bookshelves and could double as a guest bedroom.  French doors lead from the kitchen to the rear covered/uncovered patios. The enormous living room boasts tall ceilings, a large bay window, wood burning fireplace and French doors leading to the front patio. At the top of the stairs is a sitting area perfect to relax with a book.  The large primary bedroom boosts 6 windows, letting in an abundance of natural light, a walk in closet and an updated primary bath with custom shower.  The 2nd bedroom has a small walk in closet and connects to a Jack n Jill bath.  The JnJ bath has custom marble tile, quartz counters with double bowl and lighted mirror will amaze. The large 3rd bedroom has a bay window, original wood floors, French doors that lead to a roof deck, perfect for suntanning. 2nd floor laundry has been added for your convenience. Original oak floors have been refinished! This home won't disappoint. Broker/Owner
#25041585

Clayton

8051 Crescent Drive

3 Beds

2 Baths

3,552 Sq.Ft.

$1,050,000

MLS#: 25041585

Stunning 1.5-sty home in highly sought after Ladue neighborhood! Step inside the 2-sty foyer and notice the hand-scraped wood flooring through out, chair rail, millwork & plantation shutters! The spacious open floor plan offers a gourmet kitchen with 42" cabinets, granite counters, stainless steel appliances, center island, butlers pantry, writing desk & adjoining breakfast room with convenient access to the patio and private backyard. The 2-sty great room features a custom barn wood coffered ceiling, large ceiling fan as well as a floor to ceiling stone fireplace. The master suite is on the main floor offering his/hers walk in closets as well as adjoining luxury bath with steam shower and soaking tub. The 2nd floor offers 3 additional spacious bedrooms & a full bath! Additional living space can be found in the finished lower level featuring family room, wet bar, 5th bedroom and another full bath! Additional amenities include oversize 2 car garage & main floor laundry! Sure to please!
#20039941

St Louis

701 Woods Of Ladue Lane

5 Beds

3 Baths

5,210 Sq.Ft.

$1,050,000

MLS#: 20039941

406 Baker is a sophisticated tudor in Webster Groves' Sherwood Forest neighborhood. This luxury home has been remodeled from top to bottom. The main floor has a huge great room/kitchen that overlooks the new pool and built in hot tub. There is also a new full bath that enters off of the pool with washer and dryer. This bath is connected to the office/den. The den/office could be easily converted into a nice main floor bedroom. The main floor also has a large living room and a handsome butler's pantry/bar off of the dining room that rivals most home's kitchens. Plus there is a main floor powder room. The 2nd floor features 2-master suites, both with high end finishes and two other nice sized bedrooms with a hall bath. The basement is partially finished for more entertaining space. The landscaping is immaculate and the house has lots of parking with a front and side driveway and 2-car detached garage. Over 4,400 sqft of space plus the finished basement.
#18038850

Webster Groves

406 Baker Avenue

4 Beds

4 Baths

4,922 Sq.Ft.

$1,050,000

MLS#: 18038850

Over looking the bluffs of the Mississippi River, this home has views most dream of! A grand marble entry boast custom millwork, columns & detailed crown molding. Two story great room w/ built in bookcases, gas fireplace, floor to ceiling bow windows w/ breathtaking views overlooking Cliff Cave Park & the river. Paneled study & formal Dining flank the foyer, DR has a private patio! Chef's kitchen has just been completely remodeled w/ quartz counters, 42" cabinets, new island, Sub-zero refrigerator, 6 burner Viking gas stove, walk in pantry. Master suite is a masterful retreat w/ tray ceiling, crown molding, 2 huge walk in closets, MB just remodeled w/ separate vanities, soaker tub & vaulted ceilings frame a priceless view! LL was just completely remodeled as well and has an incredible finished LL that walks out to the pool. A private no maintenance deck above or the pool deck below, you'll see for miles while enjoying the in-ground pool. All bathrooms just updated too.
#21042652

St Louis

337 Greycliff Bluff Drive

4 Beds

4 Baths

6,555 Sq.Ft.

$1,050,000

MLS#: 21042652

Simply stunning 2 story renovated home in highly sought-after Berkshire Neighborhood feeding Ladue school district. Impeccable redesign of the main level will please even the most meticulous of buyers. Impressive, 5-bedroom, 4.5 bath home sits on picturesque lot featuring open floorplan & on-trend designer finishes throughout. This striking residence includes signature lighting, new hardwood flooring, gas fireplace, dramatic kitchen design with full wall Neolith backsplash, custom countertops & au courant cabinetry design, large center island, stainless steel designer appliances, double oven & gas range. Detailed composition features include on-trend wall finishes, bonus family room & rec room in gorgeous fully finished lower level, & more. You’ll love entertaining in the scenic backyard w/ oversized deck, stone fireplace & outdoor kitchen. Updated bathrooms & custom closets throughout. Updated electrical, 50-year roof & gutters, façade facelift, updated systems & Marvin windows. Additional Rooms: Mud Room, Sun Room, Wine Cellar
#21041042

St Louis

60 Berkshire Drive

5 Beds

4 Baths

4,534 Sq.Ft.

$1,050,000

MLS#: 21041042

Welcome to timeless elegance in the heart of Glendale, where classic Colonial charm meets high-end updates--and where 4th of July traditions are just a front porch away. This beautifully renovated, all-brick two-story home sits on nearly a third of an acre in one of Glendale's most cherished neighborhoods. Inside, you'll find 4 spacious bedrooms, 3.5 bathrooms and a finished lower level offering space for relaxing or entertaining as well as an office or 5th bedroom, whatever suits. The kitchen has been tastefully updated with premium Thermador appliances, while a seamless flow of new and refinished hardwood floors flow through the main level. A new roof (2024), new HVAC (2023) and custom closets by St. Louis Closet Co (2023) are just a few of the numerous upgrades to be noted in this fabulous home. Step outside to an extensively landscaped and generous yard-perfect for summer barbecues, lawn games or catching the glow of neighborhood fireworks. The deck offers two large entertaining spaces, one covered and one sun-filled. Celebrate Independence Day--and every day-- in a home that blends tradition, luxury, and community.
#25042829

Glendale

17 Willow Oak Lane

4 Beds

3 Baths

3,322 Sq.Ft.

$1,050,000

MLS#: 25042829

Stunning oasis on spectacular cul-de-sac lot in the heart of Chesterfield! Amazing wide plank wood flooring greets you and the journey begins. The kitchen is what dreams are made of, custom and top of the line finishes everywhere to include Wolf range, oversized center island, beautiful white cabinetry, and separate “family center” space in addition to spacious laundry room with half pool bath. Open second floor plan offers primary suite with bonus office/exercise room, completely updated oversized bath, and custom systems in walk-in closet. Two bedrooms connected via spacious jack and jill bath, third bedroom as private ensuite complete the upper level. Fabulous outdoor entertaining complete with saltwater in-ground pool, waterfall, gazebo, all professionally landscaped!  Professionally finished lower level offers brand new carpet, additional sleeping room, craft room, half bath, and theatre room, (projector, seating, sound equipment all included in sale!). Additional Rooms: Mud Room
#21056386

Chesterfield

1310 Countryside Forrest Court

4 Beds

3 Baths

4,880 Sq.Ft.

$1,050,000

MLS#: 21056386

Lake Aspen!! One of the few full-time/vacation homes on this popular lake at Innsbrook Resort! This one-owner home has been beautifully maintained; stunning lake access & fireworks views w/large yard & beautiful wooden steps to the lakeside patio dock. Inc w/purchase is a pontoon boat, sail boat & canoe to jumpstart all of your water adventures. Open floor plan, eat-in kitchen w/Bosch, Jenn-Air appliances, laundry area, dining /great room combo, stone fireplace, screened in porch w/access to lovely deck overlooking the lake. Main level home office with a fun loft for a play or sleepover area. Master bedroom suite overlooks Lake Aspen w/walk-in closet & private bath. A second bedroom and full bath is on the main level. Downstairs, a third bedroom and full bath provides addtl guest space w/walk-out rec room, kitchenette and large storage/work area that could be converted to a 4th bedroom. Heat pump 2020, roof 2015. Be sure to view of this home in person to fully appreciate all it offers!
#20069439

Innsbrook

560 Aspen Ridge Drive

3 Beds

3 Baths

3,135 Sq.Ft.

$1,050,000

MLS#: 20069439

Gorgeous brick colonial on 1+ acre in sought-after Dunhill Farm. The 2-story foyer w/stunning staircase beckons you in to this elegant home. Enjoy a large dedicated office with box beam ceiling, built-ins & new french doors. Beautiful hardwood floors lead you into the family room w/gas fireplace, adjacent sitting room w/built-ins and copious amounts of light. Kitchen offers 42" cabinets, granite, stainless appliances & walk-in pantry, as well as a hearth room w/gas fireplace. New outdoor stone fireplace and patio offer a welcome respite on those chilly evenings. Four bedrooms and three full baths upstairs, including a huge master w/gas fireplace. Spa-like master bath features stand alone tub, sep. shower and dual sinks, plus walk-in closet. Professionally finished lower level offers additional living space, including a 1/2 bath, wet bar, sleeping/fitness room and lots of storage. Newer HVAC systems (2020), 2 hot water tanks (2023), new irrigation system, circle drive and so much more! Additional Rooms: Mud Room
#24014605

Chesterfield

16688 Kehrsgrove Drive

4 Beds

3 Baths

4,994 Sq.Ft.

$1,050,000

MLS#: 24014605

This One-of-a-Kind Designer Home steps from Charming Downtown Webster has it ALL. Custom & high-end finishes thru-out. Perfectly updated for a Chic Lifestyle! Light & Bright w/Soaring ceilings, this home has all the ideal spaces for gathering w/ family & friends. Custom main flr laundry/mudroom. High-End Dream Gourmet Kitchen w/ Custom Cabinetry & storage to give a clean & minimal feel. Top of the line appliances, center island & marble counters. Window-filled FR w/ custom built-ins, frpl & views of the Backyard of your Dreams! Lush landscaping surrounds expansive lot w/ a lrge new patio, stunning pond & ample green space. 2nd flr offers 3 Generous sized bdms & 2 full bths, including Primary Suite w/ sit rm, bath, FP & beam vaulted ceiling. NEW LRG 2+car detached garage w/ BONUS Game rm currently used as fully loaded golf simulator hangout. Fenced yard & remote gate in driveway for add. privacy. ALL new exterior incl: siding/windows/copper gutters etc! LIVE YOUR Happily Ever After.
#23022691

St Louis

119 S Gore Avenue

3 Beds

2 Baths

3,338 Sq.Ft.

$1,050,000

MLS#: 23022691

Are you ready for a home that is a private retreat with over 3 acres & every amenity on your "wish-list"? This stunning custom built atrium ranch has been completely updated & is ready for you to make new memories.  Walk into a 2 story foyer that opens to a great room w/vaulted ceilings then wind your way through this stunner and fall in love! Your gourmet kitchen w/custom cabinetry, lg. granite center island, walk-in pantry & breakfast room overlooking the pool will be the perfect spot to start/end your day.  When you aren't relaxing in your salt water pool surrounded in wooded privacy you can get cozy by your lodge-like fireplace complete with a walk-behind hearth room wet bar. MB w/jacuzzi tub & custom shower will help you unwind & enjoy the quiet, even with a house full of guests.  This spacious layout w/LL in-law quarters will quickly become the holiday favorite hang out.  Updates include: new carpet, fresh paint, built in speakers, new LL shutters, finished 3 car garage & more!
#21051877

Glencoe

18127 Melrose Road

5 Beds

3 Baths

5,150 Sq.Ft.

$1,050,000

MLS#: 21051877

This five bedroom gem has everything! Updated eat-in kitchen with custom cabinetry, center island with tons of storage, lighted cabinetry, two pantries, KitchenAide appliances, granite counter tops & planning desk. There is a main floor laundry room as well as a large storage room, plus two main floor powder rooms, one off the laundry room that serves the pool. This home boasts both formal and informal spaces that are both light filled and classically appointed including many notable features in the family room: a wet bar, gas fireplace & in-ceiling speakers. The main floor master suite is spacious and truly a retreat with its updated bathroom and large walk-in closet. Upstairs you will find 4 huge bedrooms and 2 updated hallway bathrooms with marble accents throughout. There is a large finished lower level with new carpet, wet bar & wine cellar.Huge yard with a covered pavilion, in-ground pool & new landscaping. Roof is 3 years old, newer windows throughout most of home, Hardie siding Additional Rooms: Mud Room, Wine Cellar
#20038965

Chesterfield

950 Cabernet Drive

5 Beds

3 Baths

6,436 Sq.Ft.

$1,050,000

MLS#: 20038965

Craving a more urban lifestyle or a great condo alternative in the heart of literally everything downtown Kirkwood has to offer?  Look no further as this home is the epitome of a the casual, walkable Kirkwood lifestyle so many buyers crave.  The fully fenced yard including both front and side yards is perfect for kids/pets! Walk to Kirkwood Park, hear the music from the patio of your favorite restaurant, and ditch your car for a golf cart, or better yet, your feet!  The home has nearly 4000 square feet of living space on four levels as well as a nice sized deck tucked between the house and garage. The main level includes a luxury kitchen and breakfast room opening to a wonderful great room. There's also both a casual living and dining room up front.  Both are perfect for entertaining that flows onto the picturesque covered front porch.  A second level features a large master suite, a laundry room, and two additional bedsrooms sharing a hall bath. On the third floor is a fabulous loft with commanding views of Kirkwood as well as a 4th bed and bath. Finally, the lower level is almost completely finished with a huge rec room, daylight windows, and a potential 5th bedroom (just missing doors) or a great workout room or office. This home truly offers everything your heart desires in a walkable and easy maintenance location.  It's a pretty rare scenario for downtown Kirkwood!  Get ready to be wowed and be sure to check out the video link!
#25061158

Kirkwood

489 S Clay Avenue

5 Beds

4 Baths

3,917 Sq.Ft.

$1,050,000

MLS#: 25061158

1 ... 539 540 541 542 543 ... 666
* Listings identified with the FMLS IDX logo come from FMLS and are held by brokerage firms other than the owner of this website. The listing brokerage is identified in any listing details. Information is deemed reliable but is not guaranteed. If you believe any FMLS listing contains material that infringes your copyrighted work please click here to review our DMCA policy and learn how to submit a takedown request. © 2024. First Multiple Listing Service, Inc.
 - property

Send a message

Message successfully sent.

Your message

What is 3 + 4 ?

Reason for contacting?

I agree to receive email communication and understand I can unsubscribe at any time.

I agree to be contacted by Kornelije Josić via call, email, and text for real estate services. To opt out, you can reply 'stop' at any time or reply 'help' for assistance. You can also click the unsubscribe link in the emails. Message and data rates may apply. Message frequency may vary. Privacy Policy

Sign Out

Virtual Assistant

Would you like to take the next step with this property? We can help you schedule a showing or virtual tour, or send you more details.

Yes, I would like more information.

Thank You for Your Reply, One of Our Agents will contact you as soon as possible

No, maybe later.

Thank you, you can always contact me via email, phone number or through the contact form.

Realhub AI

Lucy - Your AI-Powered Realtor

Update Your Temporary Password

Personalize your search

Enter your email and we'll notify you immediately when new listings match what you're looking for.

or enter email address

Already have an account ? Login here

Continue your home search

I agree to receive communications and understand I can unsubscribe at any time.

I agree to be contacted by Kornelije Josić via call, email, and text for real estate services. To opt out, you can reply 'stop' at any time or reply 'help' for assistance. You can also click the unsubscribe link in the emails. Message and data rates may apply. Message frequency may vary. Privacy Policy

Already have an account ? Login here

We use cookies

We use cookies primarily for analytics to enhance your experience. By accepting, you agree to our use of these cookies. You can manage your preferences or learn more about our cookies policy.