REALHUB is on fire today

Properties

Browse or get in touch to schedule a walkthrough.

  • Nearby me
Price range

Popular Features

Community Features

Association

Property Features

Waterfront

View

Exterior Features

Interior Features

Style

10000 properties match your criteria

Updated 1 minute ago

E-Alert name
None
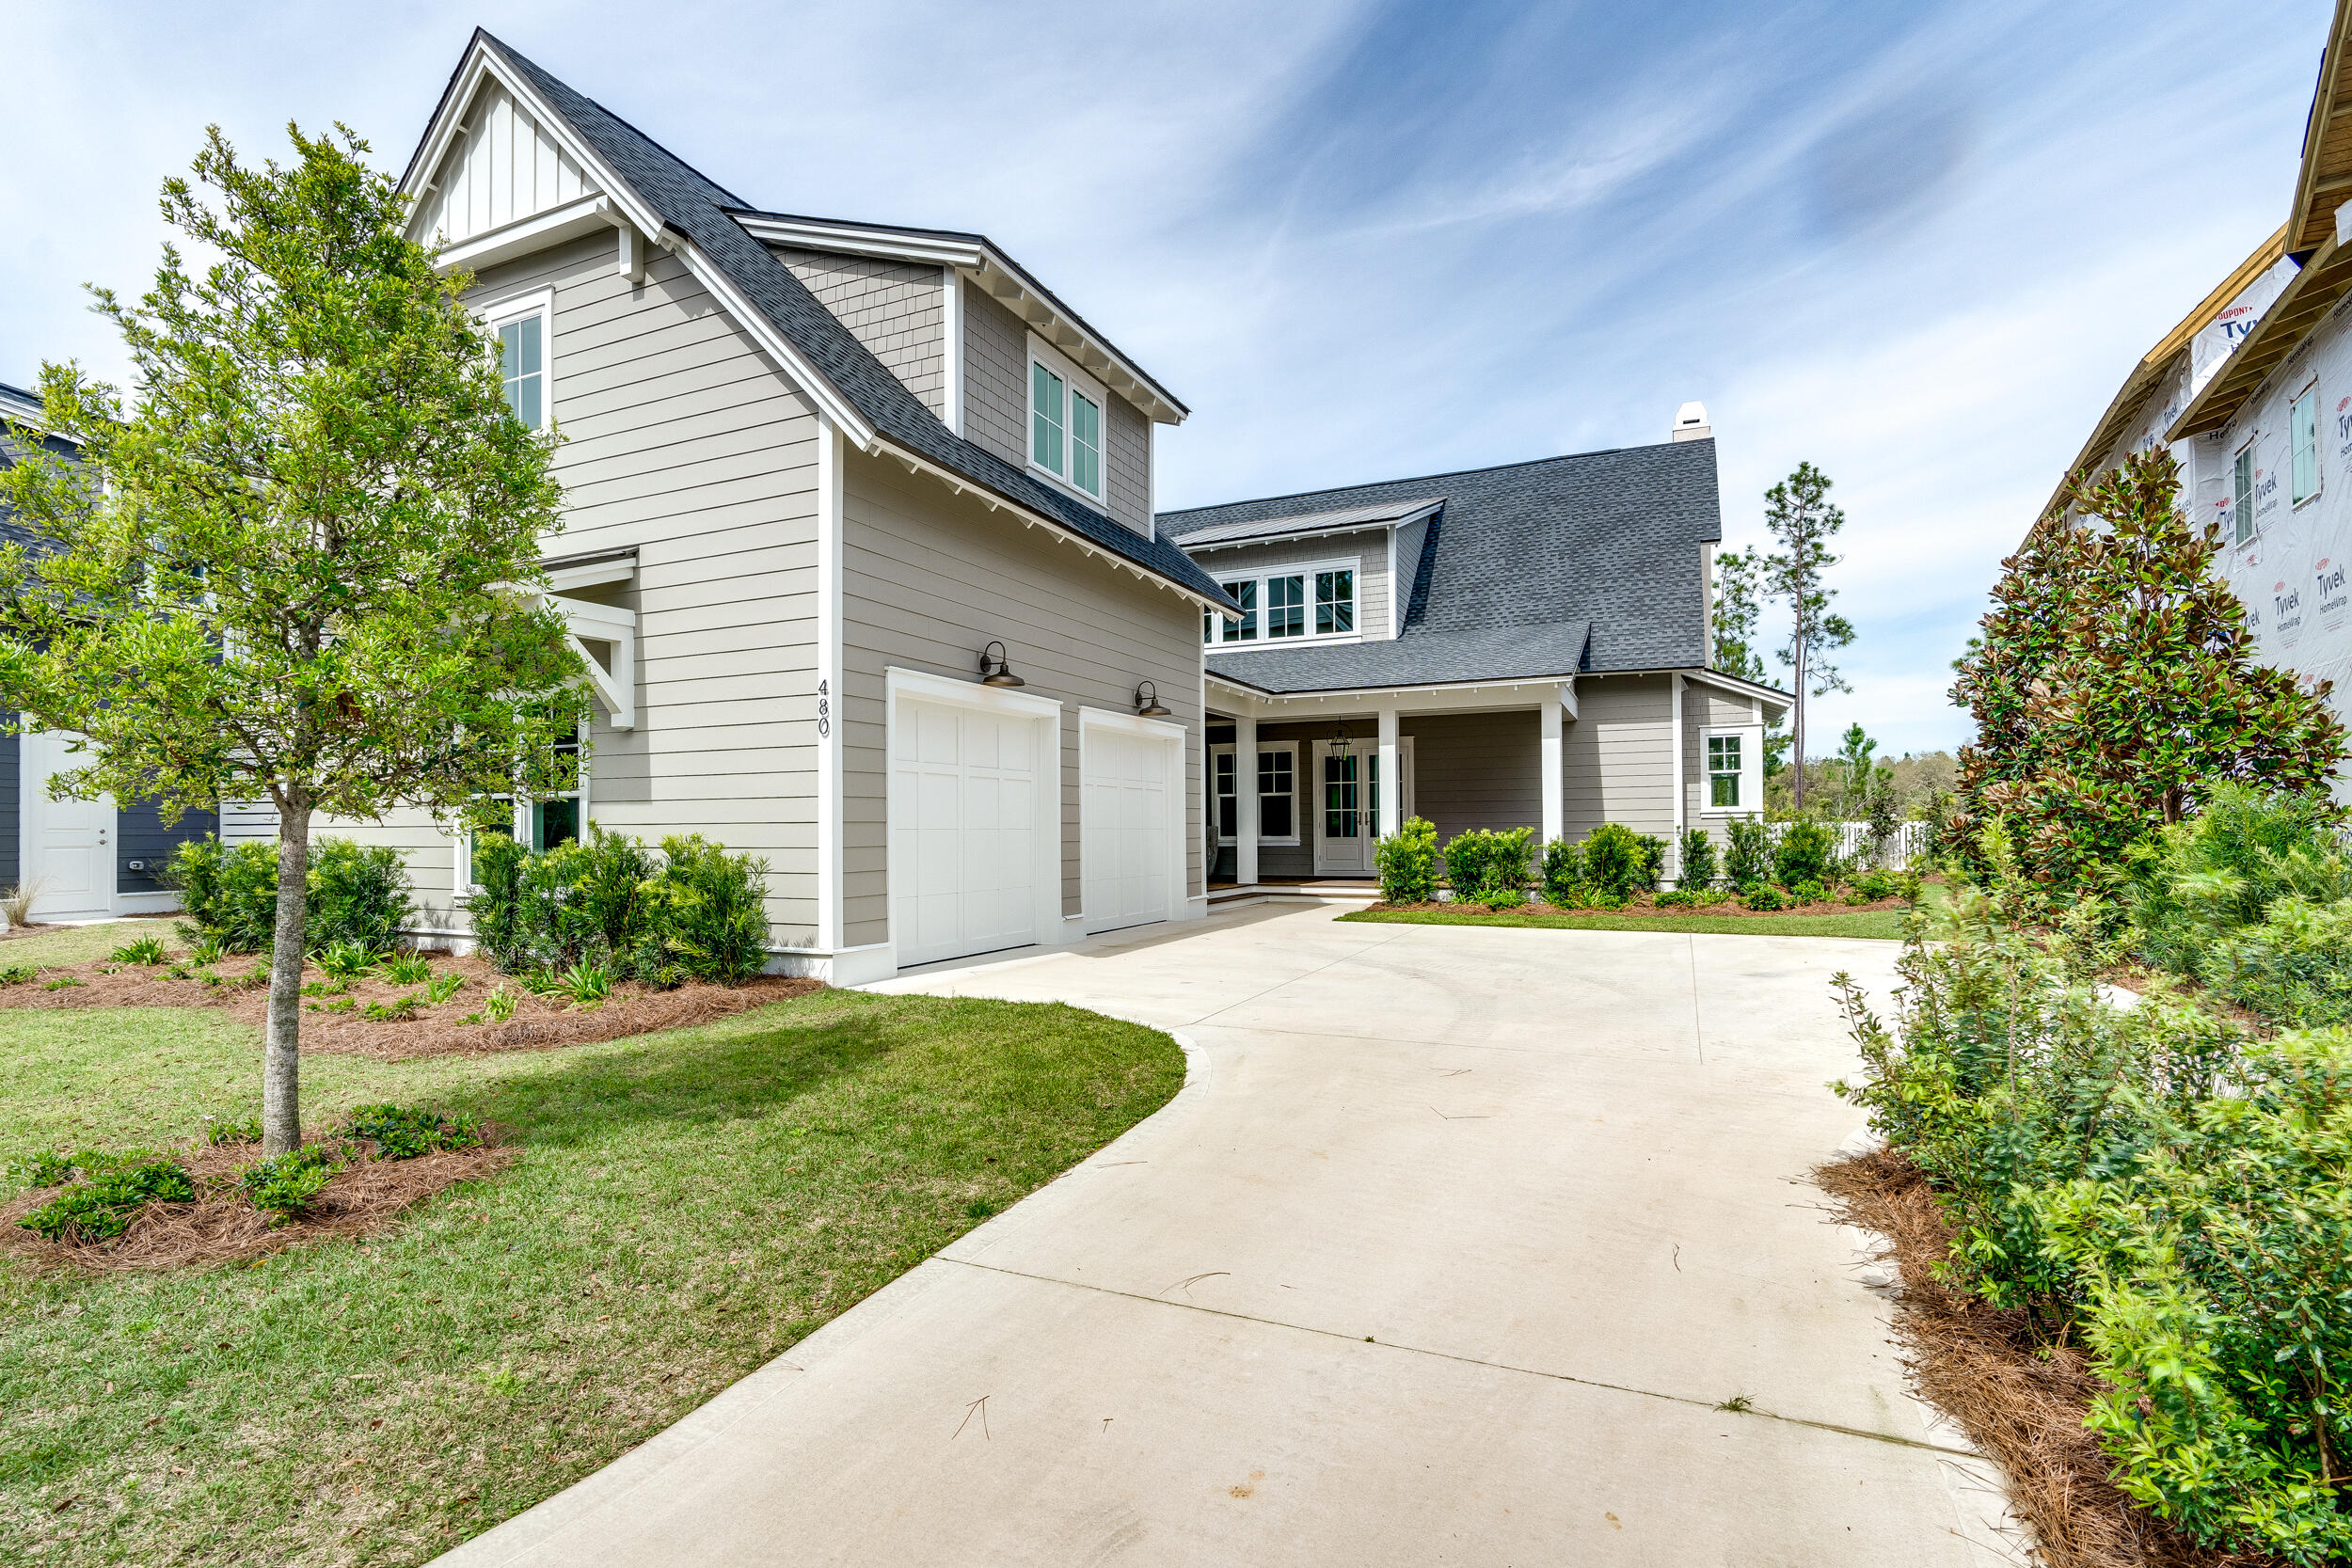
#25006103

Chesterfield

17714 Littleleaf Court

5 Beds

5 Baths

5,131 Sq.Ft.

$1,050,000

MLS#: 25006103

Live your DREAM! 7-yr New CUSTOM BUILT HOME on 3+ Acres backs to Conservation! STUNNING 1.5 Story Walk Out w/ Heated Salt Water Pool & Hot Tub backing to TREES. Step thru the 9’Tall Front Door & be WOW’D by 9’&10’ Ceilings, Handscraped Hardwood & Tile Floors, 8’ Doors, 6” Trim, Crown Molding & Arched Entries. Great Room w/ Fireplace & Built Ins. Chef’s Kitchen w/ 42” Cabinets, Alaskan White Counters, Induction Cooktop w/ Pot Filler & Hood, Double Wall Oven, Island & Breakfast Room. Hearth Room w/ Fireplace. Deck w/ Covered Dining. Family Entry w/ Bench & Cubbies & Laundry. Bright Office, Dining & Half Bath! Main Floor Master Suite w/ Jetted Tub, Tiled Step-In Shower, Dual Sinks, Counter Cabinetry & 2 Walk In Closets. Iron Baluster Stair to 3 Bedrooms, Full & Jack/Jill Bath & Rec Room. 9’ Pour Lower Level w/Tiled Bath & Double Door Shed Entry. 3-CAR 26’ DEEP Garage w/ 8’ Doors! Irrigation, Professional Lighted Landscaping. FRANCIS HOWELL. Wild Horse Ridge is only 6 miles to 40/94!
#21011872

Defiance

1240 Wild Horse Ridge Drive

4 Beds

4 Baths

4,614 Sq.Ft.

$1,050,000

MLS#: 21011872

Resounding success for U City's finest! Fall in love with Saint Louis all over again in this masterfully rehabbed executive home lovingly restored by Period Restoration. At the center of everything it means to live in an urban locale at U. City's COCA Rotary and new Trolley Stop! Expansive rooms hosting a fusion of classic elegance and transitional styling. Floor plan is open and sets the stage for gathering with friends and family. Massive fireplace flanked by french doors to porch and manicured lot set the tone in the east oriented living/dining room. West oriented Chef's kitchen/family room is the new standard bearer of product and finishes. Main level den/office! Spacious Master Suite is intimate and private with oversized walk in closet and Designer Pinterest worthy bath. 2nd floor hosts large sun filled bedrooms, each with direct bath access. Third floor bonus room with full bath is ideal studio/theatre location or master alternative. Attached garage. New systems, windows, HVAC.
#16084673

St Louis

6 Princeton Avenue

4 Beds

4 Baths

4,000 Sq.Ft.

$1,050,000

MLS#: 16084673

None
#22019032

St Louis

9501 Fringe

4 Beds

4 Baths

5,792 Sq.Ft.

$1,050,000

MLS#: 22019032

1.5 Story 5 BEDS/4 FULL + 2 HALF BATHS in Pine Creek.
Beautifully renovated. Extensive millwork including wainscoting, encased doorways, crown
& more. Vaulted beamed office, formal dining, 2 story entry w/iron spindled T-staircase. 2
story great room w/wood-burning marble surround fireplace & wet bar. Gourmet kitchen
boasts ceiling height custom cabinets, reclaimed hood, stainless appliances, 5 burner gas
cooktop & double convection wall oven, huge island & granite. Vaulted beamed breakfast
& hearth room with french doors & stacked stone gas fireplace. 1st flr laundry. Main
Floor Master with HIS/HERS walk in closets, & bath w/stand alone tub & double quartz
vanity with stunning backsplash. Upper Level includes 3 beds w/WALK IN CLOSETS, 1 onsuite & 1 Jack-n-Jill bath. WALKOUT LL includes large family rm and rec rm, exercise rm,
1/2 BATH, FULL 2nd KITCHEN, MIL SUITE W/FULL BATH & LAUNDRY. Multi level deck
w/pergola overlooks level back yard. Newer HVAC, hot water htrs & windows
#23020917

Wildwood

371 Pine Bend Drive

5 Beds

4 Baths

6,178 Sq.Ft.

$1,050,000

MLS#: 23020917

Stunning modern cottage in Kirkwood! This gorgeous 6-bed, 4.5-bath, new-construction home is the perfect blend of style & function to be your forever home. The main floor features an open floor plan designed for entertaining. When you enter the home, the bright dining room flows seamlessly into the chef-worthy kitchen, which showcases custom cabinets, quartz countertops & a butler's pantry. The kitchen overlooks the living room & it's beautiful stone fireplace. The main level is complete with a mudroom, bedroom/office & 1/2 bath.

Upstairs, you'll find a spacious primary suite complete with a luxurious Zellige tiled shower. The 2nd bedroom features a gorgeous ensuite bath. The 2nd floor has 2 additional bedrooms, a 3rd full bathroom & laundry room. The basement includes a rec room that's ready for game night, a bedroom, full bath, & 500+ sq ft of storage. The side-facing garage, large lot, zoned HVAC & natural tones enhance this home to make it one of a kind. Come see for yourself! Additional Rooms: Mud Room COOL: 14 SEER+
#24029395

Kirkwood

1539 Friar Lane

6 Beds

4 Baths

3,750 Sq.Ft.

$1,050,000

MLS#: 24029395

Offers due by 9pm 8/24 response time 1pm 8/25! GET READY TO FALL IN LOVE WITH THIS AMAZING AND UPDATED 1.5 STY IN THE HEART OF CHESTERFIELD. THIS TROPICAL OASIS SITS ON A .680 ACRE PRIVATE PREMIER LOT FEATURING A SALTWATER, HEATED POOL WITH WATERFALL AND TANNING LEDGE, COVERED PATIO, OUTDOOR KITCHEN, ENCLOSED SUNPORCH, PERGOLA & HOT TUB. New roof being installed, hardie board siding, exposed aggregate driveway & patio, sprinkler system, lush gardens & landscape, stone upper patio, fencing & numerous pines installed completing a true outdoor event. The interior is equally as stunning with a gourmet light & bright kitchen with Thermador appliances including induction stove, convection oven, warming drawer, & microwave. Cambria Quartz tops, large island, lighted display cabinets, soft-close cabs/drawers & new light fixtures. Hardwood floors flow thru the main floor, vaulted great room & breakfast room, spacious main floor primary with custom closet & gorgeous updated bath. Main floor Laundry with built-in utility sink, custom cabinets & central vac. Upstairs has new carpet, 3 bedrooms & 2 full baths. Lower level completely renovated w/ a partial kitchen boasting a large island, Thermador appliances, Cambria Quartz, ice maker, 2 refrigerators. Workout room, wine cellar, steam shower, LVP flooring, bookshelves, electric fireplace & tv bumpout! Epoxy flooring in 3car side entry garage! Too much more to list! Enjoy your tour & all you need to do is pack your bags and move right in.
#25057009

Chesterfield

1419 Carriage Crossing Lane

4 Beds

4 Baths

4,303 Sq.Ft.

$1,050,000

MLS#: 25057009

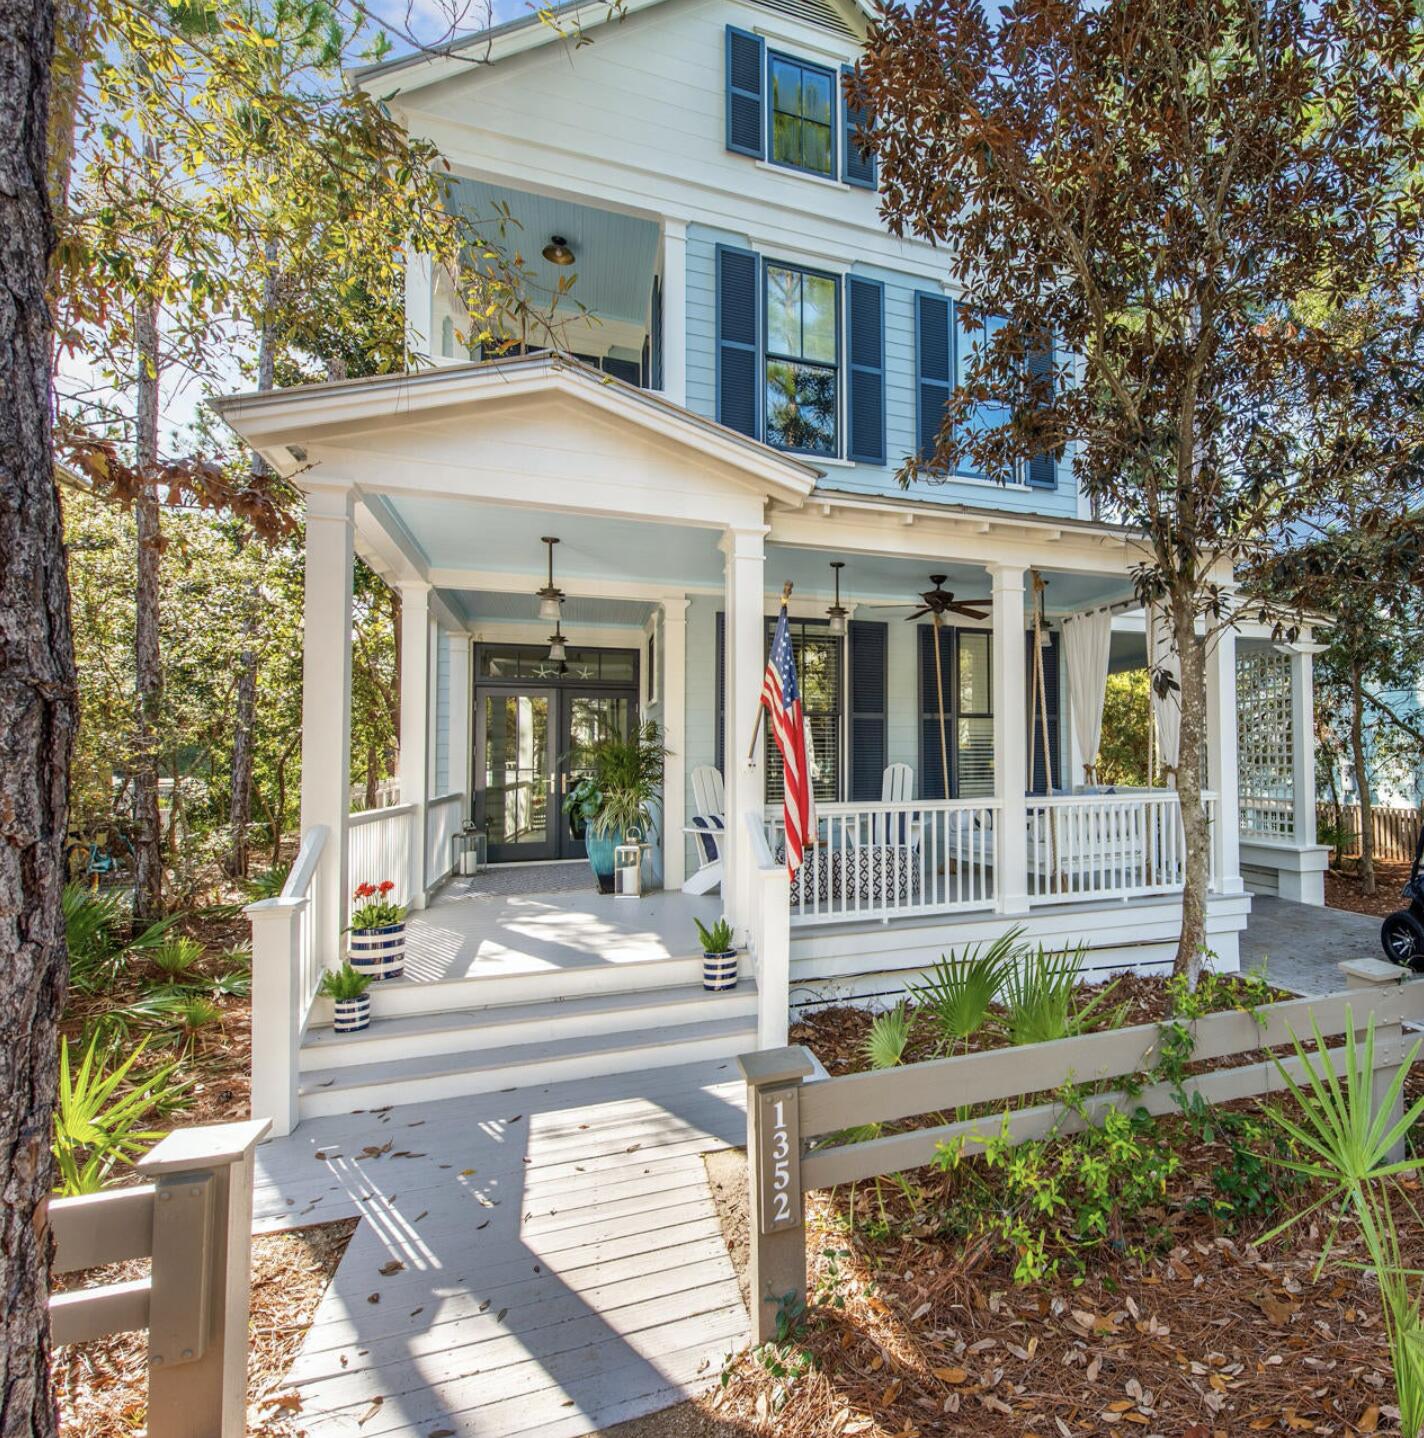
A One-of- a- kind Jewel- in the heart of Ladue! This newer construction white cottage style 1 ½ story home, boasts an inviting porch across the front w/new doors exuding superior style, quality & craftsmanship. Flowing floor plan features wood floors, gallery entry foyer, spacious living & dining rooms. The back of the home offers the casual space everyone desires – newer kitchen with custom cabinetry/breakfast room/hearth room with fireplace and built-in bookcases, opening to a private enchanting garden  designed with 2 patios, fountain & beautiful plantings. Don't miss the updated half bath, office, laundry room & attached 2 car garage. Master Suite with new wood floors, two walk-in closets & newer spa-like Master Bath. The second level includes a landing large enough for a casual sitting area, 3 bedrooms & 2 full baths.  Finished lover level provides an additional 1,100 sqft of living space including a recreation room, full bath & ample storage. Don’t miss the List of Improvements.
#20026196

Ladue

422 N Warson

4 Beds

4 Baths

4,549 Sq.Ft.

$1,050,000

MLS#: 20026196

Rarely does a home strike a balance of architectural presence, privacy, & over 6,000 SF of purposeful design. Set on a wooded lot, this atrium ranch lives like a private resort. A PebbleTec pool, screened porch, and seamless indoor-outdoor flow offers everyday luxury living. The vaulted great room is flooded with natural light & the formal dining provides an elegant setting. The spacious office boasts built-in bookshelves & a fireplace, and the eat-in kitchen is adorned with stainless steel appliances, gas cooktop, custom cabinetry, & a large center island w/ quartz countertops. The main-floor primary suite is a private retreat w/ sweeping views, spa-like bath, & dual walk-ins. Two additional main-floor bedrooms, Brazilian Walnut floors, & rich architectural detail throughout. The walkout LL offers two more bedrooms, one w/ a sitting room, two full baths, wet bar, and media room. All in sought-after Wildhorse Village w/ trails, tennis, & community pools. Extensive upgrades throughout.
#25020966

Wildwood

1416 Haarman Oak Drive

5 Beds

4 Baths

6,448 Sq.Ft.

$1,050,000

MLS#: 25020966

Listed and Sold the same day - comps purposes only. Additional Rooms: Sun Room, Wine Cellar
#22021300

Edwardsville

3761 Long Branch

5 Beds

3 Baths

3,690 Sq.Ft.

$1,050,000

MLS#: 22021300

NOT ON MAIN ROAD-Take the Private Lane to an Awesome 3 ACRE SETTING!  Custom 1 1/2 Story Home with So Much to Offer! Elegant. Private Setting yet minutes to Suburbia. 2 Story Entry Opens to Spacious 2 Story Great Room with Fireplace & Lots of Windows for Natural Light.  Beautiful Kitchen is Open to Great Room & Breakfast Room & Vaulted Hearth Room-Perfect for Relaxing & For Entertaining! Breakfast Room Opens to Large Covered Outdoor Patio w/Fireplace-Perfect Outdoor Entertainment Space!  Main Floor Master Suite with Coffered Ceiling and Huge Luxury Bath with Double Walk in Closets. Upstairs features Loft Area overlooking Great Room + 3 more Bedrooms & 2 More Baths & Lots of Walk in Closets. HUGE Finished Lower Level with Recreation Room + Multiple Bonus Rooms & Full Bath.  Outside is great for entertaining  w/Large Covered Patio, Inground Pool and So Much Green Space for Play & Enjoying Nature. 3 Car Garage..NEW ROOF-FALL, 2019..Lots of Fresh Paint & New Carpet..Tasteful Decor & More!
#19045881

Chesterfield

1528 Kehrs Mill Road

4 Beds

4 Baths

6,500 Sq.Ft.

$1,050,000

MLS#: 19045881

This stunning home with over 4,100 sq. feet of living space is located on Innsbrook Resort's premier Alpine Lake. Enjoy lakeside living at its finest with four separate master suites and towering ceilings. You'll notice substantial windows in every room of the home, allowing views of the surrounding woods and lake. Plus, the soaring entry hallway with antique stained glass church windows adds a charming touch. The upper loft offers premium bird's eye views - perfect for stargazing or reading. Entertaining is a breeze in the magnificent kitchen, two covered decks or patio. The finished lower level has tall ceilings, a huge living space with a wet bar, and two large bedrooms. Geothermal HVAC will keep your utility costs down. Plus, you can fish, swim, sail and boat with the easy lake access. Launch the kayaks and go! This home is perfect for a residence or second home. Low-maintenance exterior allows you time to spend having fun, not working! Call for a tour today.
#17027640

Innsbrook

2306 Alpine Lake Drive

4 Beds

4 Baths

4,130 Sq.Ft.

$1,050,000

MLS#: 17027640

Under Contract. Open House Canceled. Elegant 1.5-story home situated on an exceptional 3-ACRE LOT with natural woods overlooking Dardenne Creek, featuring 6 bedrooms, 5 baths and a finished walkout lower level. Stately curb appeal with a BRICK AND STONE exterior, portico-covered entry, manicured landscaping, and an oversized, side-entry, 3-CAR GARAGE, which includes an EV charging outlet. This well-appointed home features luxury details: recently refinished HARDWOOD floors, grid windows and transoms, vaulted and tray ceilings, rich CUSTOM WOODWORK, crown molding, and solid wood doors for soundproofing. A soaring 2-story foyer opens to a grand dining room, across from French doors to an impressive office with built-ins. The great room provides stunning PANORAMIC SUNSET VIEWS from a dramatic wall of windows. Along with abundant natural light, a 2-sided gas fireplace and built-ins bring additional warmth to the space. Beyond the great room, there is a large, open kitchen designed for gatherings with a brick/stone fireplace, bay window, upgraded 42" wood cabinets, a BUTTERFLY ISLAND bar with cooktop, gorgeous QUARTZ counters, STAINLESS steel appliances, double ovens, and access to a large, SCENIC DECK. The main-floor primary suite features a tray/crown ceiling, bay window, walk-in closet, soaking tub and step-in shower. Upstairs, a SPACIOUS LOFT allows for flexible use. A Jack and Jill bathroom connects two of the well-proportioned bedrooms. A third bedroom and an additional bathroom finish the upper floor. The lower level showcases an ENTERTAINMENT BAR and recreation room with French doors leading to an OVERSIZED PATIO and views of an everchanging display of nature. Two more generously sized bedrooms and a full guest bathroom complete the lower level. Convenient double-door access to a basement storage area makes storing lawn equipment or patio furniture a breeze. An expansive side yard of open lawn provides ample opportunity for play and gardening. Peace of mind with a NEW ROOF. This highly-sought subdivision feels secluded, while errands are within an easy 3 miles. Just off Hwy DD and minutes from wine country, Broemmelsiek Park, O'Day Park, and the Katy Trail. In the award-winning Francis Howell School District.
#26003746

Wentzville

9736 Avondale Hills Lane

6 Beds

4 Baths

4,690 Sq.Ft.

$1,050,000

MLS#: 26003746

This fantastic contemporary home was featured in St. Louis Homes & Lifestyles. A stylish 2-story entry, attention to detail, &  classic architectural elements attest to the owners demanding standards. The step down living room has high ceilings, a bay window, wood floors, cove lighting & a gas fireplace. The heart of this home is the kitchen, complete with designer appliances, a breakfast bar, abundant cabinetry, built-in desk & wet bar/butler’s pantry. There is a bay windowed breakfast room & a hearth room that opens to the spacious deck. Upstairs there are 3 en-suite bedrooms. 8' French doors lead to the master, which has a tray ceiling & a bay window. In the master bath, the double sinks, jet tub, steam shower, skylight & a vaulted ceiling make bath time a joy. Additional features include an elevator, three-car garage, 2nd floor laundry, and lots of recessed lighting. Enjoy a maintenance-free, zero lot line home on a private street within walking distance to downtown Clayton!
#15060922

Clayton

8009 Clayton Lane Court

3 Beds

3 Baths

3,115 Sq.Ft.

$1,050,000

MLS#: 15060922

This gracious Estate, originally named "Restmore" is totally renovated. Too many updates to mention so please see the attachment for more details. This is a thrill to see! Enter this 1903 home through triple eclipse entry to new 3/4" oak floors, new windows, new lighting, fresh paint; you will question the age of the home. Then as you walk through you will see pocket doors, chunky molding and all the charm of a grand home. Some of the highlights include open, updated gourmet kitchen, updated baths, finished 3rd floor, second floor laundry, spacious master suite with a large walk in, new HVAC, electric and plumbing. Outside has lovely gardens. The one acre lot is professional landscaped, with patios, walkways, and a renovated barn turned 4+ car garage. If one acre isn't enough for you, the acre next door is available for a nice pool, pool house, tennis court... whatever you desire. Additional Rooms: Mud Room, Sun Room
#20031892

St Louis

9 Schultz Road

5 Beds

3 Baths

4,145 Sq.Ft.

$1,050,000

MLS#: 20031892

1 ... 540 541 542 543 544 ... 666
* Listings identified with the FMLS IDX logo come from FMLS and are held by brokerage firms other than the owner of this website. The listing brokerage is identified in any listing details. Information is deemed reliable but is not guaranteed. If you believe any FMLS listing contains material that infringes your copyrighted work please click here to review our DMCA policy and learn how to submit a takedown request. © 2024. First Multiple Listing Service, Inc.
 - property

Send a message

Message successfully sent.

Your message

What is 3 + 4 ?

Reason for contacting?

I agree to receive email communication and understand I can unsubscribe at any time.

I agree to be contacted by Kornelije Josić via call, email, and text for real estate services. To opt out, you can reply 'stop' at any time or reply 'help' for assistance. You can also click the unsubscribe link in the emails. Message and data rates may apply. Message frequency may vary. Privacy Policy

Sign Out

Virtual Assistant

Would you like to take the next step with this property? We can help you schedule a showing or virtual tour, or send you more details.

Yes, I would like more information.

Thank You for Your Reply, One of Our Agents will contact you as soon as possible

No, maybe later.

Thank you, you can always contact me via email, phone number or through the contact form.

Realhub AI

Lucy - Your AI-Powered Realtor

Update Your Temporary Password

Personalize your search

Enter your email and we'll notify you immediately when new listings match what you're looking for.

or enter email address

Already have an account ? Login here

Continue your home search

I agree to receive communications and understand I can unsubscribe at any time.

I agree to be contacted by Kornelije Josić via call, email, and text for real estate services. To opt out, you can reply 'stop' at any time or reply 'help' for assistance. You can also click the unsubscribe link in the emails. Message and data rates may apply. Message frequency may vary. Privacy Policy

Already have an account ? Login here

We use cookies

We use cookies primarily for analytics to enhance your experience. By accepting, you agree to our use of these cookies. You can manage your preferences or learn more about our cookies policy.