REALHUB is on fire today

Properties

Browse or get in touch to schedule a walkthrough.

  • Nearby me
Price range

Popular Features

Community Features

Association

Property Features

Waterfront

View

Exterior Features

Interior Features

Style

10000 properties match your criteria

Updated 1 minute ago

E-Alert name
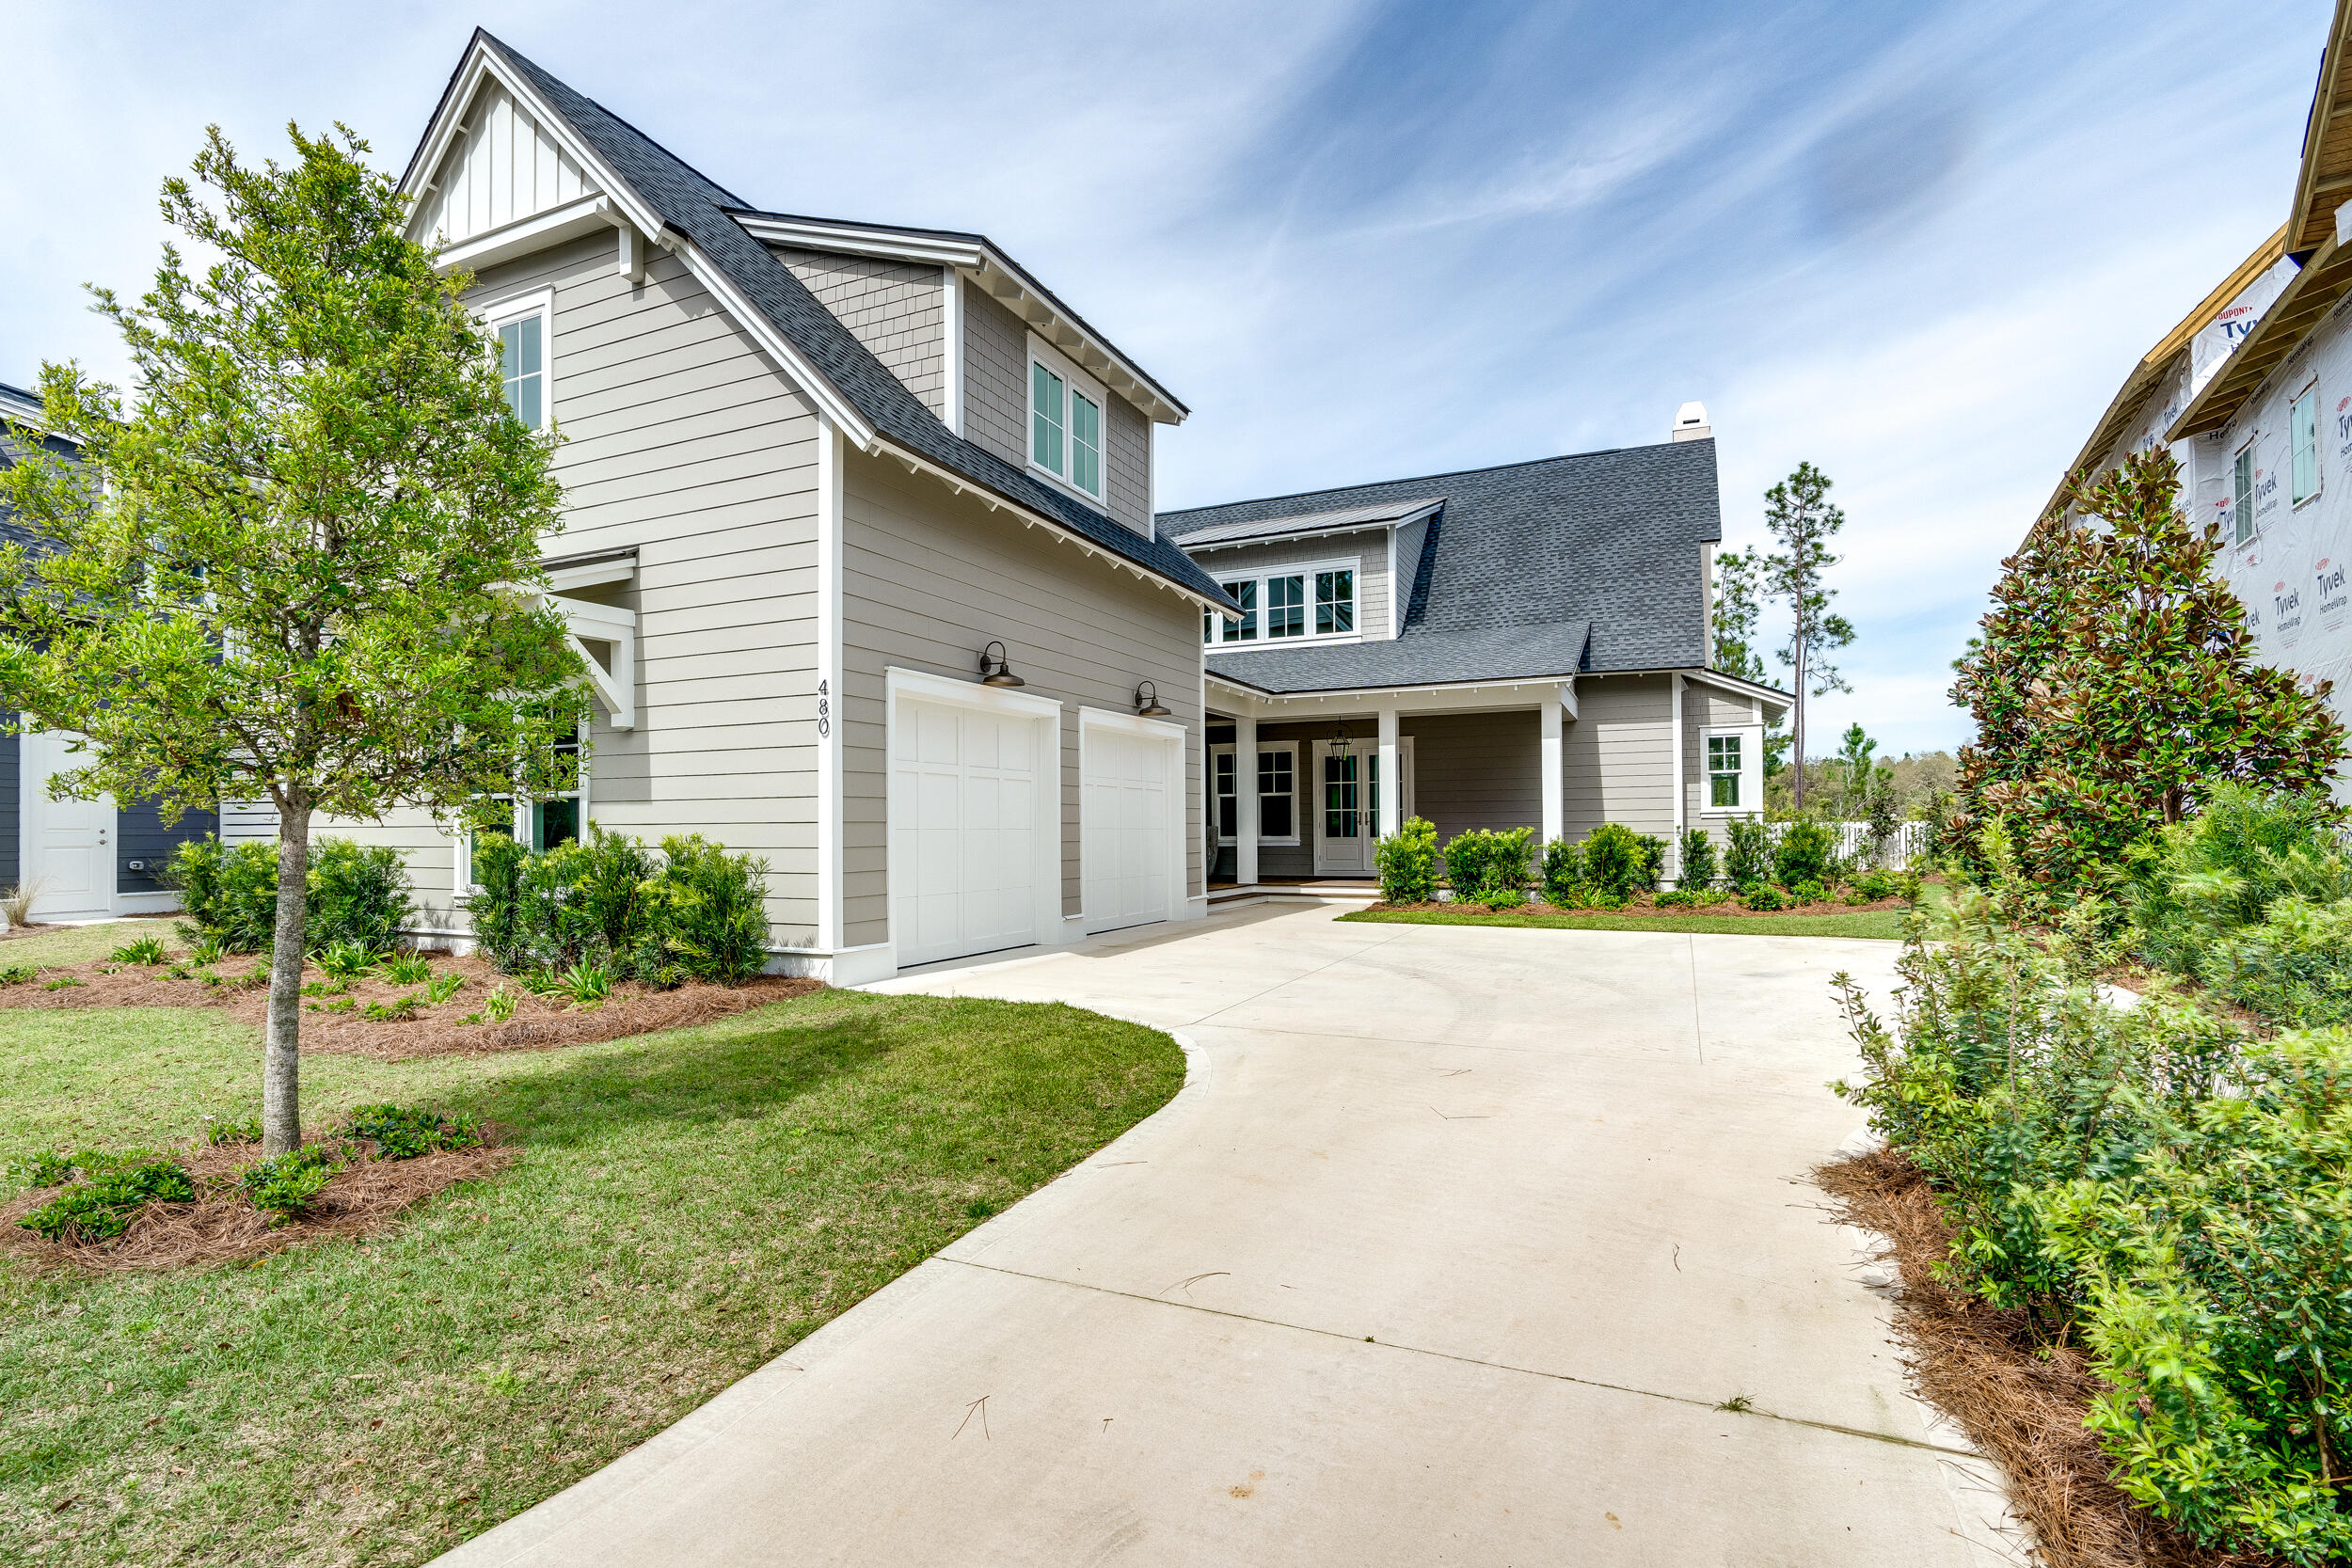
A pampered lifestyle of maximum luxury awaits, with panorama views from 2 balconies on the 9th Floor of The Plaza, Clayton's High Rise Condominium Residences, built to World Class Standards of Construction and Amenities. 2BD/3BA/2,421SF. #904, an end unit, directly overlooks the pool, gardens & walks. A foyer entry announces the expansive Living and Dining rooms. Master Suite w/room-size closet and luxurious bath. Directly off the master is a private office/den. The 2nd BR is en-suite, at opposite end of the unit, for optimum privacy. Separate laundry. The Plaza provides every appointment of comfort and convenience: Resident Valet parking, 24-hr Concierge Staff, on-site management, and modern Fitness Center. Resort extravagance engulfs the pool setting; park-like grounds, dog-walk, walking paths and grilling areas. The Ritz Carlton Hotel, exclusive boutique shopping, finest dining, casual eateries, Starbucks, banking, and more are only steps away. Location: End Unit
#17053342

Clayton

150 Carondelet Plaza 904

2 Beds

2 Baths

2,421 Sq.Ft.

$1,050,000

MLS#: 17053342

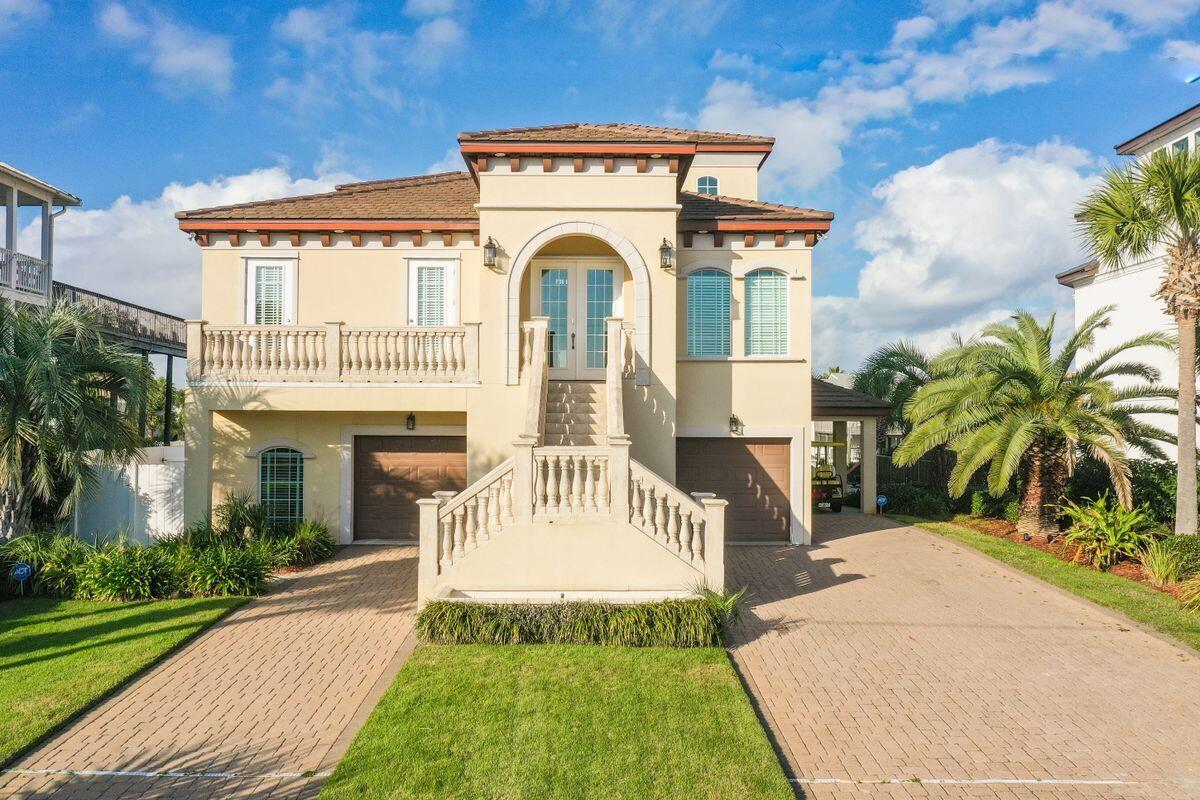
Stunning 1.5 story exec home on premium lot w/ heated, saltwater pool w/flowing waterfall and so much privacy.  Now priced below market!  Imagine floating on a raft under your waterfall, roasting marshmellows on your outdoor fireplace or relaxing under your dry below deck. All-resort living in your own backyard! More than 6000 sq ft of living space in this stone and brick beauty w/ 5 bdrs - incl. a first floor master suite w/ spa bath.  Entertainer’s basement w/ walkout, a huge bar, fireplace, bedroom and exercise room.  Rich oak flooring on the main level, and some new carpet. You will love the flow of the floor plan from the vast entry foyer to the main floor office, great room w/ fireplace, dining room w/ bay window + kitchen w/ cherry cabinets and island w/ seating all around. Gather family in the hearth room w/ stone fireplace. So much elegant space + one of the best lots in all of Greystone make this home a great value!   Plus Roof 2018, Wood Floors 2019, Carpet 2019, Paint 2019. Additional Rooms: Mud Room
#20035155

Chesterfield

1126 Greystone Manor Parkway

5 Beds

4 Baths

6,341 Sq.Ft.

$1,050,000

MLS#: 20035155

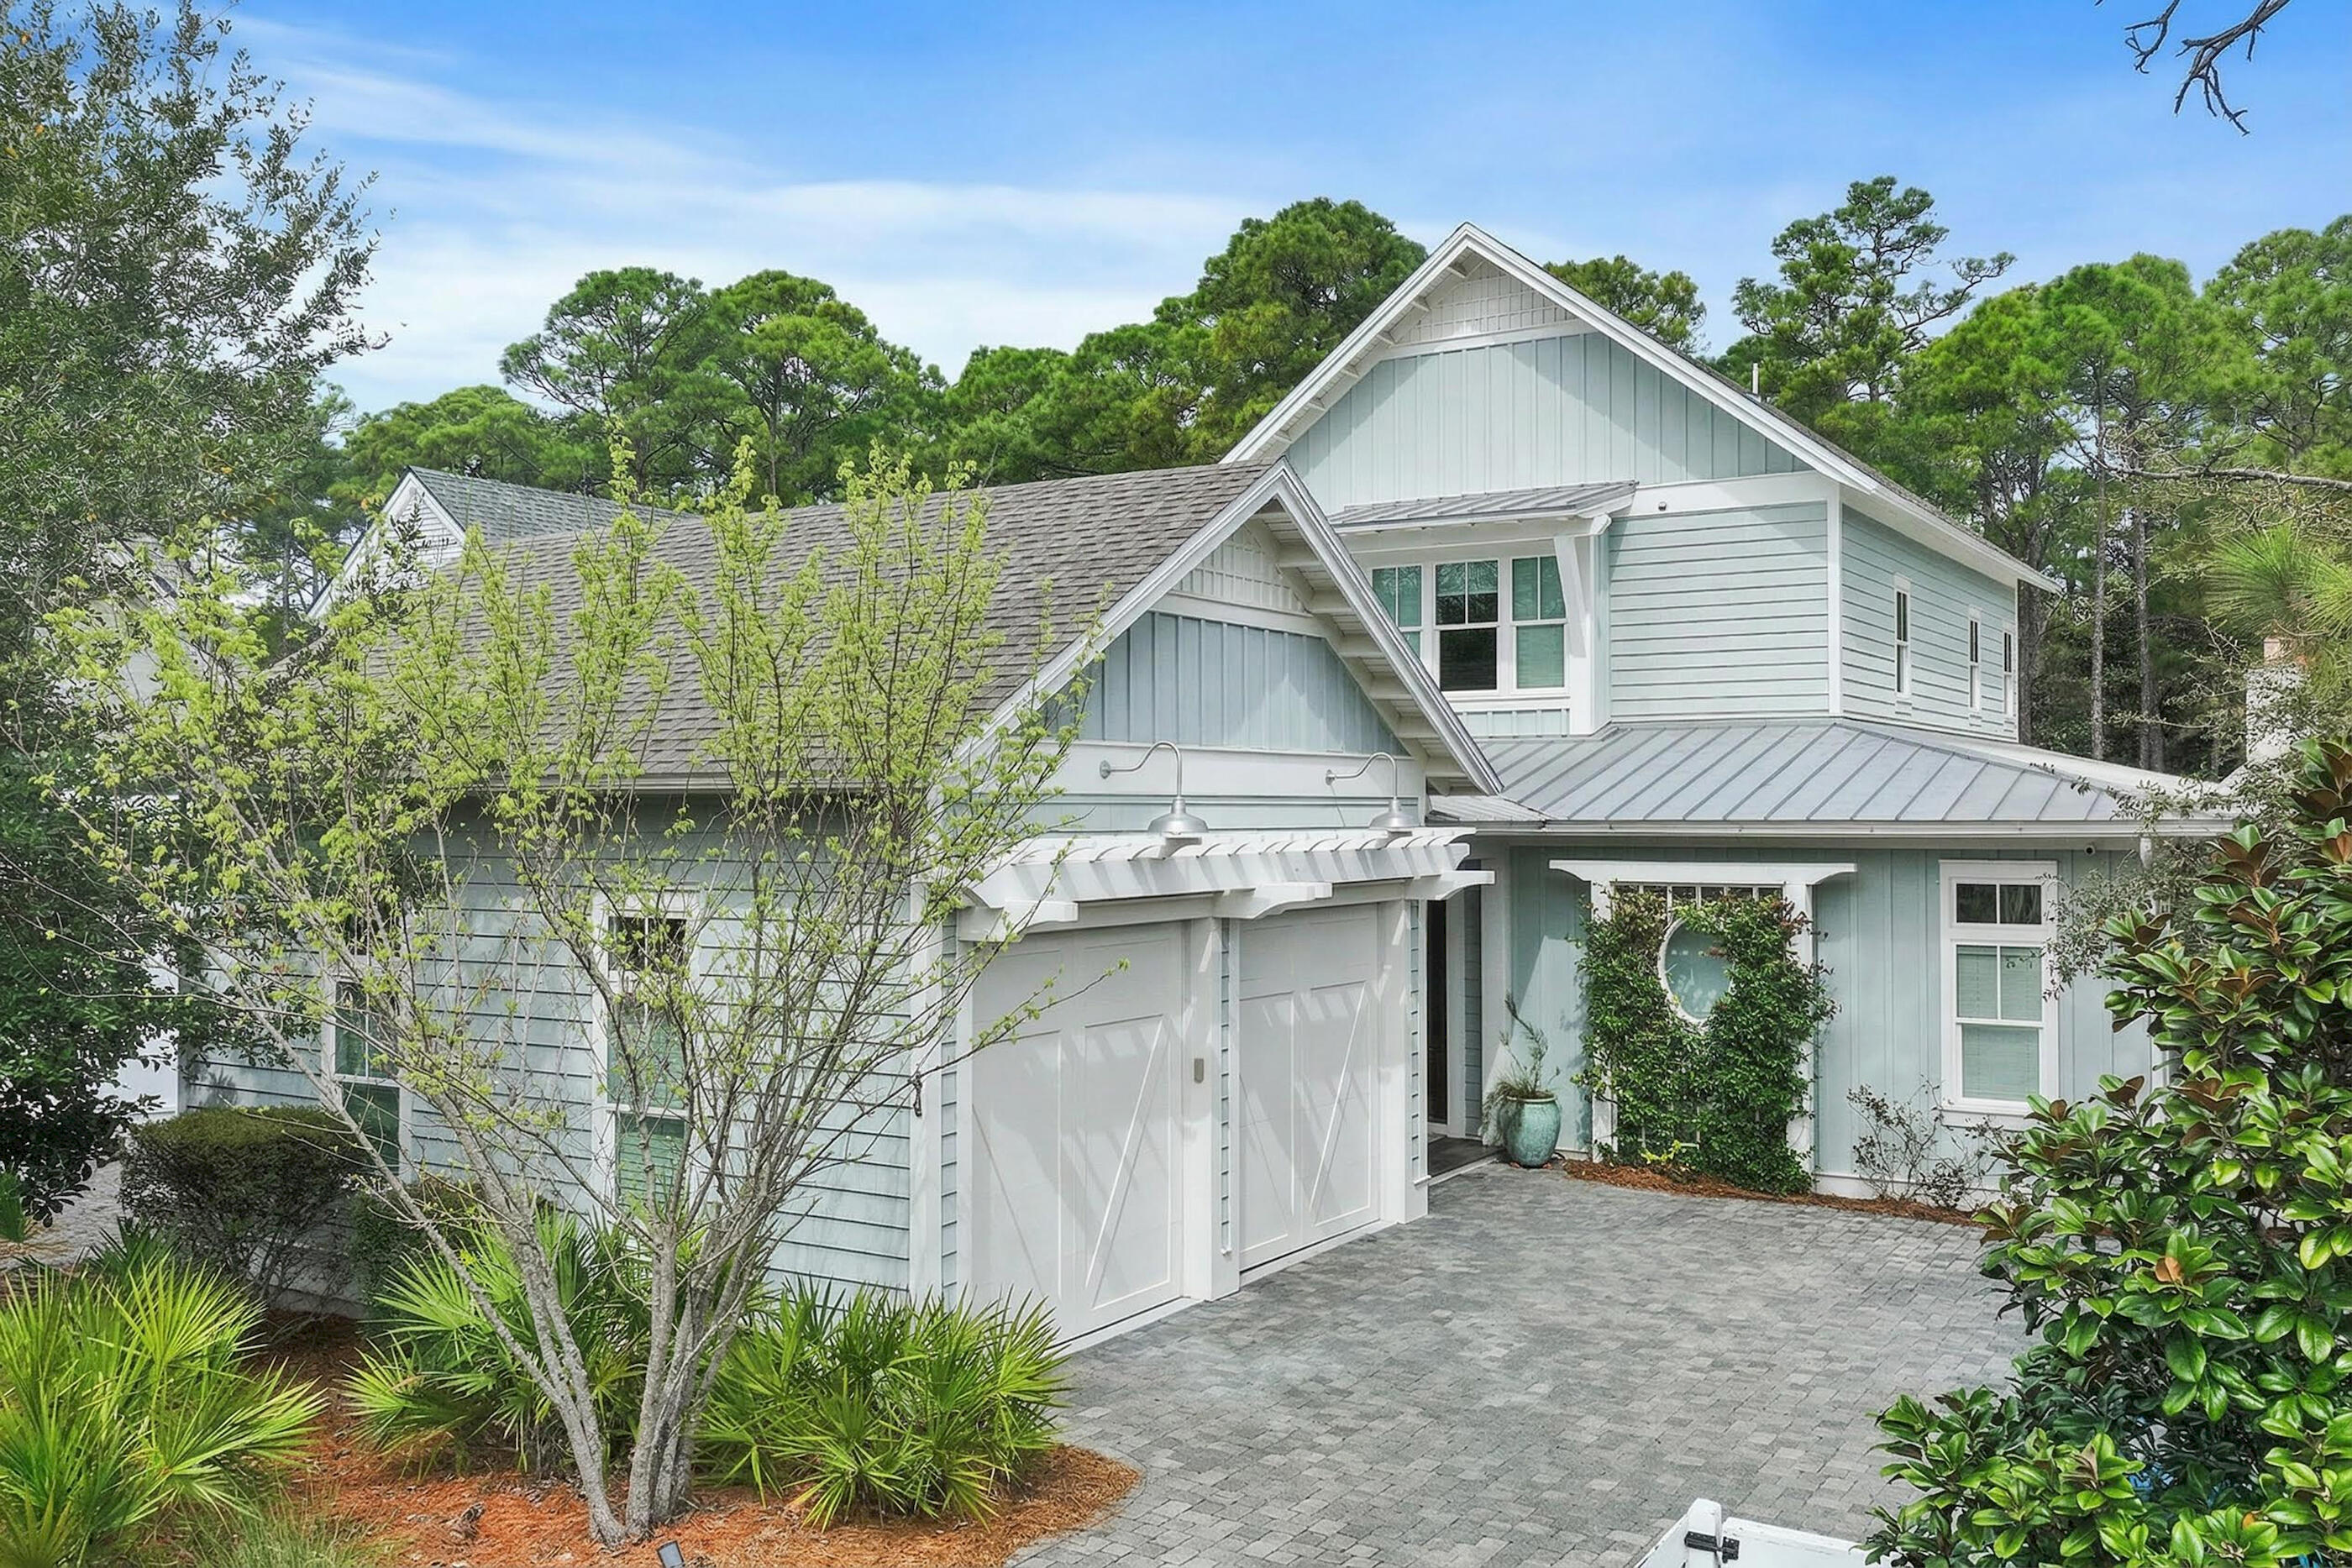
Gorgeous Kirkwood custom 1.5-story dream home opportunity. 2-story stone fireplace with upgraded millwork throughout, open flowing floor plan. The dining room boasts mahogany wood detailing, and the living room features a custom-painted ceiling and angled walls. Spacious kitchen with newer appliances, center island, upgraded cabinetry, breakfast bar, and newer custom-built sunroom. Fantastic natural light throughout. The main floor master suite has coffered ceilings, lg tube, lg closet, and a separate walk-in shower. A two-story entry foyer and a beautiful staircase lead to the upper level with tall ceilings, jack and jill bath, one private bath, and new hardwoods throughout. The finished lower-level walkout matches the top two levels, featuring a second fireplace, wet bar, rec area with projection TV, and 5th bedroom. Walk-in closets, recessed lighting, main floor mudroom, tall solid core panel wood doors, flagstone tile, built-ins, large lot, cul-de-sac, and side entry 3-car garage. Additional Rooms: Mud Room
#24047130

St Louis

1006 Laurel Bend Court

5 Beds

4 Baths

5,400 Sq.Ft.

$1,050,000

MLS#: 24047130

Welcome to this dream home nestled high off street for breathtaking panoramic views. You will be captivated by this remarkable setting. First floor boasts 2 story grand entry flanked by sophisticated dining room and living room that leads to an oversized den with wall of windows. The kitchen is the heart of the home, outstanding and functional with custom cabinets, granite counters, top of the line appliances. Exceptional hearth room with custom builtin beverage bar, fireplace and hardwood floors.Open the doors to a backyard that features an enviable entertainment/cooking area/outdoor fireplace and outstanding salt water pool.Magnificent views!!!The home has a seamless open flow that is richly appointed throughout. Luxurious Master Suite, deep pour LL, oversized 3 car garage, professionally landscaped and lighting. Floor plan allows for family and friends to enjoy privacy and togetherness.  Don't miss this one.
#15004025

Chesterfield

6 Kehrs Mill Glen Court

4 Beds

3 Baths

4,907 Sq.Ft.

$1,050,000

MLS#: 15004025

NEW CONSTRUCTION- Last one! Move In Ready! Luxury Low Maintenance Living at its finest! Enjoy a carefree lifestyle and do what you love! This Story & Half Home features Main Floor Master Suite and Office with Two Bedrooms up with full en-suite private baths! Open floor plan w/Great Rm/Breakfast Rm and Large Kitchen with oversized island. The kitchen is gorgeous with Designer Upgraded Cabinetry & Quartz Counter Tops included.  Master suite has plenty of storage with a walk in closet.  Master bath features a separate free standing tub and a tile walk in shower w/seat. Secondary Bdrooms are oversized and comfortable! Partial Finished Basement includes a Rec Rm, Bedroom, and Full Bathroom. It has the added benefit of lawn & landscaping maintenance, in ground sprinkler system, & snow removal. Easy access to schools, shopping & freeways! Come by & see! Annual HOA Fee also applies in addition to monthly fee.
#23016037

Chesterfield

14715 Schoettler Grove Court

4 Beds

4 Baths

2,498 Sq.Ft.

$1,050,000

MLS#: 23016037

The location everyone wants, just off of Shaw Park and Newman Green and walkable to downtown Clayton! A spacious entry ushers you into the sophisticated LR, set off w/architectural columns and a sweeping outdoor view. Gas fpl, curved wall of windows and Juliet balcony add interest. DR is separate from the kitchen but seamlessly connected too. Great meals and relaxation can be had here & on the balcony. Master BR has 4 organized closets incl a large walk-in. Luxe bathroom features 2 sinks, Robern mirrored cabinets, separate glassed-in shower, and deep soaking tub with jets. 2nd bedroom w/en-suite bath, an office, powder room, and well-sized laundry rm complete the unit. Unbelievable amount of built-in shelves and storage. Besides being able to see the outdoors from both the front and back, you'll enjoy one of the quietest locations in the complex. Handsome building; beautifully maintained and easy, w/elevator to all floors and 2 parking spots in the heated garage. Low $697 condo fee! Some Accessible Features Location: Other
#19001515

St Louis

15 Topton Way 2A

2 Beds

2 Baths

2,819 Sq.Ft.

$1,050,000

MLS#: 19001515

World Class sunset over your private 5-acre lake! Located in Washington School District, this remarkable property boasts a spacious ranch home, acreage with fencing, and a large outbuilding. The lake has an island, bridge, & dock. A great recreation spot for family & friends. The entry foyer opens up to a vaulted great room, spacious kitchen & dining area.  Open Floor Plan features a Divided bedroom layout. Master Bedroom Suite offers a walk-in closet, tile shower, & access to the deck. Two bedrooms & full bath off the great room. Main Level Laundry. Lower Level finished with Rec area & Bar area, Tv area with built-in fireplace, Bath, Bedroom, & Storage. Additional Features: oversized attached garage, outbuilding for animals with water & electricity, & heated & cooled shop with high doors for trucks, tractors, & campers, 1/2 bath, equipment area in back, & lean-to. The property Backs to Boeuf Creek has Tons of Wildlife, & 2 Tower Blinds included. You don't want to miss this one!
#23022019

New Haven

935 Gerling Lane

4 Beds

3 Baths

2,917 Sq.Ft.

$1,050,000

MLS#: 23022019

All offers due by Sun 11/19 @ 5pm, w/ acceptance deadline Mon 11/20 @ 9pm.  Remarkable, custom, 6 years new, 1.5-Story home just blocks from Downtown Kirkwood! Throughout all levels this home features the detail & finishing touches only seen in the highest of quality new construction homes. Hardwood floors flow through Main Level including the Kitchen featuring marble counters, island & SS appliances. Bright, airy & open concept ties the Living & Dining into one livable area with sliding doors to the covered patio! Main Level Master Suite features custom dual vanities, granite counters & marble tiled shower. Convenient Laundry & Powder Room! Upstairs find 3 Beds (1 with 2nd en suite Bath & Bonus Room), plus a Jack and Jill Bath. Lower Level offers large Rec Room with limestone bar, 2 additional Beds - 1 currently used as an Exercise Room. Large backyard with an additional detached 2 car garage that is finished, heated and insulated making 4 total garage spaces!
#23065933

Kirkwood

335 Heege Avenue

6 Beds

4 Baths

4,276 Sq.Ft.

$1,050,000

MLS#: 23065933

Set on a private 1.5-acre lot amid an enclave of custom homes, this luxuriously chic, 6 bedrooms, 6 baths, 1.5 story estate is the perfect package of space, style, and comfort. Upon entering, a two-story great room with arched floor-to-ceiling windows ushers in wooded sightlines and a backyard oasis complete with a pool, hot tub, and fireplace. The elegant formal dining room boasts coffered ceilings, deep crown molding, and opens to the great room. A welcoming hearth room with a cozy gas fireplace is located off the gourmet kitchen which boasts granite countertops and center island, 42" cabinets, top-of-the-line stainless steel appliances, and an oversized breakfast nook. The main level primary suite boasts a tray-vault ceiling, 2 walk-in closets, and an updated luxury bath. A handsome study completes the main level. The second level boasts four spacious bedrooms and two full baths. The walkout lower level features a walk behind bar, bedroom, full bath, family, and exercise rooms. Additional Rooms: Mud Room
#22000253

Wildwood

16687 Annas Way

6 Beds

4 Baths

6,343 Sq.Ft.

$1,050,000

MLS#: 22000253

Timeless Character Meets Modern Luxury in the Heart of Clayton. Experience the perfect harmony of historic charm and contemporary sophistication in this stunningly renovated residence. This charmer has been thoughtfully reimagined to support a modern way of living while preserving its classic architectural soul. As you step inside, you are greeted by expansive rooms drenched in natural light. An abundance of newer windows ensures a sun-soaked atmosphere throughout the day, highlighting the premium finishes and meticulous attention to detail. The home’s crown jewel is the newer tranquil primary bedroom with spacious walk-in closet. The ensuite has classic marble tilework and a marble shower surround. The fresh and elegant finishes that evoke the feel of a boutique luxury hotel. A perfect blend of old-world charm and contemporary comfort. A renovated hall bath, 3 additional large bedrooms and laundry bookend the upper level. The heart of the home seamlessly connects elegant formal spaces to on trend functional areas. For additional living space, the professionally finished lower level provides the perfect footprint for a media room, home gym, or private office. Outside, the property truly shines with a spacious, level yard designed for year-round entertaining. Whether hosting summer garden parties or enjoying a quiet morning coffee, this outdoor oasis is a rare find in such a central location. Complete with a convenient mud room and attached garage, this home is a masterclass in style, comfort, and urban convenience. Located in one of the city's most coveted neighborhoods, this home offers an unparalleled lifestyle just steps from top-rated schools, prestigious universities, vibrant restaurants, and lush city parks. Don't miss the opportunity to own a "new" classic in the center of it all. Roof installed April 2026.
#26015969

Clayton

7447 York Drive

4 Beds

2 Baths

3,089 Sq.Ft.

$1,050,000

MLS#: 26015969

Step into timeless elegance in this exceptional WindCastle residence, where classic Lombardo craftsmanship meets refined modern living. This distinguished brick-and-stone 1.5-story home offers over 4,586 square feet of thoughtfully designed living space, blending architectural sophistication with everyday comfort in one of the area’s most prestigious communities. From the moment you arrive, the home makes a striking first impression with its dramatic covered front porch, professionally landscaped grounds, and extraordinary 8-foot entry door featuring an elegant wrought-iron glass insert. Inside, a grand foyer welcomes you with soaring ceilings, graceful arched passageways, rich acacia hardwood flooring, and finely crafted custom millwork that continues throughout the main level. Just off the entry, a private study creates the ideal setting for a home office, library, or quiet retreat. At the heart of the home, the spectacular two-story great room is designed to impress. A breathtaking wall of windows floods the space with natural light while framing serene outdoor views, and a floor-to-ceiling stone fireplace flanked by custom arched display niches creates a warm yet dramatic focal point. The open-concept layout flows seamlessly into the designer kitchen and breakfast area, creating an ideal environment for both entertaining and everyday living. The gourmet kitchen showcases an exceptional blend of beauty and function, featuring granite countertops, 42-inch espresso cabinetry, premium stainless steel appliances, a stunning stone cooking alcove, oversized 7-foot center island with seating for six, and an adjoining butler’s pantry perfect for hosting gatherings with ease. The adjoining breakfast room is filled with natural light and opens through sliding glass doors to the expansive patio. The luxurious main-floor primary suite offers a peaceful private retreat with an elegant tray ceiling, oversized walk-in closet, and spa-inspired bath complete with dual vanities, soaking tub, and separate shower. Upstairs, the open staircase leads to newly installed carpeting throughout and three generously sized secondary bedrooms, including one private ensuite and two connected by a Jack-and-Jill bath. A spacious bonus loft area provides endless versatility for a media room, playroom, or additional lounge space. The finished lower level features an expansive recreation room, stylish gathering bar, and private guest suite. Every level of the home has been carefully designed to maximize both functionality and comfort while maintaining an elevated sense of style. Perfectly positioned on an impressive .7-acre lot, the outdoor setting is equally inviting with professional landscaping, a spacious patio for outdoor entertaining, and an oversized 3-car garage. This extraordinary residence delivers an exceptional opportunity to experience sophisticated living in highly sought-after WindCastle.
#26028921

Unincorporated

6107 Knights Table Court

5 Beds

4 Baths

4,586 Sq.Ft.

$1,050,000

MLS#: 26028921

Ranch Style Lakefront Home with 300ft of Shoreline, 1.5 Acres, & Detached Shop w/ Studio Apartment! From vaulted ceilings to tons of outdoor patio space and an outstanding lake view, this is truly a rare find! Walk in to an open layout and vaulted ceiling over the updated kitchen featuring gorgeous counters and lots of pantry space, dining area lakeside, and living room with a gas fireplace. One side of the home has two bedrooms with a jack n jill bath and the other wing is the primary suite with a walk in closet, walk in shower, see through gas fireplace, and walks out to the screened patio area. The detached shop is not only a fantastic workshop area with tons of attic storage space but also has a full bath and kitchenette in the apartment area! Plus, there is a a whole house generator for peace of mind. This lot is so gentle that the walk to the dock is nice stroll on the sidewalk and the entire yard is usable space for pets, kids, and enjoying! 2 boat slips, 2 PWC slips, and a bunch of hangout space on the dock! Sandy beach along the shoreline and this area is great for fishing, swimming and all the water sports. High speed fiber optic internet is available!
#3586681

Climax Springs

163 Falcon Lane

4 Beds

3 Baths

2,730 Sq.Ft.

$1,050,000

MLS#: 3586681

WELCOME HOME! Stunning 5bed, 4bath Atrium Ranch nestled in heart of Creve Coeur. Designed for both everyday living, effortless entertaining, this exceptional home features open floor plan, dramatic wall of windows overlooking beautifully landscaped backyard. Great room flows seamlessly into dining room/ kitchen/sunroom. Walk downstairs to finished walk-out lower level offering additional living space/bedroom/ bathroom/recreation areas. Workout room that looks out to pool to surely motivate you! Step outside to your own private backyard oasis featuring pool with waterfall, lush professional landscaping, and patio spaces ideal for summer entertaining or quiet evenings at home. Impeccably maintained, every room showcases quality finishes, and pride of one time owner. Unbeatable location close to parks/ shopping/dining/ top-rated schools. This exceptional Atrium Ranch truly has it all. Don't miss this rare opportunity to own a move-in-ready home with all the conveniences. WELCOME HOME!
#26042281

Creve Coeur

12402 Stratford Ridge Court

5 Beds

4 Baths

5,012 Sq.Ft.

$1,050,000

MLS#: 26042281

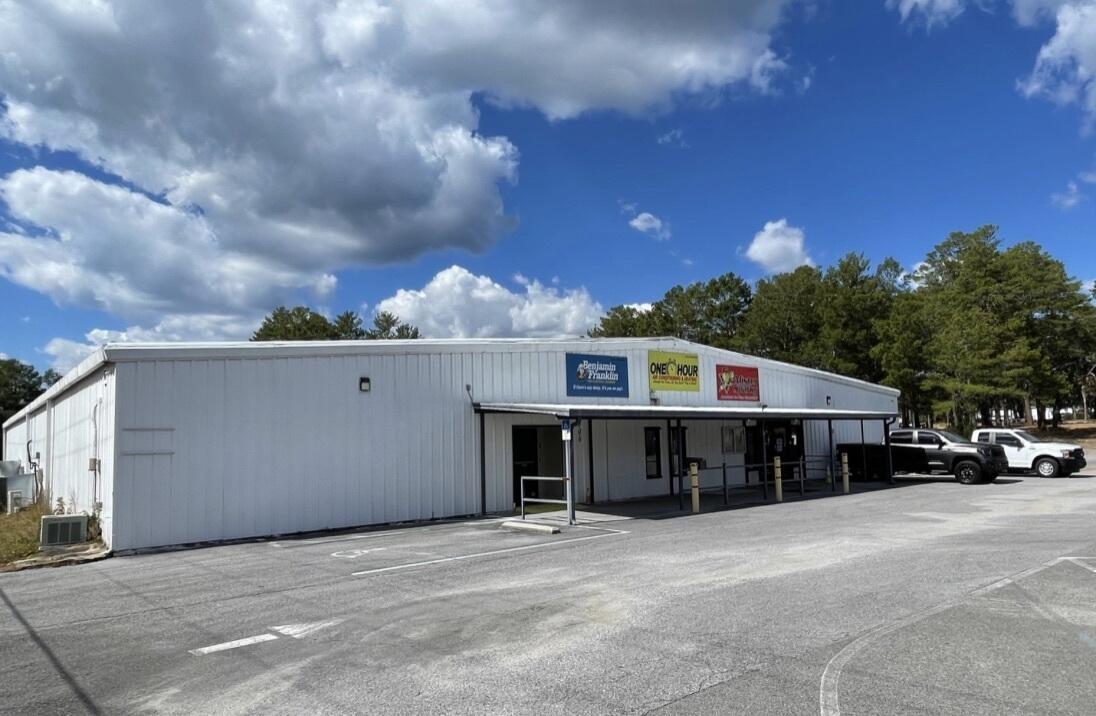
This fully leased multi-tenant retail plaza is a rare opportunity in the highly desirable Saint Charles market. Located along Campus Drive, this established multi-tenant property consists of eight occupied storefronts serving a diverse mix of local businesses, including restaurant, wellness, professional services, chiropractic, beauty, and personal care tenants.
The property generates $103,455 in annual gross rental income and delivers a strong Net Operating Income (NOI) of $86,848, providing investors with immediate cash flow and stable in-place tenancy. Monthly rents include CAM reimbursements, helping support consistent operating performance and expense recovery. 
Strategically positioned in a growing commercial corridor with convenient access to major thoroughfares, the plaza benefits from strong visibility, ample parking, and a tenant roster that serves the surrounding residential and business communities. The diversified tenant mix reduces vacancy risk while creating a dependable income stream for investors seeking a stabilized asset.
Whether you are completing a 1031 exchange, expanding your investment portfolio, or seeking a management-friendly commercial asset, this neighborhood retail center offers an attractive combination of income, stability, and upside potential. Offered For Sale – Contact Listing Agent for Pricing, Financials, and Showing Information.
#26042524

St Charles

2040 Campus Drive

None Beds

None Baths

N/A

$1,050,000

MLS#: 26042524

102+/-acres with 2 homes! Convenient location a few miles from Sedalia and only 1/4 mile of county maintained gravel from a paved highway. One of the poultry barns was destroyed by a storm, however remaining buildings just had the last flock sold in May, 2025. They could be also be used for storage or replaced with new buildings. There is a second well for the buildings, propane tanks, and a dedicated generator. The land is mixed open and wooded, with over a 1,00 feet of county road frontage providing multiple entrance opportunities! 2022 Shouse has 7 bedrooms, 3 bathrooms, family room, entertaining area or exercise room, office, and 2 laundry areas. Exceptional features are the granite countertops in kitchen and bathrooms, heated concrete floors on the main level and vaulted ceiling. The attached shop/garage is large with 4 overhead garage doors, 2 that are 14' x12', a 10'x10', and an 8'x8' for vehicles from large to small! The floors are heated concrete! 2nd home is a 3 bedroom, 2 bathroom, ranch style home on a full basement, that can be a rental, guest home or for granny or in-laws. You need to see this amazing property!
Features
#3588469

Florence

6565&6567 Jaybird Road

7 Beds

3 Baths

3,564 Sq.Ft.

$1,050,000

MLS#: 3588469

1 ... 543 544 545 546 547 ... 666
* Listings identified with the FMLS IDX logo come from FMLS and are held by brokerage firms other than the owner of this website. The listing brokerage is identified in any listing details. Information is deemed reliable but is not guaranteed. If you believe any FMLS listing contains material that infringes your copyrighted work please click here to review our DMCA policy and learn how to submit a takedown request. © 2024. First Multiple Listing Service, Inc.
 - property

Send a message

Message successfully sent.

Your message

What is 3 + 4 ?

Reason for contacting?

I agree to receive email communication and understand I can unsubscribe at any time.

I agree to be contacted by Kornelije Josić via call, email, and text for real estate services. To opt out, you can reply 'stop' at any time or reply 'help' for assistance. You can also click the unsubscribe link in the emails. Message and data rates may apply. Message frequency may vary. Privacy Policy

Sign Out

Virtual Assistant

Would you like to take the next step with this property? We can help you schedule a showing or virtual tour, or send you more details.

Yes, I would like more information.

Thank You for Your Reply, One of Our Agents will contact you as soon as possible

No, maybe later.

Thank you, you can always contact me via email, phone number or through the contact form.

Realhub AI

Lucy - Your AI-Powered Realtor

Update Your Temporary Password

Personalize your search

Enter your email and we'll notify you immediately when new listings match what you're looking for.

or enter email address

Already have an account ? Login here

Continue your home search

I agree to receive communications and understand I can unsubscribe at any time.

I agree to be contacted by Kornelije Josić via call, email, and text for real estate services. To opt out, you can reply 'stop' at any time or reply 'help' for assistance. You can also click the unsubscribe link in the emails. Message and data rates may apply. Message frequency may vary. Privacy Policy

Already have an account ? Login here

We use cookies

We use cookies primarily for analytics to enhance your experience. By accepting, you agree to our use of these cookies. You can manage your preferences or learn more about our cookies policy.