REALHUB is on fire today

Properties

Browse or get in touch to schedule a walkthrough.

  • Nearby me
Price range

Popular Features

Community Features

Association

Property Features

Waterfront

View

Exterior Features

Interior Features

Style

10000 properties match your criteria

Updated 1 minute ago

E-Alert name
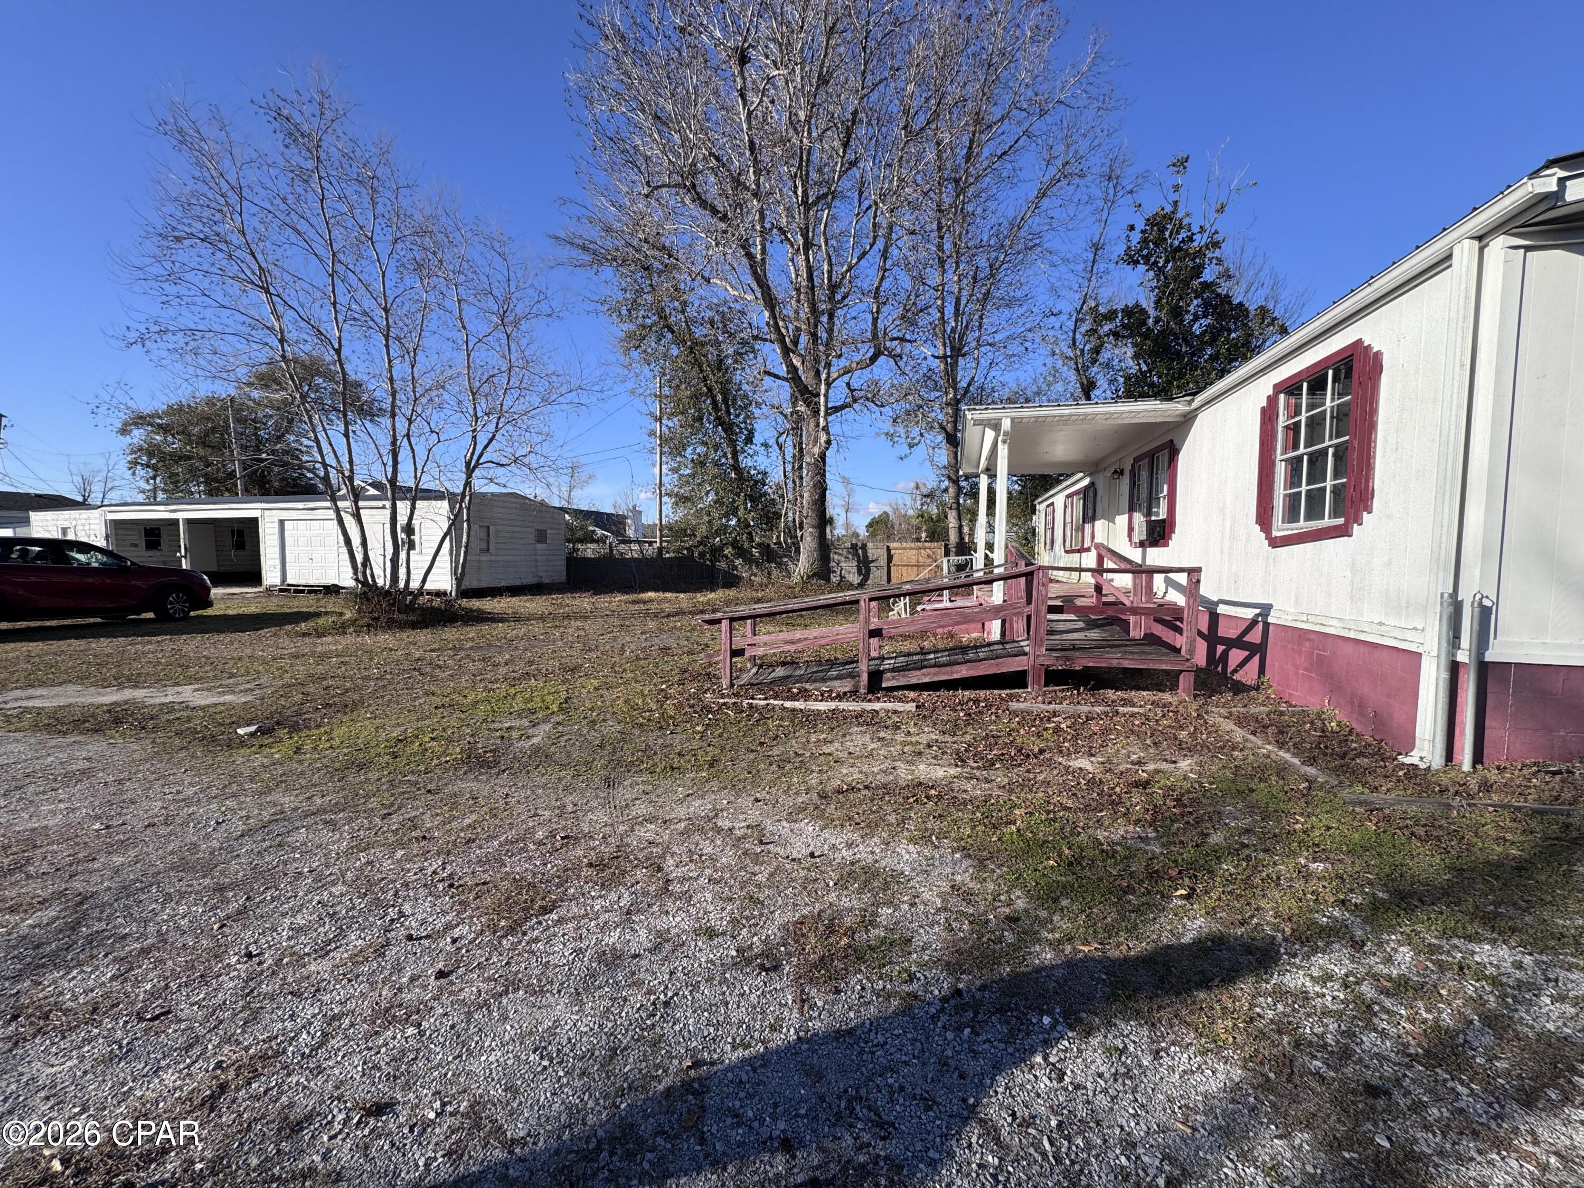
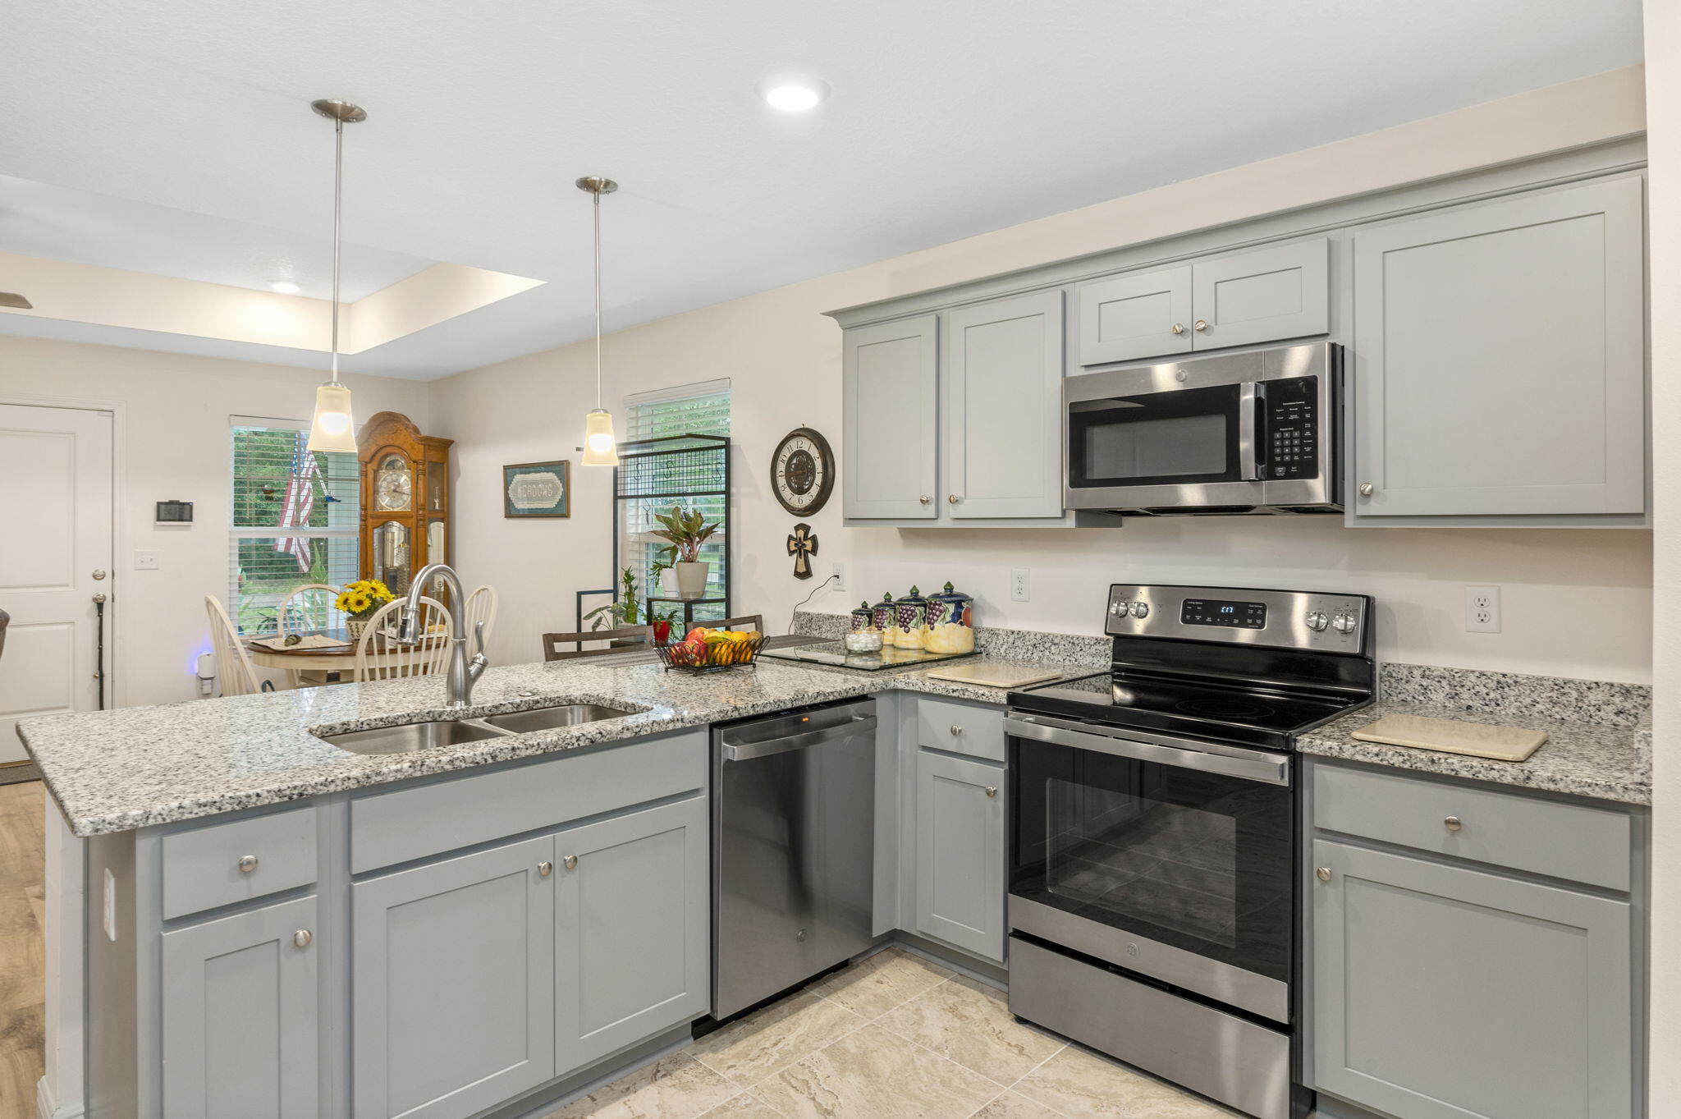
This delightful Dutch Colonial has a large living room and family room for lots of family space. Kitchen has SS appliances, solid oak cabinetry, breakfast/dining room leads to the covered deck and large, fenced back yard. The main level, large laundry/mud room with closet could be a 4th bedroom if needed. Second level primary  bedroom is spacious, walk in closet space. There is a door that lead to a deck the sellers removed due to its condition, ready for you to add what you like. Updated full bath, bedrooms 2 &3 are good size with carpeting. Lower level is ready for you to make your own space with rough ins for bath.. HVAC 2022, new patio door, 1 car garage with additional parking pad. Great location with access to highways, subdivision pool, playground, basket ball court, and 2 lakes! Schedule your viewing! Great price! Professional pics by Friday afternoon, Showings start Friday after 2:00pm.
#26038442

Barnhart

1933 Parkton Way

3 Beds

1 Baths

2,016 Sq.Ft.

$250,000

MLS#: 26038442

Beautifully Updated Historic Farmhouse on 2 Acres with Breathtaking Views!

Step back in time without sacrificing modern comfort in this charming 1865 farmhouse nestled in the rolling countryside of Franklin County. From the moment you arrive, you’ll feel the peace and privacy that only rural Missouri can offer — yet this property lives far larger than its 2 acres thanks to stunning, unobstructed views overlooking the neighboring farm and woods that stretch for miles. Relax on the deck or in the hot tub watching the beautiful sunsets night after night.

Inside, you’ll find a warm and inviting layout filled with rustic character — an exposed brick accent wall anchors the spacious living room. The updated kitchen is a is perfect touch, blending farmhouse charm with modern finishes — perfect for the buyer who loves to cook and entertain. Main floor laundry and a full bath add everyday convenience, while the upstairs master suite and guest bedroom offer privacy and rest.

Outside, the property truly shines. A new detached oversized garage adds parking and storage, and a charming brick outbuilding adds even more versatility — workshop, studio, storage, the possibilities are endless. A ready-to-go chicken coop makes this an ideal setup for anyone dreaming of a self-sufficient homestead lifestyle, and the beautifully maintained garden area completes the picture. Whether you’re sipping coffee on the porch watching the sunrise over open farmland or tending your garden on a quiet morning, this property delivers a lifestyle that’s hard to find and impossible to forget.

Located in the highly regarded Union R-XI School District and just a short drive from the shops, dining, and amenities of Washington, MO, you get the best of both worlds — true country living without sacrificing convenience.

If you’ve been dreaming of a peaceful country retreat with space, character, and views that feel like 100 acres — this is it. Schedule your showing today before it’s gone!

Please no drive-by’s. Private driveway with traffic sensor.
#26039137

Leslie

7249 Highway 185

2 Beds

2 Baths

1,808 Sq.Ft.

$314,900

MLS#: 26039137

Price reduced
Exceptional design. Historic character. Unmatched Benton Park living.

Set among the storied architecture and vibrant streetscapes that have made Benton Park one of St. Louis' favorite historic neighborhoods, this extraordinary fee-simple townhome delivers a rare blend of timeless character and sophisticated modern luxury.

Completely reimagined from the century-old brick walls inward, every detail has been thoughtfully curated to create a residence that is both visually stunning and exceptionally livable. Offering more than 2,400 square feet, the home showcases soaring ceilings, rich oak flooring, exposed brick accents, and an open-concept floor plan designed for effortless entertaining and everyday living.

The designer kitchen is a true centerpiece, featuring elevated finishes, custom details, and distinctive touches that set it apart from anything else on the market. Upstairs, the expansive primary suite offers a private retreat unlike any other, highlighted by a jaw-dropping spa-inspired bath worthy of a luxury boutique hotel. Two additional bedrooms, three additional full baths, and dual laundry hookups provide exceptional flexibility and convenience.

Outdoor living is equally impressive with a main-level deck, two private balconies, a fenced backyard, and an oversized two-car garage—an uncommon amenity in one of the city's most architecturally significant neighborhoods.

And then there's the location. Nestled in the heart of historic Benton Park, you'll enjoy walkable access to neighborhood favorites, local restaurants, coffee shops, parks, community events, and the distinctive charm that has made this area one of St. Louis' most sought-after destinations. With convenient access to downtown, major highways, and everything the city has to offer, this is urban living at its finest. The neighborhood loves the comfort of a firehouse so close, and it's great that they don't have their sirens day or night until they are far on the expressway - to not disturb the local residents.

Stylish. Sophisticated. Distinctive.

Simply put, this home is exceptional.  

(Relocation Listing - Agents see notes/supplements)
#26036759

St Louis

2312 Pestalozzi Street

3 Beds

3 Baths

2,400 Sq.Ft.

$440,000

MLS#: 26036759

OPEN HOUSE THURSDAY JUNE 18th from 5:00 -7:00 pm. Check out this beautifully maintained two-story home offering an incredible blend of indoor comfort and outdoor entertaining. The main level features hardwood flooring throughout much of the space. Enjoy a formal dining room, a versatile office or sitting room and a large living room with a wood-burning fireplace. The eat-in kitchen features solid-surface countertops, a large center island with breakfast bar seating, stainless steel appliances and a large pantry.  A convenient main-floor laundry room offers direct access to the attached two-car garage. Upstairs, the primary suite features a private bath with a whirlpool tub, walk-in shower and walk-in closet. Three additional bedrooms and a full bathroom complete the upper level. The finished lower level expands the living space with a large family room, bar area, bonus room, additional bathroom and plenty of storage space. Step outside to your backyard retreat featuring a partially covered composite deck, an in-ground pool, hot tub, expansive concrete patio, rock fire pit area and a utility shed. With exceptional indoor and outdoor living spaces, this home is set up to be enjoyed year-round.
#26038090

Bethalto

5 Buckeye Court

4 Beds

3 Baths

3,191 Sq.Ft.

$499,900

MLS#: 26038090

Investor-ready and or first time home buyers opportunity. This clean 2BR/1BA is vacant, move-in ready, and primed for an immediate tenant placement or home ownership. Recent updates — flooring, paint, and refreshed kitchen and bath — mean the heavy lifting is already done and major capital expenses are years away. Roof, HVAC, and water heater have all been addressed, so you're stepping into a low-maintenance asset from day one. Solid bones, tight systems.
#26038667

St Louis

2309 Gaebler Avenue

2 Beds

1 Baths

775 Sq.Ft.

$139,900

MLS#: 26038667

Three Bedroom Villa in Summit Ridge Subdivision, Cheshire Model with Hardwood Flooring in Foyer Entry Foyer, 22 x 16 Vaulted Living Room with Gas Fireplace, 19 x 10 Eat In Kitchen with Hardwood Flooring Provides Glass Top Electric Range and Built in Microwave, Garbage Disposal, Dishwasher and Refrigerator, Hallway Bathroom, 16 x 11 Dining Room, 18 x 12 Master Bedroom with Private Bathroom, Double Vanity Sinks, Separate Tub and Shower, 12 x 12 Second Bedroom, 12 x 10 Third Bedroom, Full Hallway Bathroom, Main Floor Laundry Room, Unfinished Basement, Two Car Garage, Photos of Similar Unit, Available 08/01/2026.
#26039073

Collinsville

1050 NOTTING HILL Court

3 Beds

3 Baths

1,446 Sq.Ft.

$2,295

MLS#: 26039073

Nice lot at Peaceful Valley Lake. WELCOME TO PEACEFUL VALLEY LAKE ESTATES!! PVL offers its members and their families several amenities like the tennis courts, clubhouse, beach area, pool, and much more. The185 ACRE LAKE offers boating, fishing, and other water sports. Please visit www.peacefulvalleylake.com for additional information.
#26038719

Owensville

lot 14 E Forest Lane

None Beds

None Baths

N/A

$9,000

MLS#: 26038719

From the beautifully updated interior to the storybook .73-acre lot, look no further than this Webster Groves ranch for a rare combination of comfort, privacy, and convenience.

This meticulously maintained 3 bedroom, 2 full bath home blends timeless character with thoughtful modern updates throughout. 

The main level offers comfortable, functional living spaces, including a large family room and separate dining room. The kitchen features custom cabinetry, granite countertops, stainless steel appliances, and opens to a cozy hearth room with gas log fireplace—creating the perfect space for everyday living and casual entertaining.  Both full bathrooms were stylishly updated in 2021, complementing the home’s warm and inviting feel. The partially finished lower level (2021) adds tremendous flexibility with a large rec room plus bonus room ideal for a home office, personal gym, guest space, or additional sleeping area. A large unfinished storage area provides excellent utility and organization space.

Outside, the private, level yard is professionally landscaped and framed by mature old-growth trees that provide beauty, shade, and a peaceful natural setting. An oversized garage and freestanding equipment shed offer exceptional storage options, while the charming chicken enclosure provides a unique opportunity for those seeking a touch of nature and hobby farming within the heart of Webster Groves.

Additional updates include Pella windows (2019), new exterior patio (2020), resurfaced driveway (2025), and new concrete bridge (2025).

Ideally located within walking distance to Hixson Middle School, the Webster Groves Recreation Complex and Blackburn Park.  Easy highway access allows for a quick commute to downtown St. Louis, Clayton, and surrounding areas. A wonderful opportunity to enjoy updated living and exceptional outdoor space in a highly desirable Webster Groves location.  Professional photos coming June 18th.
#26025371

Webster Groves

526 Selma Avenue

3 Beds

2 Baths

3,256 Sq.Ft.

$649,900

MLS#: 26025371

Excellent opportunity to own a well-maintained, income-producing duplex in a desirable location. This spacious multifamily property features two generously sized 3-bedroom, 1-bath units with open floor plans and mirror-image layouts. Both units have a strong rental history and have consistently been leased, making this an attractive addition to any investment portfolio.

Recent improvements include a new roof, while the property's overall condition reflects pride of ownership and ongoing maintenance. Additional amenities include a carport, an additional off-street parking space, and spacious living areas throughout.

Whether you're an investor seeking reliable rental income or an owner-occupant looking to offset your mortgage by living in one unit and renting the other, this property offers exceptional flexibility and value. One unit is available for immediate showings, while the second unit requires 48-hour notice. Don't miss this rare opportunity to acquire a multifamily property with proven income potential.
#26037819

St Charles

1620 Gallaher Avenue

None Beds

None Baths

2,044 Sq.Ft.

$275,000

MLS#: 26037819

Set on a breathtaking almost acre lot, this impressive walk-out atrium ranch blends refined living with exceptional indoor and outdoor entertaining spaces. Offering 4 bedrooms, the thoughtfully designed layout includes 3 bedrooms on the main level and another bedroom in the lower level that is currently serving as a workout room.

The expansive main living area features built in shelving with lighting, Anderson windows, soaring vaulted ceilings and rich hardwood flooring, creating an inviting open feel perfect for both relaxing and gathering. The oversized primary suite features a peaceful retreat with a custom walk-in closet, an updated bathroom with newer cabinetry and gorgeous Brizo high polished chrome fixtures. The well-appointed kitchen combines functionality and charm with a center island, two pantries, and a spacious eat-in area designed for everyday living and effortless entertaining.

The finished lower level adds even more room to host with a dedicated bar area and flexible living spaces The icing on the cake is the movie room that offers even another entertaining space. Outdoors, the property transforms into a true backyard retreat with lush professional landscaping, a sparkling inground saltwater pool, low maintenance decking, a sprawling pool deck built for entertaining large groups, and a cozy fire-pit area perfect for evening gatherings. The roof, siding, garage doors and sunroom windows are all new. The sunroom, with Pergo flooring, offers a serene space to enjoy the scenic surroundings year-round.

Completing the home is a spacious three-car garage featuring durable epoxy flooring. From the stunning outdoor amenities to the warm and inviting interior, this property offers an outstanding blend of comfort, style, and entertaining potential. You have to see it to appreciate all the care and quality of this home! Schedule your showing now.
#26029012

Weldon Spring

42 Clarksburg Court

4 Beds

3 Baths

4,696 Sq.Ft.

$715,000

MLS#: 26029012

Completely remodeled down to the studs, this darling 2 bedroom, 1 bathroom home located in Edwardsville offers the perfect blend of modern style and timeless charm. A Flower lover's dream - the lush native flowers draw in many monarchs, bees, birds and bunnies! Step inside to an open-concept floor plan filled with natural light, featuring all new finishes, fixtures, flooring, updated electric breaker box, roof, siding and gutters replaced in 2025, A/C, Furnace and water heater replaced in 2020. The beautifully updated kitchen flows seamlessly into the spacious living and dining areas, creating the ideal space for entertaining and everyday living.  
Both bedrooms offer comfortable accommodations, while the remodeled bathroom/laundry room showcases contemporary design and quality craftsmanship. Every detail has been thoughtfully updated, making this home truly move in ready.  Conveniently located near Edwardsville's restaurants, shopping, parks, Quercus Grove Trail walking path and schools, this home is the perfect opportunity to enjoy low maintenance living in one of the area's most desirable communities. Don't miss your chance to own this like-new home with all the character of an established neighborhood and the benefits of a complete renovation.
#26038096

Edwardsville

226 Adams Street

2 Beds

1 Baths

814 Sq.Ft.

$175,000

MLS#: 26038096

54.2 acres located southeast of Kirksville in Adair County, Missouri. This property features approximately 30 tillable acres currently leased through 2026 at $160 per acre cash rent, providing immediate income. Access is by recorded easement off Seven Oaks Lane, with electric and water available along the gravel road. The balance of the acreage offers some wildlife habitat and recreational opportunities, and the property was previously leased for hunting. Whether you're looking for an investment tract, hunting property, or future building site, this farm offers multiple potential uses. Must call before viewing!
#26038464

Kirksville

0 Seven Oaks Lane

None Beds

None Baths

N/A

$460,000

MLS#: 26038464

OUTSTANDING OPPORTUNITY! This gorgeous Tower Grove townhome is sure to impress! Thoughtfully decorated & beautifully rehabbed with well over 1800 ft/sq, this home is light and bright with wood floors throughout. This one was a complete gut rehab all the way down to the brick. No worries here with newer everything AND FRESH HIGH-EFFICIENCY HVAC!!! The main level is spacious and open, featuring custom millwork, stunning porcelain detailing in the bathroom, and high end fixtures! The kitchen features a large island with comfortable seating for four, as well as a breakfast area. The upstairs features 3 huge bedrooms, a covered balcony off of the master bedroom, is perfect for relaxing. Outside you'll find a lovely deck and the perfect size yard for a sweet city garden plus off street parking! Home is surrounded by like rehabs and GREAT neighbors all around. Across the street is your 300-acre front yard, Tower Grove Park! Food Truck Friday or the Farmer's Market anyone? Schedule an appointment today!
#26039042

St Louis

4062 Arsenal Street

3 Beds

1 Baths

1,824 Sq.Ft.

$399,900

MLS#: 26039042

Rare opportunity to purchase or lease two adjacent properties at the signalized corner of Laclede Ave. and S. Newstead Ave., including a secondary address at 5–11 Newstead Avenue, in the heart of the Central West End. The offering includes a vacant mixed-use building at 4400 Laclede with four finished floors, plus an additional building along Newstead with three commercial spaces. Totaling approximately 11,610 SF, the properties offer flexibility for retail, office, or potential residential conversion.

Prime location within a highly walkable, vibrant neighborhood, just steps from popular dining, retail, and Forest Park. Excellent access to major employment hubs including Barnes-Jewish Hospital, Washington University School of Medicine, and the Cortex Innovation District. Prominent corner visibility, vacant status, and adaptable layout make this a strong value-add or redevelopment opportunity in a premier infill location.
#26039011

St Louis

4400 Laclede Avenue

None Beds

None Baths

11,610 Sq.Ft.

$995,000

MLS#: 26039011

Move-in ready and beautifully refreshed, this 3-bedroom, 2.5-bath home offers the perfect combination of comfort, space, and convenience. Featuring all-new flooring throughout and a fresh interior paint job, this home is ready for its next owner to enjoy from day one.
The property includes an adjoining lot, providing extra outdoor space and endless possibilities for gardening, recreation, future improvements, or simply enjoying a larger yard. The fenced backyard offers privacy and a great area for children, pets, and entertaining.

Conveniently located within walking distance of the school, this home is ideal for families and anyone seeking a welcoming neighborhood setting.
Property Highlights:
3 Bedrooms
2.5 Bathrooms
New flooring throughout
Fresh paint throughout
Adjoining lot included
Fenced yard
Walkable to local school
Turn-key condition
Don't miss this opportunity to own a spacious, updated home with extra land in a great location. Schedule your showing today!
#26038917

Campbell

310 Park Street

3 Beds

2 Baths

2,197 Sq.Ft.

$220,000

MLS#: 26038917

1 ... 545 546 547 548 549 ... 666
* Listings identified with the FMLS IDX logo come from FMLS and are held by brokerage firms other than the owner of this website. The listing brokerage is identified in any listing details. Information is deemed reliable but is not guaranteed. If you believe any FMLS listing contains material that infringes your copyrighted work please click here to review our DMCA policy and learn how to submit a takedown request. © 2024. First Multiple Listing Service, Inc.
 - property

Send a message

Message successfully sent.

Your message

What is 3 + 4 ?

Reason for contacting?

I agree to receive email communication and understand I can unsubscribe at any time.

I agree to be contacted by Kornelije Josić via call, email, and text for real estate services. To opt out, you can reply 'stop' at any time or reply 'help' for assistance. You can also click the unsubscribe link in the emails. Message and data rates may apply. Message frequency may vary. Privacy Policy

Sign Out

Virtual Assistant

Would you like to take the next step with this property? We can help you schedule a showing or virtual tour, or send you more details.

Yes, I would like more information.

Thank You for Your Reply, One of Our Agents will contact you as soon as possible

No, maybe later.

Thank you, you can always contact me via email, phone number or through the contact form.

Realhub AI

Lucy - Your AI-Powered Realtor

Update Your Temporary Password

Personalize your search

Enter your email and we'll notify you immediately when new listings match what you're looking for.

or enter email address

Already have an account ? Login here

Continue your home search

I agree to receive communications and understand I can unsubscribe at any time.

I agree to be contacted by Kornelije Josić via call, email, and text for real estate services. To opt out, you can reply 'stop' at any time or reply 'help' for assistance. You can also click the unsubscribe link in the emails. Message and data rates may apply. Message frequency may vary. Privacy Policy

Already have an account ? Login here

We use cookies

We use cookies primarily for analytics to enhance your experience. By accepting, you agree to our use of these cookies. You can manage your preferences or learn more about our cookies policy.