REALHUB is on fire today

Properties

Browse or get in touch to schedule a walkthrough.

  • Nearby me
Price range

Popular Features

Community Features

Association

Property Features

Waterfront

View

Exterior Features

Interior Features

Style

10000 properties match your criteria

Updated 1 minute ago

E-Alert name
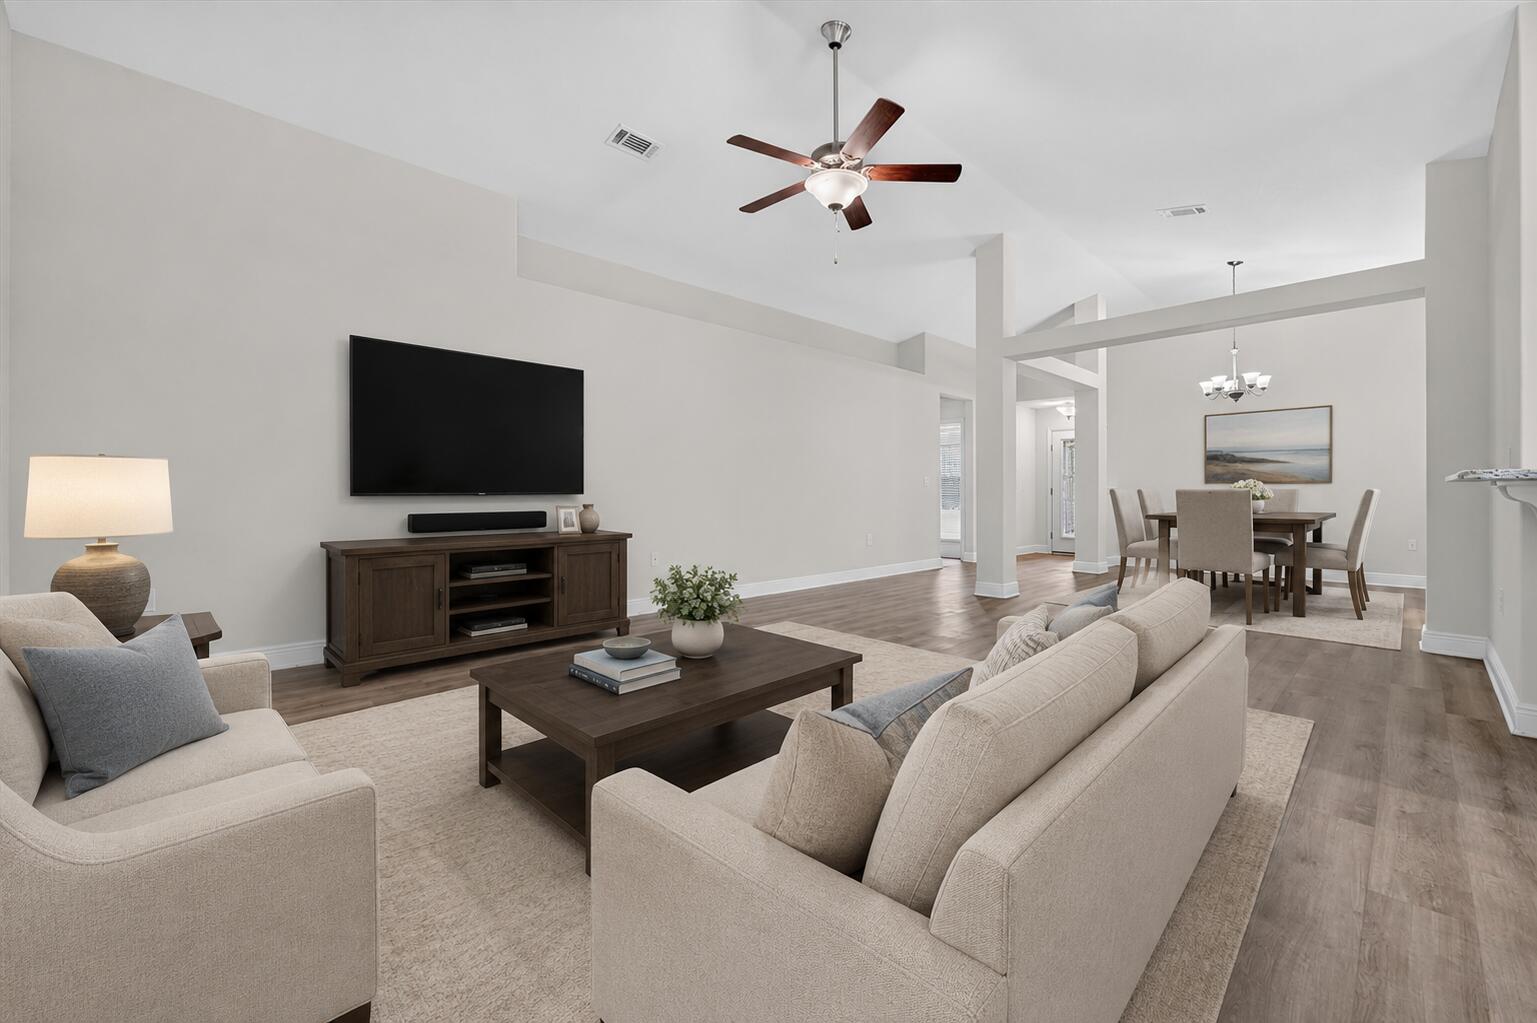
Take a look at everything this affordable DeSoto ranch is offering: nearly one-third of an acre large fenced backyard, main floor laundry, a spacious eat-in kitchen where the Fridge is included, a screened-in porch, walkout basement, and a location that puts you just minutes from schools, restaurants, parks, and local entertainment.

Inside, you will find two comfortably sized bedrooms and a surprisingly spacious eat-in kitchen with an abundance of cabinet and countertop space. One of the best features buyers are sure to appreciate is the main floor laundry room with the washer dryer are included!    that is very hard to find  in this price range where typically the laundry will be tucked away in the basement, if there is a even a basement.  (Seller said this washer/dryer set  could be stacked or unstacked - just your preference)  desirable setup offers convenience, additional storage opportunities, and eliminates the need to carry clothes baskets up and down the stairs.

This home has been lovingly maintained and still carries some of its original character, giving it a fun retro feel. Rather than someone else's rushed renovation, you'll have the opportunity to enjoy its vintage charm or update it over time to match your own style and vision. The screened-in porch overlooking the fenced, level backyard is one of those features that adds everyday enjoyment to the home, providing a comfortable space to enjoy fresh air while remaining protected from the elements and bugs. Be sure to check out the awesome shed in the backyard while you are there.

Major updates have already been tackled over the years, including a high-efficiency furnace installed in 2020, air conditioner in 2019, water heater in 2020, upgraded electric panel, and roof in 2015.

Tucked into a quiet neighborhood near the schools and just minutes from Highway 21, the location offers the convenience of being close to everything while avoiding the hustle and bustle. From here, you're just a couple of minutes away from catching a movie at the Melba Theatre, grabbing dinner at El Lobo Rojo or Pogolino's, or spending an afternoon exploring the creek and green space at Walther Park. Whether you're purchasing your first home, looking to simplify life with less space to maintain, or searching for a property where you can add your own cosmetic touches over time, this is the kind of home that gives you room to enjoy today while leaving plenty of opportunity for tomorrow.  Chances are you will want to call this place home once you see it!!
#26037083

De Soto

1323 S 5th Street

2 Beds

1 Baths

936 Sq.Ft.

$169,900

MLS#: 26037083

Situated down a long private drive, this Belleville home offers a peaceful, wooded setting on over 1.3 acres. The main level features multiple living areas, a brick fireplace, dining space, kitchen, and bath, while the upper level includes three spacious bedrooms, an additional full bath, and convenient laundry. Enjoy the private backyard views from the deck and the quiet wooded surroundings. Prior updates include Anderson windows and HVAC in 2021. Home is being sold AS IS by a motivated seller. Buyer to verify all MLS information, including square footage, lot size, taxes, schools, and features.
#26038666

Belleville

12 Johnson Place

3 Beds

1 Baths

1,872 Sq.Ft.

$209,900

MLS#: 26038666

Welcome to this spacious 2-story home situated on over one-half acre in the highly sought-after Forest View subdivision and award-winning Lindbergh School District. Offering 5 bedrooms, 2.5 baths, and a 2-car garage, this longtime family home has been thoughtfully refreshed and is ready for its next owner.

Recent improvements include fresh interior paint throughout the walls, ceilings, doors, and trim, recently installed carpet throughout the upper level, updated light fixtures, basement replacement windows, an upgraded 200-amp electrical panel, roof and chimney flashing improvements, and an updated garage door opener.

The main level features separate living and dining rooms, crown molding, white 6-panel doors and trim, vinyl replacement windows, and a kitchen with 42" oak cabinetry, pull-out drawers, and ample storage. Upstairs, the primary suite offers a walk-in closet and private en suite bath. A secondary bedroom contains washer and dryer hookups concealed behind the wall, providing the option for future second-floor laundry.

The unfinished basement offers excellent storage and future finishing potential. Seller has purchased flood barrier doors for the property that were never installed and will leave them for the buyer if desired. With generous room sizes, solid bones, recent improvements, and the opportunity to add your own personal touches over time, this is a wonderful opportunity in a fantastic South County location.
#25082731

St Louis

10744 Forest Path Drive

5 Beds

2 Baths

2,520 Sq.Ft.

$474,900

MLS#: 25082731

Available for the first time since the 1990s, this one-of-a-kind former 4-family building—now configured as a triplex—offers a rare opportunity for both investors and owner-occupants. Live in the spacious vacant 2-bedroom townhouse-style unit while generating $1,650 per month in rental income from the two occupied 1-bedroom units, currently leased at $800 and $850 per month (both below market rates).

The property's standout feature is its incredible outdoor space. The townhouse unit enjoys direct access to a large elevated deck overlooking an exceptionally deep, beautifully landscaped, fully fenced yard—an uncommon find in the city. The deck also serves as a covered carport for up to three vehicles, with an additional three off-street parking spaces on the concrete pad below. A motorized gate with heated back-up battery provides secure access to the parking area. Major updates include all three HVAC systems replaced in 2020, water heaters installed in 2021 and 2024, and a TPO roof in 2018. Additional amenities include two secure storage rooms and coin-operated laundry in the basement. The lawn irrigation system is currently not in use and will convey as-is. Ideally located within walking distance of MOBOT, Tower Grove Park, and Comet Coffee, this property combines strong income potential with an exceptional lifestyle. With its unique configuration, expansive lot, extensive parking, valuable updates, and premier location, opportunities like this are exceptionally rare. See the vacant unit today; the 2 one bedroom units will be shown with an accepted contract. Seller prefers an as-is sale.
#26038891

St Louis

4622 Cleveland Avenue

None Beds

None Baths

2,720 Sq.Ft.

$479,000

MLS#: 26038891

Price reduced
For directions to the property use the address on the corner lot that is not part of this sale at 27225 Louse Creek Rd. Carlyle Il.  Clinton County Assessors show 7.79 Acres tillable with Wynoose Silt Foam soil and 5.94 acres woods.  Would be ideal hunting ground that is income producing as well!  Currently being farmed. Public water at the corner of Louse & Boulder.  Could possibly be divided for 2 to 3 building sites.   Plenty of road frontage.  All information should be verified independently.
#26037887

Carlyle

XXX Louse Creek Road

None Beds

None Baths

13.73 acres

$150,000

MLS#: 26037887

Experience country living at its best on this beautiful 30+ acre property. The inviting 3 bdrms., 2 bath home features rustic-chic charm and a warm, cozy feel, with a complete 2021 renovation that included new plumbing, electrical, insulation, flooring, cabinets, appliances, HVAC, roof, siding and more. There is a bonus room that could be a possible 4th bdrm. or office setting on main level.  An outdoor wood furnace provides comforting winter heat while helping reduce electric costs. The gently rolling land is offered in two parcels, with pasture for horses, and wooded areas ideal for hunting and recreation, including a small pond. Gather around the firepit, enjoy the stunning sunsets, and discover the peaceful oasis that makes this property so special.
#26038923

Sedgewickville

15188 BCR 208

3 Beds

2 Baths

2,436 Sq.Ft.

$459,900

MLS#: 26038923

Welcome to 3019 Brown Street, a charming 3-bedroom home conveniently located just minutes from the SIU School of Dental Medicine, parks, shopping, and restaurants. From the moment you arrive, you’ll appreciate the inviting covered front porch and the character this home has to offer.
Inside, you’ll find spacious living and dining areas highlighted by hardwood flooring, abundant natural light, and timeless architectural details. The updated kitchen features stainless steel appliances, ample cabinetry, and plenty of workspace for everyday living. The remodeled bathroom offers modern finishes while maintaining the home’s classic appeal.
The finished upper level provides a versatile third bedroom, home office, or flex space complete with its own mini-split system for year-round comfort. Outside, enjoy a deep backyard, patio area, storage shed, and covered parking.
If you’re looking for a home that combines character, space, and convenience, this move-in-ready property is one you won’t want to miss.
#26037371

Alton

3019 Brown Street

3 Beds

1 Baths

1,564 Sq.Ft.

$159,900

MLS#: 26037371

Experience comfort, convenience, and modern style in this beautifully crafted Fulford home in desirable Reunion Place! Built in 2024 and offering nearly 2,300 sq ft of finished living space, this move-in ready 4 bedroom, 3 bath home is better than new — with thoughtful upgrades already in place, including upgraded blinds throughout and a gorgeous upgraded farmhouse garage door. The open-concept main level features a spacious Great Room that flows seamlessly into the kitchen and breakfast area, creating the perfect space for everyday living, entertaining, or relaxing at the end of the day. The kitchen offers generous counter space, modern appliances, and a charming farmhouse-style door leading to the back patio for easy outdoor dining. The private primary suite provides a peaceful retreat with an en-suite bath and large walk-in closet, while two additional main-floor bedrooms share a full hall bath. Downstairs, the finished basement expands your living space with a fourth bedroom, third full bath, and large family room — ideal for movie nights, game days, guests, or additional entertaining space. Enjoy peaceful green belt views right outside your front door, plus quick access to Scott AFB, shopping, dining, and major commuter routes. Skip the wait of new construction and move right in — schedule your showing today!
#26036789

Belleville

1921 Promenade Lane

4 Beds

3 Baths

2,256 Sq.Ft.

$355,000

MLS#: 26036789

New construction retail space available at Jimmy John’s @ Meridian Plaza in Glen Carbon. This 5,700 SF building is anchored by Jimmy John’s, scheduled to open May 2026, with 950–4,200 SF available for lease. The remaining space can be leased by one tenant or divided for smaller users. Excellent opportunity for restaurant, retail, medical, fitness, service, or boutique concepts seeking space in a growing Edwardsville/Glen Carbon corridor. Located along Meridian Road near IL Route 157, approximately 3 miles from SIUE, and near apartments, restaurants, medical users, fitness concepts, and other retail. Lease rate is $30/SF NNN with T.I. allowance available.
#26038975

Glen Carbon

99 Magnolia Drive Suite 2

None Beds

None Baths

5,700 Sq.Ft.

$30

MLS#: 26038975

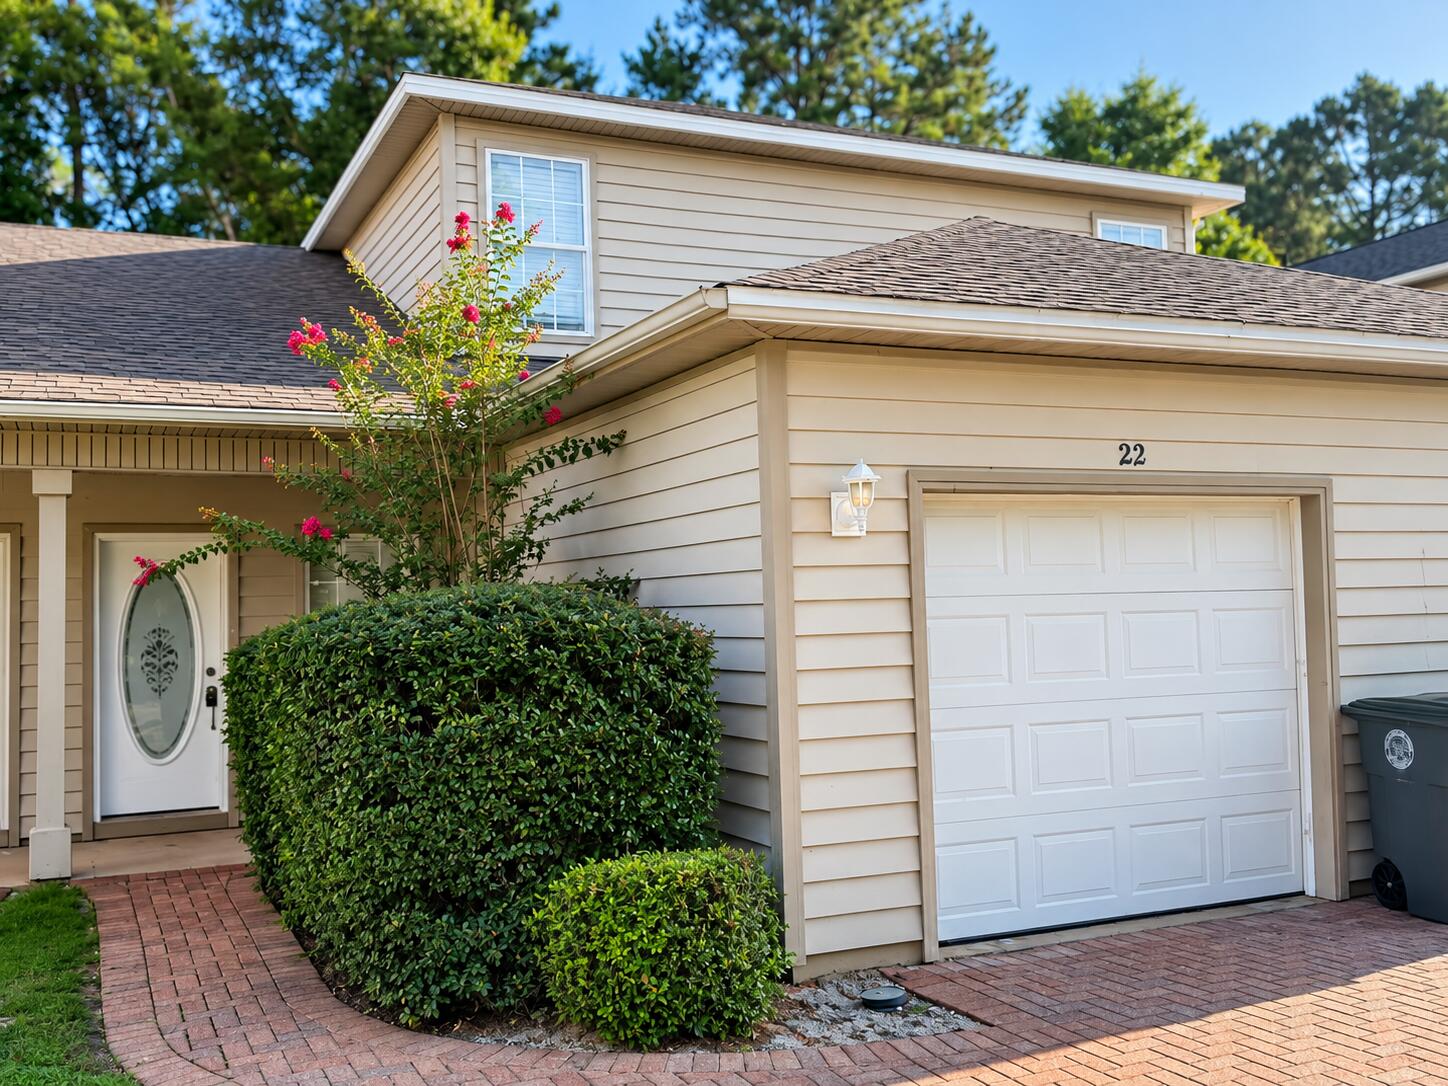
Relax you are now home.  This home may just knock your socks off, it is so well loved and maintained. Come out on your deck in the morning enjoy your breakfast in your PJ's because this home backs to woods.  Overlook your yard with perianal plants (so easy to maintain) and exhale.  This is like being on vacation.  The kitchen has Thermador double convention oven, 4 burner Jen Air downdraft electric cooktop, subway style tile backsplash, Silestone countertops and shiplap under kitchen bar. Primary bedroom has coffered ceilings with updated fan/light, bathroom includes ceramic floors with matching stand alone shower and large jacuzzi tub, walk in closet and a linen closet.  The cabinet style linen closet is enormous, it is located between the bedrooms. Open foyer with black iron stairwell to great you as your enter the home.  Gas fireplace is located in the great room. The lower level has a half bath, walkout to patio and could easily be enclosed should you need a 4th bedroom.  White wooden plantation shutters are throughout, newer carpet, updated baseboards and a whole lot more.  THIS IS A MUST SE               Garage size:  21' long x 20' wide, 
This home is only being shown during open houses.  6/19,6/20 & 6/21 See you then
#26037217

Unincorporated

22 Colonade Court

3 Beds

2 Baths

3,258 Sq.Ft.

$493,000

MLS#: 26037217

Beautifully updated 3 Bedroom, 2.5 bath end-unit townhome in highly sought-after Countryshire! Located in O'Fallon with a Lake St. Louis mailing address, this move-in ready home offers the perfect blend of space, style, and convenience. Fresh neutral paint, updated plank flooring throughout the main level, and a custom feature wall in the second bedroom create a warm, modern feel. The open floor plan features a spacious living area, breakfast bar, upper-level laundry, and a private patio backing to common ground. The primary suite offers dual walk-in closets and a luxury bath with double vanities, separate tub, and shower. The finished lower-level rec room adds valuable living space with recessed dimmable lighting and a cozy electric fireplace—perfect for movie nights, a home office, or game day gatherings. Enjoy a 2-car garage and low-maintenance living in one of the area's most desirable communities. Countryshire residents enjoy access to a neighborhood pool, lake, walking trails, playground, basketball court, tennis/pickleball court, and community events. Conveniently located near shopping, restaurants, parks, and major highways in the highly rated Wentzville School District, including Liberty High School.
#26036657

Lake St Louis

20 Country Heights Court

3 Beds

2 Baths

2,238 Sq.Ft.

$300,000

MLS#: 26036657

Beautifully updated and move-in ready, this charming brick bungalow sits on a quiet cul-de-sac in Bella Villa and offers the perfect blend of character and modern convenience. Inside, you'll find beautiful hardwood floors, abundant natural light, a spacious living room anchored by a stone wood-burning fireplace, and a beautifully renovated kitchen featuring white cabinetry, stainless steel appliances, and generous prep space. The bright sunroom addition provides the ideal flex space for a home office, reading room, or morning coffee retreat. The fully remodeled bathroom showcases timeless finishes, while two comfortable bedrooms and tasteful updates throughout make this home truly turnkey. Outside, enjoy a large level yard, mature landscaping, and excellent curb appeal. The full basement offers exceptional storage and future finishing potential, along with a tuck-under garage.
#26036783

St Louis

633 Landor Court

2 Beds

1 Baths

1,255 Sq.Ft.

$234,900

MLS#: 26036783

Charming Victorian home built in 1897 offering 1,836 sq. ft. of updated living space. Perched on a hill, the property features beautiful 2025 landscaping with flower beds, dogwood trees, additional plantings, and an irrigation system. A welcoming covered front porch leads to an open floor plan with a living room featuring a corner gas-log fireplace, dining room with built-ins, full bath, and two main-floor bedrooms with generous closets. Upstairs includes a carpeted bedroom, window A/C, and extra space for storage or future use. The remodeled kitchen (2013) boasts custom cabinetry, quartz countertops, breakfast bar with seating, stainless appliances, and wall-mounted TV. Additional updates include roof (approx. 2011), LeafFilter gutter protection (2021), foam insulation, and dehumidifier (2021). Detached garage offers heat, window A/C, side shed, and half bath. A rare blend of historic charm and modern convenience.
#26038880

Bloomfield

405 W Bloomfield Avenue

3 Beds

1 Baths

1,836 Sq.Ft.

$185,900

MLS#: 26038880

An exceptional investment opening has arrived in unincorporated St. Louis County! Boasting a highly coveted Kirkwood zip code and placement within the premier Parkway South school district, this unique property offers a 3-bedroom, 1-bathroom all-electric residence resting on an expansive lot of nearly three-quarters of an acre. The true prize here is the acreage itself, which delivers a peaceful, rustic ambiance right in the center of the county and backs directly up to protected railroad woodlands, ensuring permanent backyard privacy. With nearby new constructions easily exceeding the $400K mark, the premium land value makes this a goldmine for developers looking to potentially subdivide for one or two new builds, or for anyone wanting to start fresh with a custom dream design. The property utilizes a private septic system that avoids ongoing MSD fees, though it will require modern updates. Please note that this transaction is strictly unconditional, meaning it is being sold entirely in its current, as-is state with seller to make no repairs, replacements or do any inspections. Opportunities with this much geographic advantage and acreage are incredibly rare—reach out today to claim this site and start planning your next big project!
#26038791

St Louis

13339 Rosebank Lane

3 Beds

1 Baths

1,575 Sq.Ft.

$75,000

MLS#: 26038791

Investor-ready and built for low-touch cash flow. Recent updates include flooring, bathroom and appliances. The heavy lifting is done. At $1,150/month currently, the possibilities on go up from here. Solid bones, clean systems, and a tenant-friendly layout make this an easy addition for the experienced investor who'd rather collect rent than chase repairs. Drop it in the portfolio and go.
#26038644

St Ann

3265 Lynros Drive

2 Beds

1 Baths

850 Sq.Ft.

$119,900

MLS#: 26038644

1 ... 549 550 551 552 553 ... 666
* Listings identified with the FMLS IDX logo come from FMLS and are held by brokerage firms other than the owner of this website. The listing brokerage is identified in any listing details. Information is deemed reliable but is not guaranteed. If you believe any FMLS listing contains material that infringes your copyrighted work please click here to review our DMCA policy and learn how to submit a takedown request. © 2024. First Multiple Listing Service, Inc.
 - property

Send a message

Message successfully sent.

Your message

What is 3 + 4 ?

Reason for contacting?

I agree to receive email communication and understand I can unsubscribe at any time.

I agree to be contacted by Kornelije Josić via call, email, and text for real estate services. To opt out, you can reply 'stop' at any time or reply 'help' for assistance. You can also click the unsubscribe link in the emails. Message and data rates may apply. Message frequency may vary. Privacy Policy

Sign Out

Virtual Assistant

Would you like to take the next step with this property? We can help you schedule a showing or virtual tour, or send you more details.

Yes, I would like more information.

Thank You for Your Reply, One of Our Agents will contact you as soon as possible

No, maybe later.

Thank you, you can always contact me via email, phone number or through the contact form.

Realhub AI

Lucy - Your AI-Powered Realtor

Update Your Temporary Password

Personalize your search

Enter your email and we'll notify you immediately when new listings match what you're looking for.

or enter email address

Already have an account ? Login here

Continue your home search

I agree to receive communications and understand I can unsubscribe at any time.

I agree to be contacted by Kornelije Josić via call, email, and text for real estate services. To opt out, you can reply 'stop' at any time or reply 'help' for assistance. You can also click the unsubscribe link in the emails. Message and data rates may apply. Message frequency may vary. Privacy Policy

Already have an account ? Login here

We use cookies

We use cookies primarily for analytics to enhance your experience. By accepting, you agree to our use of these cookies. You can manage your preferences or learn more about our cookies policy.