REALHUB is on fire today

Properties

Browse or get in touch to schedule a walkthrough.

  • Nearby me
Price range

Popular Features

Community Features

Association

Property Features

Waterfront

View

Exterior Features

Interior Features

Style

10000 properties match your criteria

Updated 1 minute ago

E-Alert name
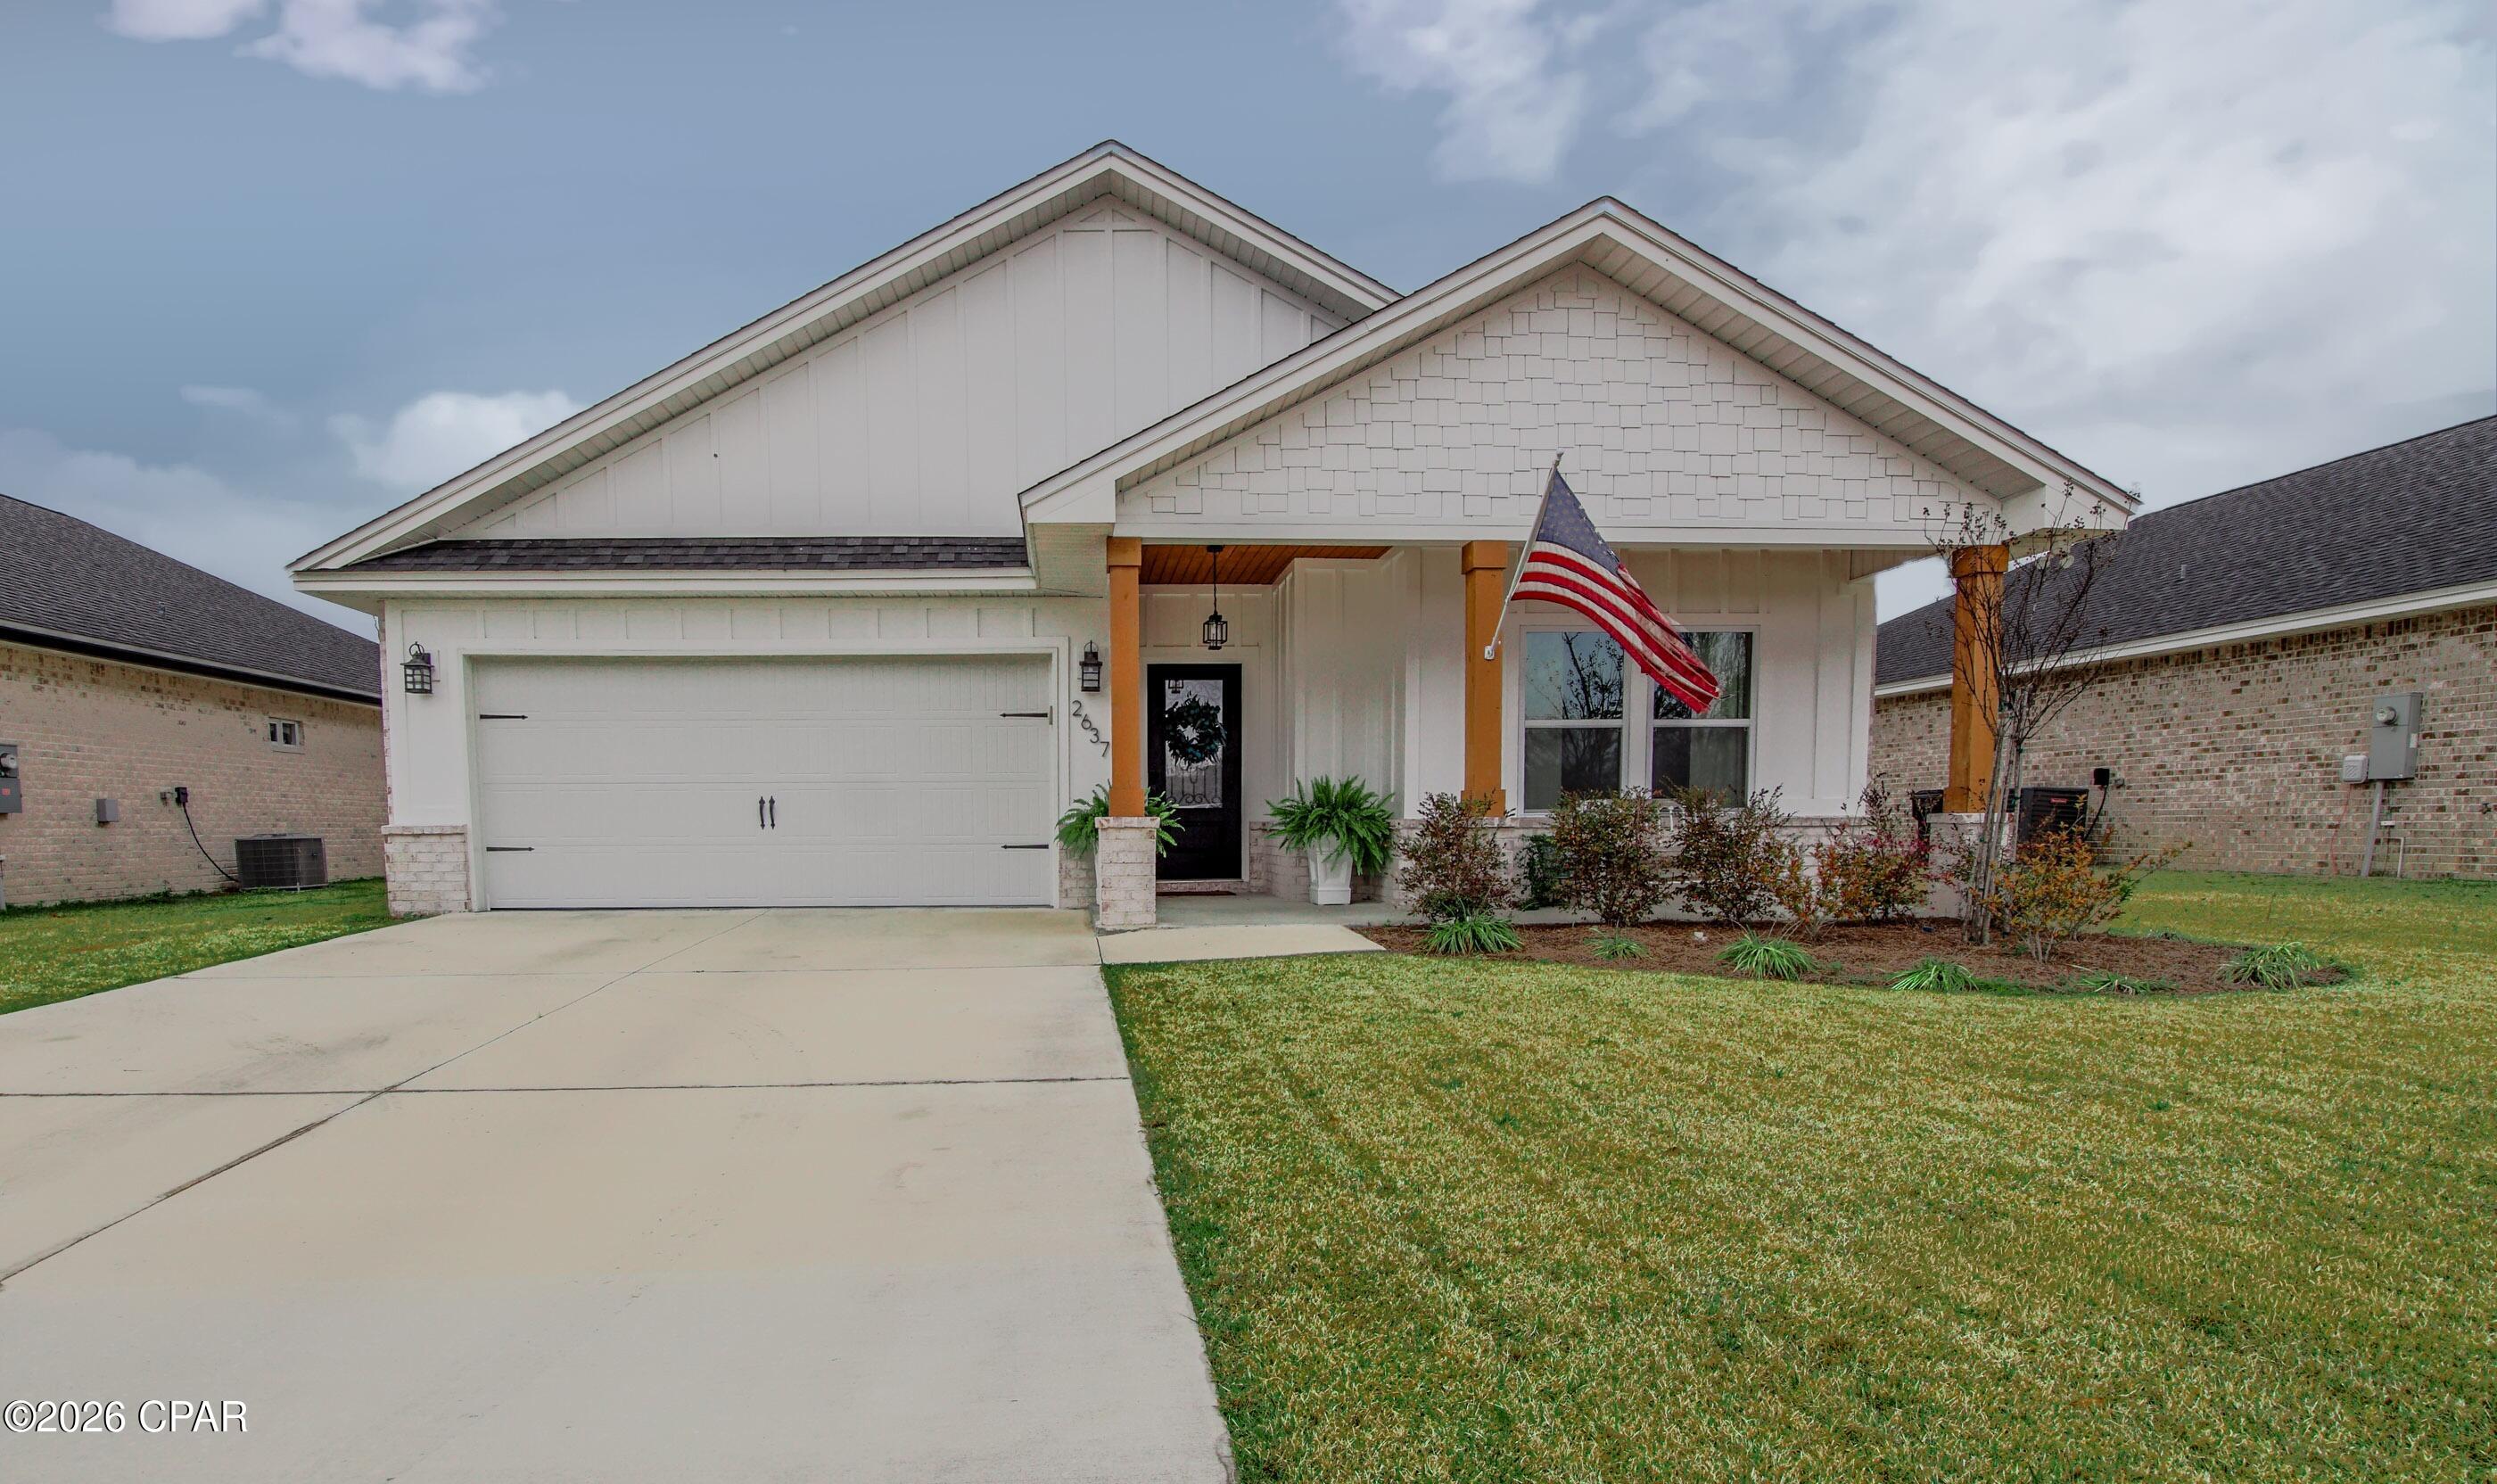
Welcome to this 3-bedroom, 3 full-bath ranch nestled on a desirable corner lot in the highly sought-after Lindbergh School District and within walking distance of Long Elementary. Located in a wonderful Crestwood neighborhood with sidewalks lining the streets, this home offers the perfect setting for evening strolls, bike rides and enjoying a true sense of community.
Inside, you'll find a spacious layout with generous room sizes and endless potential for the next owners to bring their vision and personal style to life. The walk-out lower level is currently unfinished but offers an incredible opportunity to nearly double the home's living space when finished, making it ideal for additional family living areas, a recreation room, home office or guest suite.
Whether you're looking to renovate, refresh or create your dream home, this property provides the perfect canvas in a prime location. This is a rare opportunity to make a home your own in one of Crestwood's most desirable neighborhoods.
#26034622

Crestwood

9341 Tea Rose Lane

3 Beds

3 Baths

1,902 Sq.Ft.

$379,900

MLS#: 26034622

182 +/- Acres | Osage County, Missouri | Chamois Area
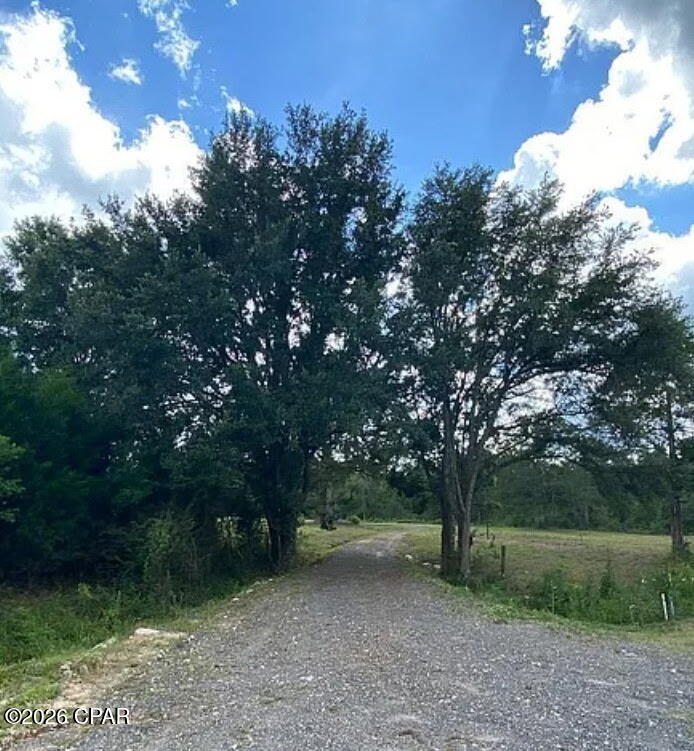
Discover the rare opportunity to own 182 +/- secluded acres in the heart of Osage County near Chamois, Missouri. Tucked among mature pine trees sits a charming historic farmhouse full of character and ready for renovation. With an existing well and electric service already in place, the property offers an excellent foundation for a hunting retreat, weekend getaway, or future homestead.
The land features an exceptional mix of terrain, stretching through a scenic creek valley with fertile bottom fields ideal for food plots, farming, or livestock. To the west, a rolling ridge-top field provides beautiful views and additional recreational or agricultural possibilities.
Water is abundant with a wet weather creek winding through the property and a small pond that enhances both wildlife habitat and outdoor enjoyment.
Located in an area renowned for its outstanding hunting, this tract offers excellent opportunities for deer, turkey, and other native wildlife. The combination of cover, water, food sources, and diverse topography creates an ideal setting for recreational use and wildlife management.
Whether you're looking for a private hunting property, a restoration project with historic charm, or a diverse tract of Missouri land with endless potential, this 182-acre Osage County farm is a property you won't want to miss.
#26039049

Chamois

00 County Road 316

None Beds

None Baths

N/A

$992,000

MLS#: 26039049

Situated on a picturesque 3-acre lot, this extensively remodeled atrium ranch offers the perfect balance of open green space, fenced yard areas, and mature trees that provide exceptional privacy and breathtaking views year-round.

Completely renovated in 2018, the home showcases quality finishes throughout, including engineered hardwood flooring, a newer roof, and an open floor plan designed for modern living. The stunning four-seasons room is a true highlight, offering panoramic views of the wooded backdrop and abundant wildlife, creating the perfect space to enjoy every season.

The kitchen is designed for both everyday living and entertaining, featuring an induction range, granite countertops, and seamless flow into the main living areas. Convenient main-floor laundry adds to the home's functionality. Every bedroom features its own private en suite bathroom, providing comfort and privacy for family and guests alike.

The luxurious primary suite feels like a private retreat, complete with a beautifully remodeled spa-inspired bathroom designed with both elegance and comfort in mind.

The walkout atrium lower level is flooded with natural light and offers incredible flexibility with a spacious second primary suite, full bathroom, office or sleeping area, and the large family room and recreation room feature beautiful coffered ceilings. Tucked beneath the staircase is a charming built-in playroom that adds character and creativity to the space.

From the stunning views and thoughtfully designed living spaces to the highly desirable Summit Estates location, this exceptional property offers the privacy of country living with the convenience of nearby shopping, dining, and top-rated Fort Zumwalt schools. This is a rare opportunity to own a truly move-in-ready home in one of St. Charles County's premier neighborhoods.
#26034663

O'Fallon

3 Kilimanjaro Court

3 Beds

4 Baths

3,879 Sq.Ft.

$799,900

MLS#: 26034663

Welcome to 607 N. 10th Street in Mascoutah! This spacious home offers 5 bedroms and 2 full bathrooms, with a lower level workshop, an attached utility room, gas heat, and a lower-level laundry area. Major mechanical updates provide peace of mind, including a 2018 HVAC system, a 2024 blower motor replacement, and a 2010 water heater. The home features numerous recent improvements throughout. The upper bathroom has been tastefully updated with a new vanity, toilet, tub, tile surround, mirror, lighting, and tile flooring. The lower bathroom showcases updated flooring, vanity, and mirror. The kitchen has been refreshed with butcher block and granite countertops, a new sink and faucet, and a stylish backsplash, creating a warm and inviting space for cooking and entertaining. Conveniently located just minutes from Scott AFB, local amenities, schools, and parks, this move-in-ready home offers both charm and practical upgrades. Don't miss the opportunity to make this well-cared-for property your next home!
#26032774

Mascoutah

607 N 10th Street

4 Beds

2 Baths

2,288 Sq.Ft.

$324,900

MLS#: 26032774

INCOME PRODUCING PROPERTY. THIS DUPLEX OFFERS 2- 2 BEDROOM 1 BATH UNITS. BOTH SIDES CURRENTLY OCCUPIED. GREAT CASH FLOW ON THIS WELL MAINTAINED PROPERTY.
#26037835

O'Fallon

809 White Oak Drive

None Beds

None Baths

2,040 Sq.Ft.

$265,000

MLS#: 26037835

Sold AS IS -some updating needed.   2 bed, 1 bath in a great University City Location, minutes from the Delmar Loop.     Wood flooring throughout, full basement, nice sized backyard.   Easy access to highways, great investor or owner occupied opportunity.
#26038469

St Louis

6528 Bartmer Avenue

2 Beds

1 Baths

1,155 Sq.Ft.

$65,000

MLS#: 26038469

Great opportunity for investors or owner occupied buyers, a little updating needed on this well maintained and cared for bungalow on a beautiful street in Unincorporated St Louis County.  3 bed, 1 bath with large family room, kitchen, sun room and finished upstairs area with potential to add another bathroom.  Full basement could be finished as well.   1 car detached garage and nice fenced in yard.  newer roof, hardwood under the carpet.   Great area and neighborhood.  Sold AS IS
#26037872

St Louis

727 Zeiss Avenue

3 Beds

1 Baths

1,160 Sq.Ft.

$140,000

MLS#: 26037872

Welcome to 3957 Grand National Dr.  This ground-floor 2-bedroom, 3-bathroom condo in Florissant's Villages at Barrington Downs subdivision offers single-level convenience in a well-established community. With 1,034 square feet of living space, one detached garage, and main floor laundry, this property is thoughtfully laid out for buyers seeking accessibility and ease of daily living without navigating stairs. 
The open layout makes efficient use of every square foot, with two generously sized bedrooms and three full bathrooms — a standout feature at this price point that provides flexibility for guests, a home office, or multi-generational living. Main floor laundry eliminates the need to carry loads up and down stairs, adding a practical convenience that many buyers specifically seek. The detached one-car garage provides dedicated covered parking and additional storage space. The finished basement provides additional living space along with that 3rd Full bathroom; an outstanding bonus in this community.  Monthly condo fee includes water, sewer, trash and outdoor maintenance.  Pool and tennis courts, too (with purchase of access cards)! There is also an annual assessment, but the amount is variable.  In Dec/2025, it was $384.
Located in Florissant, Missouri, residents enjoy access to a well-connected suburban community with proximity to Hwy 270 and Hwy 367, making commutes to downtown St. Louis and surrounding employment centers straightforward. The area offers a range of dining, retail, and everyday shopping options along Lindbergh Blvd and nearby corridors. Champ County Park is a few steps away, providing a scenic, natural retreat. Main floor living, convenient location and your finishing touches make this As-Is property a great opportunity.

Showings start with Open House on 6/18 5 - 7 pm.
#26036340

Florissant

3957 Grand National Drive

2 Beds

3 Baths

1,373 Sq.Ft.

$130,000

MLS#: 26036340

Welcome to 757 Fox Creek Drive, your dream home in the heart of Fenton. This meticulously maintained 2 story residence offers the perfect blend of comfort & elegance, featuring 4 spacious bedrooms and 2.5 bathrooms, all spread across an impressive 1,900+ sq feet. As you step inside, you will be greeted by an open floor plan that seamlessly connects a large living room and family room, creating an inviting atmosphere for family gatherings and entertaining guests.

The beautiful kitchen serves as the heart of this home, equipped with modern amenities and ample space for culinary creations. Imagine stepping outside to your picturesque patio, where breathtaking views await. The fully fenced backyard not only ensures privacy but provides a safe haven for both children and pets to play freely. With a 2 car garage & access to the highly-rated Fox School District, this property truly has it all.

Schedule your showings today!
#26038789

Fenton

757 Fox Creek Drive

4 Beds

2 Baths

1,905 Sq.Ft.

$425,000

MLS#: 26038789

Move-in ready and built in 2019, this beautiful split-foyer home offers 3 bedrooms, 2 full baths, and modern finishes throughout. The stunning kitchen features gray shaker cabinetry, granite countertops, stainless steel appliances, a built-in microwave, and a center island with bar seating. Luxury vinyl plank flooring flows through the kitchen, breakfast area, and family room, creating a stylish and low-maintenance living space. The spacious primary suite includes a private full bath, while a second full bath conveniently serves the additional bedrooms. The unfinished basement has already been roughed in for a third full bath, providing endless possibilities for future expansion, including a recreation room, home office, gym, or additional living area. You'll also appreciate the oversized garage, offering plenty of room for vehicles, storage, and hobbies. Situated in a quiet, newer subdivision, this home is conveniently located near shopping, dining, schools, and everyday amenities. Don't miss the opportunity to own this like-new home in a desirable location!
#26037516

Warrenton

912 Mohawk Court

3 Beds

2 Baths

1,164 Sq.Ft.

$279,900

MLS#: 26037516

Welcome to this well-maintained ranch home in Troy offering comfortable living with an open and inviting layout. This 2-bedroom, 2-bath home features a spacious open-concept floor plan highlighted by a vaulted living room that creates an airy, expansive feel—perfect for both relaxing and entertaining. The eat-in kitchen offers ample space for dining and is equipped with stainless steel appliances that are just one year old. Additional interior features include recessed lighting throughout and an all-electric setup for efficiency and convenience. The full basement provides a laundry area along with a rough-in for a future bathroom, offering great potential for additional living space. Outside, you’ll appreciate the oversized garage with plenty of room for storage or hobbies. Major updates include a roof and gutters that are only 2 years old, giving peace of mind to the next owner. Located in a community that offers added amenities, residents enjoy access to two association playgrounds and basketball court—perfect for outdoor recreation. This home combines comfort, functionality, and value in a desirable Troy location.
#26030303

Troy

34 Parkway Drive

2 Beds

2 Baths

1,005 Sq.Ft.

$239,900

MLS#: 26030303

Step inside this beautiful home and you'll immediately notice the 9-foot foundation pour, finished family room, full bath, laundry/utility room and access to your wonderfully deep, 2 car garage. 
Upstairs you'll feel like you're in a dream come true in the great room that features soaring vaulted ceilings and a gas fireplace, a dining area attached to an open concept kitchen and direct access to the back patio with a huge yard space that levels up behind the patio to create a private backdrop for evening BBQs. 
The gorgeous kitchen showcases white cabinetry, granite countertops, a bar style center island, and stainless steel appliances. Hardwood flooring extends throughout the kitchen, dining area, great room and down the hallway, leading to all 3 carpeted bedrooms.
You'll discover a walk in closet in the primary bedroom and in the ensuite bath you'll find a raised double vanity, tiled tub surround, 4-foot shower, and ceramic tile flooring. Additional highlights include a gas fireplace, 5¼-inch base trim, panel doors, and numerous quality upgrades throughout. This exceptional home combines thoughtful design, stylish finishes, and comfortable living spaces you'll love. Situated at the end of the street that leads to two cul de sacs, within minutes of Seckman schools, a few miles from Mastadon State Park and a short drive to Kimswick, restaurants, shopping, gas stations, the gym, the hospital and highway access, this home has the options you may have been searching for all along!
#26036226

Imperial

1001 Remington Drive

3 Beds

3 Baths

1,980 Sq.Ft.

$325,000

MLS#: 26036226

Coming soon to Homesite 66 , this Adams 2-Car home offers 4 bedrooms, 2.5 baths, and 2,671 square feet of thoughtfully designed two-story living. The main floor features an open layout with a spacious great room, breakfast room, kitchen with center island, added butler’s pantry, formal dining room, private den, and powder room. Upstairs, the owner’s suite includes a private bath with dual vanities and a walk-in closet. Three additional bedrooms, each with a walk-in closet, a full bath, and convenient second-floor laundry, complete the upper level. Special options include a 2’ garage extension and covered rear porch, adding extra comfort and functionality to this beautiful new home.
#26038991

O'Fallon

355 Strawberry Grove Drive

4 Beds

2 Baths

2,671 Sq.Ft.

$681,087

MLS#: 26038991

Coming soon to homesite 114 in Cottleville Trails, this customized Jefferson ranch offers 3 bedrooms, 2.5 baths, and 2,330 square feet of thoughtfully designed living space. The open-concept layout features a spacious family room with a fireplace, a beautiful kitchen with a large center island and walk-in pantry, and a breakfast room that flows out to an expanded covered porch/deck. The private owner’s suite includes an upgraded owner’s bath and a large walk-in closet. Additional highlights include two secondary bedrooms, a versatile flex room off the foyer, main-floor laundry, a family foyer with cubbies, and a 3-car garage. This home combines everyday function, open living, and outdoor space in the heart of McKelvey’s Cottleville Trails community.
#26038994

Cottleville

1014 Santiago Trail

3 Beds

2 Baths

2,330 Sq.Ft.

$824,481

MLS#: 26038994

COMING SOON Located on Homesite 77 at The Reserve at Wildwood, this beautiful Stockton ranch offers 3 bedrooms, 2.5 baths, and 2,570 square feet of thoughtfully designed living space. The open floor plan features a spacious great room with 11’ ceilings, a gas fireplace with optional bookcases, and a seamless flow into the breakfast room and kitchen, creating the perfect layout for everyday living and entertaining. The kitchen includes a large center island, walk-in pantry, and convenient access to the breakfast room, which opens to a covered composite deck for outdoor dining and relaxation. The private owner’s suite features an optional tray ceiling, a spacious owner’s bath with dual vanities, a seated shower, linen storage, and a large walk-in closet. Additional highlights include a private den off the foyer, two secondary bedrooms with walk-in closets, a family foyer with optional cubbies, main-floor laundry, and a 3-car garage. With McKelvey Homes’ quality craftsmanship and the scenic Wildwood setting, this move-in-ready Stockton offers comfort, function, and style in one of the area’s most exciting new communities.
#26038981

Wildwood

17300 Main Street

3 Beds

2 Baths

2,570 Sq.Ft.

$1,103,256

MLS#: 26038981

1 ... 550 551 552 553 554 ... 666
* Listings identified with the FMLS IDX logo come from FMLS and are held by brokerage firms other than the owner of this website. The listing brokerage is identified in any listing details. Information is deemed reliable but is not guaranteed. If you believe any FMLS listing contains material that infringes your copyrighted work please click here to review our DMCA policy and learn how to submit a takedown request. © 2024. First Multiple Listing Service, Inc.
 - property

Send a message

Message successfully sent.

Your message

What is 3 + 4 ?

Reason for contacting?

I agree to receive email communication and understand I can unsubscribe at any time.

I agree to be contacted by Kornelije Josić via call, email, and text for real estate services. To opt out, you can reply 'stop' at any time or reply 'help' for assistance. You can also click the unsubscribe link in the emails. Message and data rates may apply. Message frequency may vary. Privacy Policy

Sign Out

Virtual Assistant

Would you like to take the next step with this property? We can help you schedule a showing or virtual tour, or send you more details.

Yes, I would like more information.

Thank You for Your Reply, One of Our Agents will contact you as soon as possible

No, maybe later.

Thank you, you can always contact me via email, phone number or through the contact form.

Realhub AI

Lucy - Your AI-Powered Realtor

Update Your Temporary Password

Personalize your search

Enter your email and we'll notify you immediately when new listings match what you're looking for.

or enter email address

Already have an account ? Login here

Continue your home search

I agree to receive communications and understand I can unsubscribe at any time.

I agree to be contacted by Kornelije Josić via call, email, and text for real estate services. To opt out, you can reply 'stop' at any time or reply 'help' for assistance. You can also click the unsubscribe link in the emails. Message and data rates may apply. Message frequency may vary. Privacy Policy

Already have an account ? Login here

We use cookies

We use cookies primarily for analytics to enhance your experience. By accepting, you agree to our use of these cookies. You can manage your preferences or learn more about our cookies policy.