REALHUB is on fire today

Properties

Browse or get in touch to schedule a walkthrough.

  • Nearby me
Price range

Popular Features

Community Features

Association

Property Features

Waterfront

View

Exterior Features

Interior Features

Style

10000 properties match your criteria

Updated 1 minute ago

E-Alert name
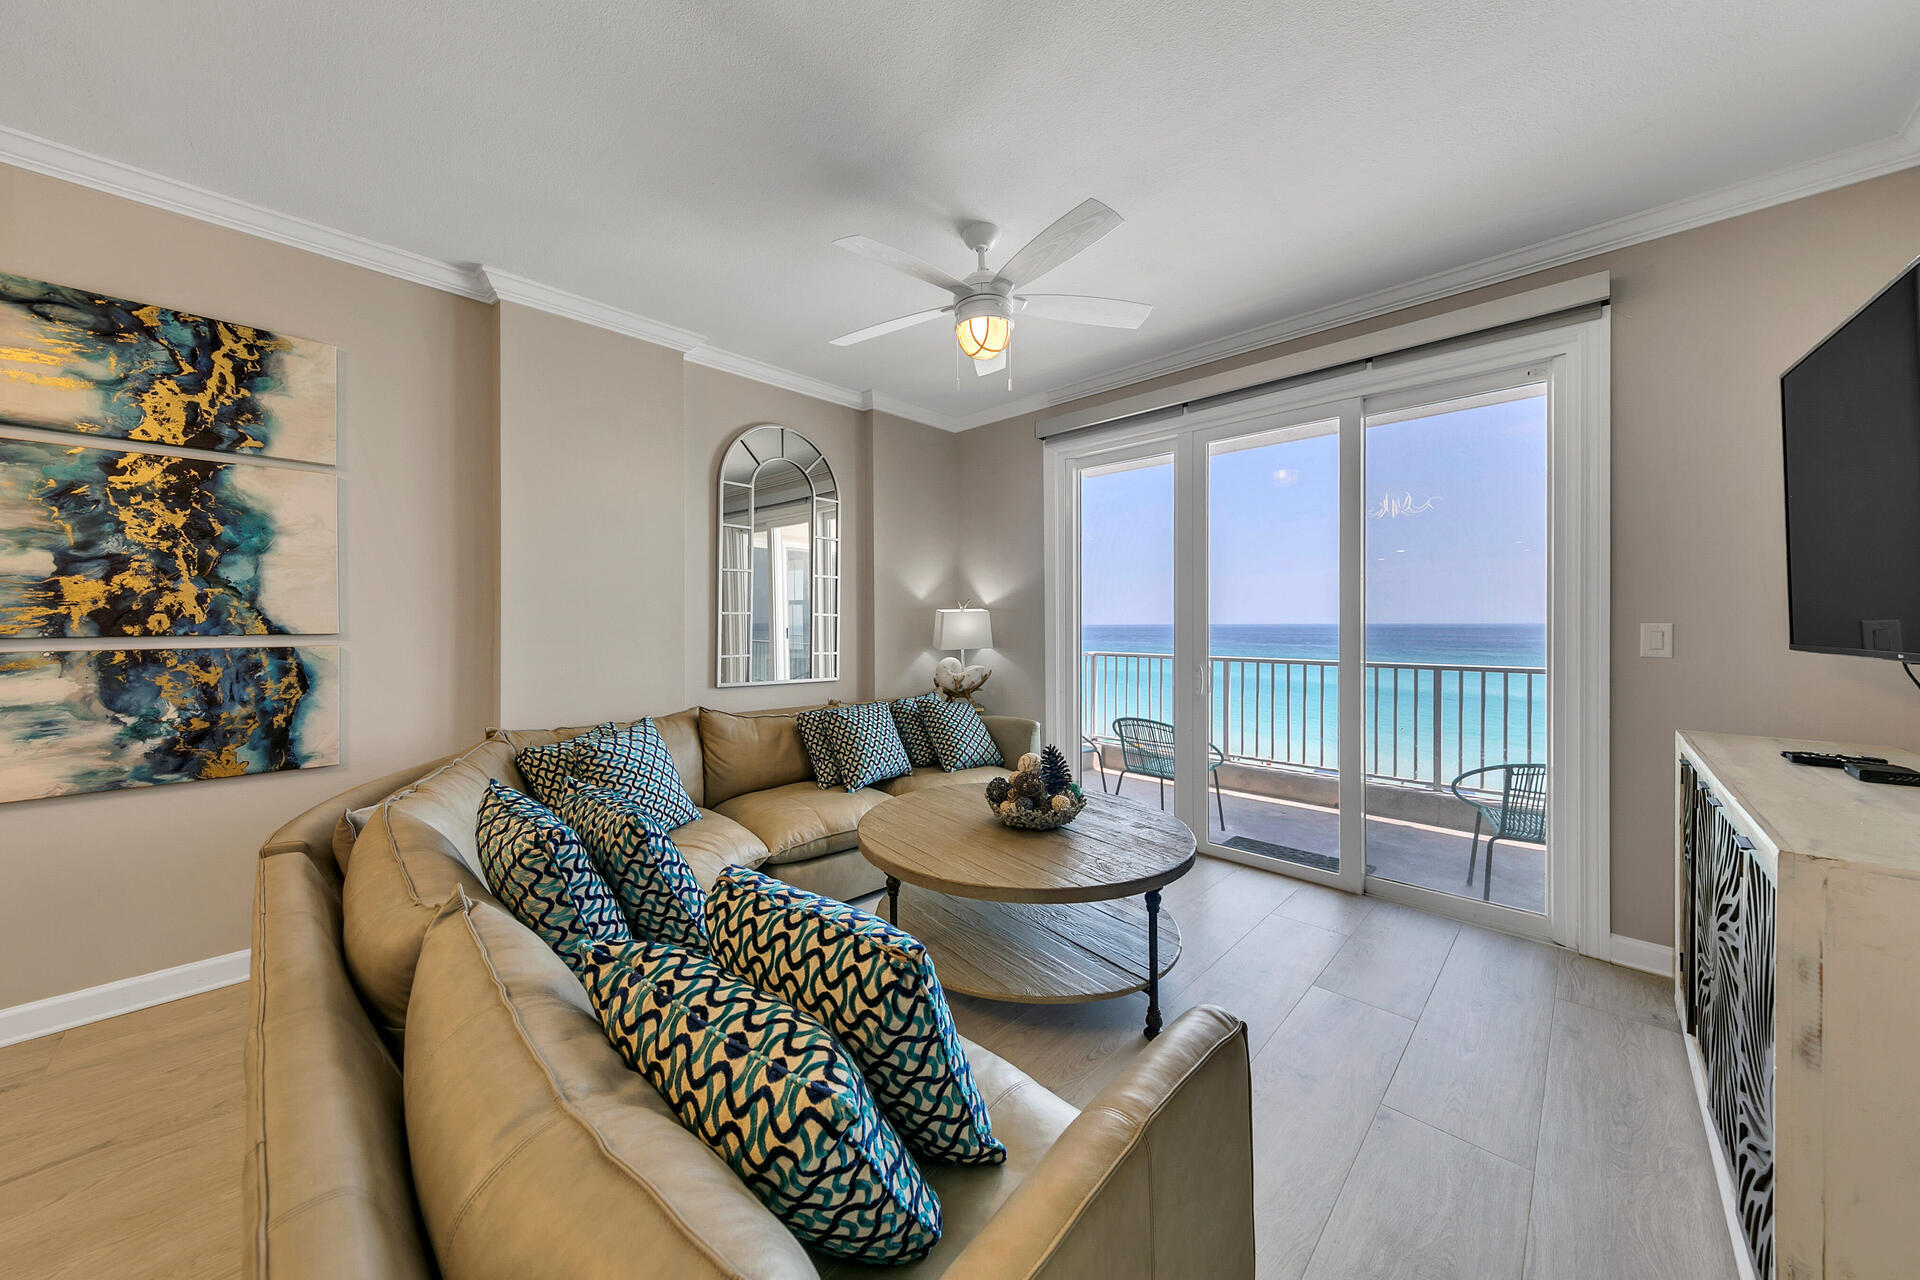
Here’s an excellent opportunity to purchase a luxury home with over 5,500 sq. ft. of finished living space which includes 1,000 sq. ft in the lower level. Desired center hall plan layout with spacious rooms are featured in this lovely home. The two story formal living room includes a wet bar with built-in cabinets flanking the gas fireplace. Enjoy the spacious hearth room off the gourmet kitchen featuring a vaulted ceiling and fire place for easy entertaining. The open kitchen layout features a large breakfast bar that seats four as well as a spacious breakfast room with floor to ceiling windows looking out to the backyard.  All bedrooms are located on the second floor including an opulent, spacious master bath and walk-in closet. The lower level finish includes a family room with kitchenette/bar, additional sleeping area, full bathroom and mirrored workout room. All located in a dream area just minutes from Old Bonhomme School and Stacy Park, and so much more.
#15058109

St Louis

701 Mansfield Drive

4 Beds

4 Baths

6,050 Sq.Ft.

$1,025,000

MLS#: 15058109

Built in 1884 by a Civil War Major named Leo Rassieur, this Victorian Manse in Lafayette Square combines both elegance and comfort with crisp historic details throughout. Stunning renovations married to the pinnacle of Old World architecture have produced a remarkable and move-in ready residence. This is a unique opportunity to purchase 3 structures for 1 price (Manse, 2-story Carriage House, & Garage). The Residence is gracious with a casual elegance, wide open spaces, and sits on magnificently landscaped grounds. The large chef-friendly kitchen features high-end appliances and spectacular granite plus a butler's pantry with powder room. The Master Suite offers a copious amount of closets & storage, heated bathroom floors and a luxurious soaking tub. All new systems installed during renovation, 2-car garage, 2nd floor laundry, meticulously maintained. Lafayette Square Park & great restaurants are steps from the front door. Enjoy one of STL's finest communities in an exceptional home.
#17021484

St Louis

2335 Whittemore Place

6 Beds

4 Baths

N/A

$1,025,000

MLS#: 17021484

"AS-IS SALE"  ABSOLUTELY NO REPAIRS WILL BE MADE BY SELLER. This home in the Central West End allows us to see how the wealthy and the successful turn-of-the-century entrepreneurs lived. And that lifestyle was grand indeed! No better example of that lifestyle exists than in this fine listing on Pershing Place. It's spacious - nearly 6,000sf - & has a carriage house of nearly 1,000sf that would be the perfect writer's getaway or artist's studio. The architecture is timeless & incredibly handsome even by today's standards. Inside, original hardwoods and marble have stood the tests of time as well. The kitchen is tastefully modernized with granite countertops and high-end appliances. The master bedroom suite has a modern bathroom/large tub and spacious dressing area/wood cabinetry to store garments in style.  Entertaining? The new owner will quickly also own the reputation of having the most desired destination in the West End! Inside & out the property is amazing
#19084126

St Louis

4638 Pershing Place

6 Beds

3 Baths

6,896 Sq.Ft.

$1,025,000

MLS#: 19084126

New Price! Tucked away in the Ladue school district, this gorgeous brick & stone front, 1.5 story home is sure to impress! Step inside and find a two-story entry leading into a beautiful office with french doors. Hardwoods on the main level span from room to room, creating an inviting atmosphere for entertaining & daily living. The Kitchen features a huge kitchen island, dbl ovens, ample storage space & even a breakfast room with a slider to the patio-perfect for summer barbecues! The main floor primary includes multi-level custom tray ceilings, plus an elegant primary bath with an oversized jetted tub, separate shower, and vanities. Upstairs you'll find 3 additional bedrooms with 2 full baths and a loft area ideal for family game nights or a homework/study space. Need more space? Check out the partially finished lower level, incl another family room, the 5th bed with an egress window. Don't forget about the pool-worthy backyard! Schedule your appointment today!
#23041181

St Louis

821 N Spoede Road

5 Beds

4 Baths

5,500 Sq.Ft.

$1,025,000

MLS#: 23041181

Welcome to this lovely plantation style home on a very secluded, wooded lot. The two story entry features a gracious staircase and opens to the spacious living room and dining rooms, both accented with large bay windows. The kitchen has double sinks, a center island and double ovens and has a large first floor laundry room nearby. Completing the first floor is a breakfast room, light filled family room with wet bar and first floor master that boasts a gas fireplace, two walk in closets and a luxurious master bath with a steam shower, Jacuzzi tub and double sinks. Upstairs you will find 4 generously sized bedrooms, two of which have french doors to the front upstairs balcony plus two full baths and and an office/6th bedroom with built in bookcases. The lower level has wonderful recreation space with a wet bar plus tons of storage. Enjoy the swimming pool and patio area in this private back yard. The four car garage is a fabulous bonus!
#17068270

Frontenac

10601 Spoede Oaks Lane

5 Beds

4 Baths

4,212 Sq.Ft.

$1,025,000

MLS#: 17068270

This charming Cape Cod ranch exudes understated elegance with its spacious interior from front to back. This home is a gem. Featuring two Mitchell Wall additions, including a sun-drenched family room complete with a wall of built-in bookshelves, The spacious primary bedroom boasts a large walk-in closet and a lovely primary bathroom, Gleaming wood floors, elegant moldings, and arched doorways adorn this home throughout, creating a warm and inviting atmosphere. The eat-in kitchen is well dignified with custom cabinets, double ovens, gas cooktop and solid surface countertops. Other features include a formal living room, formal dining room, cozy den/office and two generously sized bedrooms. Convenient main floor laundry room. The lower level offers ample finished/unfinished space for additional living or storage space. Lets not forget the discreetly tucked away Pool in the backyard. A true oasis for those warm summer months.
#23023855

Frontenac

18 Georgian Acres

3 Beds

3 Baths

3,134 Sq.Ft.

$1,025,000

MLS#: 23023855

Dramatic and sophisticated urban living within blocks of Clayton business district. Fabulous open floorplan with soaring 10' ceilings on main level and oversized windows infuse light to every level of living space. The grand foyer opens to large living room with gas fireplace & raised marble hearth, 2 sets of glass doors open to the terrace and in ground pool with waterfalls and Japanese garden...an urban oasis!
 This residence offers formal dining room, powder room, wood floors,  and recessed lighting. The kitchen/den area is perfect for entertaining. Chef's kitchen with SubZero, 2 Miele dishwashers, Wolfe 6 burner gas range, custom cabinets and quartz countertops. Upstairs you will find a gracious master suite with dual walk-in closets and luxurious bath. Two additional spacious bedrooms with Jack n Jill bath and laundry room complete the upper level.  
Finished lower level offers large recreation room with 1/2 bath, ample storage, backup generator, and 2 car garage. Truly special!
#16075008

Clayton

1 Walinca Walk

3 Beds

2 Baths

4,542 Sq.Ft.

$1,025,000

MLS#: 16075008

Experience upscale living in the Enclaves of Cherry Hills! This 5-bedroom, 4.5-bathroom beauty boasts over 5,000 sq ft of pure luxury. Enter through the grand 2-story foyer with marble flooring, leading to a bright great room with a wall of windows and adjacent to a private office and separate dining space. The kitchen is a dream with stainless steel appliances, sleek granite countertops, a central island, and a charming hearth room opening to a cozy backyard patio and level backyard that backs to trees. The main floor primary bedroom offers a luxury en-suite bath with separate shower, dual vanities and two walk-in closets. Upstairs, find 3 roomy bedrooms and 2 full baths. The finished basement is an entertainers dream with a full bar,  recreation space, a media room, an extra bedroom, and yet another full bath. Enjoy the community pool, scenic walking paths, and the vibrant Wildwood Town Center. Your dream home awaits!
#24046413

Wildwood

162 Kode Manors Court

5 Beds

4 Baths

5,027 Sq.Ft.

$1,025,000

MLS#: 24046413

This attractive,  updated all brick 12-family complex features 9-two bedroom one bath garden units, 2-two bedroom, one bath town house units, and 1-one bedroom, one bath unit.  Each unit has a large living room, with dining area, updated kitchens, with white cabinets, and updated bathrooms.  The building has newer windows, new common water heater and a new roof.  On site laundry facility provides additional income.  Courtyard setting w/ professional landscaping offers nice green space for residents.  Richmond Height has recently added 16 parking spots in front of the building with new sidewalks and professional landscaping.  This is in addition to the 12 car parking lot in the rear of the complex.  Great opportunity for excellent cash flow in prime location.  Marketing packet is available through the listing agent.
#15023695

St Louis

7626 Dale Avenue

None Beds

None Baths

9,360 Sq.Ft.

$1,025,000

MLS#: 15023695

PRICE REDUCED! This luxurious & spacious ranch home is nestled in a desirable Town & Country neighborhood just steps away from the renowned Bellerive Country Club. Inside the home, you'll find an expansive main floor master bedroom with roomy en-suite "his & her" bathrooms, a sitting area w/fireplace and generous closets providing an abundance of storage space. The large cook's kitchen flows seamlessly into the open living area & lovely breakfast room overlooking the pool. The main floor includes 3 additional BDR, 2 baths, formal living & dining rooms, den, wet bar & floor-to-ceiling windows. The lower level of the home has an office, full sized bar w/large entertaining area, additional BDR & half bath, spacious storage & pool access. The sprawling property boasts a sparkling pool w/large outdoor space for entertaining. This home is ready for your touches for those who desire the ultimate in comfort and style at a prestigious address. Home is priced to sell "As Is." Additional Rooms: Sun Room
#22061439

St Louis

55 Muirfield Court

5 Beds

4 Baths

5,770 Sq.Ft.

$1,025,000

MLS#: 22061439

In Greenview Area @ 32½ Mile Marker on Osage Arm of Lake of the Ozarks—LOCATION-LOCATION! Meticulously Maintained 3,867 SqFt Lkfrt Home offers SO MUCH: A Wide Vista of Impressive Main Channel Views & of (no-wake) Standing Rock Hollow Cove. 104 Ft Shoreline w/ Lkfrt GAZEBO & Lkfrt Boardwalk. INSIDE: Walls-of-Lakefront-Windows to View & enjoy Mesmerizing Lake & 2 Well Dock from Dining Rm, Kitch, 2 Levels of Liv’g Areas, ALL Bedrms & 2 Levels of Wrap-Around Covered Lkfrt Decks. Light-&-Bright Hm w/ Abundance of Cheerful Natural Light'g. Pride of Ownership Evident upon Arrival into Coveted BOYD SUBDIVISION. 3 Bdrms (+Could Convert Office & Stg Area in Garage into 4th Bdrm), 2 1/2 Bath, Fireplace, Impressive Gorgeous FULLY REMODELED GOURMET KITCHEN (Will win Anyone Over), Granite, Custom Cabinets w/Lead Glass Panels, WOLF Stove, Dbl Ovens, Built-in Bakers Mixer Station. Pullout Panty Shelving, Eye-Level Dishwasher & more. Attached 2 Car Garg w/Extra Storage Area. Lovely Landscape, Lots of Prk’g. A Community Park. A Marina & 2 Lakefront Venues in this Cove. Just Min’s to MANY Lkfrt Venues by Boat & 10-15 min Drive to Shop’g, Restaurants, Town & Schools. MUST See EXTRA FEATURE SHEET
#3586962

Camdenton

2293 Standing Rock Road

3 Beds

2 Baths

3,832 Sq.Ft.

$1,025,000

MLS#: 3586962

Price reduced
This turn-key investment portfolio includes 6 properties with existing tenants, all in a centralized location within walking distance to the college, Capaha Park, and the heart of downtown. 

723 N Missouri Ave: 4 bed 2 bath renovated thoughtfully with an addition, including a 2 car garage. Beautiful large backyard. Sellers have replaced both HVACS, new siding, metal roof. Right next to Capaha Park! Fully leased through 7/1/27.  

810 N Missouri Ave: This 1 1/2 story brick cutie is a 4 bed 2 bath with a shared drive. Remodeled throughout. Fully leased through 7/1/27.

823 N Missouri Ave: This property features both a 3/2 brick ranch with newer metal roof, windows, PLUS an additional studio cottage with dedicated parking for both. (Both occupied- main month to month, studio leased through 7/1/27)

1500 Pemiscot Ave: 4 bed 2 bath with newer roof, siding, windows, and HVAC and nicely updated. Fully leased through 7/1/27.

1517 Dunklin St: 4 bed 2 bath with newer roof and windows. Plentiful parking in rear of home. Fully leased through 7/1/27.

777 Watkins Dr- 3 bed 2 bath brick ranch within stone's throw of campus. Fully leased through 7/1/27.

* Selling As-Is... "package deal". Please contact agent for further inquiries and see supplements for Rental Property Verification.
#26026815

Cape Girardeau

723/810/823 N Missouri/1500 Pemiscot/1517 Dunklin/777 Watkins

None Beds

None Baths

N/A

$1,025,000

MLS#: 26026815

Luxurious Estate Home blended with Comfortable Family Living describes this Fully Custom Executive Ranch Masterpiece in in the highly desirable Homestead Estates!. Impeccable detail Throughout! Masterful Design features every amenity one could want. From Grand Entry, Elegant Dining Room, to the Luxurious Master Suite, and phenomenal Master Bath featuring a centerpiece Jacuzzi tub, to the Ultra High-end Cooks Dream Kitchen & Fabulous Hearth Room featuring stone fireplace to the Elegant Great Room with Unbelievable Bar! 4 nice size secondary bedrooms 2 w/ their own bath, to the unbelievable lower lever featuring a Custom Bar, Game Room, 2 Bedroom, Magnificent Theatre Area, Game Room, Wine Cellar. Then walk out to your own private oasis of entertainment and fun! Pebble Tec Saltwater Pool with expanded decking and putting green. Phenomenal huge private 3+acre level lot perfect for future sport court. 4 car Garage with Porte Cochere. Ultra high end finishes throughout! This place is AWESOME
#18000270

Wildwood

18025 Homestead Manor Drive

5 Beds

4 Baths

5,390 Sq.Ft.

$1,024,900

MLS#: 18000270

Beautiful and Stately 1.5 story Display Home in the highly desired Brighton Heights community. Two Story Great Room with 42" Gas Fireplace, Vaulted Hearth Room w/ Stone Floor to Ceiling Gas Fireplace, Extended Upstairs Bonus Room w/ Open Romeo Balcony and Coffered Ceiling, Antique White Stacked Kitchen Cabinets w/ Top Glass Front, Stainless Steel GE Kitchen Appliances with Gas Range with Hood, Refrigerator and Double Microwave/Oven Wall Unit, Granite Kitchen Countertops and Tile Kitchen Backsplash, Soft Close Drawers Throughout Home, 36" See Through Gas Fireplace in Master Suite/Master Bath, Free Standing Tub in Master Bath, 24x16 Composite Deck with Vinyl Railing, Framed Mirrors in Bathrooms, Flared Foyer Stairs w/ Iron Balusters and Exposed Treads, Jack and Jill Bathroom Upstairs, White Two Panel Doors w/ Venetian Bronze Hardware, Various Recessed Can Lighting Throughout Home, Separate Laundry Room with Cabinets and Window, 9Ft Ceilings on First Floor, 30 Year Architectural Shingles
#18035917

Des Peres

655 Brighton Heights Court

4 Beds

3 Baths

4,800 Sq.Ft.

$1,024,900

MLS#: 18035917

INCREDIBLE PRICE!! $215/sq ft.This home sits atop an acre+ w/sweeping lawns in a much sought after private neighborhood.Nearly the entire house has been renovated with a neutral palette,contrasting white millwork,gleaming hardwood floors & built-ins throughout.French doors lead from the elegant living rm w/woodburning FP to a new 4-season rm.Gourmet kitchen offers Viking 6 burners,wine cooler,double ovens,custom cabinets & opens to hearth rm w/gas FP & dining rm.Gracious master wing has large bay window,private bath w/twin vanity sinks,spa tub,steam shower, mirror TV & custom dressing rm.Other bdrms have large closets w/built-ins w/direct access to a full bath.2nd floor laundry,bonus room and back stairs.3rd floor has 2 large bdrms,jacuzzi bath & storage closet.Addt’l family rm in basement w/wet bar & 1/2 bath.New Roof,gutters& furnaces.2 car garage.
#19004765

Ladue

20 Briarcliff

6 Beds

4 Baths

5,615 Sq.Ft.

$1,024,900

MLS#: 19004765

1 ... 556 557 558 559 560 ... 666
* Listings identified with the FMLS IDX logo come from FMLS and are held by brokerage firms other than the owner of this website. The listing brokerage is identified in any listing details. Information is deemed reliable but is not guaranteed. If you believe any FMLS listing contains material that infringes your copyrighted work please click here to review our DMCA policy and learn how to submit a takedown request. © 2024. First Multiple Listing Service, Inc.
 - property

Send a message

Message successfully sent.

Your message

What is 3 + 4 ?

Reason for contacting?

I agree to receive email communication and understand I can unsubscribe at any time.

I agree to be contacted by Kornelije Josić via call, email, and text for real estate services. To opt out, you can reply 'stop' at any time or reply 'help' for assistance. You can also click the unsubscribe link in the emails. Message and data rates may apply. Message frequency may vary. Privacy Policy

Sign Out

Virtual Assistant

Would you like to take the next step with this property? We can help you schedule a showing or virtual tour, or send you more details.

Yes, I would like more information.

Thank You for Your Reply, One of Our Agents will contact you as soon as possible

No, maybe later.

Thank you, you can always contact me via email, phone number or through the contact form.

Realhub AI

Lucy - Your AI-Powered Realtor

Update Your Temporary Password

Personalize your search

Enter your email and we'll notify you immediately when new listings match what you're looking for.

or enter email address

Already have an account ? Login here

Continue your home search

I agree to receive communications and understand I can unsubscribe at any time.

I agree to be contacted by Kornelije Josić via call, email, and text for real estate services. To opt out, you can reply 'stop' at any time or reply 'help' for assistance. You can also click the unsubscribe link in the emails. Message and data rates may apply. Message frequency may vary. Privacy Policy

Already have an account ? Login here

We use cookies

We use cookies primarily for analytics to enhance your experience. By accepting, you agree to our use of these cookies. You can manage your preferences or learn more about our cookies policy.