REALHUB is on fire today

Properties

Browse or get in touch to schedule a walkthrough.

  • Nearby me
Price range

Popular Features

Community Features

Association

Property Features

Waterfront

View

Exterior Features

Interior Features

Style

10000 properties match your criteria

Updated 1 minute ago

E-Alert name
Discover the possibilities with this exceptional Lake of the Ozarks waterfront property featuring an impressive 225 feet of lake frontage and breathtaking panoramic views. Located in a quiet, peaceful neighborhood, this unique lot offers the freedom to create the lake getaway you’ve always wanted with no neighborhood restrictions.
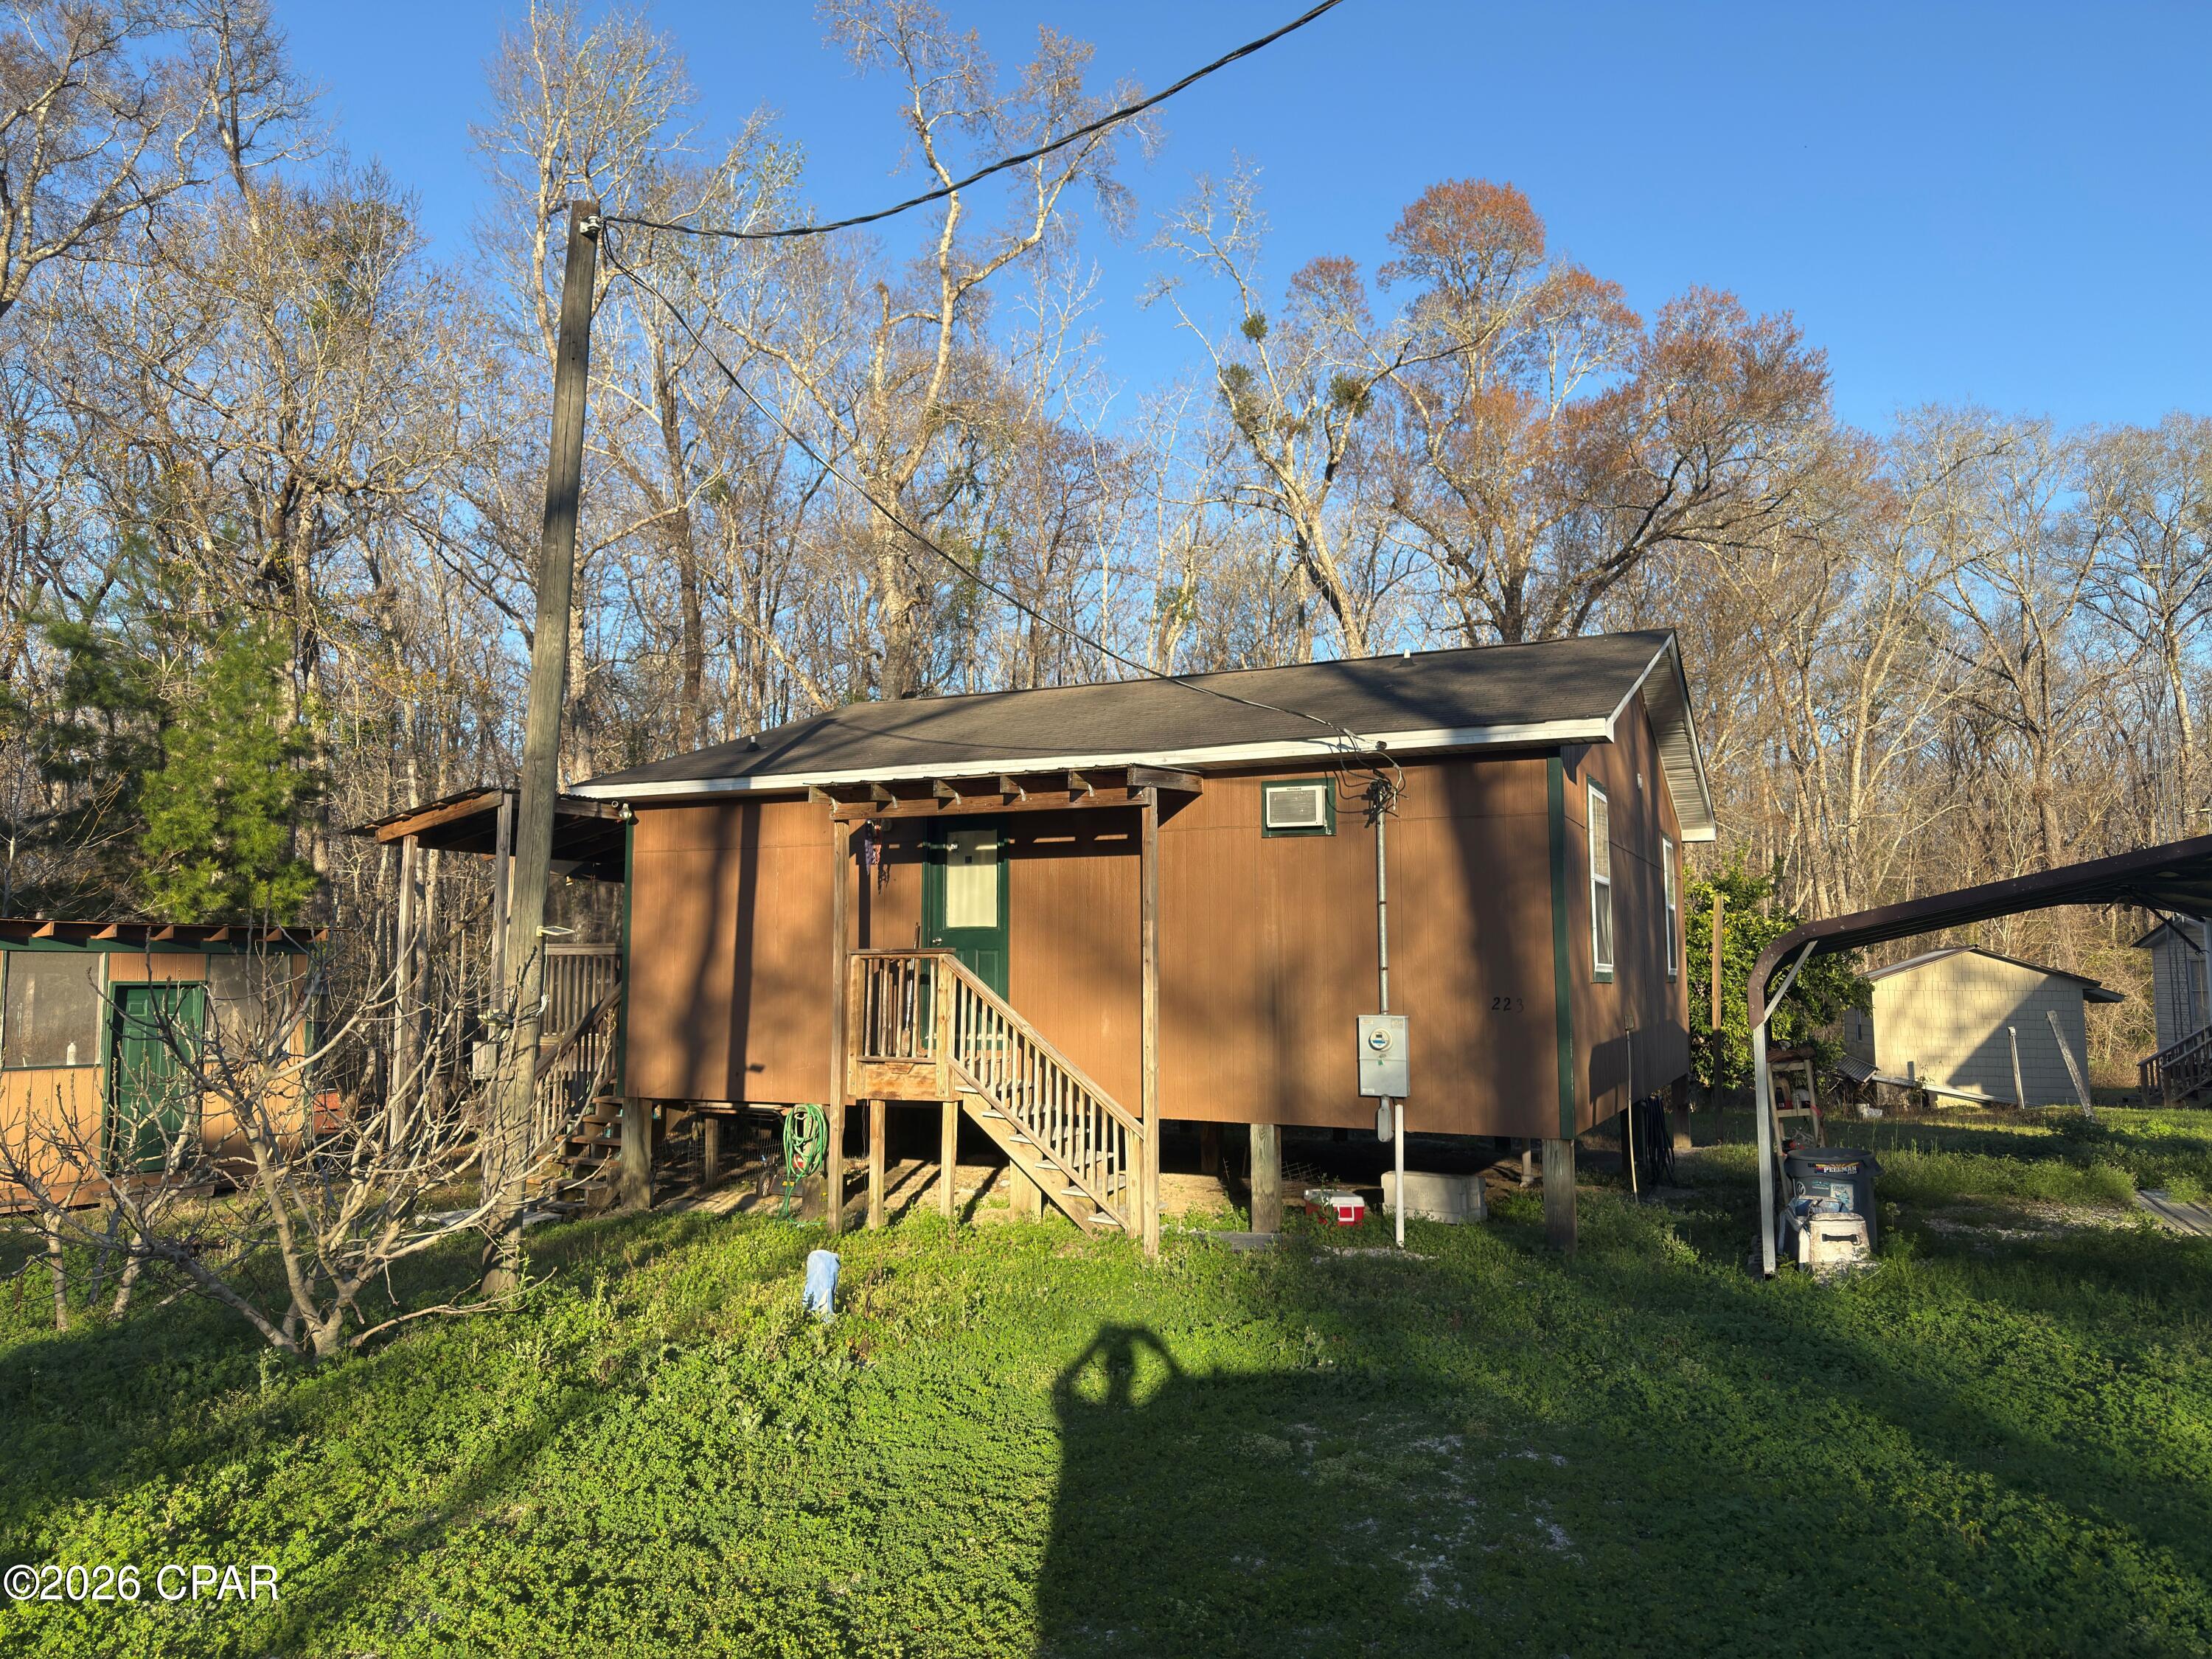
Whether you’re looking to bring your RV, build a custom home, add a tiny house, or create the ultimate weekend retreat, the opportunities are endless. A log cabin currently sits on the property and is not included in the sale; it simply demonstrates how the seller has enjoyed and utilized the property over the years.
Enjoy easy lake access with a concrete dock already in place, perfect for boating, fishing, swimming, and soaking up the waterfront lifestyle. The neighborhood boat ramp provides additional convenience for launching your watercraft.
If you’ve been searching for a versatile lakefront property with incredible views, ample shoreline, and the flexibility to make it your own, this is a rare opportunity you won’t want to miss.
#3588141

Camdenton

Island View Lane

None Beds

None Baths

0.47 acres

$175,000

MLS#: 3588141

GREAT HOUSE!!! This is your chance to own a classic 1937 Lindenwood Park charmer with the kind of character people love in South City. Set up nicely from the street, the stone front porch gives the home great curb appeal and the perfect spot to enjoy morning coffee or late night talks. Step inside and you’ll find beautiful hardwood floors, arched openings, original charm, and a warm, inviting layout that just feels like home. The kitchen offers stainless steel appliances and great functionality, while the back bonus room with brand new luxury vinyl flooring gives you tons of flexibility as a home office, additional sleeping area, playroom, movie room, or whatever fits your lifestyle. The dining room is ready for family dinners, holidays, and hosting friends. Upstairs you’ll find three spacious bedrooms with great natural light. Out back, the patio and deck space create an awesome setup for grilling, entertaining, or relaxing in the yard, plus the brand new driveway and rare ATTACHED GARAGE are HUGE bonuses for the area. The finished basement includes a sump pump for added peace of mind, as well as a FULL BATHROOM. All of this just minutes from Lindenwood Park, Pint Size Bakery, Blueprint Coffee, Ted Drewes, and an easy stroll down to neighborhood dinner spots like Pietro’s or Trattoria Marcella. DON’T MISS YOUR OPPORTUNITY!!! SCHEDULE A SHOWING TODAY!!!
#26039043

St Louis

6533 Tholozan Avenue

3 Beds

2 Baths

2,233 Sq.Ft.

$359,900

MLS#: 26039043

Incredible VAULTED OPEN PLAN ranch with screened porch, FINISHED LOWER LEVEL and fenced backyard - right around the corner from community pool and golf. VILLAGE AMENITIES include 3 pools, clubhouse, 2 lakes, fishing, sports, 4 miles of trails and 156-acre golf course. Fantastic CURB APPEAL with brick detail, covered front porch, professional landscaping, and 2-car garage with coach lights. Bright entry opens to flexible dining/office and vaulted living room with gas fireplace, brick hearth. Water-resistant luxury vinyl wide plank flooring throughout. Open kitchen with wood cabinets, tile backsplash, QUARTZ COUNTERS, center island bar, STAINLESS appliances, smooth-top stove, and access to COVERED SCREENED PORCH with ceiling fan. Breakfast room sliding doors to patio with plumbed-in GAS GRILL - ideal for entertaining. Relaxing vaulted primary suite with dual granite-top vanities, corner soaking tub, separate shower and WALK-IN CLOSET. Secondary bedrooms share hall bath with tub/shower combo. Downstairs features 3 multi-purpose rooms, full bath, plus storage. Recently upgraded: HIGH-END HVAC systems, water heater, exterior doors and TOP-OF-THE-LINE Andersen WINDOWS. Almost one-third acre OVERSIZED LOT is vinyl-fenced with lush lawn. ULTRA-CONVENIENT location with most daily errands within a mile. Agent/owner.
#26036163

O'Fallon

2230 Bursting Bouquet Drive

3 Beds

3 Baths

3,291 Sq.Ft.

$449,900

MLS#: 26036163

Experience the perfect blend of comfort, style, and convenience at **162 Hidden Bluffs Dr.**, nestled in the coveted Lake St. Louis area. This beautifully updated home welcomes you with fresh, neutral paint and an abundance of natural light, creating a bright and airy ambiance. Soaring vaulted ceilings and stunning laminate flooring elevate the open-concept living spaces, while plush new carpeting in the bedrooms offers cozy comfort.

The kitchen is a culinary haven, thoughtfully designed with stainless steel appliances, 42" cabinets, not one but *two* pantries, a dedicated coffee station, and a breakfast bar that’s perfect for casual mornings or hosting friends. The adjoining great room invites you to relax by the charming gas fireplace, making it the heart of the home.

Retreat to the luxurious primary suite, where you’ll find a coffered ceiling, an expansive walk-in closet, and a spa-like bathroom featuring a double vanity, a soaking tub, and a walk-in shower. Ceiling fans in each bedroom ensure year-round comfort, and the main floor laundry room adds a touch of everyday convenience.

Step outside through the dining area’s sliding glass doors to discover a large concrete patio, ideal for entertaining or simply soaking up the sunshine. The level, fenced backyard is beautifully maintained with an inground sprinkler system, offering a private oasis for outdoor fun. 

Looking for even more potential? The lower level is ready for your personal touch, complete with a rough-in bath, an egress window, and carbon fiber reinforcements for added peace of mind.

This home truly has it all—don’t miss your chance to call **162 Hidden Bluffs Dr.** your own!
#26009435

Lake St Louis

162 Hidden Bluffs Drive

3 Beds

2 Baths

1,571 Sq.Ft.

$380,000

MLS#: 26009435

It's charming, it's turnkey, this spacious townhouse makes life easy. Inside you'll find an abundance of natural light, wood floors, & an airy, open space. Unwind in the living room which features tons of windows & flows into a large kitchen. It has beautiful cabinets, lots of countertop space, stainless steel appliances, and a pantry. A private patio off your kitchen where you can enjoy some outdoor space. A nice half bath rounds out the main floor. Upstairs, you will find 2 primary suites! Each bedroom has its own FULL bath and large walk in closets. You also have convenient 2nd floor laundry. The lower level has tall ceilings and perfect for additional living space & storage. Did I mention the 1 car attached garage? Bonus features include a new roof that was installed in April 2026, Furnace and A/C that were replaced in 2025. Peaceful tree lined streets, beautiful lakes, walkable & great community; you'll find all of these things & more in the Charlestowne neighborhood.
#26038106

St Charles

3148 Flatboat Station

2 Beds

2 Baths

1,248 Sq.Ft.

$249,500

MLS#: 26038106

None
#26038435

Plato

13960 Sherwood Lane

4 Beds

2 Baths

1,992 Sq.Ft.

$279,000

MLS#: 26038435

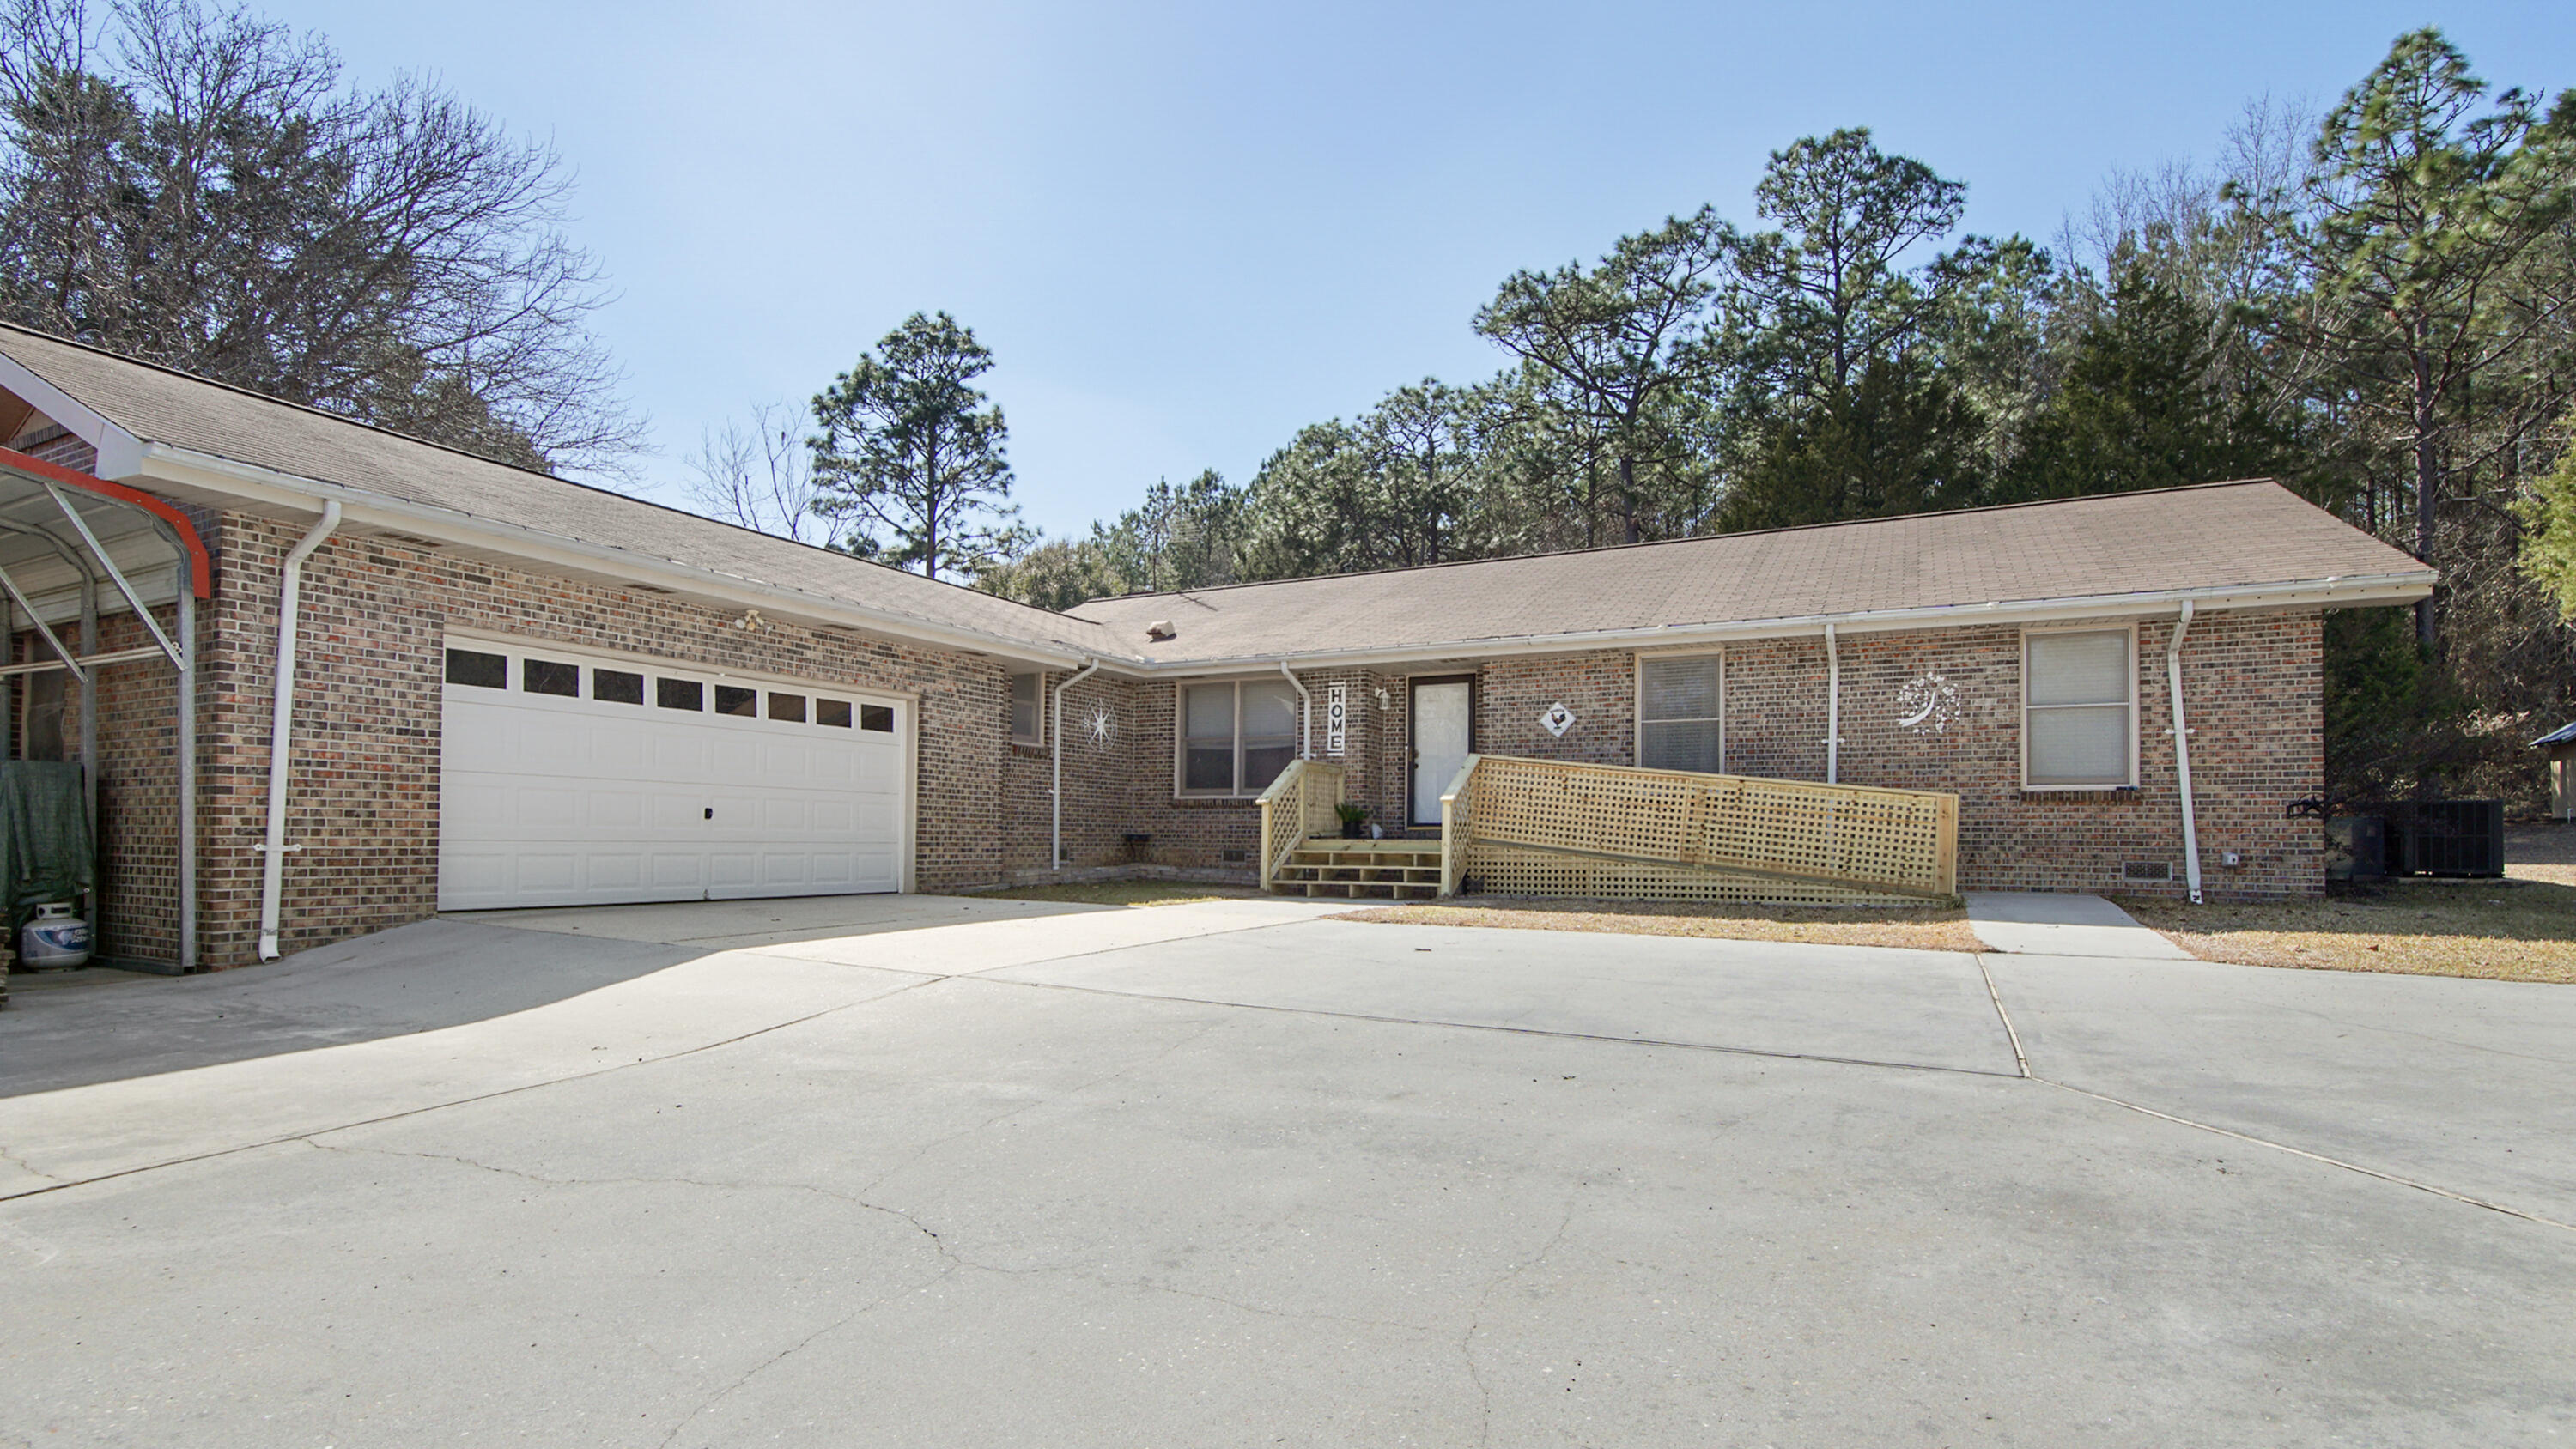
Welcome to 2356 Gardner DR, STLS MO 63136, a 1955 single-family residence. This inviting home offers a comfortable foundation for creating new memories and enjoying a relaxed lifestyle. The property features three thoughtfully arranged bedrooms, providing ample private space. Complementing these are two well-appointed bathrooms, designed for both convenience and ease. This charming ranch-style home also includes an attached carport, offering practical shelter for your vehicle. Discover the potential and comfort that awaits within this delightful residence.
#26035182

St Louis

2356 Gardner Drive

3 Beds

1 Baths

1,014 Sq.Ft.

$89,900

MLS#: 26035182

This is the one you've been waiting for! Beautifully renovated and move in ready, this stunning ranch offers an open floor plan, a walkout basement, a massive fenced yard backing to woods, and an unbeatable St. Peters location close to shopping, schools, restaurants, and major highways.

Step inside to discover a bright and inviting living space featuring large vinyl windows, neutral decor, updated lighting, and stylish wide plank luxury vinyl flooring throughout. The custom kitchen is sure to impress with slow close cabinetry, sleek countertops, stainless steel appliances, a designer backsplash, and plenty of workspace. The kitchen flows seamlessly into the dining area, making it perfect for both everyday living and entertaining.

The spacious great room provides plenty of room to gather and opens directly to the oversized 18x22 deck overlooking the level fenced backyard and wooded backdrop. Whether you're enjoying your morning coffee, hosting friends, or simply relaxing outdoors, you'll love the privacy and peaceful setting.

The primary suite serves as a private retreat with two closets and a beautifully updated en suite bath featuring a tiled shower and new vanity. Two additional bedrooms and a second fully renovated tiled bathroom complete the main level.

The finished walkout lower level adds even more living space with a large recreation room that's perfect for movie nights, game days, or entertaining. French doors fill the space with natural light and provide direct access to the backyard and patio. You'll also find an additional finished room that would make an ideal home office, guest room, fitness area, playroom, or hobby space. Between the spacious closets, abundant storage in the lower level, and the large storage shed out back, you'll actually be able to use your two car garage for what it was intended for... parking!

From the stunning updates throughout to the incredible outdoor living space and private wooded views, this home truly has it all. Don't miss your chance to make it yours. Join us at the open house Saturday 6/20 from 12:00-2:00pm!
#26038584

St Peters

68 Sunny View Drive

4 Beds

2 Baths

2,416 Sq.Ft.

$389,900

MLS#: 26038584

Price reduced
Beautifully updated and move-in ready, this charming 3-bedroom, 1.5-bath home offers the perfect balance of comfort, style, and outdoor living. From the moment you step inside, you'll appreciate the warm hardwood flooring, abundant natural light, and thoughtful updates that create an inviting place to call home. The kitchen is designed to impress with elegant quartz countertops, modern finishes, a layout that makes everyday living & entertaining effortless, and stainless steel appliances including an under-sink water purification system. Custom Levelor blinds throughout the home add both style and privacy, while the spacious family room provides the ideal gathering space for relaxing evenings or hosting friends and family. With direct access to the backyard, indoor and outdoor living blend seamlessly. Step outside to enjoy a fully fenced backyard retreat complete with a covered patio for grilling, entertaining, or simply unwinding after a long day. Also included is a Ring doorbell system with cameras. The detached she-shed/he-shed expands your living space with laminate flooring, a ceiling fan, and window air conditioning—perfect for a home office, hobby room, workout space, or private getaway. A welcoming covered front porch offers another peaceful spot to enjoy your morning coffee. Adding even more value, the brand-new Whirlpool washer and dryer stay with the home, making your move even easier. Located near several state parks, the Mark Twain National Forest, the Meramec River, and the Ozark National Scenic Riverways, outdoor enthusiasts will love the easy access to camping, kayaking, hiking, fishing, and year-round adventure. Don't miss your opportunity to own this beautifully maintained home and enjoy the best of small-town living with endless outdoor recreation nearby. Schedule your private showing today!
#26036951

Bourbon

844 Alley Street

3 Beds

1 Baths

1,500 Sq.Ft.

$225,000

MLS#: 26036951

Some homes just live well, and this one is a perfect example. Tucked on a quiet cul-de-sac in the sought-after Danbury neighborhood, 556 Sprague Mill Court offers the kind of lifestyle that's hard to replicate: top-rated Rockwood/Marquette schools, a neighborhood pool just steps away, and easy access to Ballwin Golf Course and Event Center, Vlasis Park, and all the dining and conveniences Manchester Road has to offer.

The backyard sets the tone. A large concrete patio with a curved sectional, fire table, and hot tub creates an outdoor living space that feels more like a resort than a suburb. The fully fenced yard with mature trees offers privacy and room to play, and the built-in outdoor kitchen with a gas grill and bar seating makes entertaining effortless from the moment the weather turns. The roof was replaced in 2025, all main level windows were replaced with triple-pane glass in 2024, and the gutters have leaf filter screens, so the big-ticket items are already done.

Inside, the sellers completed an extensive main floor remodel that touched nearly everything: new laminate flooring throughout the main level, updated electrical including a 200-amp panel, all new interior doors, fresh paint on every wall and ceiling, and a redesigned fireplace with stone surround and insert. The kitchen was further elevated in 2025 with quartzite countertops, a new backsplash, a farmhouse sink, and updated appliances. The open living area features a fireplace, recessed lighting, and sliding doors that pour in natural light and connect directly to the patio. A formal dining room with crown molding and a statement chandelier rounds out the main living spaces nicely.

The primary suite is spacious and well-appointed, complete with a remodeled bath featuring onyx shower panels, a 60-inch vanity, and tile flooring. The additional bedrooms are well-sized and flexible, and a dedicated home office with crown molding, recessed lighting, and hardwood floors works just as well as a fourth bedroom. The updated hall bath features a marble-top vanity and tiled tub surround.

The finished lower level adds significant living space, with a long open rec room, recessed lighting, and room for whatever you need it to be.

Out front, the tiered retaining walls and flower beds were replaced in 2023, giving the home a polished, low-maintenance curb appeal that matches the care put into everything inside.
#26036191

Ballwin

556 Spragues Mill Court

4 Beds

3 Baths

3,675 Sq.Ft.

$549,000

MLS#: 26036191

Welcome home to 520 Shadow Rock Court. This 4,000+ square foot ranch home offers a spacious open floor plan with 5 bedrooms and 4 full bathrooms. The Great Room features Cathedral Ceilings with Floating Beams and a Stone Fireplace from Floor to Ceiling. Eat-in-Kitchen has Cambria Quartz Counters, Custom Built Glazed Cabinetry, Stainless Steel Appliances, Decorative Backsplash, a Large Island that opens to the Great Room and a Breakfast Area which overlooks a 16x14 Covered Patio. Crown Molding flows through the Kitchen, Breakfast Area and Foyer. The Master Suite has double entry doors and a Lighted Tray Ceiling. Open the Barn Doors and enter the Master Bath which has ceramic tile floors, a walk-in shower with cultured marble base and tiled walls, a separate soaking tub with Backsplash, dual sinks, and a large walk-in closet. All bedrooms have large walk-in closets. Bedrooms 3 & 4 are connected by a Jack-n-Jill bath with dual vanities and a separate shower. The basement consists of 1300+ square feet of living space and includes a bedroom, full bathroom, living room, a wet bar and a ton of storage. The property is beautifully landscaped with mature trees that provide optimal privacy. There is a versa lock retaining wall in the backyard that is ideal for a future pool installation. Some recent upgrades to the home include a brand new roof and gutters, plantation shutters, brick paver sidewalk and patio along with fresh paint throughout the main level. Make your appointment to tour today!
#26037422

Lebanon

520 Shadow Rock Court

5 Beds

4 Baths

4,026 Sq.Ft.

$779,000

MLS#: 26037422

Check out this spacious 2-story home tucked away on a quiet street in the heart of Fairview Heights! Situated on a large lot with established landscaping, this home offers plenty of room to spread out both inside and out.

The main level features multiple living spaces, including a formal living room and additional gathering areas perfect for entertaining, family time, or creating a home office setup.

Upstairs, you'll find generously sized bedrooms with ample closet space, while the functional floor plan provides endless opportunities to make the home your own. The backyard offers plenty of room for outdoor enjoyment, gardening, or future improvements.

Conveniently located near shopping, dining, parks, schools, and easy interstate access, this home is full of potential for buyers looking to add their personal touch and build equity in a desirable location. A rare opportunity to own a spacious home in an established neighborhood at an attractive value.

Home is being sold as-is. Seller to make no repairs or provide occupancy inspections
#26037129

Fairview Heights

29 Marilyn Circle

4 Beds

2 Baths

2,287 Sq.Ft.

$215,000

MLS#: 26037129

Price reduced
Welcome to Starkville Street, New Town! This Ranch Home is perfectly placed on a cul-de-sac street & is more than Move-In-Ready. Everything has been thought of for you! From the perfect covered porch entry to the spacious open living areas, move right in & start the summer off hot with all the community events & a beautiful new home. There are 3 bedrooms with the Primary Bedroom split from the 2 front bedrooms.  The primary is a GREAT size & includes your private bathroom with double vanities, soaking tub, large shower, and large walk-in closet.  The other 2 bedrooms are a comfortable size with their own spacious closets and a shared hallway bathroom.  The open kitchen is gorgeous with custom cabinetry, tons of storage, beautiful counter tops, & stainless steel appliances.  The large kitchen island has storage in the front & the back.  The living space is large enough to place your furnishings in so many ways! The backyard is a great size with a poured patio perfect for grilling & firepits. Gorgeous plantation shutters have been added throughout the home, along with upgraded custom storm/screen doors that let in the light & fresh air, but not the bugs.  Enjoy all the community amenities that Beautiful New Town has to offer! pool * lakes * concerts *  farmers markets & more! * Just in time for Summer!
#26039040

St Charles

3653 Starkville Street

3 Beds

2 Baths

1,410 Sq.Ft.

$397,250

MLS#: 26039040

Price reduced
Welcome home to this spacious ranch offering over 3,500 square feet of beautifully designed living space in a sought-after location! From the moment you enter, you'll appreciate the open floor plan, soaring vaulted ceilings, and abundance of natural light throughout.

The heart of the home features a vaulted great room that flows seamlessly into the kitchen and breakfast room, creating the perfect space for everyday living and entertaining. The kitchen is equipped with a center island, planning desk, ample cabinet and counter space, and opens to the breakfast room with a charming bay window. A see-through gas fireplace provides warmth and ambiance between the breakfast room and great room.

For more formal gatherings, enjoy the separate living and dining rooms enhanced by elegant crown molding. The vaulted primary suite offers a peaceful retreat with a walk-in closet and a spacious bath featuring a soaking tub, separate shower, and dual vanity. Two additional generously sized bedrooms and a convenient main-floor laundry room complete the main level.

The finished lower level expands your living space with a large recreation room, wet bar, and abundant storage areas—ideal for entertaining, hobbies, or a home gym.

Outside, you'll find a large patio overlooking the fenced backyard, perfect for relaxing or hosting family and friends. Additional highlights include a brand-new roof, irrigation system, and a rear-entry 2-car garage. Enjoy the neighborhood lake and an unbeatable location close to shopping, dining, and major highways.

This exceptional home combines space, comfort, and convenience—don't miss your opportunity to make it yours!
#26037866

St Louis

5812 Cataumet Court

3 Beds

3 Baths

3,547 Sq.Ft.

$499,000

MLS#: 26037866

St. Louis Hills/Lindenwood Park Opportunity! This is your Lucky Day! Back on Market!-NO FAULT OF SELLER. Exciting Opportunity in Coveted St. Louis Hills awaits at 6993 Hillsland Avenue! DIY Dream Project or Investor Special!  Don't miss your chance to get a piece of St. Louis Hills. This spacious 5-bedroom, 2.5-bath home offers nearly 1,900 square feet filled with timeless St. Louis Hills charm and endless potential to make it your dream home. This home is rich with history, character, and memories. You’ll love the original hardwood floors in the living room, dining room, and bedrooms, along with beautiful stained-glass windows that add warmth and classic charm. The home also features a cozy family room just off the kitchen, for gathering and everyday living. A one-car garage adds convenience.  Located near beloved neighborhood favorites including Iconic Ted Drewes and Pietro’s restaurant, as well as the ever-popular LeGrand’s Market, this home offers charm, space, and an unbeatable location. With vision and TLC, this diamond in the rough can truly shine in one of the city's most desirable neighborhood.
#26033142

St Louis

6993 Hillsland Avenue

5 Beds

2 Baths

1,898 Sq.Ft.

$260,000

MLS#: 26033142

1 ... 556 557 558 559 560 ... 666
* Listings identified with the FMLS IDX logo come from FMLS and are held by brokerage firms other than the owner of this website. The listing brokerage is identified in any listing details. Information is deemed reliable but is not guaranteed. If you believe any FMLS listing contains material that infringes your copyrighted work please click here to review our DMCA policy and learn how to submit a takedown request. © 2024. First Multiple Listing Service, Inc.
 - property

Send a message

Message successfully sent.

Your message

What is 3 + 4 ?

Reason for contacting?

I agree to receive email communication and understand I can unsubscribe at any time.

I agree to be contacted by Kornelije Josić via call, email, and text for real estate services. To opt out, you can reply 'stop' at any time or reply 'help' for assistance. You can also click the unsubscribe link in the emails. Message and data rates may apply. Message frequency may vary. Privacy Policy

Sign Out

Virtual Assistant

Would you like to take the next step with this property? We can help you schedule a showing or virtual tour, or send you more details.

Yes, I would like more information.

Thank You for Your Reply, One of Our Agents will contact you as soon as possible

No, maybe later.

Thank you, you can always contact me via email, phone number or through the contact form.

Realhub AI

Lucy - Your AI-Powered Realtor

Update Your Temporary Password

Personalize your search

Enter your email and we'll notify you immediately when new listings match what you're looking for.

or enter email address

Already have an account ? Login here

Continue your home search

I agree to receive communications and understand I can unsubscribe at any time.

I agree to be contacted by Kornelije Josić via call, email, and text for real estate services. To opt out, you can reply 'stop' at any time or reply 'help' for assistance. You can also click the unsubscribe link in the emails. Message and data rates may apply. Message frequency may vary. Privacy Policy

Already have an account ? Login here

We use cookies

We use cookies primarily for analytics to enhance your experience. By accepting, you agree to our use of these cookies. You can manage your preferences or learn more about our cookies policy.