REALHUB is on fire today

Properties

Browse or get in touch to schedule a walkthrough.

  • Nearby me
Price range

Popular Features

Community Features

Association

Property Features

Waterfront

View

Exterior Features

Interior Features

Style

10000 properties match your criteria

Updated 1 minute ago

E-Alert name
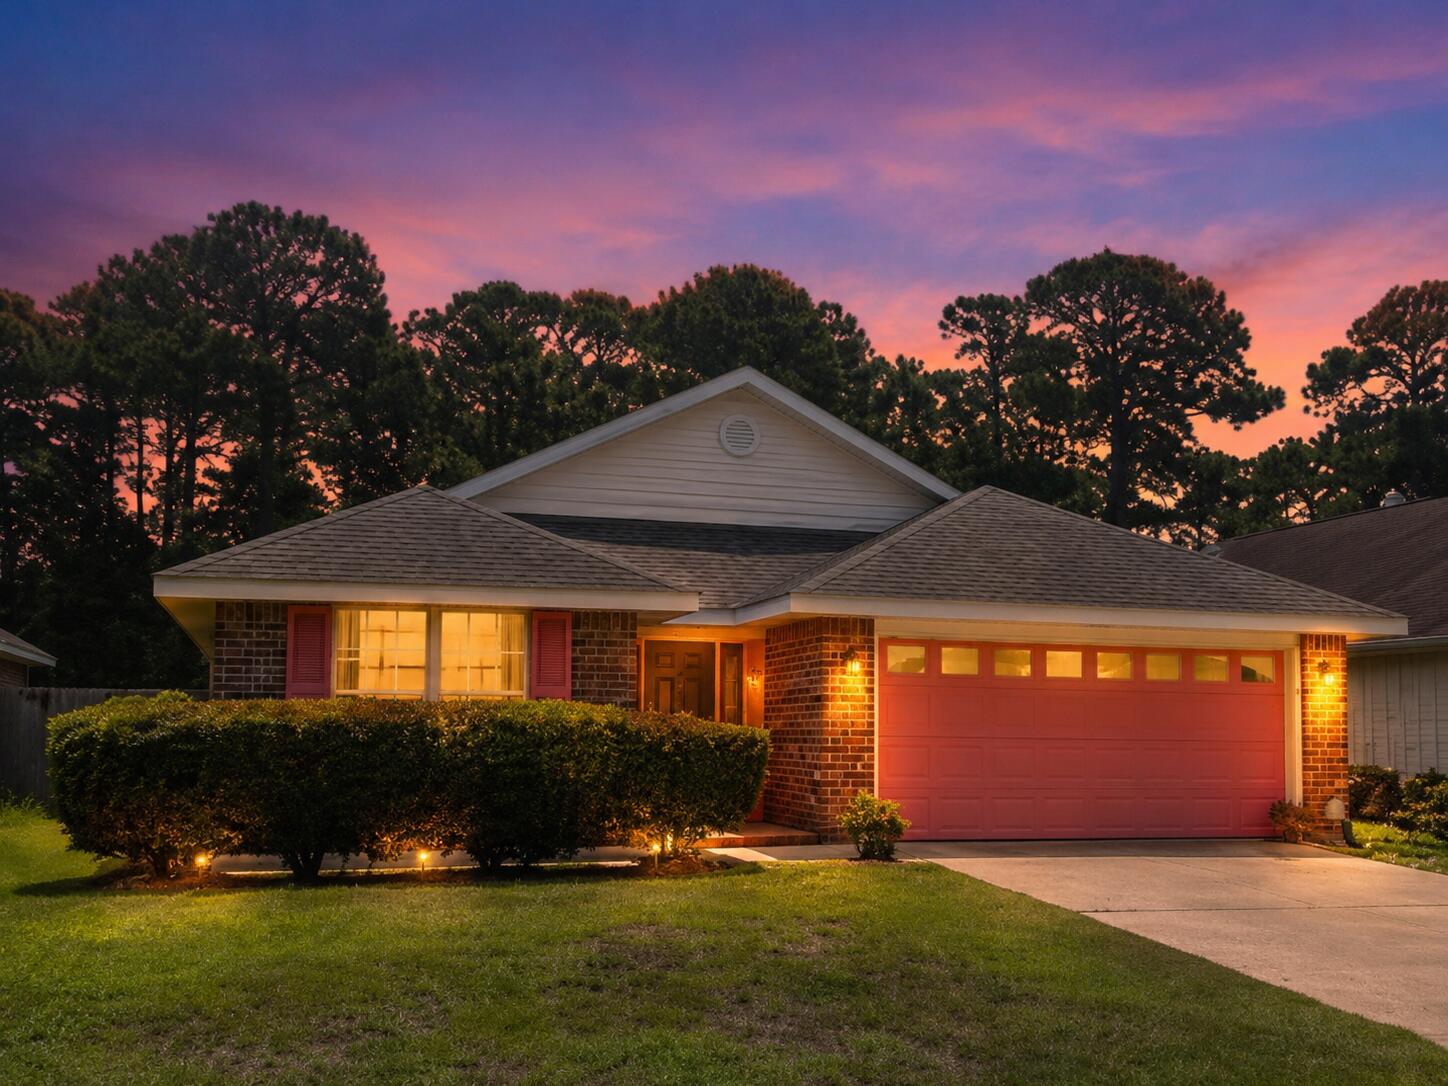
Welcome home to this beautifully maintained 2-bedroom, 2-bath ranch offering an open, inviting floor plan and modern finishes throughout. Nestled on a quiet cul-de-sac, this charming home boasts attractive stone accents and exceptional curb appeal. 
Step inside to find engineered wood flooring flowing from the foyer through the great room, kitchen, and dining area. The spacious great room features a stunning stone-accented wood-burning fireplace and opens to a stone-framed, versatile study—perfect for a home office, reading nook, or flex space. 
The well-appointed kitchen is designed for both everyday living and entertaining, featuring a large center island, granite countertops, upgraded gas range, built-in microwave, dishwasher, and double pantry for abundant storage. The adjoining dining room leads to a covered patio overlooking a nicely sized fenced backyard, ideal for relaxing or entertaining outdoors. 
The spacious primary suite includes a walk-in closet and private bath with a walk-in shower. A generously sized secondary bedroom and full bath complete the main level. Convenient main floor laundry is located just off the kitchen and offers additional storage space. 
Additional highlights include transom windows, recessed can lighting, ceiling fans, a whole-house water softener and an unfinished lower level with an egress window and bath rough-in, providing endless possibilities for future living space. 
This move-in ready ranch combines comfort, style, and room to grow in a peaceful cul-de-sac setting. Don't miss your opportunity to make it yours!
#26032743

St Peters

4005 Hathaway Place

2 Beds

2 Baths

1,725 Sq.Ft.

$389,900

MLS#: 26032743

Price reduced
What a GREAT opportunity for the next buyer - great location, big updates done, now to make it your own! If you're good to paint and change out flooring in a couple rooms, you're going to have a great house with a beautifully updated kitchen, great yard, and tons of space! PLUS this home is in unincorporated St. Charles County so there's lower taxes - yay! Great curb appeal with brick and vinyl front home with an extra deep 2 car garage with newly installed heaters, and service door. You are welcomed into the spacious great room with laminate floor and large windows for natural light. The kitchen was beautifully updated in 2024 with new cabinets, quartz countertops, subway style backsplash and new appliances - including a gas stove! Upgraded wood look tile floor, pantry and plenty of room for your table! In the back on the home is a large family room with corner wood burning fireplace, decorative beams on the ceiling, and a sliding glass door that leads to your oversized covered patio and backyard! Your fenced backyard is great sized with electric ran and also as large shed for all your lawn storage needs, plus oversized gates on both sides of the yard for easier access! The primary bedroom has wood look tile floor, 2 closets, updated walk in shower, and adult height vanity! Two additional bedrooms and full bath complete the main level. Downstairs is a mostly finished basement - giving you so much more space for your family! The main area has finished drywall and all you need is flooring and to wall off the laundry/storage area! The rec room is large with decorative bead board and chair rail so much space for a kids play room, sleeping room, or office - possibilities are endless! Roof and AC are only 10 years old, all appliances and washer/gas dryer to stay. Seller prefers to sell as is.
#26038494

St Charles

620 Lime Rock Drive

3 Beds

2 Baths

1,314 Sq.Ft.

$300,000

MLS#: 26038494

Built in 2016, this immaculate 4-bedroom, 2.5-bath home checks every box, and then some. From the moment you step onto the covered front porch, the quality and care put into this property are unmistakable.

Inside, the open-concept main level is anchored by gleaming hardwood floors, a spacious living room with gas fireplace, and a kitchen designed to impress. White cabinetry, stainless steel appliances, a generous island with seating, and a walk-in pantry make this space as functional as it is beautiful. The adjacent dining area is flooded with natural light, and the layout flows effortlessly, perfect for everyday living and entertaining alike.

Upstairs, the primary suite offers a private retreat with an en-suite bath, while three additional bedrooms provide flexibility for family, guests, or a home office. The partially finished basement adds valuable bonus space; ideal for a rec room, playroom, or home gym. Step outside to a private backyard retreat complete with a deck, mature landscaping, and plenty of room to relax or entertain. The attached garage and thoughtful storage throughout round out this turn-key package.

2016 construction means modern mechanicals, energy efficiency, and the peace of mind that comes with a younger home, without the wait of new construction. Don't miss this one.
#26032280

Fenton

49 San Marino Parkway

4 Beds

2 Baths

3,085 Sq.Ft.

$430,000

MLS#: 26032280

Two Bedroom Apartment in Cahokia Village Area, 14 x 10 Living Room, 13 x 10 Eat in Kitchen with Electric Range, Garbage Disposal and Refrigerator, Full Hallway Bathroom, 12 x 10 First Bedroom, 11 x 10 Second Bedroom, Off Street Parking, Available 07/01/2026.
#26039084

Cahokia

101 W 5th Street 2

2 Beds

1 Baths

770 Sq.Ft.

$900

MLS#: 26039084

STUNNING 4 bedroom, 3 bath home with exceptional indoor and outdoor living.  Welcome home to this beautifully maintained residence featuring and inviting and open floor plan designed for comfortable living and entertaining.  The updated kitchen boasts 42" custom cabinetry, quartz countertops, a center island and abundant workspace, flowing seamlessly into the living room highlighted by a cozy fireplace.  A bright and airy sunroom addition completed in 2023 provides the perfect space to relax and enjoy views of the back yard year round.  The finished lower level offers a large family room wired for surround sound, a fourth bedroom, laundry and storage space.  Step outside to your own back yard retreat featuring a tiered floating deck with some composite decking, an expansive stamped patio and gazebo - ideal for outdoor gatherings.  Additional outdoor is a playhouse and the peace of mind of a kohler generator.  Roof -2020, HVAC - 2023 and water heater 2026.  Sunroom with steel roof 2023.  Ice maker does not work. Buyer to verify all information provided as it is gathered from various sources.
#26036628

Granite City

2229 Hunters Point Drive

4 Beds

2 Baths

2,145 Sq.Ft.

$290,000

MLS#: 26036628

Welcome home to this beautifully updated ranch in the highly desirable Indian Hills neighborhood! This move-in ready gem features 3 bedrooms and 2 full baths, thoughtfully designed for comfortable, everyday living.

Refinished hardwood floors flow seamlessly through the living and dining areas and into all three bedrooms, each equipped with ceiling fans for year-round comfort. The spacious primary suite offers custom closet organization and an updated private bath complete with a sleek walk-in shower.

The heart of the home is the expansive kitchen, boasting quartz countertops, abundant cabinetry, a pantry, and a full suite of stainless steel appliances — all of which stay, including the refrigerator!

Downstairs, the partially finished basement delivers incredible versatility with a large recreation room plus a bonus room with a closet — ideal as a home office, gym, or flex space.

Step outside and unwind on the back patio overlooking a generous, level, fully fenced yard — the perfect backdrop for summer gatherings or quiet evenings at home.

New roof just installed Wed 6/17.
#26031928

St Louis

4849 Mohegan Drive

3 Beds

2 Baths

1,890 Sq.Ft.

$260,000

MLS#: 26031928

Price reduced
Beautifully maintained 5-bedroom, 4-bath home offering 3,091 square feet of living space on a .34-acre lot in the Mehiville School District. Designed for both everyday living and entertaining, the open floor plan features hardwood floors, a spacious great room with fireplace and bullt-in cabinetry, a bright kitchen with stainless steel appliances, center Island, abundant cabinetry, and both formal and casual dining spaces. An adjoining hearth room provides a cozy retreat. The main-floor primary suite features a large walk-in closet, dual vanities, soaking tub, and separate shower. Main-floor laundry and an oversized 3-car garage add convenience and storage. Upstairs, a versatile loft offers space for a home office, playroom, or media area. Four additional bedrooms provide plenty of room for family and guests, one with convenient ensuite full bath and two sharing a jack-and-jill with double sinks. A standout feature of this home is that all five bedrooms include walk-in closets. The unfinished lower level offers excellent storage and future finishing potential. Outside, enjoy a fenced backyard with mature landscaping, expanded patio space, multiple seating areas, and utility connections already in place for a future spa. Recent improvements include hardwood floors, roof replacement, electrical upgrades, and expanded outdoor living areas. Additional features include extensive millwork, central vacuum, and an in-around sprinkler system.
#26035510

Concord Village

5657 Banez Drive

5 Beds

3 Baths

3,091 Sq.Ft.

$575,000

MLS#: 26035510

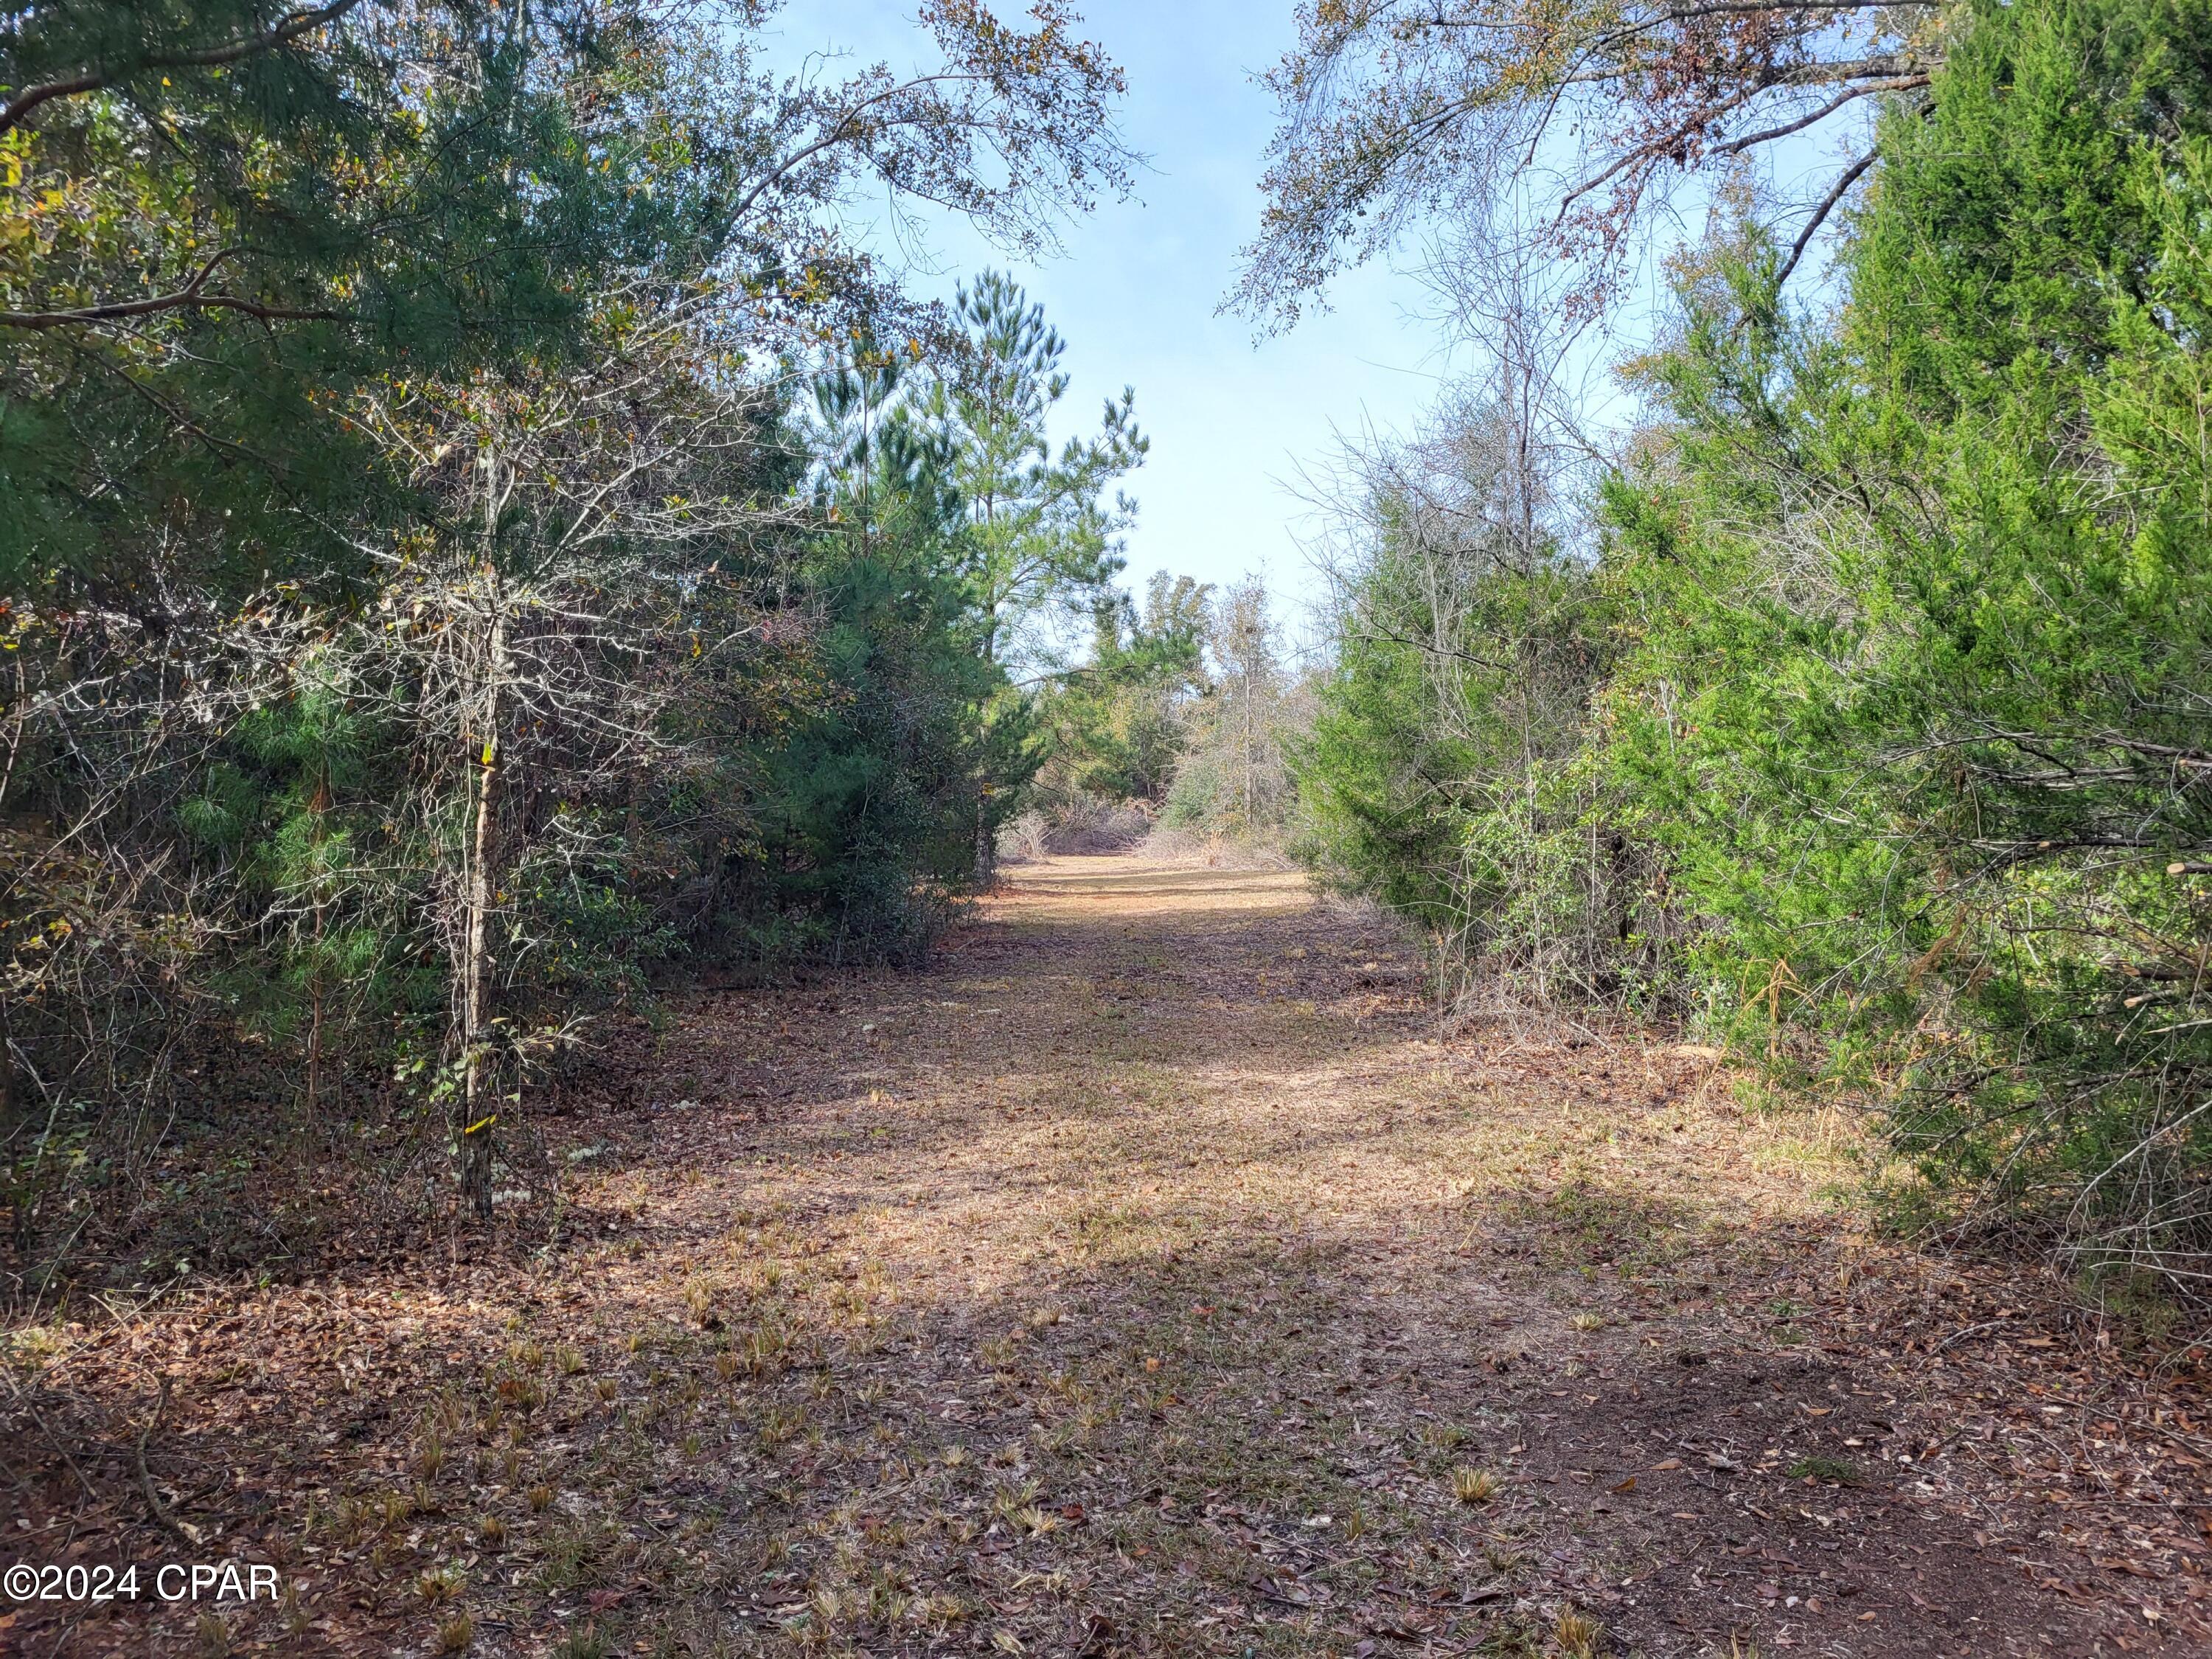
Exceptional investment and development opportunity on highly traveled Godfrey Road. This B-4 zoned commercial parcel offers outstanding visibility, strong traffic counts, and a location within an established commercial corridor.
Surrounded by complementary businesses including a credit union, convenient care center, and dental offices, the property benefits from consistent daily traffic. The flexible B-4 zoning supports a variety of commercial uses, providing investors and developers with multiple pathways for value creation.
Capitalize on the demand for well-positioned commercial real estate and bring your vision to one of the area's most visible development sites.
#26038078

Godfrey

0 Mae Drive

None Beds

None Baths

0.5728 acres

$95,000

MLS#: 26038078

Beautiful 1 bed house on quiet street. Entire house has been remodeled on the inside. New kitchen, bath, flooring, and central A/C. New appliances!
1BR, 1BTH Refrigerator, gas stove, luxury vinyl floors throughout, deck, fenced back yard, washer/dryer hook-ups in sun porch.
Utilities: Tenant is responsible for electric, water, sewer, trash, lawn care and snow removal.

***IN PERSON SHOWINGS ARE REQUIRED PRIOR TO APPLYING IF YOU LIVE IN THE ST. LOUIS METRO AREA (PLEASE ALSO CALL US TO FIND OUT RENTAL QUALIFICATIONS AND MOVE IN DATE AVAILABILITY). IF YOU LIVE OUTSIDE OF THE METRO AREA, PLEASE CALL OUR OFFICE PRIOR TO APPLYING TO LEARN ABOUT RENTAL QUALIFICATIONS AND MOVE IN DATE AVAILABILITY. 314-781-0010.***
#26038610

St Louis

7126 Mardel Avenue

1 Beds

1 Baths

577 Sq.Ft.

$1,495

MLS#: 26038610

Beautiful 4 bed, 3 bath ranch in one of Jackson’s most sought-after neighborhoods! This well-maintained home features hardwood floors,
stainless steel appliances, and a functional layout perfect for everyday living and entertaining. The partially finished basement offers additional
living space complete with a bar, full bathroom, and extra room ideal for storage, a playroom, home gym, or office. Enjoy the easily maintained
yard and relax or entertain on the spacious deck. A great combination of comfort, space, and convenience!
#26038955

Jackson

1647 Voyager Court

4 Beds

3 Baths

2,583 Sq.Ft.

$325,000

MLS#: 26038955

Price reduced
Welcome to an incredible opportunity overflowing with potential and ready for your creative vision! This charming three-bedroom, two-bathroom, one-and-a-half-story home sits on a fantastic lot, offering the perfect canvas to build your dream home or execute a complete custom renovation. Bring your blueprints and imagination to transform this prime piece of real estate into something truly spectacular!
#26038809

Vandalia

210 E McPike Street

3 Beds

2 Baths

1,523 Sq.Ft.

$28,500

MLS#: 26038809

Welcome to your private retreat! This charming ranch home features 3 bedrooms and 2 baths, highlighted by an updated farmhouse kitchen with concrete countertops, a subway tile backsplash, and rustic open shelving. With ample space for relaxation and entertainment, enjoy the screened-in deck, fire pit, and spacious open living areas. The impressive 30’ x 40’ shop is a remarkable addition, boasting concrete floors, a 12’ overhead door, and a finished area that can serve as a 4th (or potential 5th) bedroom. This versatile space is ideal for RV storage, projects, or as a separate guest accommodation. Nestled on 2.5 acres in the gated Forbes Lake of the Ozarks community, you'll have access to stocked fishing lakes, Lake of the Ozarks, tennis courts, campgrounds, and an RV park. This property is perfect for outdoor enthusiasts and those seeking a peaceful lifestyle.
#3588150

Edwards

747 Paulson Drive

4 Beds

2 Baths

1,855 Sq.Ft.

$235,000

MLS#: 3588150

Enjoy lake living at its finest in this beautifully updated 2-bedroom, 2-bath condo in Lake Ozark! This fully furnished unit offers a comfortable and inviting floor plan, making it the perfect full-time residence, weekend getaway, or investment opportunity. Conveniently located just steps from the water, you'll love having your own boat slip and boat lift for easy access to the lake. Spend your days boating, fishing, or simply relaxing while taking in the waterfront atmosphere. This property also boasts an excellent rental history, providing outstanding income potential for investors. Located near popular dining, shopping, and entertainment, this move-in-ready condo is your opportunity to start enjoying the Lake of the Ozarks lifestyle immediately. This property is agent owned.
#3588165

Lake Ozark

23 Southwood Shores Drive 1A

2 Beds

2 Baths

840 Sq.Ft.

$245,000

MLS#: 3588165

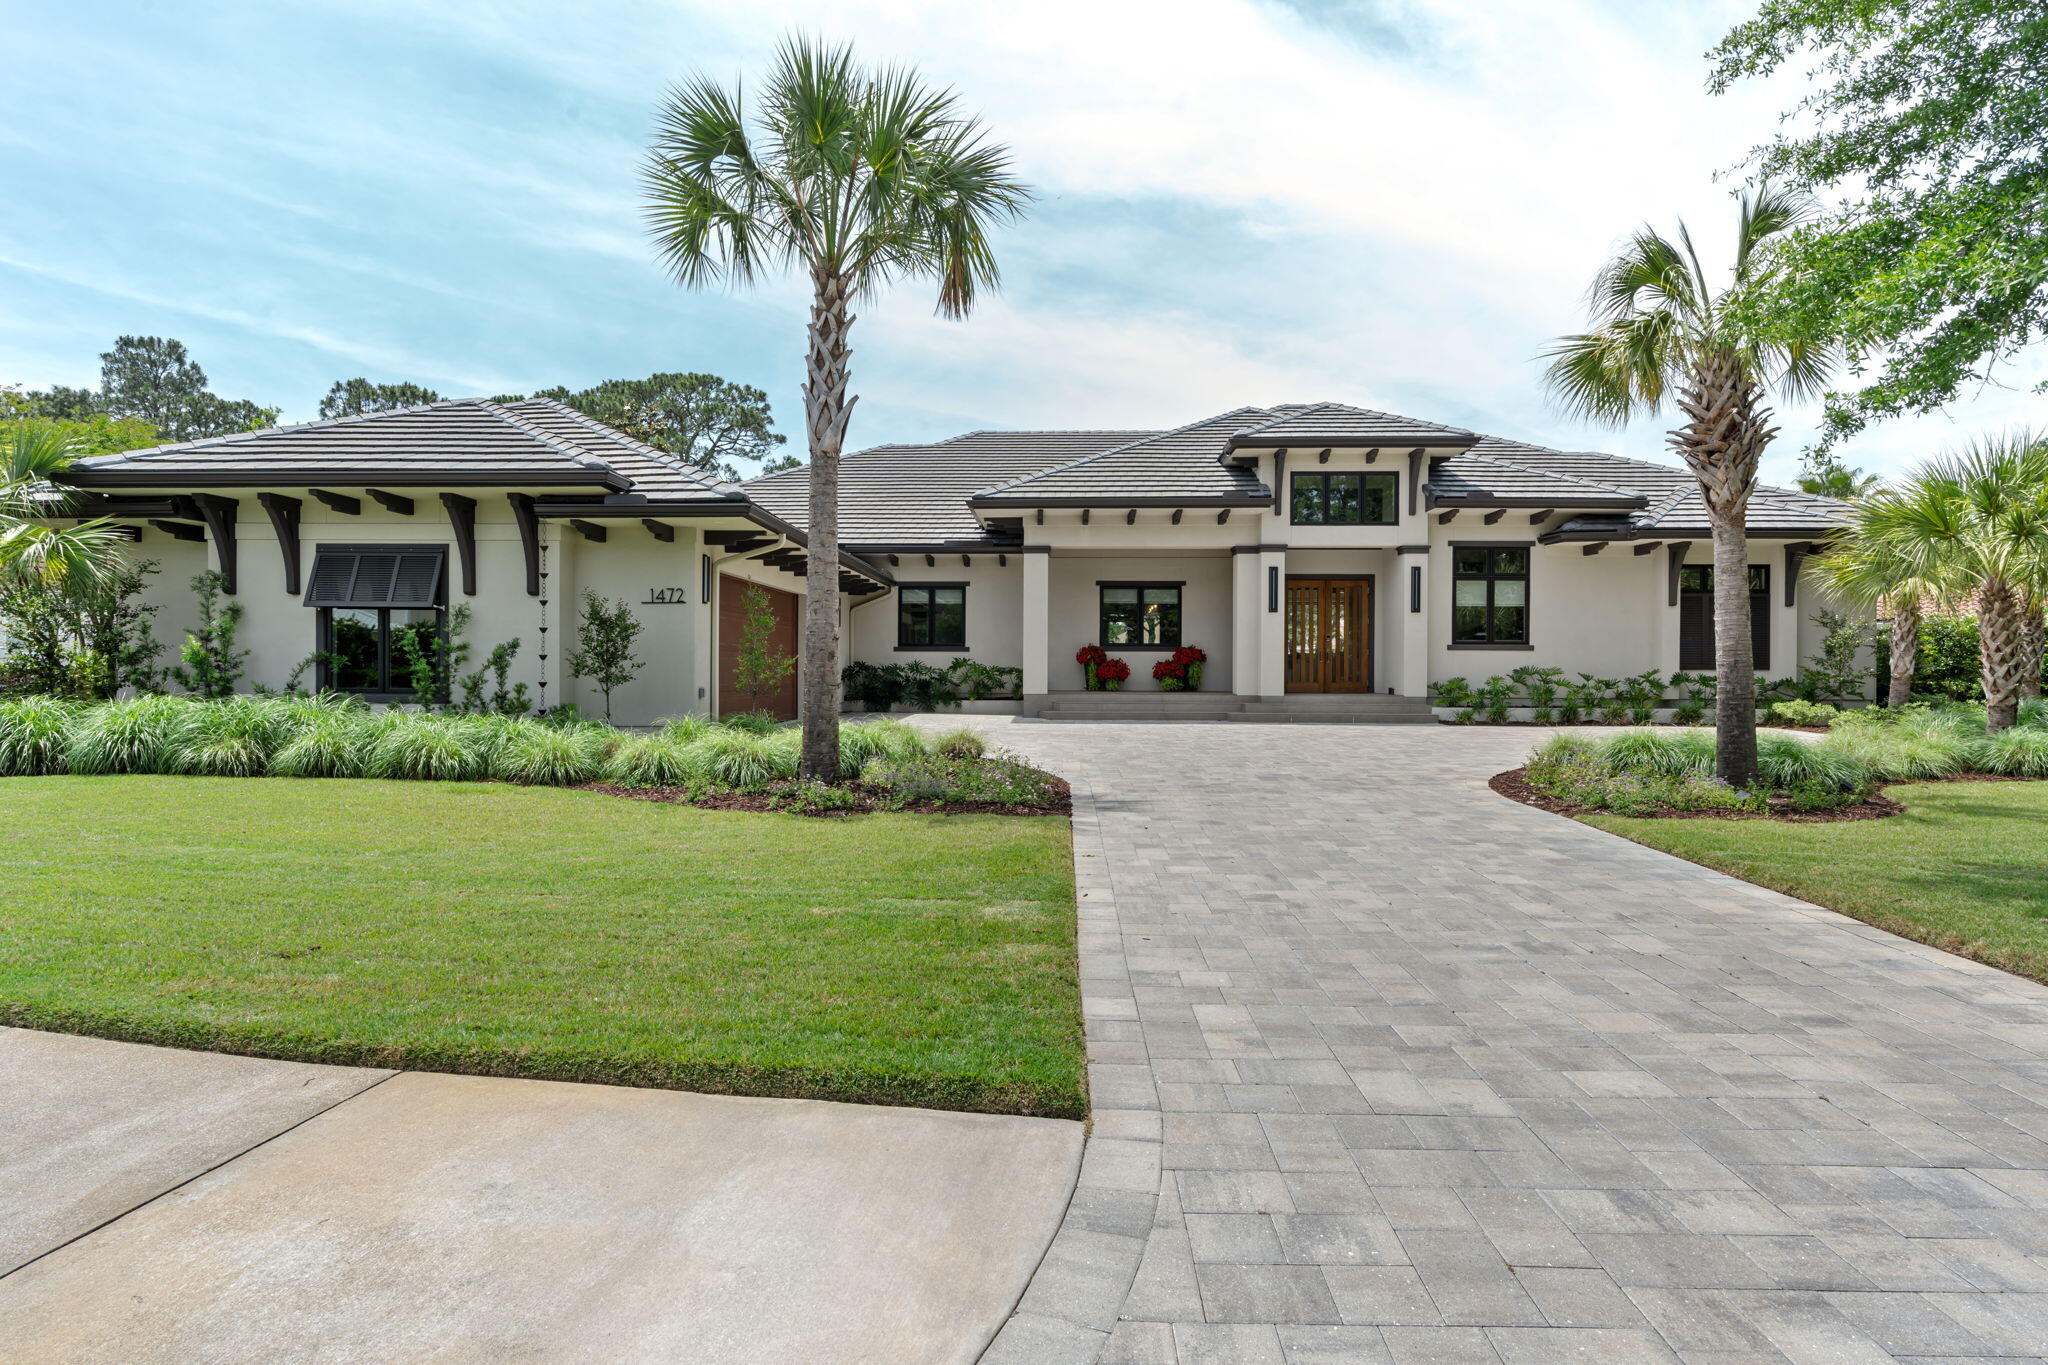
Nestled on a beautifully landscaped 1.3+ acre lot in the prestigious Old Kinderhook community, this exceptional custom estate offers 6,326 sq. ft. of luxury living with privacy and timeless elegance. Featuring 5 spacious bedrooms, each with a private ensuite bath, plus 7 total bathrooms, this home was designed for both comfortable living and entertaining. One of the bedrooms is currently being used as a home gym, offering flexibility to fit your lifestyle. The expansive floor plan includes a dedicated office, family room, media room, and bar area perfect for hosting guests. The luxurious primary suite is a private retreat with an attached sitting room. High-end finishes and custom details are showcased throughout. Arrive in style via the stunning stamped and stained concrete circular driveway, and enjoy the convenience of an oversized 4-car garage. Surrounded by mature trees, manicured landscaping, and a peaceful park-like setting, this remarkable property offers luxury living in one of Lake of the Ozarks premier golf course communities.
#3588046

Camdenton

105 W Cross Fox Trail

5 Beds

6 Baths

6,326 Sq.Ft.

$1,100,000

MLS#: 3588046

Step into the character and charm of this spacious 4-bedroom, 1.5-bath home located in the heart of historic Alton. Offering over 2,000 square feet of living space, this property blends timeless architectural details with modern updates to create a warm and inviting place to call home.
Inside, you’ll find generously sized rooms, tall ceilings, beautiful woodwork, and abundant natural light throughout. The updated kitchen and bathrooms complement the home’s historic character while providing the functionality today’s buyers are looking for. Multiple living and gathering spaces offer flexibility for entertaining, working from home, or everyday living.
Situated on a corner lot with convenient access to downtown Alton, restaurants, shopping, and riverfront attractions, this home presents a unique opportunity to own a piece of Alton history while enjoying modern comfort. Whether you’re looking for additional space, character, or long-term investment potential, this property deserves a closer look.
#26038486

Alton

407 E 9th Street

4 Beds

1 Baths

2,005 Sq.Ft.

$209,900

MLS#: 26038486

1 ... 557 558 559 560 561 ... 666
* Listings identified with the FMLS IDX logo come from FMLS and are held by brokerage firms other than the owner of this website. The listing brokerage is identified in any listing details. Information is deemed reliable but is not guaranteed. If you believe any FMLS listing contains material that infringes your copyrighted work please click here to review our DMCA policy and learn how to submit a takedown request. © 2024. First Multiple Listing Service, Inc.
 - property

Send a message

Message successfully sent.

Your message

What is 3 + 4 ?

Reason for contacting?

I agree to receive email communication and understand I can unsubscribe at any time.

I agree to be contacted by Kornelije Josić via call, email, and text for real estate services. To opt out, you can reply 'stop' at any time or reply 'help' for assistance. You can also click the unsubscribe link in the emails. Message and data rates may apply. Message frequency may vary. Privacy Policy

Sign Out

Virtual Assistant

Would you like to take the next step with this property? We can help you schedule a showing or virtual tour, or send you more details.

Yes, I would like more information.

Thank You for Your Reply, One of Our Agents will contact you as soon as possible

No, maybe later.

Thank you, you can always contact me via email, phone number or through the contact form.

Realhub AI

Lucy - Your AI-Powered Realtor

Update Your Temporary Password

Personalize your search

Enter your email and we'll notify you immediately when new listings match what you're looking for.

or enter email address

Already have an account ? Login here

Continue your home search

I agree to receive communications and understand I can unsubscribe at any time.

I agree to be contacted by Kornelije Josić via call, email, and text for real estate services. To opt out, you can reply 'stop' at any time or reply 'help' for assistance. You can also click the unsubscribe link in the emails. Message and data rates may apply. Message frequency may vary. Privacy Policy

Already have an account ? Login here

We use cookies

We use cookies primarily for analytics to enhance your experience. By accepting, you agree to our use of these cookies. You can manage your preferences or learn more about our cookies policy.