REALHUB is on fire today

Properties

Browse or get in touch to schedule a walkthrough.

  • Nearby me
Price range

Popular Features

Community Features

Association

Property Features

Waterfront

View

Exterior Features

Interior Features

Style

10000 properties match your criteria

Updated 1 minute ago

E-Alert name
Price reduced
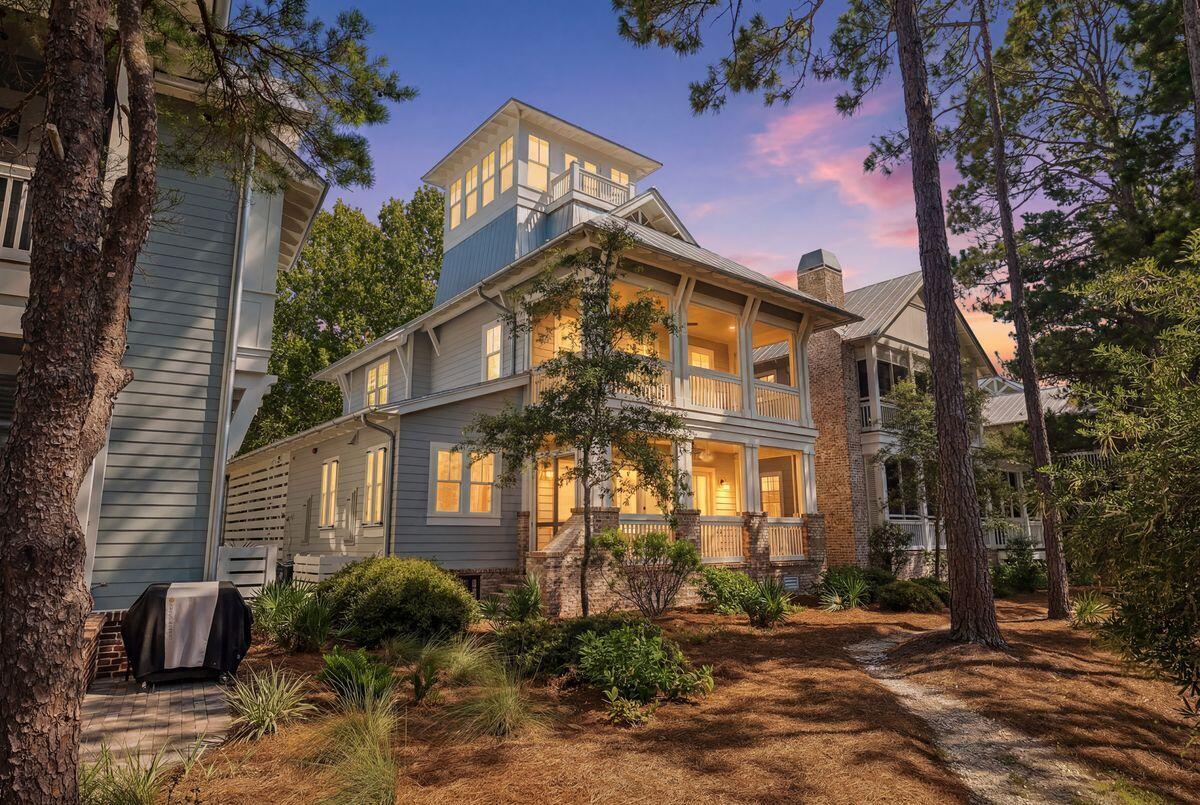
Exceptional space, incredible value, and access to all the amenities Four Seasons has to offer! Situated on approximately ¾ of an acre across two lots, this beautifully updated home offers room for everyone with 5 bedrooms, 3 full bathrooms (including two private suites), three separate living areas, and a spacious kitchen designed for gathering and entertaining. Enjoy the convenience of main-level living while taking in peaceful views of the private lake behind the home. The location is hard to beat—the community pool, tennis courts, and playground are just across the street, making it easy to enjoy the resort-style lifestyle Four Seasons is known for.
Recent updates include a new roof (2025), new flooring, new upper deck, electrical updates, and updated bathroom hardware. Additional features include both a 1-car attached garage and a 2-car detached garage, providing plenty of room for vehicles, storage, hobbies, or workshop space. With its generous layout, desirable setting, extensive updates, and outstanding value, this property is one you won't want to miss. Schedule your showing today and see everything this remarkable property has to offer!
#3587891

Lake Ozark

321 Kays Point Road

5 Beds

3 Baths

3,023 Sq.Ft.

$349,500

MLS#: 3587891

Discover this charming 1948 brick bungalow located in the heart of Hanley Hills. This well-maintained 2-bedroom, 1-bathroom home offers 850 sq. ft. of efficient living space, featuring classic arched entryways and original hardwood floors that flow through the living and dining areas. The kitchen provides a functional workspace with durable flooring and plenty of potential for personalization.

The property includes a full basement, perfect for additional storage, a workshop, or future finishing. Enjoy the convenience of an attached 1-car garage and off-street parking. Outside, the level backyard offers a great space for gardening, entertaining, or outdoor activities. Situated on a quiet residential street within the Normandy Schools Collaborative, this home provides easy access to local parks, shopping, and major highways for a quick commute. Whether you are a first-time buyer or looking for a solid investment opportunity, this Hanley Hills gem is ready for your finishing touches!
#26025276

University City

8110 Underhill Drive

2 Beds

1 Baths

850 Sq.Ft.

$79,900

MLS#: 26025276

Welcome to Manor at Oxford Hill, this large 1 bedroom condo with has courtyard-facing exposure. Renovated kitchen with newer appliances, plus replaced windows for natural light and efficiency. Fresh paint and new carpet installed throughout (2026). Spacious primary bedroom with walk-in closet and additional storage closet. Open dining/living room combo with wood-burning fireplace and private balcony. Secured elevator building with basement-level assigned garage parking (1 space). HOA includes pool, clubhouse, water, sewer, trash and snow removal, plus grounds and landscaping maintenance. Located 0.4 mi to the JCC, 1 mi to Schnucks, approximately 2 mi to Stacy Park, and about 6 mi to Lambert International Airport, with convenient access to Olive Blvd, N Lindbergh Blvd, and I-270. Includes 3D walkthrough tour.
#26036543

St Louis

10367 Oxford Hill Drive 27

1 Beds

1 Baths

1,112 Sq.Ft.

$100,000

MLS#: 26036543

Price reduced
Lake life is all about spending your days on the water & your evenings enjoying everything the Lake of the Ozarks has to offer—and this beautifully remodeled home at the 80 Mile Marker puts you right in the middle of it all- also a peaceful place to relax when the day is done. This extensively updated 2-bedroom, 1.5-bath home offers the low-maintenance lake lifestyle you've been searching for. Recent renovations include new flooring, fresh paint, and a completely updated kitchen w/new cabinetry, creating a move-in-ready retreat that's designed for enjoying the lake rather than working on projects. Inside, the spacious living area showcases beautiful lake views & provides plenty of room for gathering with family & friends. Step outside to the large deck & covered patio where you can entertain, grill, or simply enjoy watching boats pass by. The property also features abundant concrete parking on two levels, making it easy to accommodate guests on busy lake weekends. The dock sits in good water and provides quick access to endless days of boating, fishing, swimming, and exploring the lake.
#3588719

Warsaw

26593 Santa Barbara Drive

2 Beds

1 Baths

1,296 Sq.Ft.

$389,900

MLS#: 3588719

Level Lot on Hwy 5 in Laurie MO. Great for commercial development, very flat to gentle terrain. Outstanding location just South of the Laurie Bank (BANK OF VERSAILLES).  Take a look,  make the offer, one of the last level lots along HWY 5 in Laurie. City water and sewer are available.  Owner will consider owner financing WAC.
#3588164

Laurie

116 S Main Street

None Beds

None Baths

0.5 acres

$99,700

MLS#: 3588164

Welcome to this perfectly updated 2 bed/1.5 bath townhouse in Ellisville. Located within walking distance of Bluebird Park, this condo is move in ready with 3 levels of living space. Living room, dining and renovated 1/2 bath are found on main level with newer luxury vinyl plank flooring. The updated kitchen has granite counters, 42" cabinets, stainless appliances & luxury vinyl tile floors.  Upper floor offers 2 bedrooms with primary connected to the full bath with tub/shower combo and solid surface countertop. Bath also opens to hallway for access for 2nd bedroom. Lower level is a walk out w/private fenced patio, a cozy family room with vinyl plank flooring, canned lights and your laundry/storage area. This home has been freshly painted, has new light fixutres &  crown trim accents throughout.  Fantastic location in Rockwood School District close to everything West County has to offer!
#26036565

Ellisville

161 Carmel Woods Drive

2 Beds

1 Baths

1,576 Sq.Ft.

$219,900

MLS#: 26036565

One Bedroom Apartment in Glen Addie Terrace Subdivision, 14 x 11 Living Room, 14 x 8 Kitchen with Ceramic Tile Flooring Features Staggered Cabinetry, Appliances Include Glass Top Electric Range with Built In Microwave, Dishwasher, Garbage Disposal and Refrigerator, Adjacent Dining Area, Full Hallway Bathroom, 12 x 11 Bedroom with Walk In Closet, Washer and Dryer Connections, Off Street Parking, Available 07/10/2026.
#26039082

Belleville

305 BALTES Drive C

1 Beds

1 Baths

700 Sq.Ft.

$850

MLS#: 26039082

Welcome to this beautifully updated 3-bedroom, 2-bath mid-century home nestled in unincorporated St. Louis County, just minutes from Creve Coeur and Maryland Heights. Thoughtfully renovated throughout, this move-in ready home blends timeless character with modern updates for today's lifestyle.

The updated kitchen (2025) showcases stylish finishes and a fresh, contemporary feel, while the primary bath was renovated in 2021 to create a comfortable retreat. One of the home's standout features is the balcony loft overlooking the main living area, flooded with natural light and offering the perfect space for a home office, reading nook, or flex living area. Downstairs, the walkout basement provides a spacious bonus entertainment area ideal for gatherings, game nights, or additional living space.

Major mechanical and exterior improvements provide peace of mind, including a new roof (2022), water heater (2024), AC (2021), deck (2021), and updated windows, siding, and doors (2021). The furnace was replaced in 2016.

With its inviting layout, extensive updates, versatile living spaces, and prime location near shopping, dining, parks, and major commuter routes, this meticulously maintained home is ready for its next owner. Simply move in and enjoy. Buyer or buyer's agent to verify all MLS info.
#26038652

Unincorporated

1552 Meadowside Drive

3 Beds

2 Baths

1,739 Sq.Ft.

$340,000

MLS#: 26038652

Nestled in the heart of Webster Groves, 1503 Wexford Ave perfectly captures the charm and character of this sought-after community. The home’s striking curb appeal leads into an interior defined by impressively large rooms and a seamless blend of classic style and modern functionality.

The layout is designed for a contemporary lifestyle, offering bright, versatile spaces that flow effortlessly from one room to the next. These expansive living areas provide the perfect backdrop for hosting or relaxing, while the property’s private outdoor retreat complements the vibrant energy of the neighborhood. With its prime location and timeless appeal, this home is a standout choice in one of the area’s most beloved enclaves.  The large laundry room used to have a half bathroom.  With proper design there is plenty of space to convert that into another full bathroom and laundry.  The eat in kitchen is large with an area for a large table.  The dinning room could easily be turned a 4th bedroom with just adding some doors and a small wall.  Plenty of options to turn this into a 4 bed 2 bath.
#26038614

Webster Groves

1503 Wexford Avenue

3 Beds

1 Baths

1,564 Sq.Ft.

$349,900

MLS#: 26038614

Meet Charles! This cutie's polished landscaping creates an inviting first impression as you arrive. Step inside to a welcoming foyer that opens to a bright, airy floor plan filled with natural light. The spacious great room seamlessly combines the living room, dining area, and kitchen, featuring a pantry, breakfast bar, and stainless steel appliances. A 6-foot sliding glass door leads to a large patio and fully fenced backyard, creating the perfect space for entertaining, relaxing, or enjoying your furry family members. Luxury vinyl plank flooring extends throughout the main living areas and one bedroom, while nearly 1,300 square feet of main-level living provides both comfort and functionality. The bedrooms are full of personality with charming accent walls, and the primary suite offers a walk-in closet and spacious bath with an oversized vanity. The unfinished lower level is a blank canvas with tremendous potential, already equipped with a rough-in for a future bathroom and a full egress window for a possible fourth bedroom. Located in desirable Charlestowne Place, you'll enjoy convenient access to Highway 370, shopping, dining, parks, schools, and all of the restaurants, entertainment, community events, and walking trails that make the nearby New Town area such a popular destination. This is the one you've been waiting for!
#26034022

St Charles

220 Charlestowne Place Drive

3 Beds

2 Baths

1,276 Sq.Ft.

$349,900

MLS#: 26034022

Slightly different: 

Welcome to this beautifully maintained 2023 ranch home offering the perfect blend of modern design, functionality, and room to grow. The main level features an open-concept floor plan with a spacious kitchen showcasing stainless steel appliances, a bright living area, and a private primary suite complete with a walk-in shower and double vanity.
Offering 4 bedrooms and 3 full bathrooms, this home provides flexibility for families, guests, or a home office. The lower level includes a legal fourth bedroom with an egress window, a full bathroom, and additional space ready for the next owner’s personal finishing touches, allowing you to customize it to fit your lifestyle.
The oversized attached garage is a standout feature, providing extra room for larger vehicles, storage, lawn equipment, or a workshop. Enjoy relaxing on the covered front porch or entertaining on the backyard patio.
Built in 2023 and move-in ready, this home combines the benefits of newer construction with the opportunity to add your own finishing touches to the lower level. Schedule your private showing today!
#26038678

Moscow Mills

343 Birchwood Drive

4 Beds

3 Baths

1,253 Sq.Ft.

$345,000

MLS#: 26038678

Picture perfect brick bungalow, filled with charm. Enter into the living room with wood-burning fireplace, and hardwood floors. The wood floors flow through into the dining room, and throughout the first floor. The updated, spacious eat-in kitchen is a focal point of the home, and opens to a covered rear patio. The first floor includes two nice sized bedrooms, plus a full bath. The primary suite is found on the second floor. It boasts plentiful closet space and a full bath with double sinks. There is a lovely deck just outside of the primary suite, a perfect place for morning coffee and a book. The unfinished basement offers plenty of storage space and laundry area. The owners have made great updates to a number of pieces of the home; Roof( 2021), HVAC (2023), Sewer lateral lining (2023), tuck pointing of chimney (2022) , electric service (2022), carpet , closets, and more. Walk to countless wonderful neighborhood dining spots, The Zoo and Turtle Park, public transportation is nearby and very easy access to highways 40/64 and 44. Garage being conveyed in "as is " condition. Home is code compliant for occupancy.
#26038029

St Louis

1114 Childress Avenue

3 Beds

2 Baths

1,350 Sq.Ft.

$339,000

MLS#: 26038029

Welcome to 7634 Hazelcrest Drive in Hazelwood! This well maintained home offers comfortable living in a convenient location close to shopping, restaurants, parks, and major highways. Featuring a functional floor plan, spacious living areas, and a generous yard, this property provides plenty of room to relax and enjoy.
Whether you’re a first time homebuyer, looking to downsize, or searching for your next investment opportunity, this home offers a great combination of value, location, and potential. Conveniently situated near everyday amenities while tucked into an established neighborhood, 7634 Hazelcrest Drive is ready for its next owner to move in and make it their own.
#26031336

Hazelwood

7634 Hazelcrest Drive

3 Beds

1 Baths

1,254 Sq.Ft.

$75,000

MLS#: 26031336

Price reduced
Investor Special! Great opportunity to finish and add value to this 2-bedroom, 2-bath home. Both bathrooms have been updated, and the property features new flooring throughout, along with new light fixtures and ceiling fans. The kitchen has been gutted and is ready for your finishing touches—just install cabinets and appliances to complete the space. The dry basement provides additional storage and potential. Perfect for investors, flippers, or buyers looking to customize a home to their taste. Don't miss this opportunity! Sold As-Is.
#26039099

St Louis

2935 Alger Avenue

2 Beds

2 Baths

732 Sq.Ft.

$49,900

MLS#: 26039099

Renovated 3BR/3BA Dream with 2-Car Garage & Fenced Yard! Welcome home to 917 Westwold, a stunning turn-key property that checks every single box. Enjoy total peace of mind with a brand-new roof, new energy-efficient windows, and fresh paint throughout. The bright main level features gleaming refinished hardwood floors, a spectacular new kitchen, and beautifully updated bathrooms. Downstairs, the partially finished basement expands your footprint with a huge family room, an extra sleeping room, and a convenient third full bath—ideal for guests or a home office. Step outside to your private yard: a beautifully shaded, fully fenced backyard and a spacious two-car garage. This one won't last long—schedule your tour today!
#26039087

Ferguson

917 Westwold Avenue

3 Beds

3 Baths

1,800 Sq.Ft.

$205,000

MLS#: 26039087

1 ... 560 561 562 563 564 ... 666
* Listings identified with the FMLS IDX logo come from FMLS and are held by brokerage firms other than the owner of this website. The listing brokerage is identified in any listing details. Information is deemed reliable but is not guaranteed. If you believe any FMLS listing contains material that infringes your copyrighted work please click here to review our DMCA policy and learn how to submit a takedown request. © 2024. First Multiple Listing Service, Inc.
 - property

Send a message

Message successfully sent.

Your message

What is 3 + 4 ?

Reason for contacting?

I agree to receive email communication and understand I can unsubscribe at any time.

I agree to be contacted by Kornelije Josić via call, email, and text for real estate services. To opt out, you can reply 'stop' at any time or reply 'help' for assistance. You can also click the unsubscribe link in the emails. Message and data rates may apply. Message frequency may vary. Privacy Policy

Sign Out

Virtual Assistant

Would you like to take the next step with this property? We can help you schedule a showing or virtual tour, or send you more details.

Yes, I would like more information.

Thank You for Your Reply, One of Our Agents will contact you as soon as possible

No, maybe later.

Thank you, you can always contact me via email, phone number or through the contact form.

Realhub AI

Lucy - Your AI-Powered Realtor

Update Your Temporary Password

Personalize your search

Enter your email and we'll notify you immediately when new listings match what you're looking for.

or enter email address

Already have an account ? Login here

Continue your home search

I agree to receive communications and understand I can unsubscribe at any time.

I agree to be contacted by Kornelije Josić via call, email, and text for real estate services. To opt out, you can reply 'stop' at any time or reply 'help' for assistance. You can also click the unsubscribe link in the emails. Message and data rates may apply. Message frequency may vary. Privacy Policy

Already have an account ? Login here

We use cookies

We use cookies primarily for analytics to enhance your experience. By accepting, you agree to our use of these cookies. You can manage your preferences or learn more about our cookies policy.