REALHUB is on fire today

Properties

Browse or get in touch to schedule a walkthrough.

  • Nearby me
Price range

Popular Features

Community Features

Association

Property Features

Waterfront

View

Exterior Features

Interior Features

Style

10000 properties match your criteria

Updated 1 minute ago

E-Alert name
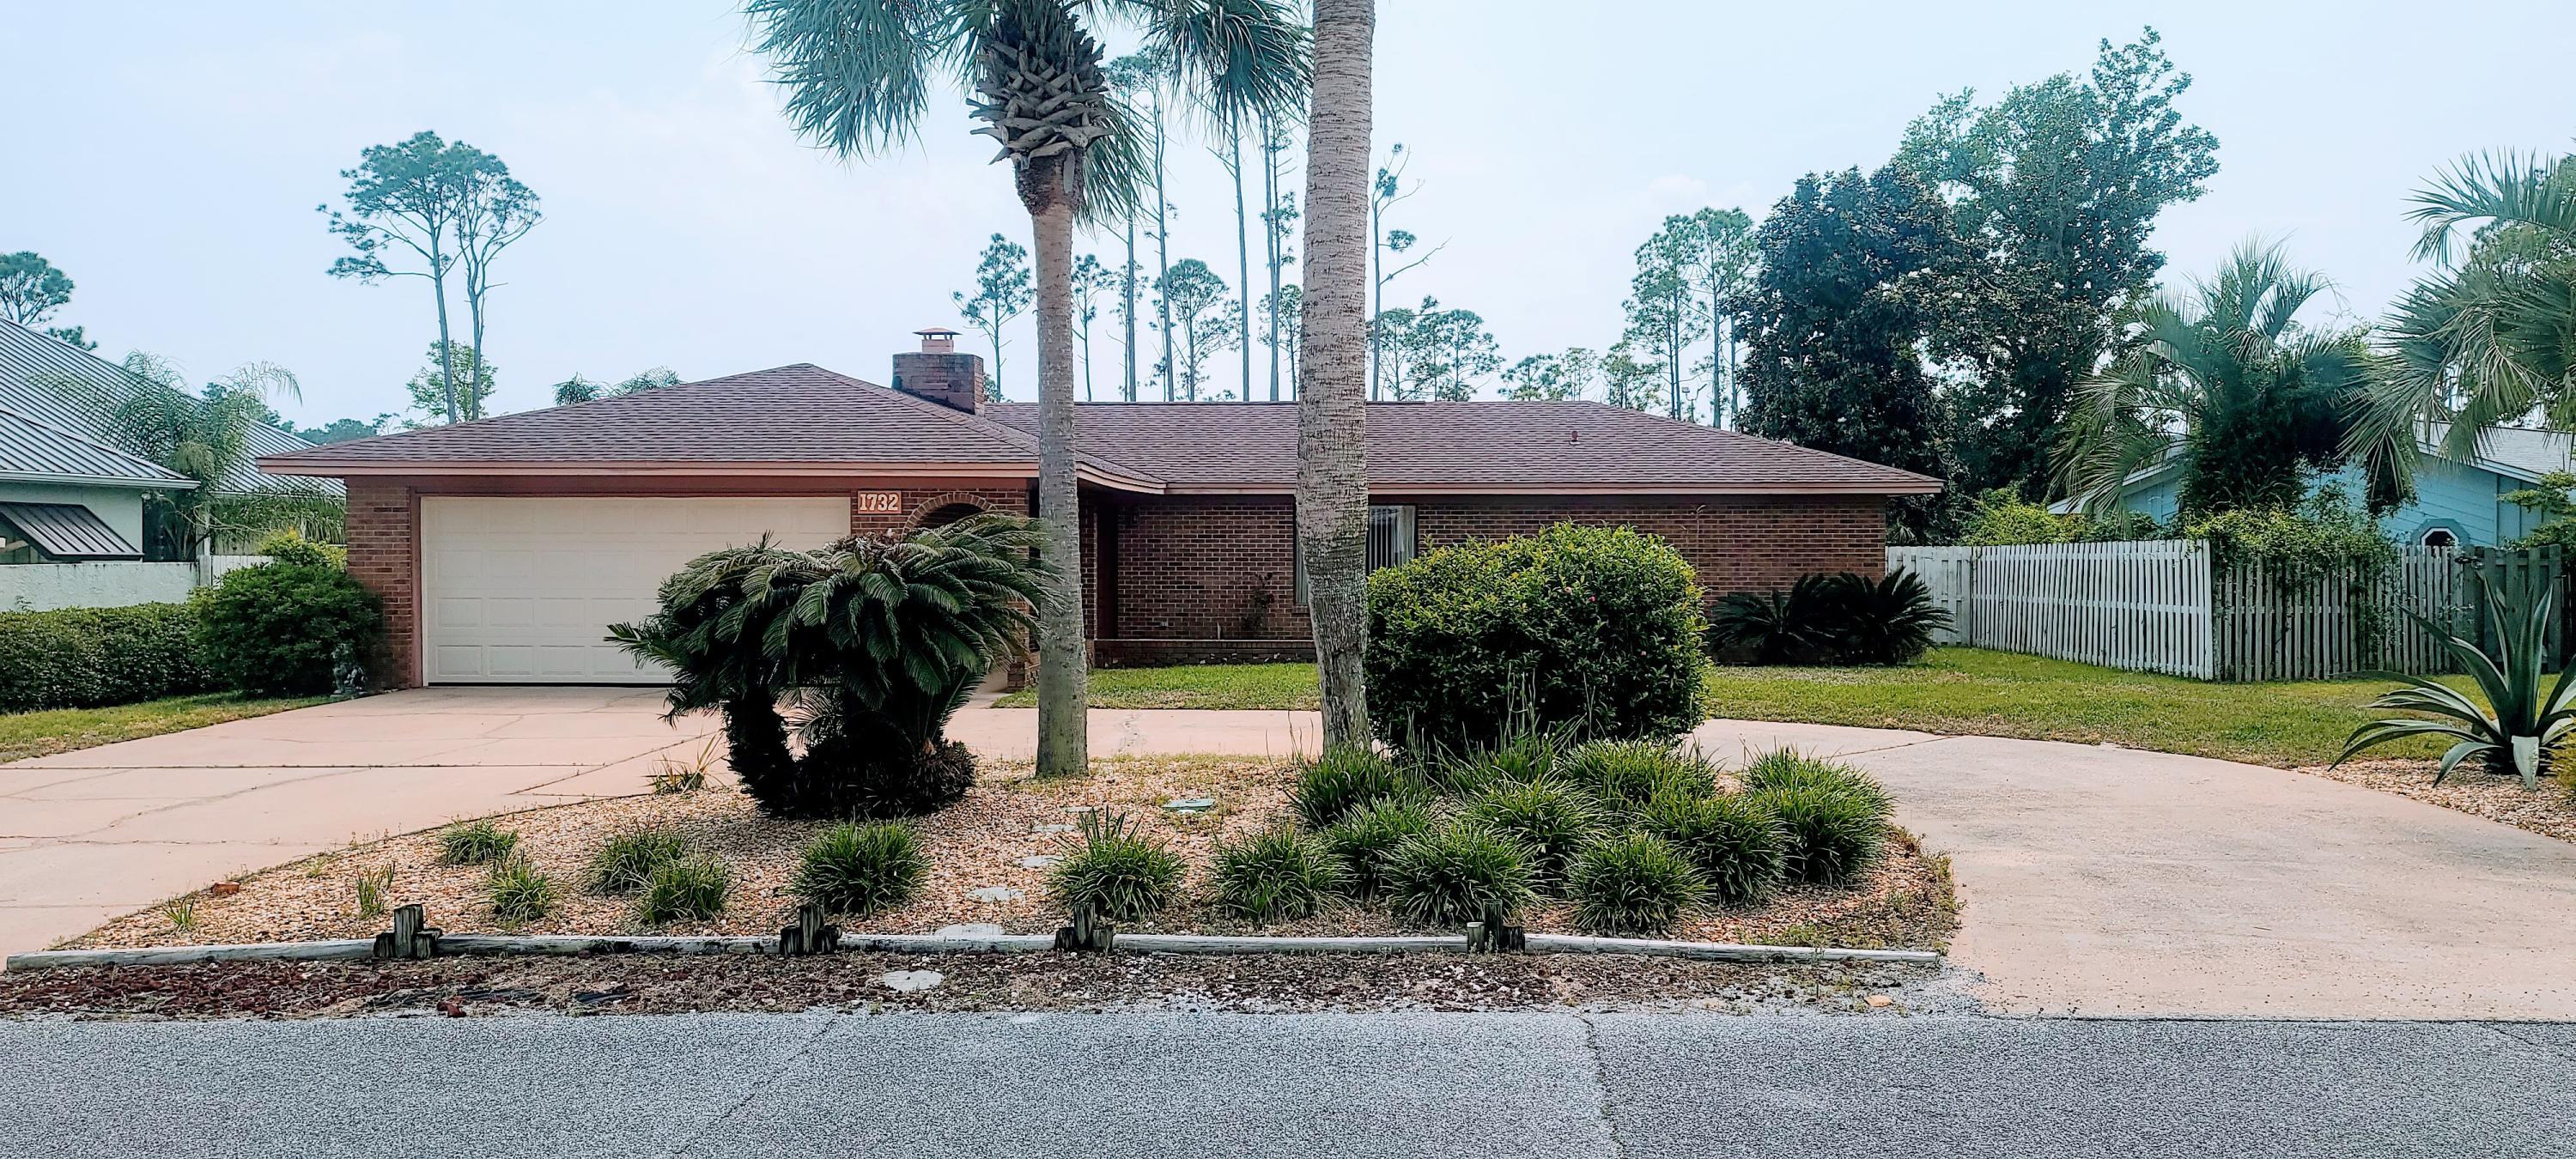
Every detail of this Lombardo-built home in prestigious The Bluffs at Windcastle was
chosen w/ purpose, precision, and pride of ownership. Set on a quiet street
that ends in a wooded cul-de-sac, this home greets you each evening w/ a perfectly lit
landscape, custom lighting, & an extended driveway framed by lush, professionally
planned plantings. Pull into a fully finished 3-car side-entry garage w/ sealed floors,
custom walls, & newer insulated doors. On a street called Castle Cliff, the name fits!
The custom exterior of brick, stone, Hardie Board, & cedar shake is accented by
custom shutters, exterior & holiday lighting, extensive landscaping, & a 15-zone
irrigation system that keeps every inch looking its best. Step through
custom double front entry doors into 5,563 square feet of carefully crafted living space
spanning 3 levels. 2Sty ceilings, custom arched architectural details
throughout, solid-core interior doors, recessed lighting, hand-scraped wood floors, & a
whole-home speaker system managed by Control4 smart home automation sets the
standard from the start. The Great Rm centers on custom-built-ins flanking an
upgraded gas fireplace w/ stone surround, raised hearth, & wood mantel. Above,
a motorized chandelier lift lowers w/ the flip of a switch for effortless maintenance, one
of many forward-thinking details this home was built with. Custom open staircases w/
stained handrails, box newel posts, & half-inch metal balusters connect all 3
levels w/ architectural consistency, + a custom Juliet balcony at the upper Loft
overlooks the Great Room below. The main-level Study features custom french doors & sculpted ceiling, offering the perfect work-from-home space. The chef's Kitchen is designed w/
workflow in mind & is anchored by an elegant stone archway: 42" cabinetry,
quartz countertops, upgraded gas range, pot filler, custom sink, and a
separate control center & walk-in Pantry that keep the daily mess out of sight! The adjoining Sunroom, w/ it's custom trey ceiling & sliding glass door, brings the outdoors in year-round, a combination that makes this Kitchen truly the heart of the home. A main-level Laundry Room with a utility sink adds everyday practicality to daily
living. The main-floor Primary Suite is an owner's retreat. A bay window frames the wooded
backdrop & the luxury Bathroom, w/ a freestanding soaking tub and an oversized
shower - is giving spa bath vibes! Adult-height dual vanities, a huge customized
walk-in closet w/ its own laundry hookups, complete the experience. Upstairs, you’ll
find 3 additional Bedrooms, a private en-suite, and 2 share a well-appointed
Jack-and-Jill Bathroom. The upper-floor Loft/Family Room is a bonus just off the
Bedrooms. Downstairs, the finished lower level features a deep-pour foundation, making it an
entertainer's domain.  A full wet bar and the dedicated Home Theater, with an entertainment wall and built-in surround sound, deliver a private cinema experience without leaving home. Additionally, a Rec Room & full
Bath round out the space. Step outdoors to a rear patio, which opens to a backyard that earns
the word private. The lawn is lush and completely out of view, with a setting that lets you forget the rest of the world exists. Tucked in the back is a custom flagstone fire pit area with mood lighting and outdoor speakers serving as a secret escape. A 220-volt circuit is already roughed in on the rear of the house for a future hot tub or pool. Enjoy effortless seasonal curb appeal with exterior outlets seamlessly integrated into the Control4 automation system so you can turn your holiday lights on and off with ease. Just minutes from Whitmoor Country Club, Missouri Bluffs Golf Club, Old Hickory Golf Club, & Persimmon Woods Golf Club. The Katy Trail is a short drive, close to Highways 40 and 364 for easy commutes. Top-rated Francis Howell R-III.  Cottleville dining and retail, nearby hospitals, & Chesterfield Valley is just across the bridge!
#26028029

St Charles

7105 Castle Cliff Court

4 Beds

4 Baths

5,563 Sq.Ft.

$1,300,000

MLS#: 26028029

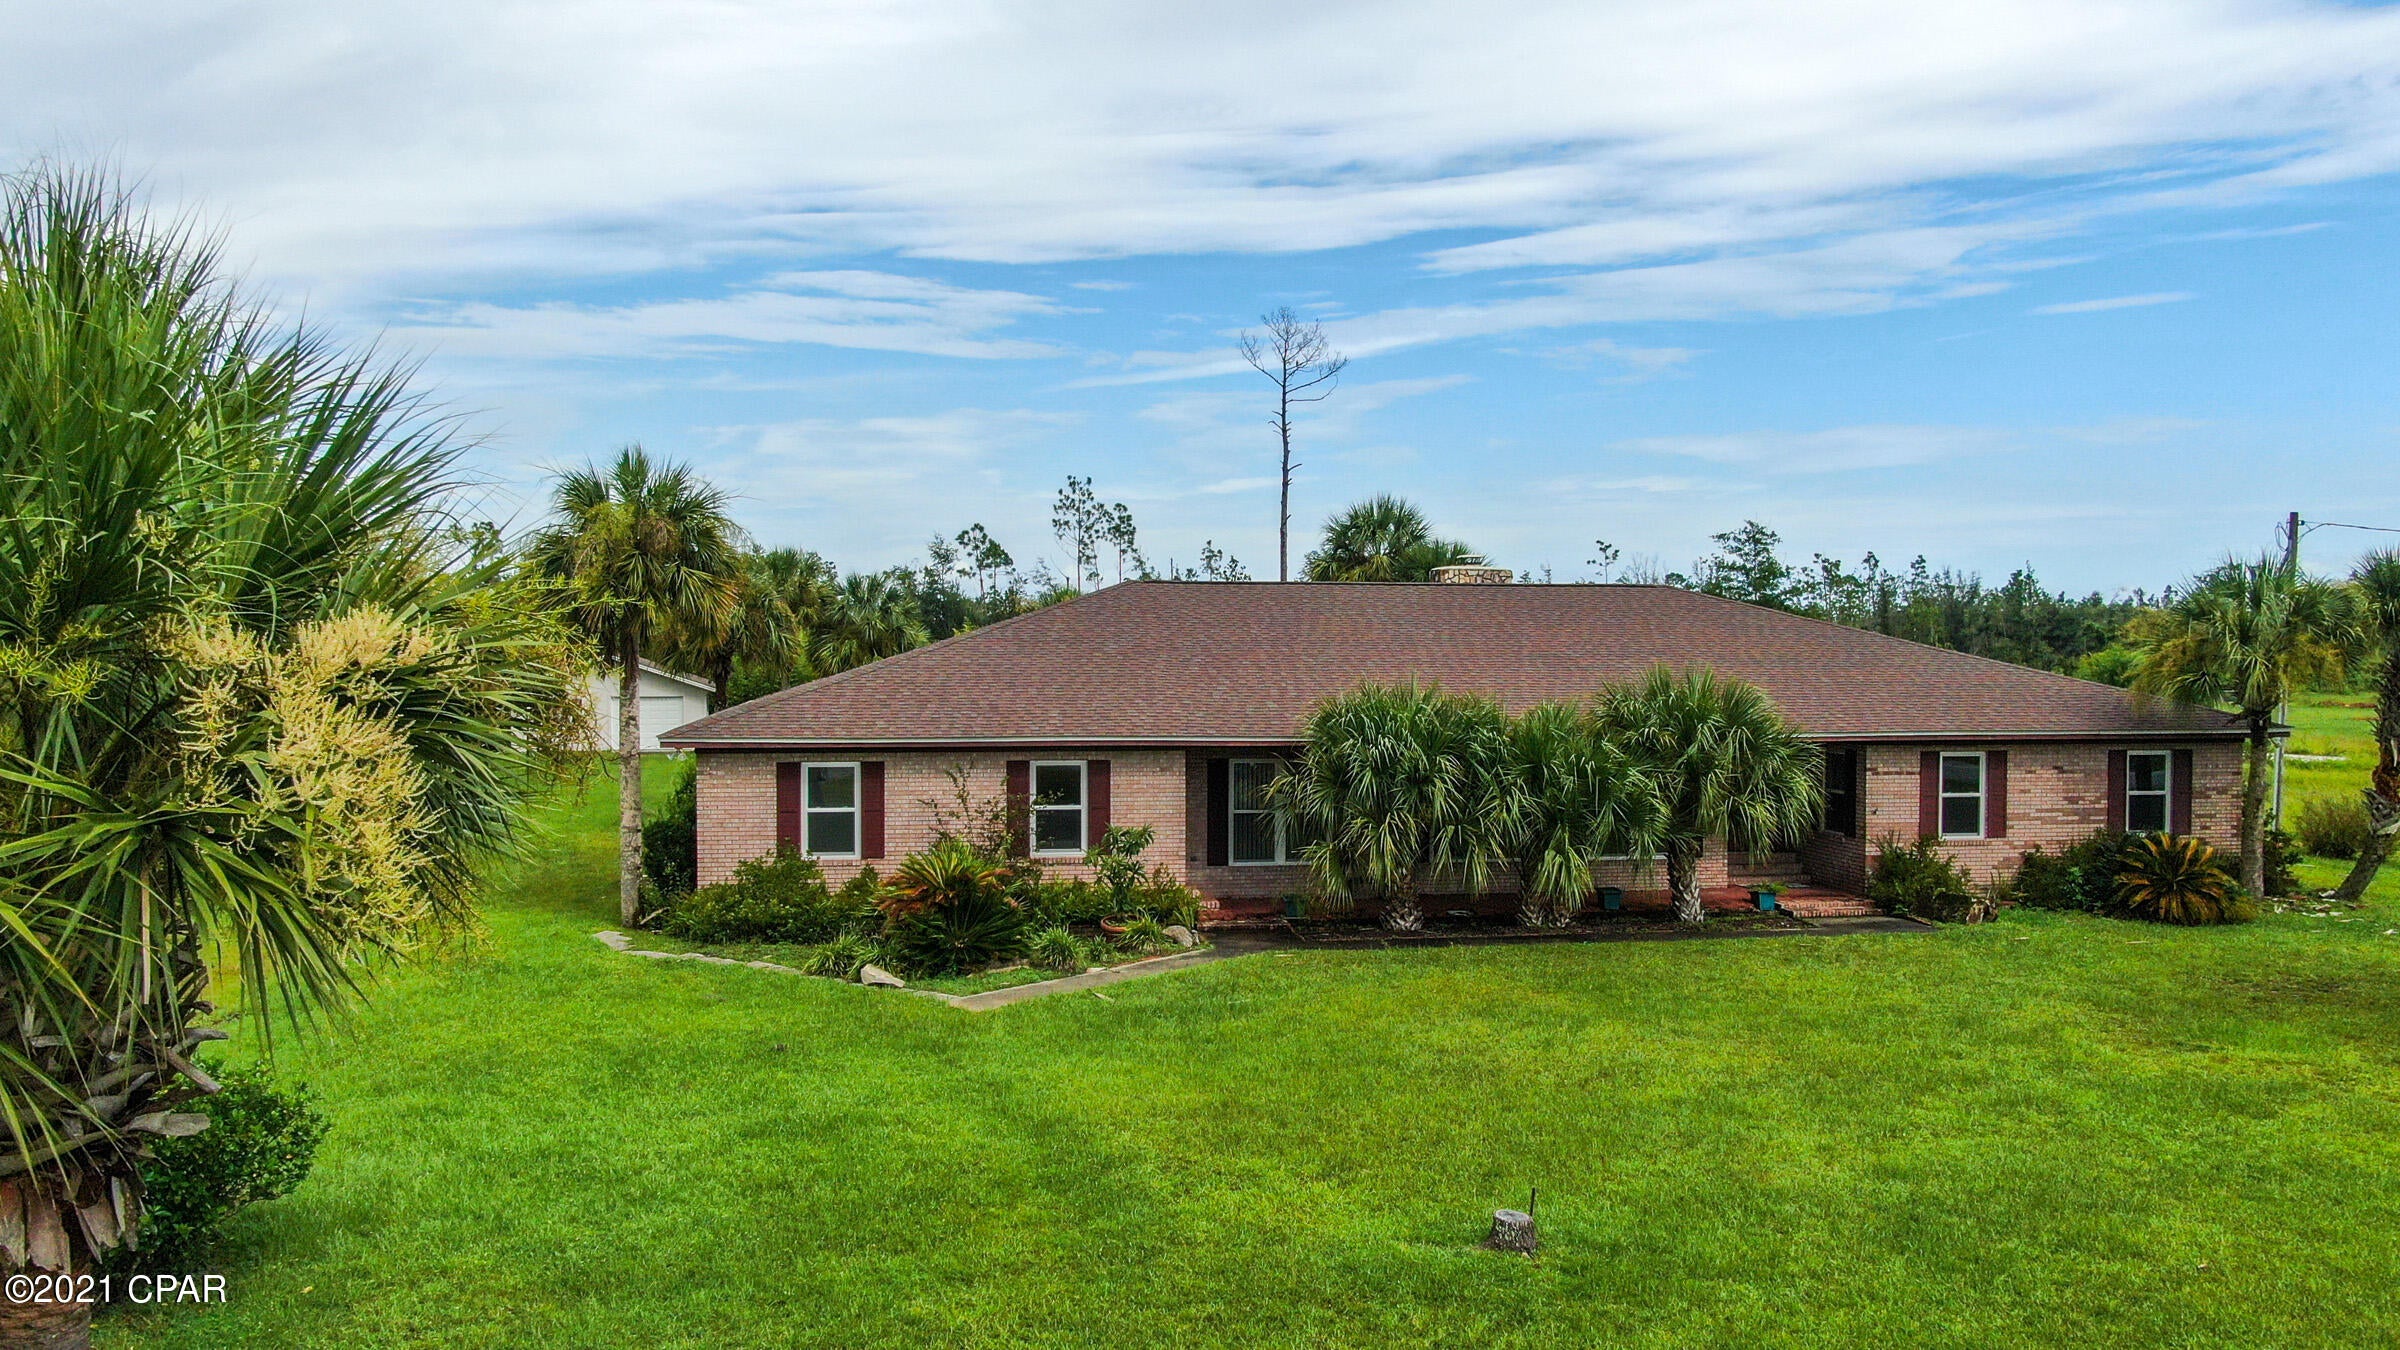
The lot is a SHOW STOPPER!  Over 7 acres of FLAT acreage this is the type of property people buy as their forever home.
The oversized additional garage is a mechanics dream.  It even includes an oversized garage space designed to accommodate taller vehicles with ease, offering extra clearance and added convenience for trucks, SUVs, vans, or vehicles with roof racks.

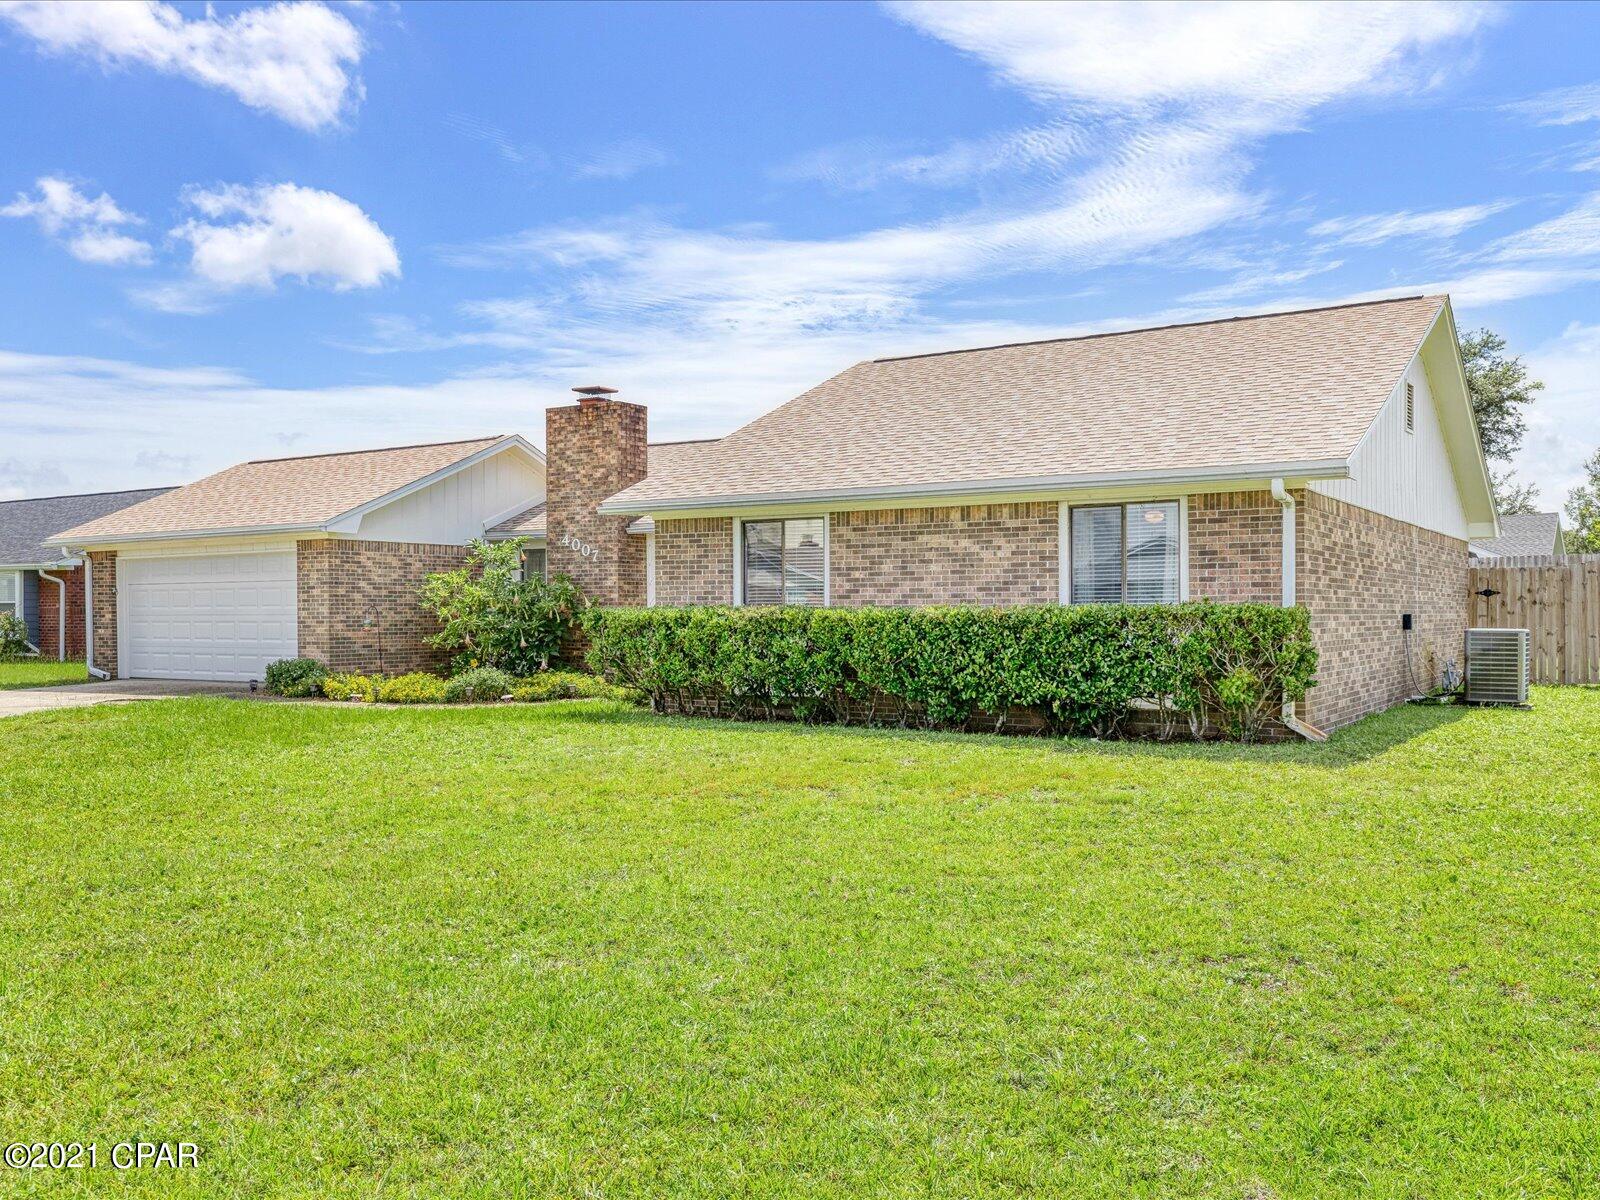
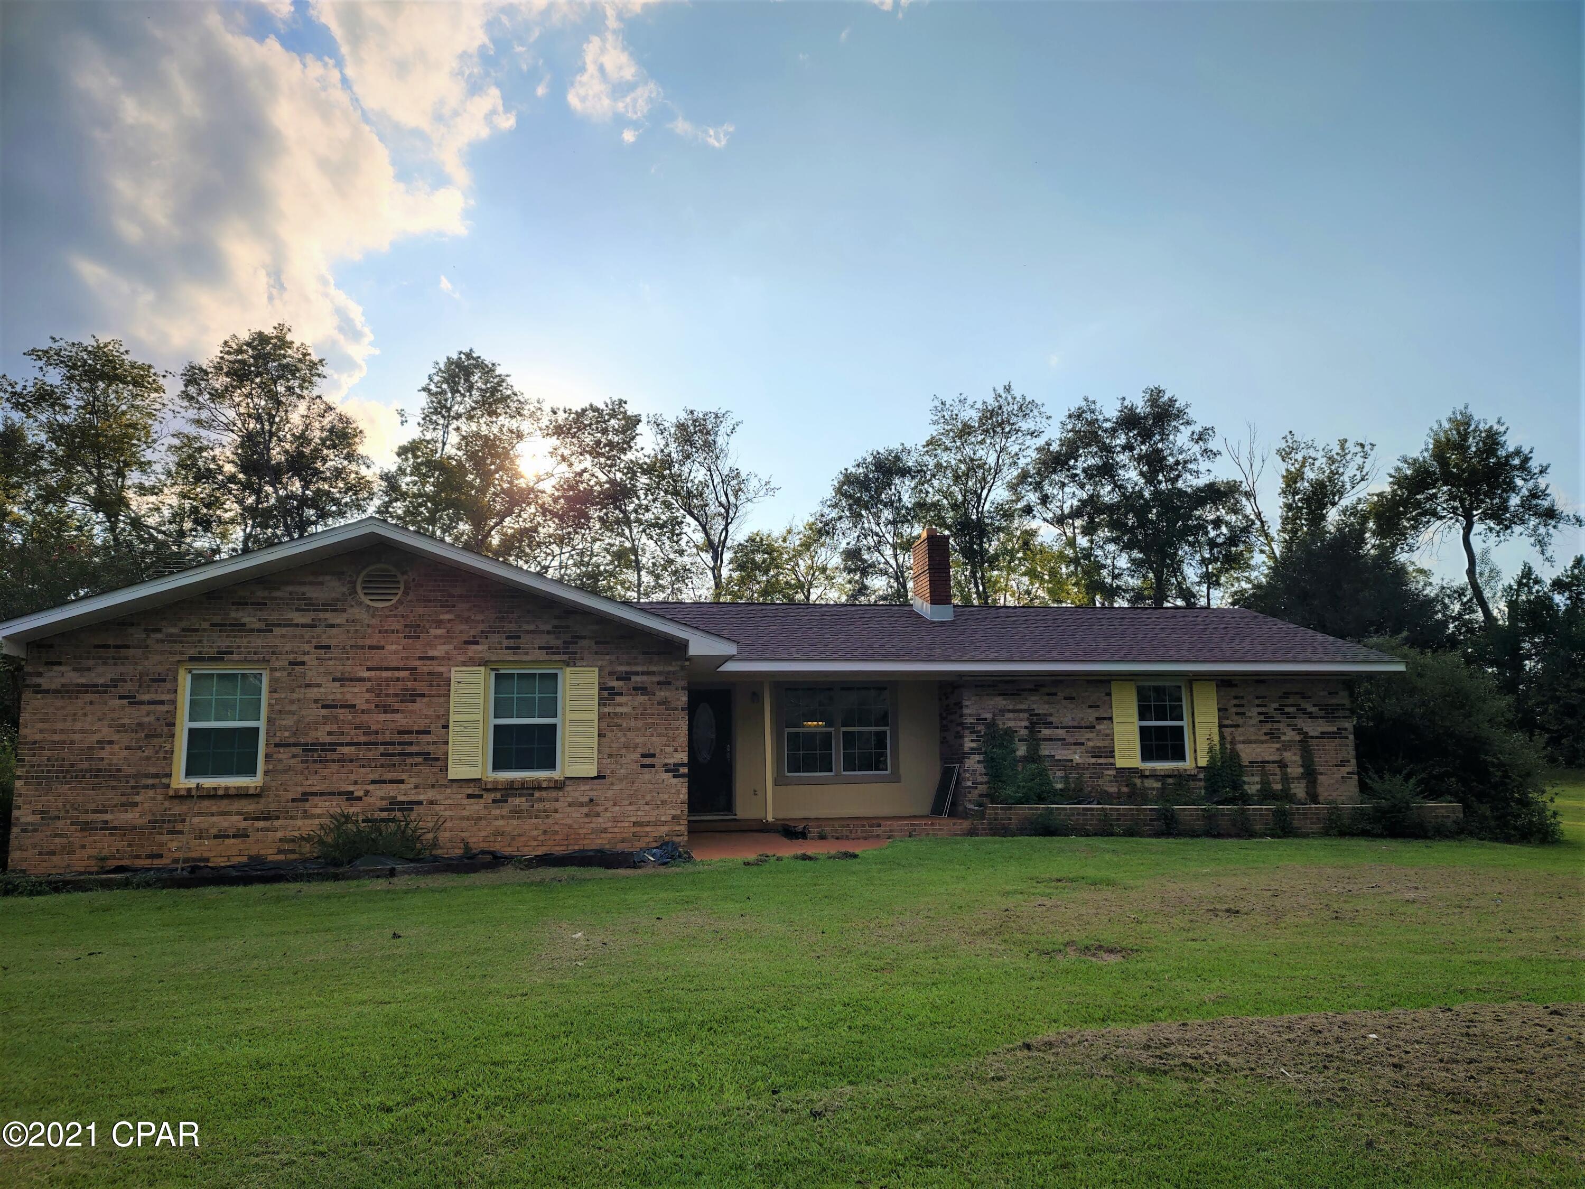
Welcome to peaceful, community-oriented living in Moscow Mills! This charming ranch-style home, built in 2009, offers comfort, value, and room to grow. 
It even has a stove insert that heats the whole house!

Recent updates include a roof replaced just 2 years ago and an HVAC system updated 9 years ago, helping minimize major maintenance concerns.
Don’t miss your chance to own a well-maintained home in a growing and desirable area!  Property even has a stove insert that can heat the whole housee!
#26027817

Moscow Mills

4500 Brevator Road

3 Beds

1 Baths

1,599 Sq.Ft.

$475,000

MLS#: 26027817

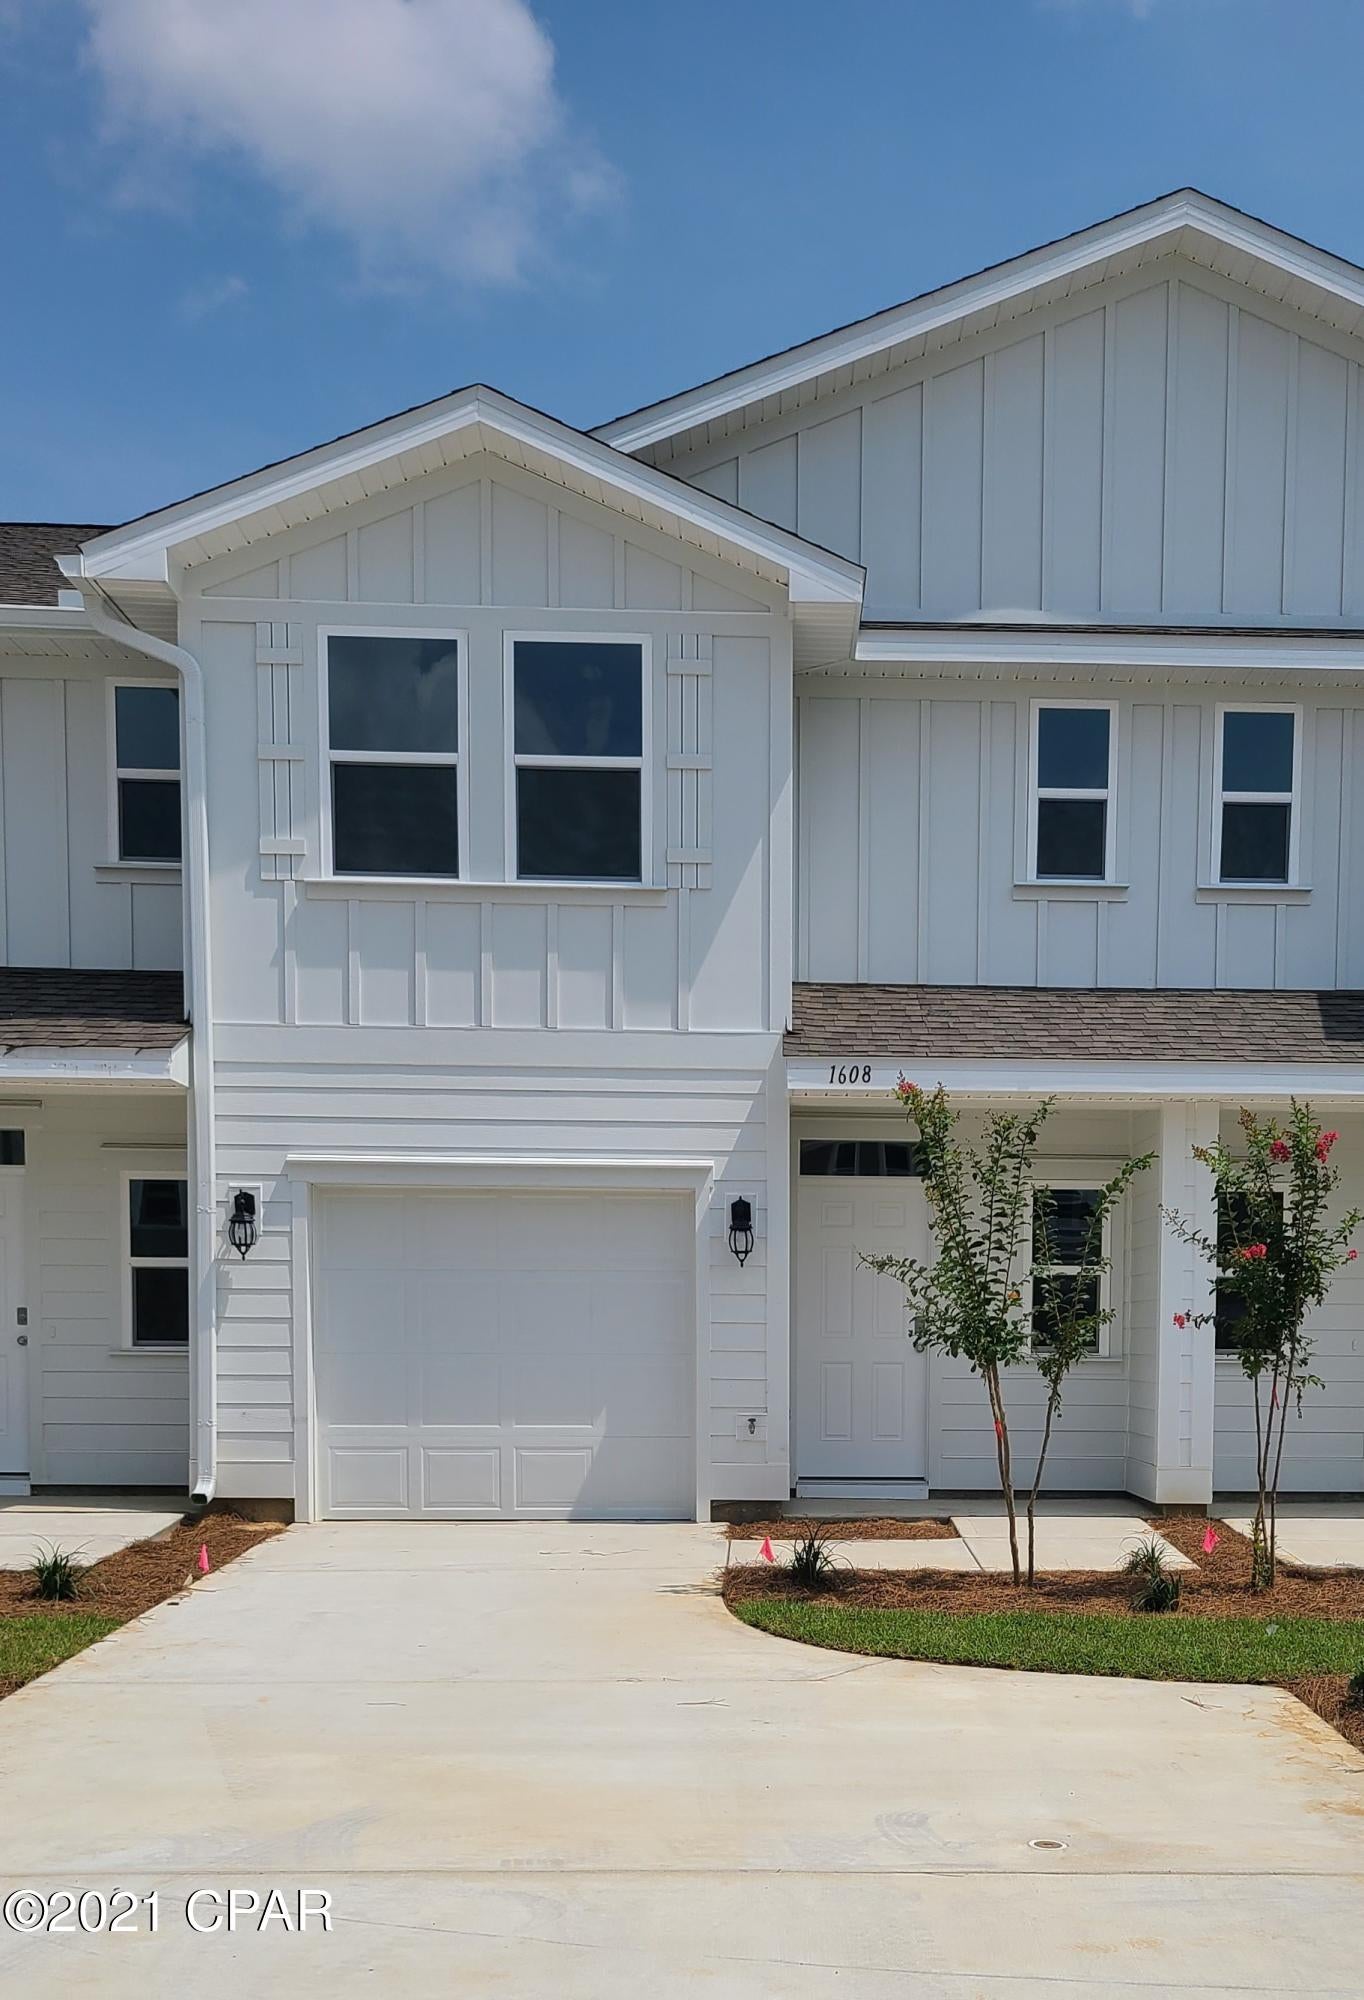
MOVE-IN-READY 2 story home featuring 2 large bedrooms and 2.5 bathrooms. Beautiful updated throughout. Quality Andersen windows, six panel doors and plank flooring  thru-out. Stainless refrigerator, newer dishwasher, built-in microwave, electric smooth stop range. Great size bedrooms ~ primary bedroom w/private master bath, walk-in closet & great size secondary bedroom w/2 closets. Two car garage fully dry walled, laundry room, nice size kitchen with plenty of storage. Walking distance to elementary school. Don't miss your chance to live in a great community.
#26027962

Wentzville

313 Columbia Drive

2 Beds

2 Baths

1,228 Sq.Ft.

$248,000

MLS#: 26027962

Welcome to the Fox Creek Golf Course community, one of Edwardsville’s most desirable neighborhoods where scenic beauty meets incredible opportunity. This exceptional ½ acre homesite is tucked away on a quiet cul de sac and offers beautiful views of the 5th green, creating the perfect setting to build your dream home. The lot’s natural topography is ideal for a walkout design, allowing for seamless indoor and outdoor living while taking full advantage of the peaceful surroundings and golf course backdrop. Spacious, private, and surrounded by well maintained custom homes, this property captures the essence of upscale living. Fox Creek is entering an exciting new chapter with new ownership bringing major course improvements along with a completely updated clubhouse that will feature a brand new restaurant, adding even more lifestyle appeal and long term value to the community. Conveniently located just minutes from downtown Edwardsville, SIUE, downtown St Louis, and Scott Air Force Base, this is a rare opportunity to build in a community that offers both tranquility and accessibility.
#23056153

Edwardsville

101 Fox Hill Court

None Beds

None Baths

0.5 acres

$95,000

MLS#: 23056153

Located just minutes west of Piedmont along County Road 353, this beautiful 80 +/- acre farm offers an outstanding combination of hunting, recreation, and agricultural opportunity. Featuring approximately 30 acres of open pasture with the balance in rolling hardwood timber, the property is well suited for cattle production, outdoor recreation, or a future homestead. The farm has great county road frontage with multiple access points. Electric, 2- wells, and septic utilities are in place from a previous homesite. With no restrictions your options are endless for your new home possibilities. A older barn situated near the center of the property offers plenty of room for storing equipment and farm essentials, adding both convenience and functionality.

Spring fed Lick Branch Creek flows through the property, creating a scenic setting and a reliable water source for wildlife, while the spring fed stocked pond on the north end provides excellent fishing opportunities year-round. This area of Wayne County is well known for its strong populations of whitetail deer and wild turkey, and the diverse mix of pasture, timber, water, and natural habitat makes this farm a true outdoorsman’s paradise. Whether you are searching for a productive cattle farm, a recreational getaway, or a private place to build and enjoy country living, this property offers it all. Properties with this combination of features and location are hard to find. Call today to schedule your private showing.
#26032376

Piedmont

000 County Road 353

None Beds

None Baths

N/A

$279,900

MLS#: 26032376

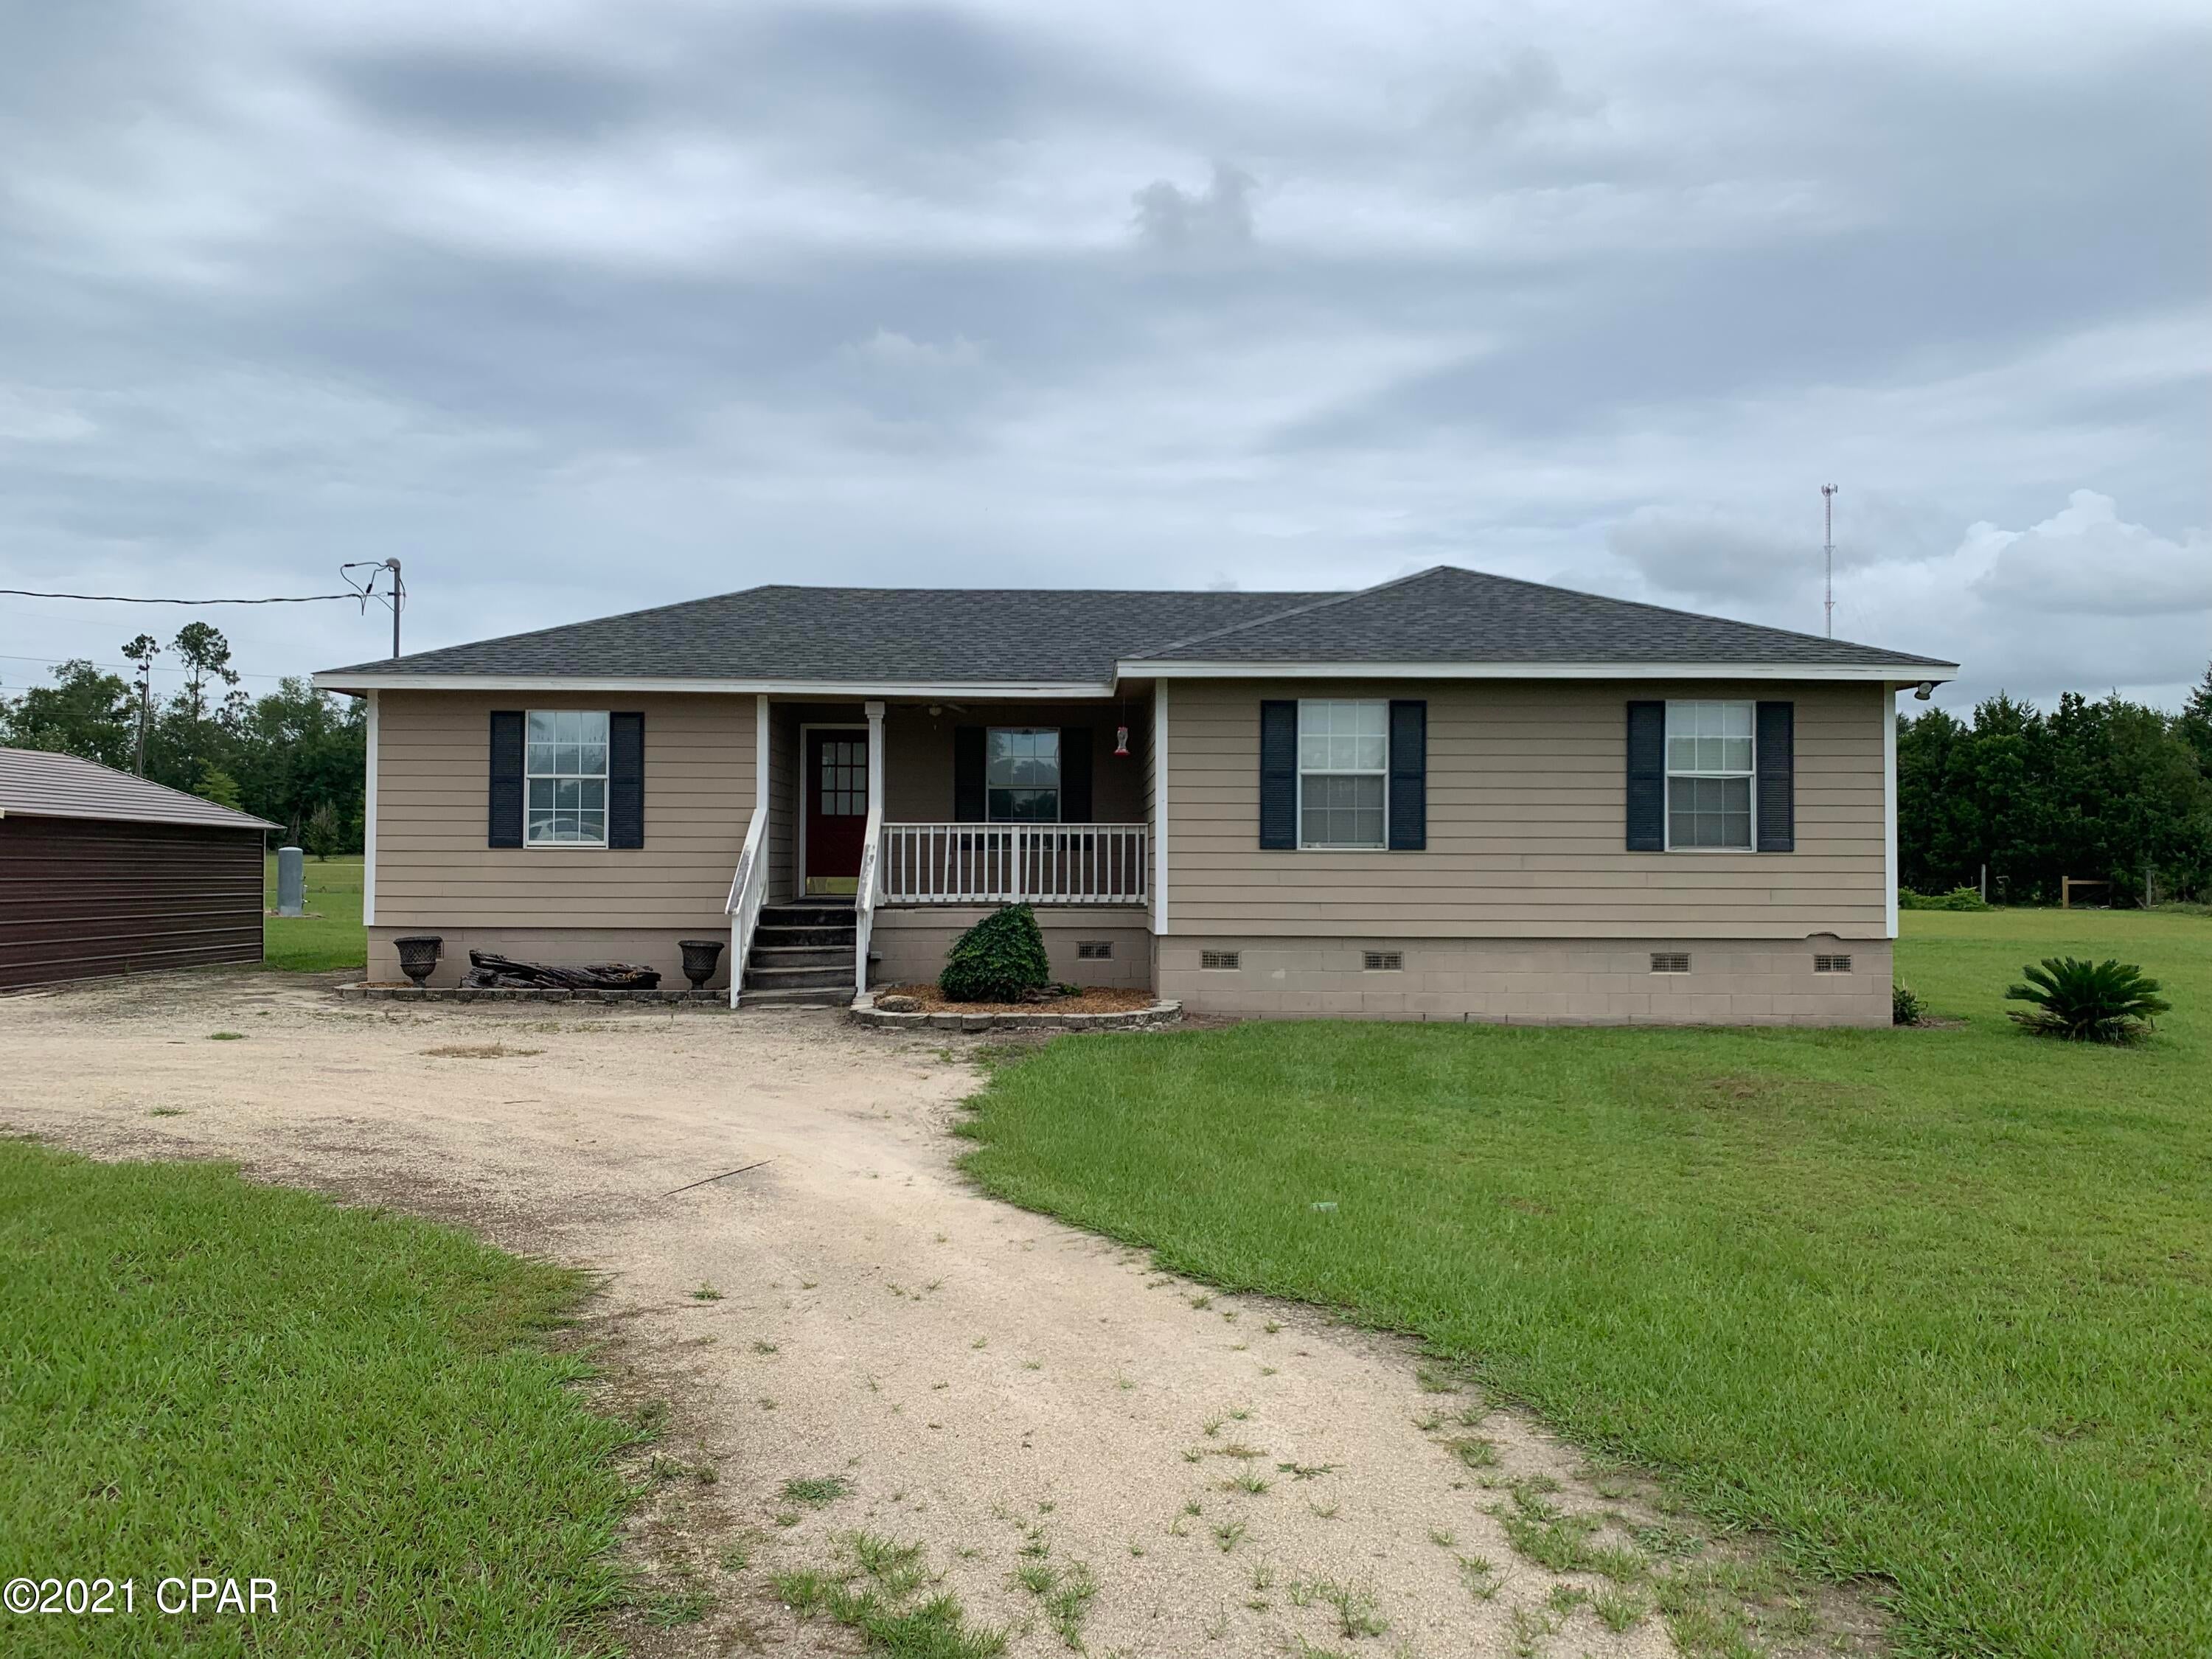
Located on a cul-de-sac in Jerseyville, this well-maintained 3 bedroom, 2 bathroom home offers the perfect blend of comfort and functionality. The open floor plan creates an inviting space for everyday living and entertaining, with sliding glass doors leading out to the patio area. The spacious primary suite features a walk-in closet and private bathroom, while the convenience of main floor laundry adds to the home’s practical layout. Downstairs, the full unfinished basement includes an egress window and bathroom rough-in, offering excellent potential for future living space. Major updates include a BRAND NEW ROOF and NEW FURNACE. Complete with a covered front porch and attached 2-car garage, this home is move-in ready and waiting for its next owner.
#26032492

Jerseyville

902 Lillian Court

3 Beds

2 Baths

1,682 Sq.Ft.

$270,000

MLS#: 26032492

Situated on a prominent corner lot in the established Quiet Village neighborhood, 1200 Moncoeur Drive offers timeless charm, generous living spaces, and thoughtful updates throughout. This well-maintained ranch features an inviting layout with abundant natural light, comfortable gathering spaces, and updates that provide a clean, move-in ready feel while still maintaining the home’s classic character.

The kitchen opens comfortably into a main living area, creating an easy flow for everyday living and entertaining. Spacious bedrooms, functional living spaces, and a private outdoor setting make the home both practical and welcoming. The corner lot provides added yard space, mature trees, and a sense of openness rarely found in the neighborhood.

Conveniently located near shopping, dining, parks, hospitals, and major highways, with access to the highly regarded Parkway School District, this home offers an exceptional opportunity to enjoy a quiet residential setting with everyday convenience nearby.
#26032434

Unincorporated

1200 Moncoeur Drive

3 Beds

2 Baths

1,838 Sq.Ft.

$350,000

MLS#: 26032434

OPEN HOUSE FRIDAY on 6/5/26 from 5-7pm! OPEN HOUSE SATURDAY on 6/6/26 2-4pm!! 
NEW PRICE!!!! Stunning 1.5-story custom home only 12 years young, and located in the highly sought after award-winning Rockwood School District, offering 6,000 sqft of living space! Prime location near Chesterfield Parkway, minutes to Hwy 64/40, quick access to Chesterfield Valley/ Boones Crossing, one of the top destination for premier shopping and entertainment (Top Golf), fine dinings, outlet malls, outdoors lovers will appreciate nearby parks and trails including Central Park Chesterfield and the scenic Chesterfield Valley Athletic Complex offering wide range of youth and adult athletic programs. Walk into the open floor plan welcomes you with a dramatic 2-story entry, rich wood flooring on the main level. The great room features a coffered ceiling, inviting focal point and creating a warm sophisticated gathering space. Step outside to a big composite deck overlooking a private, tree- lined backyard for perfect for relaxing or entertaining. The Gourmet kitchen is a Chef's dream, complete with granitcof ountertops, custom cabinetry, oversized center island, stainless steel appliances, wine cooler, built in ice maker, trash compactor and two pantries. The heart room features a striking stacked stone fire place for a cozy nights and relaxed gatherings. A formal separate dining room - perfect for hosting & gatherings - along with a step-up office that offers added privacy & defined workspace, ideal for working home. Retreat to the luxurious Main-floor primary suite featuring a cozy sitting area, built in cabinetry with small fridge, spacious walk-in closet with custom built shelvings, and luxury spa like-bath with dual vanities and oversized shower with granite finishes, and custom tile work. A main-floor laundry room and built-in desk add everyday convenience. Upstairs you'll find a spacious rec/family room with a step up  media area, 3 bedrooms, full bath, and Jack & Jill bath for family living. Finished walk-out lower level expands your living space with a massive rec room, 5th bedroom, full bath, huge storage area, and zoned HVAC, Sprinkler system with rain sensor for ultimate comfort & convenience. Newer roof (July 2025) and Luxury, Space and Location - THIS HOME TRULY HAS IT ALL!
#26021517

Chesterfield

366 Willow Weald Path

5 Beds

4 Baths

5,953 Sq.Ft.

$1,200,000

MLS#: 26021517

Come check out this beautiful, all-brick bungalow in Bevo Mill. Centrally located in the heart of South City, walkable to favorite local hotspots, and parks. Renovated just two years ago, this home blends the desirable historic charm with the modern updates that buyers actually want. A classic brick exterior and covered front porch make for morning coffee or stoop sitting as you get to know your awesome neighbors or participating in a block party. Adding to the retro vibe, the colorful front door welcomes you into a traditional foyer, adorned with an intricate stained glass window. The bright living room and kitchen connect the bedrooms providing an added degree of privacy while still proximity to your bestie. Off the LR is the first of the two bedrooms. With a decorative fireplace and two, larger windows, natural light radiates through this space making it bright, welcoming, and a cozy place to rest and relax. The well appointed kitchen delivers both style and function with stainless steel appliances, a gas range, white, shaker-style cabinetry, granite countertops, and a pearlescent hex tile backsplash. Off of the kitchen is the second bedroom boasting double closets that provide added storage in a traditional 1900's home where that can sometimes be limited. Original millwork and rich hardwood floors carry throughout, adding warmth and timeless character. A secondary living space just off the kitchen serves as a flex space for use as a breakfast room, home office, or even a playroom. Complete with an exposed brick wall and built-in shelving, this bonus space gives a subtle nod to the period-specific character these homes were known for adding just a touch of personality. Finishing out this main floor is a sizable and centrally-located full bathroom complete with a larger vanity, a wide LED mirror, ceramic tile flooring, black hardware, and the cherry on top: a fully tiled tub and shower combination. Downstairs, a full, walk-up basement, allows for additional storage or the future potential of making it your own. A nice compliment to the tasteful interior; the fenced-in backyard doesn't disappoint with ample green space for kids, pets, or a garden, as well as a coveted one-car garage. A lockable back gate provides added security for your peace of mind and privacy for everyday city living. As if the amenities this home provides isn't substantial enough, enjoy entertaining family and friends from your huge deck, perfect for summer nights or BBQ's. Located within walking distance to Lansdowne Village, Christy Park, and neighborhood shops and restaurants, this home offers both convenience and community. Easy access to I-44, I-55, and public transit. A one-year Choice Home Warranty to be provided by the Seller for the added protection and reassurance a new home buyer may need. Great rental to add to a portfolio or perfect home for a new homeowner. Freshly painted and the basement has been fully tuck-pointed and dry-locked. Occupancy already obtained! All appliances stay.
#26025681

St Louis

4435 Itaska Street

2 Beds

1 Baths

949 Sq.Ft.

$183,900

MLS#: 26025681

Charming and affordable home! The main level features 1 bedroom plus a non-conforming second bedroom (no closet), ideal for a home office, guest space, or flex room, complete with a convenient washer hookup. Inside, you’ll find a comfortable living room, dining room, updated bathroom, and a welcoming foyer that leads to a sun porch—ideal for relaxing or enjoying your morning coffee. Step outside to a fully fenced yard with a storage shed and newer carport, offering space for pets, gardening, or outdoor entertaining. Plenty of room for storage in the unfinished basement. Major updates provide peace of mind, including siding, gutters, and soffit/fascia (2017), roof (2018), A/C (2017), 200 amp electrical service (2021), furnace (2023) and Ameren Il efficiency program with fully insulated attic and exterior walls. Being sold As-Is.
#26026451

Roxana

124 E 7th Street

1 Beds

1 Baths

868 Sq.Ft.

$44,900

MLS#: 26026451

Discover massive scale and untapped potential in the heart of University Park. This all-brick duplex boasts over 2,100 sq. ft. of living space, with each "Executive 1-Bedroom" unit offering a sprawling 1,050+ sq. ft. floor plan—significantly larger than the area average. Perfectly suited for the modern professional, each unit features a formal living with a decorative fireplace & large dining room which would be ideal for a dedicated home office or library. While the building currently operates as a high-yield rental, the expansive footprint presents a premier opportunity for a single-family conversion into a 4-bedroom masterpiece on one of U-City's most desirable blocks. The property features a full basement and a detached covered parking structure, offering a low-maintenance lifestyle for those who prioritize off-street parking and urban proximity over yard work. This is a rare "blank canvas" opportunity for a visionary owner-occupant or savvy value-add investor looking to capture instant equity. Home was fully tuckpointed in 2025!
#26015004

St Louis

7106 Amherst Avenue

None Beds

None Baths

2,112 Sq.Ft.

$309,900

MLS#: 26015004

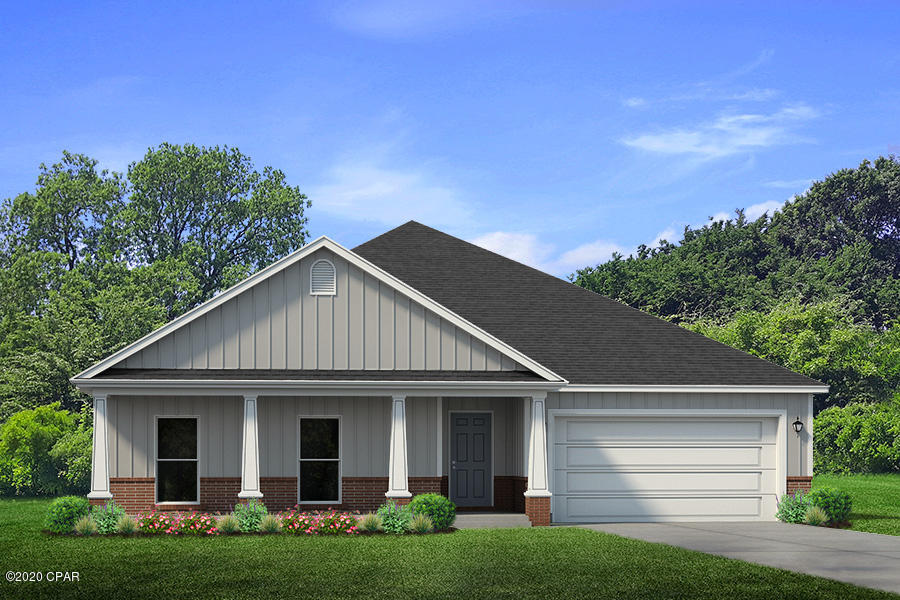
Luxury abounds in this stunning BRAND NEW Home!  Builder Spencer Homes is known for luxury finishes, attention to detail, and superior materials and this home reflects all. Upon entering through the gorgeous double doors, you'll fall in love with the floorplan. The split bedroom concept offers 2 bedrooms with a Jack n Jill bathroom and spacious primary suite with tray ceiling. The primary bath is a SHOWSTOPPER featuring a wet room with gorgeous custom tile, free standing tub, and double shower heads. The living room offers an abundance of natural light, tray ceiling, fireplace, and opens to the beautiful custom kitchen. Entertaining will be a breeze! The kitchen features include hand selected, designer style fixtures, Amish made cabinets, sleek quartz counter tops, island, and pantry with solid shelving. The finished daylight basement brings even more additional space to spread out featuring 4th bedroom, full bathroom, large living room, and bonus room (office or workout space - your choice!)  All this AND an abundance of storage space too! Out back, you'll enjoy the spacious, composite, covered deck and fully sodded yard. No detail has been left unnoticed - additional features include 3 car garage, Quartz countertops in kitchen AND bathrooms, Trane HVAC, 2x6 exterior wall framing with R19 insulation and ceilings@R-49.  If high end, luxury living is your desire, this home is all that and more.
#25080984

O'Fallon

801 Golden Bell

4 Beds

3 Baths

3,300 Sq.Ft.

$749,000

MLS#: 25080984

Welcome to this beautifully updated and spacious ranch-style home situated on a spacious corner lot! With over 2,000 square feet of comfortable living space, this property features a brand-new roof and windows. The modern kitchen and bathrooms have been tastefully upgraded, offering a fresh and inviting atmosphere. Enjoy three generous bedrooms and two full baths, perfect for families or those who love to entertain. The large driveway provides ample parking, and the flat backyard is ideal for outdoor gatherings, playtime, or gardening. Don’t miss your chance to own this move-in ready home in a desirable location!
#26019027

Florissant

11760 Sheffield Drive

3 Beds

2 Baths

1,519 Sq.Ft.

$275,000

MLS#: 26019027

On the market for the first itme in 40 years! this 3 bed/3 bath home is situated on 1.5 wooded acres and offers privacy and seclusion in a small neighborhood setting. With a 2 car detached garage and large deck the exterior is as important as the interior which features a wood burning fireplace, vaulted ceilings and large windows that accentuate the homes relation to the outdoors. Home is being sold "As Is" and is waiting for the perfect Buyer who can see the potential in this one of a kind home.
#26034143

Imperial

3540 Antonia Woods Drive

3 Beds

2 Baths

1,568 Sq.Ft.

$185,000

MLS#: 26034143

This home will be sold As-Is. Needs work on core interior living spaces, roof including exterior and interior mechanicals but not limited to
inspections for environmental hazards. Short sale buyer approval is required and can take months for approval, no financing, no creative
deal structuring, no sight unseen offers. Must send proof of funds prior to asking for a showing with a minimum of 48 hours notice.
#26018886

Alton

2441 Sanford Avenue

3 Beds

2 Baths

1,684 Sq.Ft.

$86,100

MLS#: 26018886

1 ... 561 562 563 564 565 ... 666
* Listings identified with the FMLS IDX logo come from FMLS and are held by brokerage firms other than the owner of this website. The listing brokerage is identified in any listing details. Information is deemed reliable but is not guaranteed. If you believe any FMLS listing contains material that infringes your copyrighted work please click here to review our DMCA policy and learn how to submit a takedown request. © 2024. First Multiple Listing Service, Inc.
 - property

Send a message

Message successfully sent.

Your message

What is 3 + 4 ?

Reason for contacting?

I agree to receive email communication and understand I can unsubscribe at any time.

I agree to be contacted by Kornelije Josić via call, email, and text for real estate services. To opt out, you can reply 'stop' at any time or reply 'help' for assistance. You can also click the unsubscribe link in the emails. Message and data rates may apply. Message frequency may vary. Privacy Policy

Sign Out

Virtual Assistant

Would you like to take the next step with this property? We can help you schedule a showing or virtual tour, or send you more details.

Yes, I would like more information.

Thank You for Your Reply, One of Our Agents will contact you as soon as possible

No, maybe later.

Thank you, you can always contact me via email, phone number or through the contact form.

Realhub AI

Lucy - Your AI-Powered Realtor

Update Your Temporary Password

Personalize your search

Enter your email and we'll notify you immediately when new listings match what you're looking for.

or enter email address

Already have an account ? Login here

Continue your home search

I agree to receive communications and understand I can unsubscribe at any time.

I agree to be contacted by Kornelije Josić via call, email, and text for real estate services. To opt out, you can reply 'stop' at any time or reply 'help' for assistance. You can also click the unsubscribe link in the emails. Message and data rates may apply. Message frequency may vary. Privacy Policy

Already have an account ? Login here

We use cookies

We use cookies primarily for analytics to enhance your experience. By accepting, you agree to our use of these cookies. You can manage your preferences or learn more about our cookies policy.