REALHUB is on fire today

Properties

Browse or get in touch to schedule a walkthrough.

  • Nearby me
Price range

Popular Features

Community Features

Association

Property Features

Waterfront

View

Exterior Features

Interior Features

Style

10000 properties match your criteria

Updated 1 minute ago

E-Alert name
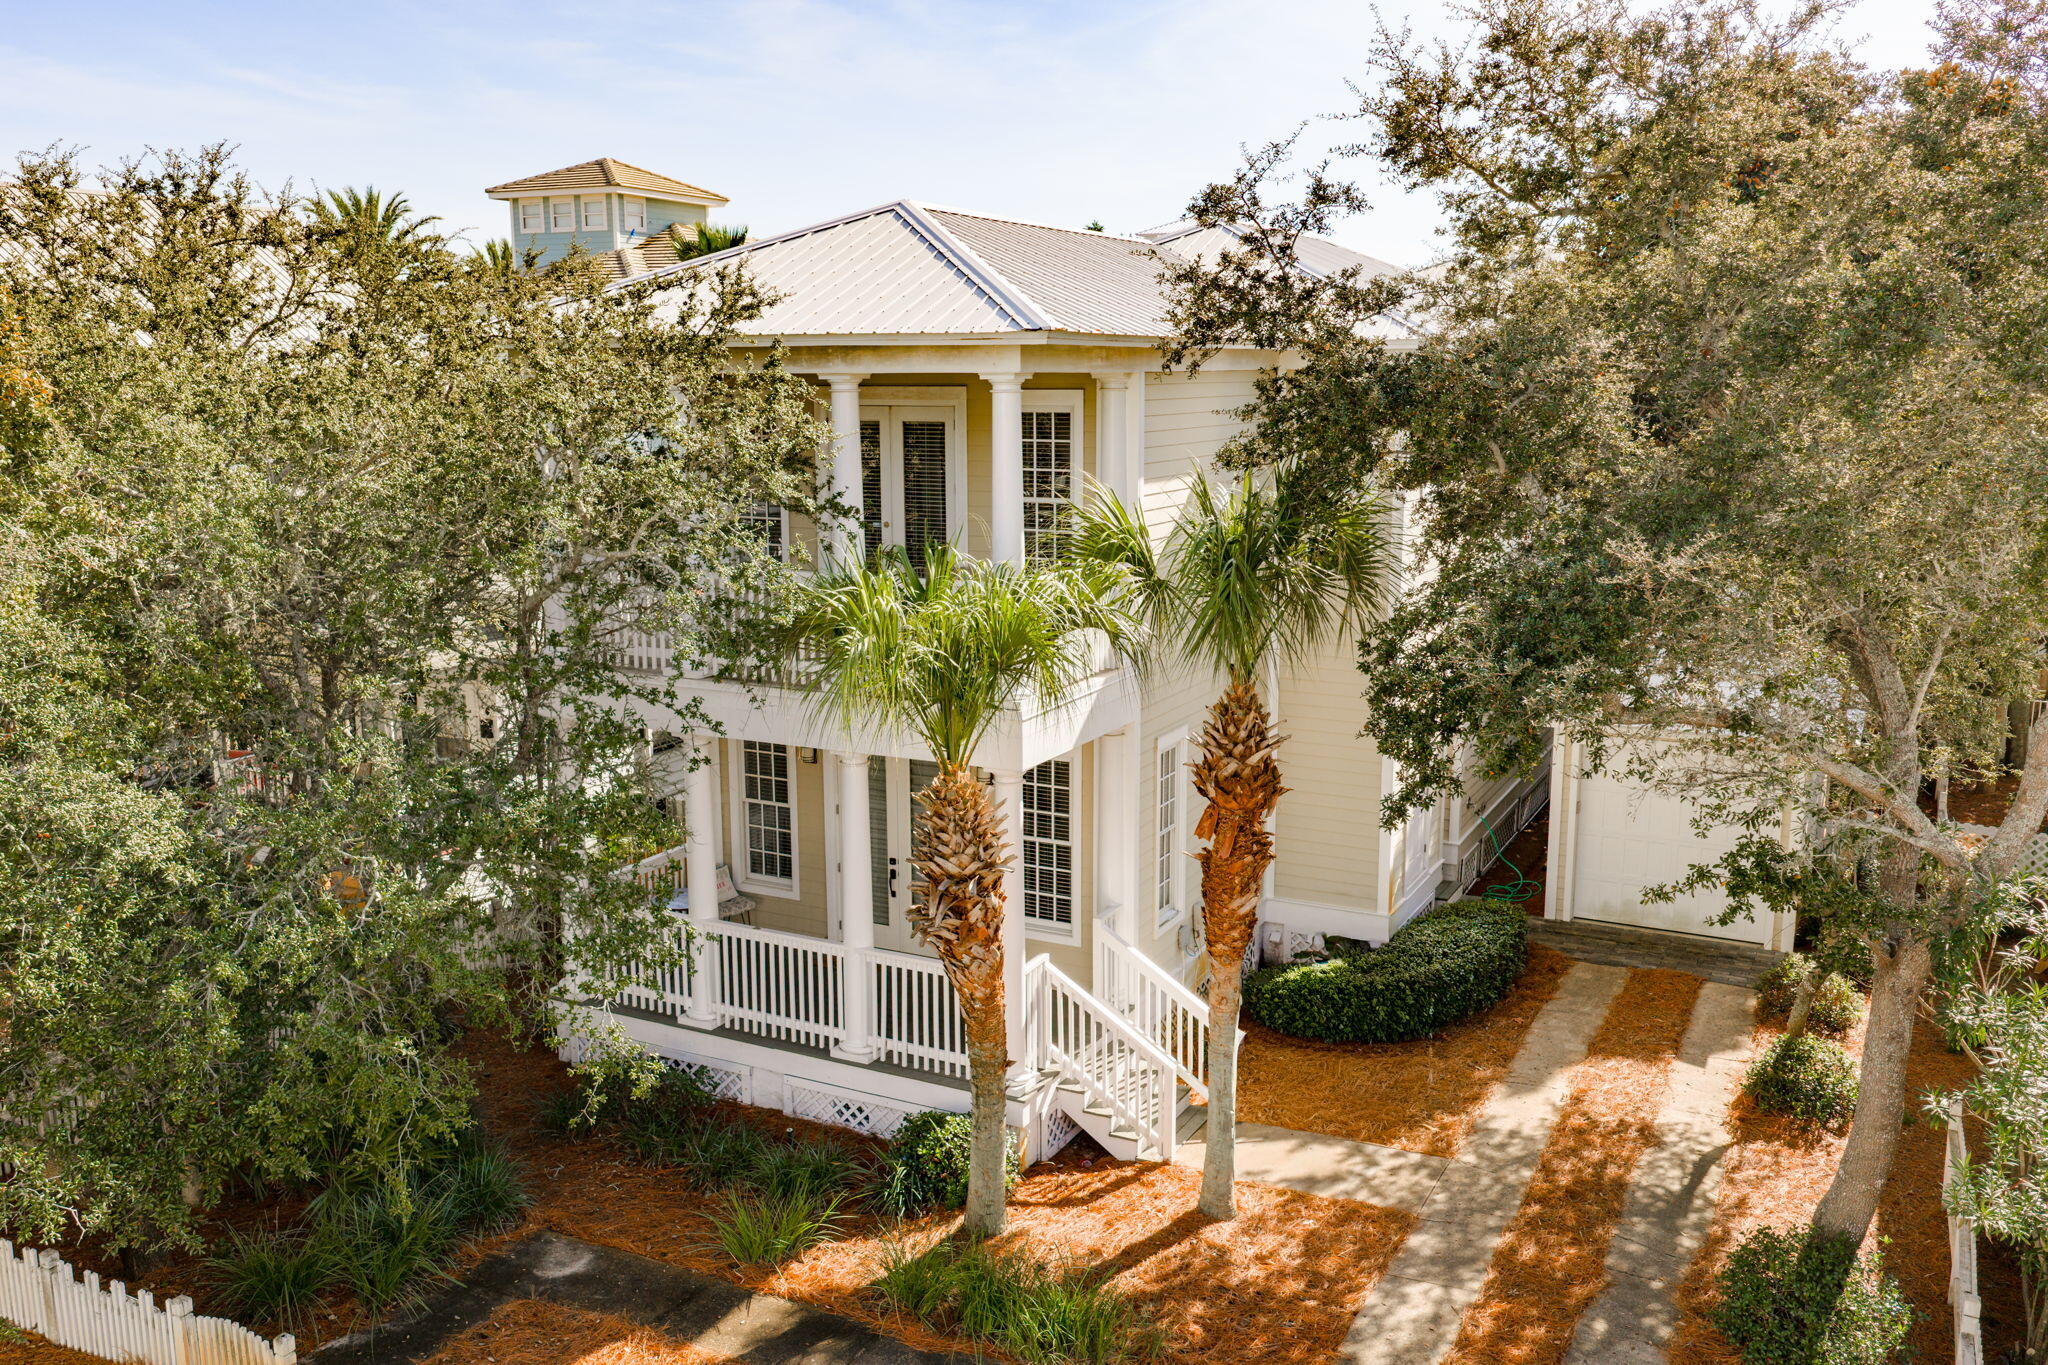
See this beautiful, well-maintained home with 3 bedrooms and two full baths, plus living room, dining area and kitchen. The house was built for comfort, convenience, and low maintenance, with gas fireplace in the living room, newer floors, and updated kitchen and paint. Primary suite includes bedroom, spacious bathroom, and large closet. Downstairs the partially finished basement level adds a ton of space. There are many newer features, including the roof, gutters, and spouts in 2025. 
The location in the heart of St Peters has easy access to the Dardenne Greenway Trail system as well as shopping and restaurants. 
 Open House on Saturday from 1:00-3:00.
#26037816

St Peters

8 W Sunny Wood Court

3 Beds

2 Baths

2,048 Sq.Ft.

$335,000

MLS#: 26037816

Located on a dead-end street, this 3-bedroom, 2.5-bath home offers a great combination of space, functionality, and potential. Built in 1993, the home features an open living, dining, and kitchen area that creates a comfortable layout for everyday living and entertaining. A large backyard provides plenty of room for outdoor activities, while the attached 2-car garage adds convenience and storage.

While the home could benefit from cosmetic updates, it presents an excellent opportunity for buyers to customize the flooring, kitchen, and finishes to match their own style rather than paying for someone else's remodel. The roof is less than five years old, helping reduce future maintenance concerns. With minimal traffic and a neighborhood setting that's ideal for kids riding bikes and playing outside, this property offers a chance to create a home that fits your vision in a location you'll appreciate for years to come.
#26038979

Hannibal

59 Brook Road

3 Beds

2 Baths

1,981 Sq.Ft.

$245,900

MLS#: 26038979

Price reduced
This is the one you've been waiting for in OLD TOWN FLORISSANT! Beautifully updated from top to bottom, this move-in-ready home combines modern finishes with timeless charm. Step inside to gleaming hardwood floors and an abundance of natural light that creates a warm, inviting atmosphere throughout.  Open floor plan living room has floor to ceiling windows, beautiful hardwood floors and cozy gas fireplace. The stunning kitchen is designed to impress, featuring granite countertops & back splash, white shaker style cabinetry, a center island, stainless steel appliances, includes a gas range—perfect for everyday living and entertainment . Outside, enjoy your private deck overlooking a spacious, fully fenced backyard with plenty of room for gatherings, pets, play, or simply relaxing outdoors. The home offers 3 comfortable bedrooms and 2 fully renovated bathrooms with shower/tub combo, while the finished lower-level family room provides valuable additional living space for a sleeping area, home office, gym, or game room. Short golf cart ride to shops, restaurants, parks, and community events of Old Town Florissant, this home offers the perfect blend of convenience, character, and comfort. 
Don't miss your opportunity to make this exceptional home yours—schedule your showing today!
#26037319

Florissant

569 Saint Joseph Street

3 Beds

2 Baths

1,675 Sq.Ft.

$285,000

MLS#: 26037319

Price reduced
Skip the wait and the expense of building! This stunning 1.5-year-old home is better than new, offering upgrades already completed and move-in-ready convenience from day one.

From the inviting covered front porch and beautiful landscaping to the bright, open floor plan with 9-foot ceilings, every detail has been thoughtfully designed. The spacious family room features a gas fireplace with a marble surround, while the kitchen impresses with 42-inch cabinetry, Silestone countertops, breakfast bar, oversized pantry, GE appliances that stay, and convenient main-floor laundry.

As you make your way upstairs, a custom-added picture window fills the staircase with beautiful natural light, creating an airy, welcoming transition to the second level. Upstairs offers four spacious bedrooms plus a versatile loft perfect for a home office, playroom, or second living area. The private primary suite includes a luxurious bath with double vanities and two walk-in closets.

One of the standout features is the oversized backyard—one of the larger lots in the subdivision—complete with an extended patio, custom composite-and-wood steps, black aluminum fencing with three gates, a dedicated garden area, and peaceful views where deer are frequent visitors.

The unfinished lower level includes an egress window, rough-in plumbing, sump pump, and radon mitigation system, providing endless possibilities for future living space. A roof that's only six months old adds even more value and peace of mind.

Conveniently located just off Seckman Road with quick access to highways, shopping, restaurants, and everyday conveniences, this home offers the perfect combination of nearly new construction without the wait.
#26038234

Imperial

5024 Knotty Alder Drive

4 Beds

2 Baths

1,923 Sq.Ft.

$410,000

MLS#: 26038234

Price reduced
Welcome home to 9822 Meadowfern Dr, a move-in-ready gem sitting in the heart of the highly-rated Lindbergh School District. If location is everything, this is it—you’re just a short, easy stroll away from the sprawling green spaces and brand-new playground at Crestwood Park, Long Elementary and Truman Middle School.

Inside, the home feels incredibly airy and bright, thanks to a fresh coat of paint throughout and gleaming hardwood floors. You'll immediately notice the newer replacement windows that flood the space with natural light, all finished with stylish new window coverings for when you're ready to cozy up. The layout is designed for easy living, featuring an updated hall bath and powder room. In the primary suite, you’ll find a true retreat with two closets, a newer vanity, and a sleek walk-in shower.

The heart of the home is the family room, where you can kick back by the cozy gas fireplace on chilly evenings. This space, along with the lower level, features brand-new carpet, making it perfect for movie nights or a dedicated play area. The kitchen and breakfast area transition seamlessly to the outdoors, where a fully fenced backyard offers plenty of room for summer BBQs and pets to roam.

Beyond the aesthetics, the "big ticket" items are already checked off your list. With a brand-new roof, a new electric panel, and a newer water heater, you can move in with total peace of mind. It’s rare to find a home that balances this many modern updates with such an incredible, community-focused location. Don't miss your chance to call Meadowfern home!
#26036449

Crestwood

9822 Meadowfern Drive

4 Beds

2 Baths

2,800 Sq.Ft.

$455,000

MLS#: 26036449

Price reduced
Charming Ranch Style home with a backyard Oasis!! Welcome home to your open Floor plan, Living room features a gas fireplace with valuted ceiling that flow to the Dinning Area. The Primary has a full bath with Tub and Shower combo. Two other bedroom are split from Primary with a full hall bath. Kitchen offers ample storage with a built in pantry. A center Island for all your entaining needs. Just off the kitchen is waiting your outdoor Oasis! Enjoy your concrete covered back porch with Privacy Curtanins, Lights and the projector is set up for your outdoor Movie Nights. The firepit is waiting for your Bon-Fire, who dont love to top the night off with a Night swim in your above group Pool!!  The back yard is completly fenced. The Finished Lower level offers a walk out to the pool Area and Firepit with 3 additional rooms to use as you need.  Could be great office space ,workout, game room!!!  So is 1229 Crystal Hieghts Rd your new Address???  It is waiting for your to see for yourself!!!
#26038548

Crystal City

1229 Crystal Heights Road

3 Beds

3 Baths

1,330 Sq.Ft.

$309,500

MLS#: 26038548

Welcome to this CHARMING & MOVE-IN-READY 3 BED, 2 BATH home that perfectly blends classic character with everyday comfort. From the moment you arrive, you’ll appreciate the inviting FRONT PORCH, ATTRACTIVE LANDSCAPING & WELCOMING CURB APPEAL that makes this home stand out.
Inside, beautiful HARDWOOD floors flow throughout the main living areas, creating a warm & inviting atmosphere. The SPACIOUS LIVING ROOM offers plenty of natural light, A RECESSED CEILING & RECESSED LIGHTS, while the oversized kitchen & dining room provide CABINET STORAGE, GENEROUS WORKSPACE & easy access to the backyard — perfect for entertaining & everyday living. 
Step outside to discover one of the home’s best features: a LARGE, LEVEL FENCED BACKYARD, complete with a DECK, offering endless possibilities this summer for barbecues, family gatherings, gardening, pets or simply to relax outdoors. You also get access to a DOUBLE PARKING SPACE. 
For added value and peace of mind, the home features a NEW ROOF & GUTTERS (May 2025). The HVAC system is 20 years old & continues to perform very well. To further reassure buyers, the sellers have already secured an ACHOSA Home Warranty that will transfer to the new owner.
Combining classic charm, functional living space, important updates, and a fantastic backyard, this home is ready for its next chapter. Don't miss your opportunity to make it yours!
#26038765

St Louis

4164 Taft Avenue

3 Beds

2 Baths

1,440 Sq.Ft.

$154,900

MLS#: 26038765

Perched on a knoll off Wydown, this storybook home has been thoughtfully opened and expanded for modern living. The expansive kitchen island anchors the open-concept family room, where multiple windowed doors open to the gardens, creating the heart of the home and flowing seamlessly from the reception gallery. The dining room opens from the island area and connects to the front living room, centered around the fireplace with intricate mantel. The sunlit recreation room is also accessible from the reception area. Upstairs, the primary suite offers a corner exposure and an updated bath with a double vanity. Three additional bedrooms, an updated hall bath, and a delightful side terrace overlooking the neighborhood complete the second floor. A partially finished attic with rear windows offers additional space to explore. The lower level includes a private office, laundry area, and a versatile multipurpose room. Outside, a stone patio is surrounded by landscaped gardens, while an oversized two-car garage, built in 1995, provides added convenience. Many recent updates include new windows with screens in all bedrooms (2024), a new roof (2023), and electrical updates (2023). Located within the Clayton School District. Showings begin Friday, June 19th. Furnishings may be included with the house.
#26037603

Clayton

708 Audubon Drive

4 Beds

2 Baths

3,152 Sq.Ft.

$1,250,000

MLS#: 26037603

Recently refreshed 3 bedroom, 2 bathroom ranch available in a quiet St. John neighborhood.

This well-maintained home features a spacious layout, large bedrooms, attached 1-car garage, full basement, central air, and a huge backyard perfect for relaxing or entertaining. Recent make-ready work has been completed, making this home move-in ready.

Conveniently located near shopping, restaurants, parks, schools, and major highways.

Rent: $1,500/month

Security Deposit: One month's rent.

Pets considered on a case-by-case basis.

$50 non-refundable application fee per applicant. Applicants will be screened for income, credit, criminal background, eviction history, and rental history.

Showings are conducted weekly on Thursdays from 3:00 PM - 6:00 PM. Contact the listing agent or book online to confirm your showing appointment.

Available immediately.
#26039100

St John

8733 Mavis Place

3 Beds

2 Baths

1,306 Sq.Ft.

$1,500

MLS#: 26039100

The one you've been waiting for in University City.

Beautifully updated, impeccably maintained, and surrounded by mature landscaping, 7325 Princeton Avenue delivers the perfect blend of timeless charm and modern refinement. Thoughtful improvements throughout include an updated kitchen, designer lighting, and a stunning full marble bath that feels more boutique hotel than everyday living.

The floor plan features an oversized sunken living room with stately fireplace and french doors opening to the serene front porch. The well-appointed dining room is brimming with character- from the gorgeous light fixture to the amazing windows. A cozy breakfast room, honors tradition with restored built ins. High quality custom cabinets, enhanced lighting and designer plumbing fixtures were selected with quiet intention for the masterful kitchen renovation.  

The second floor commands an equal level of preservation and enhancement with 4 very generously-sized bedrooms (one currently used as a dressing room) and two full bathrooms. Walk-in cedar hall closet. Additional storage and laundry can be found in the lower level, which provides access to the oversized 2 car garage. Outside, the meticulously manicured grounds and established landscape create a private, park-like setting rarely found at this price point.

Whether hosting guests, enjoying a quiet evening at home, or taking advantage of the nearby restaurants, parks, and conveniences that make University City so desirable, this residence offers a move-in ready lifestyle with all the right upgrades already in place.  New boiler, furnace, windows, gutters, electrical, attic insulation are highlights of the numerous updates. See feature list.

Sophisticated updates. Timeless appeal. An exceptional opportunity on one of University City's most beloved streets.
#26037951

St Louis

7325 Princeton Avenue

4 Beds

2 Baths

2,448 Sq.Ft.

$734,900

MLS#: 26037951

Welcome to this spacious and move-in ready 2-story townhouse offering over three levels of 1844 sqt comfortable living space! Featuring 3 bedrooms, 2.5 baths, an attached 1-car garage, and a finished lower level, this beautifully maintained home is packed with updates and ready for its next owner. Step inside to discover brand-new luxury vinyl flooring throughout the main level, fresh paint, updated lighting and ceiling fan fixtures, and an inviting open-concept floor plan perfect for everyday living and entertaining. The kitchen features an island, stainless steel appliances, including a new dishwasher, electric range, and refrigerator, along with a breakfast bar, pantry, and convenient access to the garage for easy grocery unloading. One of the standout features of this home is the bright and airy sunroom addition, surrounded by windows and featuring new carpet, creating the perfect space for a home office, reading room, playroom, or relaxing retreat. Double doors lead to the private fenced backyard and patio, ideal for outdoor gatherings, pets, and gardening. Upstairs, you'll find brand-new carpeting throughout all three bedrooms. The spacious primary suite offers a walk-in closet and a private bath with double sinks. Additional bathrooms have also been refreshed. The finished lower level provides a huge family room or recreation area with brand-new carpet, plus a utility room with washer/dryer hookups, utility sink, storage shelving, and abundant storage space. Major updates include a furnace and air handler replaced in 2022, an approximately 11-year-old roof, new flooring, new carpet, fresh paint, and updated fixtures throughout. Conveniently located near Costco, shopping, restaurants, parks, and major highways including I-170 and Highway 40/64, this home offers an unbeatable combination of space, updates, and convenience. Don't miss your opportunity to own this surprisingly spacious and exceptionally clean home in a highly desirable location!
#26038023

St Louis

8206 Swarthmore Court

3 Beds

2 Baths

1,844 Sq.Ft.

$285,000

MLS#: 26038023

Welcome home to this cozy 2-bedroom, 1-bath residence conveniently located in town and close to shopping, dining, schools, and everyday amenities. This inviting home offers a functional layout with comfortable living space, making it perfect for first-time home buyers, downsizers, or investors. Whether you're looking for an affordable place to call home or a great investment opportunity, this charming property offers convenience, comfort, and value all in one package. Schedule your showing today!
#26035236

Park Hills

212 7th Street

2 Beds

1 Baths

720 Sq.Ft.

$139,000

MLS#: 26035236

Brand New Exterior Roof, New Exterior Photos Coming! OVER 4400 SQ. FT. CUSTOM ATRIUM RANCH WITH A LEVEL AND FENCED YARD BACKING TO WOODS. Arch doorways, coffered ceilings, vaults, columns, inverted vault, beautiful wood flooring, closet organizers, three fireplaces, bosch appliances, high-end window coverings, covered private porch, composite deck, lower level patio, oversized three-car side-entry garage are just a few features you will enjoy! The square footage can be felt from the separate front office to the split plan with the primary exclusive to one side of the home (with its private porch and custom closet featuring a jewelry mount) to two other bedrooms and full bath on the other wing, light and bright kitchen open to inviting hearth room and sizeable great room. The lower level suited for entertainment has a private bedroom, full bath, walk-behind bar, game room, and a large unfinished space set up with a workbench included. Zoned HVAC, great location, sprinkler system, brick and vinyl siding, enclosed soffits and more!!
#26037074

Ellisville

1384 Mallet Hill

4 Beds

3 Baths

4,462 Sq.Ft.

$899,000

MLS#: 26037074

Price reduced
Escape to the perfect blend of comfort and country living with this 3-bedroom, 2-bath home situated on 10 scenic acres. Enjoy peaceful views and outdoor recreation with your own private pond, ideal for fishing or relaxing by the water. The property also features a large shop with ample space for equipment, hobbies, storage, or a home-based business. With plenty of room to roam, garden, hunt, or simply enjoy nature, this property offers endless possibilities while providing the privacy and tranquility you've been looking for.
#26038827

Richland

4644 Eaton Avenue

3 Beds

2 Baths

1,404 Sq.Ft.

$215,000

MLS#: 26038827

Move-in ready and beautifully renovated, this main-level 1-bedroom garden unit offers abundant natural light and easy, stair-free access. Recent updates include fresh paint throughout—walls, ceilings, doors, trim, baseboards, and cabinets—along with updated lighting, ceiling fans, A/C units, and appliances. The low-maintenance brick exterior with vinyl siding, enclosed soffits, energy-efficient thermal windows, and a 2022 roof provides peace of mind. Inside, enjoy luxury vinyl plank flooring, handsome upgraded bath vanity, faux stone countertops, a double stainless-steel sink, and a functional, open layout. The private covered patio, accessible from both the kitchen and bedroom, offers a secluded outdoor retreat. Refrigerator and home warranty are included. Residents enjoy expansive green space, attractive common areas, and a spacious lobby with convenient mailbox access. Community amenities and a prime location near major roads, highways, shopping, dining, and everyday conveniences add to the appeal. Rentals are allowed, making this an excellent opportunity for both homeowners and investors. Exceptional value, low-maintenance living, all electric living, reserved parking space and a convenient location make this home a must-see!
#26036477

Hazelwood

7727 Hazelcrest Drive A

1 Beds

1 Baths

636 Sq.Ft.

$45,000

MLS#: 26036477

1 ... 564 565 566 567 568 ... 666
* Listings identified with the FMLS IDX logo come from FMLS and are held by brokerage firms other than the owner of this website. The listing brokerage is identified in any listing details. Information is deemed reliable but is not guaranteed. If you believe any FMLS listing contains material that infringes your copyrighted work please click here to review our DMCA policy and learn how to submit a takedown request. © 2024. First Multiple Listing Service, Inc.
 - property

Send a message

Message successfully sent.

Your message

What is 3 + 4 ?

Reason for contacting?

I agree to receive email communication and understand I can unsubscribe at any time.

I agree to be contacted by Kornelije Josić via call, email, and text for real estate services. To opt out, you can reply 'stop' at any time or reply 'help' for assistance. You can also click the unsubscribe link in the emails. Message and data rates may apply. Message frequency may vary. Privacy Policy

Sign Out

Virtual Assistant

Would you like to take the next step with this property? We can help you schedule a showing or virtual tour, or send you more details.

Yes, I would like more information.

Thank You for Your Reply, One of Our Agents will contact you as soon as possible

No, maybe later.

Thank you, you can always contact me via email, phone number or through the contact form.

Realhub AI

Lucy - Your AI-Powered Realtor

Update Your Temporary Password

Personalize your search

Enter your email and we'll notify you immediately when new listings match what you're looking for.

or enter email address

Already have an account ? Login here

Continue your home search

I agree to receive communications and understand I can unsubscribe at any time.

I agree to be contacted by Kornelije Josić via call, email, and text for real estate services. To opt out, you can reply 'stop' at any time or reply 'help' for assistance. You can also click the unsubscribe link in the emails. Message and data rates may apply. Message frequency may vary. Privacy Policy

Already have an account ? Login here

We use cookies

We use cookies primarily for analytics to enhance your experience. By accepting, you agree to our use of these cookies. You can manage your preferences or learn more about our cookies policy.