REALHUB is on fire today

Properties

Browse or get in touch to schedule a walkthrough.

  • Nearby me
Price range

Popular Features

Community Features

Association

Property Features

Waterfront

View

Exterior Features

Interior Features

Style

10000 properties match your criteria

Updated 1 minute ago

E-Alert name
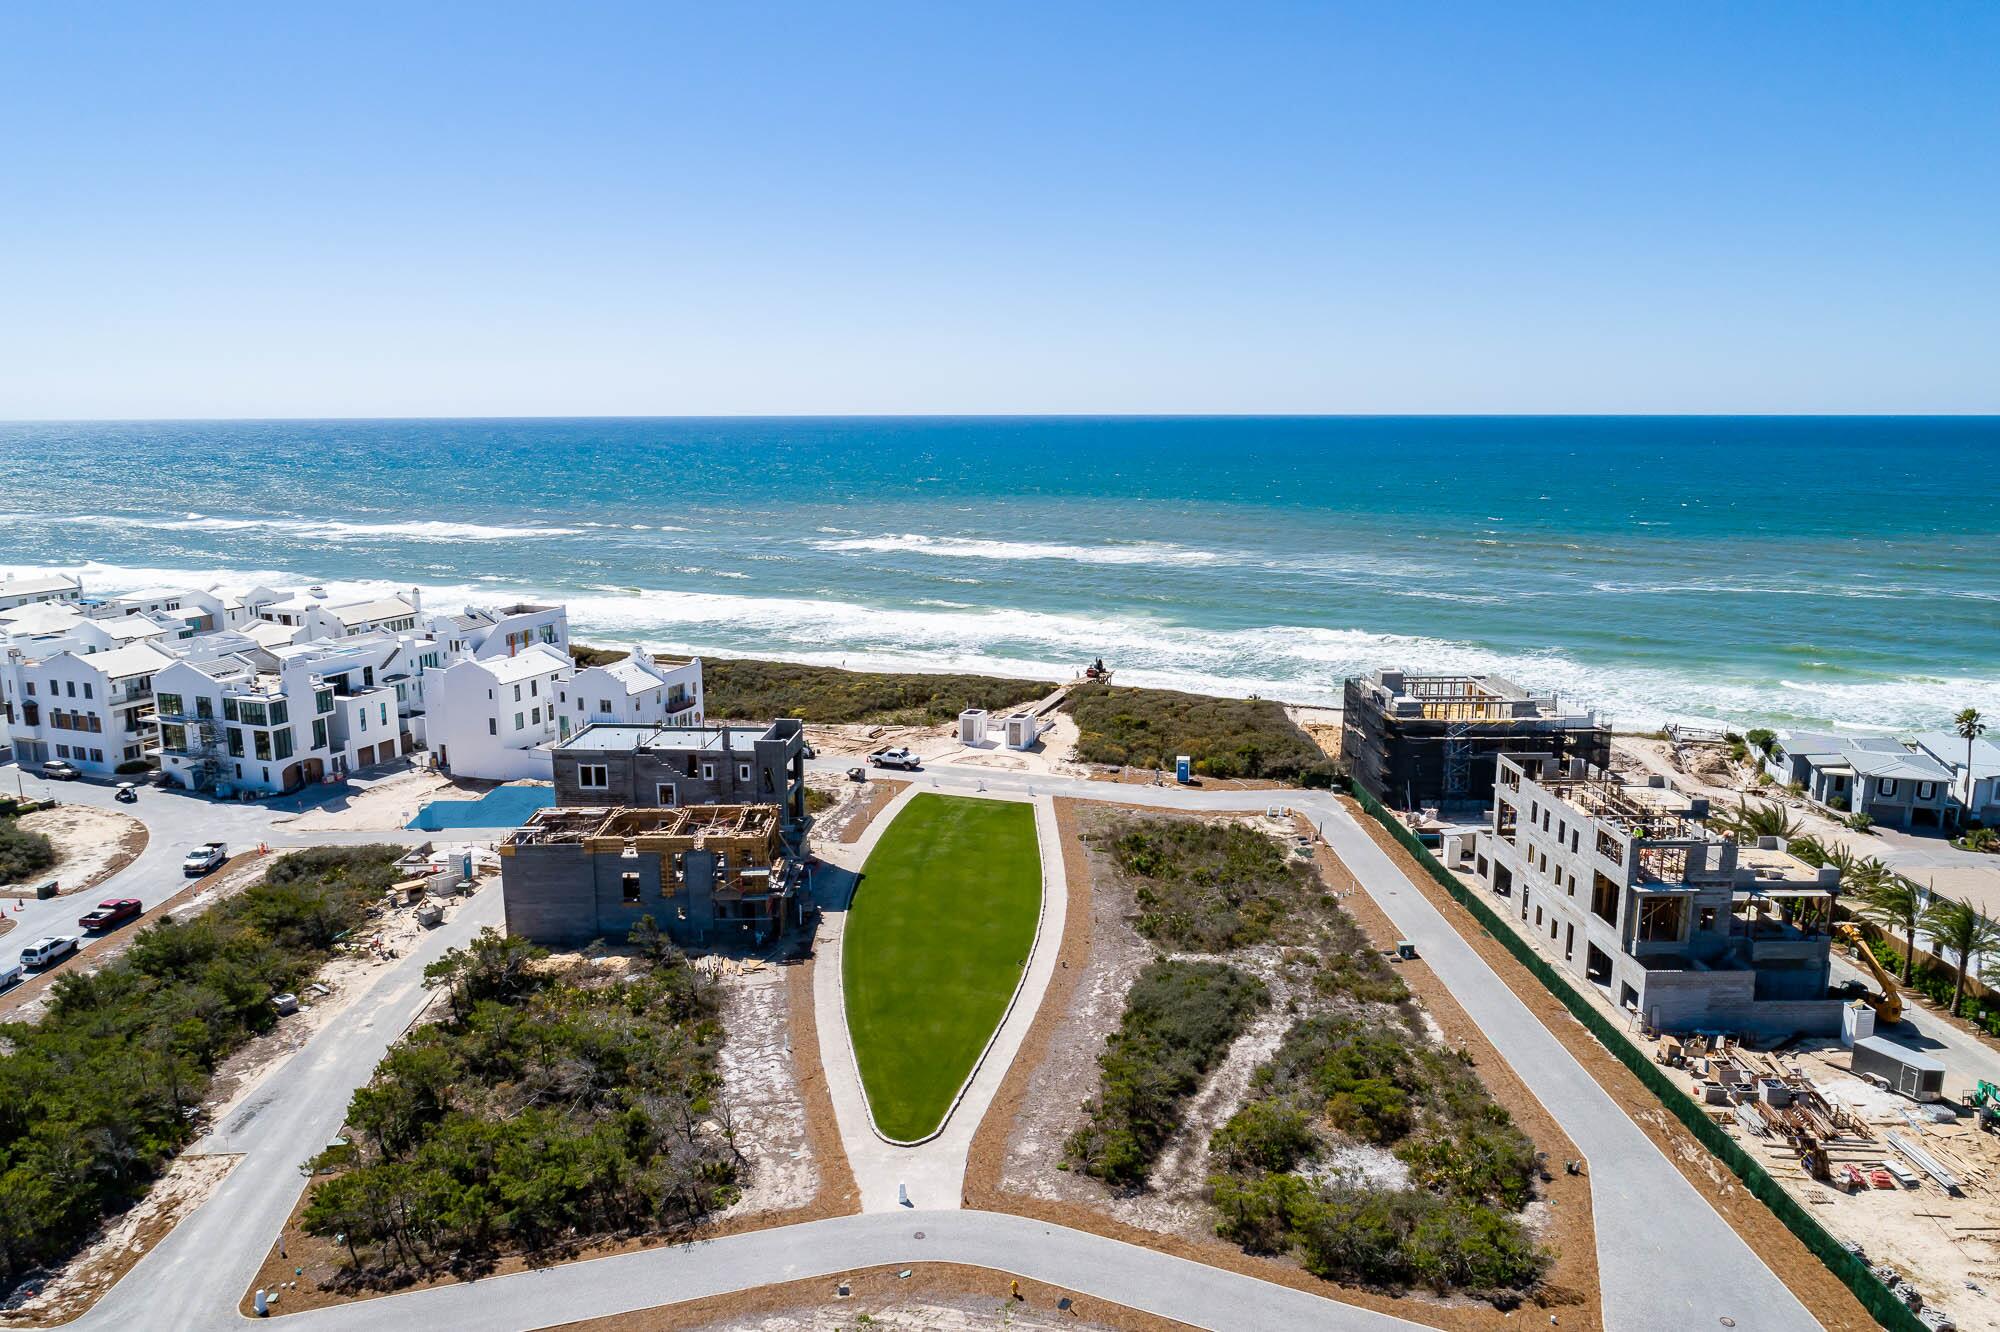
I am a proud ranch home in Topping Estates perched on one acre with over 4000 square feet of living space.  My owners have spared no expense in molding me into the most comfortable, modern home one could love.  We celebrate holidays in my welcoming living room.  I routinely host parties of 40+ in my expansive family room where good times are had by all.  My owners make memories around the huge gleaming kitchen island. 
Now I’m inviting you to make your own memories within these walls.  My lower level is finished and ready for pool parties. Loose yourself in the seclusion of my pool with so much privacy you will meet deer before you meet the neighbors.  Convenience abounds with my motorized pool cover that promotes a clean pool & retains heat for lower utility costs.  Guests will love the private changing area with easy access to the pool. I have over $450,000 in improvements with over 60 updates.  Please see my feature sheet in the supplements.
#25042898

Town and Country

12925 Topping Estates Drive

4 Beds

3 Baths

4,052 Sq.Ft.

$1,000,000

MLS#: 25042898

Luxury living in the heart of Old Town Clayton!  This elegant townhome w/ an elevator to all levels is beautifully appointed with rich moldings, high ceilings, 2 gas fireplaces, gleaming hardwood floors and lovely floor to ceiling windows w/ custom draperies and plantation shutters.  The sophisticated living room opens to the dining room, cozy den and wonderful, private terrace with a fountain and stack stone walled beds.  The kitchen and breakfast room offers custom cabinetry, high end appliances including a Subzero refrigerator, Thermador gas cooktop, warming drawer & convection microwave, & Bosch dishwasher.  Upstairs you will find the spacious master bedroom  & luxurious bath with an oversized white marble tile, walk-in shower, heated floors & towel rack, custom cabinetry & private toilet area.  Two additional bedrooms and a bath offer plenty of room for a home office or overnight guests.  2nd floor laundry.  Oversized 2 car assigned parking & storage in the secure, heated garage. Location: Suburban
#19010397

Clayton

149 N Central Avenue A

3 Beds

2 Baths

2,889 Sq.Ft.

$1,000,000

MLS#: 19010397

Comp purposes only
#22067862

St Louis

1309 McCausland Avenue

None Beds

None Baths

N/A

$1,000,000

MLS#: 22067862

Welcome to this stunning Sunset Hills 1.5-story home, situated on a quiet cul-de-sac in the highly sought-after Lindbergh Schools. Sitting on a .46 acre lot, this home offers rare combination of privacy, space, & convenience while backing to Thomas Jefferson School’s soccer field. With 3,981 sq ft above ground, 4 beds, & 3.5 baths, the thoughtfully designed floor plan is ideal for both everyday living & entertaining. Step into the impressive 2-story foyer w/ sweeping staircase & vaulted great room featuring a striking floor-to-ceiling stone fireplace, Palladian windows, & French doors that frame picturesque views of the park-like yard. The layout includes 2 primary suites—one on each level! The main floor primary suite offers an expansive bath awaiting your final touches, while the upstairs suite provides flexibility for multi-generational living or guest accommodations. The formal dining room & separate living room showcase beautiful stained woodwork & custom moldings. The renovated kitchen is fully equipped w/ Cambria counters, white custom cabinetry, tile backsplash, & stainless appliances. Add'l features: main floor laundry, multiple walk-in closets, & an expansive LL offering endless possibilities for recreation or storage. Recent updates: Roof (2023) & dual HVAC systems (2020). Outside, the home’s curb appeal shines w/ 2-car garage, an extended driveway for extra parking, & a backyard that feels like your own private retreat. Welcome home!
#25056392

St Louis

12110 Trentmore Place

4 Beds

3 Baths

3,981 Sq.Ft.

$1,000,000

MLS#: 25056392

FOR COMP PURPOSES ONLY Historical 1922 classic home overlooking Forest Park. This showcase home w/old world craftsmanship features original custom mill work, stained glass & leaded windows, original tile work & wood floors. 4+ bd, 2 full & 2 half ba's.
#22067672

St Louis

1 Arundel Place

4 Beds

4 Baths

3,293 Sq.Ft.

$1,000,000

MLS#: 22067672

Price listed is Starting Bid Only. Auction is a live auction held at the New Baden Legion 11/18/2025 @ 7 p.m. Great opportunity to start or expand a farming operation this 80 acres is south of New Baden, IL! The property is located directly off Damiansville Road, has A-Agriculture Zoning, and lies within the Clinton County Zoning Jurisdiction.  Farming rights are available for the 2026 planting season. Do not let this great opportunity pass you by! Property will sell under auction terms and be sold AS- IS, WHERE-IS. Seller, will not make any repairs as a result of any building, occupancy, or environmental inspections. Buyer will be required to sign an Auction Purchase & Sale Agreement if final bid is accepted by Sellers.
#25076936

New Baden

1950 Damiansville Road

None Beds

None Baths

N/A

$1,000,000

MLS#: 25076936

Additional Rooms: Mud Room
#25006295

St Louis

4 Irene Court

5 Beds

3 Baths

3,230 Sq.Ft.

$1,000,000

MLS#: 25006295

Don't miss your opportunity to own the whole farm!  Massive 235.81 acre farm in Scott County with endless possibilities.  Start the farm you've always wanted, or become the developer you know you could be.  Choice farmland with home site; Unincorporated and no restrictions.  This one is priced right, and is set to sell.
#22019210

Scott City

2899 State Hwy E

None Beds

None Baths

N/A

$1,000,000

MLS#: 22019210

Located in the prestigious Strathmore subdivision of Town & Country, this exceptional Tudor home offers luxury living just minutes from top-rated schools, dining, and shopping. Your outdoor oasis awaits with a saltwater pool & an inviting stone fireplace on the patio—everything your family needs to enjoy the warmer weather ahead. Inside, a grand 2-story entry leads to a freshly painted kitchen that opens to a cozy family room with a fireplace and a charming 3-season room. The finished lower level is an entertainer's dream, complete with a fully equipped bar featuring an ice maker, dishwasher, microwave, & refrigerator—plus a beautifully finished full bath for added convenience. Additional highlights include a spacious 3-car garage, an irrigation system, a security system, custom millwork & thoughtfully designed outdoor lighting to enhance the home's charm and security. This home offers everything you need for comfortable living & memorable entertaining. Additional Rooms: Mud Room, Sun Room
#25007376

Town and Country

14000 Margaux Lane

4 Beds

3 Baths

5,000 Sq.Ft.

$1,000,000

MLS#: 25007376

Welcome to this stunning 1.5 story home with the perfect floor plan for entertaining. Step in from the covered front porch to an amazing view of the 1 acre lot through the wall of windows in the Great Room! Gorgeous Acacia flooring graces the Great Room & Kitchen. The Kitchen is truly the heart of the home, nestled between the Great, Breakfast and Rec Rooms, and offers custom cabinetry, granite counters, SS appliances and a spacious pantry. The expansive Rec Room features a vaulted ceiling, a dry bar and adjoins the spacious, comfy theater room. Impressive, custom Laundry Room! The Master is tucked away from the main living spaces offering privacy and a spacious en suite with a whirlpool tub & walk-in shower. Additional MF spaces include two home office spaces and a formal Dining Room. The upper level features three large bedrooms and two full baths. The level lot provides the perfect blank slate for a future pool! Plenty of parking with a four-car garage and circle driveway, too!
#24009011

Weldon Spring

275 Grail Castle Court

4 Beds

4 Baths

4,894 Sq.Ft.

$1,000,000

MLS#: 24009011

Nestled within Wildwood's prestigious Valley Estates, this magnificent 4 bedroom, 6 bathroom home epitomizes architectural excellence and sophisticated living. Spanning an impressive 4,550 square feet, this meticulously crafted 3 story home showcases uncompromising attention to detail including a new roof in 2024, a fully finished lower level with kitchen, office, spacious recreation area and fireplace. The thoughtfully designed floor plan seamlessly integrates formal and casual living spaces, creating an atmosphere perfect for both intimate gatherings and grand entertaining. Rich hardwood floors, soaring ceilings, and carefully curated architectural elements establish an ambiance of refined elegance throughout. The gourmet kitchen serves as the heart of the home, featuring premium appliances, custom cabinetry, and generous counter space that would make any culinary enthusiast swoon with delight. The luxurious primary bedroom suite provides a tranquil retreat, complete with spa-inspired ensuite bathroom and walk-in closet that rivals boutique dressing rooms. Three additional bedrooms offer flexibility for family, guests, or professional spaces, each thoughtfully positioned to maximize privacy and comfort. Located within a private community, residents enjoy proximity to, convenient shopping, restaurants, and more. This exceptional property embodies a lifestyle of distinction, where quality craftsmanship meets modern convenience in perfect harmony. Don't miss this rare beauty!
#25016959

Wildwood

16201 Valley Estates Court

4 Beds

4 Baths

4,540 Sq.Ft.

$1,000,000

MLS#: 25016959

This is 200+- acres, 153 which is tillable.  Larger parcel is located off of Mudline Road, turn East on E Stein Rd. Road is a township Road and dead ends to the property.   Smaller parcel is located  off of Mudline Road, on the West side, just past the woods North of E. Stein Road.
#19077684

Vergennes

0 E Stein Road

None Beds

None Baths

N/A

$1,000,000

MLS#: 19077684

Stunning 2-Story home sitting on a level 1.01-acre lot, in the prestigious Strathmore Subdivision – Award-Winning Parkway Schools and Mason Ridge Elementary! This 5 Bedroom, 3.5 Bath home boasts over 5,000 square feet of living space, including the professionally finished Lower Level. The moment you drive up to the house and walk through the front door, you will know you are home. Additional features include hardwood flooring, zoned HVAC, professionally landscaped yard with a water feature, newer driveway (Sept 2023), and a 3-car attached garage - just to name a few. Relax outside in your own private oasis, and admire the very private and level backyard on the expansive, low-maintenance upper deck with iron balusters, or on the Lower Level paver patio complete with a hot tub. Take a stroll through the park-like neighborhood! This home is amazing for entertaining family and friends, and the location could not better. Additional Rooms: Sun Room
#23054803

Town and Country

14009 Montrachet Lane

5 Beds

3 Baths

5,059 Sq.Ft.

$1,000,000

MLS#: 23054803

This Queen Anne style Victorian 1.5 story home has been freshly painted a neutral color, if you have looked at it before make sure you take another look! The home is situated on 5 picturesque acres that your able to enjoy from every angle of your wrap around porch. You will notice throughout the entire house the meticulous attention to detail and the true craftmanship that went into this home. With over 7500 sq. ft this home offers 5 bedrooms, 7 bathrooms, a custom crafted library, formal dining room, gourmet kitchen with center island, custom cabinets, stunning two-story great room with fireplace and a first floor master suite with fireplace. The second floor offers a beautiful office with floor-to ceiling stone fireplace and 4 additional great size bedrooms. Talk about an entertainers dream on the lower level, billiards room, living room with brick fireplace, handcrafted custom cherry wet bar, media room, full bath and a full workshop located underneath the 3-car garage.
#22034317

Wildwood

19105 Towering Timber Court

5 Beds

5 Baths

7,690 Sq.Ft.

$1,000,000

MLS#: 22034317

Back on Market - No Fault of Seller! Incredibly charming 3-Story home, with stone facade, situated on a beautiful .32-acre lot in the desirable Glen Forest Subdivision. 3 Beds, 4.5 Baths & 3200+ sqft of living space including the finished Lower Level! Main Floor features an Entry Foyer with gorgeous millwork, which can be found throughout the home; Living Room with hand hewn beamed ceiling, large windows & French doors leading to the stone patio. Formal Dining Room, eat-in Kitchen, with Rutt custom cabinetry, marble counters & backsplash, farmhouse sink, travertine floors & top of the line appliances, including Wolf & Subzero. Vaulted Family Room with large bay window/built-in bench & wet bar. Handcrafted staircase to the 2nd Floor, Primary Suite with luxury Bath with double vanity/marble top & several closets. Finished 3rd Floor, complete with the 3rd Bed & 3rd Bath! Wood floors, leaded glass windows & period moldings! Relax outside on the stone, backyard patio, with fire pit area, in your own peaceful oasis.
#25024288

Ladue

4 Glen Forest

3 Beds

4 Baths

3,259 Sq.Ft.

$1,000,000

MLS#: 25024288

1 ... 565 566 567 568 569 ... 666
* Listings identified with the FMLS IDX logo come from FMLS and are held by brokerage firms other than the owner of this website. The listing brokerage is identified in any listing details. Information is deemed reliable but is not guaranteed. If you believe any FMLS listing contains material that infringes your copyrighted work please click here to review our DMCA policy and learn how to submit a takedown request. © 2024. First Multiple Listing Service, Inc.
 - property

Send a message

Message successfully sent.

Your message

What is 3 + 4 ?

Reason for contacting?

I agree to receive email communication and understand I can unsubscribe at any time.

I agree to be contacted by Kornelije Josić via call, email, and text for real estate services. To opt out, you can reply 'stop' at any time or reply 'help' for assistance. You can also click the unsubscribe link in the emails. Message and data rates may apply. Message frequency may vary. Privacy Policy

Sign Out

Virtual Assistant

Would you like to take the next step with this property? We can help you schedule a showing or virtual tour, or send you more details.

Yes, I would like more information.

Thank You for Your Reply, One of Our Agents will contact you as soon as possible

No, maybe later.

Thank you, you can always contact me via email, phone number or through the contact form.

Realhub AI

Lucy - Your AI-Powered Realtor

Update Your Temporary Password

Personalize your search

Enter your email and we'll notify you immediately when new listings match what you're looking for.

or enter email address

Already have an account ? Login here

Continue your home search

I agree to receive communications and understand I can unsubscribe at any time.

I agree to be contacted by Kornelije Josić via call, email, and text for real estate services. To opt out, you can reply 'stop' at any time or reply 'help' for assistance. You can also click the unsubscribe link in the emails. Message and data rates may apply. Message frequency may vary. Privacy Policy

Already have an account ? Login here

We use cookies

We use cookies primarily for analytics to enhance your experience. By accepting, you agree to our use of these cookies. You can manage your preferences or learn more about our cookies policy.