REALHUB is on fire today

Properties

Browse or get in touch to schedule a walkthrough.

  • Nearby me
Price range

Popular Features

Community Features

Association

Property Features

Waterfront

View

Exterior Features

Interior Features

Style

10000 properties match your criteria

Updated 1 minute ago

E-Alert name
Price reduced
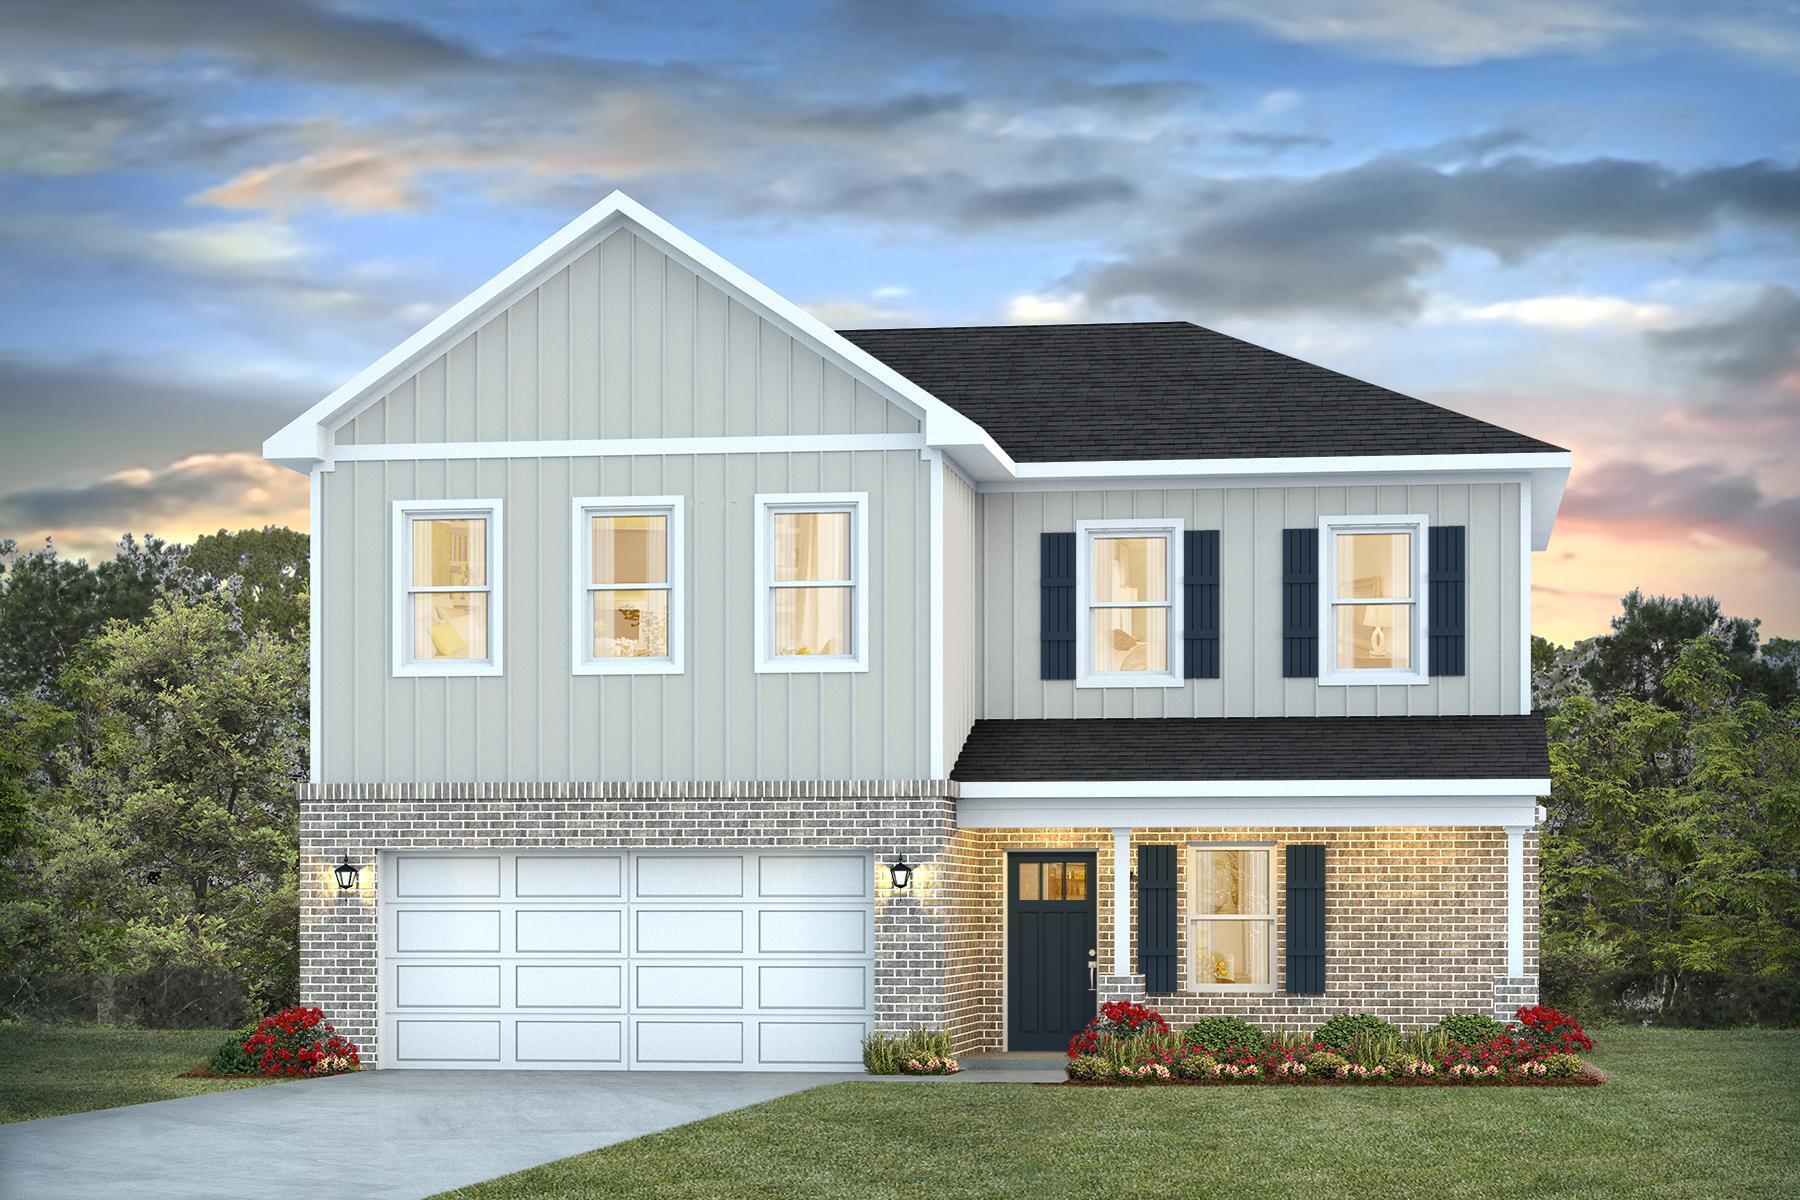
Welcome home to 227 Highland Meadows Drive in the heart of Wentzville! This beautifully maintained home offers the perfect blend of comfort, space, and functionality. Step inside to find a bright and inviting floor plan featuring spacious living areas, a well-appointed kitchen, and generously sized bedrooms designed for everyday living and entertaining.

The finished lower level adds incredible versatility with additional living space perfect for a family room, recreation area, home office, gym, or guest retreat. Whether you’re hosting gatherings or simply enjoying a quiet evening at home, this extra space provides endless possibilities.

Outside, enjoy a private backyard ideal for relaxing, grilling, or spending time with family and friends. Conveniently located near top-rated Wentzville schools, parks, shopping, dining, and easy highway access, this home combines suburban charm with modern convenience.

Don’t miss your opportunity to own this move-in-ready home with a finished basement in one of Wentzville’s most desirable communities! Schedule your private showing today.
#26038660

Wentzville

227 Highland Meadows Drive

3 Beds

3 Baths

3,238 Sq.Ft.

$464,900

MLS#: 26038660

Price reduced
MOTIVATED SELLER!! Since its construction in 2021 this beautiful home has been loved and further updated. The lower level was completely finished with a kitchen, living room, bedroom with a walk in closet and full en suite bathroom and a guest half bath. The lower level has a walk out to the back yard, with a patio. Custom cabinetry, granite counters, sit-in island, and pantry in the main level kitchen make it perfectly sized for the home cook who likes to bake and entertain. The home features both a formal dining room and a breakfast dining space. The kitchen, breakfast area and living room are all open concept, with the half bath and laundry near the garage entrance. Four well sized bedrooms are upstairs. The primary bedroom features an en suite with walk in shower, large relaxing tub, two sinks, a walk in closet and toilet closet. The two car garage and great yard space rounds out the amazing appeal of this newer home.
#26031061

St Louis

11051 Arbor Gardens Drive

5 Beds

3 Baths

3,161 Sq.Ft.

$450,000

MLS#: 26031061

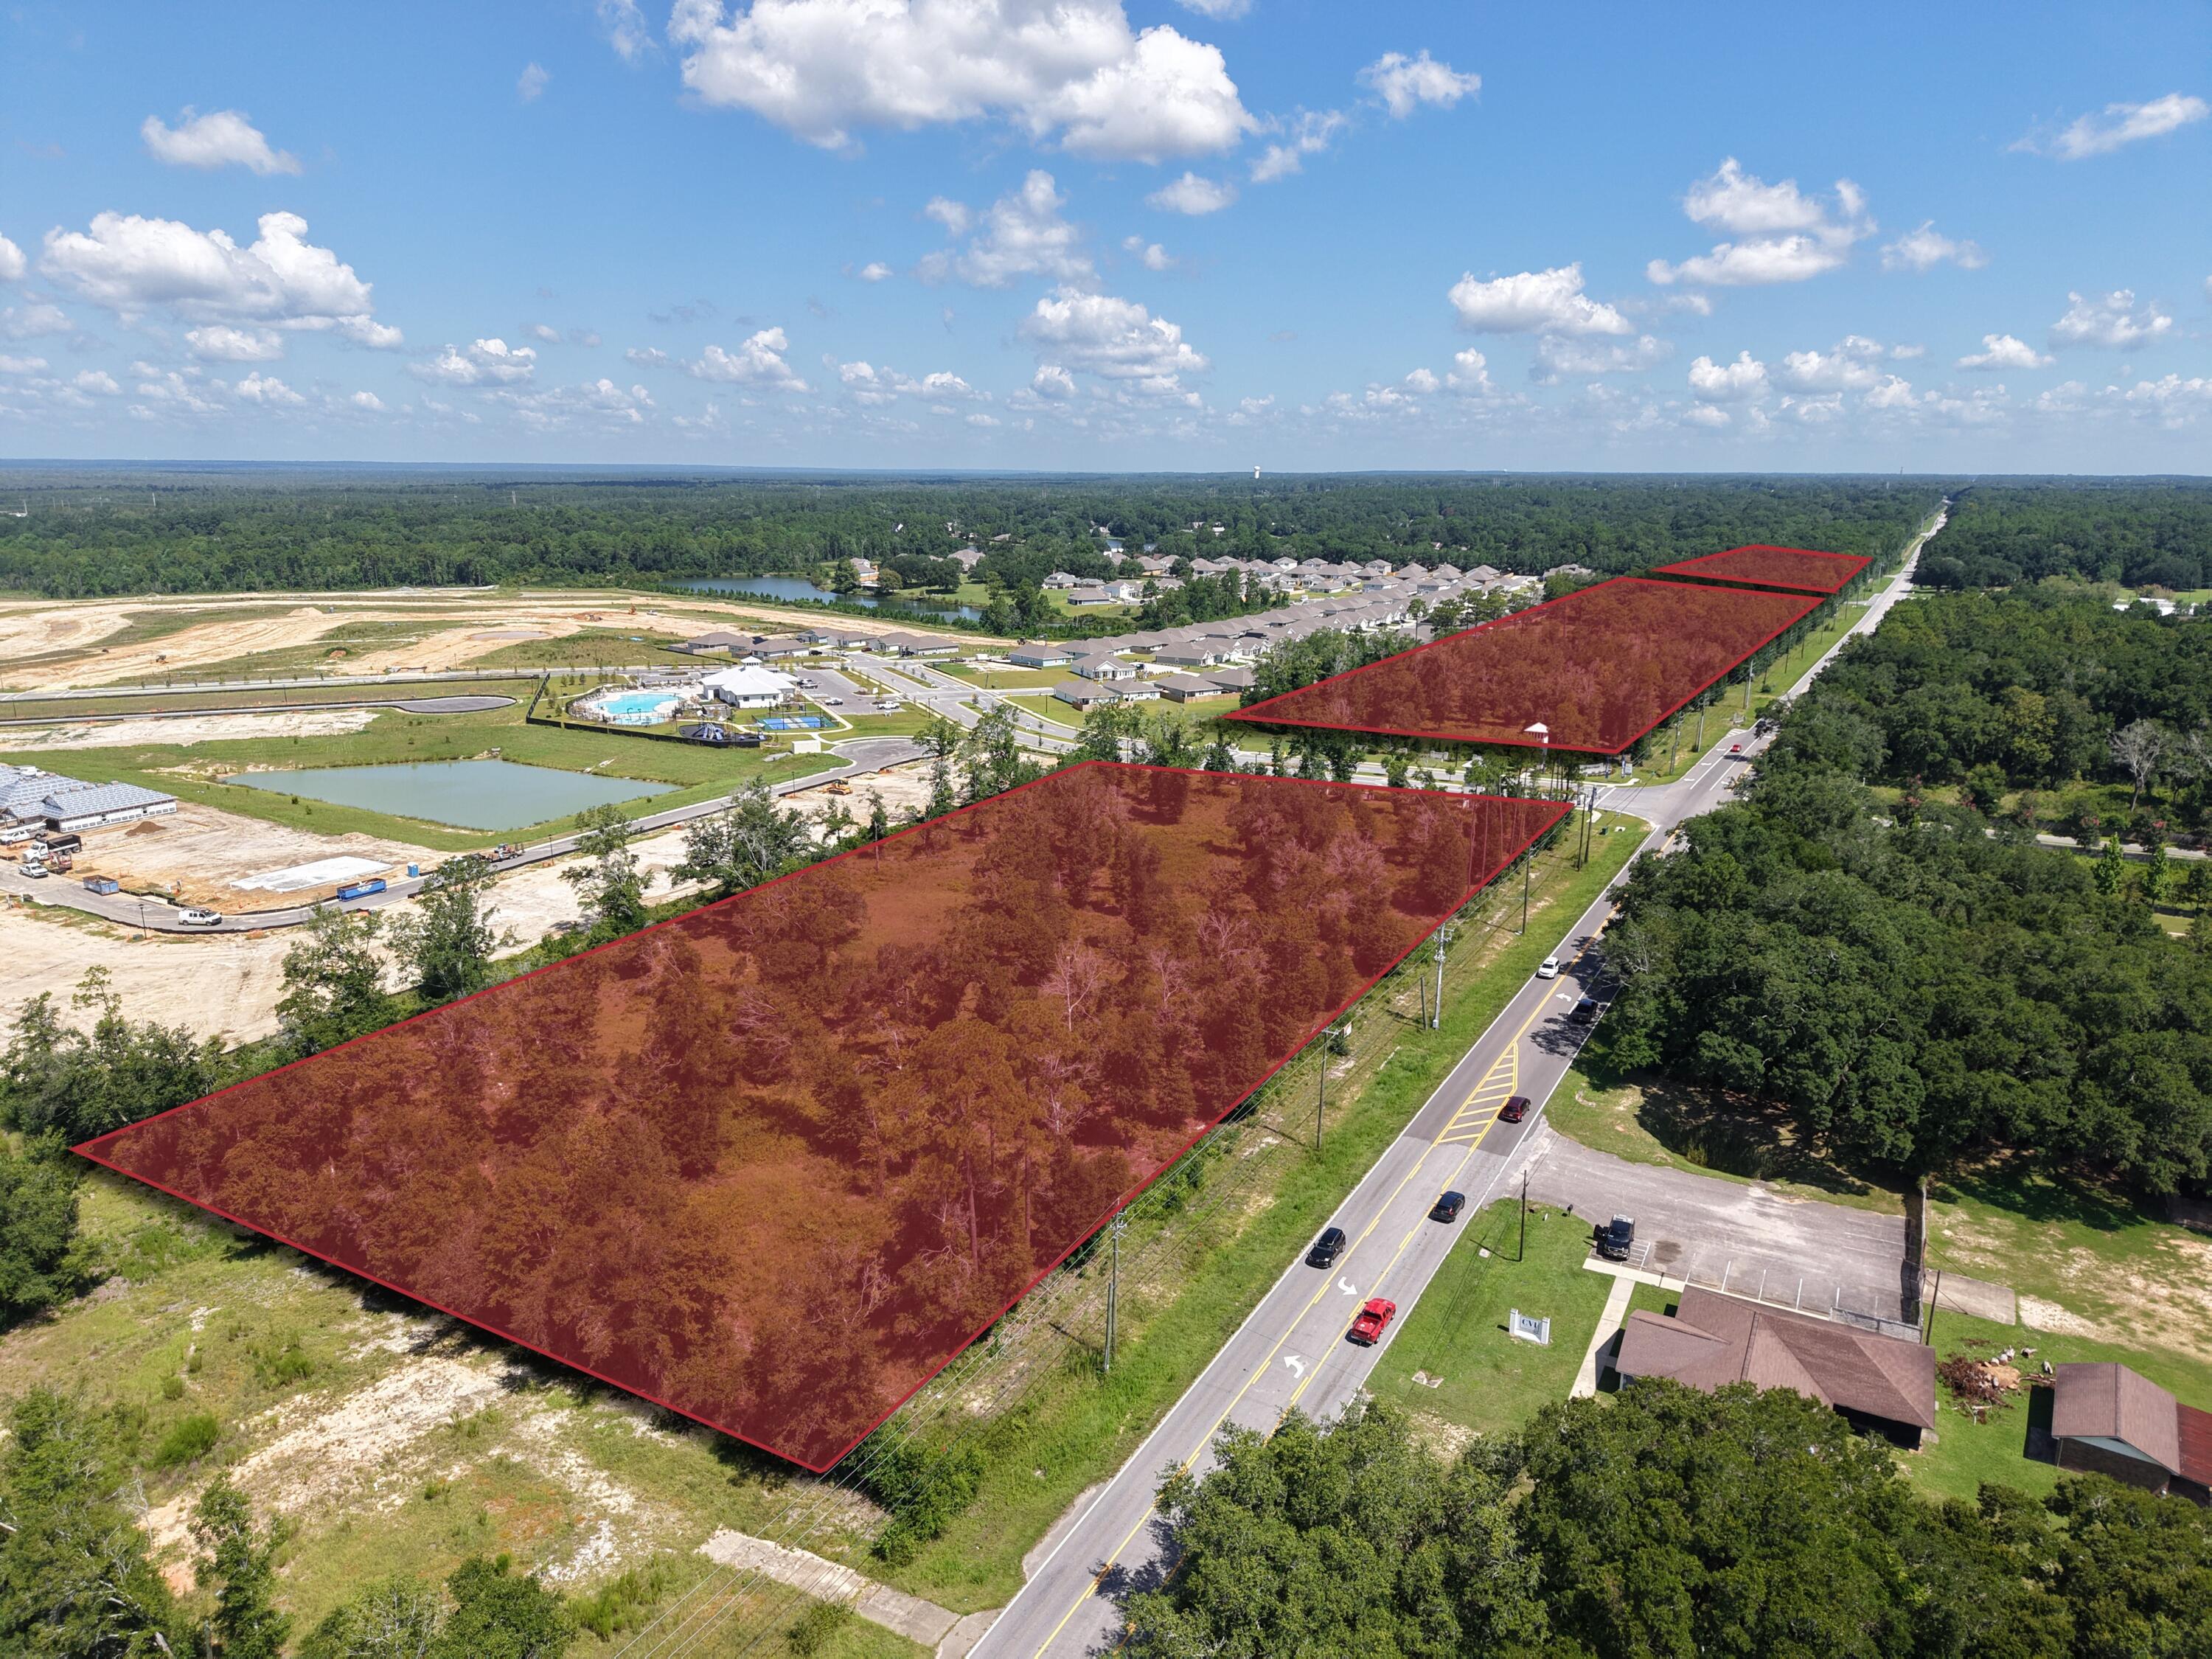
Tucked away just 4/10 of a mile off Highway 52 and situated near Big Rock Road directly behind the church, this exceptional 29.48-acre property offers the perfect blend of accessibility, privacy, and freedom. A newly constructed access road leads you into an expansive, picturesque landscape featuring lots of lush, rolling pasture land that makes it absolutely ideal for a hobby farm. The property boasts a highly desirable level-to-moderate terrain, completely ready for your vision, and comes beautifully enhanced by two serene ponds perfect for livestock, fishing, or simply enjoying the view. Best of all, there is no HOA to restrict your plans, giving you complete control over your estate to build, farm, or expand as you wish. Here, you can enjoy the peace, quiet, and self-sustainability of a secluded rural setting while remaining just a convenient 10-minute drive from the heart of Eldon.
#3588161

Barnett

Tract 6 Whitetail Lane

None Beds

None Baths

29.48 acres

$299,000

MLS#: 3588161

Welcome to 4151 Beethoven Avenue, a spacious South City home full of charm, character, and opportunity. With over 1,500 square feet of living space, 3 bedrooms, 1 full bath, a full basement, private yard, and a detached 3-car garage, this home offers an impressive amount of space and functionality at an approachable price point. From the moment you step inside, you’ll see the classic details that make homes of this era so special. The main level features high ceilings, natural woodwork, stained glass details, hardwood flooring, a decorative masonry fireplace, and a traditional layout with separate living and dining spaces. The living room offers a comfortable gathering area, while the dining room provides plenty of space for meals, entertaining, or even a flexible work-from-home setup. The kitchen offers an eat-in layout, pantry — a practical feature that adds everyday convenience and storage. Upstairs, you’ll find three bedrooms and a full bath. This home does need some work, but with a little effort and vision, it has all the right pieces to truly shine. The character, floor plan, square footage, yard space, and rare detached 3-car garage create a strong foundation for the next owner to add value and make it their own. The full unfinished basement provides excellent storage, laundry hookups, and future potential. Outside, the private yard offers room to garden, entertain, or create a cozy outdoor retreat. The detached 3-car garage with alley access is a standout feature for city living — ideal for parking, storage, hobbies, tools, bikes, or workspace. Located near Morgan Ford Road, this home offers convenient access to South City restaurants, shops, parks, and everyday amenities. Whether you are an owner-occupant looking for a home with character and room to improve over time, or an investor searching for a property with strong potential, 4151 Beethoven Avenue is a fantastic opportunity. Classic charm, generous space, a private yard, and a 3-car garage — bring your ideas and make this South City home shine.
#26025882

St Louis

4151 Beethoven Avenue

3 Beds

1 Baths

1,536 Sq.Ft.

$149,900

MLS#: 26025882

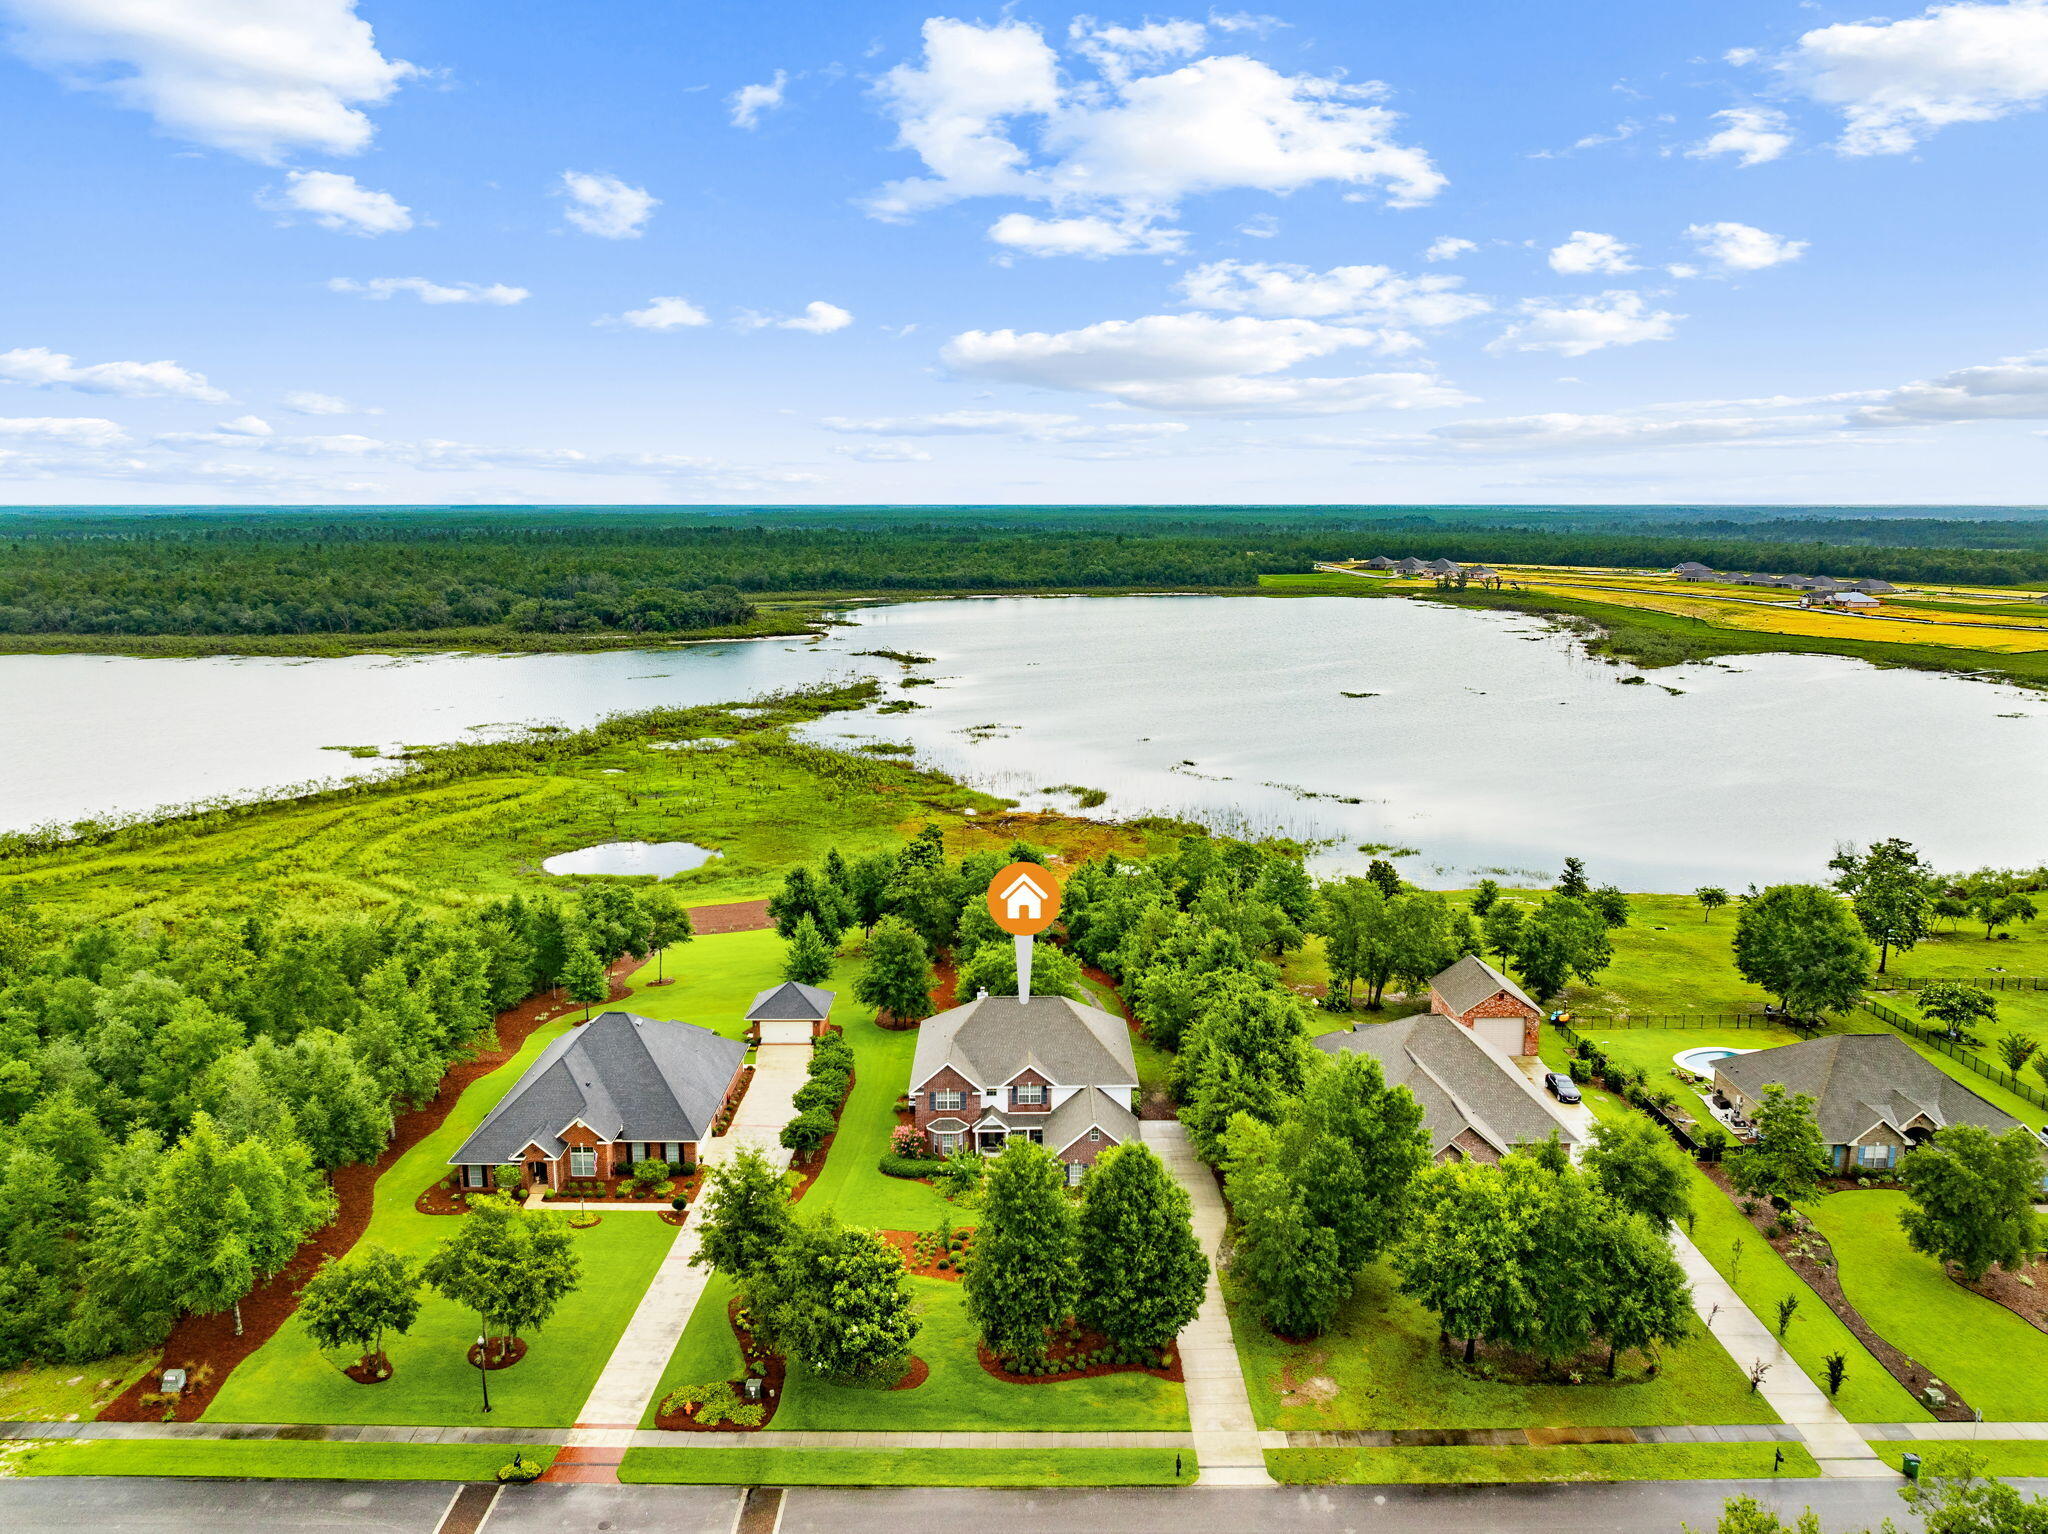
New construction with flat driveway, lake access w/included 12x32 slip & beautiful lake views in the heart of Osage Beach at Harpers Cov! Ideally located by both land & water. Access to a variety of boat slip options w/ convenient golf cart access to the docks. Residents enjoy outstanding community amenities: a lakeside pool,park,streetlights,community trash service, & city water & sewer. Designed for modern living, this 4-bedroom home features two en-suite bedrooms, spacious laundry room, & open-concept layout. Primary suite offers a walk-in closet and a spa-inspired bath w/ a luxurious wet room featuring a soaking tub & tiled walk-in shower. The gourmet kitchen is equipped w/ high-end appliances, ample cabinetry, & walk-in pantry. Expansive great room with fireplace flows seamlessly to the oversized deck and firepit area, creating the perfect setting for entertaining family and friends. Quality craftsmanship, upscale finishes, and thoughtful design are evident throughout. Oversized garage provides storage space. Great for full-time residence, vacation getaway, or investment opportunity, this desirable community delivers the perfect blend of comfort, convenience, and lake living.
#3587815

Osage Beach

5539 Deephaven Lane

4 Beds

3 Baths

3,022 Sq.Ft.

$1,249,000

MLS#: 3587815

Custom Built Queen Anne Victorian home with walk out basement on 4.11 acres that has it all!  Plenty of room for everyone with 4 bedrooms (two of the bedrooms can be used as home offices), two family rooms, four full bathrooms, and plenty of room for entertaining.  The main floor family room with wood burning fireplace and mantle is perfect for family gatherings.  The home has a central vacuum, lower and main floor laundry, and plenty of storage.  All appliances and window treatments stay with home. The attached three bay garage is heated and cooled with a mini split and has a dog bath and access to the attic.  The pool house or second home has a full bath, living space, and bedroom.  The property has many trees including fruit trees in addition to a stocked pond and updated landscaping.  The stand alone large workshop/garage has a loft, exercise room, and a storm shelter. New two tier composite deck, two year old roof, and new flooring on main and upper floors.  The 40,000 gallon heated salt water pool and pool house and vinyl fence are picture perfect.  Property has an aeration system. Buyer and buyer's agent to verify all information.
#26038067

Waterloo

7812 White Tail Circle

4 Beds

4 Baths

4,500 Sq.Ft.

$825,000

MLS#: 26038067

Price reduced
***Back on the market at no fault of the sellers, giving a new buyer the chance to make this wonderful home their own!***
Move right into this charming 2-bedroom, 1-bath bungalow in the heart of South St. Louis, just steps from all that Macklind Avenue has to offer! This move-in-ready home features freshly painted interiors, beautiful wood floors, and an updated HVAC system for year-round comfort. The functional floor plan offers comfortable living spaces filled with natural light, plus a finished walk-up lower level that provides additional living, recreation, or workspace options. The low-maintenance yard leaves more time to enjoy the neighborhood's popular restaurants, shops, parks, and local events. For added peace of mind, a home warranty is included. Whether you're a first-time buyer, downsizing, or looking for a great city home, this one checks all the boxes!
#26037896

St Louis

5341 Neosho Street

2 Beds

1 Baths

1,032 Sq.Ft.

$244,000

MLS#: 26037896

Looking for commercial space for lease in Jonesburg, Missouri with easy interstate access, room to grow, and flexible business potential? This commercial property on Oak Hill Road offers a rare opportunity to lease a versatile setup in one of the most convenient locations along the I-70 corridor.

The property features a 6,000+/- square foot industrial/commercial building with two large 16-foot overhead doors, making it ideal for contractors, construction companies, equipment storage, trucking operations, service businesses, distribution, warehouse use, manufacturing, agricultural support businesses, and a variety of commercial applications. The building offers the space and functionality businesses need while maintaining excellent accessibility for employees, customers, vendors, and deliveries.

Also available is an approximately 1,400+/- square foot office building, providing a professional environment for administrative operations, sales teams, client meetings, management offices, or business headquarters. The combination of warehouse/shop space and office space creates an efficient setup for companies seeking both operational and administrative facilities in one location.

Situated on approximately 3 acres, the property includes a large gravel parking lot and yard area, offering ample room for employee parking, customer access, equipment staging, fleet vehicles, trailers, material storage, or outdoor operational needs. The generous outdoor space provides flexibility that is increasingly difficult to find in today's commercial leasing market.

Location is a major advantage. Positioned just minutes from Interstate 70, this property provides convenient access to Jonesburg, Warrenton, Wright City, Montgomery City, Wentzville, St. Charles County, and the greater St. Louis metropolitan area. Businesses serving eastern Missouri will appreciate the central location and excellent transportation access.

Property Highlights:
• 6,000+/- SF commercial/industrial building
• Two 16-foot overhead doors
• Approximately 1,400+/- SF office building
• Approximately 3 acres
• Large gravel parking lot and yard area
• Excellent access for trucks, trailers, and equipment
• Convenient I-70 location
• Central Missouri service area
• Ideal for contractors, warehouse, distribution, logistics, construction, service companies, equipment storage, manufacturing, and commercial operations

Opportunities like this are hard to find in the Jonesburg and Warren County area. Whether you need warehouse space, shop space, contractor headquarters, equipment storage, distribution space, or a combination of office and industrial facilities, this property offers the location, flexibility, and functionality to help your business succeed.

Commercial space for lease in Jonesburg, MO. Warehouse for lease near I-70. Industrial building for lease in Warren County. Office space and shop space available with easy access to Warrenton, Wright City, Montgomery City, and the St. Louis region.

Contact today for lease terms, availability, and a private tour.
#26038541

Jonesburg

82 Oak Hall Road

None Beds

None Baths

6,000 Sq.Ft.

$2,500

MLS#: 26038541

Location, Location, Location by car or boat it's close to everything. Vaulted ceiling and dramatic lakeside windows let natural light flood this four bedroom lakefront home. An inviting entry, with main level living, spacious kitchen and dining room with deck access. Add two lakeside bedroom suites and two living areas and you have a home ready for fun at the lake with all your friends and family. Step to lake a problem? You'll enjoy the convenience of a cart path from the driveway to the dock no more lugging all your gear to the dock. So many options to enjoy the lake, large decks, lakeside patio with firepit and BBQ, kitchenett on the dock with microwave, refidge and ice maker, ith over adjcet to the over sized swim platform. With 142' feet (per Real Tax) of waterfront you will enjoy a large area off swimmplatform to enjoy the lake,
#3588063

Lake Ozark

51 Arrowhead Beach Road

4 Beds

3 Baths

2,860 Sq.Ft.

$1,375,000

MLS#: 3588063

Price reduced
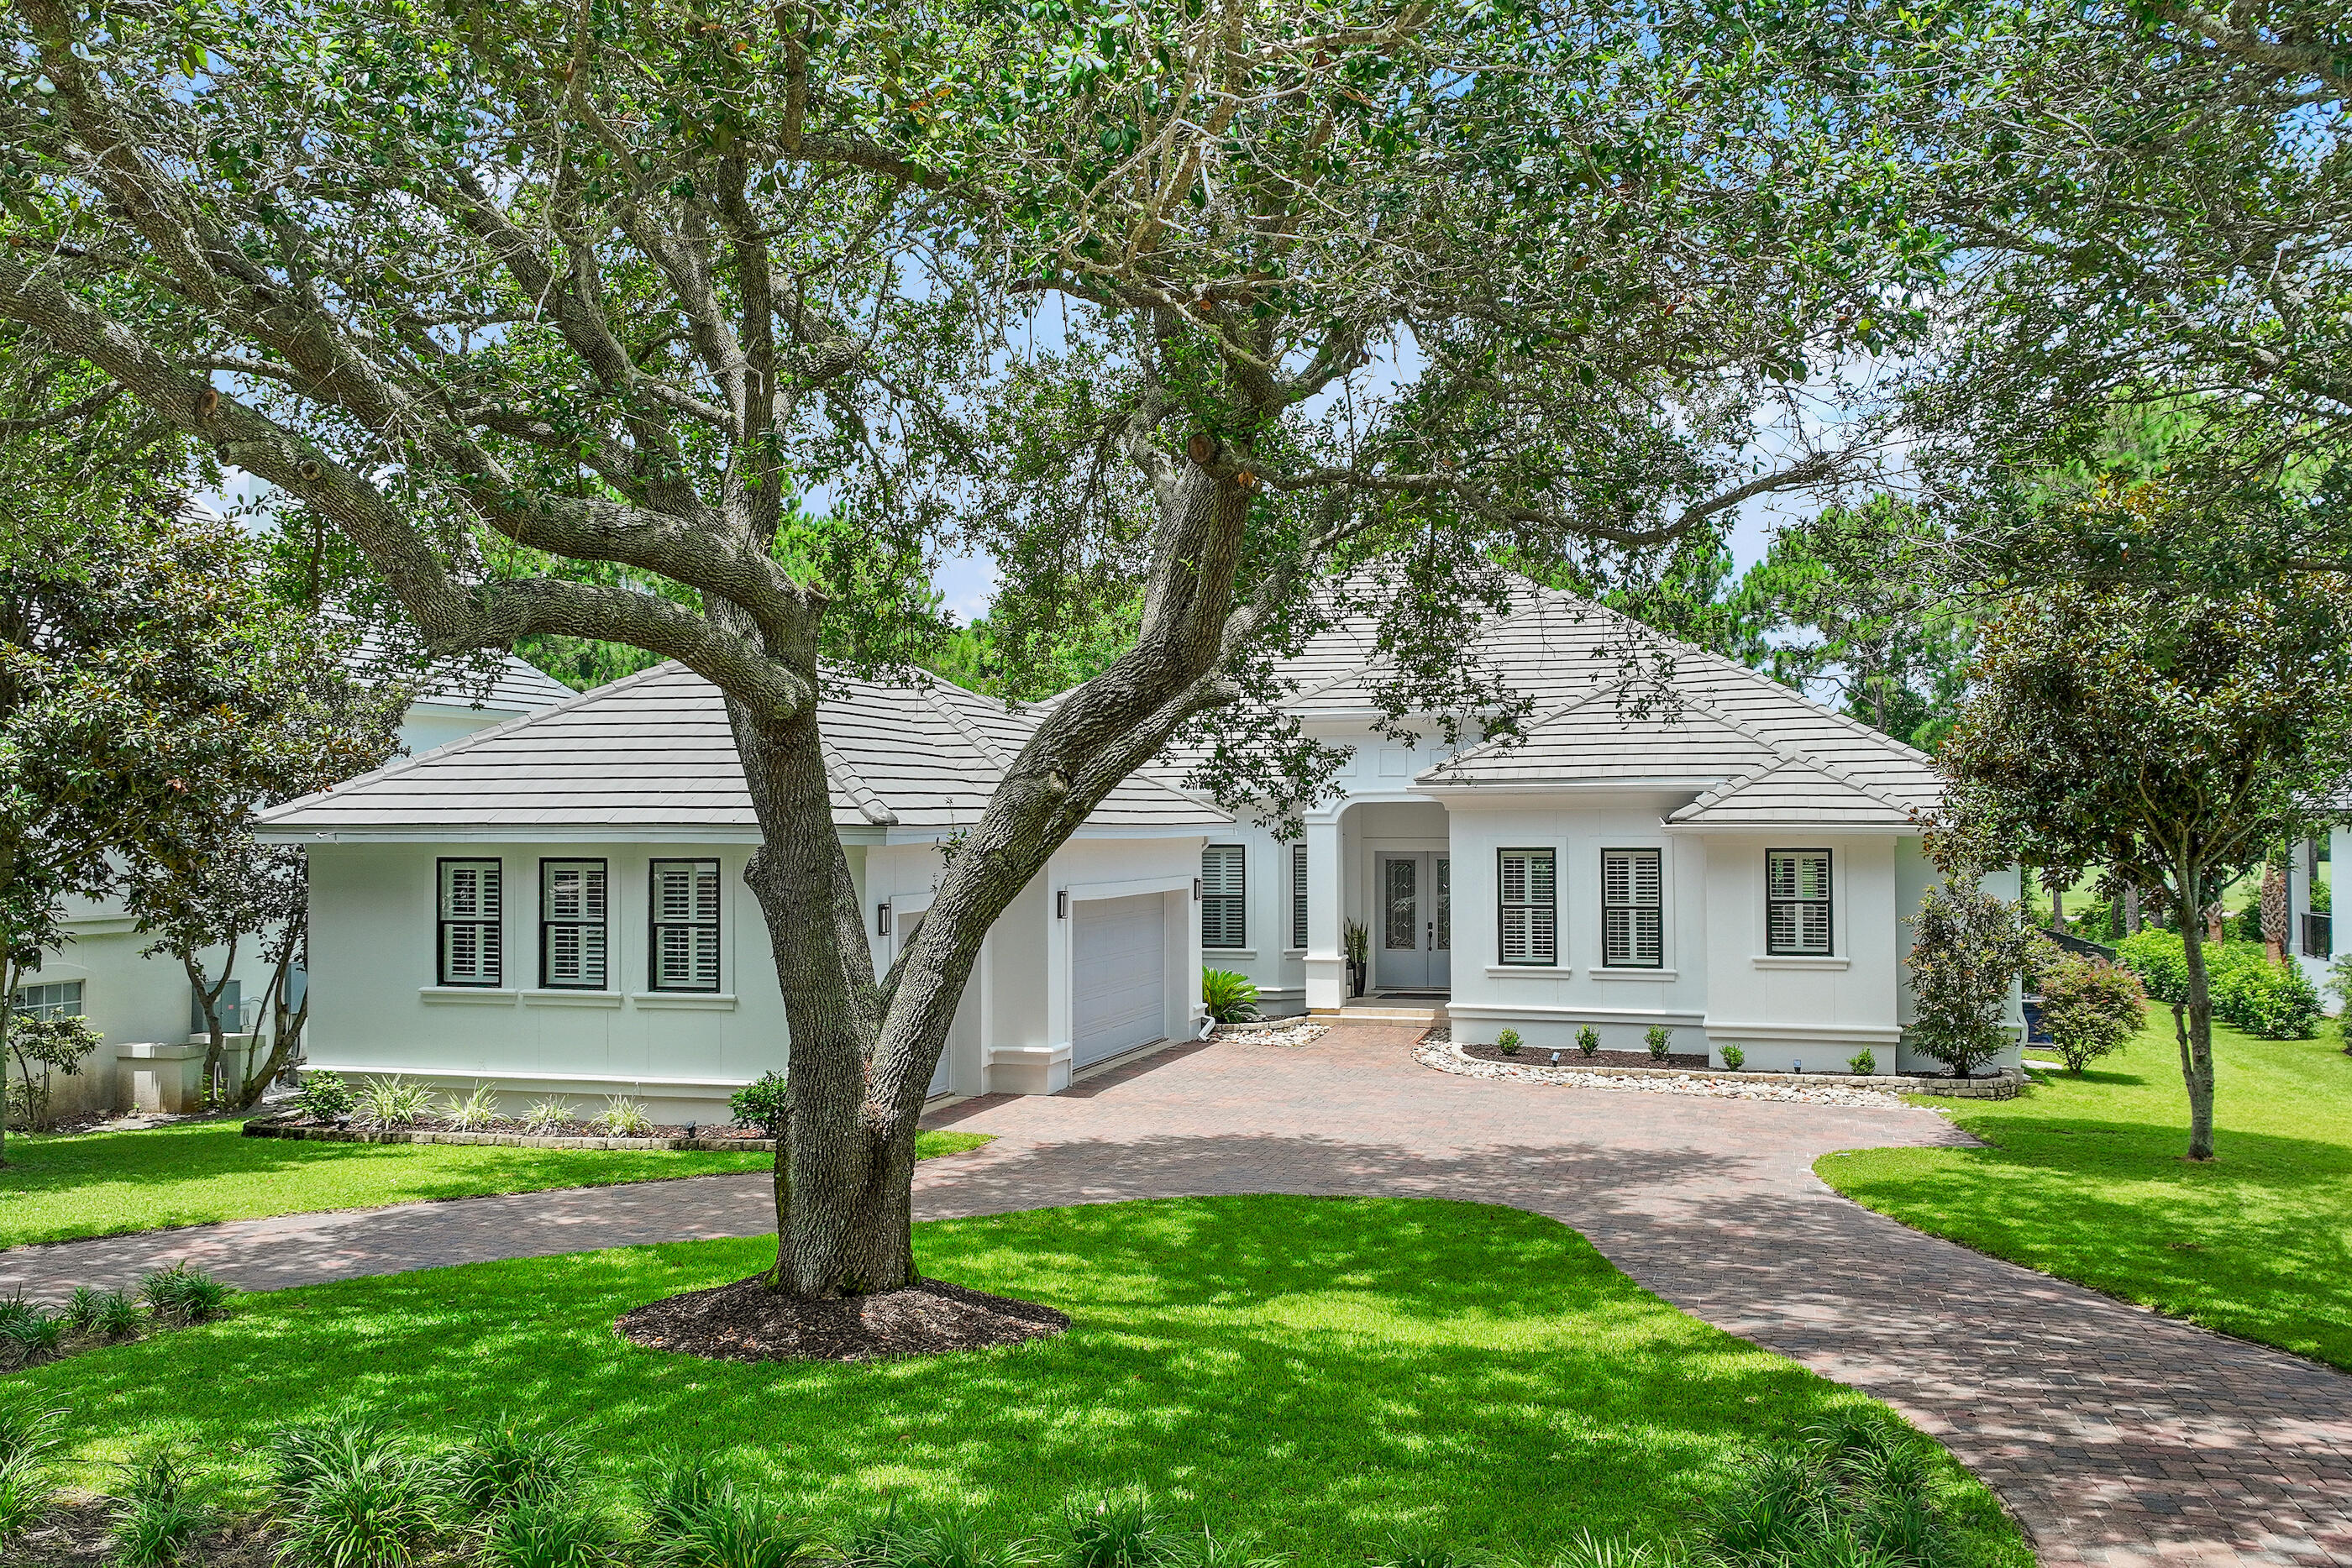
Prepare to be impressed by this exceptional Fischer & Frichtel ranch home in the highly sought-after Wyndgate Subdivision! Offering 4 bedrooms, 3.5 bathrooms, a 3-car garage, and beautifully designed indoor and outdoor living spaces, this home delivers the perfect blend of luxury, comfort, and functionality. From the moment you arrive, the impressively maintained lawn and landscaping create ideal curb appeal and a memorable first impression. Step through the front door to discover an open-concept floor plan filled with natural light, soaring ceilings, designer finishes, and seamless sightlines throughout the main living areas. The spacious family room is anchored by a stunning fireplace and showcases beautiful flooring, oversized windows, and an inviting atmosphere ideal for both everyday living and entertaining. The kitchen is truly the heart of the home, featuring custom cabinetry, quartz countertops, a large center island, gas cooktop, double wall ovens, stainless steel appliances, and a remarkable walk-in pantry. Just off the kitchen, the thoughtfully designed mudroom and laundry area offer built-in cabinetry and a drop-zone that keeps daily life organized and efficient. The primary suite is tucked away and provides a peaceful retreat with dual vanities, a step-in shower, and a spacious walk-in closet. Two additional bedrooms and a full bathroom complete the main level. The partially finished lower level expands your living space with a large living room, an additional bedroom with egress window, full bathroom, and a versatile bonus room that is currently being used as a home office. There is plenty of unfinished storage space that also offers endless possibilities for future expansion. Step outside and experience your own backyard oasis. The covered patio with retractable sunshades and a wood-burning fireplace creates the ultimate setting for relaxing evenings or entertaining guests all year round. Surrounded by picturesque landscaping that provides both beauty and privacy, this outdoor space feels like a true retreat. With incredible entertainment spaces, thoughtful upgrades throughout, desirable subdivision amenities, and an unbeatable location, this home has it all!
#26035608

Wentzville

414 Gatehouse Circle

4 Beds

3 Baths

3,431 Sq.Ft.

$715,000

MLS#: 26035608

Price reduced
Investor alert! This well-positioned duplex in the heart of St. Louis is the cash-flowing opportunity you have been waiting for. Featuring two spacious 2-bedroom, 1-bathroom units, 4249 Arco Ave offers immediate income potential in one of the city's most walkable and sought-after corridors.
Just steps from the vibrant Tower Grove neighborhood, residents enjoy easy access to an incredible lineup of local restaurants, boutique shops, coffee shops, and weekend farmers markets. This is the kind of location that keeps units full and tenants happy. Both units have been thoughtfully updated with kitchens and bathrooms, and the current owners have taken exceptional care of the property throughout their ownership. The result is a move-in ready investment that requires nothing from you on day one. Whether you are a seasoned investor looking to expand your portfolio or a first-time buyer ready to house-hack your way to financial freedom, this property checks every box. Strong rental demand, a thriving neighborhood, and two beautifully updated units make this a true turn-key investment.
#26037687

St Louis

4249 Arco Avenue

4 Beds

2 Baths

2,460 Sq.Ft.

$399,999

MLS#: 26037687

Welcome to 139 Woodlawn Drive, a charming Saint Charles ranch with inviting curb appeal, useful updates, and a practical layout ready to meet your needs! The main level features newer flooring, two bedrooms, a full bath, and a bonus room that gives the floor plan flexibility. Use this space as a dining room, office, playroom, sitting room, or explore converting it to a third bedroom! Recent improvements include a new roof, fresh paint, updated fixtures, recessed lighting, and newer kitchen appliances. From the spacious eat-in kitchen, entertainment is made easy with access to the large back patio and fenced yard with mature trees. The partially-finished basement boasts ample storage space, a second full bath, and room for your projects, hobbies, or future finishing potential. An attached one-car garage adds more practical use, and a one year home warranty is included for buyer’s peace of mind! Located near quaint shopping and dining favorites like the Streets of St Charles, easy highway access, and historic Main Street, this home offers a solid opportunity in a well-connected location.
#26034377

St Charles

139 Woodlawn Drive

2 Beds

2 Baths

1,482 Sq.Ft.

$225,000

MLS#: 26034377

Price reduced
Whether you're a first-time investor or looking to expand your portfolio, this income-producing property presents an excellent opportunity. The property at 1854 Canaan, Saint Louis, MO 63147, St Louis County, is a Single Family Home built in 1912, featuring 1 bath, 3911 square feet of lot size, and 2 stories. Priced to sell, this investment offers strong potential and long-term value. The property is being sold AS IS, making it an ideal option for investors seeking a competitively priced asset. Additionally, this home is one of several investment properties available from the same owner, creating a unique opportunity to purchase multiple properties as part of a larger portfolio. Contact us today for additional information, portfolio details, and available properties.
#26038730

St Louis

854 Canaan Avenue

8 Beds

1 Baths

1,033 Sq.Ft.

$75,000

MLS#: 26038730

Price reduced
Your peaceful retreat awaits, nestled against a private wooded backdrop—no cookie-cutter here. This modern 3-bed, 2-bath home (plus a roughed-in lower-level bath option) offers over 1,600 sqft (main level) of thoughtfully designed space. The vaulted primary suite is a standout, with a glass-door shower and double vanity. Step out from your walkout lower level right into that serene wooded view. The fenced backyard is ready for your gatherings or quiet moments. And rest easy—your HVAC, water heater, and roof are barely two years in. Plus, you’re just a stroll away from local gems like Toasted Coffeehouse and Pegg’s Pizza. A perfect blend of comfort, character, and convenience—ready for you to make it home.
#26035279

High Ridge

5736 La Trace Lane

3 Beds

2 Baths

1,639 Sq.Ft.

$399,900

MLS#: 26035279

Price reduced
Wonderful opportunity for low maintenance living in the heart of Chesterfield in the sought after Villages at Baxter Ridge. One level living with open floor plan provides great functionality and convenience. Home features two bedrooms and two full baths. Front entry with real hardwood floors opens up to expansive great room adjoined by formal dining area w crown molding.  Hardwood floors continue in to well appointed eat in kitchen with oak cabinets, granite countertops, ceramic backsplash, puck lights, crown molding and bay window. Primary bedroom boasts vaulted ceiling, bay window and ceiling fan. Primary bath with walk in closet, linen closet, separate soaking tub and shower and double sinks. At the center of the home is the great room with vaulted ceiling, wood beam, ceiling fan and gas fireplace framed by two french doors that open to private patio and courtyard. Second bedroom and additional full bath along with convenient laundry area round out the well designed floor plan. Just a step from great room is an outdoor courtyard private oasis featuring large patio, shade trees, privacy fencing and professional landscaping. Full basement provides for plenty of storage area and potential expansion of living area. Newer Furnace, A/C and Water Heater. Home is perfect for large gatherings or just serene relaxation. Also, enjoy the community pool, clubhouse and tennis courts. Parkway Schools. Heart of Chesterfield location near shopping, entertainment, restaurants, and major highways.
#26038267

Chesterfield

15803 Harris Ridge Court

2 Beds

2 Baths

1,717 Sq.Ft.

$379,900

MLS#: 26038267

1 ... 565 566 567 568 569 ... 666
* Listings identified with the FMLS IDX logo come from FMLS and are held by brokerage firms other than the owner of this website. The listing brokerage is identified in any listing details. Information is deemed reliable but is not guaranteed. If you believe any FMLS listing contains material that infringes your copyrighted work please click here to review our DMCA policy and learn how to submit a takedown request. © 2024. First Multiple Listing Service, Inc.
 - property

Send a message

Message successfully sent.

Your message

What is 3 + 4 ?

Reason for contacting?

I agree to receive email communication and understand I can unsubscribe at any time.

I agree to be contacted by Kornelije Josić via call, email, and text for real estate services. To opt out, you can reply 'stop' at any time or reply 'help' for assistance. You can also click the unsubscribe link in the emails. Message and data rates may apply. Message frequency may vary. Privacy Policy

Sign Out

Virtual Assistant

Would you like to take the next step with this property? We can help you schedule a showing or virtual tour, or send you more details.

Yes, I would like more information.

Thank You for Your Reply, One of Our Agents will contact you as soon as possible

No, maybe later.

Thank you, you can always contact me via email, phone number or through the contact form.

Realhub AI

Lucy - Your AI-Powered Realtor

Update Your Temporary Password

Personalize your search

Enter your email and we'll notify you immediately when new listings match what you're looking for.

or enter email address

Already have an account ? Login here

Continue your home search

I agree to receive communications and understand I can unsubscribe at any time.

I agree to be contacted by Kornelije Josić via call, email, and text for real estate services. To opt out, you can reply 'stop' at any time or reply 'help' for assistance. You can also click the unsubscribe link in the emails. Message and data rates may apply. Message frequency may vary. Privacy Policy

Already have an account ? Login here

We use cookies

We use cookies primarily for analytics to enhance your experience. By accepting, you agree to our use of these cookies. You can manage your preferences or learn more about our cookies policy.