REALHUB is on fire today

Properties

Browse or get in touch to schedule a walkthrough.

  • Nearby me
Price range

Popular Features

Community Features

Association

Property Features

Waterfront

View

Exterior Features

Interior Features

Style

10000 properties match your criteria

Updated 1 minute ago

E-Alert name
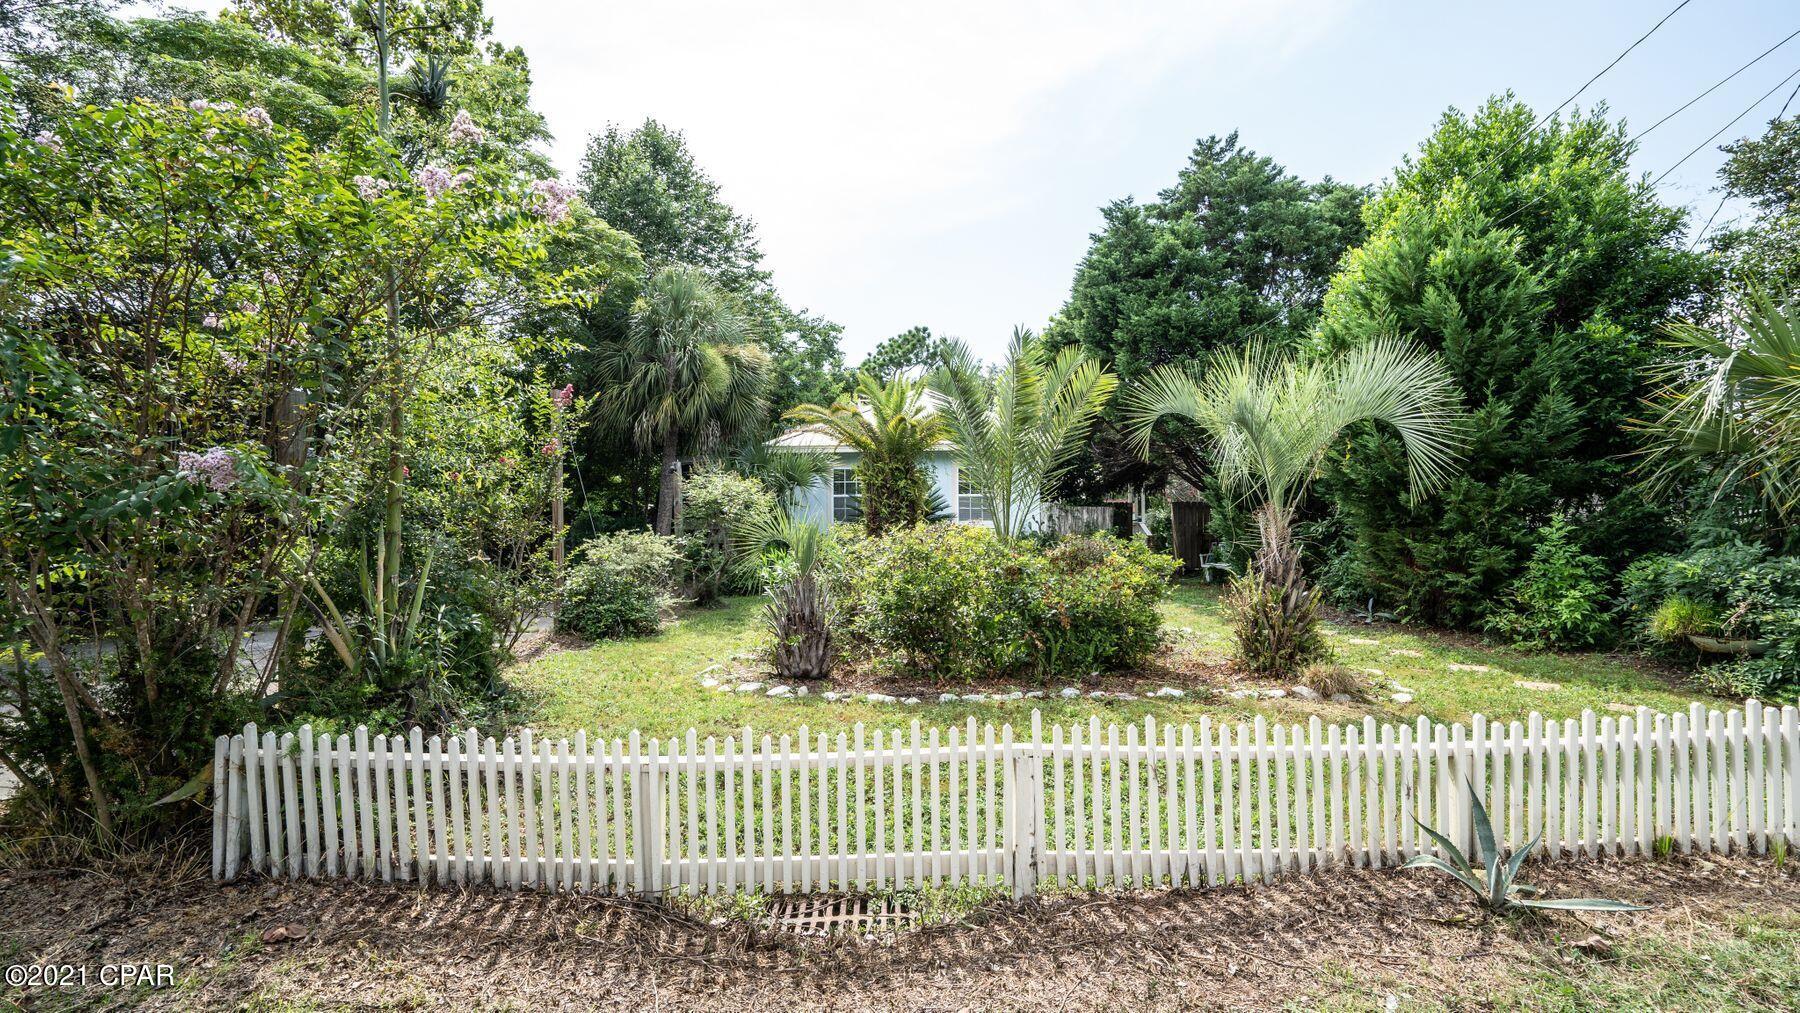
Welcome to this beautifully maintained 4-bedroom, 1-bath home nestled in the heart of Marthasville. Giving both a functional and spacious layout ideal for everyday living.! Situated on a generous 0.527-acre corner lot, this property offers the perfect blend of space, comfort, and convenience. Step inside to find updated flooring throughout and a large, light-filled living room that creates a warm and inviting atmosphere. The kitchen features a bright space to cook and entertain with the french doors located at the eat-in spacious breakfast room. This overlooks a large serene patio, with beautifully maintained landscaping and scenic surroundings for enjoying morning coffee, summer cooking or just relaxing under the stars. With a divided bedroom floorplan, this home affords privacy with the Primary bedroom just off the living room.  Three additional good size bedrooms, along with a completely updated bathroom complete this floor. Need more space? The unfinished basement is just waiting finishing touches, and has walk out through the tuck under garage. But wait, there's more! One of the standout features of this home is the two separate attached garages—both have 2-car spaces, offering incredible flexibility for vehicles, storage, workshop space, or hobby use. Located just minutes from local parks, the Katy Trail, restaurants, and everyday conveniences, this home offers small-town charm with easy access to everything you need. Don’t miss your opportunity to own a versatile property in one of Marthasville’s most desirable settings!
#26023670

Marthasville

900 E Main Street

4 Beds

1 Baths

1,644 Sq.Ft.

$235,000

MLS#: 26023670

Nestled in the heart of Benton Park, this distinguished historic residence offers a rare blend of timeless character and modern updates. A charming iron gate welcomes you into a private courtyard, setting the tone for the thoughtfully curated outdoor spaces — including a pergola and lush landscaping within a fully fenced yard. The main level features an inviting foyer, open-concept dining and living areas ideal for entertaining, and a fully renovated kitchen appointed with a gas range and abundant natural light. The second level offers two generously sized bedrooms, a full bath, laundry, and a covered deck rebuilt in 2021. The third level is dedicated entirely to a spacious primary suite with a private ensuite bath. Steps from neighborhood staples including Gus' Pretzels, Venice Cafe, Fraser's, Mud House, and Bluewood Brewery, with easy access to Historic Soulard, Blue City Deli, and both N. Benton and Cherokee Parks.
#26018400

St Louis

1906 Wyoming Street

3 Beds

3 Baths

2,122 Sq.Ft.

$339,900

MLS#: 26018400

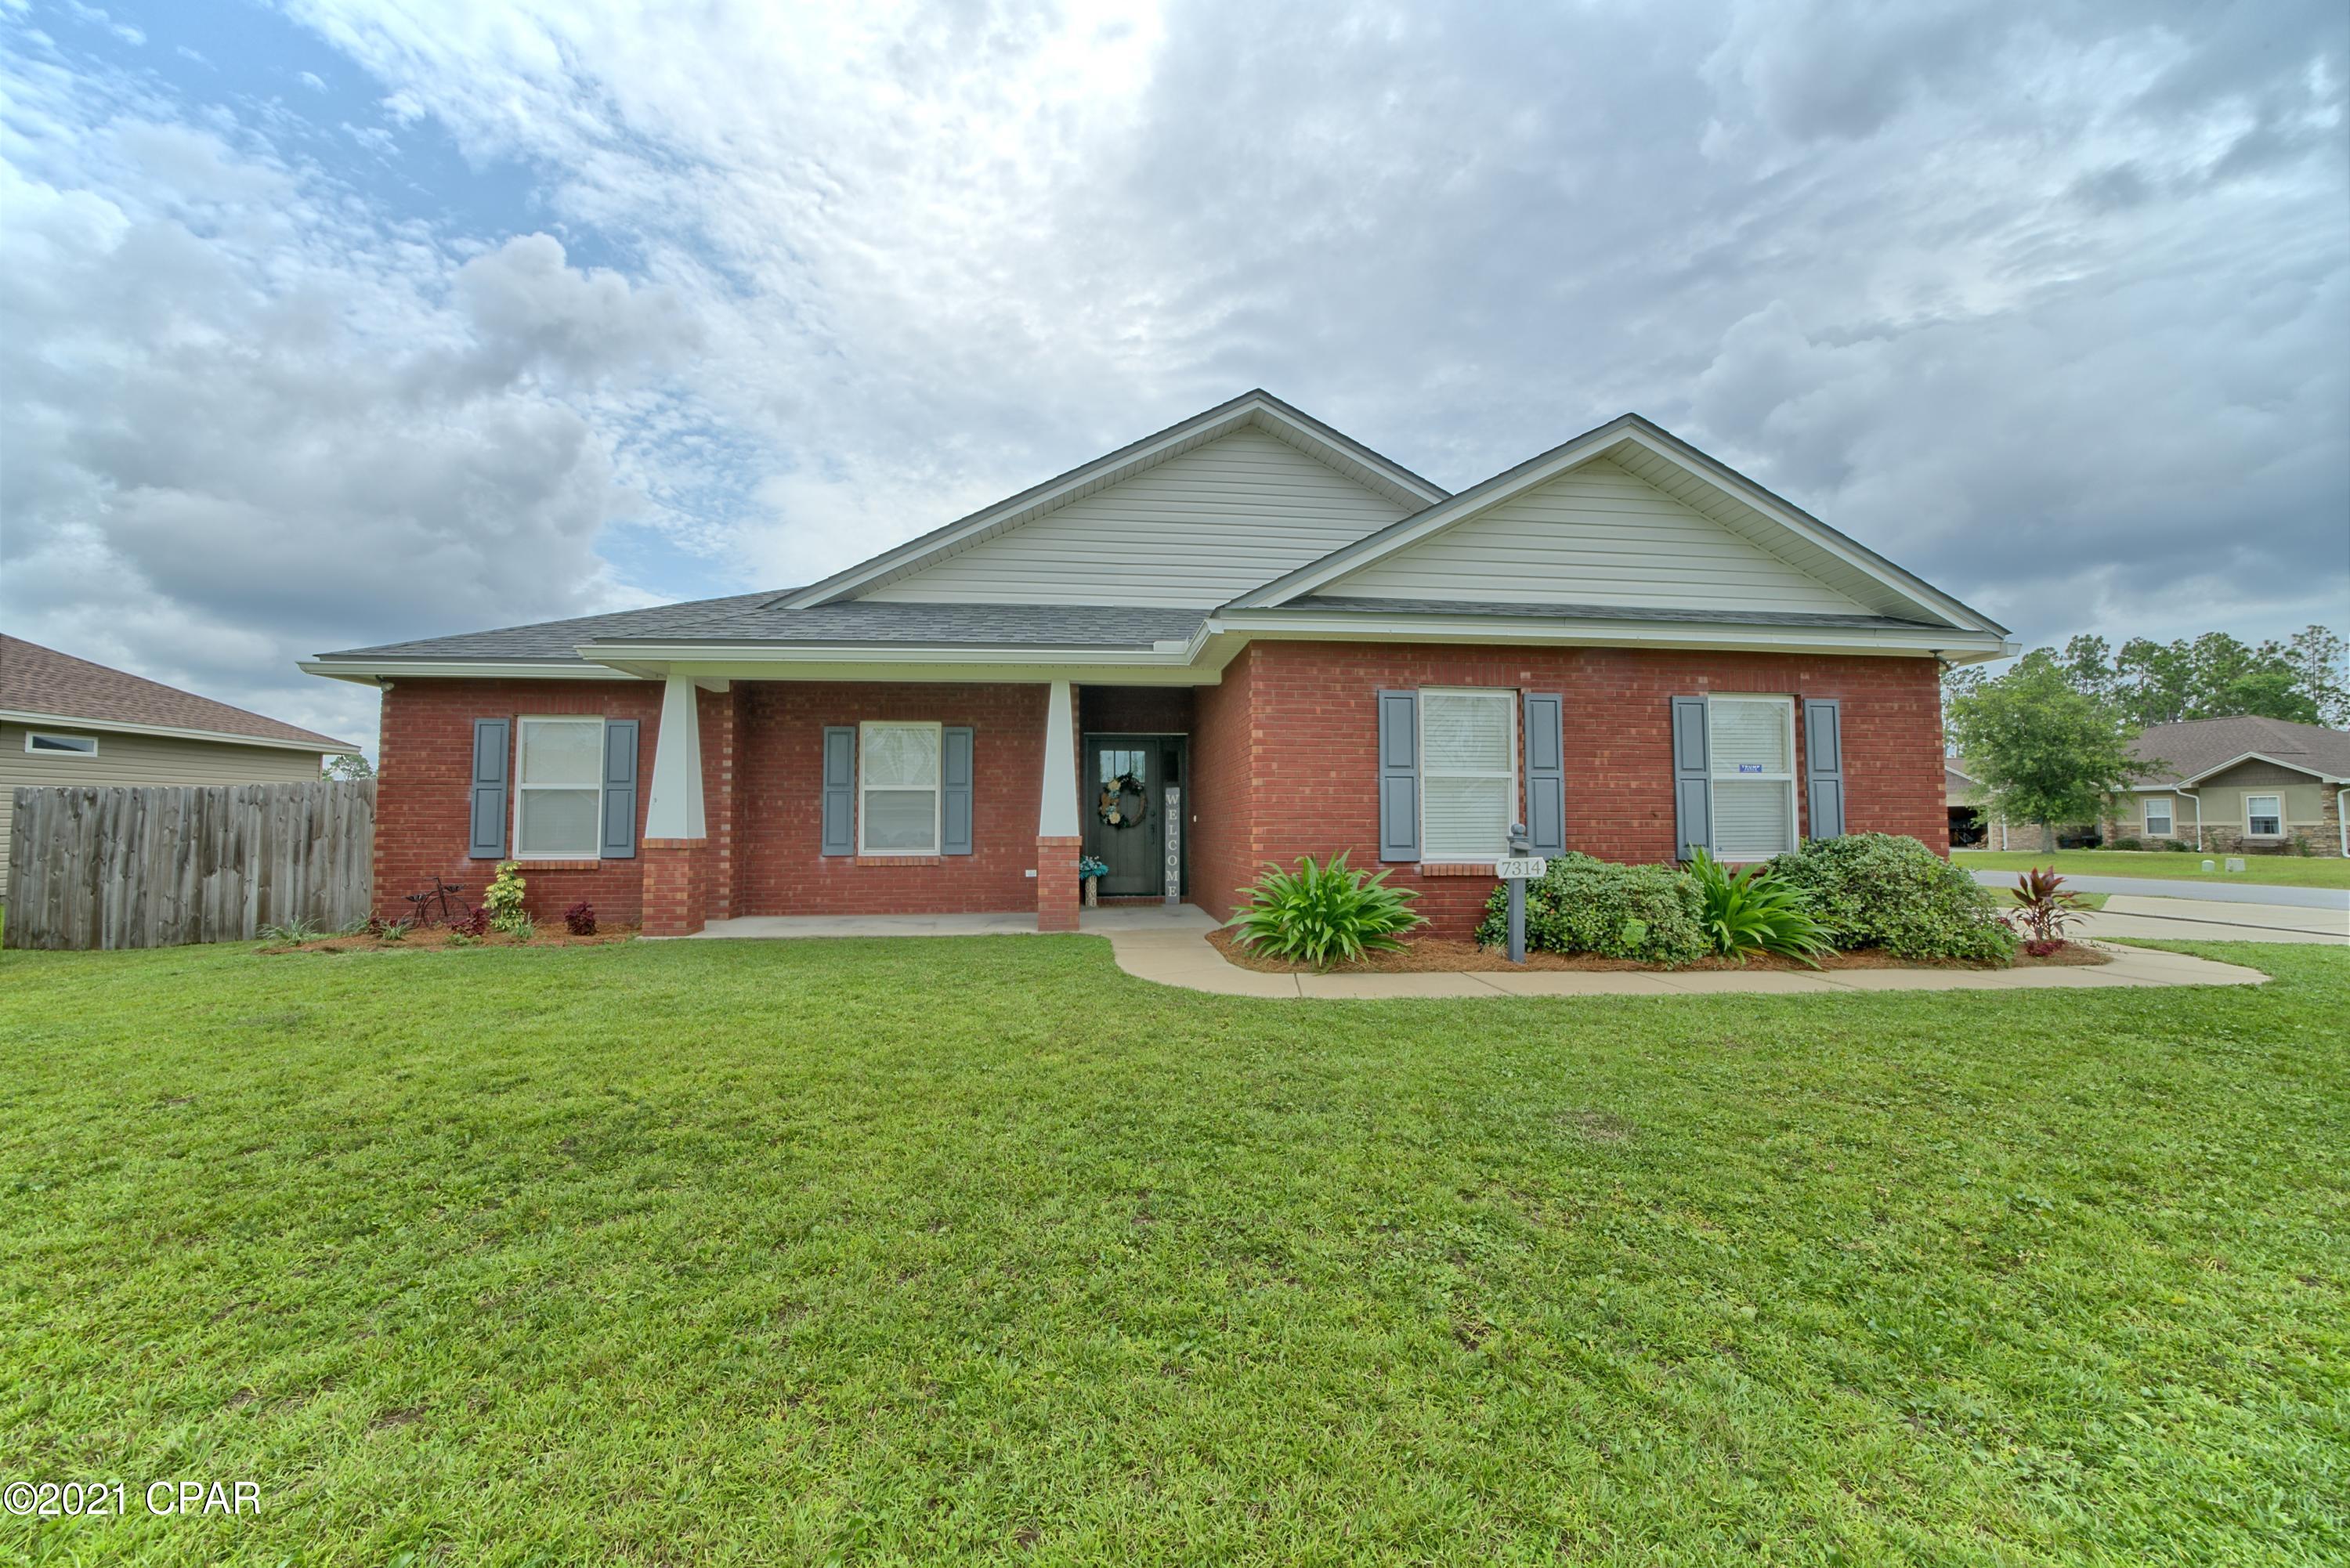
Welcome home to this well-maintained 3-bedroom, 2 full bathroom ranch offering comfort, updates, and outstanding curb appeal. Nestled on a peaceful dead-end street, this property provides the privacy and convenience today's buyers are looking for.

From the moment you arrive, you'll notice the attractive brick exterior, neatly trimmed hedges, and freshly sealed asphalt driveway that create a welcoming first impression. The home features vinyl windows and a roof that is less than five years old, providing peace of mind for years to come.

Step inside to discover a bright and inviting interior featuring fresh gray and white paint throughout, creating a clean, modern feel that is move-in ready. The functional floor plan offers comfortable living spaces, three spacious bedrooms, and two full bathrooms designed to accommodate a variety of lifestyles.

The kitchen provides plenty of storage, including a convenient pantry to help keep everything organized and within reach. Whether you're preparing everyday meals or entertaining guests, you'll appreciate the practicality of this space.

Outside, enjoy the privacy of the partially fenced backyard featuring a 6-foot privacy fence—perfect for outdoor gatherings, gardening, or simply relaxing in your own private retreat.

Car enthusiasts, hobbyists, and anyone needing extra storage will love the oversized detached garage. This impressive space features electric service, a concrete floor, a newer aluminum garage door, and a garage roof that is only six months old. Whether you're looking for a workshop, additional storage, or secure parking, this garage delivers exceptional versatility.

If you're searching for a solid, well-cared-for home with valuable updates, plenty of storage, and a peaceful setting, this ranch is one you won't want to miss. Schedule your private showing today and see everything this wonderful home has to offer!
#26033886

Berkeley

9010 Trefore Avenue

3 Beds

2 Baths

1,610 Sq.Ft.

$145,500

MLS#: 26033886

Location. Location. Location! Turn-key lakeside expanded chalet at Innsbrook Resort on desirable 150 acre Lake Aspen, just 45 minutes west of Chesterfield, offering an ideal setting for both relaxing getaways and income potential. This 2+ bedroom, 2 bath retreat sleeps 9+ and features a massive wall of windows that fills the home with natural light while showcasing stunning unobstructed views of the lake and surrounding woods. The oversized double-level deck provides ample space for entertaining or unwinding in the peaceful setting. In the backyard, an iconic tree serves as a favorite perch for one of the resident eagles, something the owners regularly enjoy during their visits! A charming bridge leads to a massive private dock with excellent fishing, swimming, and easy, level shoreline access. Lake Aspen is perfect for pontoon rides, canoeing, sailing, long kayak trips, and paddleboarding right from your own property. Inside, the expanded gourmet kitchen features custom wood cabinetry, granite countertops, a serving bar, and a spacious dining and prep peninsula. The home comes fully furnished and includes stainless steel appliances such as a washer and dryer, stainless steel appliances such as a dishwasher, disposal (only available on a sewer), glass cooktop oven, microwave, and large refrigerator. Comfort is built in year-round with a dramatic Alaskan wood-burning stove and a highly efficient Carrier HVAC system, both of which can be controlled remotely from your phone. The all-seasons room features a white-washed tongue-and-groove pine ceiling and its own heating system. Energy efficiency is a standout feature with R30+ Rockwool insulation throughout and high-efficiency windows. This property also delivers strong rental income, with a documented five-year average of nearly $48,000 annually, making it a true income-producing investment. Rental potential exists and is just a click away. The current owners utilized Evolve and a new owner can easily turn the rental program back on. Located in a gated community with security, Innsbrook offers outstanding amenities including an award-winning golf course, Aspen Center for large events, clubhouse, two pools, lazy river, outdoor concert series, Starbucks café and creamery, poolside restaurant, pickleball courts, and much more. Paddleboard and kayak are included. Golf cart and boats are not included. Whether you’re looking for a private escape, a family retreat, or a proven investment property, this one is ready to go.
#26027089

Innsbrook

709 Aspen Peak Drive

2 Beds

2 Baths

1,400 Sq.Ft.

$850,000

MLS#: 26027089

Lots on paved road in the Lake Community of Terre Du Lac.  You can enjoy all the amenities that come with owning these lots. 16 Lakes, Golf Course, Parks, Beaches and more.
#25063423

Bonne Terre

0 Champs Elysees Drive

None Beds

None Baths

2.16 acres

$13,410

MLS#: 25063423

Entered for comparable purposes only. Property sold off-market. Sold As-Is
#26040917

Prairie Du Rocher

610 Duclos Street

2 Beds

1 Baths

1,106 Sq.Ft.

$88,000

MLS#: 26040917

Welcome to 204 Aspen Point! This beautiful 4-bedroom ranch offers real wood flooring, a finished walkout lower level, and a spacious backyard in a quiet subdivision near Miner Park and the bike trails. The kitchen is designed for both everyday living and entertaining, featuring a large center island, granite countertops, tile flooring, stainless steel appliances, and easy access to the deck. Just off the kitchen, you’ll find a spacious main floor laundry room conveniently located near the oversized 3-car garage, complete with a 40-amp electric hookup. The primary suite features cathedral ceilings, an oversized walk-in closet, and a luxurious ensuite bath with a tiled walk-in shower, whirlpool tub, double vanity, and granite countertops. The finished walkout lower level offers an entire second living space with a large family room, full bath, private fourth bedroom with walk-in closet, and an additional non-conforming room with its own oversized walk-in closet — ideal for a home office, gym, hobby room, or guest space. Major updates include a new roof plus HVAC, AC, and water heater all replaced in April 2025 (approximately $17,000 in improvements not including cost of roof). This well-maintained home offers space, flexibility, and an excellent location close to parks, trails, shopping, and interstates.
#26026617

Glen Carbon

204 Aspen Point

4 Beds

3 Baths

2,623 Sq.Ft.

$399,900

MLS#: 26026617

Very well maintained home with owner of nearly 60 years! Walking up to the home notice the lovely landscaping. Entering the home a spacious great room greets you. Main Level features 3 nice size bedrooms and full bath. Spacious kitchen and eating area. Kitchen leads to your oversize 500 SQ ft garage and covered patio and level fenced lot. Nice shed in your backyard as well. Lower level features a large rec room, office, and full bath! Home is just minutes from Lindbergh and I-270. Home is in the boundaries of Hazelwood Central High School. New Roof will be installed prior to close.
#26017265

Florissant

465 Falcon Drive

3 Beds

2 Baths

1,575 Sq.Ft.

$175,000

MLS#: 26017265

Welcome to this completely updated, move-in-ready ranch home combining everyday luxury with your own private backyard paradise. Situated conveniently right off Prospect Rd, this 3-bedroom, 3-full-bath residence is a rare find. The heart of the home features a beautifully updated kitchen equipped with sleek quartz countertops, premium stainless steel appliances, and a custom drink station designed for modern hosting. The open-concept living area boasts a cozy gas fireplace and low-maintenance vinyl plank flooring, seamlessly flowing into a formal dining room that can easily serve as the ultimate dedicated home office space.

The main level plays host to three exceptionally spacious bedrooms, each featuring its own large walk-in closet. The primary suite serves as a true retreat, complete with a massive walk-in shower. Downstairs the finished basement transforms the home into an entertainer's dream. Enjoy movie or game nights with built-in surround sound, or serve guests from the beautiful wet bar adorned with quartz countertops and a full bathroom.
Step outside to discover your personal, year-round staycation oasis. The expansive, fully fenced yard features an inground, heated saltwater pool installed in 2021 and a relaxing hot tub that stays with the home—all entirely wrapped in a crisp, low-maintenance white vinyl privacy fence. A full irrigation system keeps the lawn vibrant all summer long. Major structural updates offer complete peace of mind, featuring a new roof installed in 2023 along with a new furnace and A/C system replaced in 2022. Complete with a spacious 3-car garage, this turn-key property truly has it all.
#26030845

Wentzville

1558 Prospect Lakes Drive

3 Beds

3 Baths

3,246 Sq.Ft.

$525,000

MLS#: 26030845

Discover this charming two-story, three-bedroom, two-bath home located at the edge of town, offering the perfect blend of privacy and convenience. Nestled on 3.13 acres, this property provides plenty of space to enjoy the outdoors, garden, or simply take in the peaceful surroundings. Inside, you’ll find an expansive family room ideal for hosting gatherings or relaxing with loved ones. The home’s layout is comfortable and functional, making it suitable for families of all sizes.A standout feature is the impressive 30’ x 40’ detached shop—perfect for hobbies, storage, or anyone needing extra workspace. This property offers room to grow, space to breathe, and the tranquility of country living with the benefits of being close to town.
#25078868

Belle

36426 Highway Ee

3 Beds

2 Baths

2,221 Sq.Ft.

$274,900

MLS#: 25078868

Stunning Lombardo Sunset Model loaded with upgrades and perfectly situated on a premium LAKE LOT in desirable Brookside Estates! This move-in ready 5 bedroom, 4 full bath home offers over 3,200 sq ft of thoughtfully designed living space with beautiful lake views.
The open floor plan features a formal dining room, spacious living room, and a warm hearth room just off the kitchen, perfect for everyday living and entertaining. The luxury kitchen is a showstopper with a massive center island, granite countertops, stone arch detail, stainless canopy hood, double oven, and 42” cabinetry.
The main level also includes a convenient bedroom and full bath, ideal for guests or multi-generational living. Upstairs you’ll find four additional bedrooms and three full baths, including a Jack-and-Jill bath, hall bath, and a private ensuite in the luxurious primary suite featuring split vanities, soaking tub, and walk-in shower.
Step outside to the composite deck overlooking the stocked lake, perfect for relaxing mornings or peaceful evenings. The full walk-out basement with custom windows is ready for your finishing touches.
Additional highlights include an upgraded elevation, deluxe primary bath option, and a spacious 3-car garage.
Brookside Estates offers fantastic neighborhood amenities including 3 parks/playgrounds, walking trails, a basketball court, a stocked lake, and a community pool, all with convenient access to highways, schools, and shopping.
Book your showing today! This amazing property won't last long!
#26015032

O'Fallon

408 Mossy Brook Drive

5 Beds

4 Baths

3,220 Sq.Ft.

$679,900

MLS#: 26015032

Welcome home to this beautifully maintained ranch in a highly desirable location within the Troy School District! Offering 3 bedrooms and 2 full baths on the main level, this home features an open floor plan with vaulted ceilings that create a bright and spacious feel throughout. The inviting sunroom leads to a back deck complete with a pergola, plus a lower deck with easy access to the fire pit area—perfect for relaxing or entertaining. Main floor laundry adds convenience, while the large covered front porch and landscaped lot provide wonderful curb appeal.

The partially finished lower level offers additional living space including a large family room, rec room area, full bathroom, an additional room with closet that could serve as a sleeping room, plus another versatile room ideal for a home office or exercise space. French doors lead directly to the backyard patio for added functionality. The 2-car attached garage includes an additional 10x7 storage/workshop area, and the graveled side drive provides extra parking for guests, trailers, or recreational vehicles. This home truly offers space, flexibility, and comfort both inside and out!
#26033218

Troy

31 Canterbury Drive

3 Beds

3 Baths

2,984 Sq.Ft.

$307,000

MLS#: 26033218

Welcome to your slice of country freedom just minutes from Mark Twain Lake! This well-maintained 2 bed, 1 bath home built in 2013 offers 896 sq ft of finished living space plus a full unfinished basement ready for your expansion or storage needs. Freshly painted and move-in ready, the home also features additional loft sleeping space, perfect for guests or maximizing capacity.

Situated on over 5 acres right next to the desirable Green Ranch subdivision, you'll enjoy the benefits of location without the limitations - NO HOA and NO restrictions. Whether you're looking for a weekend getaway, full-time residence, or investment property near the lake, this one checks the boxes.

The standout feature? A massive 1,200 sq ft detached 3-car garage with a concrete floor ideal for boats, lake toys, or a workshop setup.

If you've been searching for space, flexibility, and proximity to the water, this is it.
#26028605

Stoutsville

38637 Monroe Road 556

2 Beds

1 Baths

896 Sq.Ft.

$262,900

MLS#: 26028605

Welcome home to this well-maintained split-level gem offering the perfect blend of space, comfort, and modern updates! The main level features an inviting living room, kitchen, and hallway enhanced with stylish luxury vinyl plank flooring and updated baseboards. The kitchen is equipped with stainless steel appliances, including a 2025 dishwasher and 2019 stove and microwave. Two spacious bedrooms and a beautifully updated full bath complete the main floor. Both bathrooms were remodeled approximately seven years ago. The lower level provides additional versatile living space, featuring a third bedroom or ideal home office setup, a second full bath, and a large open family room perfect for relaxing or entertaining. Enjoy peace of mind with major exterior improvements completed in 2024, including a new ROOF, soffits, gutters, and siding, all adding to the home’s excellent curb appeal. Additional updates include the HVAC system and hot water heater, both replaced in 2019. Located in a desirable subdivision with a low annual HOA fee of just $50, residents also have the option to join the neighborhood pool for only $150 per year. Optional pool membership includes access to an in-ground pool, waterslide, toddler wading pool, covered clubhouse with bathrooms, and lifeguards during pool hours — perfect for summer fun and community enjoyment. With numerous updates and priced well below $300,000, this move-in-ready home is an incredible value. Schedule your showing today before it’s gone!
#26030891

O'Fallon

623 Sunward Drive

3 Beds

2 Baths

1,264 Sq.Ft.

$285,000

MLS#: 26030891

WELCOME TO PEACEFUL VALLEY LAKE ESTATES! THIS 180 ACRE LAKE DEVELOPMENT OFFERS BOATING, WATER SPORTS, & FISHING, THERE IS ALSO A FAMILY POOL, TENNIS COURTS, CAMPGROUND, CLUBHOUSE, & BEACH AREA. THIS PERFECT GETAWAY IS JUST 75 MINUTES WEST OF ST LOUIS.
#26030790

Owensville

0 Lot #316 Villa Vista Drive

None Beds

None Baths

0.22 acres

$5,500

MLS#: 26030790

1 ... 566 567 568 569 570 ... 666
* Listings identified with the FMLS IDX logo come from FMLS and are held by brokerage firms other than the owner of this website. The listing brokerage is identified in any listing details. Information is deemed reliable but is not guaranteed. If you believe any FMLS listing contains material that infringes your copyrighted work please click here to review our DMCA policy and learn how to submit a takedown request. © 2024. First Multiple Listing Service, Inc.
 - property

Send a message

Message successfully sent.

Your message

What is 3 + 4 ?

Reason for contacting?

I agree to receive email communication and understand I can unsubscribe at any time.

I agree to be contacted by Kornelije Josić via call, email, and text for real estate services. To opt out, you can reply 'stop' at any time or reply 'help' for assistance. You can also click the unsubscribe link in the emails. Message and data rates may apply. Message frequency may vary. Privacy Policy

Sign Out

Virtual Assistant

Would you like to take the next step with this property? We can help you schedule a showing or virtual tour, or send you more details.

Yes, I would like more information.

Thank You for Your Reply, One of Our Agents will contact you as soon as possible

No, maybe later.

Thank you, you can always contact me via email, phone number or through the contact form.

Realhub AI

Lucy - Your AI-Powered Realtor

Update Your Temporary Password

Personalize your search

Enter your email and we'll notify you immediately when new listings match what you're looking for.

or enter email address

Already have an account ? Login here

Continue your home search

I agree to receive communications and understand I can unsubscribe at any time.

I agree to be contacted by Kornelije Josić via call, email, and text for real estate services. To opt out, you can reply 'stop' at any time or reply 'help' for assistance. You can also click the unsubscribe link in the emails. Message and data rates may apply. Message frequency may vary. Privacy Policy

Already have an account ? Login here

We use cookies

We use cookies primarily for analytics to enhance your experience. By accepting, you agree to our use of these cookies. You can manage your preferences or learn more about our cookies policy.