REALHUB is on fire today

Properties

Browse or get in touch to schedule a walkthrough.

  • Nearby me
Price range

Popular Features

Community Features

Association

Property Features

Waterfront

View

Exterior Features

Interior Features

Style

10000 properties match your criteria

Updated 1 minute ago

E-Alert name
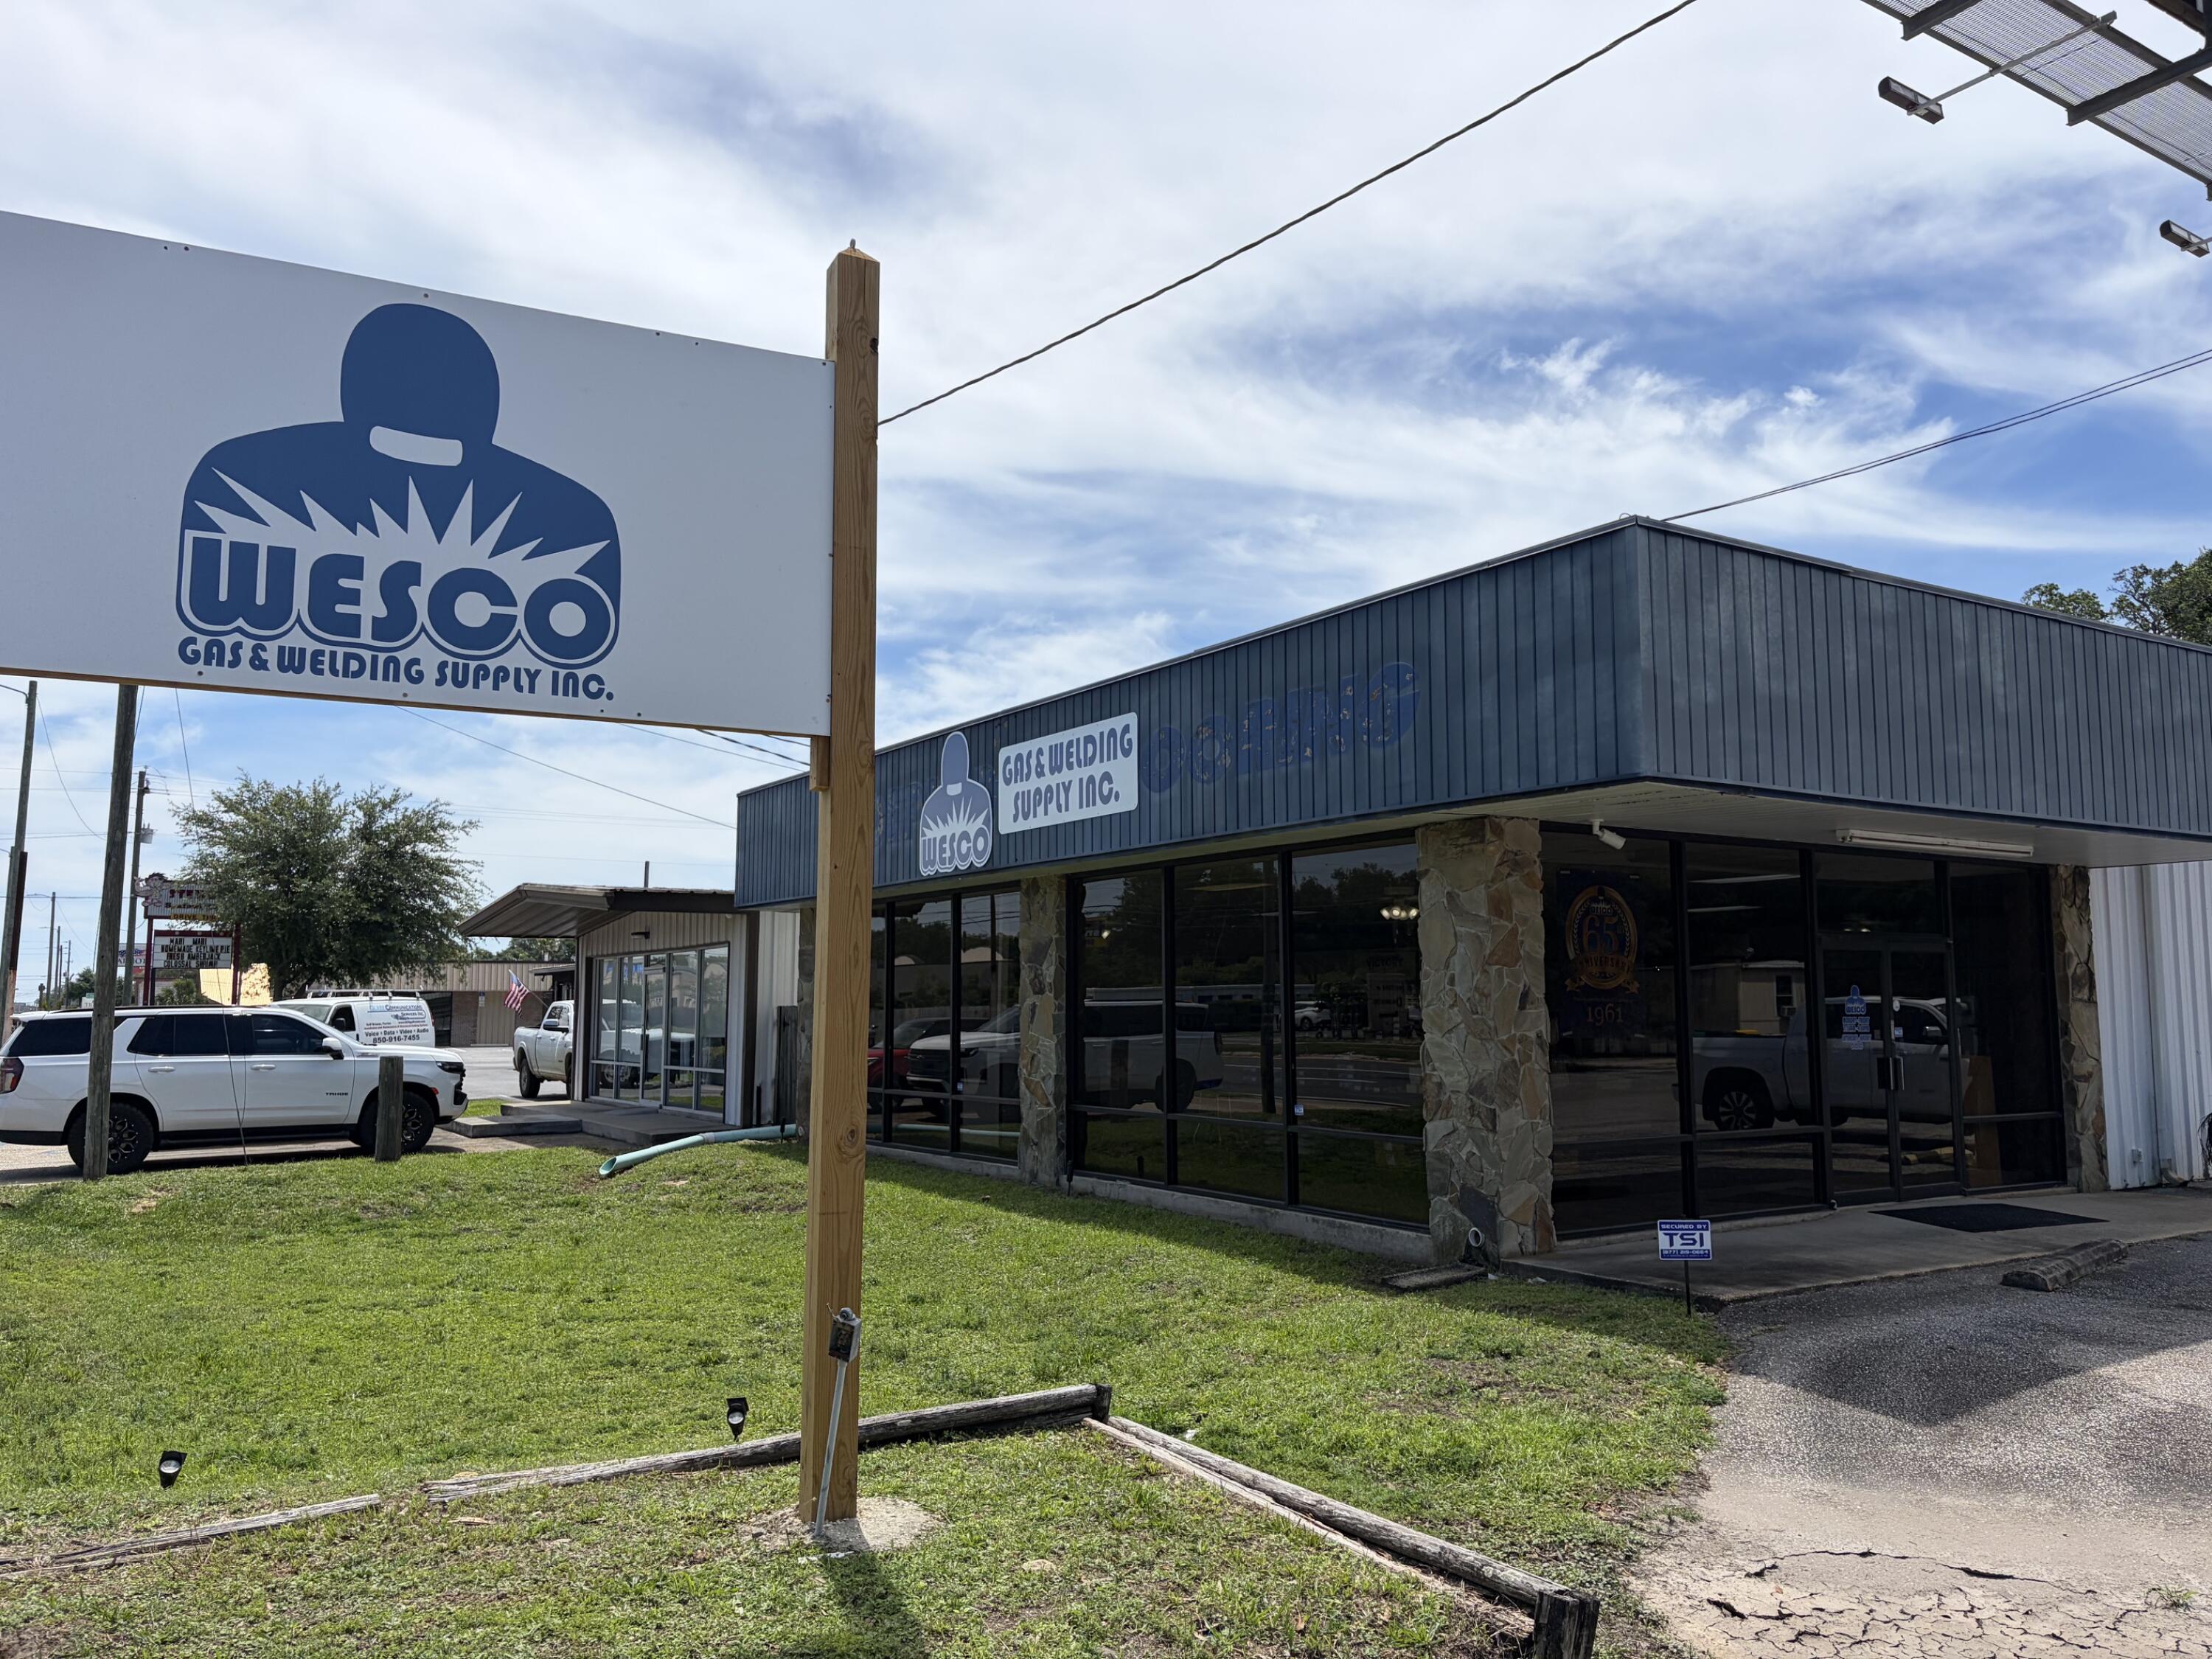
This charming 2 bed/1 bath home sits on a beautiful, large lot measuring in at nearly an acre! There is a stone patio that overlooks the gently sloping yard with plenty of room to host a bar-b-que and space for your babies and/or fur babies to run and play. In the front yard, tasteful landscaping greets you and your loved ones. Exterior improvements include a newer roof (2023),and replacement of all exterior window screens. Inside the freshly painted interior is a cozy and bright family room and kitchen featuring newer appliances (2023) including dishwasher, stove, microwave and fridge (included in sale).In 2024, the bathroom was renovated with new floors, shower tile and fixtures, mirror, light fixtures and exhaust fan. The walkout basement is clean, dry, and partially finished with plenty of storage and a laundry area (washer and dryer included in sale). You will also be pleased to discover a newer (2024) HVAC system as well as hot water heater and copper water lines installed in 2025! Come take a look at this inviting abode just waiting for its new owner. You!
#26037636

St Louis

10304 Eaglewood Avenue

2 Beds

1 Baths

792 Sq.Ft.

$168,000

MLS#: 26037636

Welcome to the heart of St. Louis Hills! Just steps from LeGrand’s Market and Francis Park, this well-maintained brick home offers the space, flexibility, and location today’s buyers are looking for. Featuring 3 bedrooms, 2 full baths, a separate dining room, sunroom, and multiple living areas, there’s room for everyone to spread out and enjoy. The finished lower level includes a spacious family room, second full bath, kitchenette area, and additional finished space ideal for guests, an in-law suite, a home office, playroom, or fitness area. The upper-level bedroom provides added privacy, while the fenced backyard and detached garage add everyday convenience. Enjoy one of South City’s most sought-after neighborhoods with easy access to parks, dining, shopping, and community events. A rare opportunity to enjoy both ample living space and an unbeatable location.
#26034554

St Louis

6414 Lansdowne Avenue

3 Beds

2 Baths

2,575 Sq.Ft.

$399,900

MLS#: 26034554

Situated on a beautifully landscaped half-acre lot, this exceptional walkout ranch offers over 6,200 square feet of finished living space, combining timeless architecture, outstanding craftsmanship, and resort-style outdoor living.
From the striking brick and stone exterior and incredible Pavestone driveway to the meticulously maintained grounds, this home makes an unforgettable first impression. Inside, engineered hardwood flooring, soaring 12-foot ceilings, and three floor-to-ceiling masonry/stone fireplaces create warmth and elegance throughout the main level. The thoughtfully designed floor plan includes a private study, formal dining room, inviting hearth room, expansive great room, and convenient main-floor laundry.
The chef's kitchen is designed for gathering, featuring granite countertops, upgraded stainless steel appliances, a gas cooktop, double wall ovens, abundant custom cabinetry, and an oversized semi-circular breakfast bar. The adjoining breakfast room opens through a 9’ atrium slider to the incredible, covered screened porch, creating seamless indoor-outdoor living.
The luxurious owner's suite offers a tray ceiling, bay window, spacious walk-in closet, and a spa-inspired bath with dual vanities, custom cabinetry, a corner soaking tub, and an oversized tiled shower with frameless glass enclosure. Additional bedrooms are generously sized and served by a Jack-and-Jill bath, while two powder rooms provide added convenience for guests.
The walkout lower level is truly extraordinary. This 2,500-square-foot space showcases custom wood doors, stone walls, arched openings, and exceptional craftsmanship throughout. Entertain with ease around the custom wet bar featuring a reclaimed wood bar top, stone accents, dishwasher, ice maker, and wine refrigerator. A dramatic arched stone entry leads to the private wine cellar, while the full second kitchen and expansive gathering areas make this level ideal for hosting family and friends.
Outside, a true private backyard oasis awaits! Enjoy the heated Gunite pool, covered patio, covered screened porch, multiple paver patios, masonry fire pit, expansive lawn, and numerous seating areas designed for relaxation and entertaining. Whether hosting a crowd or enjoying a quiet evening by the fire, this outdoor retreat delivers an exceptional lifestyle.
Additional features include an oversized 3-car garage, dual HVAC systems with conventional heat pumps, dual water heaters, irrigation system, 4 bedrooms, 3 full baths, and 2 half baths. Luxury, craftsmanship, and unforgettable indoor and outdoor living await!
#26036105

St Charles

10 Wynnbrook Manor Drive

4 Beds

3 Baths

6,100 Sq.Ft.

$1,185,000

MLS#: 26036105

Welcome to 4720 Ruth Drive in Belleville, where modern updates, spacious living, and peaceful waterfront views come together to create the perfect place to call home. This beautifully renovated 4-bedroom, 2-bathroom residence has been completely rehabbed from top to bottom, offering the style, comfort, and peace of mind today's buyers are searching for. From the moment you step inside, you'll be impressed by the abundance of natural light that fills the home. Large windows throughout create bright, inviting spaces that feel open and welcoming. The thoughtfully designed floor plan provides an ideal balance of functionality and comfort, making everyday living and entertaining effortless. The fully updated interior showcases fresh finishes throughout, blending contemporary style with timeless appeal. The spacious living areas flow seamlessly from room to room, creating a warm and inviting atmosphere for gathering with family and friends. The renovated kitchen serves as the heart of the home, offering ample workspace, updated fixtures, and a layout designed to accommodate both daily routines and special occasions. With four generously sized bedrooms, there is plenty of room for family, guests, a home office, or hobby space. The two updated bathrooms feature modern finishes and thoughtful details that elevate the home's overall appeal. Every inch of this property has been refreshed, allowing you to move in and immediately enjoy all the benefits of a completely renovated home. Step outside and discover one of the property's most desirable features—its scenic backyard setting. Backing directly to a lake, the outdoor space offers a peaceful retreat with beautiful water views and a sense of privacy that's hard to find. Imagine enjoying your morning coffee while watching the sunrise over the water, hosting summer gatherings with friends and family, or simply unwinding at the end of the day while taking in the tranquil surroundings. Close to SAFB, STL, parks and schools. This is a NO SMOKING home. Pets are subject to approval & NON REFUNDABLE PET FEE of $400/1, $550/2 animals. $50 App Fee/Credit required for all applicants over 18 years of age. ***Some photos have been virtually staged/edited

Applications are processed on a first-come, first-served basis. An application will be considered complete only after all required documentation has been received, including, but not limited to, a completed application, valid government-issued photo identification, proof of income (such as recent pay stubs), and any other documents requested by management. Once an application is deemed complete, the applicant(s) will be contacted to submit the required application fee. Applications are processed one at a time in the order that complete application packages are received. If the first application is denied, withdrawn, or otherwise does not result in an approved tenancy, the next applicant with a complete application will be notified and invited to submit the application fee for processing. Holding (security) deposit is due within 24 hours of application approval. Other deposits may be requested by owner upon review of application and reports.
#26038766

Belleville

4720 Ruth Street

4 Beds

2 Baths

2,017 Sq.Ft.

$2,150

MLS#: 26038766

Welcome to your mid-century dream home — a one-of-a-kind residence designed by a noted St. Louis architect as his own family home, where no detail was overlooked. Built in 1969 and lovingly maintained by a single owner ever since, this home is a rare find: the major systems are updated and ready for its next chapter, while its original mid-century character remains beautifully intact — offering a buyer the exciting opportunity to add their own modern touch to a home with truly special bones.
Thoughtfully designed in the classic modern tradition, which blurs the line between indoors and out, there are nature views from virtually every window - taking full advantage of the home's expansive wooded lot. Approach the home and you'll immediately notice its distinctive architectural pedigree — cedar shake roofing, charming bubble lights, and bubble glass windows accenting the side-entry garage. Step through the gated courtyard and follow a meandering path through an Asian-inspired garden to reach the front door — an arrival sequence unlike anything else on the market.
Inside, over 2,700 square feet unfolds with a gracious flow purpose-built for entertaining. Original black slate tile anchors the generous foyer, setting the tone for the home's authentic mid-century character. The heart of the home connects effortlessly to a living room with a wet bar and patio access, formal dining room, eat-in kitchen, powder room, and abundant storage — all oriented around the showstopper: a dramatic great room featuring soaring vaulted ceilings, skylights that flood the space with natural light, a textbook mid-century fireplace, and custom sliding doors opening to patio that stretches accross the back of the house overlooking the wooded grounds.

The private bedroom wing offers a serene primary suite with an ensuite bath, walk-in closet, secondary closet, and direct patio access. Three additional bedrooms, a full bath, and an oversized laundry room complete the main level.
The walkout lower level was finished as a complete secondary living area, ideal for guests, multi-generational living, or an in-law suite — featuring a living space, kitchenette, two large bedrooms (one with a walk-in closet), and a full bath. A large workshop with sink and its own walkout access, plus generous storage, round out the lower level.
Additional highlights: Newer dual HVAC systems and water heater for peace of mind. An oversized garage featuring art glass in the garage door. A new pergola draped in wisteria that puts on a spectacular show each spring. And perhaps best of all — a lot that backs to private common ground with a creek accessible only from this property, giving you a secluded natural retreat right in your backyard.

Original. Authentic. Irreplaceable — and ready for your vision.
#26004053

Ballwin

16 Meadowbrook Country Club Estate

6 Beds

3 Baths

2,730 Sq.Ft.

$650,000

MLS#: 26004053

This home was a rental and could be again with some work. It could be lived in as is, but really needs some TLC to make it nice. Would make a great rental, starter home, or flip property. 2 bedrooms and one bath downstairs with kitchen, living room, dining, and utility rooms. Upstairs there is one more bedroom and a 2nd room that could be used as an office, playroom, or 4th bedroom. The house is in an "X" flood zone which means it is low risk of flooding, but possible. Water did get under the house during the historic flood of 2017 but did not get in the house. Home sits on the corner close to the heart of Doniphan and within walking distance of beautiful Current River! While this home needs some work, it is priced accordingly. You will be hard pressed to find anything else in this price range.
#26038889

Doniphan

112 W Water Street

3 Beds

1 Baths

1,425 Sq.Ft.

$45,000

MLS#: 26038889

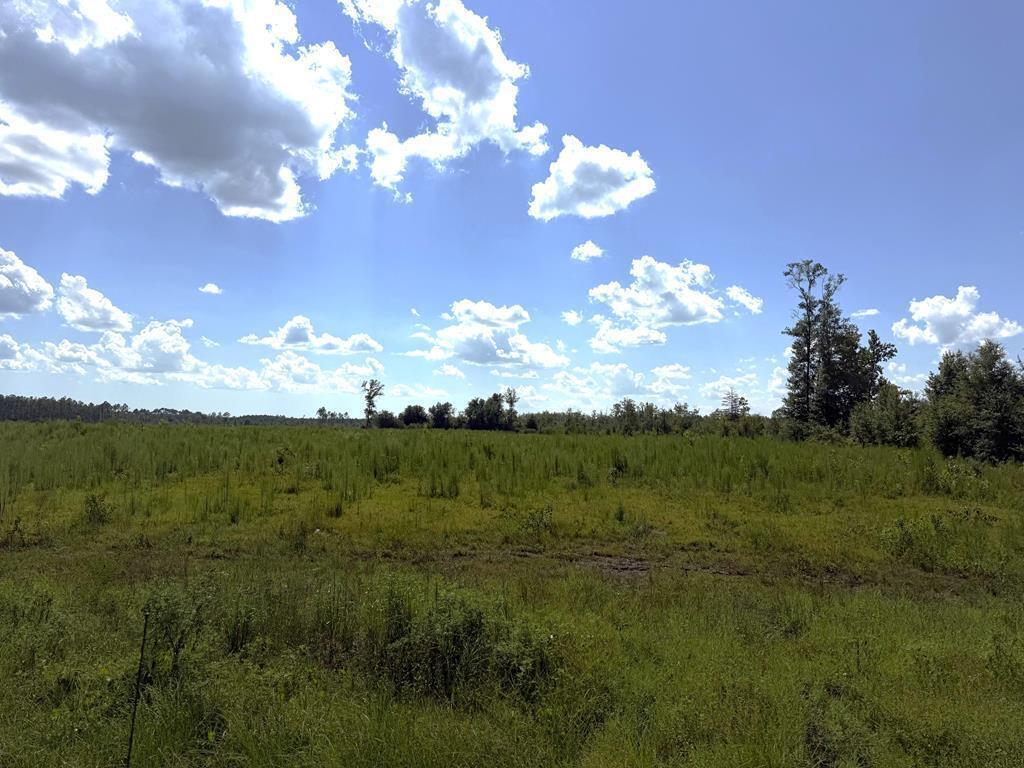
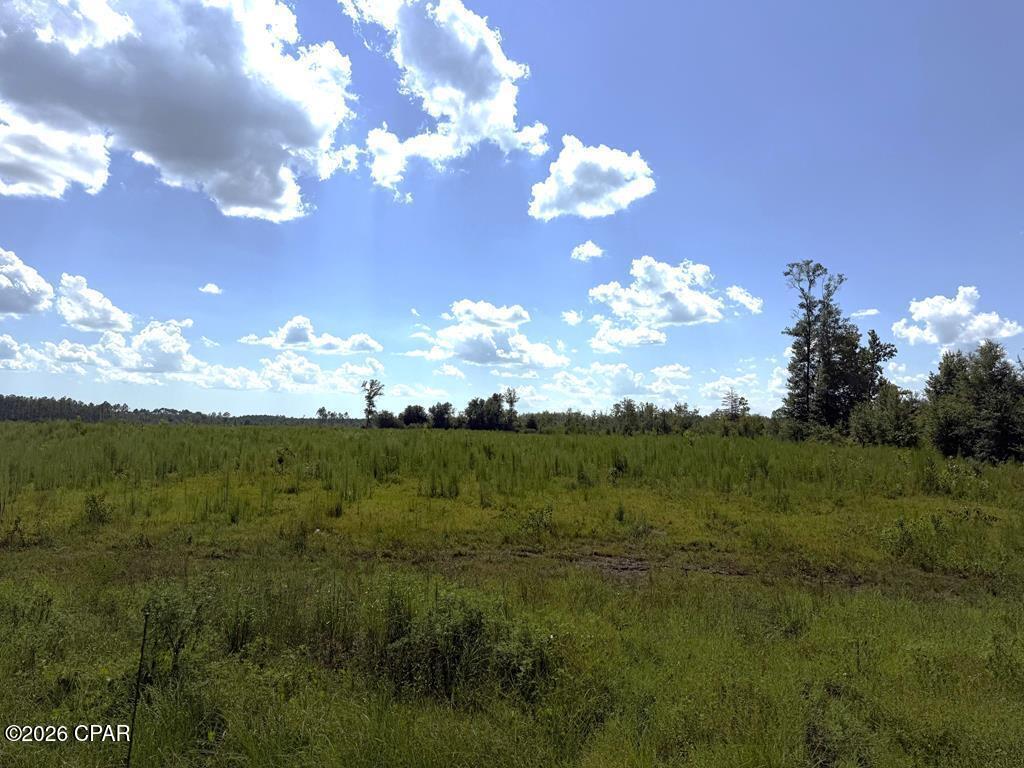
Wooded land with county road frontage that has been recently surveyed consisting of 54.98 acres. A great property for hunting, recreational use, or future home site. Located on County Road 750 just off of B highway near Centerville MO.
#26038918

Centerville

1 County Road 750

None Beds

None Baths

54.98 acres

$99,000

MLS#: 26038918

Welcome home to 9909 Musick Avenue! This well cared for brick ranch in the Lindbergh School District is move-in ready and waiting for you! You’ll love the gleaming wood floors and the freshly updated paint throughout the home. The eat-in kitchen has brand new Silestone countertops and plenty of cabinet space. The spacious bonus room off the kitchen provides plenty of flexibility and opens to the large, covered back patio overlooking the private, fenced backyard. Three bedrooms and a full bathroom round out the living space, including a primary bedroom with a private half bath. The full basement provides ample space for storage or future living potential. A brand new air conditioning unit was installed in 2024 for peace of mind. This South County gem is perfectly located just minutes from Grant’s Farm & Grant’s Trail, the Affton Ice Rink & Ball Fields, the library, and all the shopping and dining you could ask for at Concord Plaza. Don’t miss out on easy everyday living in a truly convenient setting. Schedule your showing today! Information pulled from various sources. Buyer to verify all MLS data.
#26036104

St Louis

9909 Musick Avenue

3 Beds

1 Baths

1,400 Sq.Ft.

$335,000

MLS#: 26036104

Welcome home to this beautifully maintained 1.5-story home in a prime West County location! Offering 4 bedrooms, 3 bathrooms, and an inviting open floor plan, this is a great opportunity to add value with some cosmetic updating.  
Step inside to a stunning vaulted great room featuring a  wall of windows that fills the home with natural light. The well-appointed kitchen is designed for both everyday living and entertaining, boasting a center island, stainless steel appliances, pantry, and breakfast room with direct access to the deck and private backyard.  The main-floor primary suite with a spacious walk-in closet and an ensuite bath featuring a soaker tub, dual vanity, and separate shower. Upstairs, you'll find three additional generously sized bedrooms and a full bath, offering plenty of space for family and guests.  Additional main-level amenities include a separate dining room, convenient main-floor laundry, bar area, and an attached 2-car garage. The full basement offers endless possibilities and could be finished to create additional living, recreation, or entertaining space.   Situated in a desirable neighborhood with excellent schools and easy access to major highways, this home is loaded with extras including crown molding, six-panel doors, an irrigation system, and more.  2 year old roof  Don't miss this exceptional opportunity to enjoy comfort, convenience, and space in one of West County's most sought-after locations!
#26037857

Manchester

830 Whispering Meadows Drive

4 Beds

2 Baths

2,892 Sq.Ft.

$550,000

MLS#: 26037857

DON'T HESITATE TO SET UP YOUR APPOINTMENT  TO TOUR THIS TIMELESS BEAUTIFUL  SOUTHERN STYLE HOME
  THIS ALL BRICK HOME OFFERS A LOT OF SPACE GREAT FOR ENTERTAINING,  OR A LARGE FAMILY.  THIS UPGRADED KITCHEN with QUARTZ COUNTER TOPS and  STAINLESS APPLIANCES. Updated  backsplash,  LARGE  WINDOWS  throughout for A LOT  of NATURAL LIGHTING will Make  this already spacious home feel even larger. THE LIVING ROOM with VAULTED CEILINGS and A FIREPLACE . The MAIN LEVEL MASTER SUITE offers  A CUSTOM TILE SHOWER & TILE FLOORING.  THIS home offers  5 SPACIOUS BEDROOMS, and 4 have their own bathrooms, A bonus room above the garage with Its own private access.  This home has a  LARGE  SEPARATE FORMAL DINING ROOM as well as the Eat in KITCHEN.   A very handy LARGE LAUNDRY AREA with MANY CABINETS.  The lower level has direct access with an asphalt driveway to the lower level garage with great a storage area. Additional bedrooms and a full bath was completed recently.  Keep your coffee cup full as you will LOVE THE LARGE COVERED FRONT PORCH.   THIS HOME IS IN  A GREAT AREA ON BLACKTOP ROAD. OFFERING OVER 5400 SQ FT OF LIVING SPACE YOU CANT BUILD A NEW HOME FOR THE COST OF THIS TIMELESS BEAUTY.
#26038317

Lebanon

19261 GREEN VALLEY Lane

6 Beds

4 Baths

5,513 Sq.Ft.

$589,900

MLS#: 26038317

Welcome to your own private country retreat located in the Joel E Barber school District! Nestled at the end of a winding driveway, this beautiful 40-acre property offers peace, privacy, and breathtaking sunrise and sunset views. The spacious home features 4 bedrooms (with the potential for additional bedrooms), 3 full baths, and floor plan designed for comfortable living.  Step inside to stunning hardwood floors, vaulted ceilings, and an abundance of natural light. The main level showcases a large primary suite complete with a private en suite bath.  You'll also love the bright sunroom that's perfect for enjoying the surrounding scenery year-round. Upstairs, you'll find two oversized rooms with their own dedicated heating and cooling system, providing comfort and versatility for bedrooms, offices, hobby spaces, or guest accommodations.
The finished walk-out basement adds even more living space with a bedroom and an additional room that could serve as a family room, recreation area, or extra bedroom.  An outdoor wood furnace provides an efficient heating option and can also heat the home's water.
Outside, the property is well-equipped for livestock, hobby farming, or simply enjoying country life. Features include perimeter fencing, some cross fencing, a nice corral, chicken coop, storage shed, and two ponds. The larger pond is approximately one acre in size and around 12 feet deep, creating a beautiful focal point and excellent recreational opportunity.
Whether you're looking for a working farm, hobby farm, homestead, or simply a private country escape, this exceptional property offers room to grow, incredible views, and endless possibilities on 40 picturesque acres.
#26037262

Lebanon

15161 Edison Road

4 Beds

3 Baths

1,919 Sq.Ft.

$499,900

MLS#: 26037262

Welcome home to this beautifully maintained 3-bedroom, 2.5-bath split-foyer home in Desloge! Offering a functional layout with plenty of space for the whole family, this home features a bright and inviting living area, a cute kitchen with ample cabinet storage, and a dining area perfect for everyday meals or entertaining guests.
Step outside to enjoy the yard, ideal for relaxing, pets, or outdoor gatherings. Conveniently located near schools, parks, shopping, and local amenities, this home combines comfort, convenience, and value. Don't miss your opportunity to make this Desloge gem your own—schedule your showing today!
#26038136

Desloge

500 E Elm Street

3 Beds

2 Baths

1,884 Sq.Ft.

$215,000

MLS#: 26038136

Two Bedroom Duplex in Ridge Prairie Heights, 16 x 12 Living Room with Stone Corner Fireplace, 13 x 9 Eat In Kitchen Includes Gas Range, Dishwasher and Refrigerator, Adjacent Dining Area, Full Hallway Bathroom, 13 x 12 Master Bedroom, 12 x 11 Second Bedroom, One Car Port, Available Now.
#26038685

O'Fallon

1311 W HWY 50

2 Beds

1 Baths

945 Sq.Ft.

$1,300

MLS#: 26038685

Stop the car—this is the one you've been waiting for! 

With a brand-new roof, brand-new siding, and a floor plan that just makes sense, this home is ready for its next chapter. From the moment you walk in, you'll love the unique dual staircases that add both character and convenience—because one staircase is good, but two is even better.

The heart of the home is the spacious kitchen, featuring abundant cabinet space, a center island, stainless appliances, and room for everyone to gather. Whether you're hosting the holidays, helping with homework, or enjoying a quiet cup of coffee, this space was built for real life.

The main-floor laundry means no hauling baskets up and down stairs, while the oversized living spaces offer plenty of room to spread out, entertain, or simply relax. Upstairs, retreat to the spacious primary suite complete with a walk-in closet, soaking tub, separate shower, and double vanity.

And while the house checks all the boxes, the neighborhood is what really makes it special. Sidewalks throughout, beautiful lake views, and a location that puts you close to everything while still feeling tucked away. It's the kind of place people move into and don't want to leave.

The unfinished lower level offers a blank slate with plenty of room to grow. Whether you're dreaming of a home gym, media room, playroom, additional bedrooms, or the ultimate entertaining space, there's no shortage of possibilities.

Don't miss out!
#26037834

Imperial

6417 Stallion Drive

4 Beds

2 Baths

3,800 Sq.Ft.

$375,000

MLS#: 26037834

Two Bedroom Duplex in Belleville, 16 x 15 Living Room Features Gas Fireplace, 14 x 12 Kitchen Features LVP Flooring and Stainless Steel Appliances, Glass Top Electric Range with Built In Microwave, Dishwasher, Garbage Disposal and Refrigerator, Full Hallway Bathroom, 13 x 10 First Bedroom, 11 x 10 Second Bedroom, Garage Converted to 26 x 12 Second Living Space, Available Now.
#26038690

Belleville

310 S 10TH Street

2 Beds

1 Baths

1,270 Sq.Ft.

$1,300

MLS#: 26038690

1 ... 566 567 568 569 570 ... 666
* Listings identified with the FMLS IDX logo come from FMLS and are held by brokerage firms other than the owner of this website. The listing brokerage is identified in any listing details. Information is deemed reliable but is not guaranteed. If you believe any FMLS listing contains material that infringes your copyrighted work please click here to review our DMCA policy and learn how to submit a takedown request. © 2024. First Multiple Listing Service, Inc.
 - property

Send a message

Message successfully sent.

Your message

What is 3 + 4 ?

Reason for contacting?

I agree to receive email communication and understand I can unsubscribe at any time.

I agree to be contacted by Kornelije Josić via call, email, and text for real estate services. To opt out, you can reply 'stop' at any time or reply 'help' for assistance. You can also click the unsubscribe link in the emails. Message and data rates may apply. Message frequency may vary. Privacy Policy

Sign Out

Virtual Assistant

Would you like to take the next step with this property? We can help you schedule a showing or virtual tour, or send you more details.

Yes, I would like more information.

Thank You for Your Reply, One of Our Agents will contact you as soon as possible

No, maybe later.

Thank you, you can always contact me via email, phone number or through the contact form.

Realhub AI

Lucy - Your AI-Powered Realtor

Update Your Temporary Password

Personalize your search

Enter your email and we'll notify you immediately when new listings match what you're looking for.

or enter email address

Already have an account ? Login here

Continue your home search

I agree to receive communications and understand I can unsubscribe at any time.

I agree to be contacted by Kornelije Josić via call, email, and text for real estate services. To opt out, you can reply 'stop' at any time or reply 'help' for assistance. You can also click the unsubscribe link in the emails. Message and data rates may apply. Message frequency may vary. Privacy Policy

Already have an account ? Login here

We use cookies

We use cookies primarily for analytics to enhance your experience. By accepting, you agree to our use of these cookies. You can manage your preferences or learn more about our cookies policy.