REALHUB is on fire today

Properties

Browse or get in touch to schedule a walkthrough.

  • Nearby me
Price range

Popular Features

Community Features

Association

Property Features

Waterfront

View

Exterior Features

Interior Features

Style

10000 properties match your criteria

Updated 1 minute ago

E-Alert name
Enjoy the beautiful views from the covered front porch of this cozy log home. The open floor plan, living room, kitchen and dining room with vaulted ceiling, stone fireplace, offer the perfect place to spend a night in. Updated kitchen and flooring throughout. Spacious bedroom, with adjoining smaller room, could be an office or nursery. Laundry and main bath combo with tub and shower. Upstairs boasts another bedroom with dual closets, could be petitioned off to make two rooms. Level, manicured yard for family gatherings, with plenty of space for yard games or just sitting around in the shade. Covered front porch and back porch, span the length of the house. Two bay garage and workshop offer over 800 sq. ft of working area with an additional 360 sq. ft of space which includes a lofted area. Clearwater Lake, Black River and Sam A. Baker are just a few of the wonderful amenities that are just right down the road.
#26038679

Piedmont

18198 State Highway 34

3 Beds

1 Baths

1,682 Sq.Ft.

$219,900

MLS#: 26038679

Welcome home to this stunning ranch in the highly desirable Oakville area! Impecibly maintained and ready for you to enjoy!  Featuring an open-concept floor plan, this beautifully maintained home offers the perfect blend of comfort, style, and functionality.

Step into the impressive Great Room with soaring ceilings, abundant natural light, and a beautiful fireplace that creates a warm and inviting gathering space. The formal living room provides exceptional flexibility and can easily serve as a home office, library, or sitting room.


The spacious primary suite is a true retreat, complete with a private sitting area, luxurious spa-like bath, oversized walk-in closet, and even a private wet bar—perfect for morning coffee or evening relaxation. Two additional bedrooms provide comfortable accommodations for family and guests.

The finished lower level expands your living space with a large family room, dedicated crafting or hobby room, and a versatile bonus room ideal for a home gym, playroom, media room, or guest space.

Enjoy the convenience of being just minutes from Bee Tree Park, offering scenic walking trails, beautiful lake views, playgrounds, picnic areas, and outdoor recreation. This exceptional Oakville ranch combines spacious living, flexible spaces, and an unbeatable location.

Newer roof, newer siding, newer skylights!!!  Many upgrades!  

Don't miss your opportunity to own this move-in-ready Oakville home with a finished basement, luxury primary suite, and open floor plan! Get ready for the Grand Opening Open House scheduled for this Saturday 6/20/2026 from 11am - 1pm
#26034370

St Louis

3027 Piney Pointe Drive

3 Beds

3 Baths

2,343 Sq.Ft.

$399,995

MLS#: 26034370

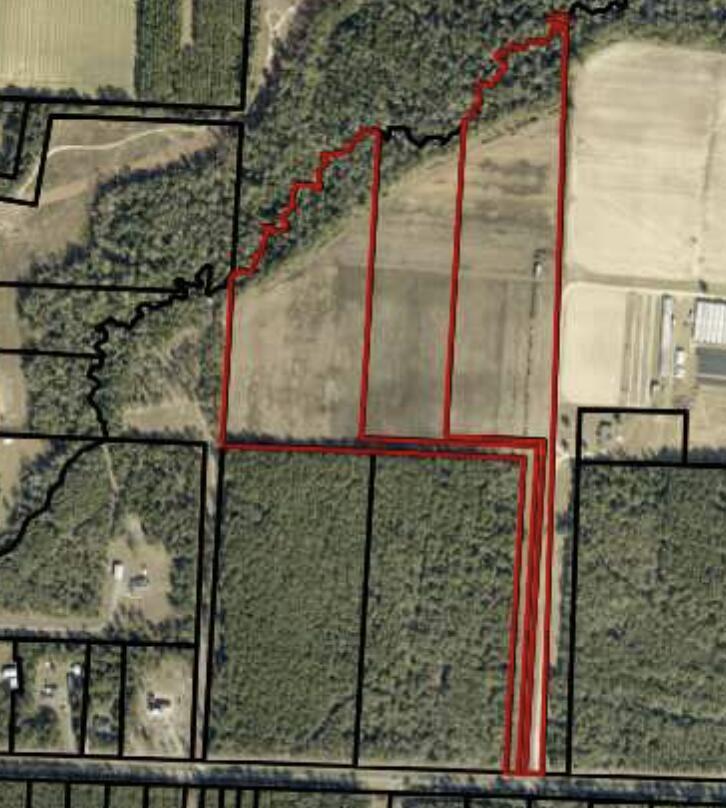
Opportunity awaits on this 8.8 surveyed, unrestricted acres located in the Oak Hill R-1 School District! Already equipped with a well, electric, and lagoon access, this property is ready for your future home, manufactured home, or multiple dwellings. A previous manufactured home site remains in place, making setup easy. The property also includes an older single-wide trailer of no assigned value, a storage shed, and a lean-to. With some cleanup and vision, this versatile property offers excellent potential for a homestead, rental investment, or multi-family setup. Enjoy the freedom of unrestricted acreage and make it your own!
#26038450

Salem

203 County Road 3330

None Beds

None Baths

8.8 acres

$75,000

MLS#: 26038450

Situated on 4.75 scenic acres within the highly sought-after Jefferson R-7 School District, this spacious and versatile 4-bedroom, 2-bath home offers ample living space both inside and out. The main level features two bedrooms, a full bathroom, a well-appointed kitchen, dining room, comfortable living room, convenient laundry area, and a bright sunroom that provides additional living or entertaining space.

The walk-out lower level serves as a separate living quarters, making it ideal for multi-generational living and guests. This level includes a full kitchen with a sitting area, living room, 2 bedrooms, a full bathroom, a dedicated laundry area, and direct access to a covered patio.

Outside, you'll find plenty of room to enjoy country living with a partially fenced yard, playground area complete with a swing set, exciting zipline, and a peaceful fish pond. With nearly five acres of land, abundant living space, and unique outdoor amenities, this property offers the perfect blend of comfort, functionality, and recreation.

Recent updates include New water heater (2026) and new DH Allweld vinyl windows (2024)
#26038640

Festus

2243 Henson Farm Road

4 Beds

2 Baths

1,960 Sq.Ft.

$310,000

MLS#: 26038640

Stylish updates and plenty of space await you in this Fenton, MO home! Located in the desirable Winding Bluffs subdivision, this 5-bedroom, 4-bath home offers almost 3,000 sq ft of living space and has been beautifully updated throughout. The open-concept main level features a spacious living room with large bay window, 9 ft ceilings, crown molding, and natural stone gas fireplace that flows seamlessly into the breakfast area and kitchen. The kitchen showcases all brand-new stainless-steel appliances, quartz counters, and fashionable backsplash while the breakfast area features a bay window and door leading to the beautifully landscaped patio area. A separate dining room offers additional space for entertaining and gatherings. Upstairs, the spacious primary suite includes a walk-in closet and private bath with double sink vanity, soaking tub, and separate shower with glass doors. The entire second floor features all new LVP flooring, along with three additional bedrooms. The finished lower level offers even more living space with a family room, additional bedroom, full bath, and all new LVP flooring. Main-floor laundry adds convenience, and the entire home has been freshly painted with new California Closets added throughout. Outside, enjoy the expanded patio area with gas fire pit, extended yard with new retaining wall, and aluminum fence—perfect for relaxing or entertaining. Located just minutes from Gravois Bluffs and within walking distance to Guffey Elementary, Winding Bluffs amenities include walking trails, dog park, stocked lake, sports field, and pickleball courts! Seller has completed substantial upgrades over the last year and now it's yours to enjoy!
#26031130

Fenton

390 Timber Valley Trail

5 Beds

3 Baths

2,924 Sq.Ft.

$498,000

MLS#: 26031130

Welcome to this impressively updated 4-bedroom, 3-bath home, where refined finishes and thoughtful enhancements create an exceptional living experience. Freshly painted and move-in ready, the home features elegant luxury vinyl plank flooring, soaring vaulted ceilings in the great room, and blinds throughout. The beautifully appointed kitchen showcases upgraded cabinetry, an added pantry cabinet, striking quartz countertops, reverse osmosis water filtration, and includes a refrigerator (as-is) for effortless everyday living. The spacious primary suite offers a luxurious private retreat, highlighted by a custom feature wall, accent lighting, dual vanities, a walk-in shower, and an expansive walk-in closet. Generously sized secondary bedrooms provide comfort and ample storage space. The finished lower level is designed for both relaxation and entertaining, while the fourth bedroom and full bath offer ideal accommodations for guests or a sophisticated home office. Additional premium features include a Culligan whole-house water filtration system, water softener, Ring security system, insulated oversized two-car garage, and black aluminum fencing surrounding the backyard. New landscaping adds to the home’s impressive curb appeal and creates inviting outdoor spaces to enjoy. There are also 3 beautiful lakes for your outdoor enjoyment where you can kayak, paddleboard and fish! Blending upscale features, versatile living areas, and desirable amenities, this exceptional property offers the perfect balance of comfort, style, and modern convenience. Schedule your private showing today!
#26036855

Wright City

511 Indian Lake Drive

4 Beds

3 Baths

2,553 Sq.Ft.

$339,900

MLS#: 26036855

Price reduced
New price and major improvements completed! This 3-bedroom brick ranch offers a new roof, recently completed sewer lateral repairs, and a great opportunity at an affordable price point. The main level features 864 sq ft with a functional layout, plus an additional 505 sq ft of finished lower-level living space, offering flexible room for a family room, recreation area, home office, or hobbies. Enjoy a fenced backyard, rear parking, and the convenience of the refrigerator, washer, and dryer all included. Seller prefers an as-is sale.
#26038196

St Louis

1154 Reale Avenue

3 Beds

1 Baths

1,369 Sq.Ft.

$89,000

MLS#: 26038196

Amazing 4-bedroom, 2.5-bath home nestled on a quiet cul-de-sac and ready for its new owners! Freshly painted throughout and featuring new carpet in the partially finished basement, this home offers comfort, style, and plenty of space.

The chef's kitchen is the heart of the home, featuring top-of-the-line appliances, including a built-in microwave, dishwasher, stove, and refrigerator. A convenient center island provides additional workspace and seating, while the open-concept design offers clear sightlines to the breakfast area and vaulted great room. The stunning floor-to-ceiling gas fireplace creates a warm focal point for gatherings and everyday living.

Sliding glass doors lead to a charming three-season room—the perfect place to enjoy your morning coffee while reading your favorite novel or simply relaxing and taking in the view.

The impressive two-story entry foyer welcomes you into the home and is flanked by a formal living room and dining room. These versatile spaces can also be used as one or two home offices to fit your lifestyle. For added convenience, the main level also includes a laundry room.

Upstairs, the spacious primary suite offers a private retreat complete with a luxurious bathroom featuring a double-sink vanity, garden tub, separate shower, and a large walk-in closet. Three additional bedrooms and a second full bathroom provide plenty of space for family and guests.

The lower level continues to impress with a partially finished area perfect for entertaining, a recreation room, home gym, or playroom, along with ample unfinished storage space. The pool table, which also can be transitioned into a ping-pong table, is staying with the home.

You'll also love the convenient location with easy access to Highways 70, 94 and 364, making commuting, shopping, dining, and everyday errands a breeze.

Don't miss your opportunity to make this beautiful home your own!
#26038532

St Charles

6 Lost Meadow Court

4 Beds

2 Baths

3,412 Sq.Ft.

$452,500

MLS#: 26038532

Looking for an affordable place to call home?  This 1-bedroom rental offers a full unfinished basement and is close to schools, parks, shopping, restaurants, and the interstate.  Convenient location with easy access to everything you need.  Don't miss this great rental opportunity!  The link to the application is here:  https://apply.link/yJAkuGE.  
Buyers and buyer's agents to verify everything, including but not limited to schools, measurements, etc.
#26038468

St Louis

7148 Alabama

1 Beds

1 Baths

768 Sq.Ft.

$800

MLS#: 26038468

Price reduced
NEW PRICE & OPEN SUN 1-3PM! Welcome to this gorgeous home with over 2,200+ sqft - This 3+ bedroom ranch is perfect for the growing family. Inviting covered, front patio leads you to the inside of this newly remodeled home. Main floor features a spacious primary ensuite bedroom with a walk-in shower while the two other bedrooms are also sizable and filled with light. As you enter this gorgeous home you'll be greeted by a large living room with a fireplace and an open layout. Spacious kitchen with a center island, all new stainless steel appliances, gas range, lots of cabinetry and quartz countertops! Convenient layout - kitchen connects to the dining area. You'll love the additional family room area with a second fireplace and sliding doors to your private backyard oasis. HUGE deck - perfect for BBQs, or an outdoor kitchen setup. Big, fully fenced-in backyard, you'll have lots of areas to garden and enjoy summer activities outside - how about adding a pool? Attached oversized two car-garage and the second full bath with a linen closet round up the main floor. Lower Level boasts with additional living sqft hosting a family room, an additional sleeping room (or home office or gym), bonus room AND a large full bath. Not to mention the unfinished basement area with storage space and utility area. Lower floor could also function as a great in-law quarters. This house does not lack of size & has thoughtful finishes throughout! Move-in Ready for you. Conveniently located in the heart of St. Charles, close to Historic downtown Saint Charles and nearby all restaurants, shopping, schools and easy highway access. You'll fall in love with this home, CALL NOW
#26036442

St Charles

3036 Cherokee Lane

3 Beds

3 Baths

2,219 Sq.Ft.

$349,900

MLS#: 26036442

Price reduced
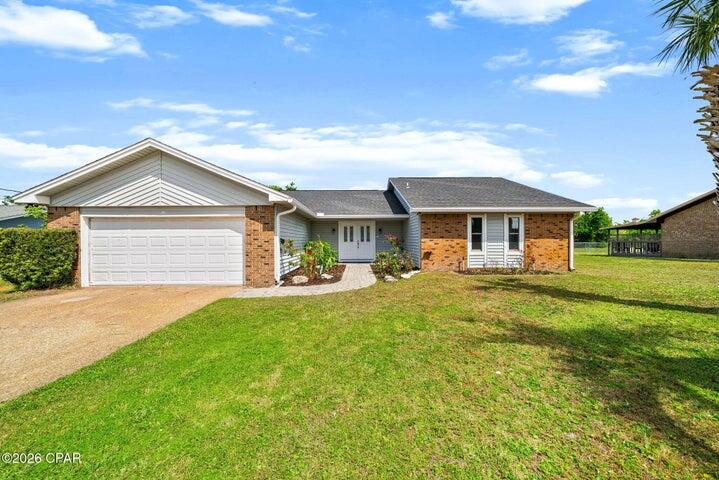
Well-maintained ranch-style home offering comfortable one-level living with plenty of garage and workshop space. The exterior features low-maintenance vinyl siding, a durable metal roof on both the home and garage, central air conditioning, a covered front porch, concrete patio, gravel and grass driveway, and an 18' x 12' detached metal storage shed. Inside, you'll find a spacious  living room a large eat-in kitchen, providing plenty of room for gatherings. The convenient  mudroom/laundry room offers direct access to the backyard and patio. The main level includes three bedrooms, including a primary suite with a private 3/4 bath featuring a step-in shower with built-in bench seat. Two additional bedrooms, a full bath, and ample storage complete the floor plan. A standout feature of this property is the detached garage setup, offering space for up to three vehicles. There is an additional one car garage  with its own sliding-door entrance, making it ideal for hobbyists, storage, or additional workspace. This move-in-ready property combines practical amenities, generous storage, and easy main-floor living, making it a great place to call home.
#26037926

Rockbridge

149 State Road

3 Beds

2 Baths

1,152 Sq.Ft.

$120,000

MLS#: 26037926

Set in the heart of the Skinker DeBalivere Historic District, this beautifully updated 3-bedroom, 2.5-bath home offers the perfect blend of classic character and modern finishes. Steps from Forest Park, Art Hill, and Washington University, the location is as compelling as the home itself.
The open main level features refinished hardwood floors, a separate dining room with new lighting, and a fully reimagined kitchen with custom cabinetry, stainless steel appliances, a granite island with sink, and generous counter space throughout. Upstairs, three bedrooms with hardwood floors are joined by a dedicated laundry room with new washer and dryer. The primary suite offers a beautifully tiled bath, a second bedroom opens to a covered balcony, and the third overlooks a lovely fenced backyard. The finished basement adds a half bath, storage, and flexible living space. Outside, a large deck off the kitchen leads to a fenced yard with a two-car gated parking pad.
#26038059

St Louis

5911 Pershing Avenue

3 Beds

2 Baths

1,624 Sq.Ft.

$445,000

MLS#: 26038059

Rush Hour Open House Thursday 6/18, 5-7pm….. Don’t miss your opportunity to own this amazing 6 bedroom, 4 bath home on a beautiful private 1 ACRE wooded lot nestled inside of a cul-de-sac in the heart of St. Charles.  Abundance awaits your arrival, step inside the spacious 2 story entry foyer with ceramic tile flooring, split staircase, wood floors throughout the main floor, vaulted kitchen with skylights, stainless steel appliances with Thermador gas cooktop, solid surface countertops, spacious walk-in pantry, planning desk, separate dining room with plantation shutters.  Head upstairs to find the vaulted primary suite with bay window, large walk in closet, bright ensuite bathroom with vaulted ceiling, skylights, double sink vanity and separate soaking tub and shower.  There is tons of space for everyone, with 4 more additional bedrooms down the hall with and a Jack n Jill style bathroom.  The living space is extended into the finished walk-out basement with cozy wood burning stove, lots of extra storage space, full bathroom and extra 6th bedroom.  There are high quality touches throughout, including Anderson windows, a central vac system, huge newer composite deck with 3 access points to enter home, giant laundry room/mud room combo, 9' ceilings, brick surround fireplace with gas log insert, dual heating and cooling system, newer hot water heaters, and an Oversized Garage with 2 separate taller doors to fit your larger vehicles.  Make an appointment to see it today!
#26038461

St Charles

4 Woodford Place

6 Beds

3 Baths

4,980 Sq.Ft.

$685,000

MLS#: 26038461

EXCEPTIONALLY renovated walkout villa overlooking the 7th hole of WingHaven Golf Course—where refined design meets effortless, low-maintenance living.
From the moment you arrive, the newly added covered front porch and upgraded entry door set the tone for the elevated finishes found throughout. Inside, a stunning vaulted great room showcases rich hardwood flooring, a beautifully designed gas fireplace surrounded by custom built-in shelving & cabinetry, detailed millwork, windows motorized window treatments that create a warm yet sophisticated living space.
The reimagined eat in kitchen is a true centerpiece, featuring custom cabinetry, stone countertops, recessed lighting, stainless steel appliances, vaulted ceilings and custom built in pantry. The kitchens leads to the maintenance-free deck where you can enjoy peaceful golf course views—perfect for morning coffee or evening unwinding.
The spacious owner’s suite offers a serene retreat with a bay window, custom walk-in closet, and a luxurious en suite bath complete with vaulted ceilings, dual vanities, custom cabinetry, new tile flooring and baseboards and an oversized walk-in shower with seamless glass surround.
Main level also includes a generously sized secondary bedroom, an updated full bath, and a re-designed laundry room with custom cabinetry.
The finished walkout lower level with 9-foot ceilings expands your living and entertaining options, featuring a large recreation area with wet bar, built-ins, and new carpeting. A third bedroom (currently used as a home gym), an additional updated full bath, and ample storage complete the space. Walk out to a covered patio and level backyard, offering even more room to relax and enjoy.
Additional highlights include upgraded trim and interior doors throughout, an insulated and drywalled garage, newer water heater, tinted windows, and a neutral designer palette.
Enjoy carefree living in this highly sought-after, golf cart-friendly community, where the monthly fee covers lawn care, irrigation, snow removal, roof maintenance, and more! Proof of funds/pre approval required for all showings
#26035876

O'Fallon

638 Hawk Run Drive 48A

3 Beds

3 Baths

1,974 Sq.Ft.

$550,000

MLS#: 26035876

One Bedroom Condominium in Chateau Woods Subdivision, Main Floor Unit, 16 X 14 Living Room Features Wood Burning Fireplace, 9 x 6 Kitchen Includes Electric Range, Dishwasher, Refrigerator and Garbage Disposal, Adjacent Dining Area, Full Hallway Bathroom, 13 x 10 Bedroom, Back Patio Area with Storage Room, Washer and Dryer Included, Off Street Parking, Trash, Lawn Care and Snow Removal Services Included, Carport Available to Rent, Available Now.
#26038429

Fairview Heights

122 ASHLEY Drive

1 Beds

1 Baths

550 Sq.Ft.

$850

MLS#: 26038429

1 ... 569 570 571 572 573 ... 666
* Listings identified with the FMLS IDX logo come from FMLS and are held by brokerage firms other than the owner of this website. The listing brokerage is identified in any listing details. Information is deemed reliable but is not guaranteed. If you believe any FMLS listing contains material that infringes your copyrighted work please click here to review our DMCA policy and learn how to submit a takedown request. © 2024. First Multiple Listing Service, Inc.
 - property

Send a message

Message successfully sent.

Your message

What is 3 + 4 ?

Reason for contacting?

I agree to receive email communication and understand I can unsubscribe at any time.

I agree to be contacted by Kornelije Josić via call, email, and text for real estate services. To opt out, you can reply 'stop' at any time or reply 'help' for assistance. You can also click the unsubscribe link in the emails. Message and data rates may apply. Message frequency may vary. Privacy Policy

Sign Out

Virtual Assistant

Would you like to take the next step with this property? We can help you schedule a showing or virtual tour, or send you more details.

Yes, I would like more information.

Thank You for Your Reply, One of Our Agents will contact you as soon as possible

No, maybe later.

Thank you, you can always contact me via email, phone number or through the contact form.

Realhub AI

Lucy - Your AI-Powered Realtor

Update Your Temporary Password

Personalize your search

Enter your email and we'll notify you immediately when new listings match what you're looking for.

or enter email address

Already have an account ? Login here

Continue your home search

I agree to receive communications and understand I can unsubscribe at any time.

I agree to be contacted by Kornelije Josić via call, email, and text for real estate services. To opt out, you can reply 'stop' at any time or reply 'help' for assistance. You can also click the unsubscribe link in the emails. Message and data rates may apply. Message frequency may vary. Privacy Policy

Already have an account ? Login here

We use cookies

We use cookies primarily for analytics to enhance your experience. By accepting, you agree to our use of these cookies. You can manage your preferences or learn more about our cookies policy.