REALHUB is on fire today

Properties

Browse or get in touch to schedule a walkthrough.

  • Nearby me
Price range

Popular Features

Community Features

Association

Property Features

Waterfront

View

Exterior Features

Interior Features

Style

10000 properties match your criteria

Updated 1 minute ago

E-Alert name
This 8.3 m/l acre property, zoned R-3 and C-2, offers significant development potential with frontage on Pine Tree Road. Its location, within walking distance of Rolla Junior High and Middle Schools, makes it ideal for residential or commercial projects. An additional 6.56 m/l acres is available, featuring frontage on both Pine Tree Road and Hwy 72, providing further opportunities for expansion and development. Location: City, High Traffic, Hwy/Interstate Frntg
#21067718

Rolla

1349 E Hwy 72

None Beds

None Baths

8.3 acres

$1,000,000

MLS#: 21067718

Maritz & Young Masterpiece in Hampton Park
Nestled in the heart of Richmond Heights’ beloved Hampton Park neighborhood, this stunning home blends timeless craftsmanship with undeniable charm.
A breathtaking terrazzo staircase, exquisite plaster moldings, and picturesque views set the tone from the moment you enter. The main floor features an expansive living room with a cozy gas fireplace—the true heart of the home—along with a gracious entry hall opening to a covered porch and a large formal dining room just off the kitchen.
Upstairs, you’ll find two inviting bedroom suites with beautifully updated full baths. The third floor offers a private retreat—complete with a bedroom, full bath, and a comfortable sitting room—perfect for guests, a home office, or a creative escape.
Additional highlights include an attached two-car garage, a spacious and lush lot, and a charming red barn that’s ready for updates—imagine the perfect party spot or versatile studio space.
Hampton Park is one of Richmond Heights’ most sought-after neighborhoods, offering convenience, character, and community. Don’t miss this rare opportunity to own a true architectural treasure.
#25066168

St Louis

1250 Hampton Park Drive

3 Beds

3 Baths

3,652 Sq.Ft.

$1,000,000

MLS#: 25066168

This 154+/- acre one family owned farm checks many of the boxes on your wish list. For a very brief moment your wheels come off of ashaplt and touch gravel but you will barely notice because the views are stunning! With minimal effort you can be working cattle, tending to horses or any of the farm animals you've been dreaming of. The holiday gatherings to be had in the spacious great room and sunroom will be treasured forever. Updating this 3bd/3ba house to be your home may be your preference but with this build quality your off to a great start.  The lower level offers more space for your family's perfect game room w/o sacrificing storage or that craft room/man cave you've dreamt of. In the  3000sf +/- barn there is a workshop and  2 double stalls. The Apple tree, grape arbor, and tame blackberries produce yearly. There are 2 ponds on the property. There are drivable trails around the fenced perimeter that borders 770 acres of U.S. Forestry land. This well maintained property has approx. 40 acres cleared and/or pasture land including a warm season grass field. One 3 sided outbuilding is well stocked with firewood, the other one is ready for your equipment. Roof was replaced in 2025 and AC unit in 2024. A Victor wood heat source & radiant ceiling heat to keep the pipes from freezing for any winter getaways. For efficiency the fireplace is ducted into the sunroom, primary bathroom & mud room. The wood box can be kept stocked from outside, even with an entire house has central vac, not having wood hauled through the house is a bonus. HIGH SPEED INTERNET provides opportunity to work from home or run your own business onsite. If you have been looking for a destination property for a specialty venue, THIS IS IT! Less than 2 miles from the Big Piney River. Properties that offer so very much don't hit the market too often.
#26012318

Licking

15556 Slab Spring Drive

3 Beds

3 Baths

2,534 Sq.Ft.

$1,000,000

MLS#: 26012318

Prime commercial opportunity in the heart of Downtown O'Fallon! Boasting approximately 256 feet of highly visible frontage along North Main Street, this property offers exceptional exposure and outstanding redevelopment or owner-user potential.
Property features over 2,400 square feet of commercial space and includes the adjoining large lot (currently used car lot) providing additional parking, expansion possibilities, or future development opportunities.
The building is currently occupied by Sturgis 66 and Golden Cars; however, both tenants will vacate prior to closing, allowing for immediate owner occupancy or new leasing opportunities.
Significant improvements include a new roof installed in 2024, along with updated electrical and plumbing systems completed in 2015.
Ideal for a variety of other commercial uses in this high-traffic Downtown location. Lease may also be considered.
Owner is a licensed real estate broker in the State of Missouri.

**Expansion Opportunity! Adjacent vacant 1.21-acre parcel may also be available for purchase separately, offering potential for additional parking, expansion, or future development. Call listing broker for details.
#26041352

O'Fallon

1305 N Main

None Beds

None Baths

N/A

$1,000,000

MLS#: 26041352

None
#26044985

Malden

43096 State Highway Mm

None Beds

None Baths

N/A

$1,000,000

MLS#: 26044985

Discover a rare opportunity to own a truly distinctive lakefront retreat that breaks the mold of the typical modern lake home. This spacious 4-bedroom, 3.5-bath home is filled with character, timeless charm, and unique architectural details throughout, offering the perfect canvas to bring your personal vision to life. With great bones and an inviting layout, this property is ideal for entertaining and making lasting lake memories. Seller is offering a 5,000 flooring allowance. 

The oversized master suite is a true escape, featuring a massive bedroom and an expansive en-suite bath complete with a large soaking tub and walk-in shower. Enjoy 3 levels of entertaining space, including a private lower-level bedroom perfect for guests, a sauna, one-of-a-kind bar area, and a stunning floor-to-ceiling stone fireplace that anchors the main living area.

Step outside to the spacious back deck and soak in beautiful lake views. The brand-new covered and uncovered dock features 2 boat wells and easy water access. Located in a protected cove within the State Park, you’ll enjoy privacy, calm waters, and an unbeatable lake setting. Garage included for extra storage and lake essentials.
#3587602

Osage Beach

5704 Parkview Court

4 Beds

3 Baths

3,101 Sq.Ft.

$1,000,000

MLS#: 3587602

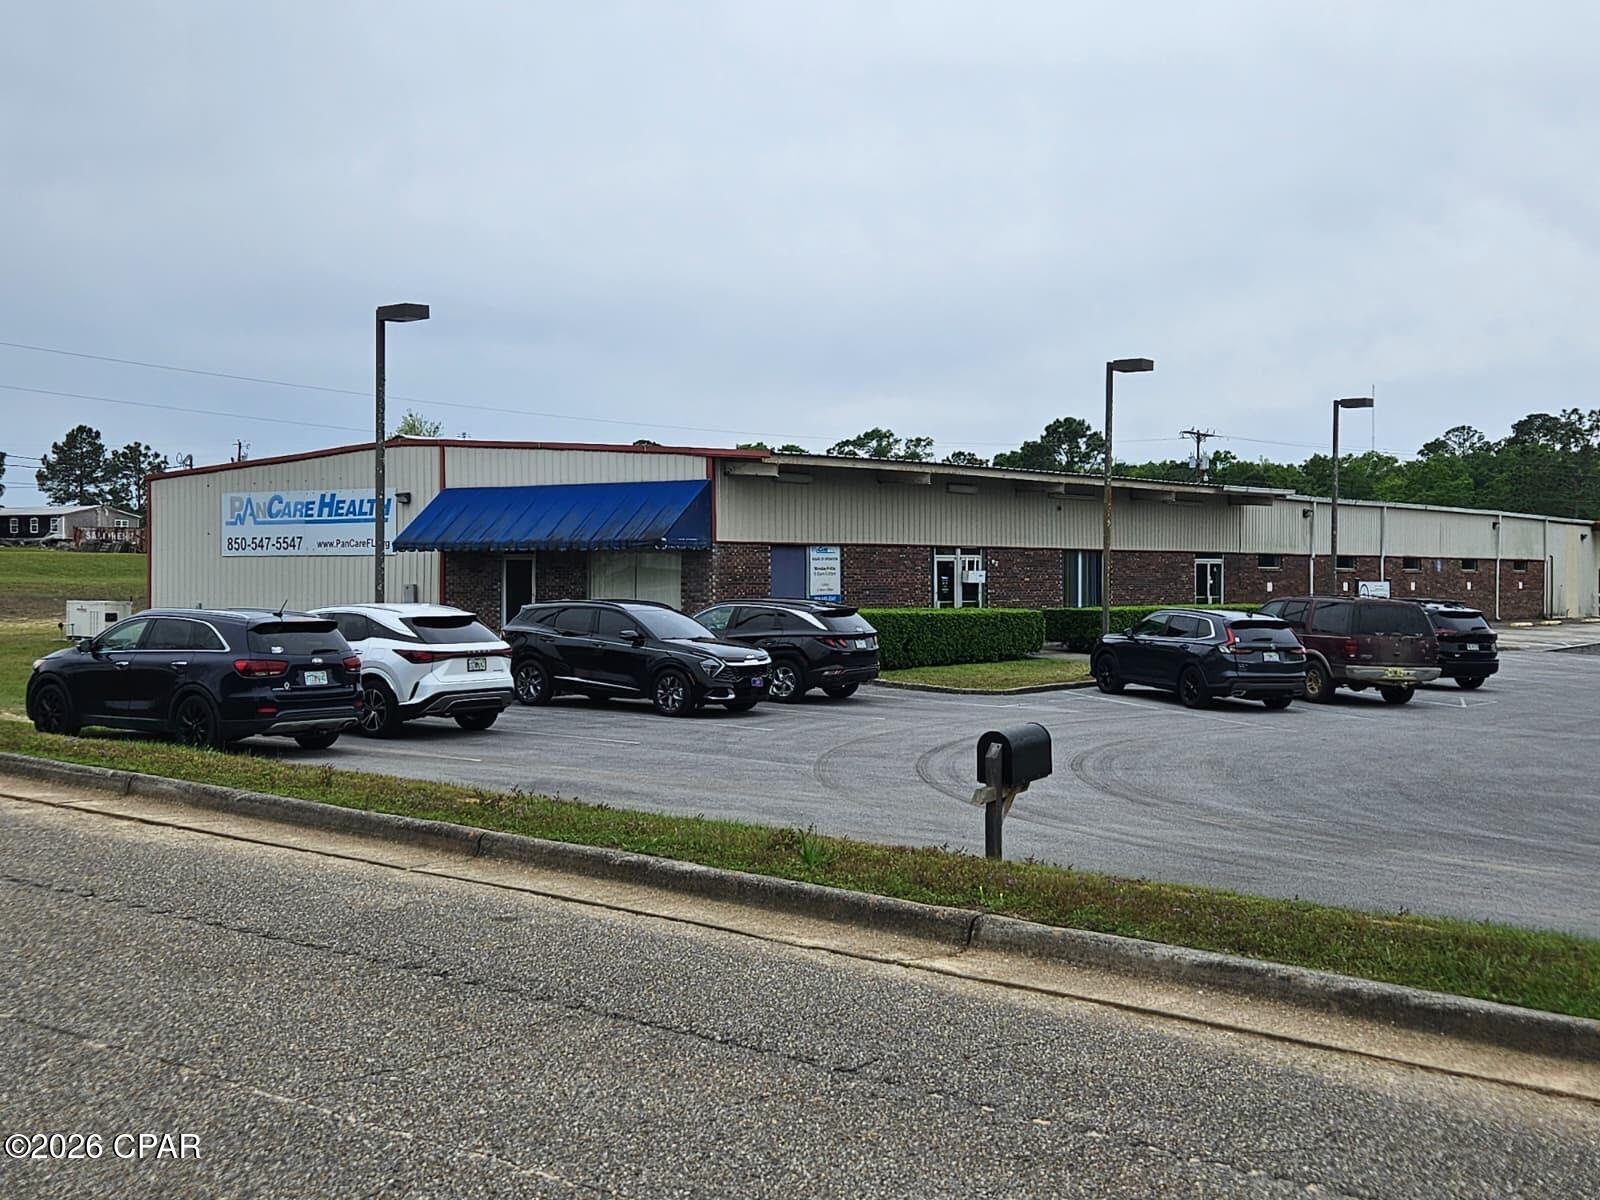
Sitting on 5.5 acres of E. Jackson Blvd frontage, the 2,433 sq ft office building with 30x40 garage/warehouse with two 10x10 doors offers plenty of space for expansion and endless possibilities. There are 3 private offices, large conference room, full kitchen/break room, two bathrooms and full en suite bathroom in main office. With executive style updates throughout, including hardwood floors, stone countertops, stainless appliances, storage area and basement for extra storage, this well-appointed office space also has a large covered patio area outdoors. Location: City, High Traffic, Hwy/Interstate Frntg
#26043811

Jackson

1605 Old Cape Road

None Beds

None Baths

2,433 Sq.Ft.

$1,000,000

MLS#: 26043811

SIGNIFICANT PRICE CORRECTION!!!!Well-established bar and restaurant ready for its next owner. Not just a restaurant, this is a community hub, the bar where everybody knows your name. This property offers a fully operational setup, making it easy to step in and start generating income immediately. Features include a spacious dining area, bar seating, kitchen facilities, and ample room for events or entertainment.
Located in a high-visibility area with strong local traffic, a block of Historic Route 66 this property presents excellent potential for an owner-operator or investor. Whether you’re expanding your portfolio or launching your first hospitality venture, this is a solid opportunity with room to grow. All equipment and fixtures are included turn key profitable business!
#26018934

Cuba

121 S Smith Street

None Beds

None Baths

8,964 Sq.Ft.

$1,000,000

MLS#: 26018934

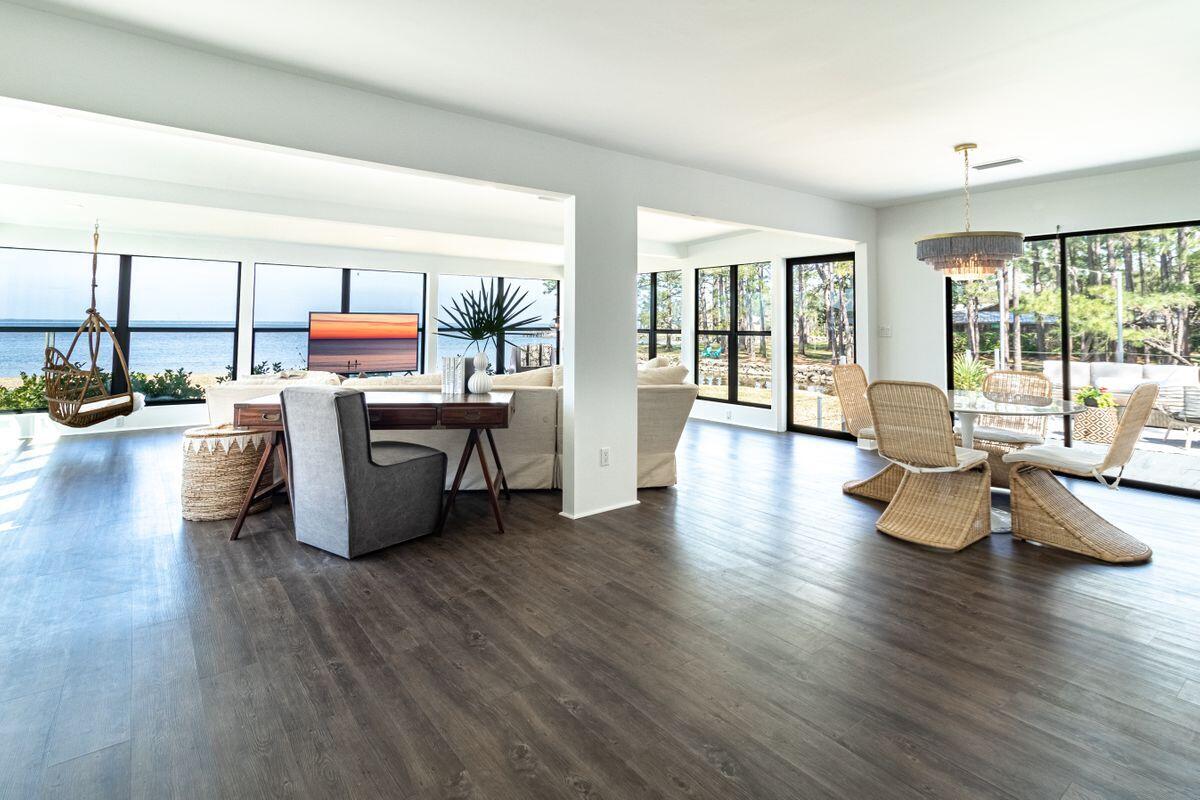
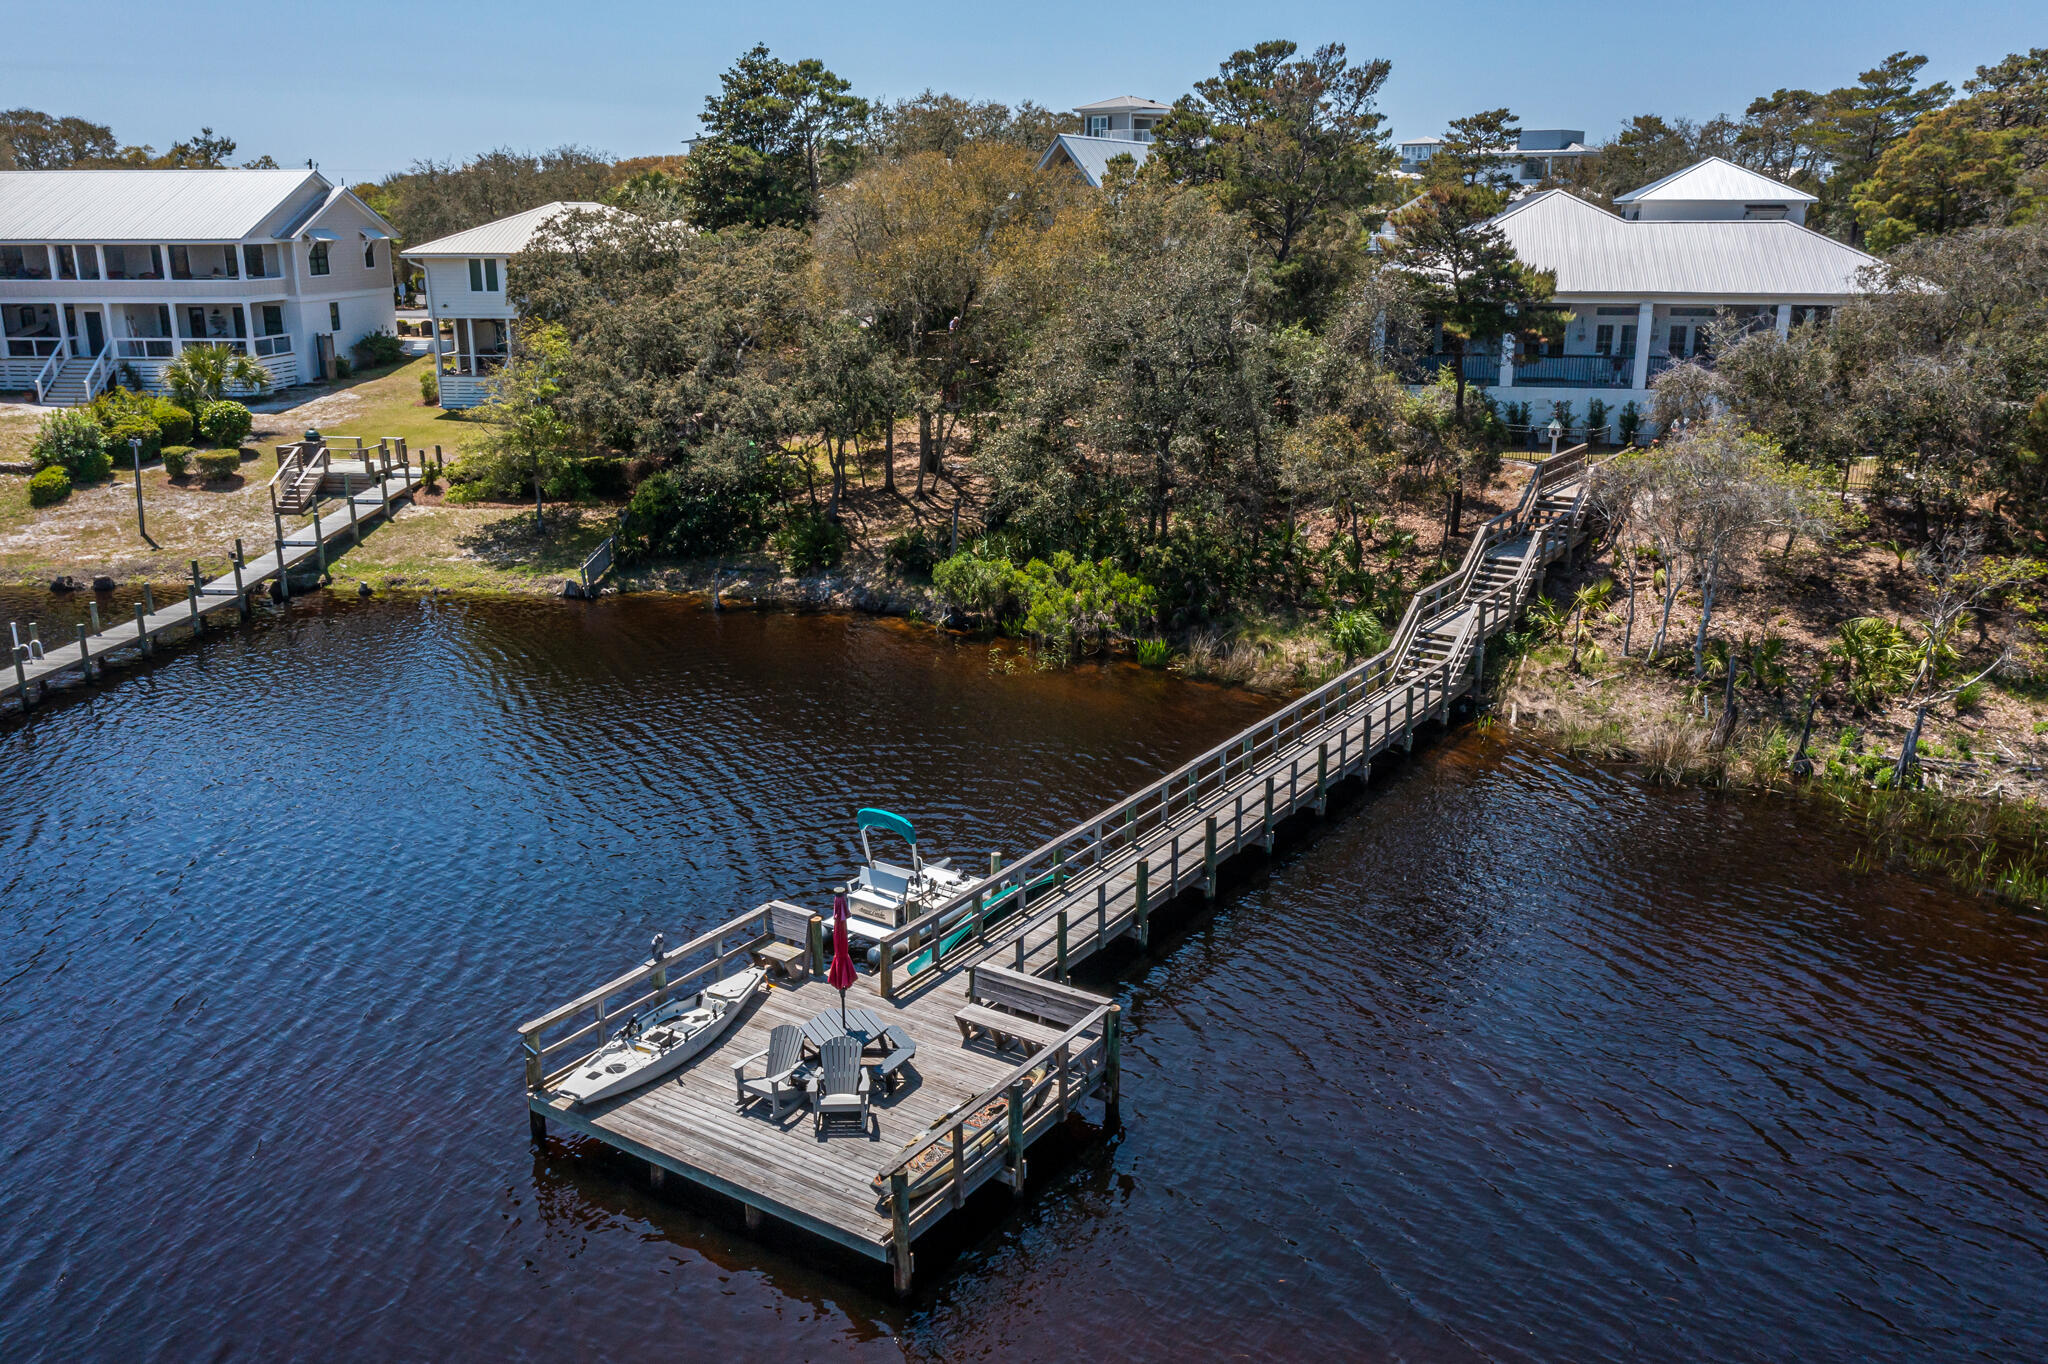
Location. Luxury. Lifestyle. This exceptional waterfront retreat truly has it all. A new roof, rich hardwood floors, and granite countertops, the home showcases an impressive open-concept design anchored by a stunning stone fireplace. Seamless indoor-outdoor living continues into the 3 season deck, where main channel views create the perfect backdrop. Enjoy zero-step entry and an attached two-stall garage offering easy functionality. The primary suite on the main level, complete with laundry, delivers effortless single-level living. Downstairs, the expansive family room features a pool table, a lively tiki bar, and direct access just steps to your massive dock. Set in a protected cove with deep water year-round, this property is ideal for swimming, paddleboarding, kayaking, and soaking up endless lake days. Margaritaville is just across the cove placing dining and entertainment at your fingertips. Centrally located by both land and water, with easy access to premier attractions, shopping, and Lake Regional Hospital. Whether you’re seeking a full-time residence, a vacation escape, or an investment, this property delivers on every level. This is lake living at its absolute finest.
#3588228

Osage Beach

1761 Seagull Court

4 Beds

2 Baths

2,690 Sq.Ft.

$1,000,000

MLS#: 3588228

Price reduced
**Short Sale Opportunity** Experience luxury country living minutes from everything in this stunning two-story estate set on over 3 private acres. From the moment you step inside, soaring 10-foot ceilings & gleaming casement windows create an airy, light-filled atmosphere. The main floor flows effortlessly from your private office to a chef’s dream kitchen with custom cabinetry, massive 9-foot quartz island, luxury KitchenAid appliances, & high-end finishes including a Delta Brizo pot filler. Hosting the holidays will be a dream with multiple options for dining & butler's pantry for preparation & storage. The family room boasts a cozy gas fireplace, views of the property & access to the covered patio area for the ultimate relaxation. Upstairs, vaulted ceilings, additional guest bath & bonus entertainment room with a beverage & snack station provide the perfect retreat. The home offers three en suites, including a massive primary suite with its own gas fireplace, custom walk-in closet, & spa-like bath. Guest bedrooms feature 9-foot ceilings, 2 en suites & custom built-ins for both function & style. A second-floor laundry room adds convenience. The lower level is designed with future entertaining & multigenerational families in mind—complete with private garage, rough-ins for two additional baths & walk out to patio entertaining.  This home is the perfect blend of refined elegance & practical comfort, offering unmatched space, privacy & amenities in an ideal location.
#25054101

Wentzville

570 Mexico Road

4 Beds

4 Baths

4,514 Sq.Ft.

$1,000,000

MLS#: 25054101

New on site 2 days ago
1235 N. Grand Blvd., St. Louis, Missouri 63106
Own • Lease • or Lease-to-Own
This is an outstanding opportunity to acquire a fully equipped, freestanding commercial restaurant located at one of the busiest signalized intersections in the City of St. Louis.

Constructed in 2021, this modern 2,280 SF restaurant sits on a highly visible corner lot with excellent traffic exposure, dedicated parking, and a drive-thru. The property is ideal for a restaurant, café, franchise, coffee shop, fast casual concept, or other food service operation.

Property Highlights
? Freestanding commercial building

? Built in 2021

? Approximately 2,280 SF

? Drive-thru service

? Signalized corner location

? Excellent visibility and accessibility

? Modern commercial kitchen

? Walk-in cooler & freezer

? Commercial hood system

? Dining area

? Parking on-site

? Quality construction

? Zoned Commercial

Available Opportunities
Commercial Real Estate Purchase
Asking Price: $1,000,000

Purchase the real estate and own one of the newest freestanding restaurant buildings in the area.

Lease Opportunity
NNN Rent: $5,000 per month

Initial 5-Year Lease
5-Year Renewal Option
Triple Net (NNN)
Perfect for an operator looking to establish or expand without purchasing the property.

Equipment Package Available
The commercial kitchen equipment, furniture, fixtures, and equipment (FF&E) are available separately.

Equipment Package: $60,000

Purchase the equipment and begin operations immediately with minimal startup costs.

Ideal Uses
Halal Restaurant
Chicken Restaurant
Burger Concept
Mediterranean Restaurant
Mexican Restaurant
BBQ
Pizza
Café
Coffee Shop
Fast Casual Franchise
National Franchise
Ghost Kitchen
Catering Kitchen
Location Advantages
Located along North Grand Boulevard at Page Boulevard, the property benefits from excellent traffic counts, outstanding visibility, and easy access from multiple directions. The surrounding area includes major retailers, restaurants, banks, medical facilities, educational institutions, and a growing residential population.

Why This Property?
Turnkey restaurant facility
Newer construction
Excellent corner location
Strong visibility
Drive-thru capability
Modern commercial kitchen
Multiple acquisition options
Great opportunity for owner-users or investors
#26046544

St Louis

3610 Page Boulevard

None Beds

None Baths

N/A

$1,000,000

MLS#: 26046544

Price reduced
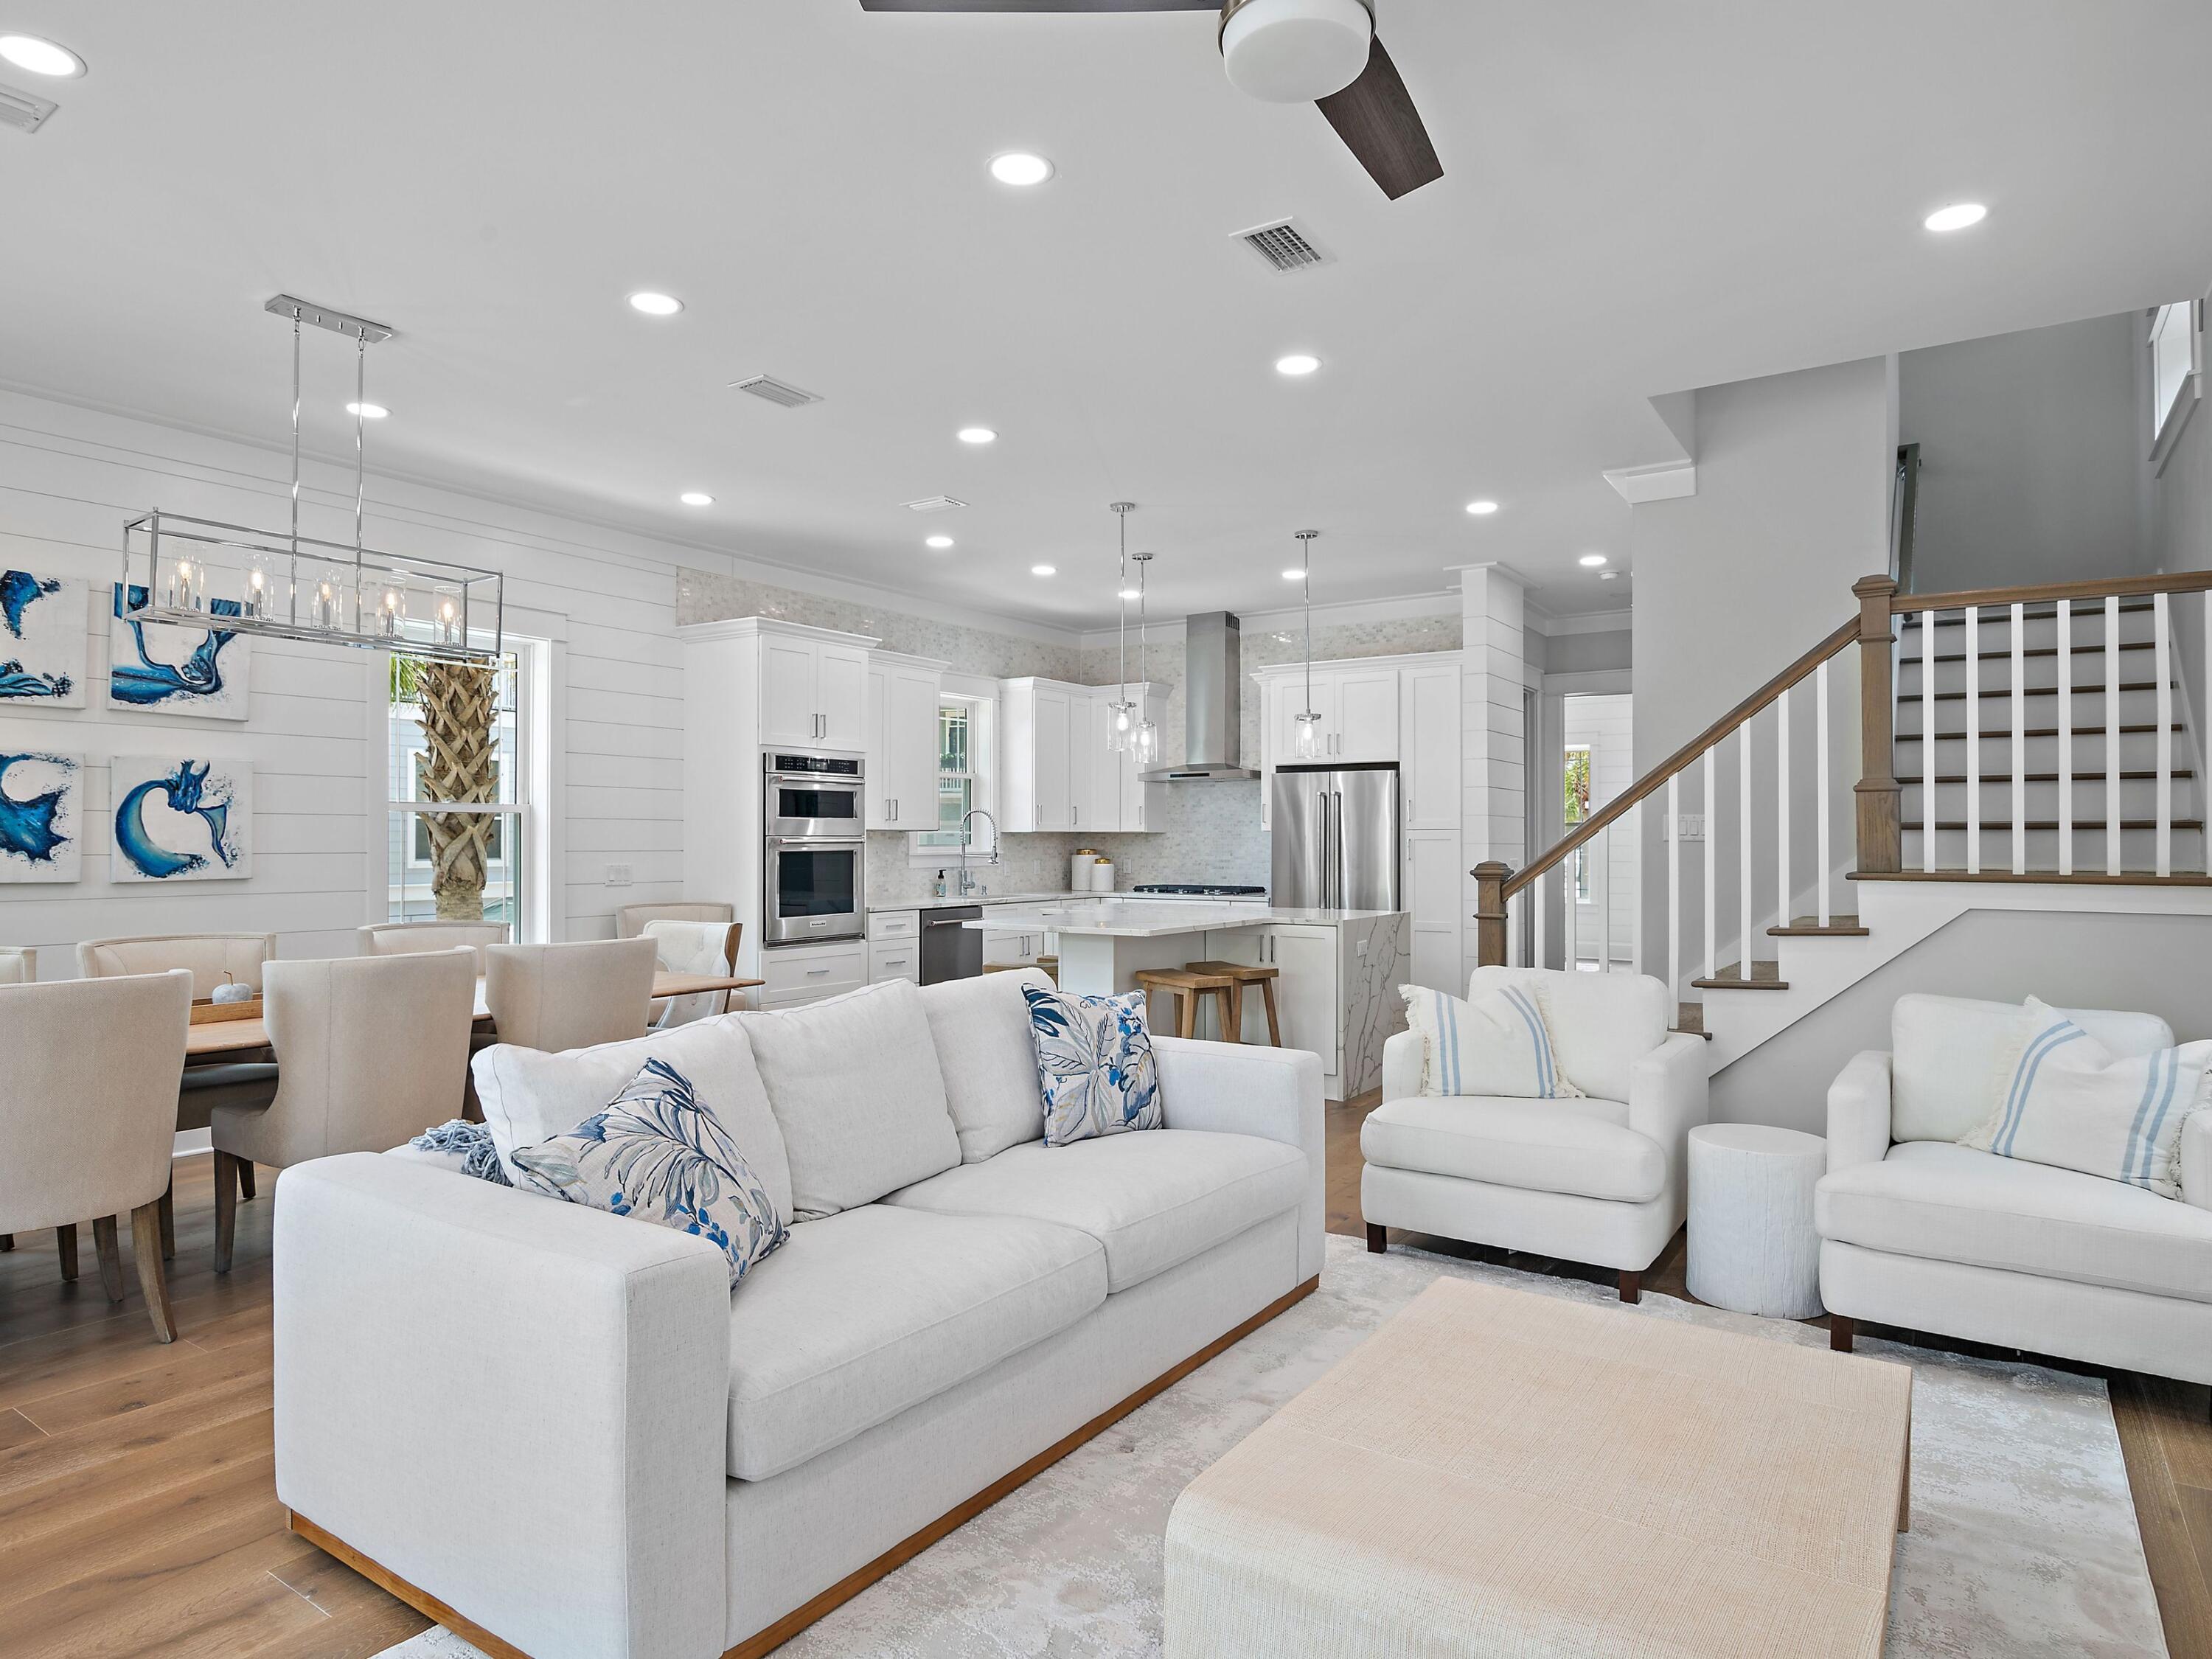
Brand-new construction in the highly sought-after Old Kinderhook community, perfectly positioned on the 3rd hole of the golf course. Designed with quality craftsmanship and thoughtful upgrades throughout, this home offers a level driveway, oversized 3-car garage, and an additional lower-level garage ideal for a golf cart, workshop, storage, or future pool house. The open main-level floor plan features a stunning great room with soaring ceilings and an impressive fireplace, a beautifully designed kitchen with custom cabinetry and upgraded appliances, plus a spacious dining area with easy access to the large deck for entertaining and grilling. The main level also includes two suites, a dedicated office or possible fifth bedroom, full laundry room, and half bath. The walkout lower level offers a large family room with stone fireplace and plumbed wet bar area, two additional bedroom suites, generous storage, and utility space. Concrete patios lead to the oversized golf cart garage/workshop. Large level yard ideal for a future pool, fire pit, and outdoor fun. Old Kinderhook amenities included. 400-amp service. Conveniently located near dining, marina access, and resort-style amenities.
#3586782

Camdenton

106 West Crossfox Trail

4 Beds

4 Baths

4,500 Sq.Ft.

$1,000,000

MLS#: 3586782

Price reduced
An extraordinary opportunity to own a fully reimagined custom atrium ranch with breathtaking views of Lake St. Louis in the highly sought-after Moorings subdivision. Perfectly positioned to capture picturesque water views, this exceptional residence blends timeless architecture with sophisticated updates and access to the unparalleled lifestyle and amenities offered through Lake St. Louis Community Association.

Designed to maximize natural light and showcase the stunning backdrop, the atrium-style floor plan creates a seamless connection between indoor and outdoor living. Expansive windows overlook the beautifully landscaped grounds, sparkling saltwater pool with newer liner, heater, and filter, covered patio, sprinkler system and spacious composite deck—creating the ideal setting for entertaining or simply enjoying the serene lake views.

At the heart of the home is a stunning designer kitchen featuring premium Cafe appliances, including double ovens with air fryer functionality, warming drawer, built-in microwave, dishwasher, pot filler, and custom finishes that elevate both form and function. New luxury plank flooring extends throughout the main level, complemented by a striking stone fireplace with new gas insert and custom mantel.

The luxurious primary suite offers a true spa-like retreat with an expansive walk-in shower, vessel soaking tub, and dual vanity. A rare feature, the main level includes two private owner’s suites, providing exceptional flexibility for multi-generational living, guests, or accessibility needs, with the secondary suite offering handicap-accessible features. Every bathroom, along with the laundry and powder rooms, has been thoughtfully renovated with quality craftsmanship and designer selections.

The finished walkout lower level expands the living experience with a spacious recreation room, second gas fireplace, bar area, two additional bedrooms, updated full bath, and a dedicated fitness room designed for today’s wellness-focused lifestyle.

Significant recent improvements include a newer roof and gutters ('23), two new HVAC systems, new water heater, updated pool equipment, and extensive interior renovations, offering the next owner the rare benefit of a truly turnkey luxury home.

An oversized garage provides exceptional space for multiple vehicles, a boat, RV, workshop, or hobby storage—an uncommon feature in this price point. 

Residents enjoy access to the exceptional amenities of Lake St. Louis Community Association, including two lakes, marinas, championship golf courses, swimming pools, tennis and pickleball courts, parks, trails, and year-round community events.

This is luxury lake-view living at its finest—where timeless design, modern updates, resort-style outdoor living, and an unmatched lifestyle come together in one exceptional property.
#26010074

Lake St Louis

52 Moorings Drive

4 Beds

3 Baths

4,545 Sq.Ft.

$1,000,000

MLS#: 26010074

Price reduced
Beautiful 20-Unit All-Brick Apartment Complex Overlooking Courtyard & River Views

Exceptional investment opportunity featuring a well-maintained, 20-unit, all-brick apartment complex overlooking a serene green-space courtyard and the majestic Mississippi River. This property operates under a multi-year Housing Assistance Payment (HAP) contract through the U.S. Department of Housing and Urban Development, making it eligible for automatic annual OCAF rent increases—providing stable, predictable income.
Residents enjoy clean, functional living with coin-operated laundry facilities on both the upper and lower levels. The property is located within walking distance of local restaurants, clinics, shops, and other amenities, offering excellent convenience for tenants.
This subsidized housing community serves residents age 62 and older, as well as disabled individuals, and is home to many long-term, loyal tenants—reflecting the property’s strong reputation and consistent demand.
A rare chance to acquire a reliable, income-producing asset with built-in rent growth and a highly stable tenant base.
#25083020

Louisiana

207 S Main Street

None Beds

None Baths

13,420 Sq.Ft.

$1,000,000

MLS#: 25083020

Weekend Open House. June 13th and June 14th. Saturday 12-2pm and Sunday 1pm-3pm. Graciously positioned on a quiet cul-de-sac in coveted Nooning Tree, this distinguished Traditional residence delivers 5,879 square feet of beautifully appointed living — including two above-grade levels plus a spacious finished lower level complete with wet bar, billiards room, and game area. Five bedrooms, five full baths, a half bath, and a three-car attached garage make this an exceptional value in Chesterfield's most sought-after school district.
The main level opens with a welcoming foyer, a private home office behind French doors, and a formal dining room. The light-filled family room features custom built-in bookcases and a fireplace, flowing into an open-concept kitchen with center island, electric cooktop, double wall ovens, quartz countertops, and walk-in pantry. A wet bar, breakfast nook, screened porch, mudroom with custom cubbies, and main-level laundry complete a floor plan built for real life.
Upstairs, all five bedrooms offer walk-in closets. The primary suite showcases an updated bath with a freestanding soaking tub, walk-in shower, and double vanities. Four additional bedrooms and four full baths serve every lifestyle. The finished lower level — with 9-ft+ pour height — adds a billiards room, game area, wet bar, and full bath, making it the ultimate entertaining retreat.
Outside, enjoy a large deck, screened porch, stamped concrete patio, and a level fenced backyard with mature trees. Included: refrigerator, washer, dryer, security system, and whole-home indoor/outdoor audio. Dual-zone HVAC, electronic air purifier, and a shingle roof approximately five years of age round out a home that is truly move-in ready.
#26027283

Chesterfield

414 Isabella Manor Court

5 Beds

5 Baths

5,879 Sq.Ft.

$999,999

MLS#: 26027283

1 ... 570 571 572 573 574 ... 666
* Listings identified with the FMLS IDX logo come from FMLS and are held by brokerage firms other than the owner of this website. The listing brokerage is identified in any listing details. Information is deemed reliable but is not guaranteed. If you believe any FMLS listing contains material that infringes your copyrighted work please click here to review our DMCA policy and learn how to submit a takedown request. © 2024. First Multiple Listing Service, Inc.
 - property

Send a message

Message successfully sent.

Your message

What is 3 + 4 ?

Reason for contacting?

I agree to receive email communication and understand I can unsubscribe at any time.

I agree to be contacted by Kornelije Josić via call, email, and text for real estate services. To opt out, you can reply 'stop' at any time or reply 'help' for assistance. You can also click the unsubscribe link in the emails. Message and data rates may apply. Message frequency may vary. Privacy Policy

Sign Out

Virtual Assistant

Would you like to take the next step with this property? We can help you schedule a showing or virtual tour, or send you more details.

Yes, I would like more information.

Thank You for Your Reply, One of Our Agents will contact you as soon as possible

No, maybe later.

Thank you, you can always contact me via email, phone number or through the contact form.

Realhub AI

Lucy - Your AI-Powered Realtor

Update Your Temporary Password

Personalize your search

Enter your email and we'll notify you immediately when new listings match what you're looking for.

or enter email address

Already have an account ? Login here

Continue your home search

I agree to receive communications and understand I can unsubscribe at any time.

I agree to be contacted by Kornelije Josić via call, email, and text for real estate services. To opt out, you can reply 'stop' at any time or reply 'help' for assistance. You can also click the unsubscribe link in the emails. Message and data rates may apply. Message frequency may vary. Privacy Policy

Already have an account ? Login here

We use cookies

We use cookies primarily for analytics to enhance your experience. By accepting, you agree to our use of these cookies. You can manage your preferences or learn more about our cookies policy.