REALHUB is on fire today

Properties

Browse or get in touch to schedule a walkthrough.

  • Nearby me
Price range

Popular Features

Community Features

Association

Property Features

Waterfront

View

Exterior Features

Interior Features

Style

10000 properties match your criteria

Updated 1 minute ago

E-Alert name
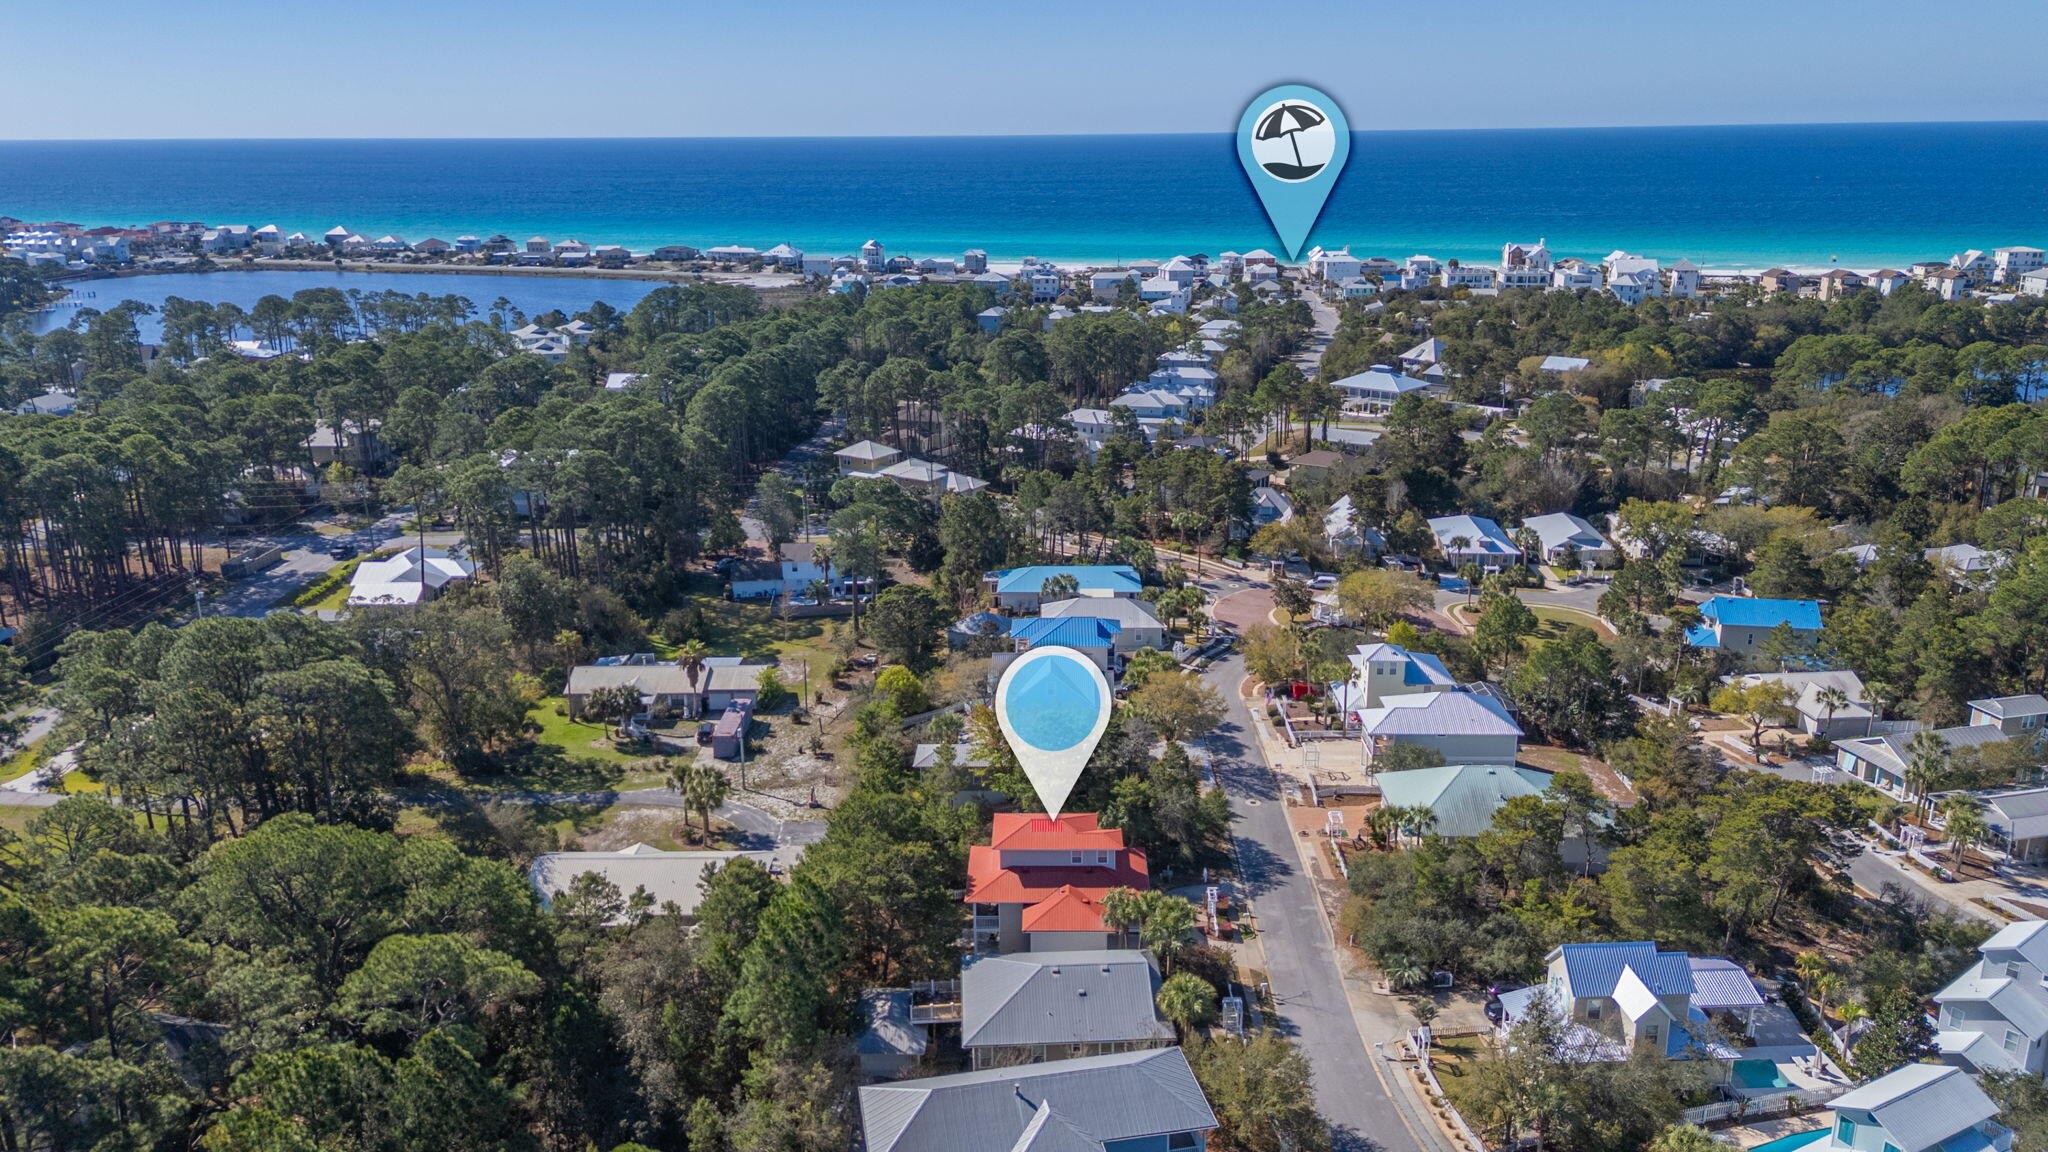
Just Listed - $369,995. Country Living at Its Best on almost 5 acres near Boss, Missouri.
If you've been looking for a place where you can slow down, enjoy nature, and experience the beauty of the Missouri Ozarks, this property deserves a look. This traditional rural Missouri two-story home offers 3 bedrooms, 3.5 bathrooms, and a full basement with 9-foot ceilings. The home features a spacious living room, convenient laundry room, and a roomy master suite complete with a large walk-in closet and private master bath. Upstairs, you'll find two additional bedrooms, a full bathroom, and a dedicated HVAC room. Additional features include, an attached Two-Car Garage, Separate Shop Building with Garage and lean-to situated on nearly 5 Acres. One of the property's most outstanding features is its location. The land borders more than 5,000 acres of the Mark Twain National Forest, providing exceptional privacy and direct access to outdoor recreation. Located along Highway 32 near the charming community of Boss, Missouri, this property is surrounded by the scenic Ozark foothills and is just minutes from the crystal-clear waters of Huzzah Creek. The home is conveniently located approximately 25 miles east of Salem and 10 miles west of Viburnum. The area is known for its abundance of natural beauty and outdoor opportunities, including Dillard Mill State Historic Site, Elephant Rocks State Park, Montauk State Park, Johnson's Shut-Ins State Park, Council Bluff Lake, Numerous Missouri Conservation Areas. Whether you enjoy hiking, biking, fishing, hunting, kayaking, or riding motorized trails, you'll find endless opportunities nearby. If you've been dreaming of moving to the country and enjoying a simpler, more relaxed way of life, this property may be exactly what you've been searching for. The home is ready and waiting—the only thing missing is you and your moving truck. Call today to see what Ozark country living is all about.
#26038416

Boss

23458 E Highway 32

3 Beds

3 Baths

2,664 Sq.Ft.

$369,995

MLS#: 26038416

Welcome Home to this fully renovated 3 bed 1.5 bath Ranch home with 2 car garage in Hathaway Manor! Updated with the most requested finishes, this property is everything you have been searching for! When you enter, you are greeted by an open concept living room with luxury vinyl plank flooring throughout which leads you into the beautifully done kitchen. Featuring gleaming white shaker style cabinetry, white appliances w/  & butcher block countertop. Head back to the four season room which offers two large windows providing tons of natural light. Head out to the back patio, a perfect spot to entertain this summer! Primary bedroom features an on-suite hath bath w/ designer vanity & tiled floor. Two more generously sized bedrooms w/ spacious closets. The nicely updated hall bath with gorgeous floor to ceiling tiled shower complete the main level. The lower level is a huge blank slate perfect for storage or future finishing for extra living space. Vinyl siding, architectural shingled roof, updated systems and so much more! Grant/down payment assistance programs available. Schedule your showing to see this beautiful home today!
#26038531

St Louis

10093 Viscount Drive

3 Beds

1 Baths

1,167 Sq.Ft.

$150,000

MLS#: 26038531

Three Bedroom Cul de Sac Duplex in Clinton Hills Subdivision, LVP Flooring Throughout Main Living Areas, 18 x 12 Living Room Features Gas Burning Fireplace with Marble Surround, 12 x 10 Kitchen Includes Oak Cabinetry and Peninsula, Glass Top Electric Range, Dishwasher, Garbage Disposal and Side by Side Refrigerator, Storage Pantry, Adjacent 15 x 11 Dining Area with Patio and Fenced Back Yard Access, Main Floor Bathroom and Laundry Room, Second Floor Provides 15 x 15 Master Suite with Tray Ceiling, Private Deck Access, Walk In Closet and Private Bathroom with Double Vanity Sinks and Ceramic Tile Flooring, 15 x 12 Second Bedroom and 15 x 9 Third Bedroom Connected by Jack and Jill Bathroom, One Car Attached Garage, Main Floor Laundry Room, Available Now.
#26038701

Swansea

134 CLINTON HILL Drive

3 Beds

3 Baths

1,890 Sq.Ft.

$1,850

MLS#: 26038701

None
#26038721

East Alton

377 E Airline Drive

3 Beds

1 Baths

1,314 Sq.Ft.

$210,000

MLS#: 26038721

17.12 surveyed acres with a 5+- acre lake along IL Rt 146 at the North edge of Herrin IL .  It is zoned A1(Agriculture) but lays within the Herrin city limits. The setting is prime for possible residential development or a single home site with plenty of room for outbuildings overlooking the lake.  The lake is 12+- feet deep. Presently 6+- acres of leased cropland.  Taxes unknown - presently comingled with a 37.66 acre tract.
#26038750

Herrin

0000 Park Avenue N

None Beds

None Baths

17.12 acres

$179,000

MLS#: 26038750

Fully Renovated Two Bedroom, One Bath Home Featuring:  Updated Energy Efficient Vinyl Windows, Luxury Vinyl Plank Flooring, Newer Fixtures, Built-In Lighting, Newer Furnace & Hot Water Tank, Updated Electric & Plumbing Supply Lines, Maintenance Free Vinyl Siding, and Upgraded Architectural Shingle Roof. Large Front Porch Entrance leads to Spacious Living Room with Overhead Ceiling Fan Lighting. Rear Eat-In Kitchen with Wall of Cabinetry and Full Set of Appliances to Stay. Two Generous Size Bedrooms share Updated Hallway Bathroom with Ceramic Tiled Shower. Full Unfinished Cinder Block Basement Perfect for Additional Storage. Enjoy the Summer Season from the Fully Fenced Backyard with Parking Pad. Call Your Full Time Realtor for Questions or to Schedule Your Showing Today!
#26038129

St Louis

6343 Sherry Avenue

2 Beds

1 Baths

811 Sq.Ft.

$70,000

MLS#: 26038129

Welcome home to this spacious and beautifully maintained split-level residence in the desirable Shalom Mountain subdivision. This 3-bedroom, 3-bath home delivers the perfect blend of comfort, functionality, and style. The bright, open-concept main level features a welcoming living room, dining area, and a well-appointed kitchen ideal for everyday living and entertaining. Retreat to the private primary suite featuring a double vanity, generous storage, and a large walk-in shower. The finished lower level provides exceptional flexibility with a large family room, full bath, and additional space perfect for a home office, recreation room, guest suite, or fitness area.
Step outside to enjoy the rear deck overlooking the yard—an ideal setting for morning coffee, weekend barbecues, or relaxing evenings. Situated on a generously sized lot in an established neighborhood, this property offers convenient access to shopping, dining, schools, and Fort Leonard Wood. Whether you're searching for your next family home or a property with room to grow, this move-in-ready home checks all the boxes with space, versatility, and a location you'll love. Extra features: Brand new carpet throughout the house, new water heater, newly designed bathroom cabinets and mirrors and new built in electric fireplace.
#26037898

Waynesville

19388 Ladera Road

3 Beds

3 Baths

2,078 Sq.Ft.

$279,500

MLS#: 26037898

For Comp Purposes only.  Immaculately cared for home.  Open floor plan with bright kitchen with large center island.  Partially fenced, patio, courtyard, front porch.
#26038479

St Louis

5631 Botanical Avenue

4 Beds

2 Baths

2,940 Sq.Ft.

$899,900

MLS#: 26038479

Step onto the relaxing covered front porch and through the custom, oversized wood entry door to discover over 5000 square feet of beautifully updated living space. This magnificent 2-story Craftsman home is nestled on a quiet cul-de-sac and perfectly blends elegant architectural design with everyday comfort.
Gleaming, rich wood floors guide you through an inviting main level, starting with a dedicated home office that features custom moldings, wainscotting, plantation shutters, and abundant natural light. The heart of the home is the chef’s kitchen, boasting a 5-burner gas range, granite countertops, an upscale backsplash, a walk-in pantry, and beautiful glass-feature cabinetry. You will love enjoying your morning coffee in the bright breakfast room, framed by a wall of windows and an exquisite chandelier. Entertaining is a dream in the massive great room, anchored by a remote-controlled stone gas fireplace and topped with stylish transom windows. A spacious, tile-floor laundry room with a soaking sink and a freshly remodeled powder room complete the main floor.
When it is time to retire for the evening, head upstairs to the expansive 19x19 primary suite through grand double doors. This peaceful sanctuary features a gorgeous coffered ceiling, custom plantation shutters, and a unique hallway with a window seat leading to an enormous, custom-organized walk-in closet. The spa-like primary bath, beautifully updated in 2026, showcases a freestanding tub, a tile walk-in shower with glass doors, spacious vanities, and a picture window. The second floor also offers a versatile loft with ample storage, a second bedroom with a private en suite, and two additional well-sized bedrooms sharing a stylish common bath accented by Sherwin Williams' "Color of the Year." Every bedroom features custom closet organizers.
The newly finished lower level adds incredible living space with a family and recreation room, an exercise area, a private office, and a full bathroom. Outside, the .29-acre fenced lot is an entertainer’s paradise. The meticulously updated outdoor space features a recently added covered porch and 20x12 patio, mature trees, an irrigation system, and a dedicated play area with the play system included in the sale.
Buyers will appreciate the extensive recent updates that offer total peace of mind, including roof updated in 2022, an upgraded tankless hot water heater, dual HVAC with a recently updated second-floor AC unit, custom luxury lighting, and premium plantation shutters throughout the home.
#26035493

O'Fallon

317 Quail Hollow Drive

4 Beds

4 Baths

5,055 Sq.Ft.

$699,900

MLS#: 26035493

* Out of MLS sale entered for Comp Purposes *
     Super nice package of 2242 sq ft ranch home updated throughout and well maintained - 4 Bedroom 3 Bath on 3 level mostly open acres
located off blacktop road frontage. Fantastic & super large detached metal outbuilding with electric and concrete floor for RV parking, workshop, storage 
or whatever your needs may be. Abundance of gravel parking around building for family gatherings and events. Great location!
#26038074

Wright City

23329 State Highway O

4 Beds

2 Baths

2,242 Sq.Ft.

$525,000

MLS#: 26038074

Historic Millstadt Property Built in 1900, Wood Flooring Throughout Main Living Areas, 15 x 14 Living Room Features Corner Wood Burning Fireplace, 15 x 14 Kitchen Provides Gas Range with Built In Microwave, Dishwasher, Garbage Disposal and Refrigerator, Hallway Bathroom, 12 x 10 First Bedroom, 25 x 17 Second Living Room, 17 x 15 Family Room, 17 x 12 Dining Area, 17 x 13 Second Bedroom and 13 x 12 Third Bedroom, Washer and Dryer Connections, Off Street Parking and Double Lot, Available Now.
#26038684

Millstadt

301 LAUREL Street

3 Beds

3 Baths

2,177 Sq.Ft.

$2,200

MLS#: 26038684

This 103-acre tract sits in the direct path of growth on the north commercial corridor of Warrenton and is only 1.5 miles north of I-70. The property features approximately 30 acres currently in crop production. Currently, the 103 acres are zoned C-3 Commercial, R-2 Residential, and AG-1 Agricultural. Visibility and access are outstanding, with roughly 1/4 mile of frontage along Highway 47 and more than 1/2 mile of frontage on Willow Road, providing multiple access points and flexibility for future planning.

Public sewer, public water, natural gas, fiber internet, and electric are all available on the property, providing a great opportunity for large-scale development. New sidewalks have been installed along North 47, reflecting the continued investment and expansion occurring in this area. The new Warrenton Elementary School is currently under construction and less than half a mile away, bringing additional traffic, rooftops, and long-term demand to the immediate area. This property is well positioned for a wide variety of future uses to capitalize on the residential and commercial growth throughout Warrenton.

Whether the vision is residential, commercial, mixed-use, institutional, or a phased master-planned development, few properties can match the combination of size, utility availability, frontage, and location offered here. Or maybe you are looking to buy and hold income-producing land as the ground appreciates. Large tracts with this level of infrastructure already in place are increasingly rare in Warren County and represent a unique opportunity to invest in one of the region's fastest-growing markets.

Note- THIS IS A DUPLICATE LISTING of MLS #26038615
#26038624

Warrenton

00 Willow Road

None Beds

None Baths

103.0 acres

$3,400,000

MLS#: 26038624

FIRST showing 6/18 at Noon.   WELCOME to this attractive 3 bedroom, 4 bath ranch condo in beautiful Cedar Springs offering resort-style living. CS offers pool/club house/guard house/lake/tennis/pickleball/walking trail, and minutes away from Town & Country Commons shopping area. There is 2700+ sq. ft. of open floor plan with wood floors/newer carpet, vaulted ceilings, plantation shuttered windows, deck, patio and walk-out finished lower level. The lower level offers a Family Room/fireplace, Guest Suite, powder room and lots of storage. The main level features the Primary Suite with spa-like bath and walk-out to private deck. A second main floor bedroom/office has a full bath near by.  An end unit condo, there's a large entry foyer, bay window, green house window, 2 car garage, private grounds and community care of front and side yard...snow removal!  A lovely home with great curb appeal, a pretty courtyard , private cul-de-sac location and a wonderful community to call "Home".
#26003428

Town and Country

718 Walnut Creek Lane

3 Beds

3 Baths

2,762 Sq.Ft.

$515,000

MLS#: 26003428

Ideal location for professional services business.  This second-floor suite is located in Montgomery Bank's Broadway location.  The suite has just been updated with new carpet, paint and LED lighting and contains 7 private offices.  In addition, there is a large open space that would be ideal for cubicles, a training room, or large conference room.  Access is gained via elevator or stairs, and the space is secure, with 24/7 access gained via badges.  The suite includes a kitchenette with space for a small refrigerator and microwave.  Lease includes gas, water, and electricity, with tenant being responsible for internet, cleaning and trash.  Minimum lease term is 3 years.
#26038457

Cape Girardeau

2027 Broadway Street

None Beds

None Baths

N/A

$1,958

MLS#: 26038457

Exceptional opportunity in the heart of Fairmont City! This well-maintained 1,700± sq. ft. commercial building is currently operating as a bank but offers endless possibilities for future use. Situated on a prominent corner lot with excellent visibility, the property features a fenced yard, attached two-car garage, ample parking, and a highly functional layout. Ideal for a financial institution, professional office, retail establishment, restaurant, service business, or investment opportunity. Buyers may wish to explore potential rezoning options for residential conversion, multifamily development, mixed-use, or other permitted uses subject to municipal approval. Pride of ownership is evident throughout this meticulously cared-for property. Conveniently located with easy access to major highways, downtown St. Louis, and surrounding Metro East communities. Bring your vision and unlock the potential of this unique property!
#26038650

East St Louis

4426 Cookson Road

None Beds

None Baths

1,707 Sq.Ft.

$150,000

MLS#: 26038650

1 ... 572 573 574 575 576 ... 666
* Listings identified with the FMLS IDX logo come from FMLS and are held by brokerage firms other than the owner of this website. The listing brokerage is identified in any listing details. Information is deemed reliable but is not guaranteed. If you believe any FMLS listing contains material that infringes your copyrighted work please click here to review our DMCA policy and learn how to submit a takedown request. © 2024. First Multiple Listing Service, Inc.
 - property

Send a message

Message successfully sent.

Your message

What is 3 + 4 ?

Reason for contacting?

I agree to receive email communication and understand I can unsubscribe at any time.

I agree to be contacted by Kornelije Josić via call, email, and text for real estate services. To opt out, you can reply 'stop' at any time or reply 'help' for assistance. You can also click the unsubscribe link in the emails. Message and data rates may apply. Message frequency may vary. Privacy Policy

Sign Out

Virtual Assistant

Would you like to take the next step with this property? We can help you schedule a showing or virtual tour, or send you more details.

Yes, I would like more information.

Thank You for Your Reply, One of Our Agents will contact you as soon as possible

No, maybe later.

Thank you, you can always contact me via email, phone number or through the contact form.

Realhub AI

Lucy - Your AI-Powered Realtor

Update Your Temporary Password

Personalize your search

Enter your email and we'll notify you immediately when new listings match what you're looking for.

or enter email address

Already have an account ? Login here

Continue your home search

I agree to receive communications and understand I can unsubscribe at any time.

I agree to be contacted by Kornelije Josić via call, email, and text for real estate services. To opt out, you can reply 'stop' at any time or reply 'help' for assistance. You can also click the unsubscribe link in the emails. Message and data rates may apply. Message frequency may vary. Privacy Policy

Already have an account ? Login here

We use cookies

We use cookies primarily for analytics to enhance your experience. By accepting, you agree to our use of these cookies. You can manage your preferences or learn more about our cookies policy.