REALHUB is on fire today

Properties

Browse or get in touch to schedule a walkthrough.

  • Nearby me
Price range

Popular Features

Community Features

Association

Property Features

Waterfront

View

Exterior Features

Interior Features

Style

10000 properties match your criteria

Updated 1 minute ago

E-Alert name
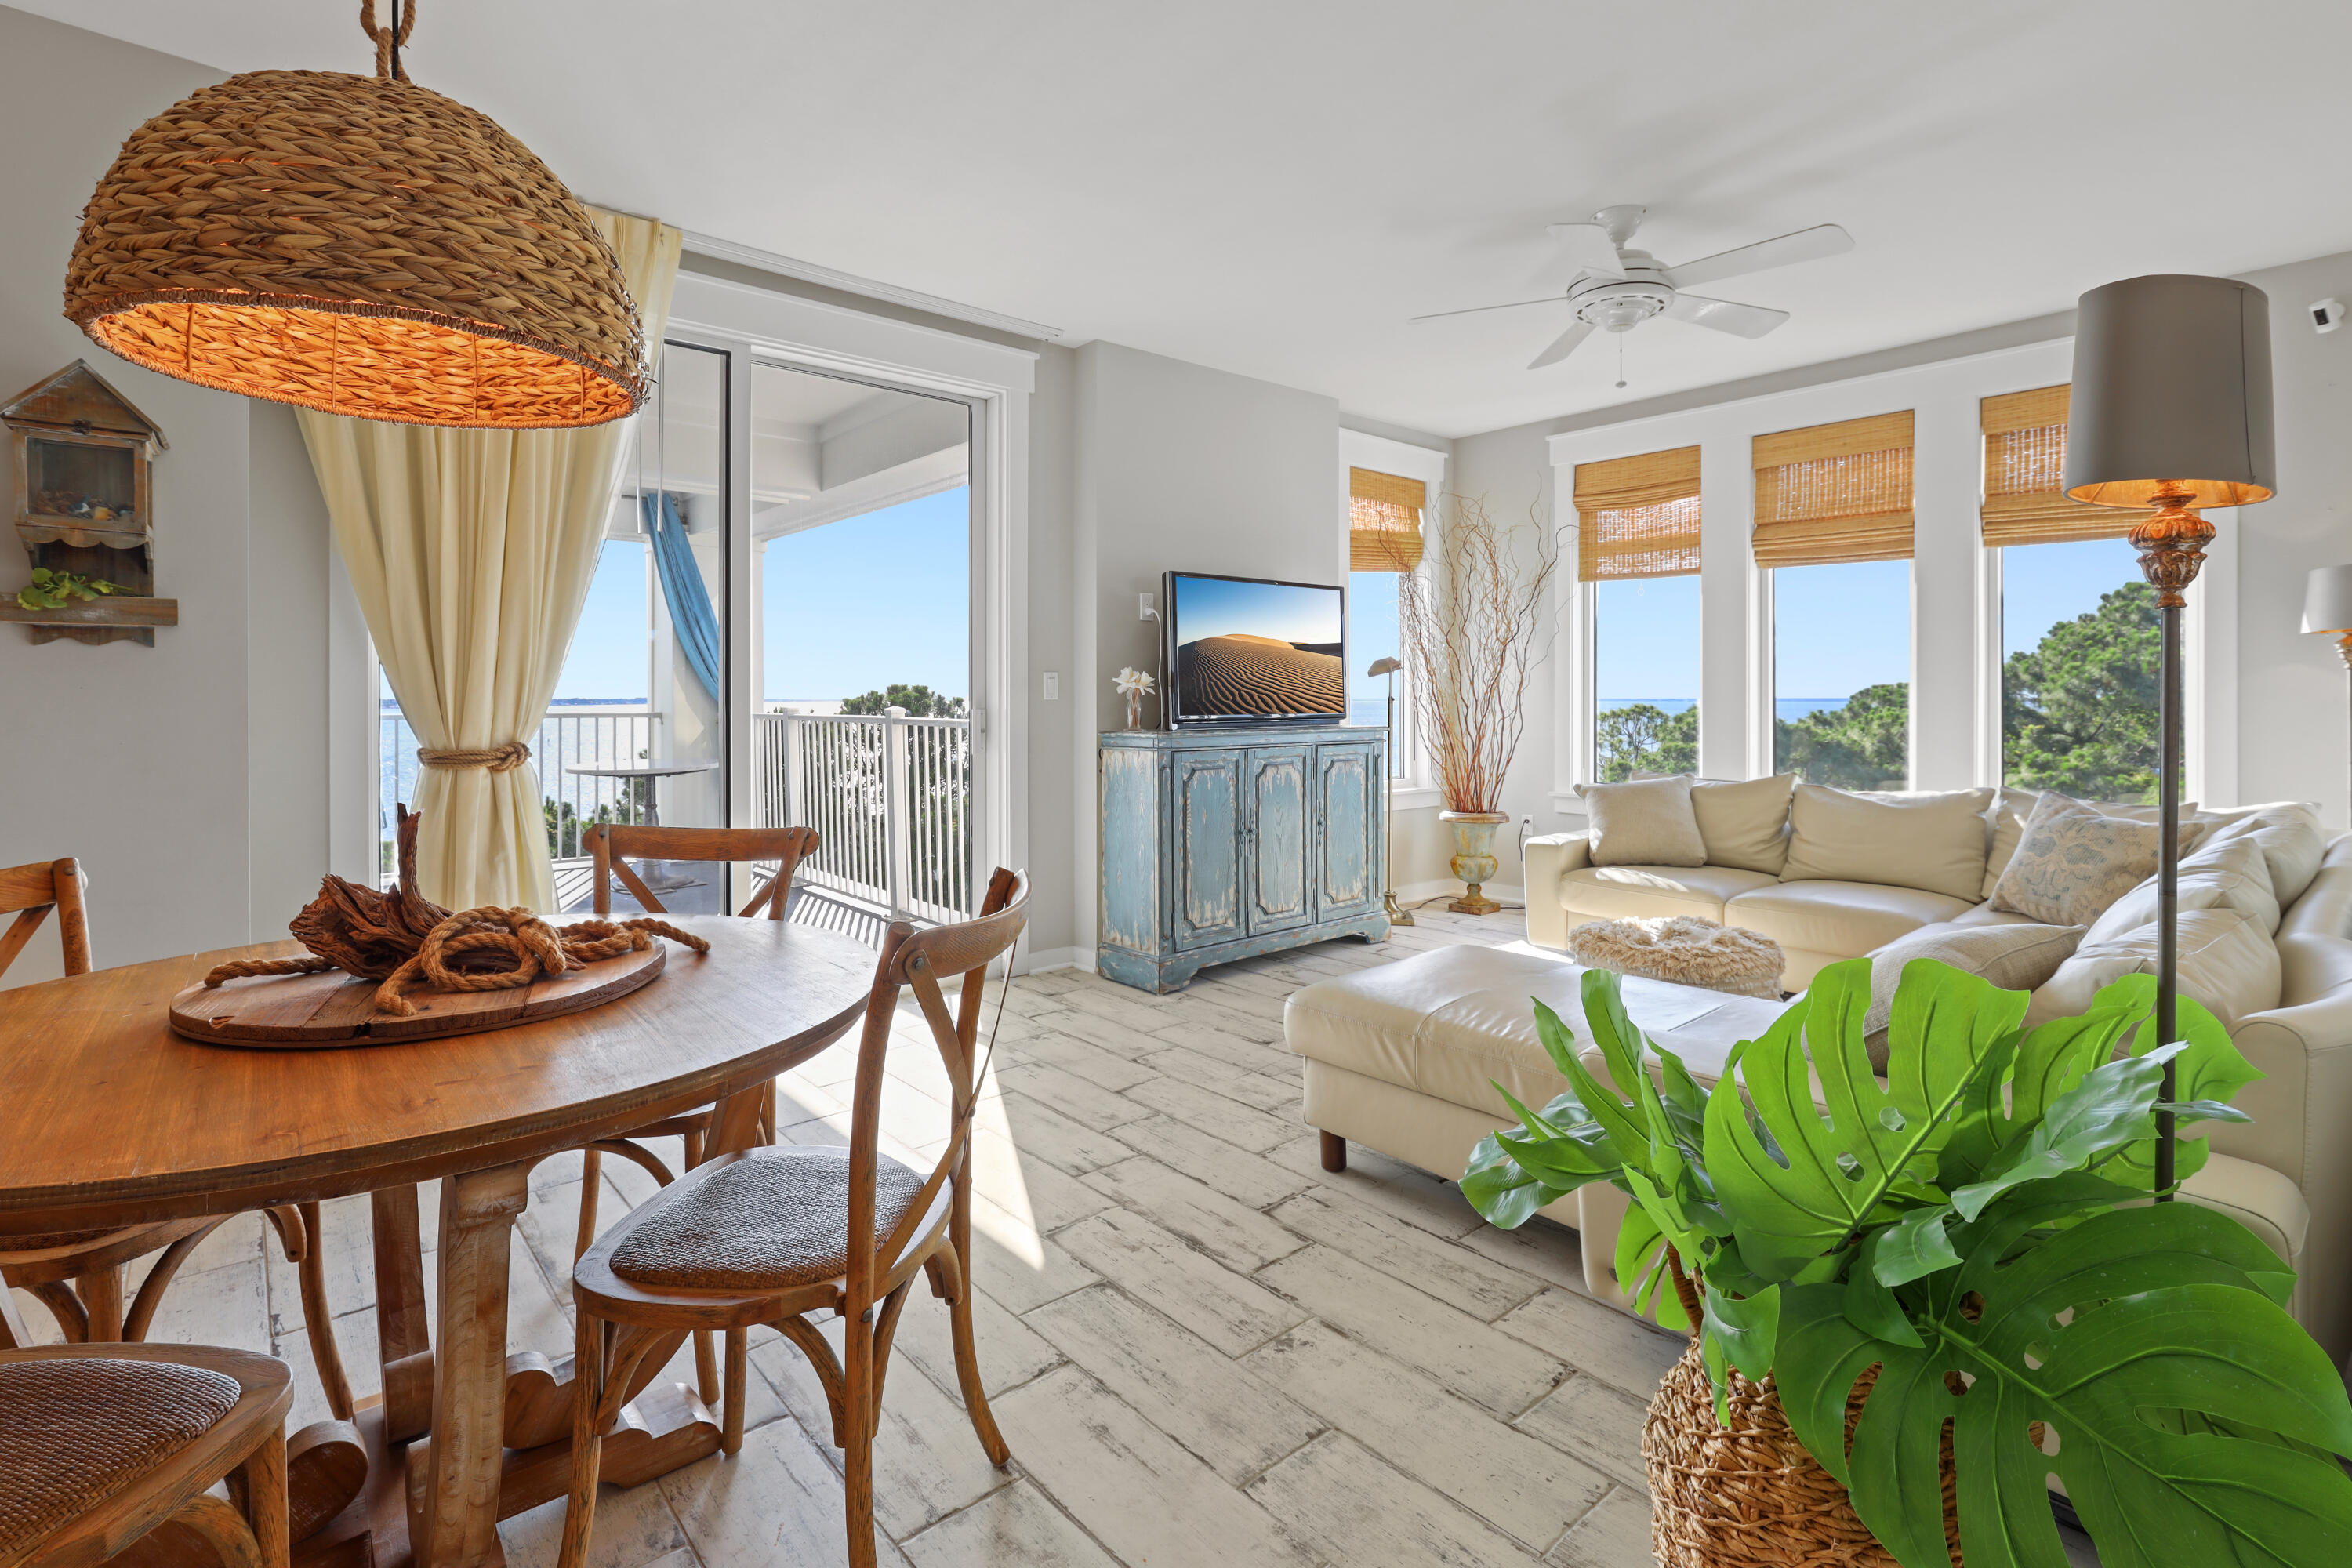
Welcome home to this updated full-brick ranch offering approximately 3,000 square feet of living space, 3 bedrooms, 2.5 baths, and a finished lower level. The kitchen is truly the centerpiece of the home, featuring a large granite center island, an incredible amount of cabinetry, glass-front display cabinets, black stainless appliances, farmhouse sink, subway tile backsplash, and pantry. Hardwood flooring flows through the living room, kitchen, and hallway. The spacious primary bath features an impressive 11.5-foot vanity with dual sinks and an Onyx walk-in shower. Just off the kitchen, you'll find a large dining room and convenient half bath. The sunroom, added in 2023, offers additional living space with a wood accent wall and plenty of natural light. The finished lower level provides endless possibilities with a dedicated workspace complete with cabinetry and an island—perfect for crafts, sewing, hobbies, or a home office. A large family room with a wood-burning fireplace and a full bath complete the lower level. Additional updates include replacement windows, all interior and exterior doors replaced. Furnace and air conditioner 2019. Washer and dryer will stay.  The home also offers a one-car attached garage plus additional parking spaces in front. This well-maintained home combines quality updates and generous living space. Seller's disclosure not available #lovewhereyoulive
#26036224

Hannibal

4114 W Ely Road

3 Beds

2 Baths

3,084 Sq.Ft.

$275,000

MLS#: 26036224

You're in luck just listed 3 bedroom 2 bath walk-in end unit is furnished with a slip ready for summer! Cedar Glen is a well maintined project and in demand by buyers that want the best. You'll enjoy level parking, two heated pools, well maintained grounds, featuring a playground, multiple dog stations, a sand volley ball court, owners boat ramp and a lakeside sidewalk with lovely garden spots.  Yourand your guests will love the easy access to the dock and pool. Plus near by there's so much to do golf at Lake Valley, dinner at Old Kinderhook and beautiful HaHaTonka to hike and enjoy being in the Ozarks, Call today and make it yours
#3588064

Camdenton

133 Cedar Glen Court 2A

3 Beds

2 Baths

1,170 Sq.Ft.

$326,900

MLS#: 3588064

Exceptional Atrium ranch on a private wooded one acre lot backing to trees with a 6 car garage spaces.  There are 3 bedrooms plus an office with glass french doors on the main level.  Updated and remodeled through out. Outstanding kitchen with SS appliances, gas stove, beauitful cabinets, granite counters and plenty of storage.  Great Room w/gas fireplace, open floorplan with a wall of windows looking out to trees and patios. Primary bedroom w/bay window, vaulted ceiling, ceiling fan. En-suite bath with double vanity, touch mirror with LED lighting and walk in organized closet. Lower Level family room  w/gas fireplace is great for entertaining with a walk behind wet bar with counters, cabinets and a storage closet. Family room waks out to the HOT TUB and patios.  There is also a room 24 x 17 being used as a game and media room. Over 3300 SF of Luxury Living Space!
A large unfinished storage room  connects to a workshop with stairs to the big garage! Big garage is 31 x 30 that can store every toy you own in the 4+-car garage with an RV height door bay. AND an oversized 2 car to the main level of the house!  Quick access to major highways, shopping, dining and AAA rated Rockwood Schools.
#26037413

Eureka

16873 Enderbush Lane

3 Beds

3 Baths

3,314 Sq.Ft.

$609,900

MLS#: 26037413

Beautifully maintained split-level residence situated on a spacious, level lot in the highly desirable College Hill Estates subdivision. Ideally located in the heart of Union, you'll enjoy convenient access to highways, hospitals, shopping, dining, schools, East Central College, parks, and everyday amenities.

Offering 4 bedrooms, 3 full bathrooms, and approximately 10 rooms of versatile living space, this home is designed to accommodate a variety of lifestyles. The main level features beautiful original hardwood floors, generously sized rooms, and a functional layout that's perfect for both daily living and entertaining.

The primary suite provides a relaxing retreat and features two closets for ample storage, along with an updated ensuite bath highlighted by a skylight installed in 2023 that fills the space with natural light. Three recently updated bathrooms throughout the home add modern appeal and convenience.

The finished lower level significantly expands your living space with a large family room, full bathroom, and fourth bedroom. This flexible area could easily serve as a guest suite, recreation room, home office, workout space, or even a potential fifth-bedroom setup.

Step outside to enjoy the beautiful level backyard and spacious deck, ideal for morning coffee, evening relaxation, or hosting family and friends. The attached two-car garage offers ample storage and utility space, while the separate side entrance adds convenience and functionality. Additional driveway parking provides plenty of room for guests.

Major updates include a roof approximately 3 years old, water heater approximately 5 years old, HVAC system approximately 10 years old, and low-maintenance vinyl siding. Public water, sewer, and electric services are in place, and the dishwasher, disposal, stove, and refrigerator all stay with the home.

Combining space, flexibility, updates, and an exceptional location, this move-in-ready home offers everything you've been searching for in one of Union's most established neighborhoods.
#26038265

Union

7716 Meadow View Circle

4 Beds

3 Baths

1,380 Sq.Ft.

$320,000

MLS#: 26038265

Price reduced
Welcome home to this spacious 4-bedroom, 3-bath ranch offering a little over 3,000 square feet of living space and endless potential! Situated on a beautifully maintained lot with a vinyl-fenced backyard, covered front porch, 2-car garage, and back patio, this home provides plenty of room both inside and out.

Step inside to find generously sized bedrooms, a functional layout, and an incredible all-season room that offers additional living space and the perfect place to relax year-round. While some of the home's finishes may be ready for your personal updates, it has been well cared for and provides a fantastic opportunity to make it your own.

The recently renovated basement is a standout feature, offering beautifully finished living space with additional bedroom, bonus room, a full bathroom with dual vanity, and plenty of room for entertaining, hobbies, or a growing family. Whether you're looking for extra space to spread out or a home with room to build equity through your own cosmetic touches, this property checks all the boxes.

Recent updates include a new roof (2024), hot water heater (2025), and HVAC system (2019), providing added value and peace of mind for the next owner.

With large bedrooms, multiple living areas, a fenced backyard, and nearly 2,900 square feet of living space, this home offers a rare combination of size, functionality, and value. Schedule your showing today and see all the possibilities this home has to offer!
#26038255

Waterloo

421 Hartmann Lane

4 Beds

3 Baths

3,014 Sq.Ft.

$375,000

MLS#: 26038255

Price reduced
NO STEPS! Enjoy easy, accessible living in this well maintained, one-owner condo. This building is the last one in the complex, furthest from the road, so its nice and quiet with plenty of trees and landscaping. Located on the second, this home offers effortless access with both an elevator and a ramp leading to the building entrance. This spacious 2 bedroom, 2 full bath home features 1056 square feet of thoughtfully designed living space, including in-unit laundry for everyday ease. Enjoy your morning coffee or unwind in the evening on the private balcony, overlooking the expansive green space. Additional highlights include a covered parking space to protect your vehicle year-round and a dedicated storage area on the first floor. The building offers exceptional accessibility features, including a no-step entrance with ramp access and elevator making it easy to navigate for residents and guests. Conveniently located, low maintenance living waiting for you!
#26036188

St Louis

11095 Gravois Road 204

2 Beds

2 Baths

1,056 Sq.Ft.

$175,000

MLS#: 26036188

Welcome home to this impressive 4-bedroom, 4.5-bath two-story offering over 4,800 square feet of total living space and nestled on a quiet cul-de-sac in one of the area’s most desirable family-friendly communities. Residents enjoy access to the subdivision pool, private lake, clubhouse, and a neighborhood atmosphere that is second to none. From the moment you step inside, you’ll be greeted by a bright, open foyer with soaring ceilings overlooking the second floor. This spacious floor plan is designed for both everyday living and entertaining, featuring a large kitchen with center island, built in stainless appliances including refrigerator and microwave, abundant cabinetry, and a walkout leading to a large deck overlooking the private, wooded backyard—perfect for outdoor dining, entertaining, or simply enjoying the peaceful setting. Family room is warm and inviting, with a wood-burning fireplace and wall of windows. The main floor also offers a formal dining room with wainscoting, a separate living room or office, and an oversized laundry room complete with utility sink. Upstairs, you’ll find a spectacular loft area perfect for a second family room, game room, or kids’ retreat. The expansive primary suite features a luxury bath and oversized walk-in closet, while the additional three bedrooms offer walk-in closets and private bath access. The finished lower level provides even more living space with a massive recreation/family room, second fireplace, full bath, and bonus room ideal for a home office, gym, or hobby space. Additional highlights include an oversized 3-car garage, dual HVAC systems replaced approximately two years ago, new carpet on the main and upper levels, fresh paint throughout, and exceptional pride of ownership. Offering the perfect blend of space, comfort, and community amenities, this exceptional home is sure to please!
#26038421

Fenton

200 Romaine Spring View

4 Beds

4 Baths

4,848 Sq.Ft.

$485,000

MLS#: 26038421

Price reduced
Country home on 2.7 acres m/l with nice, shaded yard. Charming, wood-sided house has a covered front porch, attached 1-car carport, wrap around deck for entertaining, enjoying nature or just getting away to relax.  Back yard has some fencing and 3 chicken houses, portable carport and detached shop/garage. Home has beautiful, real wood floors, spacious open floor plan living room, kitchen with appliances and pantry, separate dining room, bedroom and full bath, all on the main floor. Finished, walk-out basement with so much added living space. Family room, 1-bedroom with room for a second, full bath and laundry room. Don't miss out on all the charm this house has to offer, within just miles of Piedmont.
#26038628

Piedmont

1178 Wayne Route V

3 Beds

2 Baths

1,064 Sq.Ft.

$200,000

MLS#: 26038628

Welcome home! No stone was left unturned on this stunning renovation. Another first-class transformation proudly brought to you by Midwest Property Source. From top to bottom, this home has been thoughtfully updated and is truly move-in ready. Exterior improvements include fresh paint, a brand-new roof, new garage door, and a newly poured driveway, just to name a few. Step inside and you’ll immediately appreciate the beautifully refinished hardwood floors, updated lighting, and fresh interior paint throughout. Both bathrooms have been tastefully remodeled with new vanities, toilets, updated tubs and showers, tile flooring, and modern tile surrounds. The kitchen has been meticulously redesigned and features white all-wood soft-close shaker cabinetry, stainless steel appliances, and stylish new tile flooring. As if that weren’t enough, the finished lower level provides additional living space complete with a spacious recreation room and oversized office, perfect for working from home, entertaining, or relaxing. Homes with this level of craftsmanship and attention to detail don’t come along often. Schedule your showing today—this one won’t last long!
#26035562

Florissant

11644 Altozano Lane

3 Beds

2 Baths

1,090 Sq.Ft.

$209,900

MLS#: 26035562

Move-in-ready home featuring numerous updates and improvements throughout. Major upgrades include vinyl siding, insulated windows, upgraded gutters, a high-efficiency furnace, newer water heater, updated electrical wiring and service panel, PVC plumbing stacks, freshly painted, laminate flooring, main floor bathroom fixtures updated; all providing added value and reducing future maintenance concerns. Buyers seeking a home with substantial mechanical and structure updates, and immediate occupancy this is for you! The partially finished basement offers additional usable space, including storage, a work area, office space, half bath, and potential for additional living or sleeping quarters. Existing vanity, sink, and chair setup provide a ready-made workspace for a barber, stylist, or other home-based business use. Inside, the kitchen has been updated with white shaker cabinetry, an electric range, and additional shelving to maximize storage and functionality. Main-floor laundry adds convenience and flexibility to the floor plan. Original features, including tall ceilings, the front entry door with transom window, and original interior doors, have been preserved while blending with the home's modern improvements.   There are 1.5 bathrooms, possible two bedrooms or utility room.  Situated on a corner lot, this home is conveniently located near schools, parks, and shopping. Side-entry parking and a storage shed are included. Whether you're downsizing, purchasing your first home, or looking for a cozy property with flexible living space, this well-priced gem is ready for its next owner. Don't miss the opportunity to own this cute and quaint home with plenty of charm and modern updates! Schedule your showing today! This home is ready for a new owner, move in, set up furniture and enjoy!
#26038521

Granite City

2978 Madison Avenue

1 Beds

1 Baths

1,152 Sq.Ft.

$69,800

MLS#: 26038521

Enjoy the peace and privacy of country living with this spacious 4-bedroom, 2-bath Southern Home manufactured home on nearly 8.8 beautiful acres. Offering 2,280 sq. ft., this 2006 home features vaulted ceilings, 2x6 exterior walls, a concrete slab foundation, and an open-concept layout. The kitchen includes stainless steel appliances and abundant cabinetry, while the split-bedroom floor plan provides privacy. The family room features a cultured stone wood-burning fireplace and a hidden office tucked behind cabinet doors. Outside, relax on the covered porch or deck overlooking a stocked pond filled with catfish, bluegill, and crappie. Cool off in the above-ground pool with a new pump or enjoy the open space for gardening, animals, and recreation. The property also includes a versatile 24' x 48' multi-purpose building with Pella windows, 16-foot ceilings, concrete floors, electric, and plumbing for a kitchen and bath—ideal for a guest home, workshop, or ultimate man cave. A 41' x 18' garage/shop offers additional workspace and built-in shelving for storage. An outdoor wood furnace heats the water, adding efficiency to this unique property.
Whether you're looking for a hobby farm, country retreat, or property with room to grow, this one offers endless possibilities.
#26037782

Salem

336 County Road 4243

4 Beds

2 Baths

2,280 Sq.Ft.

$254,900

MLS#: 26037782

Investor special. This home is in need of repairs and would be a perfect fit for a savvy investor. Short sale. Property sale is subject to lender approval.


Buyer to pay a 3rd party performance fee of $3,995 separate from purchase price.
#26038583

Hazelwood

516 Queen Ann Drive

4 Beds

2 Baths

1,747 Sq.Ft.

$105,000

MLS#: 26038583

Nestled in a well-established subdivision, this stunning 3-bedroom, 2-bath home offers 1,426 square feet of modern comfort and style. Built just three years ago, it combines country charm with contemporary design. Step onto the spacious front porch, accented by LED recessed lighting that spans the length of the home. Inside, you’ll find a large open great room with luxury vinyl plank flooring and vaulted ceilings, flowing seamlessly into the open-concept kitchen featuring granite countertops and modern finishes.

The primary suite boasts a tray ceiling, walk-in closet, and a private bath with granite countertop and onyx shower. Two additional bedrooms, main-floor laundry, and an unfinished basement with rough in for a future third bathroom, provide flexibility and convenience.

A two-car garage completes the home, set on a nicely landscaped corner lot with a backyard patio perfect for relaxing or entertaining.
#26037626

Catawissa

3604 Wayside Drive

3 Beds

2 Baths

1,426 Sq.Ft.

$329,000

MLS#: 26037626

Welcome to 1348 Richland Meadows Drive, a beautifully updated 1.5-story home in a fantastic Ballwin location. Tucked into a peaceful setting with a wooded backyard where deer are often seen, this home offers the perfect blend of privacy, comfort, and convenience.

Step inside to a bright, open floor plan featuring a huge living room with a cozy fireplace, creating the ideal space for relaxing or entertaining. The updated kitchen offers a fresh, modern feel with stylish finishes, granite countertops, stainless steel appliances, and plenty of cabinet space.

The standout feature is the main-floor primary suite, complete with a luxury bath and an enormous walk-in closet. Main-floor living is made even more convenient with laundry nearby and generous living spaces throughout.

Upstairs, you’ll find additional bedrooms and bathrooms, giving everyone room to spread out. The walk-out lower level offers excellent storage and future finish potential. Outside, enjoy the multi-tiered deck overlooking the wooded backyard - a peaceful place to enjoy morning coffee, evening sunsets, and frequent visits from deer.

Located near shopping, restaurants, parks, schools, and major routes, this home combines newly updated finishes, a great location, a spacious layout, and a beautiful natural backdrop.

Move-in ready, beautifully refreshed, and located in one of Ballwin’s most desirable areas - this is one you won’t want to miss.
#26034971

Ballwin

1348 Richland Meadows Drive

4 Beds

3 Baths

2,720 Sq.Ft.

$550,000

MLS#: 26034971

Enjoy the ease of villa living in this beautifully maintained 2-bedroom, 2-bath villa with 1,423 square feet of light-filled living space, offering the perfect blend of comfort, style, and low-maintenance convenience. Soaring vaulted ceilings and a wide open floor plan create a bright, welcoming atmosphere, while rich cabinetry, stainless steel appliances, a breakfast bar, and an oversized custom pantry make the kitchen as functional as it is inviting! The spacious primary suite serves as a private retreat featuring a sitting area, walk-in closet with custom organization system, and an ensuite bath with double vanity, walk-in shower with bench seating, and relaxing jetted tub. A generously sized secondary bedroom with walk-in closet and an additional full bath provide comfortable accommodations for guests, work from home, or everyday living. The unfinished lookout lower level offers incredible potential with large windows, a full bath rough-in, and ample space to customize additional living areas, guest quarters, hobby space, or future bedrooms. An attached 2-car garage with minimal entry steps, private patio, and attractive landscaping add to the appeal. Ideally situated near shopping, dining, entertainment, major highways, and backing to Grant's Trail, this spacious villa offers the carefree lifestyle you deserve!
#26033800

Kirkwood

746 Windberry Court

2 Beds

2 Baths

1,423 Sq.Ft.

$425,000

MLS#: 26033800

1 ... 576 577 578 579 580 ... 666
* Listings identified with the FMLS IDX logo come from FMLS and are held by brokerage firms other than the owner of this website. The listing brokerage is identified in any listing details. Information is deemed reliable but is not guaranteed. If you believe any FMLS listing contains material that infringes your copyrighted work please click here to review our DMCA policy and learn how to submit a takedown request. © 2024. First Multiple Listing Service, Inc.
 - property

Send a message

Message successfully sent.

Your message

What is 3 + 4 ?

Reason for contacting?

I agree to receive email communication and understand I can unsubscribe at any time.

I agree to be contacted by Kornelije Josić via call, email, and text for real estate services. To opt out, you can reply 'stop' at any time or reply 'help' for assistance. You can also click the unsubscribe link in the emails. Message and data rates may apply. Message frequency may vary. Privacy Policy

Sign Out

Virtual Assistant

Would you like to take the next step with this property? We can help you schedule a showing or virtual tour, or send you more details.

Yes, I would like more information.

Thank You for Your Reply, One of Our Agents will contact you as soon as possible

No, maybe later.

Thank you, you can always contact me via email, phone number or through the contact form.

Realhub AI

Lucy - Your AI-Powered Realtor

Update Your Temporary Password

Personalize your search

Enter your email and we'll notify you immediately when new listings match what you're looking for.

or enter email address

Already have an account ? Login here

Continue your home search

I agree to receive communications and understand I can unsubscribe at any time.

I agree to be contacted by Kornelije Josić via call, email, and text for real estate services. To opt out, you can reply 'stop' at any time or reply 'help' for assistance. You can also click the unsubscribe link in the emails. Message and data rates may apply. Message frequency may vary. Privacy Policy

Already have an account ? Login here

We use cookies

We use cookies primarily for analytics to enhance your experience. By accepting, you agree to our use of these cookies. You can manage your preferences or learn more about our cookies policy.