REALHUB is on fire today

Properties

Browse or get in touch to schedule a walkthrough.

  • Nearby me
Price range

Popular Features

Community Features

Association

Property Features

Waterfront

View

Exterior Features

Interior Features

Style

10000 properties match your criteria

Updated 1 minute ago

E-Alert name
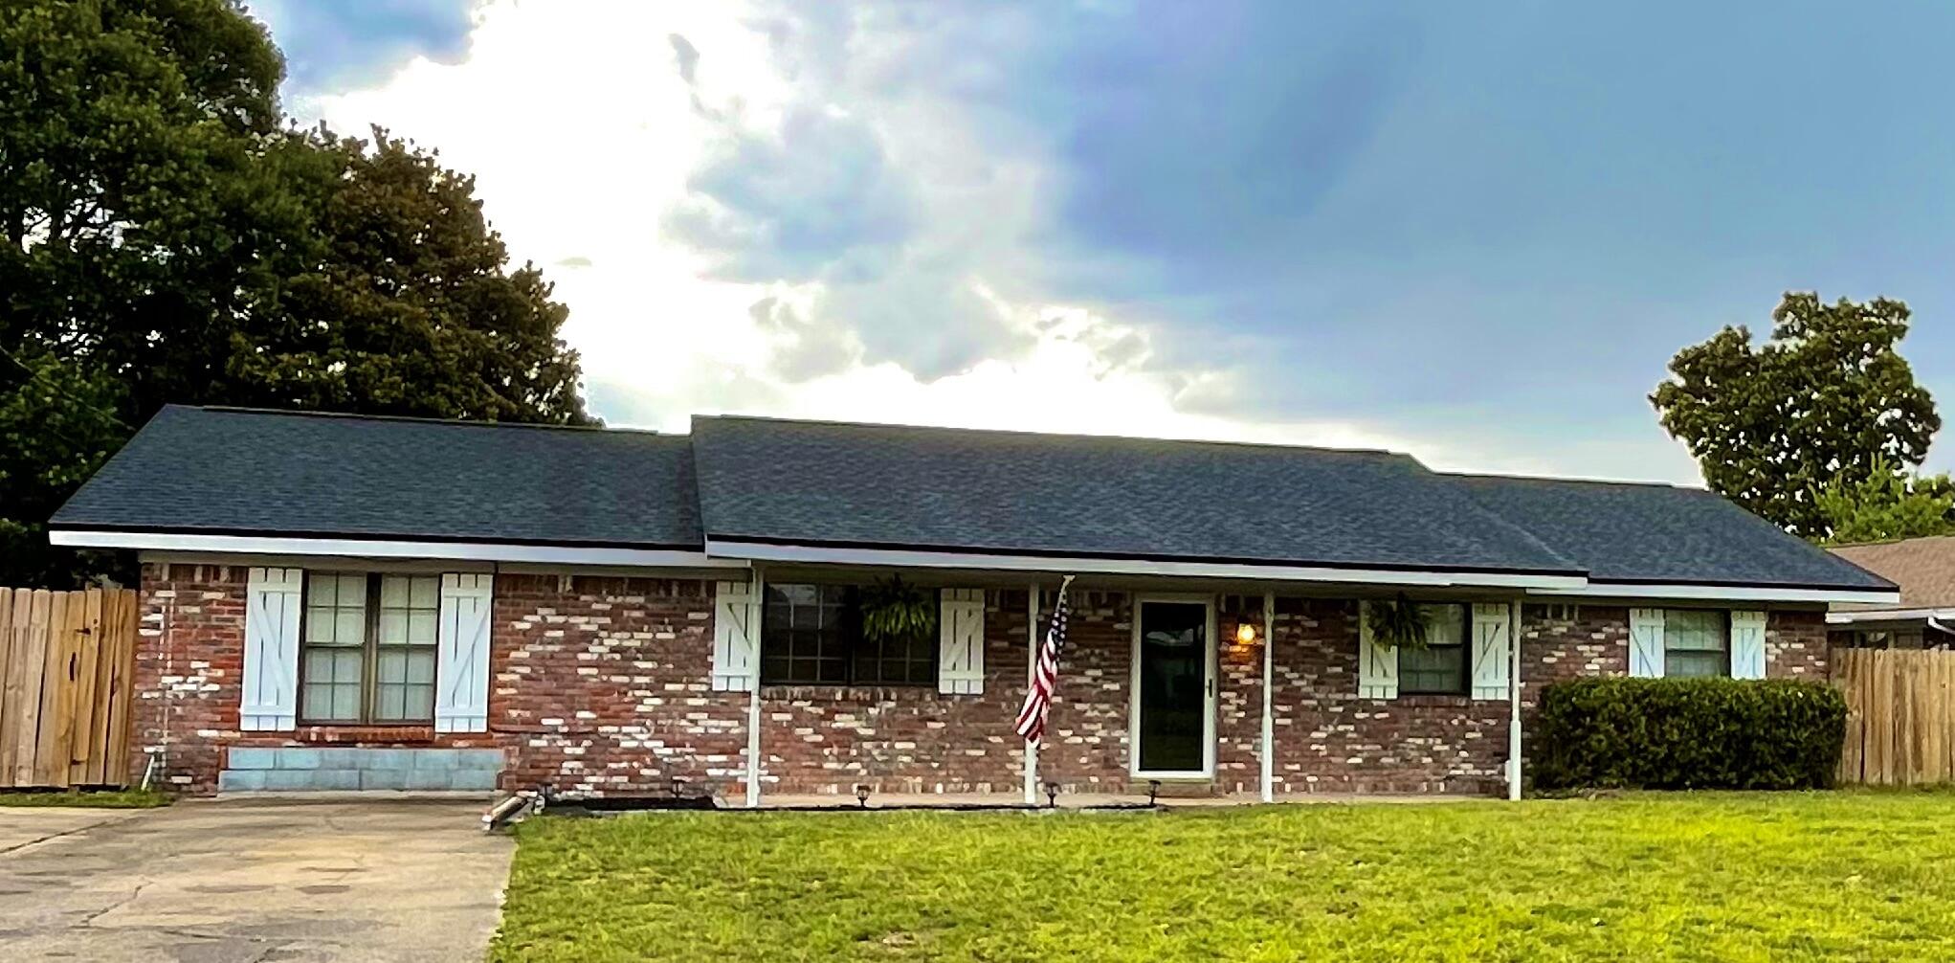
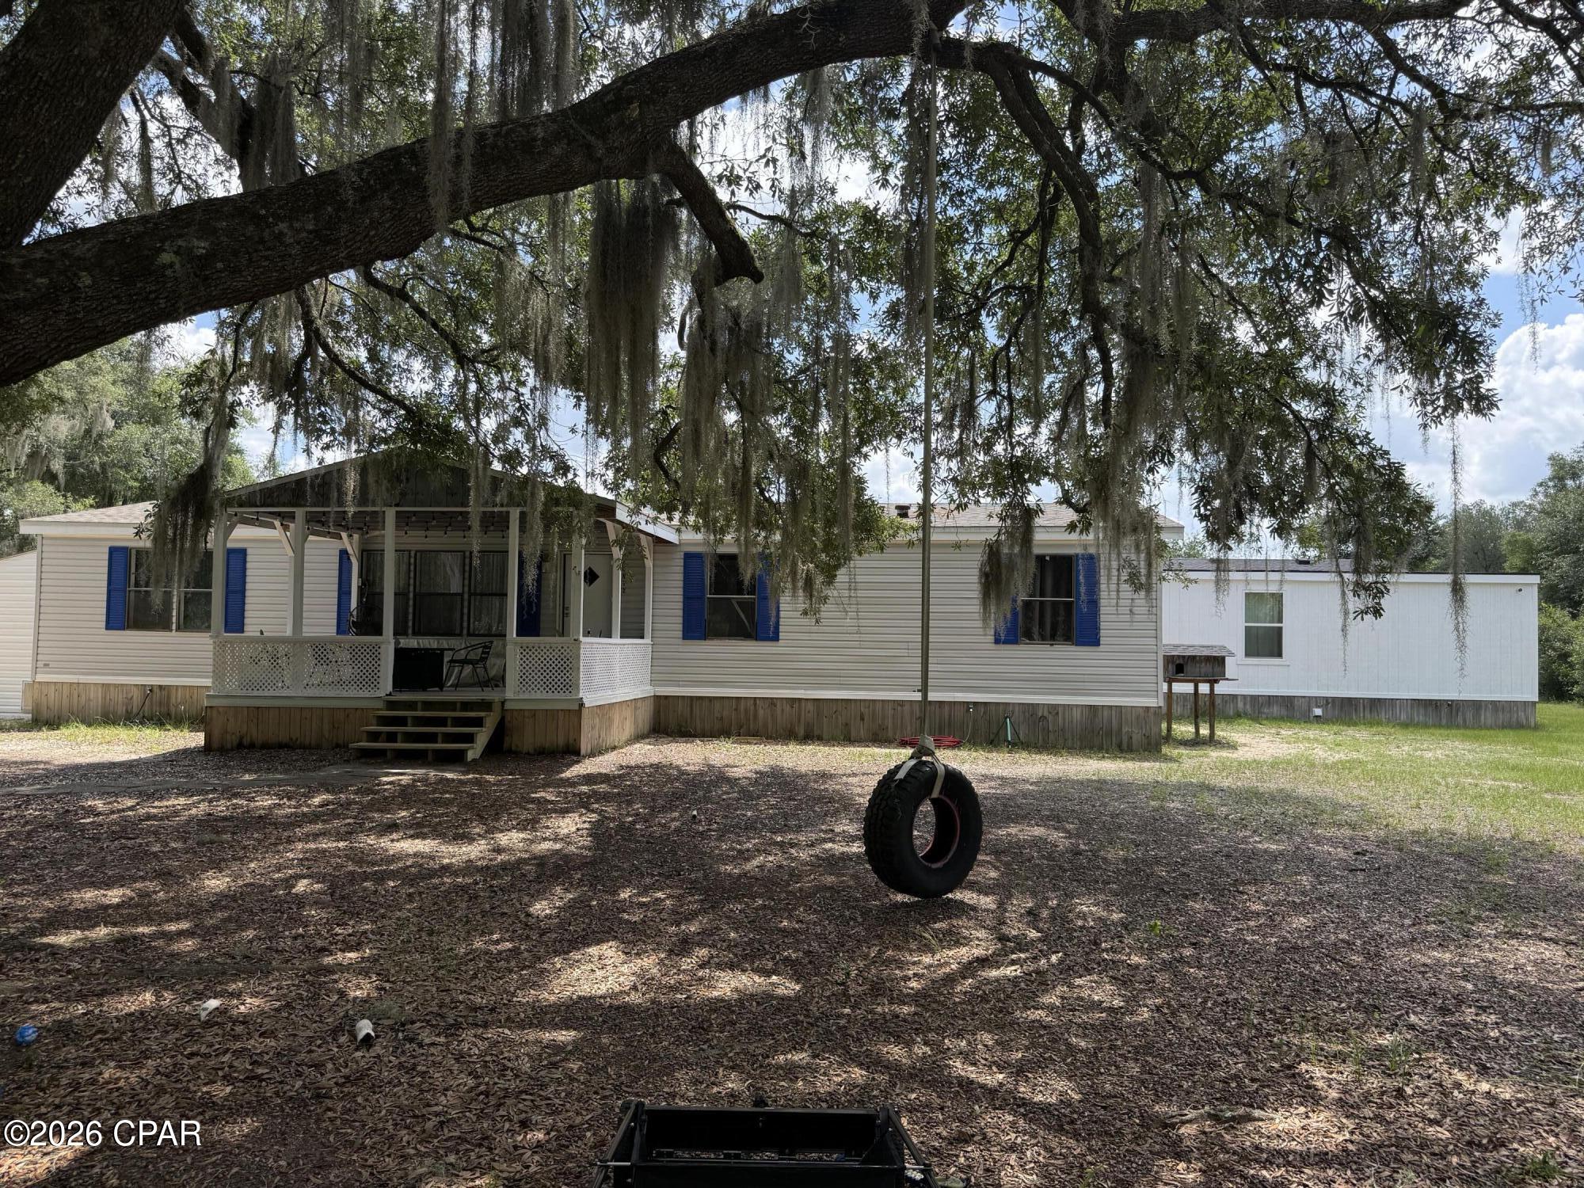
Meticulously well maintained, charming home sitting on 3+/-acres with horse barn, workshop, outbuilding, chicken coup, small riding pin all situated directly off of Hwy 32. The 1792+/- sqft, 3 bedroom home sits on a concrete partial foundation & permanently affixed, has fenced in front and back yard. The home has a spacious kitchen with breakfast bar, extensive oak cabinetry, coffee bar, built-in oven, nice large window overlooking the beautiful backyard. The living room has a wood burning fireplace, large picture window overlooking the amazing fenced front yard. The Primary bedroom suite is very spacious with walk-in closet & bathroom with a separate shower/tub, as well as a private toilet. Bring your vision & ideas for a small homestead. Property is located within flood plain mapping, HOWEVER there is a Flood Elevation survey noting the structures are out of flood plain. Survey available to view lot lines of property. Buyer to verify school districts. Property is taxed as Real Property.
#26030031

Belleview

23806 Highway 32

3 Beds

2 Baths

1,792 Sq.Ft.

$249,900

MLS#: 26030031

Price reduced
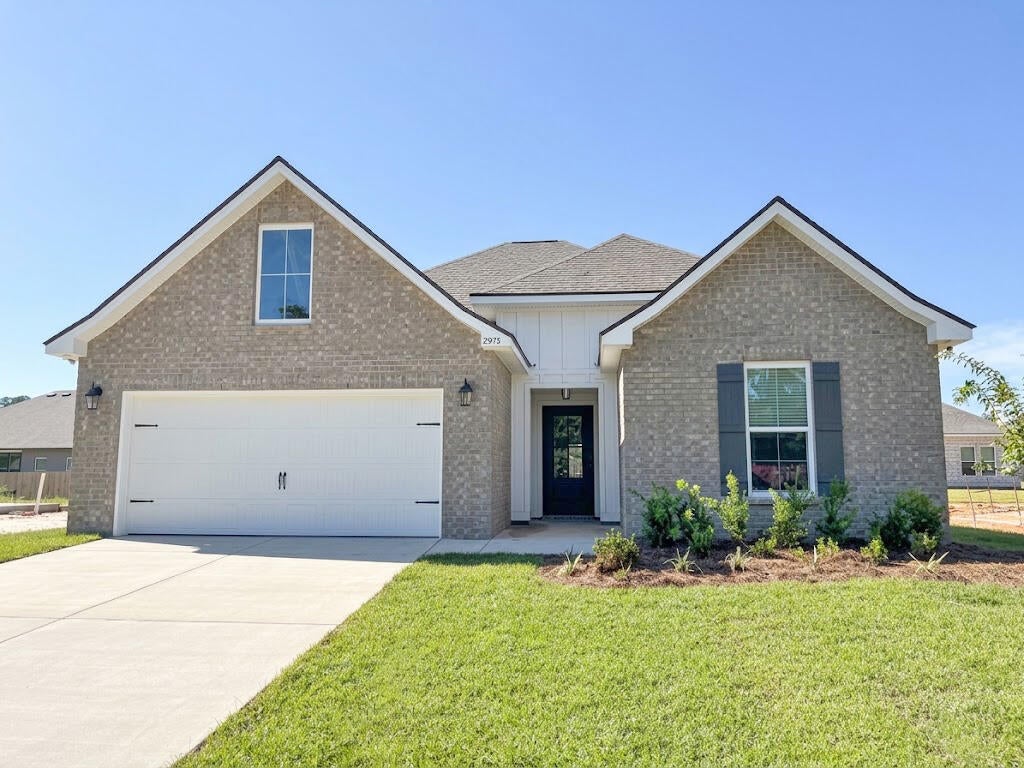
2.1 wooded bluff acres with direct river frontage on Coffman Bend Dr in Climax Springs, Camden County. This is the kind of property that stops you in your tracks, with paved road frontage, mature trees, natural brush, and the river right at the western edge of the parcel. Whether you are picturing a cabin with a river view, a recreational retreat, or a permanent residence surrounded by nature, the setting is already there. 
R-1 Residential zoning. Mobile homes permitted at least double wide, no more than 10 years old, placed on foundation. Tiny homes permitted. Short-term rentals allowed. Camping not permitted. RVs not allowed. No time limit to build. No HOA.
Terrain is gently sloped with elevation ranging from approximately 740 to 820 feet. Power available nearby along the eastern road border through Southwest Electric Cooperative, less than 80 feet away. Well installation required for water. Septic installation required. Propane for gas. Not in a flood zone per FEMA. Rear setback is 0 feet facing the river but at least 1 foot above base flood elevation required. Front setback 15 feet, side setback 10 feet. Owner fin options available. Reach out today to make it yours!
#3588094

Climax Springs

0 Coffman Bend Drive Lot 11

None Beds

None Baths

2.1 acres

$54,997

MLS#: 3588094

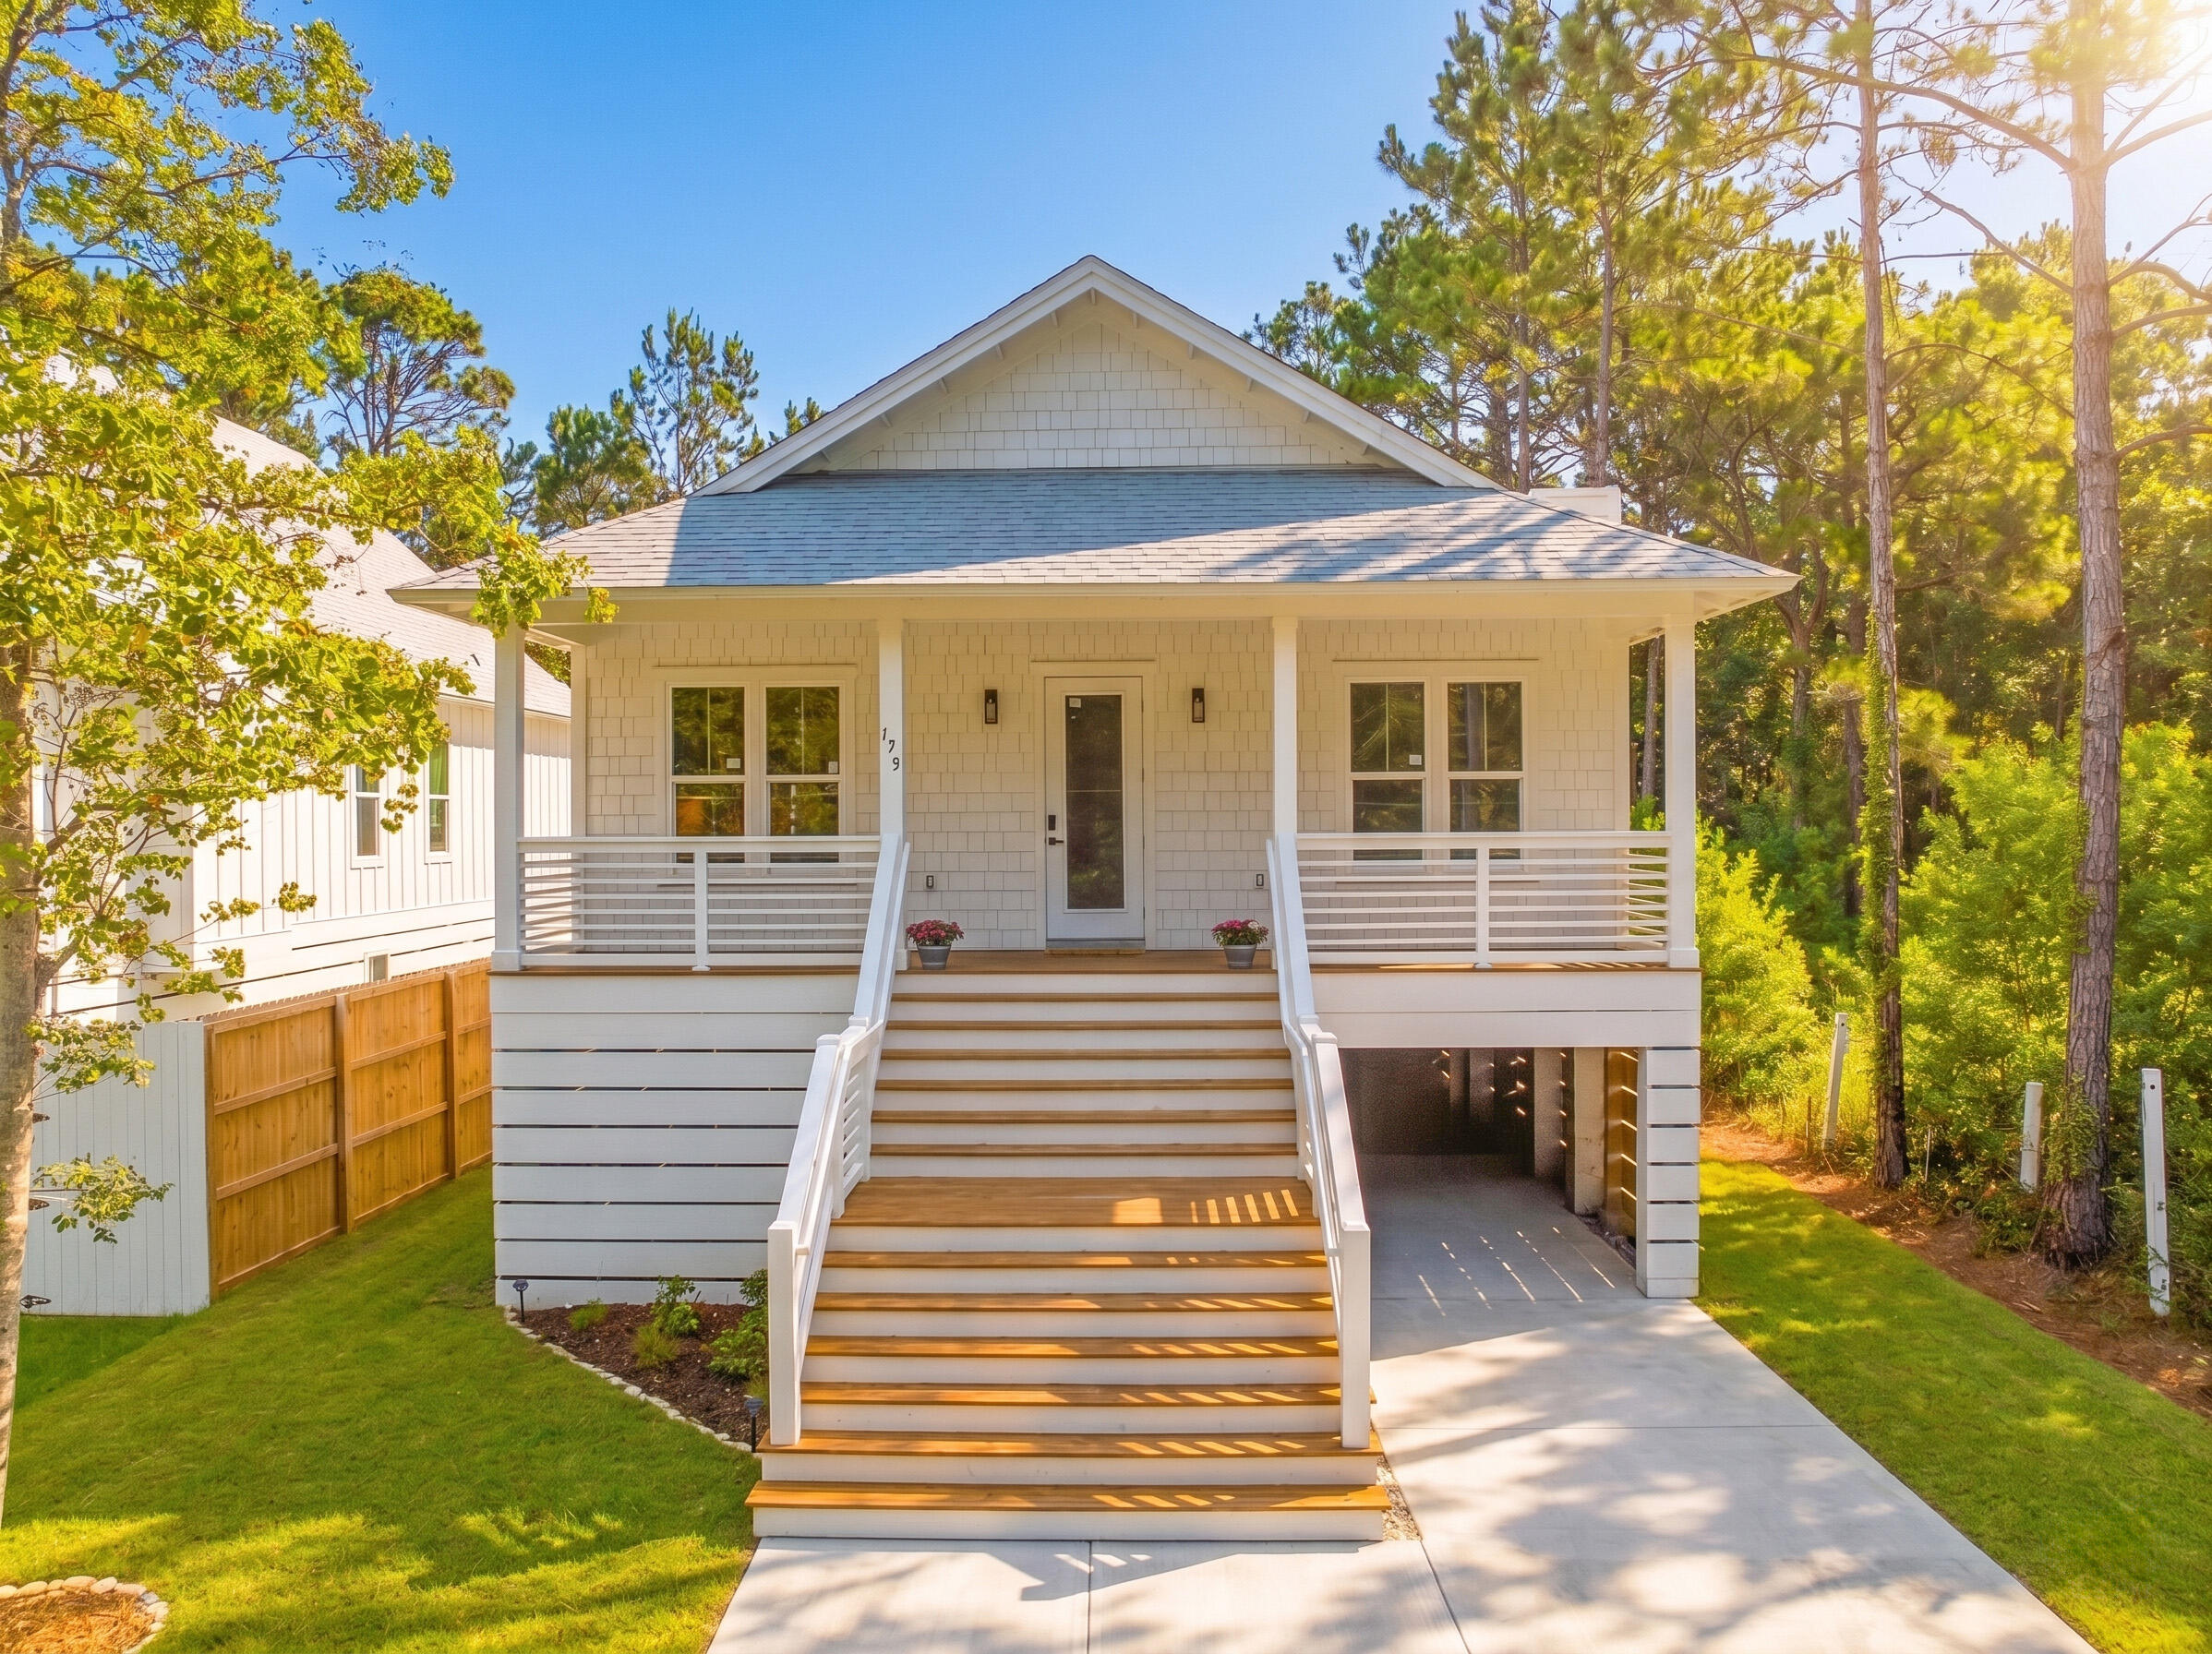
Lovingly maintained and tucked away at the end of a quiet cul-de-sac in the highly sought-after Woodsmill subdivision, this expansive 4-bedroom, 3-bath ranch offers the perfect blend of space, comfort, and convenience. Backing to Henry Elementary School, the home features a flat, private backyard ideal for relaxing or entertaining.
The spacious family room is highlighted by a cozy wood-burning fireplace and sliding glass doors that open to a ground-level deck overlooking the serene backyard. Original hardwood flooring lies beneath the carpet in the living room, family room, and all bedrooms, offering incredible potential. Newer windows throughout the home fill each space with abundant natural light.
The large eat-in kitchen is equipped with oak cabinetry, a built-in double oven, microwave, and a refrigerator that stays with the home. The primary suite offers two closets, including a walk-in closet, along with a private en suite bath featuring a large vanity and walk-in shower.
The finished lower level provides exceptional additional living space with a generous recreation room complete with a bar, making it the perfect setting for entertaining. You'll also find two bonus rooms, two storage areas, and a dedicated laundry room, ensuring there's room for everyone and everything. The oversized garage includes additional space ideal for a workshop, hobby area, or storing lawn and garden equipment.
Enjoy access to neighborhood amenities, including a clubhouse and fishing pond, all while being just steps from Henry Elementary, close to shopping, dining, entertainment, and major highways. Located within the highly acclaimed Parkway School District, this home truly offers an exceptional lifestyle in one of West County's most desirable communities.
#26037675

Ballwin

6 Helmsdale Court

4 Beds

3 Baths

3,687 Sq.Ft.

$400,000

MLS#: 26037675

None
#26038307

Kirkwood

141 Maple Hill Lane

4 Beds

2 Baths

1,821 Sq.Ft.

$279,000

MLS#: 26038307

REMODELED in 2001-2002 original house down to studs then new 200 AMP electrical, plumbing, sewer to street, insulation, casement windows and so much more! Zoned HVAC. Whole house water filtration. Kitchen has an abundance of cabinets & pantry. Most of main floor has (2002) ¾ inch oak flooring. Main floor laundry with LG washer & dryer – 2007. Enjoy the open floor plan with very large living room leading to dining area and kitchen with long bar welcoming many people. Double pane tinted windows installed 2021. Roof, siding and 2 garage doors – 2024. There is one bedroom on main and 2-primary en-suites with walk-in closets upstairs and 4th bedroom! Wait until you see the spacious family room upstairs. There’s a non-conforming 5th bedroom (window not large enough). This location has so much opportunity for you to use space ideal for you. The backyard offers great privacy with a board fence.  Sellers are offering a 1-year Guard Home Warranty-$649.00 and $2,000.00 paint allowance. Don’t miss this opportunity to have a large house in the “Original Town of Edwardsville” just one block off N Main Street! You can walk to restaurants, Wildey Theater, Edwardsville Art Center, Goshen Market, Library and Madison County buildings! Call your favorite realtor to make an appointment today!
#26037396

Edwardsville

114 M Street

4 Beds

4 Baths

3,315 Sq.Ft.

$325,000

MLS#: 26037396

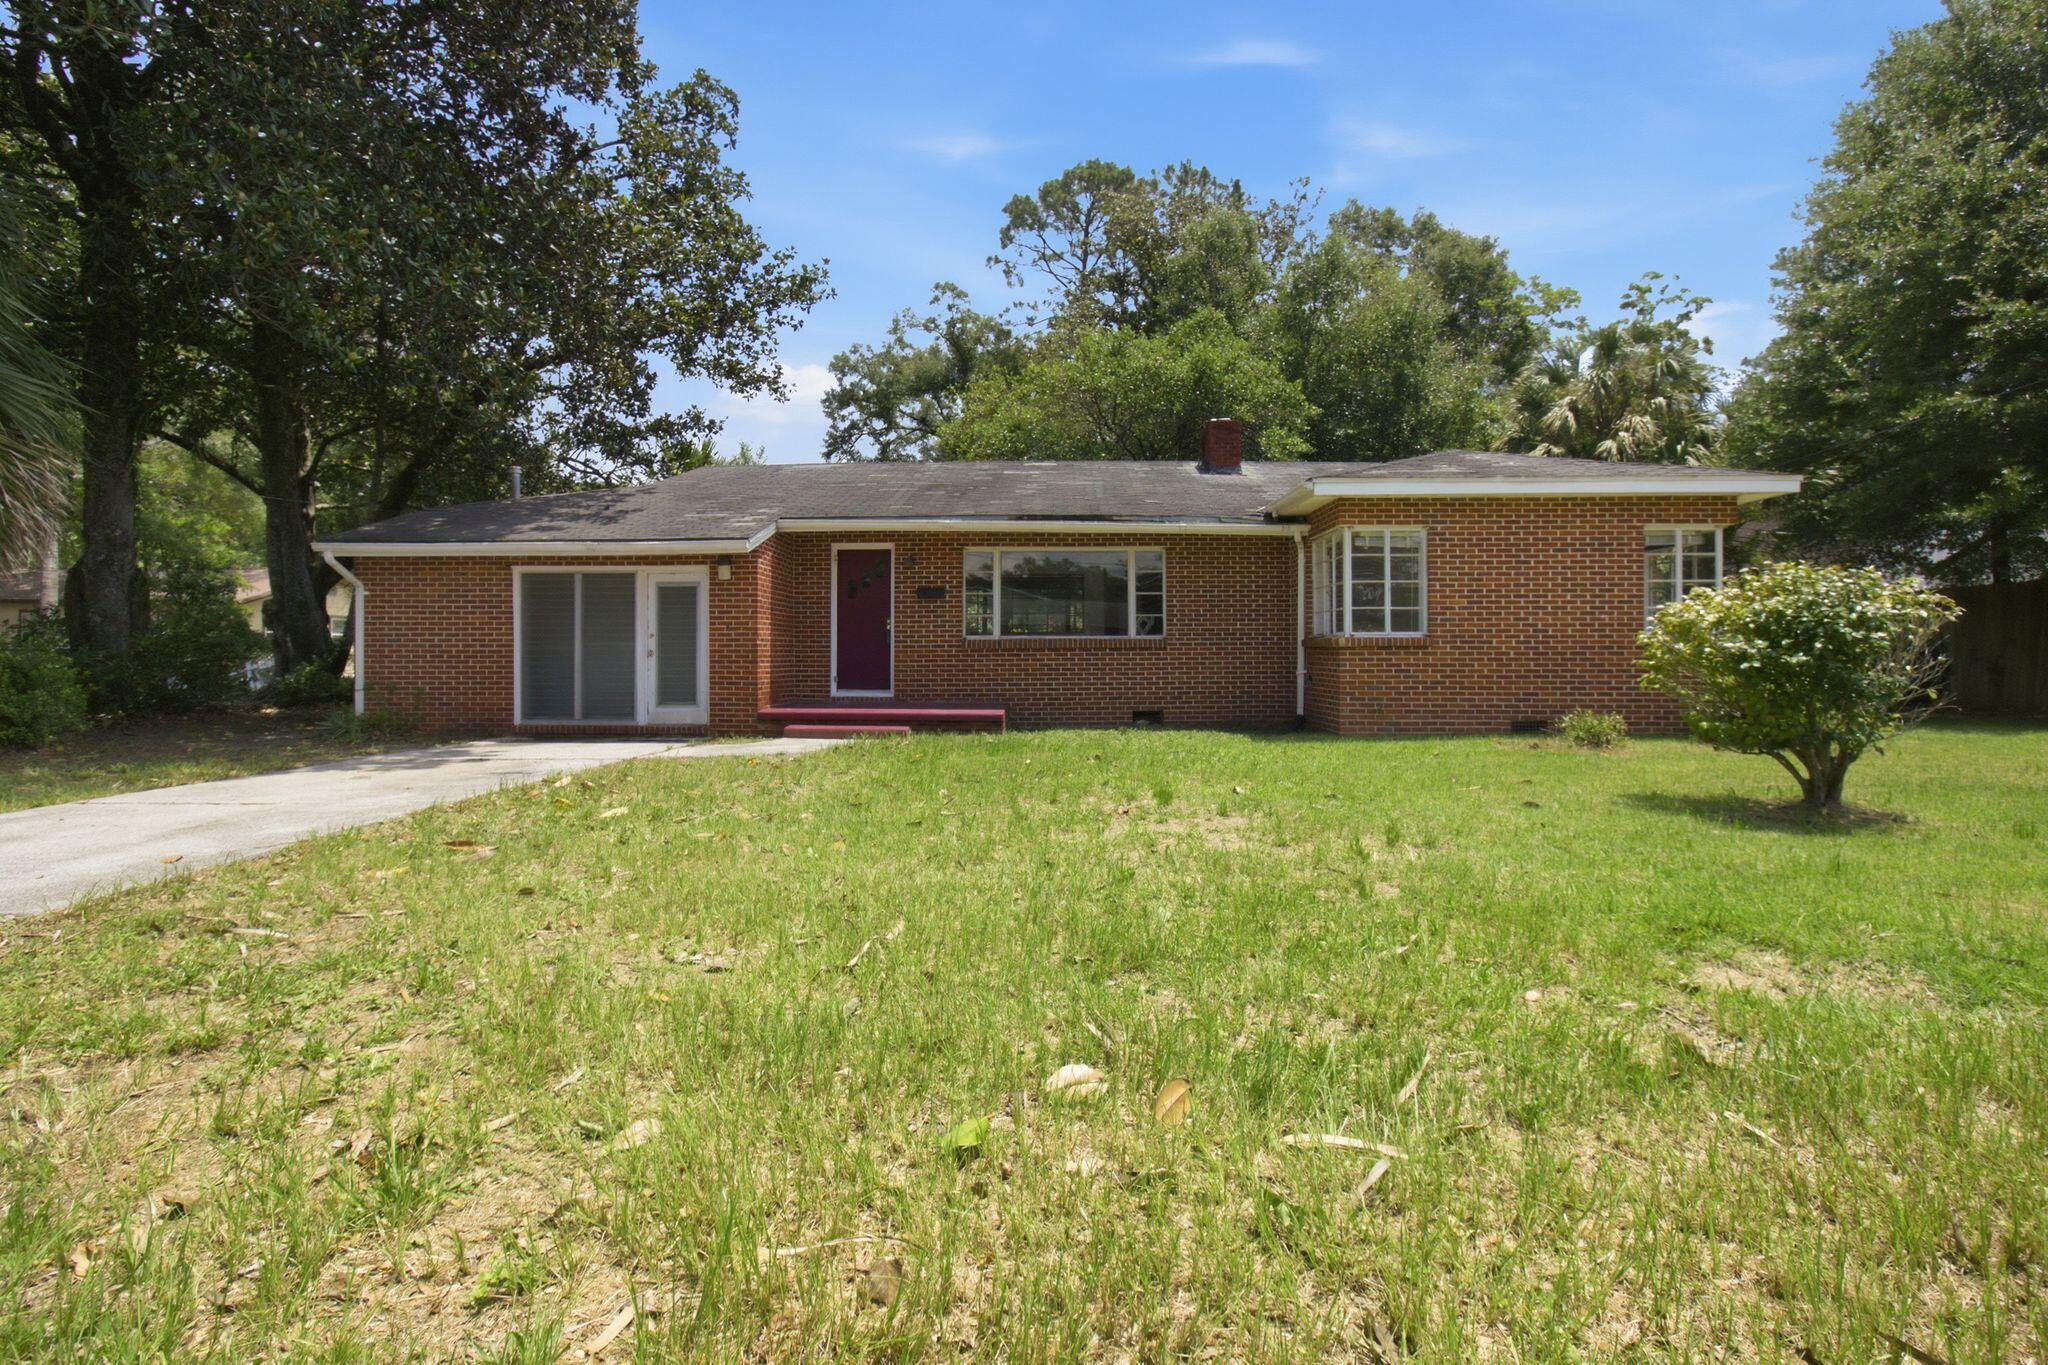
Charming brick single-family residence located in the heart of University City at 6839 Chamberlain Ct has 2 bedrooms, and one bathroom. This well-maintained home offers timeless character paired with everyday functionality on a quiet residential street. The exterior features classic mid-century brick construction, low-maintenance design, and a private yard space ideal for outdoor enjoyment or future customization.

Inside, the home presents a practical layout with comfortable living areas, ample natural light, and original architectural charm consistent with its 1950s build era. The kitchen and bath spaces provide a great opportunity for personalization or modern updates, while the overall structure remains solid and well-suited for long-term occupancy.

Situated on a peaceful street with public utilities, paved road frontage, and convenient access to major thoroughfares, shopping, dining, and nearby parks, this property blends residential tranquility with urban accessibility.
#26025981

St Louis

6839 Chamberlain Court

2 Beds

1 Baths

864 Sq.Ft.

$89,900

MLS#: 26025981

Price reduced
LOOKING FOR A QUIET ESCAPE? This charming 2 bed, 2 bath home sits on 7.7 acres of peaceful countryside and was built in 2022 with modern features throughout. Enjoy "on demand" hot water with a tankless system, plus the added bonus of a brand-new roof in 2024 for peace of mind. The property is ideal for a hobby farm or simply enjoying the outdoors with flat, usable land, three sheds and raised garden beds already in place. Conveniently located just 15 minutes from Owensville, Cuba, Sullivan, and Bourbon, you can enjoy rural serenity without sacrificing accessibility. The school district for K-8th grade is Strain-Japan R-XVI located in Sullivan. This property includes two parcels: 37-1-02.2-0-000-003.000 and 37-1-02.2-0-000-003.100.
#26027308

Sullivan

9324 Martin Cemetary Road

2 Beds

2 Baths

1,344 Sq.Ft.

$319,900

MLS#: 26027308

Price reduced
MOVE-IN READY! BEAUTIFULLY RENOVATED HOME! Kitchen has lovely white shaker cabinets and pantry closet. SS Appliances. Gas range. Bay window in dining area w/sliding door to your future custom deck. Vaulted ceilings in open kitchen/dining/living rooms. Ceilings, walls, trim and doors all repainted. Shingles new in Fall 2025. MF Laundry. Luxury vinyl plank flooring throughout. All light fixtures, 2 ceiling fans and fixtures are new. Grey Decor rocker switches and grey outlets throughout. Both baths remodeled excluding the tubs. Double bowl vanity in master bath with separate shower and soaking tub. Black fixtures. Full walkout basement w/3/4 rough-in for bath. Entire garage has been painted including the floor with speckles and clear top coat. HOA $105/monthly includes all lawn care and sprinkler system. Bushes are also trimmed and mulched by the HOA. Spend your time having fun instead of mowing the grass! Snow removal > 2 " also included. $250/year HOA for the common grounds and pool. Nice subdivision pool with restrooms.
#26038426

Wentzville

322 Stone Village Drive

2 Beds

2 Baths

1,202 Sq.Ft.

$305,000

MLS#: 26038426

Price reduced
Turnkey investment opportunity with long-term tenant already in place! This well-maintained home features 3 bedrooms on the upper level, an additional bonus room in the basement, 1 full bathroom, and a convenient half bath downstairs. Currently tenant occupied with a long-term resident who would like to remain, providing immediate cash flow at $1,100 per month. Whether you're looking to expand your rental portfolio or add a stable income-producing property, this home offers strong potential and peace of mind with an established tenant already in place. Conveniently located with easy access to major highways, shopping, and amenities. Please do not disturb tenant.
#26037786

East St Louis

727 N 38th Street

3 Beds

2 Baths

1,008 Sq.Ft.

$66,405

MLS#: 26037786

Price reduced
2005 modular home offering 3 bedrooms and 2 bathrooms with a spacious living room, kitchen, and dining area. The property also includes a 24' x 28' outbuilding, providing additional storage or workshop space. This property offers plenty of potential for a variety of uses.

All offers must be submitted through Propoffers.com. Buyers and buyer's agents should verify all information to their satisfaction. Property is being sold as-is.
#26038440

Gideon

600 S Walker (aka 508 S Walker)

3 Beds

2 Baths

1,240 Sq.Ft.

$30,000

MLS#: 26038440

Price reduced
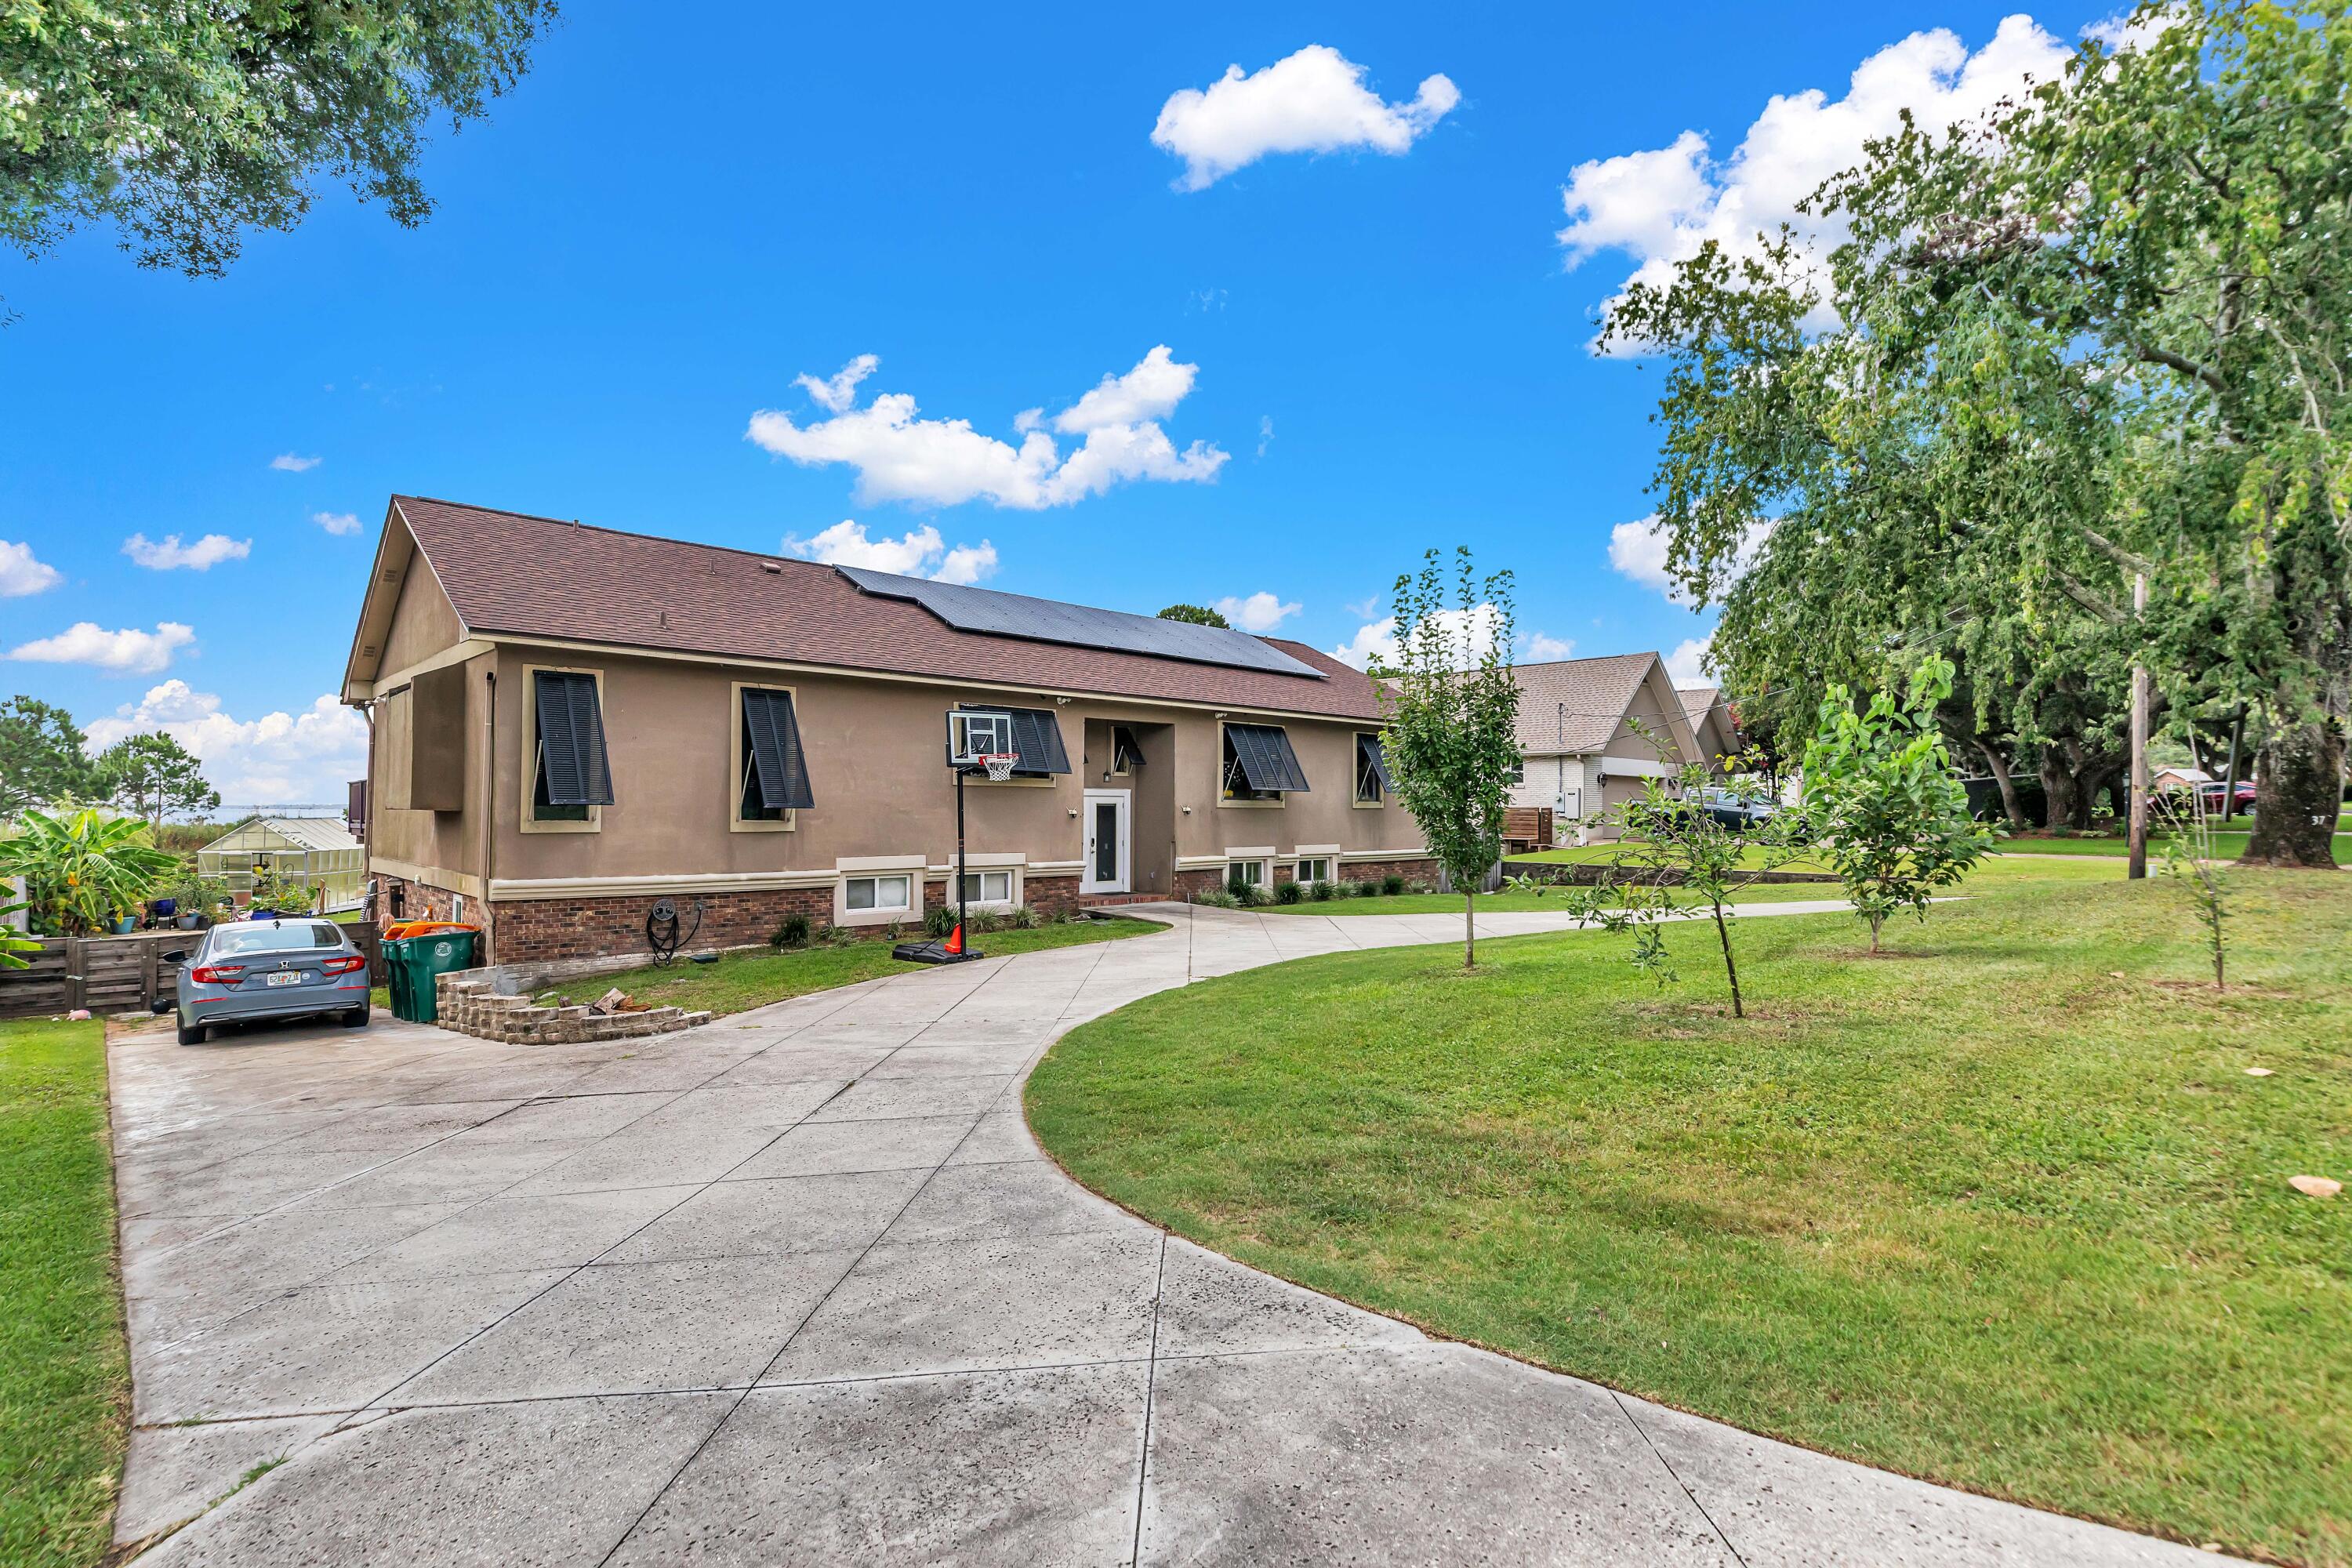
Move-in ready and full of character, this beautifully maintained home sits on a nearly half acre corner lot in the highly sought-after Chenot Place subdivision of Belleville, IL. Freshly painted and recently cleaned carpeting, this home offers comfort, warmth, and functionality throughout. This inviting home features 3 bedrooms and 1¾ baths that have been updated, along with a bright and airy family room highlighted by abundant natural light and a stunning floor-to-ceiling brick wood-burning fireplace complete with built-in wood storage. The kitchen provides space for a small table and includes a built-in double oven, a gas cooktop conveniently positioned across from the refrigerator, sink, and ample cabinet and countertop space. The dining area offers a built-in storage hutch and is open to the living room which offers its own built-in book case, creates an easy flow for everyday living and entertaining, and offers access to the backyard through sliding glass doors. The garage door has recently been replaced while the furnace and A/C are serviced yearly.  Seller is electing to sell as-is.
#26038662

Belleville

37 Hemlock

3 Beds

2 Baths

1,546 Sq.Ft.

$255,000

MLS#: 26038662

Four Bedroom Ranch Style House in High Valley Lake Estates, Covered Front Porch, Luxury Vinyl Plank Flooring and Vaulted Ceilings in Main Living Areas, Nine Foot Ceilings and Split Bedroom Floor Plan, Entry Opens to 19 X 18 Formal Living Room with Marble Surround Gas Fireplace, 18 x 13 Dine In Kitchen with Granite Counters and Tile Backsplash Provides Glass Top Electric Range with Built In Microwave, Garbage Disposal, Dishwasher and Refrigerator, Storage Pantry Area, 12 x 11 Breakfast Area with Access to Back Patio and Fenced Yard, Full Hallway Bathroom, 14 x 11 Master Bedroom with Walk In Closet and Private Bathroom, 12 x 11 Second Bedroom, 12 x 10 Third Bedroom, 12 x 10 Fourth Bedroom and Third Bathroom, Finished Walk Out Basement Provides 26 x 15 Recreation Room and Bonus Area with Wet Bar, Two Car Attached Garage, Available Now.
#26038698

Belleville

2617 LAUREN LAKE Drive

4 Beds

3 Baths

2,936 Sq.Ft.

$2,900

MLS#: 26038698

Beautifully renovated and move-in ready, this spacious 2-bedroom, 1.5-bath townhome offers stylish updates, functional living space, and an unbeatable location in the desirable Park Charles community. NEW WINDOWS IN 2021! Recently rehabbed from top to bottom, this home features brand-new luxury flooring, fresh carpet, updated kitchen cabinetry, fresh modern paint throughout, and beautifully refreshed bathrooms for a clean feel.
The main level offers a bright and inviting living area centered around a cozy wood-burning fireplace, creating the perfect space to relax or entertain. The updated kitchen features sleek cabinetry, modern finishes, and a functional layout with plenty of storage and workspace. Included washer and dryer add everyday convenience, while upstairs you’ll find two spacious bedrooms with fresh carpet and ample closet space.
Step outside and enjoy a private back deck overlooking a peaceful setting, perfect for morning coffee or unwinding after a long day. Located in the highly sought-after Francis Howell School District and just minutes from shopping, dining, parks, and major highway access, this home combines comfort, style, and convenience in one exceptional rental opportunity.
A rare opportunity to purchase a freshly updated home in one of St. Peters’ most convenient and established communities.
#26037652

St Peters

61 Park Charles Boulevard C

2 Beds

1 Baths

1,200 Sq.Ft.

$170,000

MLS#: 26037652

Hard to find Mid Century Modern Ranch that is priced to move.  Put your special touches on this wonderful property.  Set on a gorgeous lot.  Hardwood flooring underneath the bedroom carpeting.  3 Fireplaces.  Main floor laundry.  Rear entry garage.  Partially finished basement.  Lots of windows to let the natural light in.  Seller offering this property "As Is".  This one is a Gem and wont last long!
#26036531

St Louis

5935 Highfield Road

3 Beds

2 Baths

2,249 Sq.Ft.

$450,000

MLS#: 26036531

Price reduced
Welcome home to this beautifully maintained 2-story in the sought-after Wentzville School District, featuring a spacious eat-in kitchen with ample cabinet space. Upstairs, you'll be greeted by a versatile loft space that provides endless possibilities as a home office, play area, or family room. The upper level also features an oversized primary suite complete with its own private full bath, two additional generously sized bedrooms, a full hall bath, and a convenient upstairs laundry room with built-in shelving and storage. Step outside to a spacious patio perfect for entertaining and outdoor relaxation. For added peace of mind, the HVAC system was replaced in 2022.  Residents enjoy access to neighborhood amenities including a community pool, playground, and scenic ponds. Conveniently located near shopping, dining, parks, and everyday conveniences, this home offers the perfect blend of comfort, functionality, and community living.
#26035013

Wentzville

1011 Glengarry Drive

3 Beds

2 Baths

1,678 Sq.Ft.

$285,000

MLS#: 26035013

1 ... 578 579 580 581 582 ... 666
* Listings identified with the FMLS IDX logo come from FMLS and are held by brokerage firms other than the owner of this website. The listing brokerage is identified in any listing details. Information is deemed reliable but is not guaranteed. If you believe any FMLS listing contains material that infringes your copyrighted work please click here to review our DMCA policy and learn how to submit a takedown request. © 2024. First Multiple Listing Service, Inc.
 - property

Send a message

Message successfully sent.

Your message

What is 3 + 4 ?

Reason for contacting?

I agree to receive email communication and understand I can unsubscribe at any time.

I agree to be contacted by Kornelije Josić via call, email, and text for real estate services. To opt out, you can reply 'stop' at any time or reply 'help' for assistance. You can also click the unsubscribe link in the emails. Message and data rates may apply. Message frequency may vary. Privacy Policy

Sign Out

Virtual Assistant

Would you like to take the next step with this property? We can help you schedule a showing or virtual tour, or send you more details.

Yes, I would like more information.

Thank You for Your Reply, One of Our Agents will contact you as soon as possible

No, maybe later.

Thank you, you can always contact me via email, phone number or through the contact form.

Realhub AI

Lucy - Your AI-Powered Realtor

Update Your Temporary Password

Personalize your search

Enter your email and we'll notify you immediately when new listings match what you're looking for.

or enter email address

Already have an account ? Login here

Continue your home search

I agree to receive communications and understand I can unsubscribe at any time.

I agree to be contacted by Kornelije Josić via call, email, and text for real estate services. To opt out, you can reply 'stop' at any time or reply 'help' for assistance. You can also click the unsubscribe link in the emails. Message and data rates may apply. Message frequency may vary. Privacy Policy

Already have an account ? Login here

We use cookies

We use cookies primarily for analytics to enhance your experience. By accepting, you agree to our use of these cookies. You can manage your preferences or learn more about our cookies policy.