REALHUB is on fire today

Properties

Browse or get in touch to schedule a walkthrough.

  • Nearby me
Price range

Popular Features

Community Features

Association

Property Features

Waterfront

View

Exterior Features

Interior Features

Style

10000 properties match your criteria

Updated 1 minute ago

E-Alert name
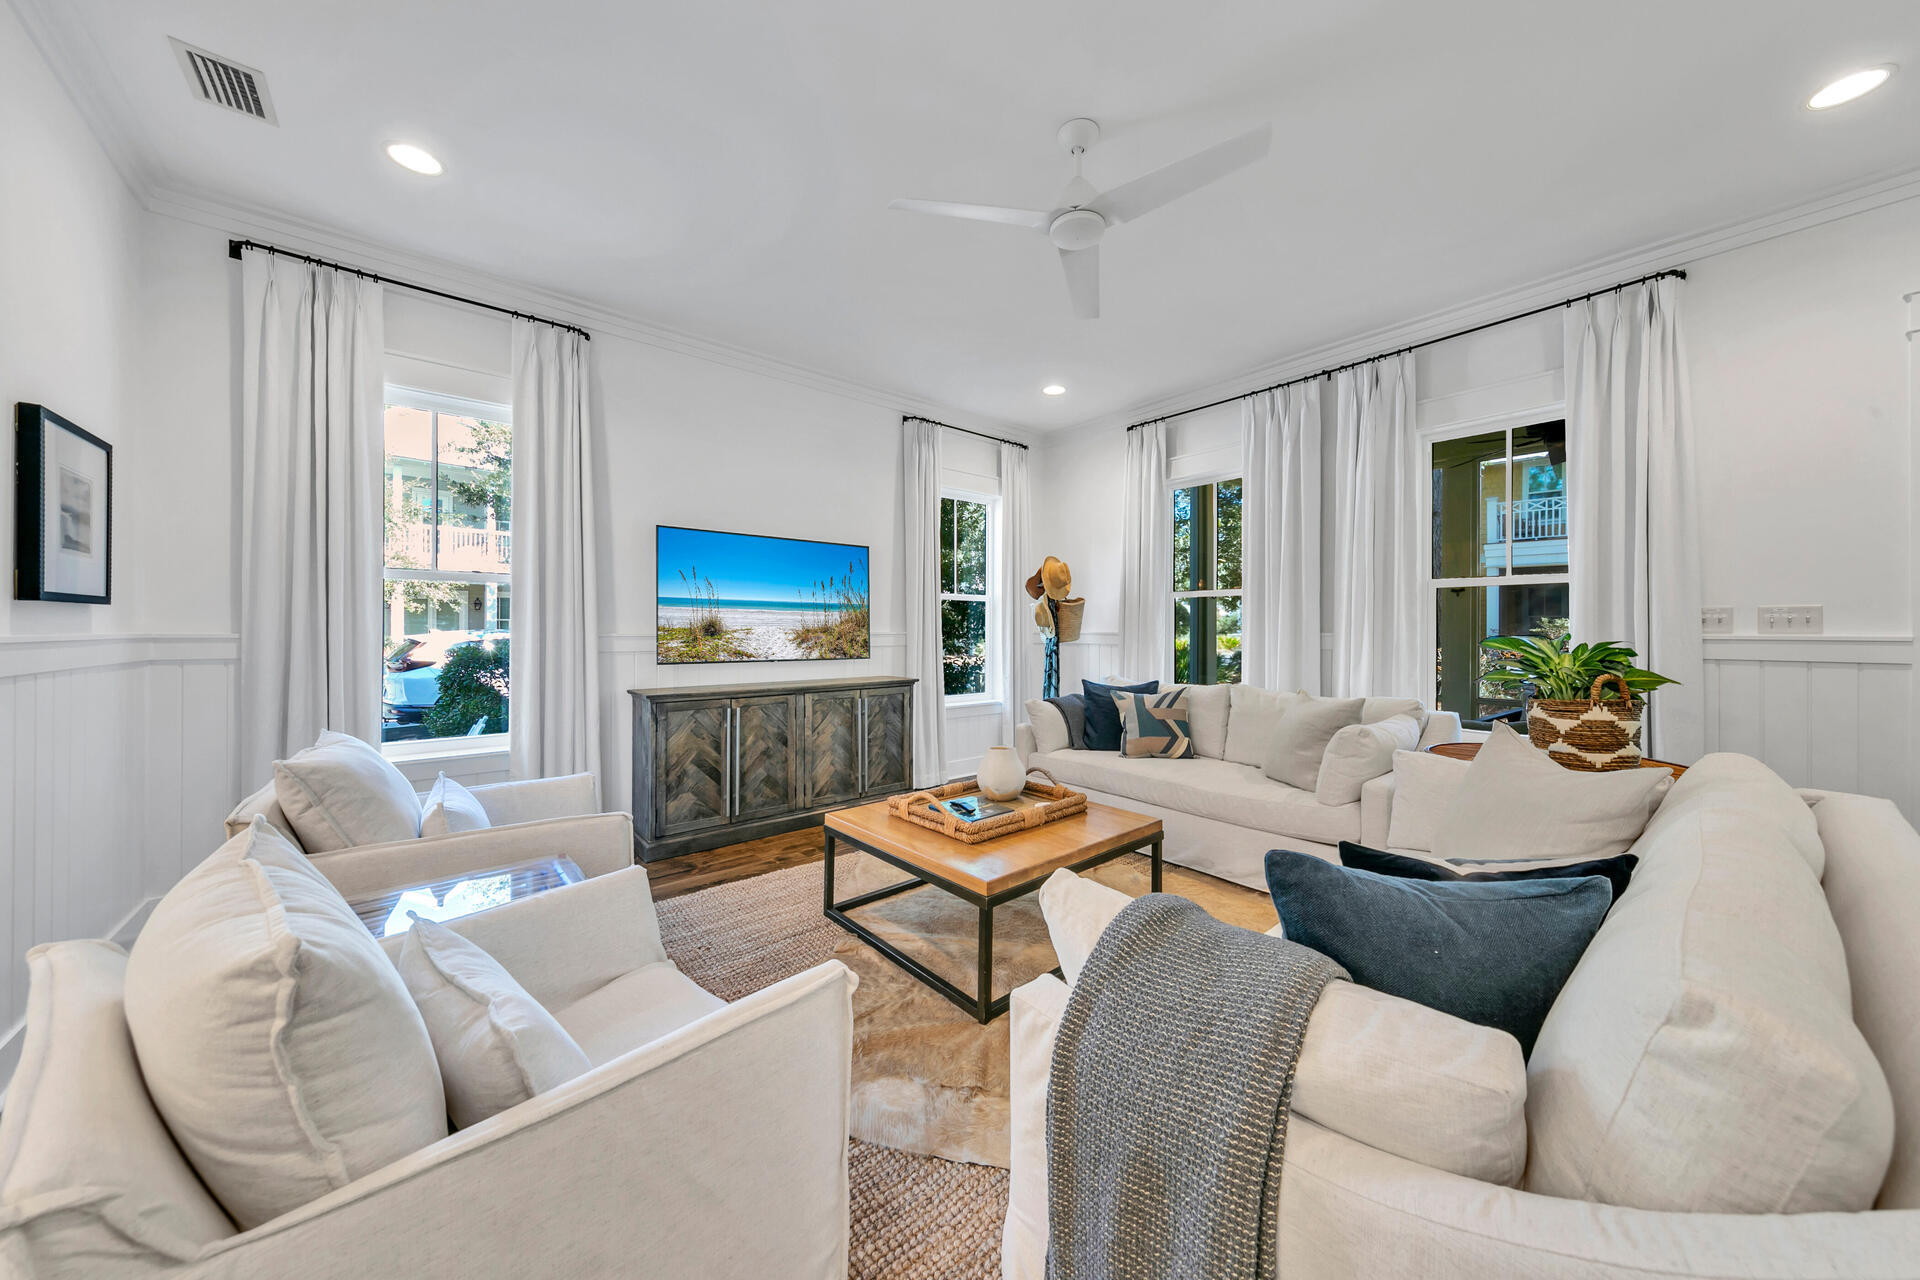
Stunning equestrian facility ideally located within minutes of Hwy 70. The property includes 2 heated barns with 10 stalls, equipments storage, a newer arena with led lighting & fans, kitchen, living quarters, 2 bedrooms, 2 baths, office space, laundry and much more. The 20+ acre property with a 2 acre lake is ideal for the buyer that has personal horses or that wants to continue the current boarding business. This property is a must see!
#23065785

Wright City

13420 Hanne

2 Beds

1 Baths

1,500 Sq.Ft.

$999,900

MLS#: 23065785

Perched high above the rolling hills of prestigious St. Albans, this extraordinary villa commands some of the most breathtaking panoramic views in the region. Overlooking lush fairways, wooded valleys, and miles of protected natural beauty, the setting is nothing short of spectacular. Combined with timeless architecture, exceptional craftsmanship, and luxurious finishes throughout, this is a home designed to impress while offering the comfort of everyday living. A dramatic two-story great room welcomes you with soaring beamed ceilings, a floor-to-ceiling stone fireplace, rich hardwood flooring, custom built-ins, and an entire wall of windows that frame the magnificent landscape beyond. Bathed in natural light, the open-concept design creates a seamless connection between the living spaces while allowing the remarkable views to take center stage. The gourmet kitchen is a true showpiece, thoughtfully appointed with custom cabinetry, granite countertops, Sub-Zero refrigeration, professional-grade stainless steel appliances, double ovens, a gas cooktop, and spacious pantry. Flowing effortlessly into the adjoining breakfast room, every space has been designed for both elegant entertaining and comfortable everyday living. Just beyond, the inviting hearth room offers a second stone fireplace and direct access to the expansive deck, creating the perfect place to enjoy morning coffee, evening sunsets, or gatherings with family and friends. Stretching across the back of the home, the outdoor living space offers multiple seating areas and uninterrupted views that change beautifully with every season. The main-level primary suite is a private retreat featuring a spacious sitting area, dual walk-in closets, and an exceptional spa-inspired bath complete with dual vanities, extensive custom cabinetry, and oversized walk-in steam shower. Every detail has been thoughtfully designed to create a peaceful escape at the end of the day. The upper level offers a spacious secondary suite complete with a large walk-in closet and private bath, while the finished lower level dramatically expands the home’s living space. Here you'll find a large recreation room with herringbone flooring, custom wet bar, Sub-Zero beverage refrigerator, dishwasher, granite countertops, gas fireplace, and walkout access to the covered patio. An additional bedroom and full bath provide comfortable accommodations for guests. The thoughtfully designed floor plan also includes a beautifully finished main floor laundry room, elegant powder room, extensive custom millwork, plantation shutters, designer lighting, built-in cabinetry, and exceptional storage. Outdoor living is equally impressive. The spectacular two-story Tigerwood deck, complete with rail lighting, ceiling fans, retractable shade system, and sweeping golf course views, creates an unforgettable setting.
Additional highlights include an oversized three-car garage, whole-house generator (2025), irrigation system maintained by the HOA, dual-zoned HVAC, Hardie Board siding, landscape lighting, and numerous major system updates. Perfectly positioned within one of St. Louis’ most exclusive golf communities, residents enjoy world-class amenities, championship golf, tennis, club dining, scenic walking trails, and an unmatched lifestyle surrounded by natural beauty.
Offering exceptional views, luxurious finishes, and the low-maintenance lifestyle buyers are searching for, this remarkable St. Albans villa is a rare opportunity to enjoy resort-style living in one of the area's premier communities.
#26043201

St Albans

731 Bordeaux Circle

3 Beds

3 Baths

3,780 Sq.Ft.

$999,900

MLS#: 26043201

Luxury New Construction in the Heart of Brentwood!

Experience exceptional craftsmanship and modern luxury in this stunning new construction home offering over 3,200 square feet of thoughtfully designed living space. Featuring 5 spacious bedrooms, 3 full baths, and 1 half bath, this home seamlessly blends timeless elegance with today's most desirable amenities.

The impressive open-concept floor plan showcases soaring 9-foot ceilings, gorgeous white oak hardwood flooring, custom 3-panel doors, richly stained ceiling beams, and elegant iron staircase railings. The designer kitchen is the centerpiece of the home, offering premium finishes, abundant cabinetry, and an oversized island that flows effortlessly into the dining area and spacious family room—perfect for entertaining. Step outside to the expansive party deck overlooking one of Brentwood's larger, level backyards.

The luxurious primary suite offers a true private retreat with a beautiful coffered ceiling, custom-designed walk-in closet, spa-inspired bath featuring dual vanities, a soaking tub, oversized walk-in shower, and a vaulted ceiling.

The finished walkout lower level is filled with natural light thanks to the tall foundation pour, soaring ceilings and ample windows. Complete with an additional bedroom and full bath, it creates the perfect private guest suite, in-law quarters, home office, or recreation space.

Additional premium features include:

Zoned high-efficiency HVAC for year-round comfort
Spacious mudroom with oversized walk-in pantry
Convenient second-floor laundry
Large level walkout backyard measuring approximately 50 x 160 feet, deeper than most Brentwood homesites

The location is equally remarkable. Enjoy beautiful views of the neighborhood's private pond directly across the street, while the entrance to 6 miles of paved walking and biking trails is located at the end of the street, providing easy access to parks, playgrounds, the Brentwood Park amenities, and the Deer Creek Greenway.

Luxury, energy efficiency, exceptional design, and one of Brentwood's most desirable locations combine to create a home that is truly one of a kind. This is a rare opportunity to own a brand-new luxury residence offering the perfect balance of sophisticated living, outdoor recreation, and everyday convenience.

Ideally situated just south of Clayton, this exceptional home offers quick access to downtown Clayton's premier restaurants, boutiques, business district, and entertainment while providing the charm and tranquility of a quiet Brentwood neighborhood. Shopping, dining, major highways, top medical centers, and everything the central corridor has to offer are just minutes away, making this one of the area's most convenient and sought after locations.
#26036505

Brentwood

2632 Salem

5 Beds

3 Baths

3,200 Sq.Ft.

$999,900

MLS#: 26036505

Located in sought after Clermont Estates this amazing remodeled mid century modern 1.5 story brick home, features marble entry, gray maple wood flooring, & new carpeting; large open updated modern kitchen w/ stainless dishwasher, Wolf gas cooktop & fan, Sub Zero refrig & large wine cooler, center island w/ double sink, floating shelves, pendant lights, built-in cabinets, & quartz counters. 2 fireplaces, stamped concrete patio (‘15). Main floor master bedroom suite. Renovated 2nd floor w/ 2 beds, open staircase, new carpeting, updated full bath. Professionally finished lower level w/rec room, full bath, bar w/ granite counter, undermount sink, cooler, luxury plank flooring, office & work out rooms, & large storage area. 3 car garage w/ new doors, both front (off circle drive)& rear entry. Large, level, half acre lot, w/ higher elevation than other homes in neighborhood (calm, with no cut through traffic), sprinkler system w/ 9 zones (Jul ‘21). See additional attached.
#21073280

Ladue

62 Clermont Lane

5 Beds

4 Baths

4,965 Sq.Ft.

$999,500

MLS#: 21073280

Suitable for a Noble by title or a noble person with a penchant for world class architecture. Saint Louis City's most sought after address! These homes west of Forest Park (literally 50 yards away) consistently sell for the highest dollar per square foot of any St. Louis City community. Literally move in ready having had a near total gut renovation. Almost all of the major systems, baths, kitchen, hardwoods, basement, driveway and garage interior, HVAC are new (from 2015-present). A fortune spent on patios, courtyards and landscaping that surround the home and double the living space by allowing each first floor interior room to offer exterior living as well. This is as close to new construction as one can find whilst still being an Old World Manse of character. Master suite with exceptional bath offers a Juliet terrace overlooking the grand hall. A stone's throw from DeMun village shops and chic restaurants. A mere stroll to Washington University. Immediate access to BJC and Cortex. Additional Rooms: Sun Room, Wine Cellar
#19053190

St Louis

6229 Fauquier Drive

4 Beds

3 Baths

5,458 Sq.Ft.

$999,500

MLS#: 19053190

Wow!  New Construction close to Webster Rec/Pool complex w/ September Completion!  This fabulous 1.5 Story offers 5 bedrooms, 3.5 baths and includes a 3 car garage! Optional 5th bath and finished lower level that would add 1050 sq. ft! Quality Craftsman style built by Rothmark Homes! Highlights/upgraded features incl:  9 ft ceilings on first floor and lower level! Gleaming job finished wood floors throughout first floor! Custom kitchen w/42” cabinetry, quartz counter tops, self-close drawers, crown, stainless appl.  Pkg w/2 ovens!  Dining room w/ Columned entry! Stunning coffered master bedroom with crown molding, luxury bath, walk-in closet, Kohler tub & separate shower! Beautiful oak stairs with wood balusters! Craftsman style home!  Convenient 1st and 2nd floor laundry, Mud room on first floor w/cubbies! Enjoy nearby Webster schools, park/pool complex, downtown shops & restaurants! See attached plans and standard features!
#16006682

Webster Groves

19 Clara Avenue

5 Beds

3 Baths

4,208 Sq.Ft.

$999,500

MLS#: 16006682

Timeless and Classic Masterpiece. This 5 Bed, 6 Bath custom luxury home on lakefront is a one of a kind show stopper w over 8400 sq ft of finished living area. This home is well known for its architecture, location, features, size & beauty. Soaring custom ceilings, custom Palladian windows, magnificent custom kitchen, etc. Stunning entrance foyer w exposed staircase & a wall of windows frames your lake view. Open Floor plan w custom finishes in all directions. The 2 story great room that opens to the gourmet kitchen promises to be the heart of the home and the cozy hearth room will be perfect for quiet evenings. The walkout basement w/2nd kitchen & rec area is built to entertain, and you are steps away from your inground pool, sand volleyball pit & lake views. Head up to your private oasis the posh master has spa like en-suite featuring dual entry custom shower & spa tub & a walk in closet big enough for a small car. Private ante-chamber w/fireplace gives new meaning to escape & relax Additional Rooms: Mud Room
#22053883

Smithton

5334 Wild Oak Lane

5 Beds

6 Baths

8,540 Sq.Ft.

$999,500

MLS#: 22053883

$999,500 1 Breezy Hill. Poplar Bluff, MO 63901. Exceptional Quality Through-Out!  4 bedroom, 4 bath home, full basement, 2 kitchens with Viking Appliances, main kitchen has 2 dishwashers, master bath has a steamer,  2 laundry rooms, 2 fireplaces, in-ground pool with pool house, electric underground dog fence, nice lake with lakeview, 4,684 sq ft   15.23 acres. rare find.
#23000285

Poplar Bluff

1 Breezy Hill

4 Beds

3 Baths

4,686 Sq.Ft.

$999,500

MLS#: 23000285

The picturesque setting of this completely renovated 3 acre estate will completely amaze you! From the moment you drive up a private oasis awaits you w/breathtaking views of all NEW landscaping plus scenic views & newly built steps lead to the stocked pond w/a dock plus a front paved patio w/a built in firepit, tranquil fountain, space for entertaining & enjoying time outside. Newly built outdoor walking paths around the property, deck, pergola w/built in picnic table, golfing mat, utility shed w/potting bench. Entering the home you are welcomed with an all NEW open and modern farmhouse design throughout inc hdwd floors, vaulted ceiling w/wood beam, shiplap feature walls, plantation shutters, french doors to sun room, Anderson casement windows, 
CHEFS kitchen w/11 foot quartz island, floating shelves, ALL Frigidaire SS Prof Appl, custom vent hood, mn floor laundry, addtl half bath, primary bedrm w/ensuite & a 2nd bedroom w/a full bath top off the main floor. PLUS a w/out fin LL! Additional Rooms: Mud Room
#22030535

Wildwood

2326 Morel Lane

4 Beds

4 Baths

4,624 Sq.Ft.

$999,500

MLS#: 22030535

Old world charm and actual historic materials give this home the character and uniqueness that is hard to create and harder to find. The lush tranquil setting enhances the feeling that will overcome you the minute you approach the remote gated entrance and travel down the blacktop lane, past the stocked pond, toward the main residence and beautiful 52’ X 56’ barn/outbuilding. Inside and out, the attention to detail and high end quality and unique finishes are everywhere. Nothing is lacking, there is 
something special in every corner – just wait till you see it! And to top it off, even with heating the outbuilding, the average utilities are only $124/month due to the geo thermal and solar systems! It is truly a 17 acre oasis of your dreams; and you won’t even realize you are only minutes off Wentzville Parkway!There Additional Rooms: Mud Room
#17043957

Foristell

2975 W Meyer Road

5 Beds

4 Baths

4,006 Sq.Ft.

$999,500

MLS#: 17043957

You will fall in love with this stylish all-brick Georgian townhome that served as the display when this enclave was built. Over 4,000 sq feet of living space with special design features: solid mahogany doors, 10’ ceilings on the main level and gorgeous crown molding, millwork & hardwood floors throughout. Ample windows flood the home with natural light. The living room is inviting with a gas fireplace & built-in bookshelves & opens to the expansive dining room. Mahogany paneled den with marble fireplace surround. The eat-in kitchen features maple cabinets, generous storage & French doors leading to the deck. Lovely primary bedroom with a fireplace, 2 walk-in closets & luxurious bathroom with 2 vanities, jacuzzi tub & shower. The 2nd floor also has a laundry, 2 more bedrooms & another full bath. The finished lower level has a bedroom, full bath & office. The outdoor space is lovely with an expansive deck off the back & the front courtyard with beautiful landscaping. 2-car garage. Location: End Unit
#21029803

Clayton

312 N Brentwood 8

4 Beds

3 Baths

4,000 Sq.Ft.

$999,500

MLS#: 21029803

Wow!  New Construction  w/ November Completion! Close to Webster Rec/Pool complex!  This fabulous 1.5 Story offers 5 bedrooms, 3.5 baths and includes huge 3 car garage and incudes bonus room on 2nd floor!  Quality Craftsman style built by Rothmark Homes! Highlights/upgraded features include:  9 ft ceilings on first floor and lower level! Gleaming job finished wood floors throughout first floor! Custom kitchen w/42” cabinetry, Quartz counter tops, self-close drawers under cabinet lighting crown, stainless appl.  Pkg w/2 ovens!  Dining room w/ Columned entry! Stunning coffered master bedroom with crown molding, luxury bath, walk-in closet, Kohler tub & separate shower! Beautiful oak stairs with wood balusters! Craftsman style home! Convenient 1st and 2nd floor laundry, Mud room on first floor w/cubbies!  Enjoy nearby Webster schools, park/pool complex, downtown shops & restaurants! See attached plans and standard features! Additional Rooms: Mud Room
#16008122

Webster Groves

19 Clara Avenue

5 Beds

3 Baths

4,208 Sq.Ft.

$999,500

MLS#: 16008122

289 acres!  Once in a lifetime!  8 acre lake that is 50+ ft deep, and two additional ponds for fishing. 289 acres (M/L) for fun and future development.  This is a rare find.  Old Victorian farm house needs to be torn down.  Great hunting for deer, turkey and geese.  New gravel road through property.
#18028008

New Florence

289 South Hwy 19

None Beds

None Baths

N/A

$999,500

MLS#: 18028008

Tucked away at the back of a quiet cul-de-sac, this stunning 5-bedroom, 4 full and 2 half bath home offers the perfect blend of comfort, space, and timeless elegance. 
Stepping into the foyer, you will find a dedicated home office with an adjoining sitting room that creates the ideal space for working from home or relaxing with a good book. Designed for both entertaining and everyday living, the home features a formal dining room and spacious living areas throughout.
The updated kitchen is the heart of the home, featuring modern finishes and ample space for gathering complete with double ovens, breakfast room, large center island and entertaining bar which flows right into the great room complete with gas fireplace, skylights, and vaulted ceilings creating an abundance of natural light.
The main floor primary suite features a large bay window, newer carpets and updated en suite with the walk in closet everyone is dreaming about.  Upstairs are 4 bedrooms and 2 full, updated bathrooms perfect for a growing family.  The finished lower level has a sprawling rec room, cedar closet, updated full bath and potential for a 6th bedroom.
Enjoy peaceful mornings and summer evenings from the screened-in porch overlooking the sparkling pool and expansive backyard.  This private outdoor oasis has plenty of room to play, entertain, or simply unwind.
Located within the award winning Parkway School District, this home boasts an impressive floor plan with over 4,500 square feet of living space including a main floor laundry, fresh paint throughout and a 3 car garage.
This home is a rare opportunity you won't want to miss.  Come by and see it before it’s too late!
#26038496

St Louis

1289 Tammany Lane

5 Beds

4 Baths

4,576 Sq.Ft.

$999,500

MLS#: 26038496

This Property is located just east of Interstate 55 and has good access/visibility from US Hwy 40.Per the appraiser's opinion this property has strong potential as a transitional property from agricultural use to a commercial use.  It should be noted, the city of Troy has the property designated as a commercial zone in their comprehensive plan since the property is located within 1.5 miles of Troy, changes in zoning is approved by Troy. Per appraiser.  Land is currently farmed and has soybeans planted.  This is a prime piece of real estate in a prime location. Buyer to verify all MLS information including but not limited to lot size, restrictions, features, zoning, exemptions/taxes, schools, etc.
#24035460

Troy

0 Us-40

None Beds

None Baths

N/A

$999,428

MLS#: 24035460

1 ... 579 580 581 582 583 ... 666
* Listings identified with the FMLS IDX logo come from FMLS and are held by brokerage firms other than the owner of this website. The listing brokerage is identified in any listing details. Information is deemed reliable but is not guaranteed. If you believe any FMLS listing contains material that infringes your copyrighted work please click here to review our DMCA policy and learn how to submit a takedown request. © 2024. First Multiple Listing Service, Inc.
 - property

Send a message

Message successfully sent.

Your message

What is 3 + 4 ?

Reason for contacting?

I agree to receive email communication and understand I can unsubscribe at any time.

I agree to be contacted by Kornelije Josić via call, email, and text for real estate services. To opt out, you can reply 'stop' at any time or reply 'help' for assistance. You can also click the unsubscribe link in the emails. Message and data rates may apply. Message frequency may vary. Privacy Policy

Sign Out

Virtual Assistant

Would you like to take the next step with this property? We can help you schedule a showing or virtual tour, or send you more details.

Yes, I would like more information.

Thank You for Your Reply, One of Our Agents will contact you as soon as possible

No, maybe later.

Thank you, you can always contact me via email, phone number or through the contact form.

Realhub AI

Lucy - Your AI-Powered Realtor

Update Your Temporary Password

Personalize your search

Enter your email and we'll notify you immediately when new listings match what you're looking for.

or enter email address

Already have an account ? Login here

Continue your home search

I agree to receive communications and understand I can unsubscribe at any time.

I agree to be contacted by Kornelije Josić via call, email, and text for real estate services. To opt out, you can reply 'stop' at any time or reply 'help' for assistance. You can also click the unsubscribe link in the emails. Message and data rates may apply. Message frequency may vary. Privacy Policy

Already have an account ? Login here

We use cookies

We use cookies primarily for analytics to enhance your experience. By accepting, you agree to our use of these cookies. You can manage your preferences or learn more about our cookies policy.