REALHUB is on fire today

Properties

Browse or get in touch to schedule a walkthrough.

  • Nearby me
Price range

Popular Features

Community Features

Association

Property Features

Waterfront

View

Exterior Features

Interior Features

Style

10000 properties match your criteria

Updated 1 minute ago

E-Alert name
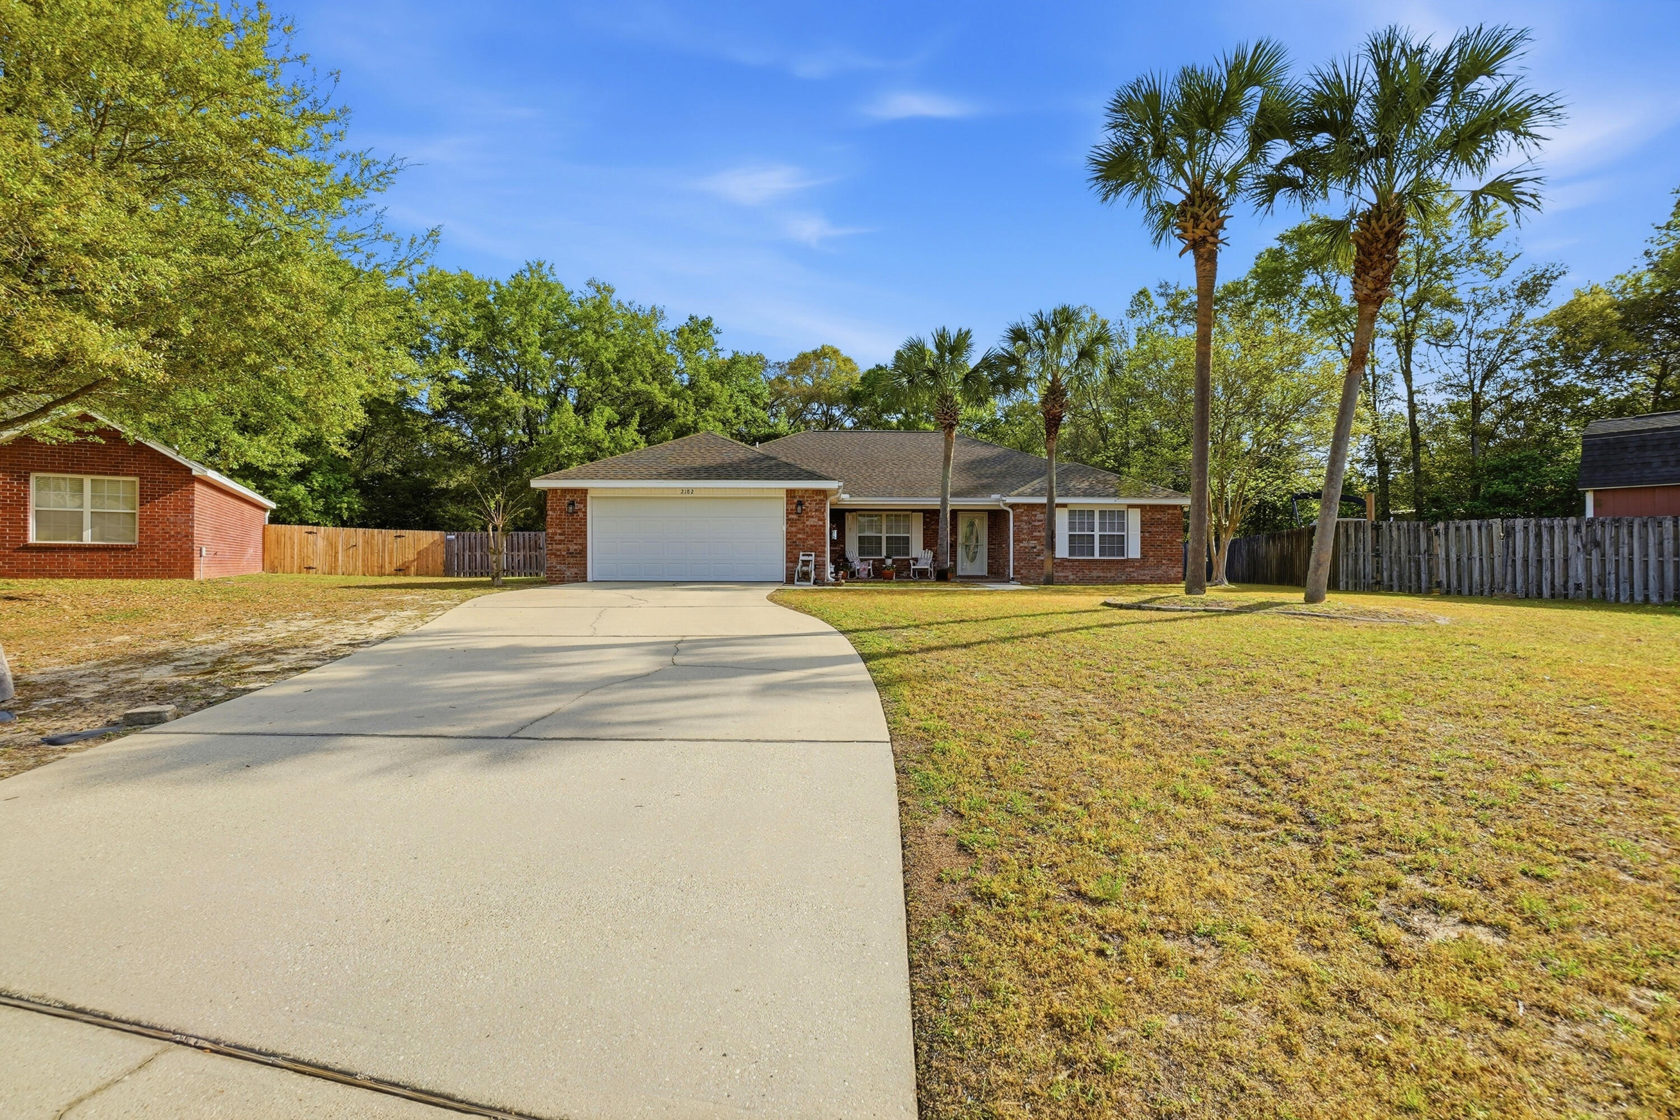
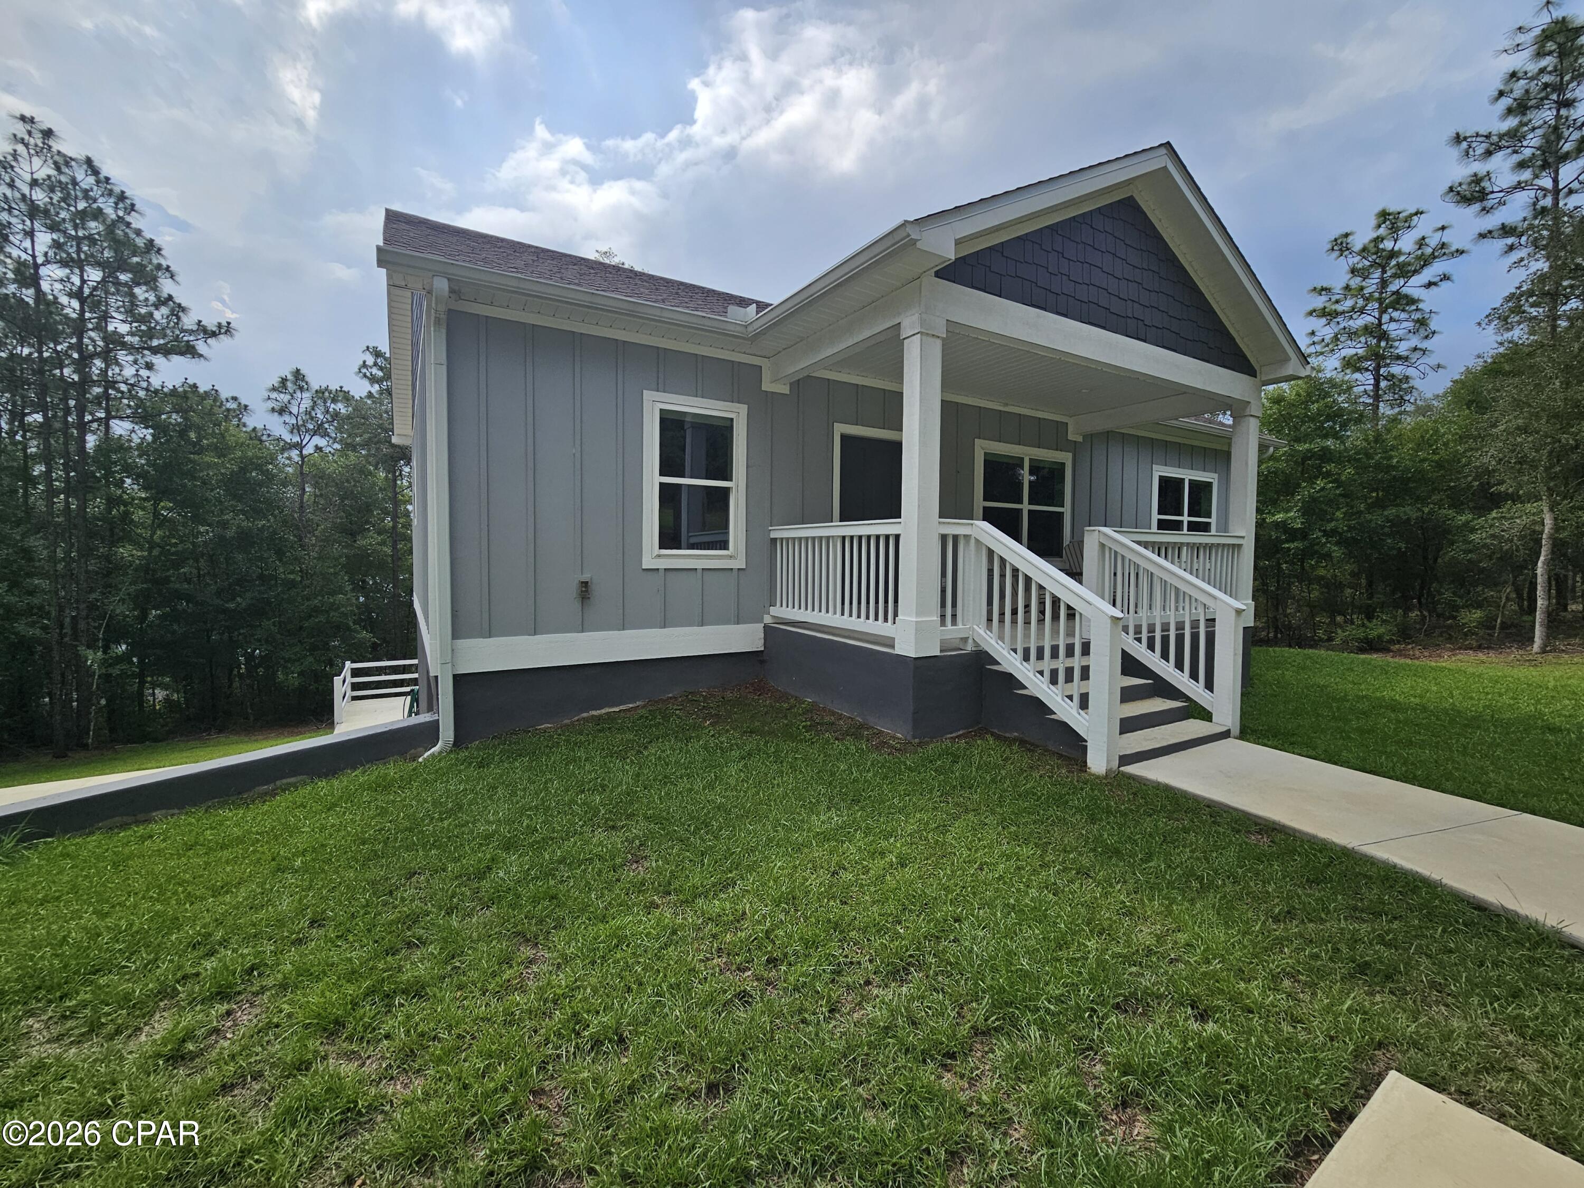
Beautifully remodeled 3-bedroom, 2-bathroom home on +/- 5 acres, ideally located just minutes from Rolla, Salem, and Licking! An inviting timber frame front porch welcomes you into the spacious semi-open concept interior featuring new finishes throughout. The living room features an electric fireplace on the shiplap wall and a picture window to take in the gorgeous views. The kitchen boasts custom cabinetry, a center island with seating, top-of-the-line appliances, and granite countertops. The mud/laundry room is conveniently located off the kitchen with access to the back porch and the attached one-car garage. The primary retreat hosts a private ensuite bathroom with a double vanity, extra storage, and a large walk in closet. This home sits on an unfinished walk-out basement offering endless possibilities for storage, recreation, or future expansion. The private wooded setting provides peace, seclusion, and abundant wildlife right outside your door. This property is a must-see!
#26038656

Rolla

1657 Dent County Road 2130

3 Beds

2 Baths

1,750 Sq.Ft.

$324,900

MLS#: 26038656

Price reduced
Don't miss this fully updated 1-bedroom, 1-bath condo for sale in south county! Located in the Southridge Condominiums, this second-floor unit has been refreshed top to bottom with new vinyl plank flooring, fresh paint, newly painted kitchen cabinets, all-new appliances, a fully remodeled bathroom, and new windows. Newer wall A/C units in both the open living/dining area and bedroom keep things comfortable year-round, and a dedicated storage space means a place for everything. Convenient laundry facilities are located right within the building. The HOA recently replaced the roof and siding, so the big stuff is already taken care of, and monthly HOA fee cover water, sewer, trash, exterior maintenance, and snow removal. Enjoy the community pool and clubhouse, off-street parking right outside your door, and easy access to I-55 and I-255. Turnkey, low-maintenance, and ready for you to call it home.
#26035772

Unincorporated

9047 Villaridge Court F

1 Beds

1 Baths

666 Sq.Ft.

$96,999

MLS#: 26035772

Price reduced

Welcome home to this beautifully maintained and decorated Two Story residence featuring 3BR/3.5BA and a spacious Finished Lower Level, all situated on a private .23-acre lot.  The attractive brick and vinyl maintenance free exterior is complimented by a large covered front porch and an inviting front entry with sidelights.  Inside, you’ll love the Open Floor Plan filled with natural light.  The Main Level features luxury vinyl plank flooring throughout and a spacious Family Room with a gas fireplace, ceiling fan, and a wall of windows overlooking the large, fenced backyard.  The Family Room flows seamlessly into the Breakfast area and Kitchen, creating the perfect space for everyday living and entertaining.  The Kitchen offers white cabinetry, stainless steel appliances, a gas stove, pantry, and convenient breakfast bar seating.  A sliding glass door leads to the private, level back yard featuring a large patio with a Pergola for shade, a garden area, and mature woods behind the property, providing exceptional privacy.  Upstairs, the expansive Primary Suite boasts a vaulted ceiling, ceiling fan, walk in closet, and an En Suite bath complete with a large comfort height vanity, separate shower, and soaking tub.  Two additional generously sized bedrooms and a full bath complete the upper level.  One of the secondary bedrooms features French doors opening to a private balcony overlooking the backyard.  The beautifully finished Lower Level offers Luxury Vinyl Plank flooring, large windows that provide abundant natural light, a dedicated office area, a full bathroom, and a storage area with laundry hookups.  Recent updated include new upstairs carpeting (2024), a replaced gas fireplace system (2025), and new Lower Level flooring (2025).  Additional improvements include a newer furnace and AC, and a 4 year old roof.  Lovingly cared for and meticulously maintained, this exceptional home offers comfort, space, and privacy in a highly convenient location with easy access to Highways 141 and 44.
#26037985

Valley Park

10 Francis Avenue

3 Beds

3 Baths

2,216 Sq.Ft.

$350,000

MLS#: 26037985

Price reduced
Enjoy panoramic views of the 30 MM on the Osage Arm and experience lakefront living at its finest. This 3-bedroom, 2-bath home offers 1,568 square feet of comfortable living space with expansive water views and easy access to some of the lake’s most popular destinations. By water, you're just minutes from Larry’s On The Lake, The Fish & Company, Bulldogs Beach House, and Captain Ron’s Bar & Grill. While no dock is currently in place, the property is permitted for a 40'x24' overall dock with a 12'x32' slip, providing the opportunity to create your ideal waterfront setup. Whether you're looking for a full-time residence, vacation retreat, or investment property, this home offers a prime location, incredible views, and endless possibilities to enjoy the Lake of the Ozarks lifestyle.
#3588105

Linn Creek

817 Oak Knoll Road

3 Beds

2 Baths

1,568 Sq.Ft.

$375,000

MLS#: 3588105

Welcome Home! Tucked away at the end of a quiet, peaceful cul-de-sac, this beautifully updated one and a half story home offers the perfect blend of privacy, modern style, and exceptional entertainment space. Backing directly to lush, private woods, your new home serves as a personal sanctuary from the everyday hustle. Step inside to discover a bright, flowing layout featuring 3 spacious bedrooms, a first-floor primary suite and main floor laundry for added convenience. The heart of the home opens up to a stunning, two-story vaulted living room with beautiful hardwood floors and a massive fireplace. From the main living area, step outside onto your brand-new, oversized deck. Whether you are hosting weekend barbecues, sipping your morning coffee, or just enjoying the serene, wooded views and local wildlife, this expansive outdoor space is destined to be your favorite hangout spot. Upstairs features two sizable bedrooms and a loft area—the ideal spot for a home office, cozy reading nook, or play space. The entertainment value doubles when you head downstairs. The fully finished basement is a massive bonus, featuring: a dedicated theatre room for unforgettable movie nights, a private workout room to crush your fitness goals without leaving the house and an extra room set up as a sleeping area (but will not count towards your total occupancy count). This home is truly turn key with a new roof in 2025, new deck and patio and new paint and carpeting throughout to name a few of the improvements. 2582 Christopher Oaks Court is thoughtfully updated and ready for you to move right in. Don’t miss out on this rare find! Please note: Photos are virtually staged for spatial inspiration and the listing agent is related to the sellers.
#26038119

Unincorporated

2582 Christopher Oaks Court

3 Beds

2 Baths

4,289 Sq.Ft.

$549,900

MLS#: 26038119

Welcome to 4226 Connecticut Avenue, perfectly positioned in the heart of Tower Grove South—just blocks from Tower Grove Park, one of St. Louis' most beloved destinations. Whether you're enjoying the Saturday farmers market, Food Truck Fridays, yoga in the park, or one of the many neighborhood festivals, you'll love having 289 acres of green space practically at your doorstep.
Inside, you'll find the open floor plan today's buyers are looking for, filled with natural light and designed for easy everyday living and entertaining. The spacious living and dining areas flow seamlessly into the kitchen, featuring abundant cabinetry, generous counter space, stone countertops, and a center island that naturally becomes the gathering spot for family and friends.
Step outside to enjoy the deck overlooking the fenced backyard and oversized detached garage, offering plenty of room for vehicles, storage, hobbies, or workshop space. 
The partially finished lower level provides valuable bonus living space ideal for a family room, home office, workout area, or media room while still allowing for additional storage.
Upstairs, the primary suite offers a private retreat with a walk-in closet and ensuite bath, while two additional bedrooms, a second full bath, and convenient second-floor laundry complete the upper level.
The lifestyle here is hard to beat.  Enjoy walkability to local restaurants, coffee shops, neighborhood favorites, and Tower Grove Park.  Soccer fans will love being just minutes from Amsterdam Tavern  for World Cup watch parties, MLS and international matches.  
Modern construction (this sweet little gem is less than 10 years old),  flexible living space, an oversized garage, and an unbeatable Tower Grove South location make this one a must-see.
#26033741

St Louis

4226 Connecticut Street

3 Beds

2 Baths

2,075 Sq.Ft.

$400,000

MLS#: 26033741

Discover the perfect setting for your custom dream home on this stunning 10-acre wooded homesite. Surrounded by mature timber and picturesque natural landscapes, this private parcel offers a serene retreat with ample space for a residence, outbuildings, trails, and outdoor recreation. A rare combination of privacy, beauty, and opportunity, this property allows you to create your own secluded sanctuary while remaining within easy reach of nearby conveniences.
#26038034

Leslie

0 Saint Johns Valley Road

None Beds

None Baths

10.03 acres

$125,000

MLS#: 26038034

Welcome home to this beautifully maintained 5-bedroom, 3 full bath ranch situated on a desirable corner lot in the heart of Manchester! With over 3,000 square feet of thoughtfully designed living space, this home offers the perfect blend of comfort, functionality, and style. Freshly painted throughout, this move-in-ready home is ready for its next chapter. The open-concept great room, dining area, and kitchen flow seamlessly together, creating an inviting space for everyday living and effortless entertaining. The kitchen shines with Quartz countertops, ample workspace, and a layout designed for gathering with family and friends. The spacious primary suite serves as a private retreat, featuring a spa-inspired bathroom with a beautifully tiled shower, double vanity, and two walk-in closets offering exceptional storage and convenience. The spectacular finished lower level expands your living space even further, offering a large family room perfect for movie nights, gaming, kids' activities, entertaining guests, or hosting unforgettable gatherings. Additional bedrooms and flexible living areas provide room for everyone. Step outside and enjoy the very large covered deck—imagine the possibilities! Whether it’s morning coffee, outdoor dining, game-day gatherings, or relaxing evenings, this space is designed for year-round enjoyment. Beyond the deck, the expansive backyard is ready for endless fun—where a soccer game awaits, backyard barbecues come to life, and memories are waiting to be made. Car enthusiasts, hobbyists, or those needing extra storage will love the oversized 2-car garage, offering plenty of room beyond just parking. Located in the highly sought-after Parkway West School District, this exceptional neighborhood offers resort-style amenities including a community pool, tennis courts, scenic common grounds, and a picturesque lake with fountain. Conveniently located near shopping, dining, parks, and major highways, this home combines an outstanding location with the space and amenities today’s buyers are looking for.

A rare opportunity to own a spacious ranch in one of West County’s most desirable communities!
#26037627

Manchester

430 Glan Tai Drive

5 Beds

3 Baths

3,010 Sq.Ft.

$515,000

MLS#: 26037627

Large Corner lot!  Just over a half acre in a convenient location has many possibilities.  Currently is a church and could be restored for use.  Property is currently zoned commercial and tax exempt.  Residential properties surround this property and new owner may choose to rezone to residential and build a new home or two.  City utilities,  Many possible Commercial use applications for this property too!
#26038510

St Clair

25 Ella Street

None Beds

None Baths

N/A

$59,900

MLS#: 26038510

Tucked within the sought-after Gerber Woods subdivision, this expansive ranch offers the perfect blend of space, comfort & livability. Imagine starting your mornings with coffee on the newly refreshed deck, overlooking a peaceful, tree-lined backyard. Evenings are made for gathering with friends, enjoying sunsets & unwinding in the privacy of your own outdoor retreat. Inside, the open floor plan is designed for both entertaining & daily life. The vaulted great room creates an airy sense of space & centers around a beautiful fireplace, while the kitchen features a center island, abundant cabinetry, pantry, updated finishes & an adjoining breakfast area for casual meals. A formal dining room is ready for holiday gatherings & special celebrations. The spacious owner's suite offers a relaxing escape with a walkin closet, dual sinks & beautifully tiled walk-in shower. 2 additionall bedrooms, a full bath & main-level laundry complete the main floor. The finished lower level expands the home's versatility with a large rec room with 2nd fireplace for chilly evenings, 2 bonus rooms ideal for hobbies, fitness or guests & a beautifully updated 3/4 bath. Recent improvements include new LVP flooring, carpeting, lighting, water heater ‘23, deck renovation ‘24, landscaping enhancements, new garage door & numerous thoughtful updates throughout. With a 3-car garage, quiet neighborhood setting & convenient access to schools, shopping, dining and trails, this is a home designed to be enjoyed for years to come!
#26038025

Edwardsville

1322 Gerber Woods Drive

3 Beds

3 Baths

3,353 Sq.Ft.

$440,000

MLS#: 26038025

A true gem! Located in the Collinwoods subdivision, there's plenty to fall in love with here! This home is pristine inside & out. So many updates! Newer flooring & lighting. Newer interior & exterior doors. Wood laminate flooring throughout most of the main & lower levels. Kitchen features quartz countertops, tile backsplash & appliances included. Separate dining area. Spacious living room. Full bath on main level has been recently remodeled, with access from the primary bedroom or hallway. Lower level includes large family room, fireplace with gas insert, 2nd full bath & laundry room. Oversized side-load, attached 2-car garage. Private backyard is fenced & has a great view from the deck, with an awesome storage area underneath! Nicely landscaped, plus there is a fire pit included. Irrigation system in front & back. Newer tankless water heater. Govee permanent outdoor lighting stays too! Move in Ready!! Buyer to verify all info.
#26038252

Collinsville

1968 Lemontree Lane

3 Beds

2 Baths

2,098 Sq.Ft.

$315,000

MLS#: 26038252

Historic charm meets modern convenience in this beautifully remodeled home located in the sought-after Shaw neighborhood. Enter from the covered front porch to enjoy the stunning hardwood floors throughout the main level.  Rich in character, this residence showcases original millwork, original architecture and a huge window as you are welcomed into the living room.  (Fireplace in living room is non-functional)  Continue into the dining room which opens to the custom chef’s kitchen. Here you will enjoy plentiful custom cabinetry, stainless appliances, granite counters and a bar-height island.   Upstairs is a primary suite waiting for you at the end of the day – a private retreat, featuring a luxurious custom bath and generous walk-in closet. The second level offers 2 secondary bedrooms, one of which offers a custom office build - perfect for remote work or creative pursuits,  but can also be easily removed for a third bedroom.  This floor is completed by a full remodeled hall bath and laundry facilities.    

Head outside to discover a private backyard oasis fully enclosed with privacy fencing and featuring a deck (deck area wired for hot tub - hot tub does not stay), custom patio, and built-in firepit.  This is exceptional low maintenance outdoor living - not a detail was missed!  Beyond the yard is a two-car garage port providing valuable sheltered off -street parking.   Within walking distance enjoy Tower Grove Park with walking paths, a Saturday farmers market, yoga classes & more, Mo Botanical Gardens, Coffee Shops, Restaurants and many other venues!  Come visit 4233 Botanical Avenue – your new home is waiting for you!  Note:  Offers will be presented as received.
#26035063

St Louis

4233 Botanical Avenue

3 Beds

2 Baths

1,408 Sq.Ft.

$419,900

MLS#: 26035063

Price reduced
ATTENTION INVESTORS!! ATTENTION FIRST TIME HOMEBUYERS!!!  ATTENTION EVERYONE who wants to own this freshly painted and cleaned 2nd tier lakeview unit at Compass Pointe Condos right in the heart of all the action in Osage Beach.  Close to restaurants, stores and the new Mall plans plus Oasis amusement park.  You could walk everywhere!  2-bedroom, 2 bath, 1276 square feet with a great screened in porch only 1 flight of steps down from the pool rec area.  Furnish as you will with a $4000 furniture allowance if purchased for $233,000.  No need to buy someone else's furniture.  Large bedrooms and living room, updated appliances and 2 master suites (1 is a lock out).  Rentals are great here either full time or weekend rentals, so let the cash roll in!!pay attention! This is priced below all other 2 bedrooms in Osage Beach with this much square footage!! See it today!!!
#3588036

Osage Beach

1111 Passover Road N-1

2 Beds

2 Baths

1,276 Sq.Ft.

$229,000

MLS#: 3588036

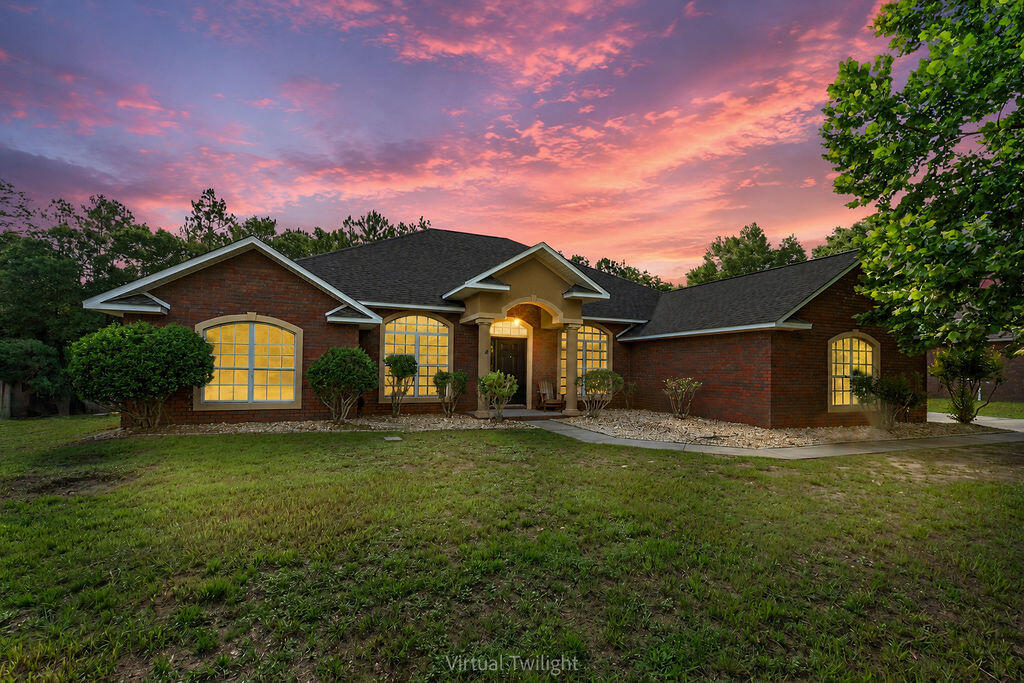
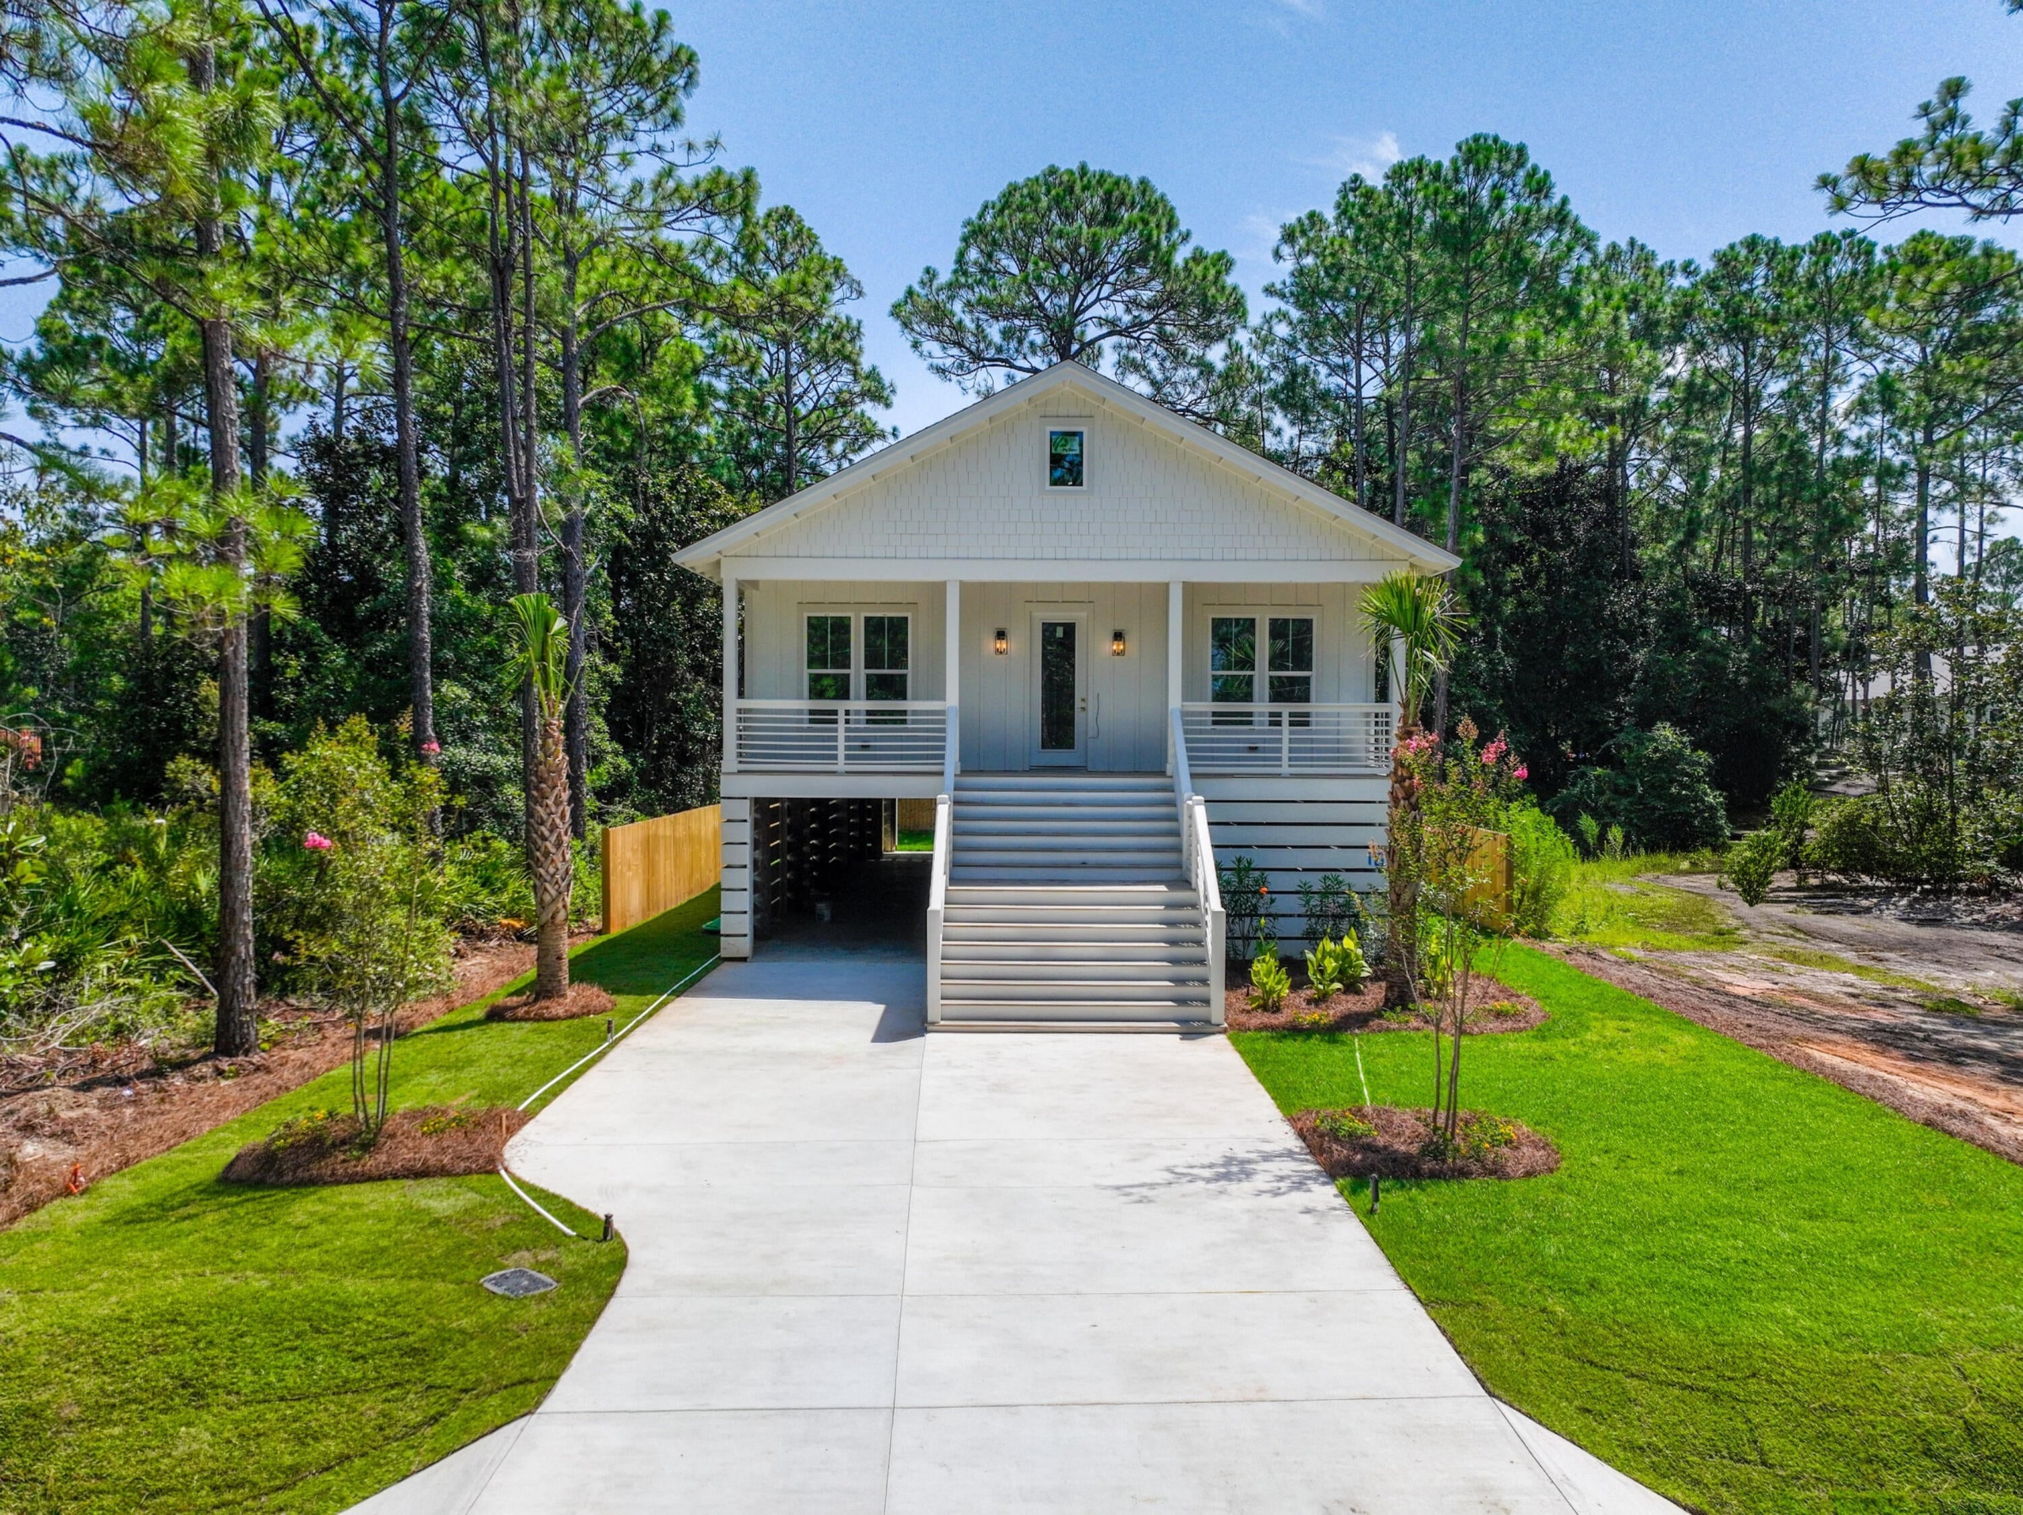
Welcome to this 1472 sq ft new construction home featuring open concept living and a desirable split 3 bedroom, 2 bathroom floor plan. Designed for convenience, everything is located on the main floor with easy access throughout. Step inside from the covered front porch into the spacious living room with vaulted ceilings, perfect for entertaining family and guests. The open layout flows seamlessly into the kitchen, which offers an island, dining area, brand new stainless steel appliances, and luxury vinyl plank flooring throughout. Continue your entertaining outdoors with easy access from the dining room to the back patio.  The primary bedroom includes a walk-in closet and a full bathroom with a double vanity. Additional features include a convenient main floor laundry room with an exterior entrance and a 28x30 attached two car garage. Ready for a brand new home located at the end of a Cul de sac, schedule your showing today!
*Pictures are not of the exact home.
#26038343

Owensville

Lot 15 Mosel Way

3 Beds

2 Baths

1,472 Sq.Ft.

$275,000

MLS#: 26038343

Price reduced
Why wait to build when perfection is already here? This stunning, just two-year-old 1.5-story home in the heart of Lake St. Louis offers nearly 3,500 square feet of beautifully designed space — and it shows like a model home. From the moment you step inside, you’re greeted by a breathtaking wall of windows that floods the home with natural light and frames a private, tree-lined backyard — the perfect blend of elegance and tranquility. The heart of the home is an entertainer’s dream. The expansive kitchen features a massive center island, gleaming quartz countertops, stainless steel appliances, double ovens, a 5-burner gas cooktop, 42-inch cabinetry, and an oversized walk-in pantry that will make you rethink storage. Whether hosting holidays or casual weekends, this space was designed to gather. Just off the kitchen, you’ll love the thoughtfully designed mudroom with built-in drop zone and an impressively large laundry room — because function should be just as beautiful as form. The main-floor primary suite is a true retreat. The spa-inspired ensuite offers a soaking tub, separate shower, double vanities, private water closet, and an enormous walk-in closet that feels more like a dressing room. Upstairs, the layout continues to impress with a generously sized bedroom featuring its own private ensuite — ideal as a second primary suite or guest retreat. Two additional spacious bedrooms share a well-appointed Jack-and-Jill bath, offering comfort and privacy for family or visitors alike.Immaculate. Barely lived in. Loaded with upgrades. This is the one you have been hoping to hit the market — without the wait, stress, or added cost of new construction. Eight years remaining on the builders warranty. Open house Sat. 6/20 from noon-2pm.
#26037717

Lake St Louis

310 Osprey Court

4 Beds

3 Baths

3,430 Sq.Ft.

$684,900

MLS#: 26037717

1 ... 579 580 581 582 583 ... 666
* Listings identified with the FMLS IDX logo come from FMLS and are held by brokerage firms other than the owner of this website. The listing brokerage is identified in any listing details. Information is deemed reliable but is not guaranteed. If you believe any FMLS listing contains material that infringes your copyrighted work please click here to review our DMCA policy and learn how to submit a takedown request. © 2024. First Multiple Listing Service, Inc.
 - property

Send a message

Message successfully sent.

Your message

What is 3 + 4 ?

Reason for contacting?

I agree to receive email communication and understand I can unsubscribe at any time.

I agree to be contacted by Kornelije Josić via call, email, and text for real estate services. To opt out, you can reply 'stop' at any time or reply 'help' for assistance. You can also click the unsubscribe link in the emails. Message and data rates may apply. Message frequency may vary. Privacy Policy

Sign Out

Virtual Assistant

Would you like to take the next step with this property? We can help you schedule a showing or virtual tour, or send you more details.

Yes, I would like more information.

Thank You for Your Reply, One of Our Agents will contact you as soon as possible

No, maybe later.

Thank you, you can always contact me via email, phone number or through the contact form.

Realhub AI

Lucy - Your AI-Powered Realtor

Update Your Temporary Password

Personalize your search

Enter your email and we'll notify you immediately when new listings match what you're looking for.

or enter email address

Already have an account ? Login here

Continue your home search

I agree to receive communications and understand I can unsubscribe at any time.

I agree to be contacted by Kornelije Josić via call, email, and text for real estate services. To opt out, you can reply 'stop' at any time or reply 'help' for assistance. You can also click the unsubscribe link in the emails. Message and data rates may apply. Message frequency may vary. Privacy Policy

Already have an account ? Login here

We use cookies

We use cookies primarily for analytics to enhance your experience. By accepting, you agree to our use of these cookies. You can manage your preferences or learn more about our cookies policy.