REALHUB is on fire today

Properties

Browse or get in touch to schedule a walkthrough.

  • Nearby me
Price range

Popular Features

Community Features

Association

Property Features

Waterfront

View

Exterior Features

Interior Features

Style

10000 properties match your criteria

Updated 1 minute ago

E-Alert name
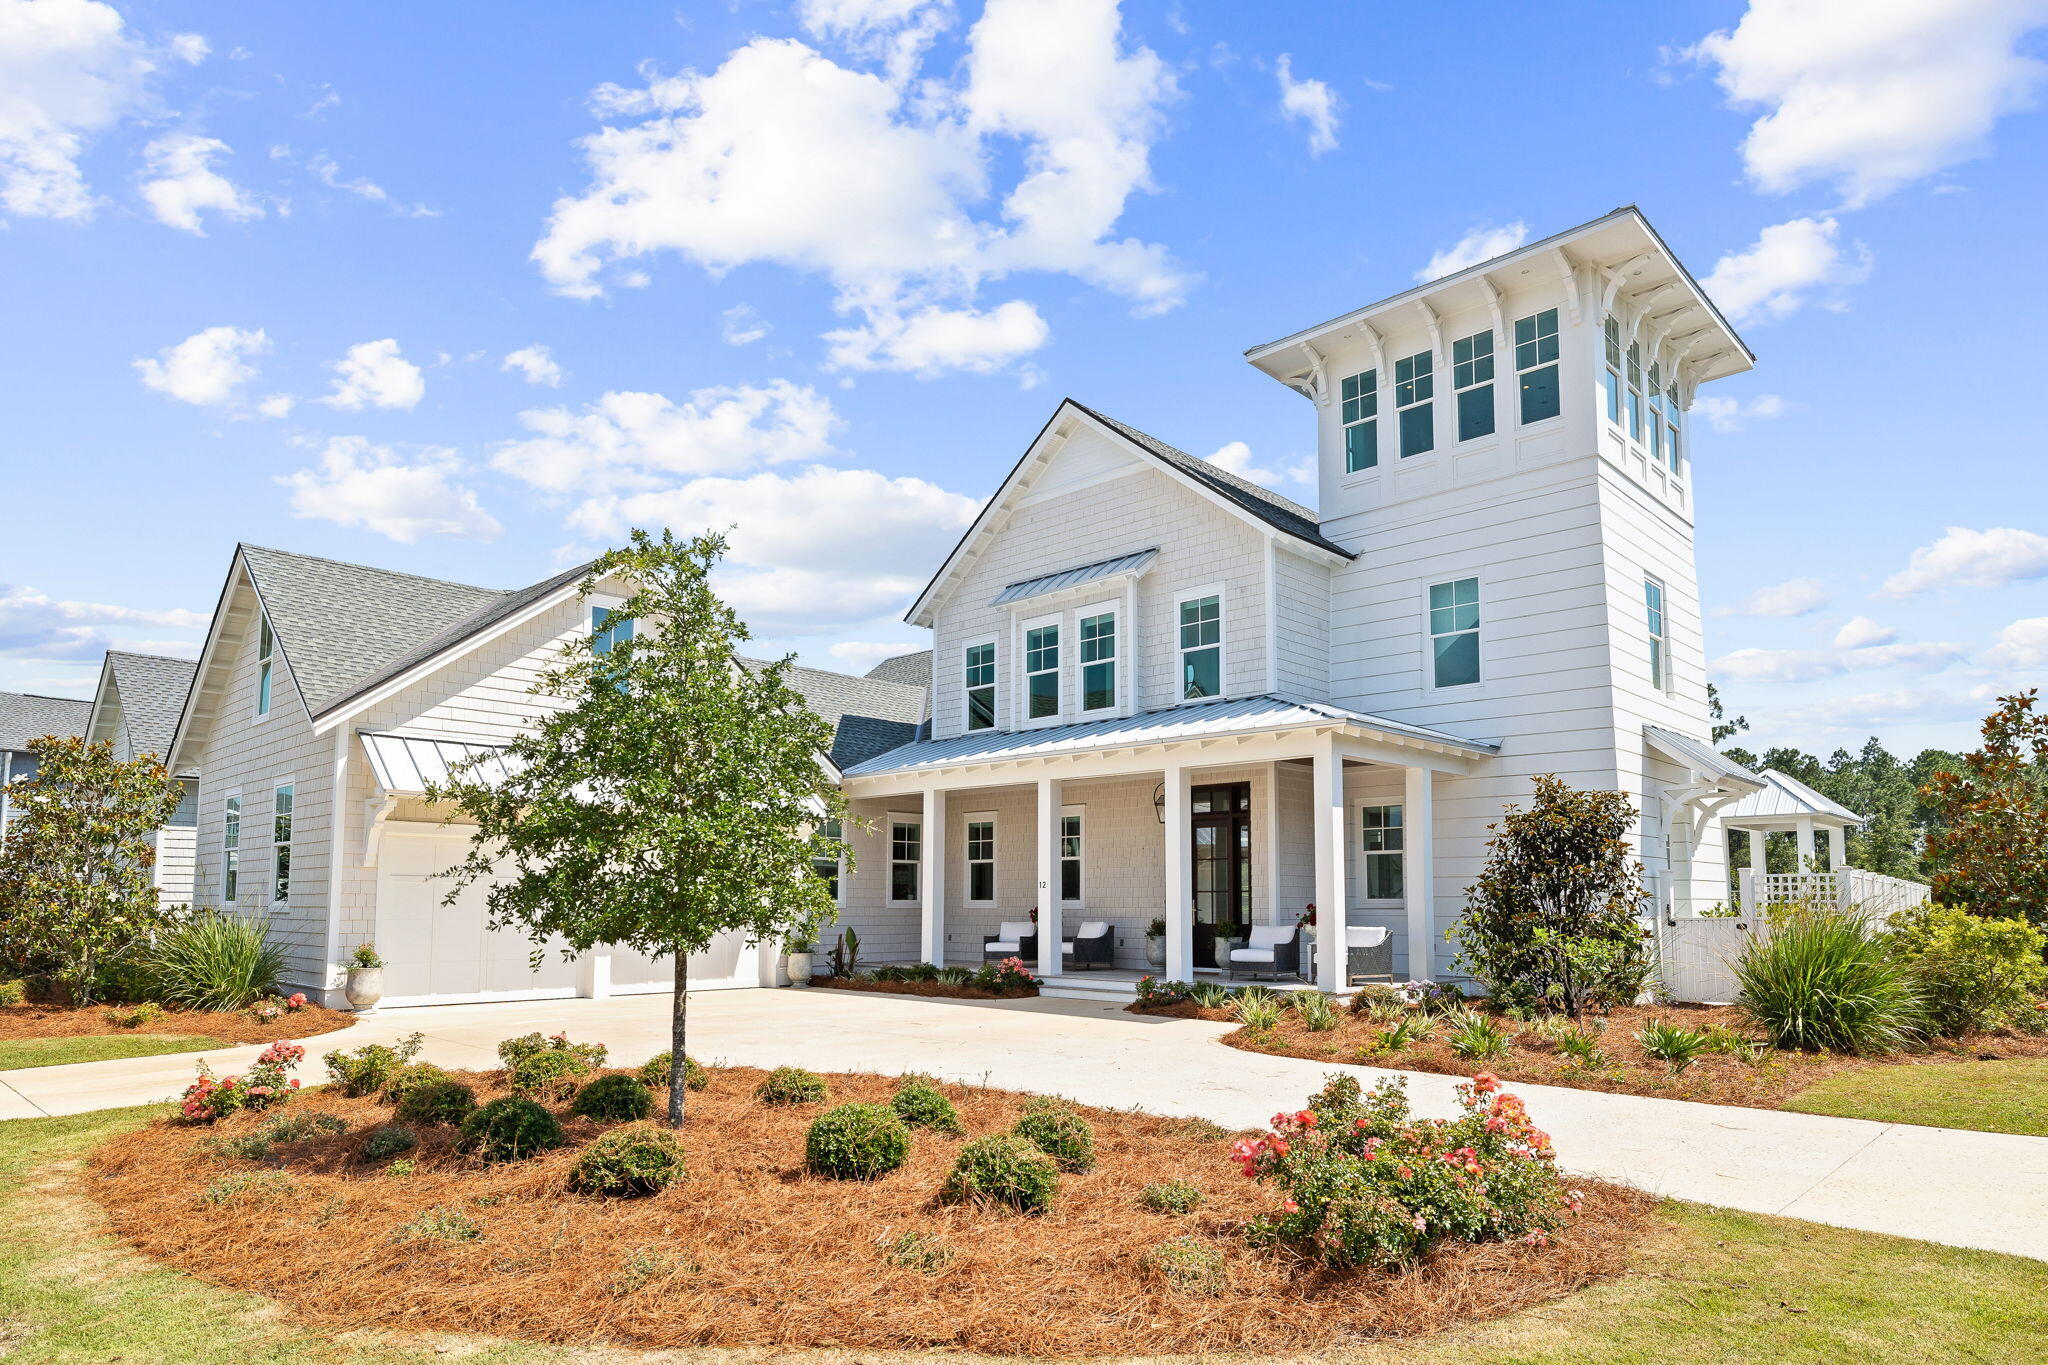
This exquisite home with over 5,000 finished square feet sits on 4+ acres of beautifully landscaped grounds, featuring an in-ground pool with stunning views of the serene 1 acre stocked pond. The grand living room offers a floor-to-ceiling stone, woodburning fireplace, custom built in shelving, and a wall of windows that bring natural light and breathtaking views of the pool. The chef’s kitchen is complete with granite countertops, a large island, and a cozy hearth room with a second wood burning fireplace that’s perfect for relaxing. The main floor primary suite includes bathroom w/dual vanities, a separate tub, and a shower. The main level also has an office and laundry room. Upstairs, you’ll find three spacious bedrooms and a huge loft. The expansive lower level includes a 5th bedroom, a large entertaining space, and a built-in bar. Recent updates include 2 new water heaters, newer furnaces and AC, and fresh paint on the main level. Perfect for those seeking both luxury & comfort! Additional Rooms: Mud Room
#24072778

St Paul

5 Rainier Court

5 Beds

4 Baths

5,248 Sq.Ft.

$999,000

MLS#: 24072778

This exceptionally reimagined Ladue home is nestled in a most convenient location and has all the bells and whistles desired by todays buyer. Stunning Cape Cod features white washed brick and sits elegantly in a well manicured yard. Entering this traditional floor plan, guests feel the timeless style of this quality built home. Formal living & dining spaces greet the visitors at the front door.  Gourmet kitchen with custom made inset cabinets, Wolf & Sub-Zero appliances, refrigerator drawers, wine cooler, granite counters & only the finest appointments. Family room adjoins the kitchen, providing the perfect everyday space.  1st floor master ensuite with spalike bath & large walk in closet. An additional den on the first floor is a quiet retreat space.  2nd floor has three large bedrooms and an updated full bath.  Lower level boasts recreation area, bath, mud room, kitchenette and walks out to the outdoor oasis complete with expansive pool, deck, patio & extensive grounds to entertain. Additional Rooms: Mud Room
#20028786

Ladue

10 Ellsworth Lane

4 Beds

2 Baths

4,380 Sq.Ft.

$999,000

MLS#: 20028786

We are making it impossible to walk away from this Clayton school district home. Architecturally ahead of its time. Dramatic 19 ft soaring ceilings, with wooden staircase to wide open Loft. Approximately 5600+ ft of finished living space. The current owners had over a 1000 sq feet added to this already large home, including changing a two car garage to a heated 4 car. Live in the lower level apartment while you refurbish the main house to your liking. Just replace some carpet, paint and open the kitchen to the loft and add a large kitchen island. You will have a stunning ONE of a KIND home. 4 beds w/full baths, 2 additional beds share a hall bath. The mechanics of this home have been recently update including Zoned HVAC, updated electrical boxes, water tanks, huge gas generator, and sprinkler system. Wrap around deck, Park like backyard plenty of room for a pool. Recently added a cedar privacy fence. Parking for 12 cars. Walking score a 10+ with parks, shops and restaurants nearby. Additional Rooms: Mud Room
#24001126

Clayton

500 Francis Place

6 Beds

5 Baths

6,473 Sq.Ft.

$999,000

MLS#: 24001126

Steps away from Clayton, this University Hills home offers timeless design with modern amenities. A seamless flow between the formal rooms and gourmet kitchen invites effortless entertaining. Ideal for cozy family time or large gatherings, the spacious family room and kitchen features a huge marble island with seating, custom cabinetry, high-end appliances, and two sets of sliding doors opening to the generous deck. You’ll find four bedrooms upstairs, including the primary suite with dual closets and a spa-like bath with a soaking tub, walk-in shower, and double vanity. There’s an additional bedroom with an en-suite bath and two bedrooms that share a direct-access bath. Plus, convenient 2nd-floor laundry! The lower level delivers a rec room, full bath, and an impressive wine cellar. An oversized 2-car garage, irrigation system, and new HVAC systems enhance the property. Walk to Taco Buddha, Flynn Park, and downtown Clayton - this home offers both luxury and a stellar location! Additional Rooms: Wine Cellar
#25002288

St Louis

7396 Stratford Avenue

4 Beds

4 Baths

4,208 Sq.Ft.

$999,000

MLS#: 25002288

Ultimate privacy redefined. Situated high above the street, at the end of a picturesque lane, this modern home is an escape from tradition. A unique and bold offering that is itself a statement of individual character. Surrounded by dense forest, walls of windows capture nature's beauty and turning of the seasons. A captivating open floor plan with soaring ceilings and 7,000 square feet of living area. The main level primary suite, outfitted in a new $120,000 bath, has a walk-in closet and large deck. The new office has a fresh appeal with custom glass doors. A high end kitchen awaits, with Viking and SubZero appliances. Comfortable hearth and breakfast rooms. Three additional bedrooms on 2nd level. Above grade Lower level is walkout, with entertaining, game, and exercise areas. Multiple decks along the back, as well as a stone walking path that embraces the entire home. Four car oversized garage, and expansive covered parking veranda. Main level laundry. Abundant storage.
#20068382

St Louis

12249 Ladue Road

4 Beds

4 Baths

7,094 Sq.Ft.

$999,000

MLS#: 20068382

You're on a Luxury Vacation in Your HOME! Prestigiously Situated on Pevely's 12th Fairway-Sweeping views! Dramatic Foyer flows into GR w wall of windows bringing the light & views in! Calming, neutral palate. Artisan crafted moldings & arches throughout! Chef kitchen w gleaming Viking Appliances, stone counters, & cozy adjoining HR-perfect gathering spot! Newly added covered patio & fire feature provide the indoor/outdoor entertaining we crave against the gorgeous backdrop of the course w views for miles! 1st floor MB Ensuite boasts his & hers closets, palatial spa bath. Upstairs discover 3 oversize BRs all w walk-in closets& desks/storage. 2 are connected via Jack and Jill BR , 1 has is own private BR. Finished LL WO w expansive space to fit YOUR needs! Highlights include bar, gaming area, entertaining space, BR, bedroom area &more -maybe a home gym, gallery space? Options are limitless! Oversized side entry 3 car garage, lush landscape & all the amenities of living in Pevely Farms!!
#21009547

Eureka

332 Barn Side

5 Beds

4 Baths

6,858 Sq.Ft.

$999,000

MLS#: 21009547

This exceptional Mayer showcase home features well-proportioned rooms with oak hardwoods, soaring ceilings, detailed trim work & plantation shutters. Impressive 2-sty foyer leads to library-paneled study with built-in bookcases, formal dining room & stunning great room with floor-to-ceiling brick fireplace & 2-sty windows with private wooded views. Designer kitchen with glazed cabinetry, granite countertops, KitchenAid appliances & 8’ center island adjoins breakfast room with convenient planning center & pass-through bar. Vaulted primary bedroom suite with marble bath offers an appealing retreat. T-staircase accesses 3 additional bedrooms, 1 with ensuite bath, hall full bath & bonus loft room. Lower Level entertainment space includes recreation room with stacked stone fireplace, game room, gathering bar, office, workout room & full bath. Premium .54-acre cul-de-sac lot with hot tub, deck, covered patio & flagstone patio with firepit & fountain. Tennis courts & pool are just steps away.
#24028705

Chesterfield

17605 Burnham Court

5 Beds

4 Baths

5,388 Sq.Ft.

$999,000

MLS#: 24028705

Thoughtfully designed, no expense spared & not a single builders grade element used. Natural light fills modern farmhouse style home. A crisp, soothing interior flows w/hardwood floors, French paned windows & architectural details. Craftsmanship in this exceptional creation is evident. Chef’s kitchen w/gas range, marble countertops, abundance of light w/large skylight & elegant island, added storage. Master suite w/spacious walk-in shower & soaker tub, walk-out patio w/French door & vaulted ceilings for an open yet cozy retreat. Upstairs, bonus room for the perfect exercise studio, children’s area &/or TV room. Skylights in the second-story rooms bathe spaces w/natural light. Outdoor terrace connects garage & home, extensive excavating & landscaping create a perfect outdoor oasis, w/firepit, water feature & terraced gardens. Private retreat located within the Greenbriar CC grounds for tennis, swimming, golf & family time, yet is conveniently located less than 5 minutes from Kirkwood. Additional Rooms: Mud Room
#21025552

St Louis

2337 Maybrook Lane

4 Beds

3 Baths

3,197 Sq.Ft.

$999,000

MLS#: 21025552

Welcome to 368 S. Gore Avenue, a timeless 5-bedroom, 3.5-bath home offering 3,338 sq. ft. of beautifully maintained living space in the heart of Webster Groves. Perfectly positioned on the beloved Fourth of July parade route, this property blends classic character with modern updates and an unbeatable walkable location near schools, parks, restaurants, and shopping.  Step inside to a welcoming main level featuring original hardwood floors, abundant natural light, and architectural details throughout. The inviting living room with fireplace and built-in shelving flows seamlessly into the formal dining room, perfect for entertaining. A beautifully updated kitchen offers custom cabinetry, stainless steel appliances, a large center island, and plenty of prep space, while a spacious family room and powder room complete the main floor.  Upstairs, the primary suite offers generous closet space and a private ensuite bath. Two additional bedrooms and a full hall bath complete the second floor. The third floor provides two more spacious bedrooms and another full bath.  The lower level adds even more versatility with a finished bonus space perfect for a gym, media room, or playroom, plus ample storage. Outside, enjoy a private backyard ideal for entertaining or relaxing, along with a detached two-car garage for added convenience.  With a prime location on one of Webster’s most cherished streets, this home offers the rare opportunity to enjoy historic charm, modern comfort, and a vibrant community lifestyle all in one. Don’t miss the chance to make 368 S. Gore your forever home.
#25067228

Webster Groves

368 S Gore Avenue

5 Beds

3 Baths

3,338 Sq.Ft.

$999,000

MLS#: 25067228

SUN open house cancelled. With over 3,700 sf, this 5 bed, 3.5 bath home sits on 1.048-acre lot on a tree-lined private Ladue lane. Modernized with NEW hardwoods on main/upper levels, custom slate flooring in entry, can lights, fans and updated secondary bathroom. Feature walls added to dining room and primary bedroom. Living room overlooks wooded side yard and opens to the large dining room and private study with built-ins. Kitchen features gas cooktop, double ovens, & sunny breakfast room that overlooks covered/outdoor patio and backyard. Family room features wood burning fireplace. Spacious main floor laundry. Show-stopping 60x30 pool house with 18x40 indoor swimming pool! Spacious primary bedroom suite w/16x9 walk-in closet. Four secondary bedrooms + two additional bathrooms round out 2nd fl. Lower level offers a wonderful opportunity to finish to your liking. Space for a large rec room, dressing rooms & plumbed for a full bath. Don’t miss this opportunity to call #2 Clerbrook home!
#23002822

St Louis

2 Clerbrook Lane

5 Beds

3 Baths

3,762 Sq.Ft.

$999,000

MLS#: 23002822

THIS SPECTACULAR European styled ranch home has been designed for living comfortably, yet set up for entertaining in style! The 1.51 acre property has been manicured to perfection and freshly landscaped by the current owners for enhanced views and beautiful greenery/blooms to enjoy! When you enter the home's magnificent front foyer, you will be amazed by the abundance of natural light flowing throughout this home and the unique custom features it boasts. You'll love the high volume ceilings, open floor plan, and spacious custom kitchen with Viking appliances, breakfast bar and full prep island. The main level master suite includes a walkout to pool area and spacious master bath with custom built-ins, steam shower, and his/her walk-in closets. The main level floor plan offers two additional bedrooms with ensuite baths. The back yard oasis is made for relaxing with in-ground salt water pool, expansive lanai, wet bar, and your choice of music on the home's surround sound. A MUST SEE!!
#20009493

Cape Girardeau

1923 Silverthorne Trail

5 Beds

4 Baths

7,424 Sq.Ft.

$999,000

MLS#: 20009493

A TRULY RARE FIND IN THE CWE! Two-Level, light-filled penthouse at nearly 3,000 SF with THREE GARAGE PARKING SPOTS, YOUR OWN PRIVATE ROOFTOP TERRACE (beautiful and spacious) + 2nd BALCONY and plenty of extra storage! WOW! And all only 2 blocks from the soon-to-come Whole Foods! This amazing space offers the best of both worlds. This is maintenance-free condo living that also retains the feel of a an elegant CWE home. Features include 2 bedrooms, 2.5 baths, a second level loft space, separate private office, 24-ft tall amazing atrium windows offering corner views to the south and west, 2 dining areas, gas fireplace, beautiful hardwood flooring and an AMAZING chef's kitchen with top-tier appliances & custom-built island that is perfectly designed for the space. The icing on the cake is the private rooftop terrace, truly must see to appreciate (ABSOLUTELY GORGEOUS)! Add in private laundry room, free guest parking and a low HOA fee and you will see why this IS TRULY A ONE-OF-A-KIND FIND! Location: Corner Location
#16014720

St Louis

110 Newstead 302

2 Beds

2 Baths

3,045 Sq.Ft.

$999,000

MLS#: 16014720

NEW PRICE! Stylishly appointed & updated colonial on a storybook lane. A brick pathway leads you to a robins egg blue front door that hints to what is on the other side. As you enter, you immediately notice the lightness that this home possesses. The formal living room with built-in bookcases and other classic details leads you to the stunning dining room with a fresh take that makes you want to linger. To the left of the dining room is a huge renovated family room that has a wet bar and leads to the screened porch. Both spaces are the perfect place to entertain friends and family. On the other side of the house is the light & bright kitchen that leads to the breakfast nook & hearth room. Upstairs you will find an updated hall bath, total of 4 bedrooms, one with its own sitting room. The generous master suite has 4 sets of closets, a large sitting room and master bath with his and her vanities. Huge list of updates to this home including HVAC, new windows in most of home & so much more
#20030979

Ladue

40 Loren Woods Drive

4 Beds

2 Baths

3,568 Sq.Ft.

$999,000

MLS#: 20030979

Pending. Welcome to 13525 Pine Wood Trail, a custom 2-story brick haven nestled on .83 acres in St. Louis. This exquisite home boasts four bedrooms and five bathrooms, perfect for families and discerning buyers seeking a blend of luxury and comfort. Step onto marble floors and admire the sweeping staircase that leads to an amazing view from the second-floor foyer. Entertain in style with a formal dining room, complemented by original features and elegant crown molding. The home's timeless character is enriched by a cozy gas fireplace and a butler's pantry for your finest culinary creations. The Tuscan-style kitchen, featuring custom cabinetry, is the heart of this home, while the full wet bar and built-in bookcases add a touch of sophistication. The main floor master suite promises a tranquil retreat, while the lower level walk-out expands your living space, complete with a 21-seat home movie theatre, pool table, fitness center and home office. This house is an extraordinary place to call home.
#25033787

Mehlville

13525 Pine Wood Trail

4 Beds

4 Baths

8,077 Sq.Ft.

$999,000

MLS#: 25033787

Welcome to 109 Club Creek Ct, a stunning 4-bedroom, 5-bathroom home in the beautiful St. Albans neighborhood. The foyer greets you with cathedral ceilings and a grand staircase leading to the upper floor balcony. New white oak flooring flows through the living area and kitchen. The living room boasts cathedral ceilings, a balcony, and a wall of windows offering breathtaking views of the golf course. The recently updated kitchen features double islands, a double oven, and a walk-in pantry connecting to the dining room, breakfast room, hearth room, and back deck overlooking the 10th hole of Lewis and Clark Golf Course. The main floor master bedroom is a masterpiece with vaulted ceilings, two walk-in closets, and a large bathroom with dual sinks and a separate tub and shower. The unfinished basement, with plumbing and a roughed-in fireplace, is ready for your creative touch. This home is a must-see and will sell fast! Additional Rooms: Mud Room
#24044464

St Albans

109 Club Creek Court

4 Beds

3 Baths

4,029 Sq.Ft.

$999,000

MLS#: 24044464

1 ... 581 582 583 584 585 ... 666
* Listings identified with the FMLS IDX logo come from FMLS and are held by brokerage firms other than the owner of this website. The listing brokerage is identified in any listing details. Information is deemed reliable but is not guaranteed. If you believe any FMLS listing contains material that infringes your copyrighted work please click here to review our DMCA policy and learn how to submit a takedown request. © 2024. First Multiple Listing Service, Inc.
 - property

Send a message

Message successfully sent.

Your message

What is 3 + 4 ?

Reason for contacting?

I agree to receive email communication and understand I can unsubscribe at any time.

I agree to be contacted by Kornelije Josić via call, email, and text for real estate services. To opt out, you can reply 'stop' at any time or reply 'help' for assistance. You can also click the unsubscribe link in the emails. Message and data rates may apply. Message frequency may vary. Privacy Policy

Sign Out

Virtual Assistant

Would you like to take the next step with this property? We can help you schedule a showing or virtual tour, or send you more details.

Yes, I would like more information.

Thank You for Your Reply, One of Our Agents will contact you as soon as possible

No, maybe later.

Thank you, you can always contact me via email, phone number or through the contact form.

Realhub AI

Lucy - Your AI-Powered Realtor

Update Your Temporary Password

Personalize your search

Enter your email and we'll notify you immediately when new listings match what you're looking for.

or enter email address

Already have an account ? Login here

Continue your home search

I agree to receive communications and understand I can unsubscribe at any time.

I agree to be contacted by Kornelije Josić via call, email, and text for real estate services. To opt out, you can reply 'stop' at any time or reply 'help' for assistance. You can also click the unsubscribe link in the emails. Message and data rates may apply. Message frequency may vary. Privacy Policy

Already have an account ? Login here

We use cookies

We use cookies primarily for analytics to enhance your experience. By accepting, you agree to our use of these cookies. You can manage your preferences or learn more about our cookies policy.