REALHUB is on fire today

Properties

Browse or get in touch to schedule a walkthrough.

  • Nearby me
Price range

Popular Features

Community Features

Association

Property Features

Waterfront

View

Exterior Features

Interior Features

Style

10000 properties match your criteria

Updated 1 minute ago

E-Alert name
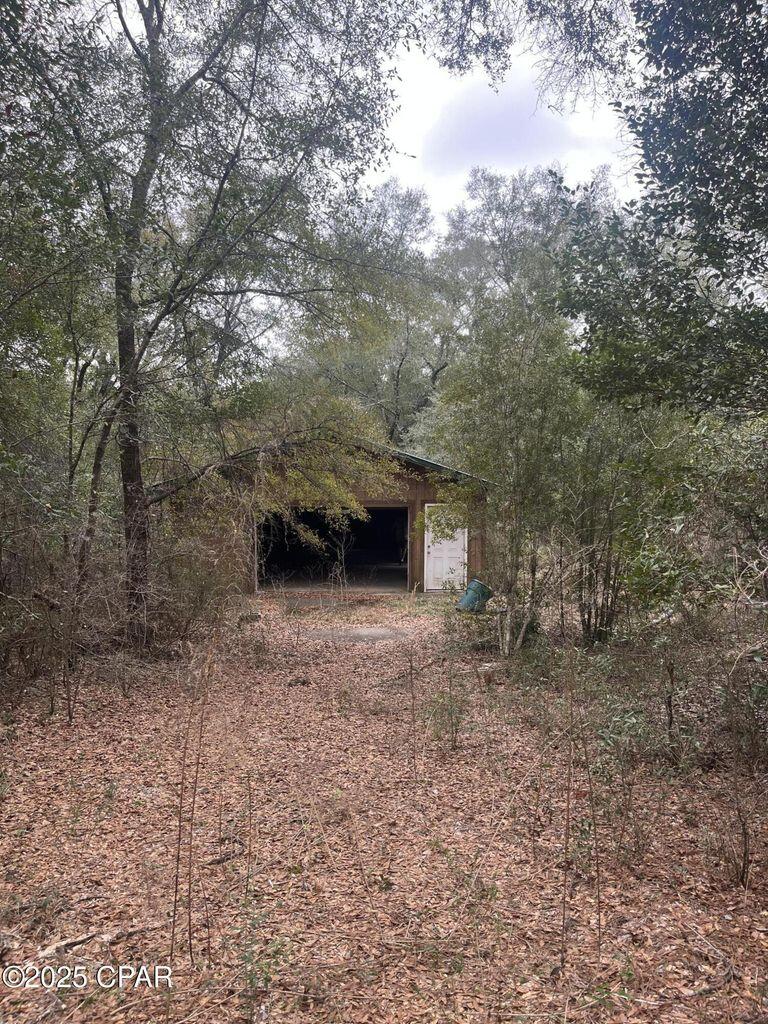
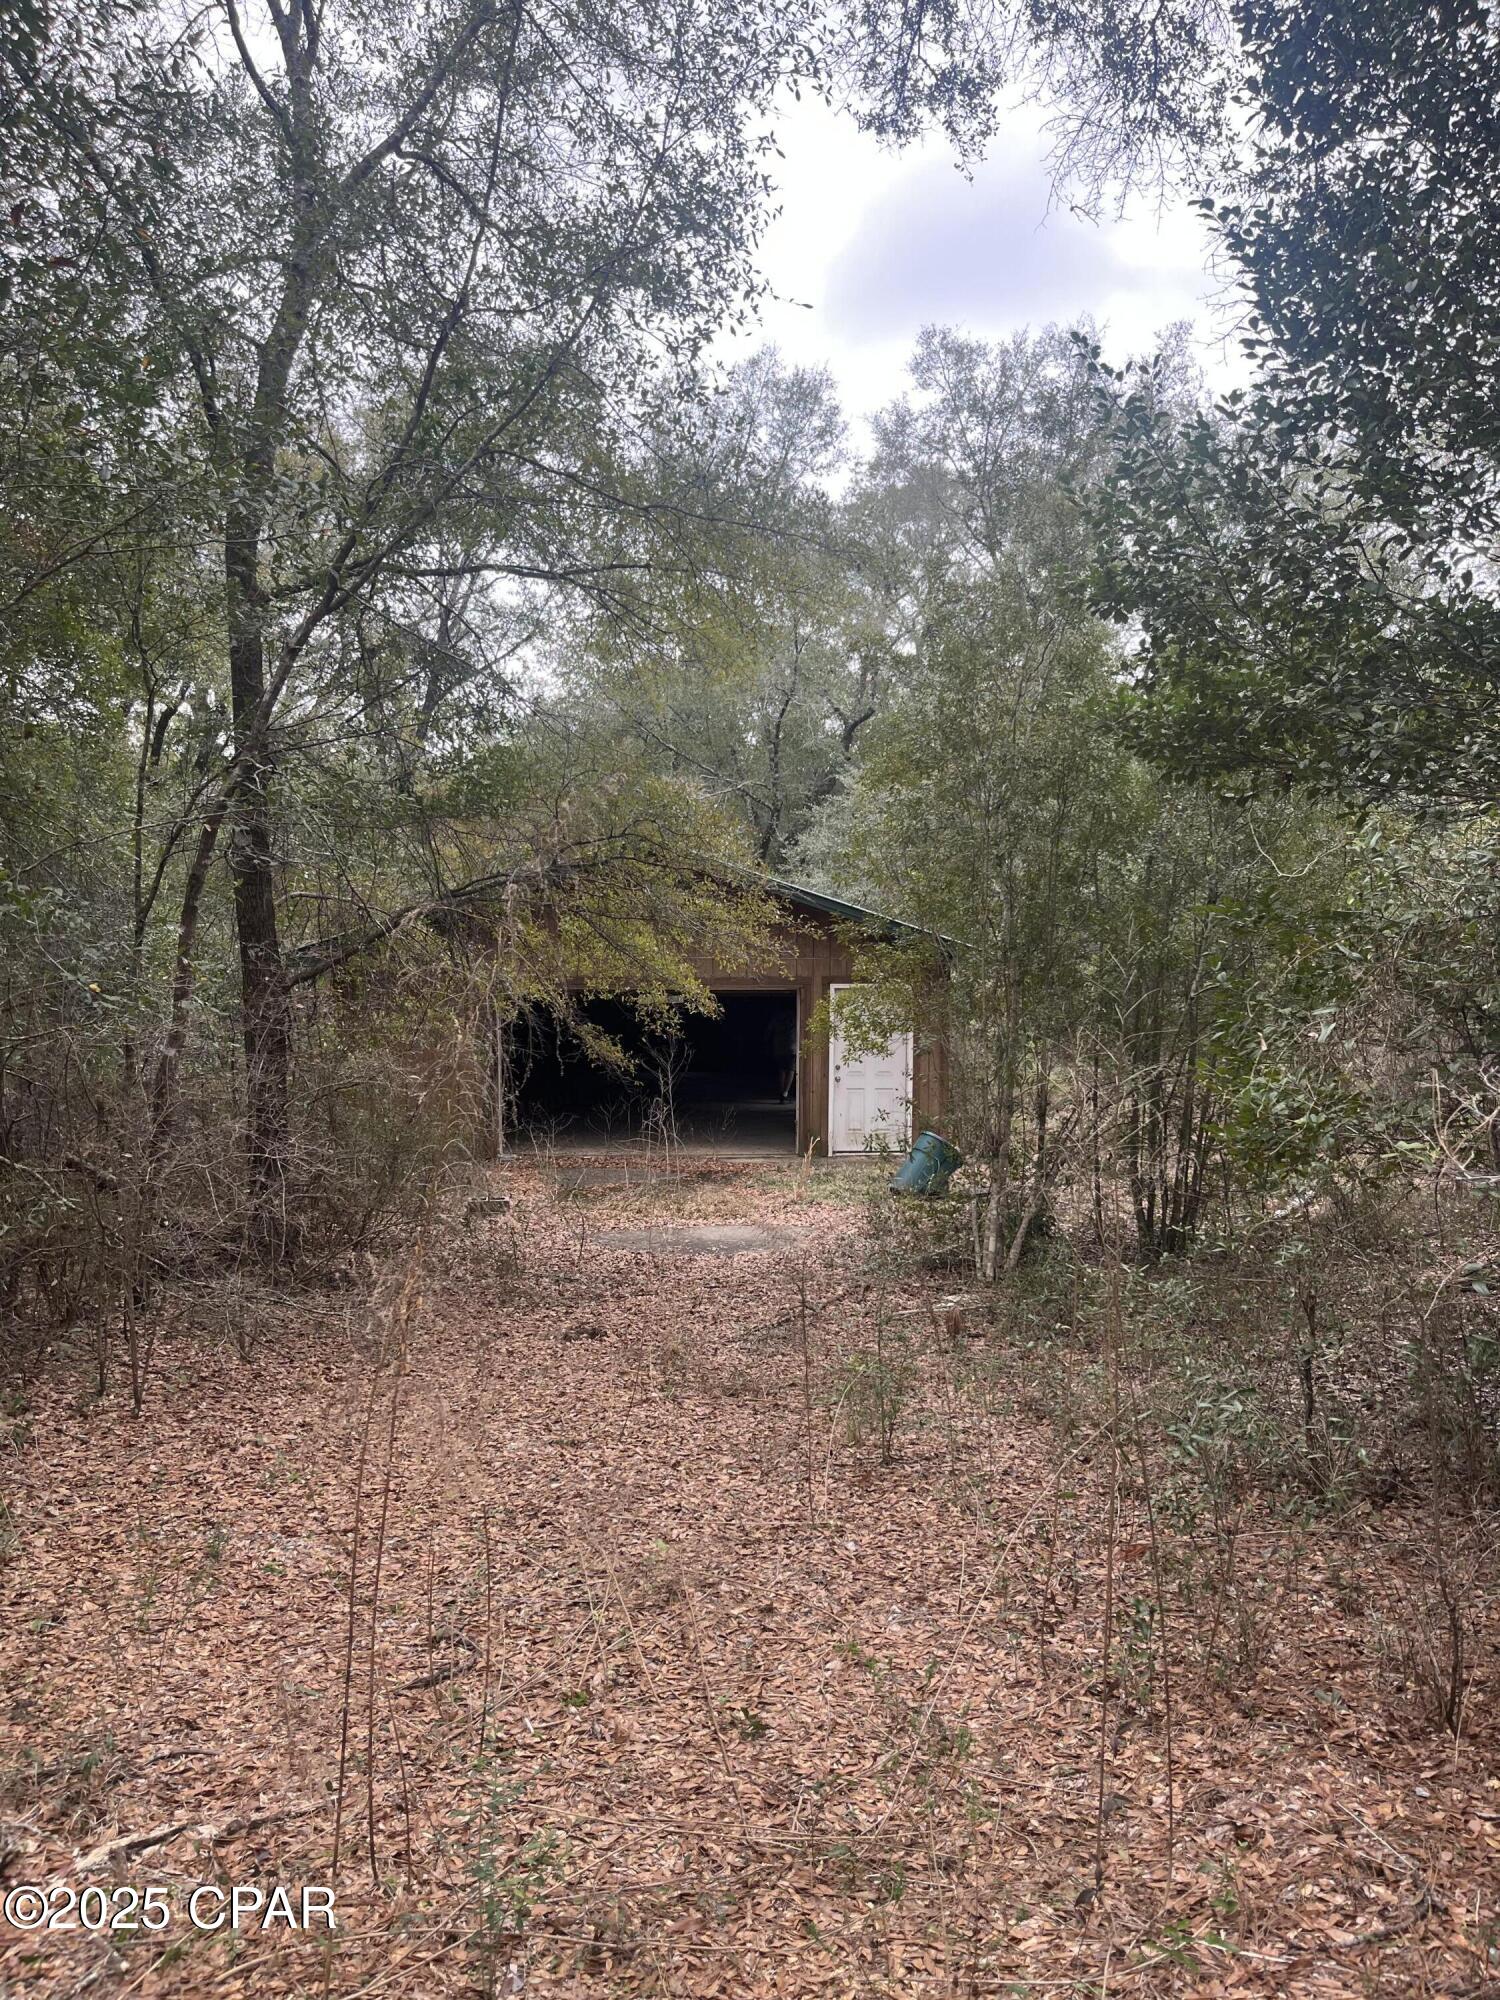
Close to the highway. Needs a complete rehab. Property is being Sold AS-IS, seller to make no repairs.
#26038437

Belleville

825 S Illinois Street

None Beds

None Baths

N/A

$15,000

MLS#: 26038437

Price reduced
3-bedroom, 1.5-bath ranch-style home. Comes with a new roof, $12,000 allowance. Contract with Jackson Termite, smart light bulbs, and custom woodwork in the Kitchen with built-ins. New garage door. Main storage shed, Coy pond w/waterfall, mature shade trees, newer flooring. Antique ceiling stamped tin, updated kitchen faucet. New Patio. This home has lots of little extras. Country living on the edge of town. Just a smidge off the black top! This home will pass any kind of gov loan. It's super cute. Lots of Privacy with a long driveway and mature shade trees. Lots of nature to view. The Seller is offering the Buyer a $2,500 seller concession at closing!
#26038167

West Plains

5515 Private Road 1200

3 Beds

1 Baths

1,040 Sq.Ft.

$228,900

MLS#: 26038167

This charming 3-bedroom, 2.5-bath home has so much to offer. Step inside to an inviting entryway that leads to a spacious living room featuring beautiful wood flooring. The updated kitchen and dining area includes a pantry and stainless-steel appliances, while the main level also offers a full bathroom, updated half bath, office/den, mudroom, and utility/laundry room. The gas furnace and central air conditioning were replaced in 2021 for added peace of mind. Upstairs, you'll find a spacious primary bedroom with an impressive 9' x 9' walk-in closet, two additional bedrooms, and an updated bathroom. Outdoor living is just as appealing with a large covered front porch, a large back yard and mature trees that provide plenty of shade and privacy. The attached insulated 2-car garage offers convenient access and storage, while the concrete driveway provides ample parking. Need extra space? The detached 40' x 29' metal pole building features power and a concrete floor, making it ideal for a workshop, hobby space, or additional storage. Don't miss your opportunity to make this wonderful property your next home, schedule your showing today!
#26038571

Kane

505 Hinton Street

3 Beds

2 Baths

1,496 Sq.Ft.

$139,000

MLS#: 26038571

Tucked away at the end of a quiet dead-end road, this 8-acre property offers the peace, privacy, and space that's getting harder to find! Just minutes from Highway 7 and Lake of the Ozarks access, you'll enjoy a secluded setting without sacrificing convenience. The well-maintained 3-bedroom, 2-bath home features a spacious living room with a cozy wood-burning stove, an oversized kitchen with an island and lots of cabinet space, and a primary suite with a large walk-in closet, double vanities, soaking tub, and shower. The stunning timber-frame pavilion is a show stopper and perfect for gatherings or relaxing. A detached 30x40 insulated shop with concrete floors and electric is great for storage, workshop, and mancave and a 12x22 concrete pad with 30 amp hookup is just to the side. Plus, there is a heated/ cooled she-shed that would makes a great office or additional living space! The property offers mature landscaping, a large garden area, fenced backyard space, wooded acreage, and abundant wildlife. With NO hoa, there is flexibility for full-time living, long-term rental potential, or future development opportunities. Small town living in a great little community at the lake!
#3588120

Climax Springs

563 Sparrow Drive

3 Beds

2 Baths

2,230 Sq.Ft.

$259,900

MLS#: 3588120

Price reduced
This custom-designed split-bedroom floor plan offers exceptional space, comfort, and functionality! Upon entering, you'll be welcomed by soaring vaulted ceilings, a cozy gas fireplace in the living room, and a separate formal dining room—perfect for entertaining.  Upgrades throughout the home include 9 ft ceilings, crown molding, wainscoting, & custom millwork! 

The kitchen features abundant cabinetry, beautiful countertops, and easy access to the maintenance-free deck just off the kitchen, creating the ideal space for indoor-outdoor living. The spacious primary suite includes two closets and a private en suite bath complete with plantation shutters, shower, & separate soaking tub.

On the opposite side of the home you'll find two generously sized bedrooms & hall bath with 3-foot-wide doorways designed for convenience and accessibility. The full bathroom is accessible from the hallway, as well as being connected to the en suite half bath of the 2nd bedroom by a pocket door. 

The finished walk-out lower level expands your living space with a large family room featuring a wet bar, full bathroom, and two oversized bedrooms filled with natural light. A dedicated workshop area and extensive built-in storage provide plenty of room for hobbies and organization.

Step outside through the sliding doors to enjoy the private backyard—an ideal setting for relaxing and unwinding. Located within the highly sought-after North Point School boundaries and just minutes from shopping, dining, and everyday conveniences. Recent updates include a new roof, gutters, siding and rear/west side windows in 2024. Irrigation system in place although not in use; bf tested.
#26035200

Wentzville

202 Highland Meadows Drive

5 Beds

3 Baths

2,924 Sq.Ft.

$449,000

MLS#: 26035200

Price reduced
Price Reduction!!!!  Welcome Home to 3016 Country Knoll Drive, in the desirable Country Side neighborhood of St. Charles.  This well-maintained 4-bedroom ranch offers a functional floor plan, comfortable living space, and a fantastic location within the sought-after Francis Howell School District.  Step inside to a bright and inviting great room with vaulted ceilings that sets the tone for the spacious floor plan. The main level features a spacious primary suite, a full bath, and a generously sized bedroom. The kitchen includes a stained glass window and newer appliances that will stay with the home, making your move-in seamless.
The finished lower level offers two generously sized bedrooms, a full bath, and additional living space with comfortable carpeting, perfect for a family room, recreation area, home office, or guest retreat.
Outside, enjoy the privacy of a fenced backyard ideal for entertaining, pets, or outdoor activities. Additional features include a 2-car garage, a newer roof, and thoughtful updates throughout.
Don't miss this incredible opportunity to own a move-in-ready home in a fantastic location. If you've been looking for a move-in-ready home that offers both comfort and community, 3016 Country Knoll delivers! Schedule your private showing today!
Seller to include grill, fire pit, leather couch and chair in basement, bookshelf in family room, aquarium and stand in family room, desk and bookcase in office, folding table and shelving in the laundry area, tiki torches (2),  and vacuum cleaners (2), if the new owner wants.
#26037672

St Charles

3016 Country Knoll Drive

4 Beds

3 Baths

2,366 Sq.Ft.

$354,900

MLS#: 26037672

Price reduced
Welcome to Tuscany Terrace....beautiful as soon as you turn into the neighborhood. This 3,300 sq ft, 4-bedroom, 3.5-bath home offers lots of space an open floor plan and plenty of areas to customize to fit your lifestyle. This home was built with plenty of upgrades including 9’ ceilings, hardwood floors, tray ceilings, French doors, plantation shutters, and carriage-style garage doors. The main floor offers plenty of natural light, a gas fireplace, dining room, office, and a large eat-in kitchen with a center island/breakfast bar, granite countertops, and stainless steel appliances. As you go up the spindle staircase you’ll find a large loft/bonus room area to make a playroom or lounge area.  All bedrooms are spacious and include walk in closets. One guest bedroom also offers a bathroom en suite. The laundry is conveniently located upstairs also.  The main bedroom includes a luxury bath and a 16’x9’ walk-in closet with a window. The 1600 sq ft lower level is ready for your finishing and includes an egress window and rough in. Curb appeal and a beautiful landscaped front and back yard on a corner lot and excellent location near the Katy Trail, shopping restaurants and major highways. Come see today
#26038519

St Charles

142 Tuscany Trace Drive

4 Beds

3 Baths

3,280 Sq.Ft.

$629,000

MLS#: 26038519

Price reduced
Welcome home to this charming 3-bedroom, 2-bathroom ranch nestled in the quiet Hathaway Manor subdivision of Unincorporated St. Louis County. Boasting 1,044 sq. ft. of main-level living space, this single-family property greets you with a welcoming covered front porch.  Inside, enjoy an open-concept living and dining room combo featuring hardwood floors throughout and durable ceramic tile accenting the kitchen. The main level hosts three comfortable bedrooms, including a primary suite with an attached en-suite bath.  Step outside to a manageable lot with an attached 1-car garage. Plus, find incredible storage potential or future expansion opportunities in the massive full basement. Located in the Hazelwood School District with seamless access to everyday amenities
#26035091

St Louis

2254 Gadbury Drive

3 Beds

2 Baths

1,044 Sq.Ft.

$124,900

MLS#: 26035091

Price reduced
Discover this charming bi-level residence nestled in the sought-after Northwood Park community. This well-maintained home offers a functional and spacious floor plan, perfect for modern living. The main level features a bright, inviting living area that flows seamlessly into the dining space, creating an ideal environment for entertaining.

The exterior boasts classic architectural lines with a detached garage and a generous 7,361 sq. ft. lot, providing ample space for outdoor activities, gardening, or future expansions. Situated within the reputable Ferguson-Florissant R-II school district, this property combines suburban tranquility with convenient access to local amenities, parks, and major transit routes. Don't miss your chance to own a piece of this established neighborhood, schedule your showing today and imagine the possibilities!
#26027560

St Louis

615 Derinda Avenue

3 Beds

1 Baths

1,086 Sq.Ft.

$99,900

MLS#: 26027560

Price reduced
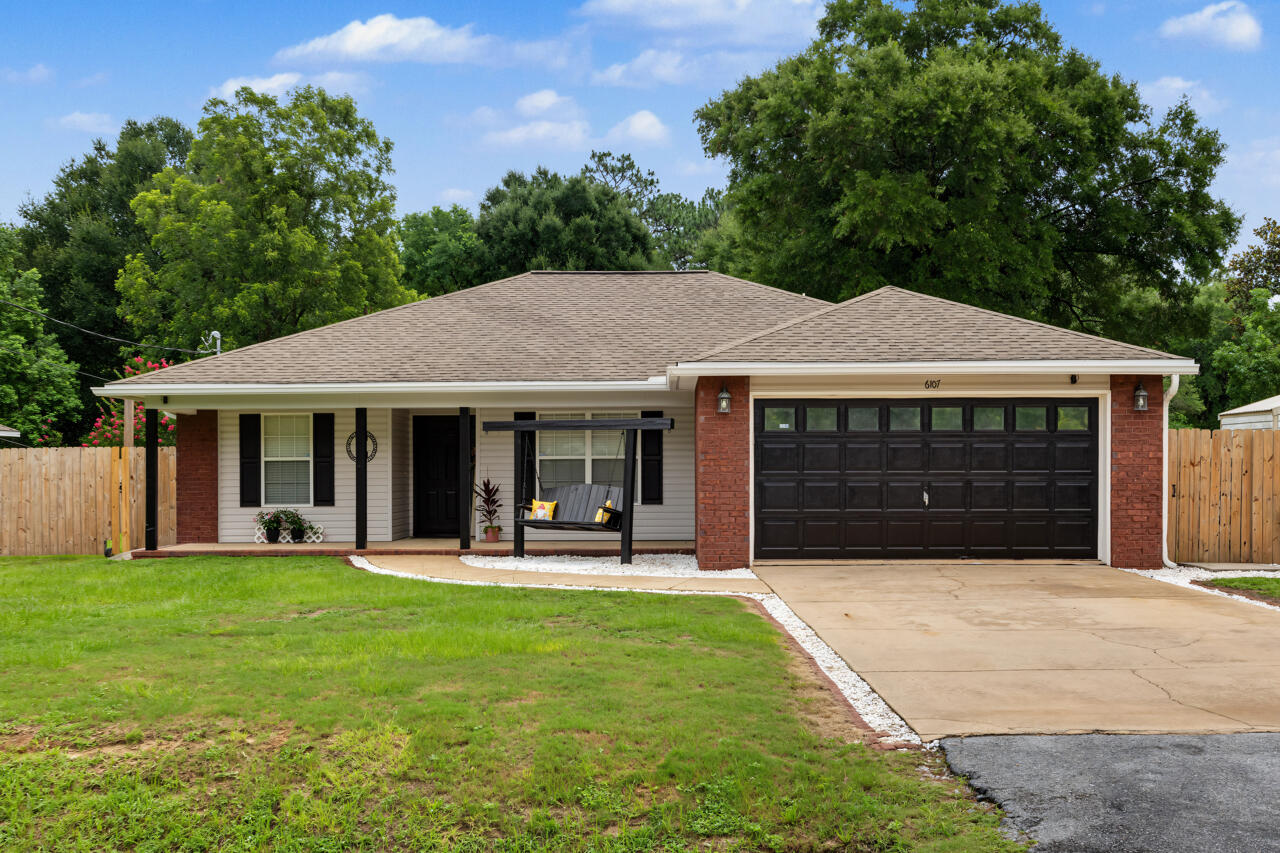
Welcome home to this charming, well-maintained ranch in the heart of Northland Hills. This cozy residence features a spacious, sun-drenched living room with ample natural light, perfect for relaxing. The functional eat-in kitchen provides an efficient layout for daily meals. With three comfortable bedrooms and 1.5 bathrooms, this home offers the perfect balance of convenience and space. Enjoy the expansive, level backyard—ideal for outdoor entertaining—and the peace of mind provided by an attached garage.
#26036342

St Louis

1911 Keelen Drive

3 Beds

1 Baths

950 Sq.Ft.

$89,900

MLS#: 26036342

Price reduced
Welcome home to this stunning 5-bedroom, 3.5-bath with 2600+ sqft of living space. From the moment you arrive, you'll appreciate the thoughtful updates & exceptional living spaces throughout. Step inside to find an inviting open floor plan featuring newer flooring on the main level. Updated cabinets, beautiful countertops, nice size island & a convenient instant hot water faucet in the kitchen, ideal for the chef in the family, while giving you plenty of room for gathering & entertaining. The cozy gas fireplace creates a warm focal point in the main living area, with large windows bringing in abundant natural light & showcasing the serene backyard setting. Make your way upstairs where you will be greeted with 4 large bedrooms, including the primary ensuite, complete with a separate shower and tub. A new roof installed in 2024 adds peace of mind & value for years to come. The finished walk-out lower level expands your living space with a spacious entertainment room, additional sleeping area, & plenty of flexibility for guests, recreation, or a home office. With generous size rooms, this home offers the perfect blend of comfort, functionality & style. Don't miss this incredible opportunity to own this beautifully maintained home offering privacy & a space that truly is set apart. This home is move in ready!.
#26037716

O'Fallon

211 Pearl Vista Drive

5 Beds

3 Baths

2,695 Sq.Ft.

$419,000

MLS#: 26037716

Price reduced
Don't miss this beautiful ranch home in the highly sought-after Radcliffe Place Subdivision, WHERE ALL LOTS ARE 1 ACRE + AND ALL BACK TO COMMON GROUND.  This exceptional home offers more than 3600+ total square feet of finished living space @ THE ASTONISHING LOW PRICE of (approx)$185.00 PER SQUARE FOOT!! SO WHY BUY NEW!!!.  You will love the open and inviting floor plan that sits beautifully on a cul-de-sac on1.04 acres. Come on in and discover this home that was designed for comfortable living and entertaining! A spacious private office and elegant formal dining room welcome you at the entry. The stunning great room features soaring vaulted ceilings and a wall of windows that fill the home with natural light while showcasing beautiful views of Mother Nature. The kitchen offers a breakfast bar and convenient access to the upper-level deck—perfect for morning coffee or evening relaxation. The sought-after split-bedroom floor plan provides privacy, with the spacious primary suite tucked away from the secondary bedrooms.  Vaulted ceilings and an extra large walk-in closet. The finished lower level is ideal for entertaining, featuring a huge recreation room, wet bar, additional bedroom, full bath, and walk-out access to an incredible oversized lower-level deck. Enjoy peaceful outdoor living on both levels while taking in the serene surroundings. Tons of storage, freshly painted, new carpet in the LL.  Lastly, its located in the award winning Rockwood School District. This home offers the perfect blend of space, privacy, and breathtaking views! You won't want to miss this house that you will want to call home.
#26033919

Wildwood

4035 Princeton Ridge Drive

4 Beds

3 Baths

3,633 Sq.Ft.

$675,000

MLS#: 26033919

Price reduced
Renovated Baxter Ridge Villa offering approximately 2,510 square feet of living space on two levels. The open floor plan is ideal for everyday living and entertaining. Private End unit at the back of the street. A dramatic two-story great room features half-moon windows, abundant natural light, and a gas fireplace. The vaulted kitchen/breakfast room is appointed with granite countertops, a gas cooktop, oven, double stainless-steel sink, and bay window.  The main level features three bedrooms, and two baths including a spacious primary suite. The second and third bedrooms are currently utilized as a home office with built-ins and laundry room with hanging storage,  providing exceptional flexibility. Updates include plantation shutters, a newer low-maintenance deck, new patio, new ceramic tile and an updated hall bath all completed in 2018. The upper level offers a private fourth bedroom, full bath, and vaulted loft/family room with built-in storage, creating an ideal retreat for guests, hobbies or additional living space.  Other amenities include a main floor laundry, security system, lawn irrigation system, a detached two-car garage, a private rear courtyard area, and a large unfinished lower level with abundant storage with future finishing potential. Enjoy Baxter Ridge community amenities including a pool and tennis courts. Conveniently located in the heart of Chesterfield near shopping, restaurants, and major highways. A wonderful combination of size, location and value- Welcome home!
#26036618

Chesterfield

15826 Harris Ridge Court 15826

4 Beds

3 Baths

2,510 Sq.Ft.

$574,000

MLS#: 26036618

Price reduced
Stunning Open-Concept Ranch in Desirable St. Peters Cul-de-Sac!
Welcome home to this beautiful 5-bedroom, 3-bathroom ranch, perfectly situated in a quiet, family-friendly cul-de-sac. Boasting a bright and airy open floor plan, the spacious living room and dining area flow seamlessly into the eat-in kitchen—ideal for effortless daily living and entertaining.
The main level features three generous bedrooms and two full baths, including a private primary suite. Step downstairs into the impressive walkout lower level, where you will find a 9-foot pour, partially finished space. This area is a true entertainment hub, featuring a high-definition projector and a motorized 120-inch screen for ultimate family movie nights. Complete with premium travertine tile and rough-in plumbing, the space is perfectly primed for a future walk-up bar." The lower level also includes a third full bath, ample storage space, and two additional bedrooms, one of which is currently styled as a premier home gym.
Your backyard oasis awaits! The lower level offers seamless walkout access to a large concrete patio, perfectly complementing the beautiful upper deck where you can take in breathtaking, unobstructed sunset views. This premium outdoor living space features a sparkling swimming pool with 2 deck fountains, a tranquil rock waterfall , and a professional-grade stainless steel grill tucked safely under the deck so you can enjoy outdoor cooking even on rainy days. Additional high-end features include a full lawn sprinkler system and an integrated security camera system for ultimate peace of mind.
Don't miss the chance to own this St. Peters gem, perfectly blending luxury, comfort, and entertainment—all just minutes from vibrant Cottleville. Schedule your private tour today!
#26036278

St Peters

48 Aspen Ridge Court

5 Beds

3 Baths

2,923 Sq.Ft.

$515,000

MLS#: 26036278

Price reduced
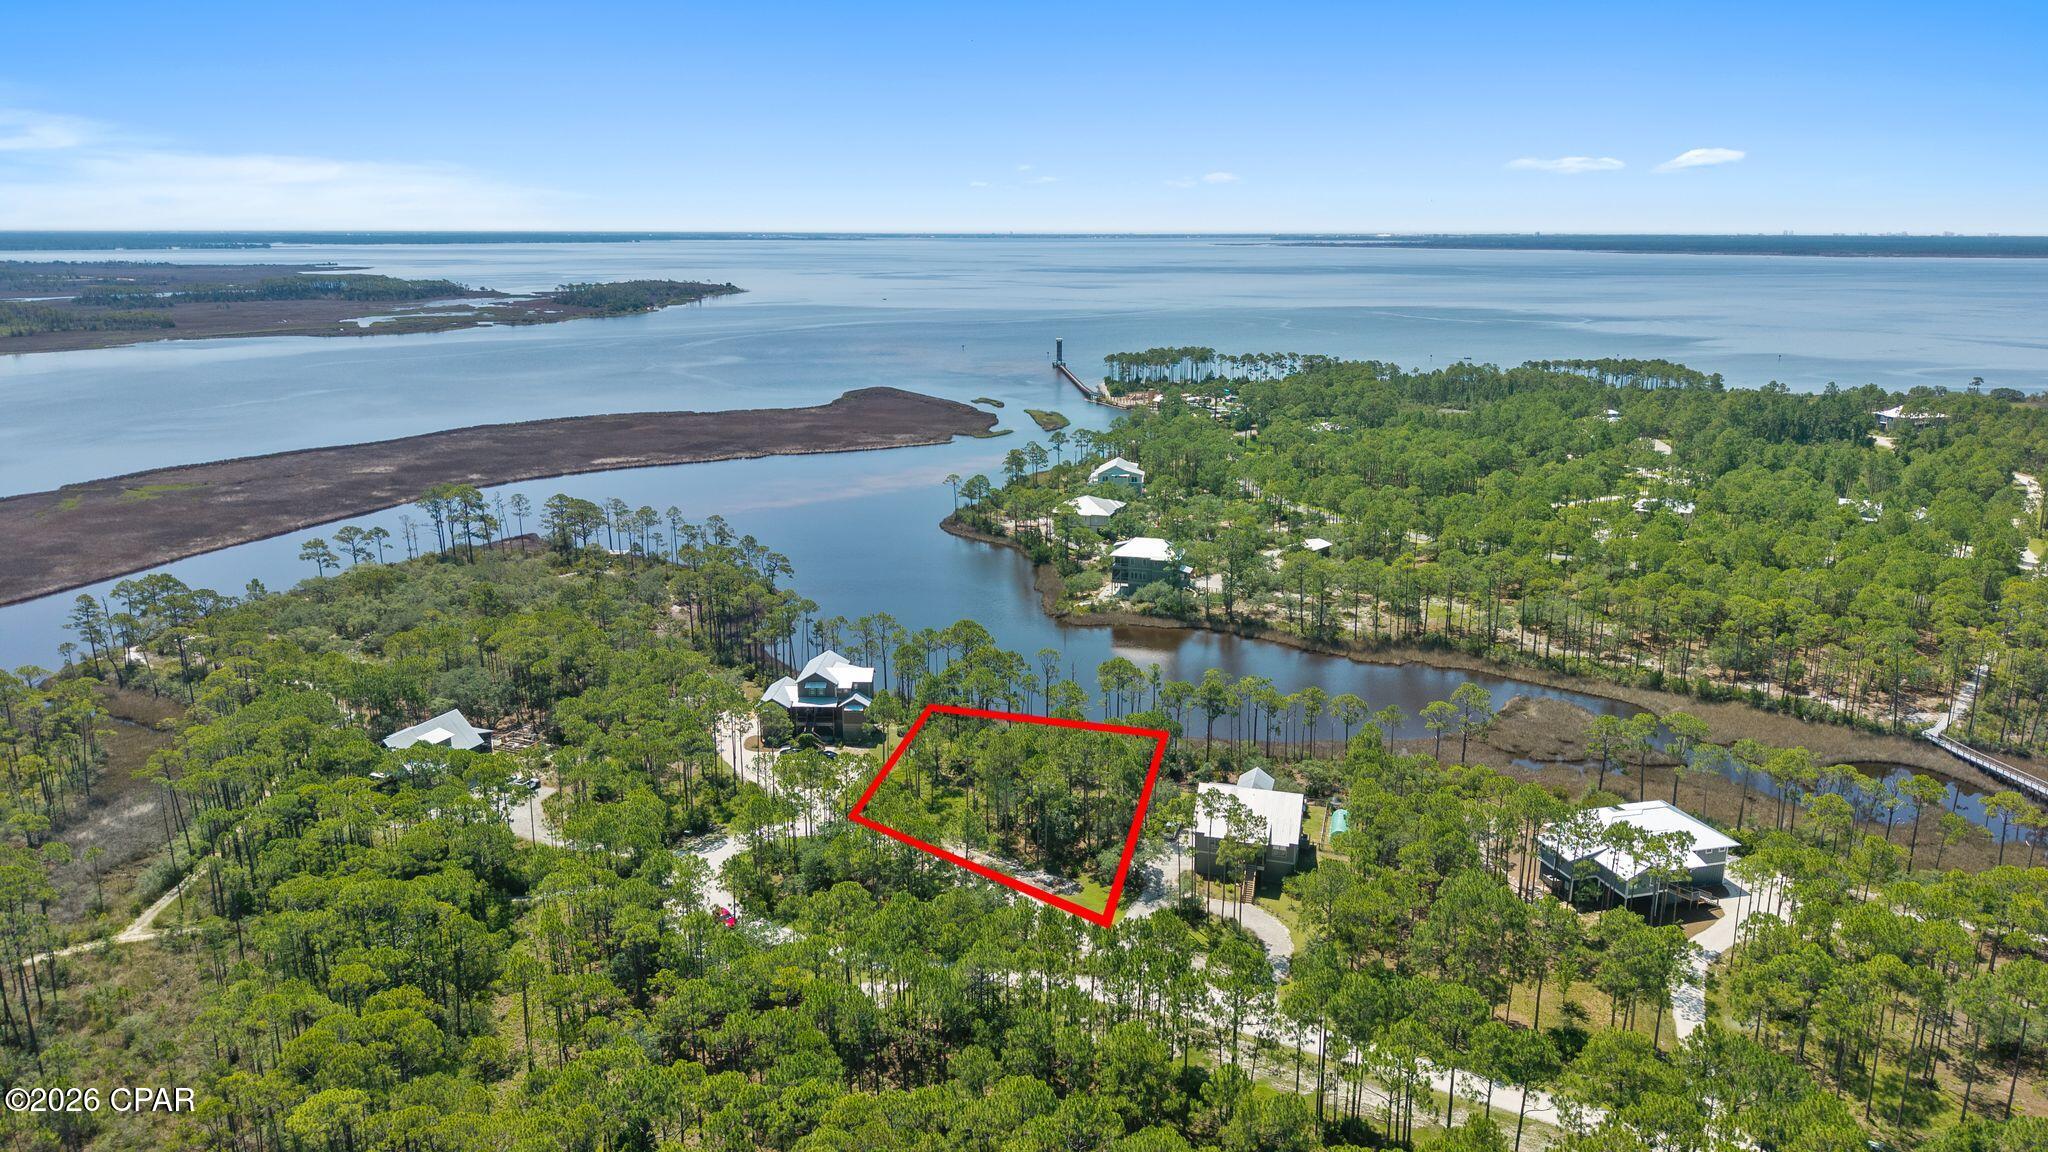
If you've been searching for that perfect piece of property, THIS is it. A perfect blend of mature trees and flat cleared pasture recently surveyed and ready for you to bring your vision to life. 9 acres with electric available and limited restrictions; no manufactures/mobile homes, no landfill or junkyard, no commercial livestock , but hobby farms are okay. Barn homes are also welcome! Located off highway T in Marthasville, quick access to Washington or Highway 70 in Foristell and a 5 min drive from the T&D Tavern. Close to the Lake Sherwood community, this could also serve as an opportunity to own an amenities lot in this community to give you access to boating, fishing, and a recreational clubhouse. So many options for your future homestead! Reach out today for more info!
#26033309

Unincorporated

9 Acres Timber Ridge Drive

None Beds

None Baths

9.0 acres

$210,000

MLS#: 26033309

1 ... 581 582 583 584 585 ... 666
* Listings identified with the FMLS IDX logo come from FMLS and are held by brokerage firms other than the owner of this website. The listing brokerage is identified in any listing details. Information is deemed reliable but is not guaranteed. If you believe any FMLS listing contains material that infringes your copyrighted work please click here to review our DMCA policy and learn how to submit a takedown request. © 2024. First Multiple Listing Service, Inc.
 - property

Send a message

Message successfully sent.

Your message

What is 3 + 4 ?

Reason for contacting?

I agree to receive email communication and understand I can unsubscribe at any time.

I agree to be contacted by Kornelije Josić via call, email, and text for real estate services. To opt out, you can reply 'stop' at any time or reply 'help' for assistance. You can also click the unsubscribe link in the emails. Message and data rates may apply. Message frequency may vary. Privacy Policy

Sign Out

Virtual Assistant

Would you like to take the next step with this property? We can help you schedule a showing or virtual tour, or send you more details.

Yes, I would like more information.

Thank You for Your Reply, One of Our Agents will contact you as soon as possible

No, maybe later.

Thank you, you can always contact me via email, phone number or through the contact form.

Realhub AI

Lucy - Your AI-Powered Realtor

Update Your Temporary Password

Personalize your search

Enter your email and we'll notify you immediately when new listings match what you're looking for.

or enter email address

Already have an account ? Login here

Continue your home search

I agree to receive communications and understand I can unsubscribe at any time.

I agree to be contacted by Kornelije Josić via call, email, and text for real estate services. To opt out, you can reply 'stop' at any time or reply 'help' for assistance. You can also click the unsubscribe link in the emails. Message and data rates may apply. Message frequency may vary. Privacy Policy

Already have an account ? Login here

We use cookies

We use cookies primarily for analytics to enhance your experience. By accepting, you agree to our use of these cookies. You can manage your preferences or learn more about our cookies policy.