REALHUB is on fire today

Properties

Browse or get in touch to schedule a walkthrough.

  • Nearby me
Price range

Popular Features

Community Features

Association

Property Features

Waterfront

View

Exterior Features

Interior Features

Style

10000 properties match your criteria

Updated 1 minute ago

E-Alert name

Price reduced
Experience the best of both worlds with this charming 3 bed, 2 bath country home, just a short drive to town and minutes to Hwy 44. Wide open park like spaces surround the property, offering privacy, fresh air and room for you animals to thrive. The land is fenced and cross-fenced, ready for horses, cattle or your favorite four-legged companions. Whether you're sipping coffee on the porch or tending to your animals at sunset, this property delivers the peaceful rural lifestyle you've been dreaming of-all without giving up quick access to shopping, entertainment and restaurants.
#26037980

St Clair

1086 Mill Hill Road

3 Beds

2 Baths

1,640 Sq.Ft.

$314,900

MLS#: 26037980

Price reduced
Welcome home to easy living in the highly sought after Villages of Pheasant Point. This beautifully updated ranch combines comfort, accessibility, and a peaceful setting with the rare bonus of 2 elevators; indoor and outdoor. Inside, you'll find soaring beamed ceilings, sky-lights, a cozy wood burning fireplace, luxury vinyl plank flooring, custom book shelves, and an open layout that feels bright and inviting. The kitchen offers new stainless steel appliances, ample maple cabinetry, and a breakfast bar perfect for everyday living or entertaining. Electrical outlets include USB & USB-C ports. Bathrooms feature full, step-thru tubs with showers. 
The full walkout lower level provides endless possibilities for future finishing, storage, hobbies, or a workshop. Step outside to enjoy the private deck overlooking mature trees and an expansive back yard that adjoins densely wooded common ground; excellent view, creating a serene backdrop for morning coffee or evening relaxation. Residents also enjoy access to community amenities including a pool and clubhouse. Conveniently located near shopping, dining, parks, and major highways, this move in ready home offers a unique combination of convenience, accessibility, and low maintenance living.
#26037248

O'Fallon

229 Coachman Way

3 Beds

2 Baths

1,244 Sq.Ft.

$325,000

MLS#: 26037248

Price reduced
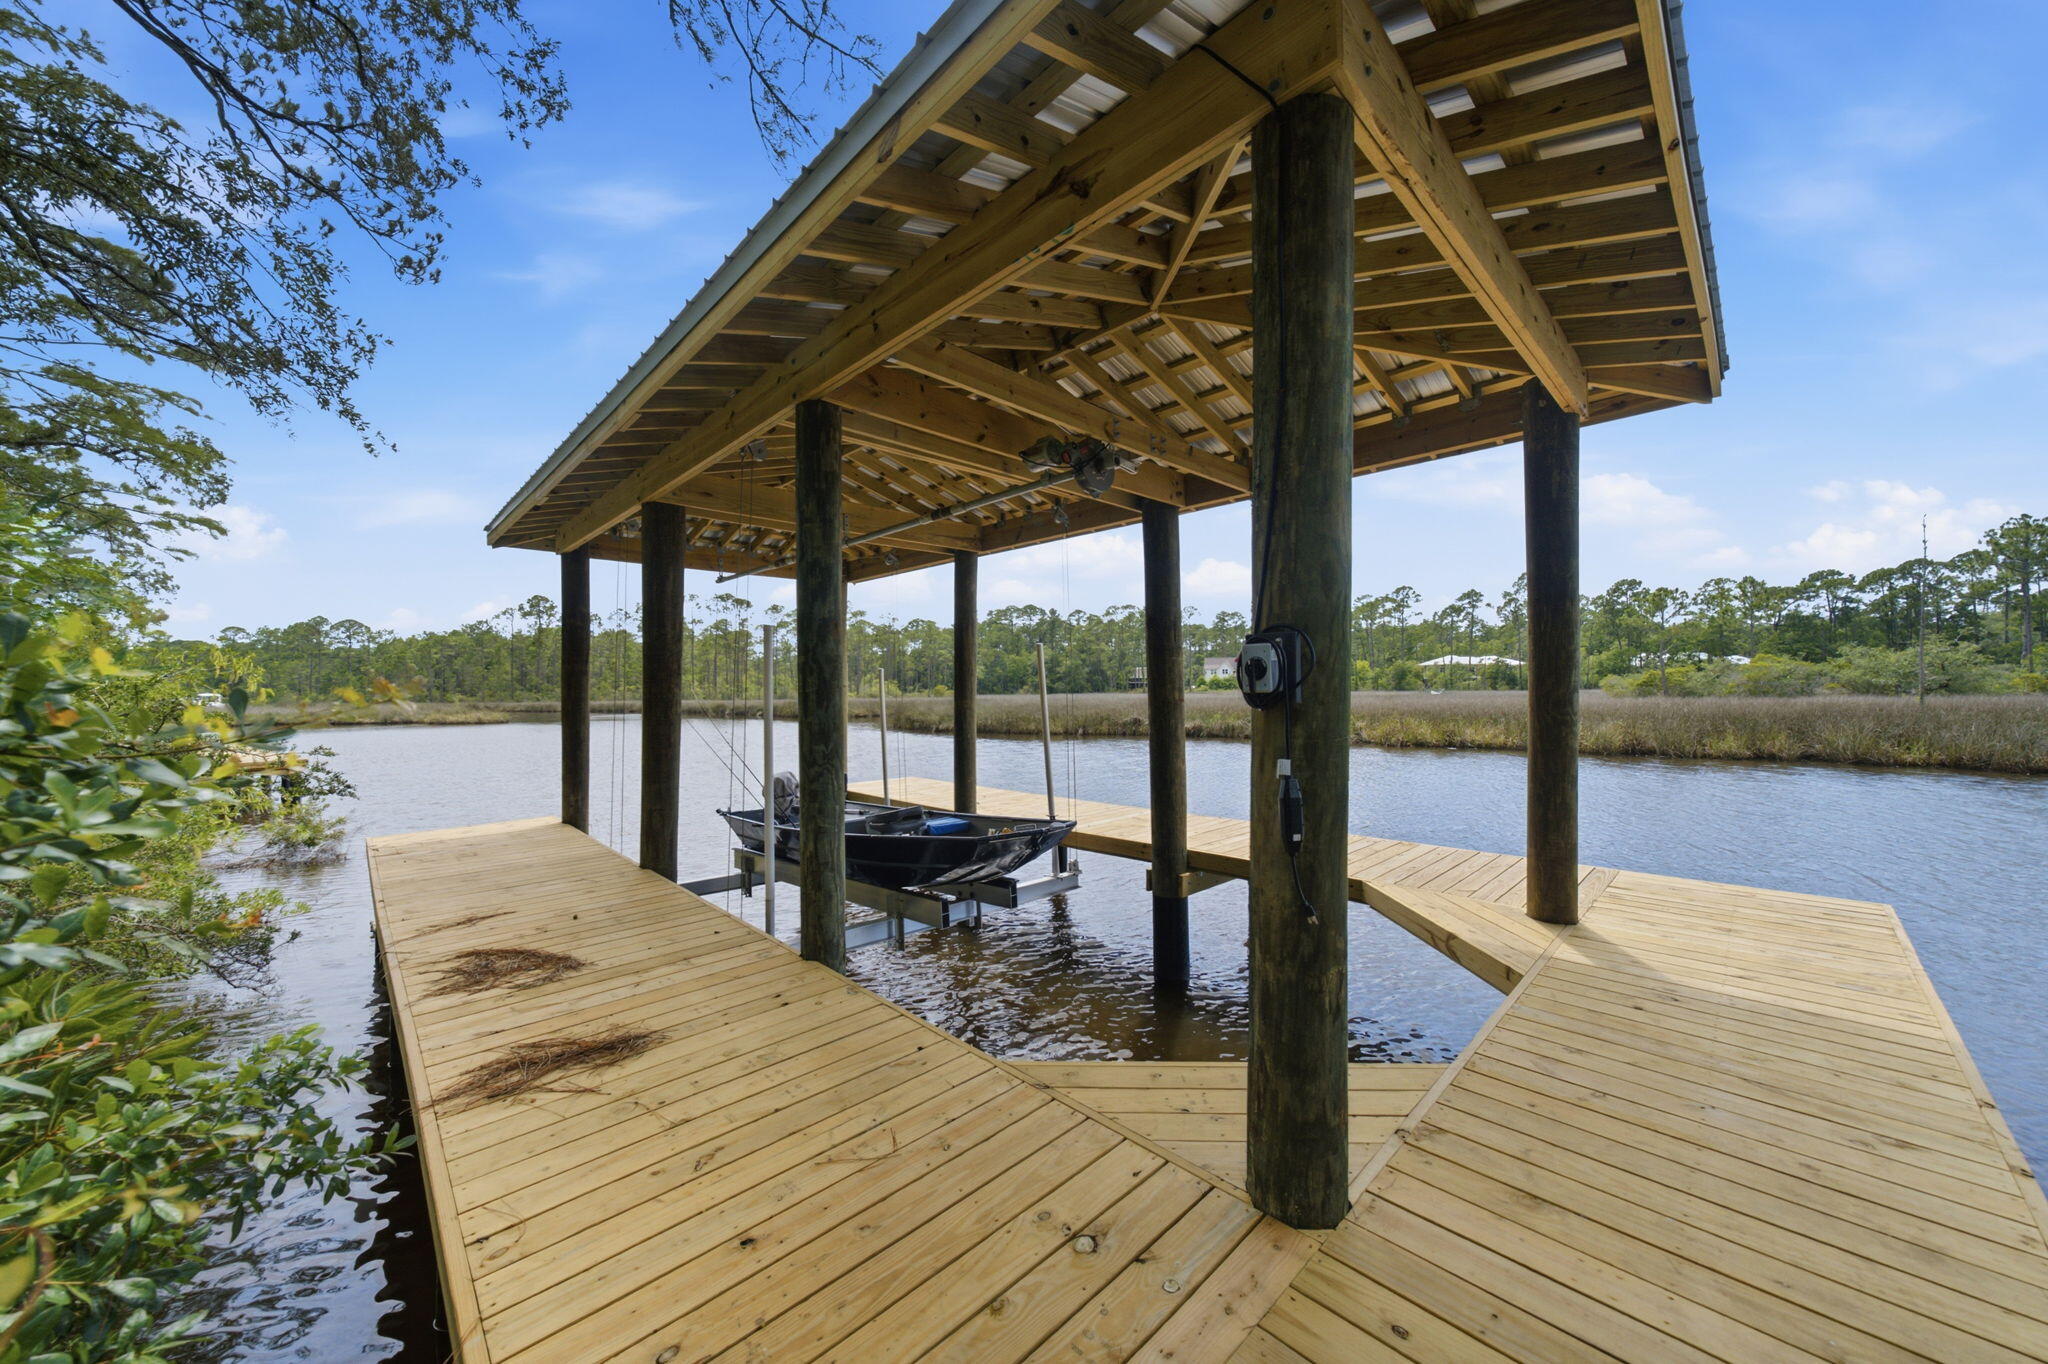
Hidden Gem Lakefront Home at the 3 MM! Nestled in a deep cove w/stunning main channel views, this lakefront retreat offers the perfect combination of peaceful waters & breathtaking scenery. Enjoy easy access w/no steep driveway & no gravel roads. Protected cove provides year-round boating convenience w/plenty of water to pull boats out in any season. Investors take note - rentals are welcomed. Unique split-level floor plan maximizes privacy for family & guests, creating comfortable spaces for everyone to relax. Take in the lake views rain or shine from the screened deck, or enjoy sunny afternoons on the open lower deck just steps from the water. An abundant level parking area makes entertaining easy, while the convenient location offers quick access from Kansas City or Jeff City. Storage below the home and on dock is ideal for keeping lake toys organized & within reach. The seller says, "Dock Works across the cove are excellent neighbors, always willing to help with lift or dock needs, and their holiday fireworks display is a favorite tradition!" Whether you're looking for a full-time residence or weekend escape, this hidden gem delivers the best of lake living in a prime location.
#3588132

Eldon

61 Leisure Road

3 Beds

2 Baths

1,448 Sq.Ft.

$415,000

MLS#: 3588132

Price reduced
Enjoy spacious living and desirable amenities in this well-maintained Fenton, MO home! Located in the sought-after Winding Bluffs subdivision, this 4-bedroom, 2.5-bath home offers over 2,500 sq ft of living space and a functional floor plan. An expanded entry welcomes you inside and is flanked by a versatile office that could also serve as a playroom, family room, or flex space. The spacious living room features a gas fireplace and flows seamlessly into the breakfast area and open-concept kitchen. The kitchen offers stainless steel appliances, solid surface countertops, soft-close cabinets, pantry, and a large center island perfect for gathering and entertaining. A separate dining room provides additional space for meals and special occasions. Upstairs, the primary suite features a large walk-in closet and private bath with double sink vanity, jetted tub, and separate glass shower. All four bedrooms include walk-in closets, and the hall bath has been upgraded with a walk-in shower. Main-floor laundry includes built-in cabinetry and is conveniently located near the garage entry. The unfinished lower level offers a rough-in for a future bath and plenty of storage or finishing potential. Outside, enjoy the patio and irrigation system, while the 2-car garage includes a charging station for your electric vehicle. Additional features include a reverse osmosis system, water softener, ceiling fans throughout, and all major systems only 5 years old. Located just minutes from Gravois Bluffs, Highways 30 and 270, and neighborhood amenities including a dog park, walking trails, pickleball court, stocked lake, and sports field!
#26034689

Fenton

819 Cedar Bluff Way

4 Beds

2 Baths

2,548 Sq.Ft.

$424,992

MLS#: 26034689

This downtown townhome is waiting for you to call home, or add to your long-term investment portfolio. You are just minutes away from restaurants, major businesses,  the St. Louis Arch national park, the Horseshoe casino, major sporting events and the nightlife on Washington Avenue. This end-unit townhome features luxury vinyl plank flooring throughout main and upper levels, plus highly coveted private 2 car garage and laundry area. New garage door opener. Soaring 10 foot ceilings on both levels. Living room flows into the kitchen which features granite counter tops, stainless steel appliances, breakfast bar, pantry, breakfast room and plenty of cabinetry. French door access to rear deck is just off the kitchen. The deck overlooks a beautiful courtyard area. Half bath on the main level is a huge convivence for everyone. A/C unit is 2 years young Upper level features 2 large bedrooms with plenty of closet space. Hall bath has tasteful subway tile surrounded tub/shower combo and a white "penny" style ceramic tile floor. It's beautiful and waiting for you to call home.
#26038636

St Louis

28 Columbus Square Drive

2 Beds

1 Baths

1,122 Sq.Ft.

$169,900

MLS#: 26038636

Nestled on 26.6 wooded acres at Lake of the Ozarks, this private retreat offers the perfect combination of seclusion, nature, and opportunity. Surrounded by mature timber and abundant wildlife, the property is ideal for hunting, hiking, ATV riding, or simply enjoying the peace and quiet of country living while remaining close to the lake area's amenities.

The split-level home features a functional main level with a kitchen, living room, three bedrooms, and one full bathroom. The unfinished lower level provides excellent potential for additional living space and already includes a full bathroom, washer and dryer hookups, and direct access to a patio. Whether you're looking to expand the home's finished square footage, create a recreation room, or add guest accommodations, the lower level offers a blank canvas to make it your own.

With 26.6 acres of all-wooded ground, there's plenty of room to explore, hunt, build trails, or simply enjoy the privacy that larger acreage provides. Whether you're searching for a full-time residence, weekend getaway, hunting property, or investment opportunity, this property offers endless possibilities in the heart of the Lake of the Ozarks area.
#3588113

Kaiser

20 Sunny Meadows Drive

3 Beds

2 Baths

1,120 Sq.Ft.

$360,000

MLS#: 3588113

Price reduced
Why wait to build when this beautiful, move-in-ready 2-story home is ready now? Like new WITH a deck, fence, AND patio. No need to wait to build, PLUS the added expense of installing a deck after moving in w/ new construction (Royal II floorplan)... 2508 Chukka Dr. has done the upgrades just in time for you to enjoy summer in your new backyard! This home offers 4 bedrooms, 2.5 baths, and over 2,000 square feet of thoughtfully designed living space, combining modern style with everyday functionality. The open floor plan features durable wood-look flooring throughout the main level, abundant natural light, and a spacious family room perfect for gathering with family and friends.
The kitchen is the heart of the home, boasting quartz countertops, a center island with a breakfast bar, 42-inch cabinetry, stainless steel appliances, a walk-in pantry, and an adjoining breakfast room with sliding glass doors leading to the outdoors. Step onto the expansive composite deck overlooking the fully fenced backyard—ideal for entertaining, relaxing, or letting pets and children play safely. A dedicated pad is already in place for a future hot tub, creating the perfect space for outdoor enjoyment.
A formal dining room provides additional room for hosting guests, while the convenient main-floor laundry and powder room add everyday practicality. Upstairs, the spacious primary suite offers a walk-in closet and private bath featuring double vanities, a walk-in shower, and soaking tub. Three additional bedrooms and a full hall bath provide plenty of space for family, guests, or a home office. The full basement with an egress window and a bath rough-in offers endless opportunities for future finishing and additional living space. Located in desirable Polo Grounds Manors within the Rockwood School District, this home offers the perfect blend of comfort, style, and convenience.
#26035347

Eureka

2508 Chukka Drive

4 Beds

2 Baths

2,000 Sq.Ft.

$464,900

MLS#: 26035347

Country living on 5.21+/- level STUNNING acres in unincorporated Defiance! A tree lined driveway leads to a CHARMING, RANCH home with 3 bedrooms, 2.5 baths & 1,978+/- SqFt of living space that offers an AWESOME, 30’ x 24’, 2-car, detached garage & shed. Partially covered front porch greets you as you step inside the entry foyer. Step down, living room boasts a floor-to-ceiling brick wood burning fireplace, 14’+/- vaulted ceiling w/wood beams & dry bar w/custom cabinetry. Breakfast room features wood railing overlooking the living room & sliding glass walk-out to patio allowing plenty of natural light. Eat-in kitchen offers custom cabinetry, white appliances, Formica “wood like” countertops & laminate “tile like” flooring. Primary suite with carpet & ensuite full bath with shower w/sliding glass doors, 2 single sink vanities (1 w/make alcove), walk-in closet & linen closet. Other 2 bedrooms with carpet, slide closets & share hall bath with shower/tub & single sink vanity. Dining room & laundry/half bathroom completes the main level. Unfinished lower-level has great potential for additional living space awaiting your finishing touches with 8’+/- ceiling. Within the Francis Howell School District & easy access to HWY DD & HWY F. MUST SEE!
#26026667

Defiance

2540 S Highway 94

3 Beds

2 Baths

1,978 Sq.Ft.

$499,900

MLS#: 26026667

Price reduced
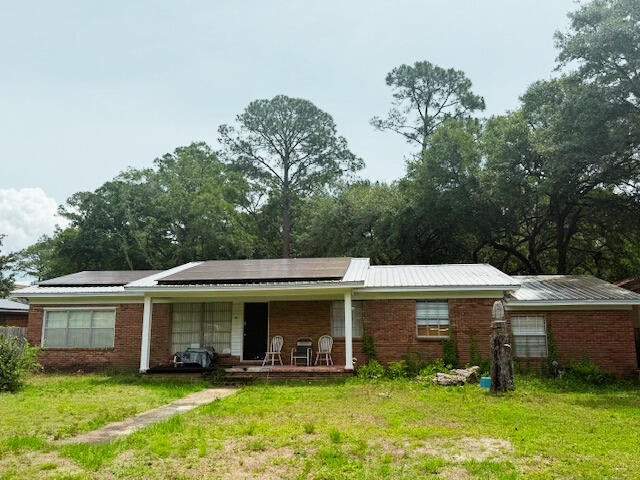
Welcome home to this charming 3-bedroom, 2-bath, 1.5-story residence conveniently located in St. Robert. The functional floor plan features a desirable main-level primary suite, providing comfort and convenience for everyday living. The kitchen and dining area offer an open feel with French doors leading to the backyard, creating an ideal space for entertaining or enjoying outdoor living. Outside, you'll find a level yard shaded by mature trees, a storage shed for added convenience, and a covered carport. Whether you're looking for your first home, a place to downsize, or an investment opportunity, this property offers a great combination of comfort, practicality, and location close to shopping, dining, schools, and Fort Leonard Wood.
#26038379

St Robert

15420 Talbot Lane

3 Beds

2 Baths

1,560 Sq.Ft.

$196,500

MLS#: 26038379

Price reduced
Welcome home to desirable Preston Woods!  Sitting on a quiet cul-de-sac, this spacious, 2 story home offers over 3,100 Sq ft of living space with 4 bedrooms, 3 baths, and a walk-out lower level.  The open main level with soaring 9' ceiling provides space for everyday living and occasional entertaining! Well planned upgraded eat-in kitchen is complete with custom cabinetry, kitchen island, quartz countertops, and a large chef's pantry!  Convenient access from kitchen to deck with room enough to grill and relax! Family room with cozy fireplace opens ta a bonus area!  A separate formal dining room, 1/2 bath and laundry room complete the main level! Impressive master suite measures 20' X 14'  and features 2 walk-in closets! ("hers" is 9' X 8.5' and "his" is good sized)!!  Master bath includes double sinks, a soaking tub and oversized separate shower! Three additional spacious bedrooms, a full bath, a linen closet and versatile loft area   completes the upper level!  Loft area could easily be converted into a 5th bedroom with walk in closet already in place! The walk-out lower level offers more than 1,000 square feet of unfinished space with endless possibilities! With rough-in plumbing for a future bathroom, 2 large windows for abundant natural light, 9 foot pour, and a walk-out to patio and fully fenced back yard, endless possibilities! Home also has an oversized fully drywalled garage! And, if you are a wanting to cool off at the end of the day, Preston Woods home owners can enjoy their private subdivision pool!
#26036360

Lake St Louis

1744 Briarmanor Drive

4 Beds

2 Baths

3,112 Sq.Ft.

$429,000

MLS#: 26036360

Price reduced
A rare opportunity, Architectural and Design Award winning home, including the 10 MOST BEAUTIFUL HOMES in St. Louis. Welcome to 39 Countryside Lane, an extraordinary Dutch Colonial nestled within one of St. Louis' most coveted neighborhoods. Architecturally significant yet effortlessly at home among the distinguished residences that line this treasured lane, the property evokes the timeless elegance of the Hamptons and Nantucket while offering a lifestyle uniquely its own. From the moment of arrival, the expansive front porch, meticulously curated landscaping, and exceptional craftsmanship hint at the remarkable experience that awaits within.

A gracious foyer introduces the home's sophisticated interiors, opening to a grand dining room featuring by a temperature-controlled wine room—an unforgettable setting for both intimate gatherings and large-scale entertaining. French doors invite guests onto the sweeping front porch, where evenings naturally linger long after dinner has ended.

At the heart of the home, the breathtaking great room is framed by soaring ceilings and walls of glass that bathe the space in natural light while creating a seamless connection to the outdoor living areas, pool, and beautifully landscaped grounds. One of five fireplaces found throughout the home adds warmth and character to this spectacular gathering space.

The kitchen is nothing short of a culinary masterpiece, thoughtfully designed for both everyday living and elevated entertaining. Anchored by a stunning La Cornue range, it is complemented by Miele coffee makers and dishwashers, Wolf and Sub-Zero appliances, Kohler Karbon faucets, and an array of bespoke details. A butler's pantry, complete with one of the home's charming library ladders, a walk-in pantry, and a spacious laundry room provide both beauty and functionality. The main level also offers two powder rooms, an elevator, access to the outdoor living spaces, two attached garages, the primary suite, and an exceptional pool house.

The primary suite serves as a serene private retreat, featuring an expansive custom closet, a spa-inspired bath, and direct access to a versatile art studio and pool house. Complete with its own kitchen, laundry, and full bath, this remarkable space offers endless possibilities for guests, creative pursuits, or effortless indoor-outdoor entertaining.

Upstairs, a stunning library loft lined with three walls of custom built-ins creates a warm and inviting gathering space. Three generously sized ensuite bedrooms, each with beautifully appointed baths and exceptional closet space, complete the upper level.

The lower level rivals the finest luxury resorts, thoughtfully designed as a private wellness retreat. Featuring dedicated fitness space, a recreation room, and a sophisticated bar area, it offers the perfect balance of relaxation, entertainment, and everyday enjoyment.

Charming, sophisticated, and impeccably executed, 39 Countryside Lane represents a rare opportunity to own one of St. Louis' most exceptional residences—a home where timeless architecture, extraordinary craftsmanship, and effortless livability come together in perfect harmony.
#26035844

St Louis

39 Countryside Lane

4 Beds

5 Baths

9,526 Sq.Ft.

$5,495,000

MLS#: 26035844

Price reduced
Move-in ready gem is ready for its new owners! Offering 3 bedrooms and 2 full baths, this home blends modern updates with comfortable everyday living.
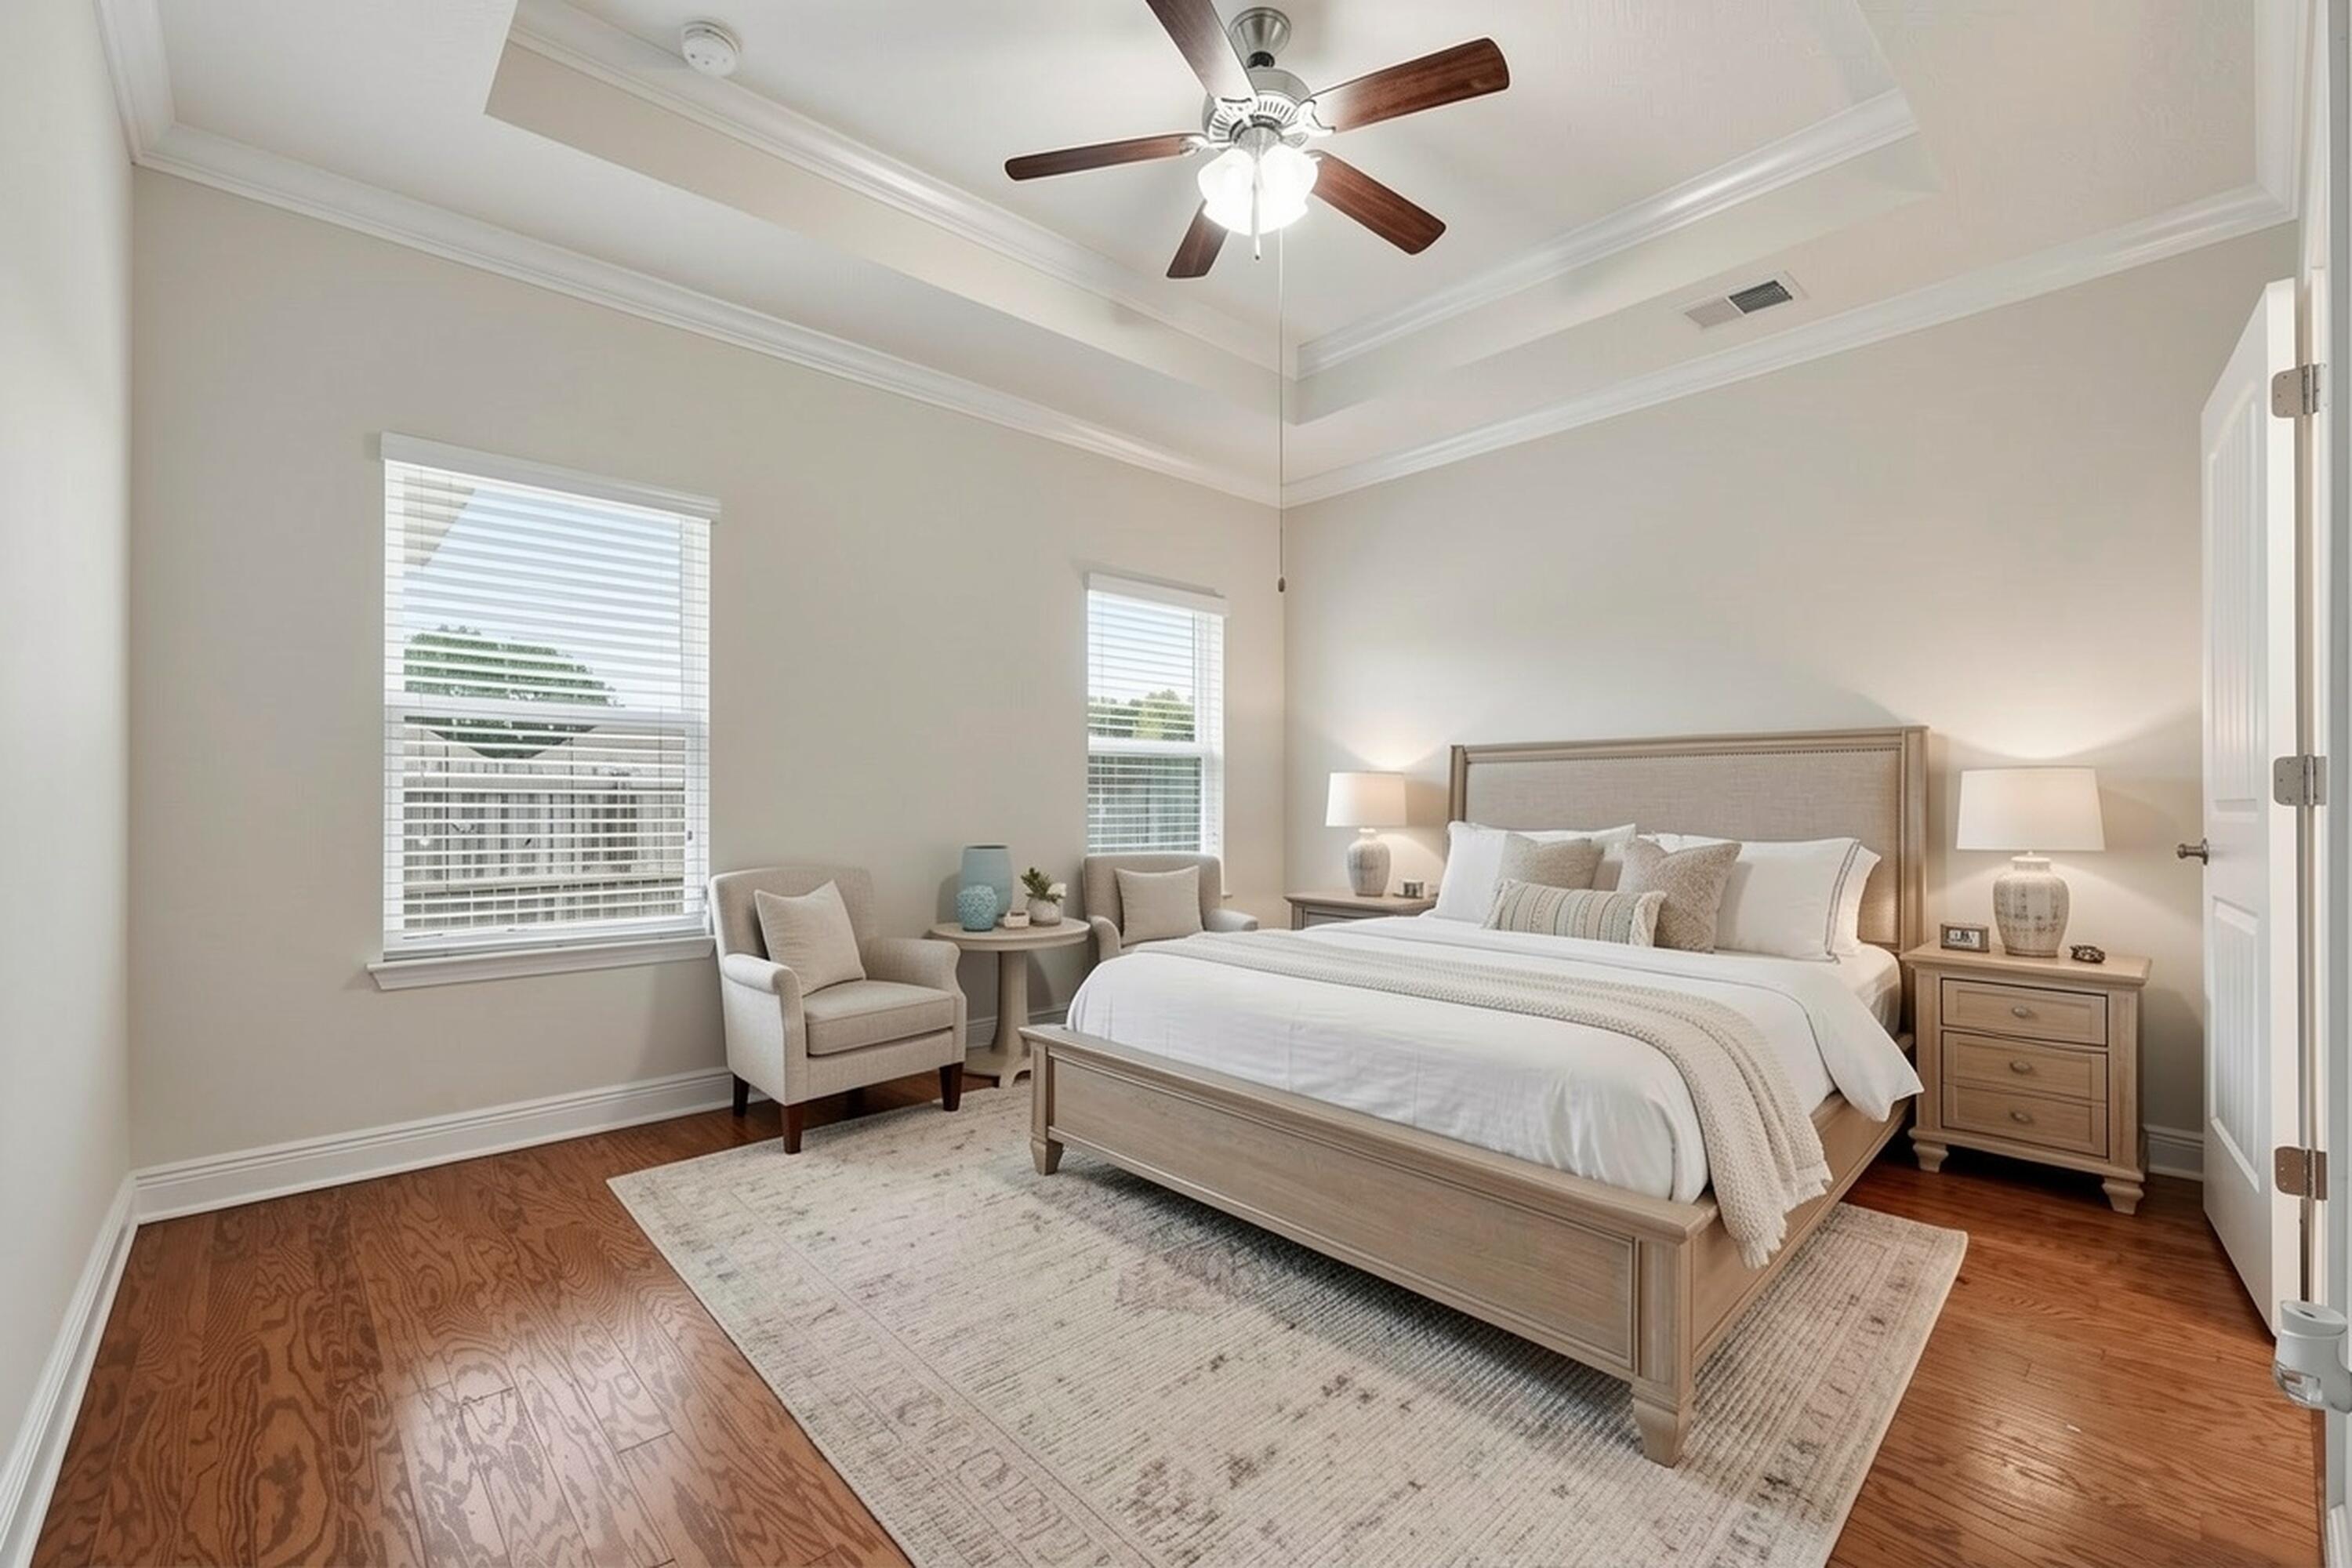
Step inside to find luxury vinyl plank flooring throughout the main living areas and bedrooms, along with sun-filled rooms that create a warm and inviting atmosphere. The eat-in kitchen featuring granite countertops, stainless steel appliances, a breakfast bar, modern tile backsplash, and an abundance of cabinet and counter space.
The main-level primary bedroom offers two closets and convenient access to a full hall bath. Upstairs, you’ll find two additional bedrooms and a beautifully updated full bath.
Enjoy outdoor living in the private, fenced backyard complete with a new storage shed and plenty of space for relaxing, gardening, or entertaining. The full walk up basement provides excellent storage area. Most recent updates include Water Heater, appliances, a renovated deck, and a storage shed as well as many other updates since 2018 (roof, windows, doors ,heating and cooling and much more). 
Passed occupancy inspection!!!
Don’t miss your opportunity to own this beautifully updated home that is truly move-in ready!
#26037870

St Louis

210 Horn Avenue

3 Beds

2 Baths

1,196 Sq.Ft.

$175,000

MLS#: 26037870

Price reduced
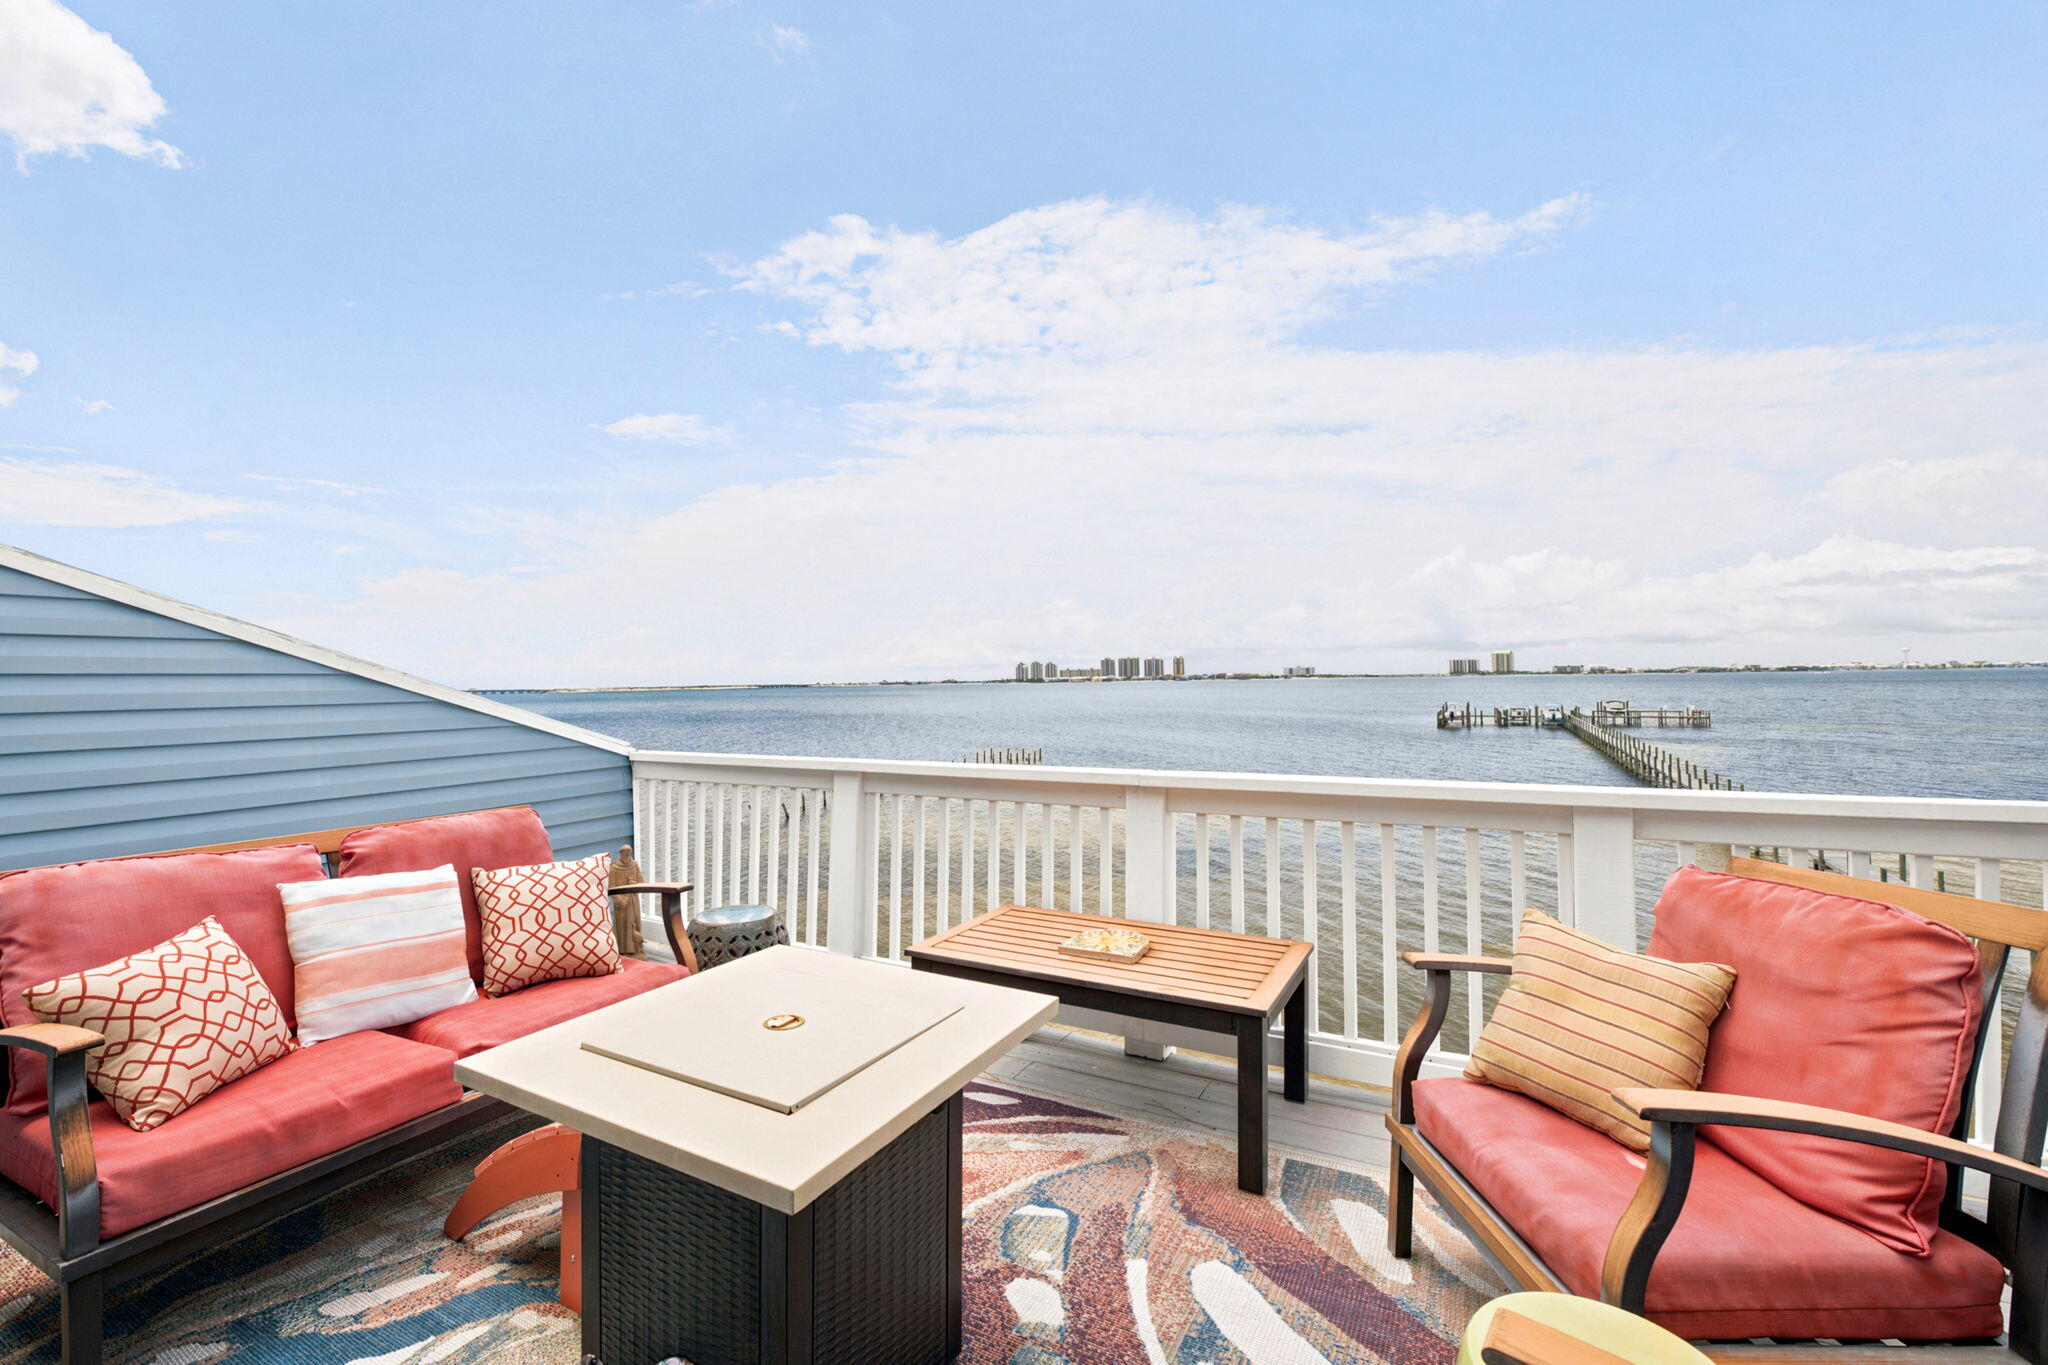
This Cape Cod cottage offers the quintessential lake escape. Light-filled & beautifully updated, this home lives bigger than it looks with a spacious new kitchen including granite counters & custom cabinetry with vaulted ceilings that extend seamlessly into the primary bedroom, a new full bath, and new deck that wraps the the home lakefront. The open floor plan offers ample space within the existing square footage should a buyer need a 2nd bedroom. The lot is incredibly gentle and has a great grassy lakefront yard with a bonfire pit. At the water's edge you’ll find a single-well dock with hoist, plus a lakefront boathouse and martini deck. The boathouse has real potential to be transformed into additional living space or enhanced lakefront value. Located at the 43 MM, this property offers paved roads to the door, easy access to and from the lake, with a community boat ramp just 3 homes away. 2nd tier property directly behind the home is available for purchase. It’s rare to find this combination of such a quality lakefront home at this price point that’s move-in ready.
#3588112

Roach

1583 Robin Hood Lane

1 Beds

1 Baths

720 Sq.Ft.

$329,000

MLS#: 3588112

This beautifully updated/remodeled home offers 3 bedrooms, (4th non conforming bedroom in basement), 3 full bathrooms, and over 2,300 sq. feet of living space, including a  finished basement with a full bath and large utility room. Recent upgrades include a completely remodeled kitchen with new appliances, amazing double oven, updated bathrooms including new vanity and fixtures, new flooring throughout the upper level, upgraded lighting, whole house just professionally painted, Craftsman-style baseboards, a custom walk-in closet in the primary bedroom, a new water heater (2020), new garbage disposal in June 2026, and an electrical system brought up to current code.  Outside, you’ll find a fenced backyard featuring a 24’ pool (new pool liner being installed June 22nd!) and a nice sized garden shed, making it the perfect space to relax and entertain. With a large main-floor laundry room conveniently located off the garage and updates throughout, this move-in-ready home is one you won’t want to miss!
#26037845

Highland

95 Sunbeam Drive

3 Beds

3 Baths

2,370 Sq.Ft.

$310,000

MLS#: 26037845

Price reduced
Welcome home to this well-maintained split-foyer residence located on a quiet, tree-lined street in the Edwardsville School District. Recent exterior improvements include fresh paint, a newer driveway, and a replaced sewer line, providing peace of mind for years to come. The attractive wood-and-brick exterior is complemented by mature trees and inviting outdoor living spaces. Enjoy the maintenance free deck just off the dining room, perfect for entertaining or relaxing, with a pergola/gazebo covering the patio that will remain with the property. The back yard also features a chicken coop for those seeking a touch of country living. Inside, you'll find three bedrooms on the main level, including a spacious primary suite with an attached bath featuring a tub/shower combination and a generous 6 x 6 walk-in closet. The main floor offers abundant character with plaster walls, elegant cove ceilings in the living room, and a cozy fireplace. New luxury vinyl plank flooring enhances much of the main level, creating a fresh, updated feel. The finished walkout lower level provides additional living space with a second fireplace in the family room, a bonus room previously used as a bedroom (non-conforming due to lack of closet), and a convenient half bath with new flooring. A two-car garage offers ample storage and parking. All appliances are included, making this move-in ready home an exceptional opportunity for its next owner.
#26038331

Edwardsville

1908 Duke Street

4 Beds

2 Baths

2,200 Sq.Ft.

$294,900

MLS#: 26038331

1 ... 584 585 586 587 588 ... 666
* Listings identified with the FMLS IDX logo come from FMLS and are held by brokerage firms other than the owner of this website. The listing brokerage is identified in any listing details. Information is deemed reliable but is not guaranteed. If you believe any FMLS listing contains material that infringes your copyrighted work please click here to review our DMCA policy and learn how to submit a takedown request. © 2024. First Multiple Listing Service, Inc.
 - property

Send a message

Message successfully sent.

Your message

What is 3 + 4 ?

Reason for contacting?

I agree to receive email communication and understand I can unsubscribe at any time.

I agree to be contacted by Kornelije Josić via call, email, and text for real estate services. To opt out, you can reply 'stop' at any time or reply 'help' for assistance. You can also click the unsubscribe link in the emails. Message and data rates may apply. Message frequency may vary. Privacy Policy

Sign Out

Virtual Assistant

Would you like to take the next step with this property? We can help you schedule a showing or virtual tour, or send you more details.

Yes, I would like more information.

Thank You for Your Reply, One of Our Agents will contact you as soon as possible

No, maybe later.

Thank you, you can always contact me via email, phone number or through the contact form.

Realhub AI

Lucy - Your AI-Powered Realtor

Update Your Temporary Password

Personalize your search

Enter your email and we'll notify you immediately when new listings match what you're looking for.

or enter email address

Already have an account ? Login here

Continue your home search

I agree to receive communications and understand I can unsubscribe at any time.

I agree to be contacted by Kornelije Josić via call, email, and text for real estate services. To opt out, you can reply 'stop' at any time or reply 'help' for assistance. You can also click the unsubscribe link in the emails. Message and data rates may apply. Message frequency may vary. Privacy Policy

Already have an account ? Login here

We use cookies

We use cookies primarily for analytics to enhance your experience. By accepting, you agree to our use of these cookies. You can manage your preferences or learn more about our cookies policy.