REALHUB is on fire today

Properties

Browse or get in touch to schedule a walkthrough.

  • Nearby me
Price range

Popular Features

Community Features

Association

Property Features

Waterfront

View

Exterior Features

Interior Features

Style

10000 properties match your criteria

Updated 1 minute ago

E-Alert name
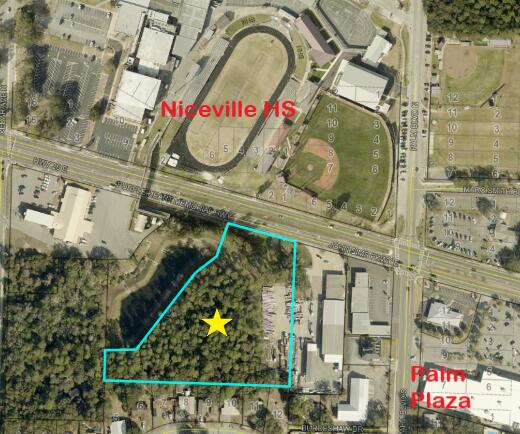
Three-bedroom, one-bath home with plenty of potential! This handyman special is ready for renovation. Bring your vision and creativity to restore this property and make it your own. Sold as is.
#26038286

Granite City

2328 Orville Avenue

3 Beds

1 Baths

1,456 Sq.Ft.

$59,000

MLS#: 26038286

Discover the charm of this beautifully updated 1930 bungalow. An inviting open-concept layout welcomes you the moment you step inside, creating a comfortable living space. Featuring a roof that is just four years old and numerous updates throughout, this home offers both character and peace of mind. The kitchen comes fully equipped with a smart refrigerator and appliances that convey with the property. The spacious basement provides ample storage and laundry space. Outside, enjoy a private backyard ideal for relaxing or entertaining, a welcoming front porch, and a two-bay garage currently used for storage (not accessible for vehicle parking). With 2 bedrooms and 2 bathrooms, this delightful home offers comfort, convenience, and plenty of possibilities for its next owner.
#26027809

Hannibal

305 Grand Avenue

2 Beds

2 Baths

1,450 Sq.Ft.

$125,000

MLS#: 26027809

Fantastic Location with the prettiest courtyard in Kirkwood! Second floor, well-maintained condo looks out from its covered terrace to the lovely courtyard below. Only moments away from downtown Kirkwood, this condo has it all: easy one-level living with 3 bedrooms, 2 full baths, dining room, living room, kitchen and 1 garage space below that can be reached either by the stairs or the elevator right outside the condo door. The roof was replaced last year and the the electric panel in the unit was just replaced in June. The roof was replaced last year, there are newer stainless steel appliances and the condo was recently painted in a lovely neutral color. The complex is cozy, with only 20 units - all have either a patio or balcony overlooking the courtyard. To top things off, the location is ideal - just on the edge of downtown Kirkwood with all the fun dining and shopping experiences there!
#26035472

Kirkwood

115 E Bodley Avenue A3

3 Beds

2 Baths

1,174 Sq.Ft.

$319,900

MLS#: 26035472

Price reduced
Welcome home to this well-maintained ranch in an established neighborhood! Offering approximately 1,530 square feet of comfortable living space, this home features a functional floor plan with spacious living areas, multiple bathrooms for added convenience. Situated on a generous sized lot the property provides ample outdoor space for entertaining, gardening, or enjoying the seasons. Conveniently located near shopping, dining, schools, parks, and major commuter routes, this home combines comfort, value, and everyday convenience.
#26037647

Swansea

125 Turnbridge Drive

3 Beds

2 Baths

1,530 Sq.Ft.

$210,000

MLS#: 26037647

Exquisite custom new construction in the heart of Kirkwood, offering timeless design, elevated finishes, and exceptional craftsmanship throughout. This stunning two-story home features over 3,400 square feet of thoughtfully designed living space, including five bedrooms and 3.5 baths, ideal for both everyday living and elegant entertaining. A welcoming covered front porch opens to a light-filled interior highlighted by nine-foot ceilings on the main level, custom base molding, wainscoting, window casings, white french oak wide plank wood floors throughout the first and second-floor hallway and primary suite, a designer lighting package, and upgraded 3 panel doors with lever hardware. The open-concept floor plan flows seamlessly into the spacious family room with a 36-inch gas fireplace and stone surround, creating a warm and inviting focal point. The chef’s kitchen is a true showstopper, complete with upgraded 42-inch custom cabinetry with crown molding, quartz countertops, backsplash, soft-close drawers and doors, custom range hood, oversized center island with seating, breakfast bar, large pantry, and adjoining breakfast room. A custom mudroom with built-in cubbies adds everyday convenience, while the second-floor laundry offers custom shelving and functional design.
The luxurious primary suite is a private retreat, featuring tray ceilings, a spa-inspired bath with soaking tub, tiled glass-enclosed shower, adult-height dual vanities with individual mirrors, ceramic tile flooring, and closet with custom customized wood organization system . Four additional generously sized bedrooms offer double-deep closets, ceiling lighting, and are wired for ceiling fans. The finished lower level expands the living space with luxury vinyl plank flooring, a fifth bedroom with a private entrance to a full bath, and a drain system with sump pump and pit—perfect for guests, a private office, or multi-generational living. Additional highlights include high-efficiency zoned HVAC, 200-amp electrical service, hardwired smoke alarms, custom stair rail system, vaulted ceilings, covered rear patio with Hardy soffits and can lighting, and a two-car attached garage. A rare opportunity to own a meticulously built, custom home that blends modern luxury with the charm, walkability, and lifestyle Kirkwood is known for.
#26036061

Kirkwood

140 W Sarah Avenue

5 Beds

3 Baths

3,408 Sq.Ft.

$1,099,000

MLS#: 26036061

Price reduced
SELLER WILLING TO HELP PAY DOWN POINTS FOR BUYER! FIRST TIME FOR SALE SINCE 1999! BRAND NEW ROOF (3/2026) This 5-bedroom, 4-bath home has served its purpose, GOOD MEMORIES in a GREAT LOCATION. Now, it's your turn. The first thing to point out is the WINE CELLAR in the LL! With over 3400 estimated total sq ft, it is one of the largest 2-stories in the subdivision. The main floor is spacious and has a place for everything...formal living room, hearth/family room, eat-in kitchen, separate dining room and 1/2 bath! All 5 bedrooms are upstairs and that is rare. The 2 full bathrooms are upstairs (Primary and Hall). The LL is finished with a large rec area and A WINE CELLAR! (Did I mention that, already?). The back yard is ready for gardening, entertaining or just plain chilling. The home is move in ready but priced for the option to upgrade right away! Snag it. #WineCellar. SUBDIVISION POOL. PASSING OCCUPANCY AVAILABLE.
#26023763

Ballwin

1261 Jade Wind Circle

5 Beds

2 Baths

3,407 Sq.Ft.

$470,000

MLS#: 26023763

Price reduced
Whether you're a first-time investor or looking to expand your portfolio, this income-producing property presents an excellent opportunity. The property at 4830 Ashland, St Louis City County 63115, is a 2-Family Flat built in 1913, featuring 2 baths, 3920 square feet of lot size, 2 stories and 5 bedrooms. Priced to sell, this investment offers strong potential and long-term value.

The property is being sold AS IS, making it an ideal option for investors seeking a competitively priced asset. Additionally, this home is one of several investment properties available from the same owner, creating a unique opportunity to purchase multiple properties as part of a larger portfolio.
#26038723

St Louis

4830 Ashland Avenue

None Beds

None Baths

1,954 Sq.Ft.

$88,000

MLS#: 26038723

Price reduced
MAKE AN OFFER! Lakefront, professionally remodeled, and priced to sell. Turn key opportunity for a personal getaway, full time residence or investment property, this condo offers a perfect blend of comfort, convenience, and affordability. Located in the sought-after Southwood Shores gated community, you will enjoy resort-style amenities including year round indoor hot tub, an outdoor swimming pool, clubhouse, tennis courts, close to several golf clubs, fishing station, dog park, playground, onsite boat ramp and trailer storage. Boat Slip available for purchase, giving you the opportunity to complete the ultimate Lake of the Ozarks lifestyle. Short Term Rental allowed.
Why buy a project when this one is ready to go? Take advantage of a professionally remodeled condo being offered at an exceptional value. Square footage is based on the appraiser's measurements from the appraisal.
#3588122

Lake Ozark

159 Southwood Shores Place 2A

1 Beds

1 Baths

420 Sq.Ft.

$128,900

MLS#: 3588122

Welcome to this very cute, updated brick bungalow in highly desirable Rock Hill.  You will enjoy the hardwood floors in this 2 bed, 1 bath all brick home.  The Dining room and living room are wide open and connect to an updated kitchen with custom cabinets. Harwood floors throughout are in excellent condition. All appliances as well as washer/dryer are included in the sale. The walkout basement is large with a big rec room and lots of storage as well as a tuck under garage. There is a recent driveway extension for more parking space. You will love the large back yard and patio. The smoker, patio furniture/umbrella,and basement freezer are not included in the sale.
#26034888

St Louis

2906 Wingate Court

2 Beds

1 Baths

1,280 Sq.Ft.

$280,000

MLS#: 26034888

Be charmed & astounded by the view!  This home sits on an acre in the quiet & stately (aptly named) "Riverview Estates" subdivision.  The View from these bluffs... fields & farmhouses against the backdrop of the foot hills to the Ozarks.  Homes is 1184 sq FT With a FULL Bsmt & 2 Car Garage!  The Larger of the bedrooms has a view of the valley. Basement is finished and has kitchenette, bathroom and it also walks out so would be fantastic for in-law quarters.  There is also a Sunroom that connects from the garage to the kitchen. This Sturdy home has recently had new Heater installed. Septic has been tested, finishes are original, she is ready for your updating.    SHOWINGS START SATURDAY 6/20 == MAKE YOUR APPOINTMENT SOON!
#26034613

Cedar Hill

7560 Vista Drive

3 Beds

2 Baths

2,050 Sq.Ft.

$200,000

MLS#: 26034613

Full of character and charm, this inviting 2-bedroom, 1-bathroom cottage-style home in Salem is a must-see! The open floor plan features beautiful hardwood flooring that adds warmth throughout the living spaces. Relax on the welcoming covered front porch or enjoy the expansive backyard, complete with a deck that’s perfect for entertaining, grilling, or simply unwinding outdoors.

Situated on a street-to-street lot, this property offers added accessibility, privacy, and plenty of outdoor space to enjoy. A detached garage provides excellent storage and workshop space, making it ideal for hobbyists, DIY enthusiasts, or anyone needing extra room for projects and equipment.
#26038060

Salem

302 E 10th Street

2 Beds

1 Baths

998 Sq.Ft.

$149,000

MLS#: 26038060

THIS IS A MUST SEE THE INSIDE FOR SURE. THE SELLER HAS COMPLETELY RESTORE TO LIKE NEW HOME. ALL NEW WINDOWS, SAME THOUGHT OUT LUXURY VINYL PLANK FLOOR. NEW SINK IN KITCHEN, UPDATED BATHROOM , ALL BEDROOMS HAVE CEILING FANS, FIREPLACE HAS BEEN REDO WITH NEW TILE, REFRIGERATOR,  STOVE , MICROWAVE ALL STAY. THIS IS READY TO MOVE IN
#26037748

St Louis

4816 Sacramento Avenue

3 Beds

1 Baths

970 Sq.Ft.

$145,000

MLS#: 26037748

Fabulous home that impresses you the moment you walk in the front door!  From the simple, elegant landscaping and covered front porch to the beautiful wood floors, roomy foyer, formal dining room, living room with vaulted ceiling that looks across the breakfast area into the beautiful light and bright kitchen!  So much space here!  Beautiful kitchen with newer appliances, under cabinet lighting, big sink and a great work island.  There is also a pellet stove in the living room that helps with heating the entire house. 3 spacious bedrooms and 2 full baths.  Primary bedroom has a walk-in closet and a private full bath with dual sinks.  The 3rd bedroom also has a big walk-in closet.  The utility room is conveniently located between the kitchen and the garage entry door, but you don't have to walk through it!  It is a room by itself!  The garage alone is impressive!  Looks like a normal 2-car garage but there is a huge workshop area that is big enough to park a 3rd car!  Plus, the attic stairs lead to an immaculate, lighted attic space set up for all your storage needs.  Then there is the back yard....Check out the covered porch/deck with vaulted ceilings and a ceiling fan!  Such a great addition for more living space to enjoy the privacy fenced back yard.  The detached garage in the back yard is big enough for all your outdoor storage, even another car if you need to!  This is a great home!  Just move in and make it your own!
#26037954

Rolla

606 Norwich Drive

3 Beds

2 Baths

1,898 Sq.Ft.

$335,000

MLS#: 26037954

Welcome to this charming two-bedroom, two-bath home nestled in a highly sought-after Roxana location!

Key Features:

• Curb Appeal: Enjoy the inviting front porch and well-maintained vinyl siding that creates a delightful first impression from the street.

• Spacious Living: The large open kitchen is equipped with all appliances, perfect for cooking and entertaining.

• Lower Level Potential: The lower-level living room offers a blank canvas for you to put your finishing touches, adding even more space to this already generous home.

• Convenient Parking: A one-car detached garage provides a secure place for your vehicle or extra storage.

Location Benefits:

• Roxana Schools: Benefit from the reputable Roxana school district, making this home ideal for families.

This property is a wonderful opportunity to make your mark in a desirable neighborhood. Don’t miss out on the chance to call this lovely home yours today! This home also features a new roof in 2022 and new gutter guards. 

Property is being sold in "As is" condition. Seller will not make any repairs, or provide an occupancy permit.
#26014822

Roxana

120 E 4th Street

2 Beds

2 Baths

1,152 Sq.Ft.

$105,000

MLS#: 26014822

Looking for that wonderful spot in the country. Located minutes away from river. This three bedroom and 2 bath home has had extensive remodeling done in the last few year. Country kitchen with new  cabinets, sink, back splash, stove, refrigerator and microwave. New windows through out the home except 2. New central heat and air in 2025. All new flooring. Bathrooms remodeled. Living room is open with wood beams.  Living room  also has wood stove with brick surround. Large storage area with shelves for pantry items. Fenced in pasture for horses. New well house.
#26038190

Annapolis

11367 Highway C O63620

3 Beds

2 Baths

2,132 Sq.Ft.

$169,900

MLS#: 26038190

1 ... 585 586 587 588 589 ... 666
* Listings identified with the FMLS IDX logo come from FMLS and are held by brokerage firms other than the owner of this website. The listing brokerage is identified in any listing details. Information is deemed reliable but is not guaranteed. If you believe any FMLS listing contains material that infringes your copyrighted work please click here to review our DMCA policy and learn how to submit a takedown request. © 2024. First Multiple Listing Service, Inc.
 - property

Send a message

Message successfully sent.

Your message

What is 3 + 4 ?

Reason for contacting?

I agree to receive email communication and understand I can unsubscribe at any time.

I agree to be contacted by Kornelije Josić via call, email, and text for real estate services. To opt out, you can reply 'stop' at any time or reply 'help' for assistance. You can also click the unsubscribe link in the emails. Message and data rates may apply. Message frequency may vary. Privacy Policy

Sign Out

Virtual Assistant

Would you like to take the next step with this property? We can help you schedule a showing or virtual tour, or send you more details.

Yes, I would like more information.

Thank You for Your Reply, One of Our Agents will contact you as soon as possible

No, maybe later.

Thank you, you can always contact me via email, phone number or through the contact form.

Realhub AI

Lucy - Your AI-Powered Realtor

Update Your Temporary Password

Personalize your search

Enter your email and we'll notify you immediately when new listings match what you're looking for.

or enter email address

Already have an account ? Login here

Continue your home search

I agree to receive communications and understand I can unsubscribe at any time.

I agree to be contacted by Kornelije Josić via call, email, and text for real estate services. To opt out, you can reply 'stop' at any time or reply 'help' for assistance. You can also click the unsubscribe link in the emails. Message and data rates may apply. Message frequency may vary. Privacy Policy

Already have an account ? Login here

We use cookies

We use cookies primarily for analytics to enhance your experience. By accepting, you agree to our use of these cookies. You can manage your preferences or learn more about our cookies policy.