REALHUB is on fire today

Properties

Browse or get in touch to schedule a walkthrough.

  • Nearby me
Price range

Popular Features

Community Features

Association

Property Features

Waterfront

View

Exterior Features

Interior Features

Style

10000 properties match your criteria

Updated 1 minute ago

E-Alert name
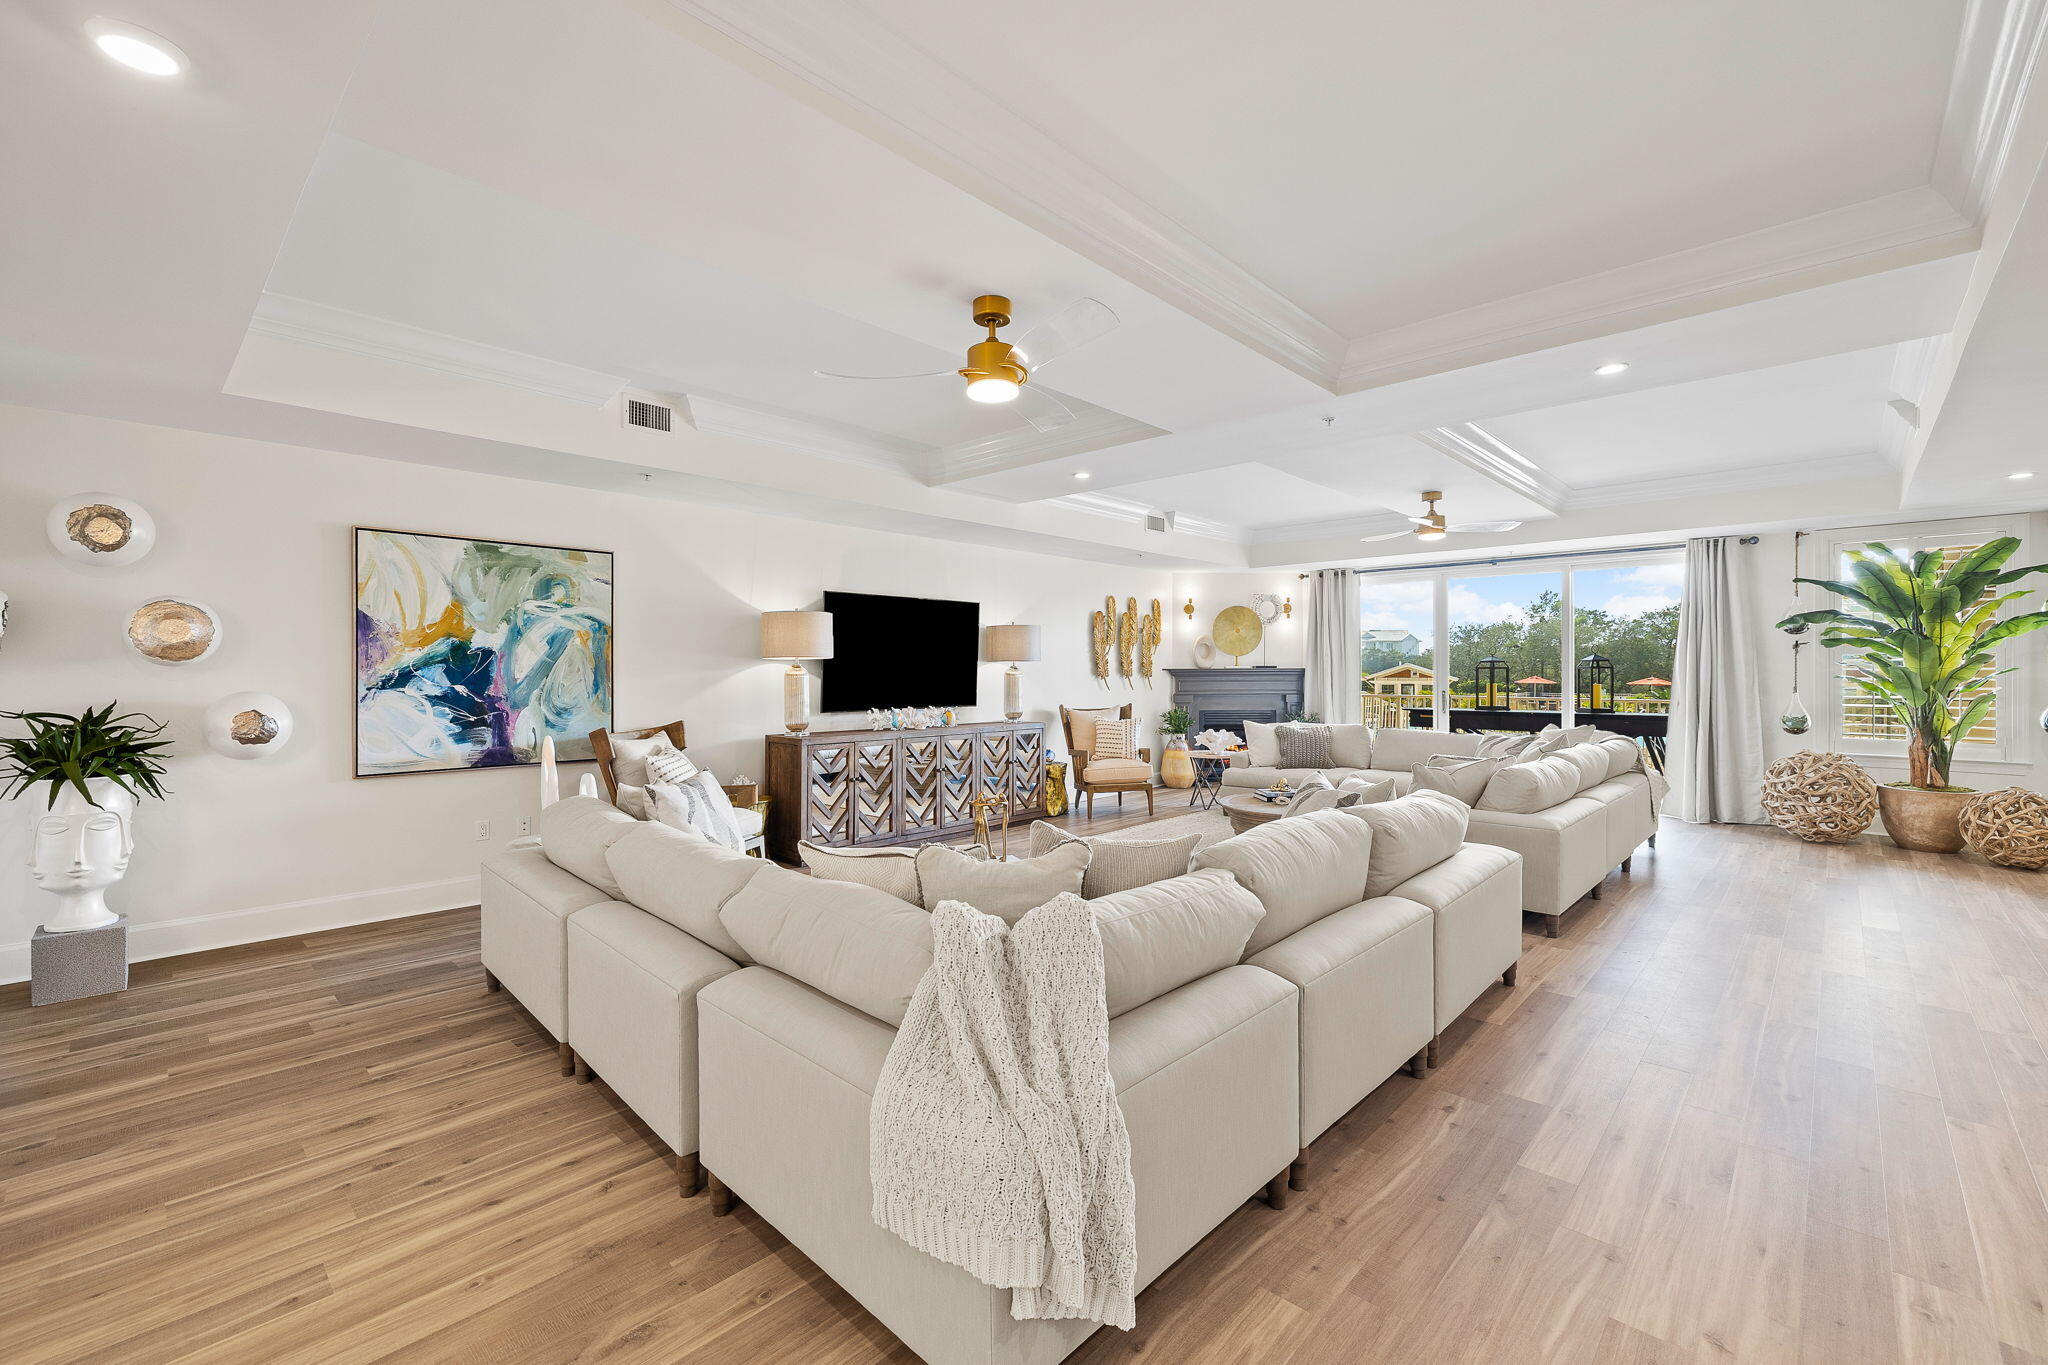
A home for the fun, the bold, the lovers of laughter who don't take life too seriously! Better yet, at over ½ an acre, when is the last time you saw a lot like this in Glendale? It's a rare chance to own coveted space for outdoor dining, play, and gardening. Chic design finishes complement the farmhouse charm, while the circular floor plan lends itself to modern living. Everyone will gather in the kitchen with new Quartz countertops, breakfast bar, gas cooktop, and double ovens. Expansive living room, informal dining, separate office, family room, half bath, and front entry hall with built-ins complete the 1st floor. The wide stair hall leads you to a spacious master suite with walk-in closet, oversized shower, soaking tub, and private WC. There are 3 additional bedrooms, 2 full baths, plus 2nd-floor laundry room and 3rd-floor rec room. Other recent updates include plantation shutters, custom closets, bath vanities and plumbing hardware, and fully fenced yard with driveway gates.
#20052674

St Louis

808 E Essex Avenue

4 Beds

3 Baths

3,492 Sq.Ft.

$999,000

MLS#: 20052674

One of the premier villa homes in this prestigious development!A beautiful like new home that features the highest end finishes, open spaces,very high ceilings,and large windows.The LR is elegant with fireplace, special millwork and cabinets with glass doors, wood floor.A large music room may also be a den on the main level.Large Kitchen is equipped with a 5 burner Wolf range, two wall ovens, and a Sub zero, Master bdrm is so restful with a lovely view.Master bathroom is 17x7 and has a 9x6 walk in shower, separate oversized toilet area, plus cust cabinets for linen and towel storage.Also a 12x7 dressing room plus a large walk-in closet. Second bedroom on main level is also large and has a private bath..The 3 season porch is so inviting for morning coffee or just taking in the view of the pond and listening to the birds.LL features a GRM that puts the fun into family gatherings.There are two additional bedrooms,two baths.Elevator is handy for taking bulky items to the storage area. Additional Rooms: Sun Room, Workshop/Hobby Area Location: End Unit, Ground Level
#17044266

Ballwin

212 Meadowbrook Country Club Way

4 Beds

4 Baths

4,335 Sq.Ft.

$999,000

MLS#: 17044266

This beautiful 1 1/2 story home is situated on 9.68 ac that backs to a SERENE park-like setting. REMARKABLE DETACHED 2800 sq. ft. 3 BAY OUTBUILDING w/sm kitchenette, 1/2 ba, 200 amp service & HVAC, great for your storage, workshop or entertaining. Come enter to find a MARVELOUS 2 story entry, flanked by a formal dining room. Great room boast w/gas stone accent fireplace. GOURMET kitchen w/custom cabinets, center island w/granite countertop, walk-in pantry, planning desk & SPACIOUS breakfast room that leads to a large deck. Main floor master suite w/sitting room, walk-in glass block shower & separate jetted tub, dual sinks w/toe heating floors & private deck w/hot tub. Some GORGEOUS Tiger Wood floors. Mud room/large laundry room. Upper level offers 2 bedrooms each have private bath. W/O lower level offers a nice family/rec area, custom bar w/kitchenette area, office/other, full bath & storage. 3 car attached garage. MAGNIFICENT curb appeal, aggregate circle drive & patio. So much more. Additional Rooms: Mud Room
#21037341

Washington

507 Cardinal Meadows Drive

3 Beds

4 Baths

5,005 Sq.Ft.

$999,000

MLS#: 21037341

Beautiful 2.6 acre lot with mature trees.  Currently there is a home built in the 1960's by McBride and Sons totally over 4000 sq feet.  Home is being sold as is and does need work but has a lot of potential. Or possible best use might be to tear down home and build to suit.  Lot is large enough for 2 lots per Town and Country planning and zoning. The location is outstanding, within walking distance to St. Luke's Hospital and numerous homes in the immediate area of greater value. This is a wonderful opportunity for a builder, rehabber or buyer looking for a special project.  Must register before walking the property or viewing. Current owner is an estate and will require at least 24 hours to get a response.  There is an in ground pool, but estate has no knowledge and therefor there is no pool disclosure.  Seller will allow inspections but will do no work.
#16065554

St Louis

13445 Conway

5 Beds

3 Baths

4,229 Sq.Ft.

$999,000

MLS#: 16065554

Front cornter lot - $999,000.  Back lot (rear) = $399,000, Back lot (front) = $499,000.  All utilities are located nearby.  Each lot purchaser must install sewer pump.  Seller has already addressed water detention.
#26014087

O'Fallon

3435 Highway K

None Beds

None Baths

N/A

$999,000

MLS#: 26014087

#3 Edwin Avenue is a stunning executive home, which combines stylish sophistication with an ease of everyday living. Fresh décor and light touches of whimsy throughout make it feel even newer than its 12 yrs. While many homes today are built with the focus on "quantity", the top priority here is maintaining top quality. Over 6,000 sf. of total living area includes more than 1,600sf of finished space in an exceptional lower level. Gorgeous main floor master suite with careful attention shown to every detail. 5 additional 2nd floor bedrooms (four of which have direct access to one of two distinct Jack-and-Jill baths) bring the total to 6 bedrooms and 4.5 baths. A 3-car garage, main floor laundry and views of Westborough C.C. from the wrap-around front porch complete the perfect package on the nearly half acre lot. This is a signature property in one of Glendale's most sought-after locations, around the corner from the neighborhood market, and across the street from Monaco Park. Additional Rooms: Mud Room
#18016022

Glendale

3 Edwin Avenue

6 Beds

4 Baths

6,000 Sq.Ft.

$999,000

MLS#: 18016022

Spectacular 1.5 story with over 5,000 sf of living space enhanced by soaring ceilings, wood floors & expansive windows overlooking a gorgeous 1-acre lot. Entry is flanked by a paneled study with built-ins & an elegant DR. The GR features a floor-to-ceiling brick fp, French doors that lead to 2 separate decks and adjoins the chef’s style kitchen. Gather around the island in the kitchen with stainless appliances, desk, & plentiful cabinets or dine in the b’fast room w/ vaulted, octagonal ceiling and fp. A mud room with .5 bath, cubbies, and washer/dryer adjoin the 3-car garage. Retreat to the master suite with bath offering dbl sinks, jetted tub & shower, a walk-in closet and access to the deck. A t-staircase accesses 3 more bedrooms; 1 ensuite, & the others share a bath. The LL is an entertainer’s dream with rec-room, kitchenette, bath, office, work-out room, and walks out to a brick patio, sport court, and an in-ground pool! All in the Parkway Schools District makes this home perfect! Additional Rooms: Mud Room
#20020793

St Louis

12002 Wiltshire Place Court

4 Beds

4 Baths

5,208 Sq.Ft.

$999,000

MLS#: 20020793

Located in the highly desirable Wildwood area! A tree lined driveway leads to an exquisite brick 1.5 story home resting gracefully on 4.5+/- acres providing a peaceful & tranquil atmosphere. The home boasts 6 Bedrooms, 5 full & 2 half baths, w/5,362+/- sqft. A grand 2-story entry foyer welcomes you. LR features 18’ ceiling, brick floor-to-ceiling see-through WB FP to Kitchen & NEW wood engineered flooring. Eat-in kitchen flaunts cust cabs, granite, island, 47 ½” Subzero fridge/freezer & walk-out to large, private deck surrounded by trees. ML owner's suite, features a brick WB FP, NEW wood engineered flooring, 13’ vaulted ceiling & bath w/double sink vanity, shower, jet tub & large walk-in closet. Completing the ML is an office, laundry, & dining room. UL w/3 add'l bedrooms each w/carpeting, 1 w/ensuite bath & other 2 share Jack-n-Jill. Walk-out LL boasts a large family room w/a brick floor-to-ceiling WB FP & NEW vinyl “wood like” flooring, INDOOR POOL, 2 add'l bedrooms, & 2 full baths.
#24048162

Glencoe

3109 Summit View Place Drive

6 Beds

5 Baths

5,362 Sq.Ft.

$999,000

MLS#: 24048162

Newer construction, story book home on generously-sized lot with picturesque back yard with pool.  Classic, center hall floor plan, hardwood floors, formal living & dining rooms, palatial great room w/ fireplace, casual dining area with huge butler's pantry PLUS a great cook's kitchen all overlooking covered patio & pool.  4 bdrms & 2 full baths on the 2nd floor, finished lower level with additional living space and bedroom & full bath.  Great location, so convenient for everyday shopping & living.
#25028945

St Louis

975 Lindemann Road

5 Beds

4 Baths

3,970 Sq.Ft.

$999,000

MLS#: 25028945

Motivated Seller call today won't last long.

Great gas Station Located in north county offered for sale  some updates to the parking Lot added a digital sign ,Added building addition close to 1000 square feet the average inside sales is close to $80,000 Per month with no Lotto, Lottery on average is between $15,000 - $19,000 Per month, Average gasoline sales is 80,000 Gallons 3 Gasoline pumps and six dispensers More parcels included with sale Please call agent for more details 'extra Income ATM $1000.00 $8,000 is the gasoline income $600.00 is the air machine income Priced to Sell .
Show Inst: 
By Appointment/only, Call Listing Agent, Do Not Disturb Ten's, Must Call.
Directions: 
I-70 to Jennings Station rd. Go south on Jenning's station rd. 3 quarters of a mile Bp will be on your right-hand side of the street. Location: High Traffic
#24021979

St Louis

4207 Jennings Station Road

None Beds

None Baths

1,760 Sq.Ft.

$999,000

MLS#: 24021979

Nicely updated ranch home.  4 bedrooms and 2.5 baths.  Finished lower level with additional bedroom and full bath.
#23020999

St Louis

477 Kassie View

5 Beds

3 Baths

2,755 Sq.Ft.

$999,000

MLS#: 23020999

Don't miss this opportunity to be a part of St. Louis history!  Beautifully updated and meticulously maintained Georgian revival home on one of St. Louis' most prestigious streets. Regal foyer with grand staircase, recently refinished original wood floors, crown molding and one of kind mill work throughout. The living room showcases a stunning fireplace, custom shelving and french doors leading to the resurfaced pool and pool patio that is surrounded by mature gardens.  A true urban oasis.  The impressive dining room has a gas fireplace and beautiful turn of the century details.  The recently updated kitchen includes granite counters, marble backsplash, stainless appliances, and adjacent butlers pantry with wet bar and wine cooler.  First floor laundry.  Spacious master suite includes impressive walk in closet and en suite bath.  4 additional beds, all with wonderful closet space, and 2 full baths. The 2nd floor family room is a wonderful retreat.  Attached 2 car garage. Additional Rooms: Sun Room
#19018905

St Louis

54 Westmoreland Place

5 Beds

3 Baths

6,271 Sq.Ft.

$999,000

MLS#: 19018905

A picturesque 1.5 story home at the end of a quiet cul-de-sac, built by Higginbotham in 1972. From the minute you enter you feel the depth and warmth of the renovation this house has undergone in the last 2 years. The new first floor master has a large walk-in closet and beautiful marble. The sun room has floor to ceiling windows and enters from the dining room and kitchen/hearth room. The neutral kitchen has all the bells and whistles with Bosch appliances, marble counter tops, and center island. Laundry room, 2 half baths, fireplace, built-in bookshelves, and lots of storage complete the first floor. The second floor features a large optional second master suite with a new bath and a wall of closets. Two more bedrooms, new bath and a great walk-in attic are additional amenities. The lower level has a finished rec room, wet bar, bath and second staircase to the 2-car, over-sized garage. Private in-ground pool, patio, and plantings. This home is very special and shows beautifully! Additional Rooms: Sun Room
#15028089

Town and Country

13597 Royal Glen Drive

4 Beds

3 Baths

3,419 Sq.Ft.

$999,000

MLS#: 15028089

From the moment you arrive, you'll be captivated by the timeless charm of this brick home. The classic exterior exudes curb appeal, while the interior showcases a blend of timeless elegance and modern amenities. The two-story layout provides ample space for comfortable living and the well-thought-out floor plan allows for both privacy and togetherness. The heart of this home is its beautifully expanded kitchen featuring modern appliances, custom cabinetry and quartz countertops. Other thoughtful updates include roofing, gutters, gutter guards, zoned HVAC, electrical, doors and windows.  
Step outside to a generously sized deck with pergola overlooking the fenced backyard, perfect for enjoying all four seasons and entertaining your friends and family. Located in the heart of Clayton, this home offers convenient access to shopping, dining, parks, cultural attractions and one of the most consecutively high-ranking public school districts in the nation.
#23060404

St Louis

7441 York Drive

4 Beds

2 Baths

2,541 Sq.Ft.

$999,000

MLS#: 23060404

This charming family home is located in one of Ladue's most sought after neighborhoods. Fully updated kitchen and baths. Designed with high ceilings and crown moldings, the generous first floor has an excellent flow through the spacious living room, family room, and sun-filled breakfast room, to the outdoor patio great for entertaining. The second story has 4 bedrooms and 3 full baths including the master suite with a luxurious master closet. The 3rd and 4th bedrooms share a jack and jill bathroom. The basement has just been newly renovated and serves as a perfect romp room for children. Slate roof. Just a minute's walk from downtown Clayton and Reed School. Additional Rooms: Sun Room
#19072395

Ladue

3 Granada

4 Beds

3 Baths

3,844 Sq.Ft.

$999,000

MLS#: 19072395

1 ... 586 587 588 589 590 ... 666
* Listings identified with the FMLS IDX logo come from FMLS and are held by brokerage firms other than the owner of this website. The listing brokerage is identified in any listing details. Information is deemed reliable but is not guaranteed. If you believe any FMLS listing contains material that infringes your copyrighted work please click here to review our DMCA policy and learn how to submit a takedown request. © 2024. First Multiple Listing Service, Inc.
 - property

Send a message

Message successfully sent.

Your message

What is 3 + 4 ?

Reason for contacting?

I agree to receive email communication and understand I can unsubscribe at any time.

I agree to be contacted by Kornelije Josić via call, email, and text for real estate services. To opt out, you can reply 'stop' at any time or reply 'help' for assistance. You can also click the unsubscribe link in the emails. Message and data rates may apply. Message frequency may vary. Privacy Policy

Sign Out

Virtual Assistant

Would you like to take the next step with this property? We can help you schedule a showing or virtual tour, or send you more details.

Yes, I would like more information.

Thank You for Your Reply, One of Our Agents will contact you as soon as possible

No, maybe later.

Thank you, you can always contact me via email, phone number or through the contact form.

Realhub AI

Lucy - Your AI-Powered Realtor

Update Your Temporary Password

Personalize your search

Enter your email and we'll notify you immediately when new listings match what you're looking for.

or enter email address

Already have an account ? Login here

Continue your home search

I agree to receive communications and understand I can unsubscribe at any time.

I agree to be contacted by Kornelije Josić via call, email, and text for real estate services. To opt out, you can reply 'stop' at any time or reply 'help' for assistance. You can also click the unsubscribe link in the emails. Message and data rates may apply. Message frequency may vary. Privacy Policy

Already have an account ? Login here

We use cookies

We use cookies primarily for analytics to enhance your experience. By accepting, you agree to our use of these cookies. You can manage your preferences or learn more about our cookies policy.