REALHUB is on fire today

Properties

Browse or get in touch to schedule a walkthrough.

  • Nearby me
Price range

Popular Features

Community Features

Association

Property Features

Waterfront

View

Exterior Features

Interior Features

Style

10000 properties match your criteria

Updated 1 minute ago

E-Alert name
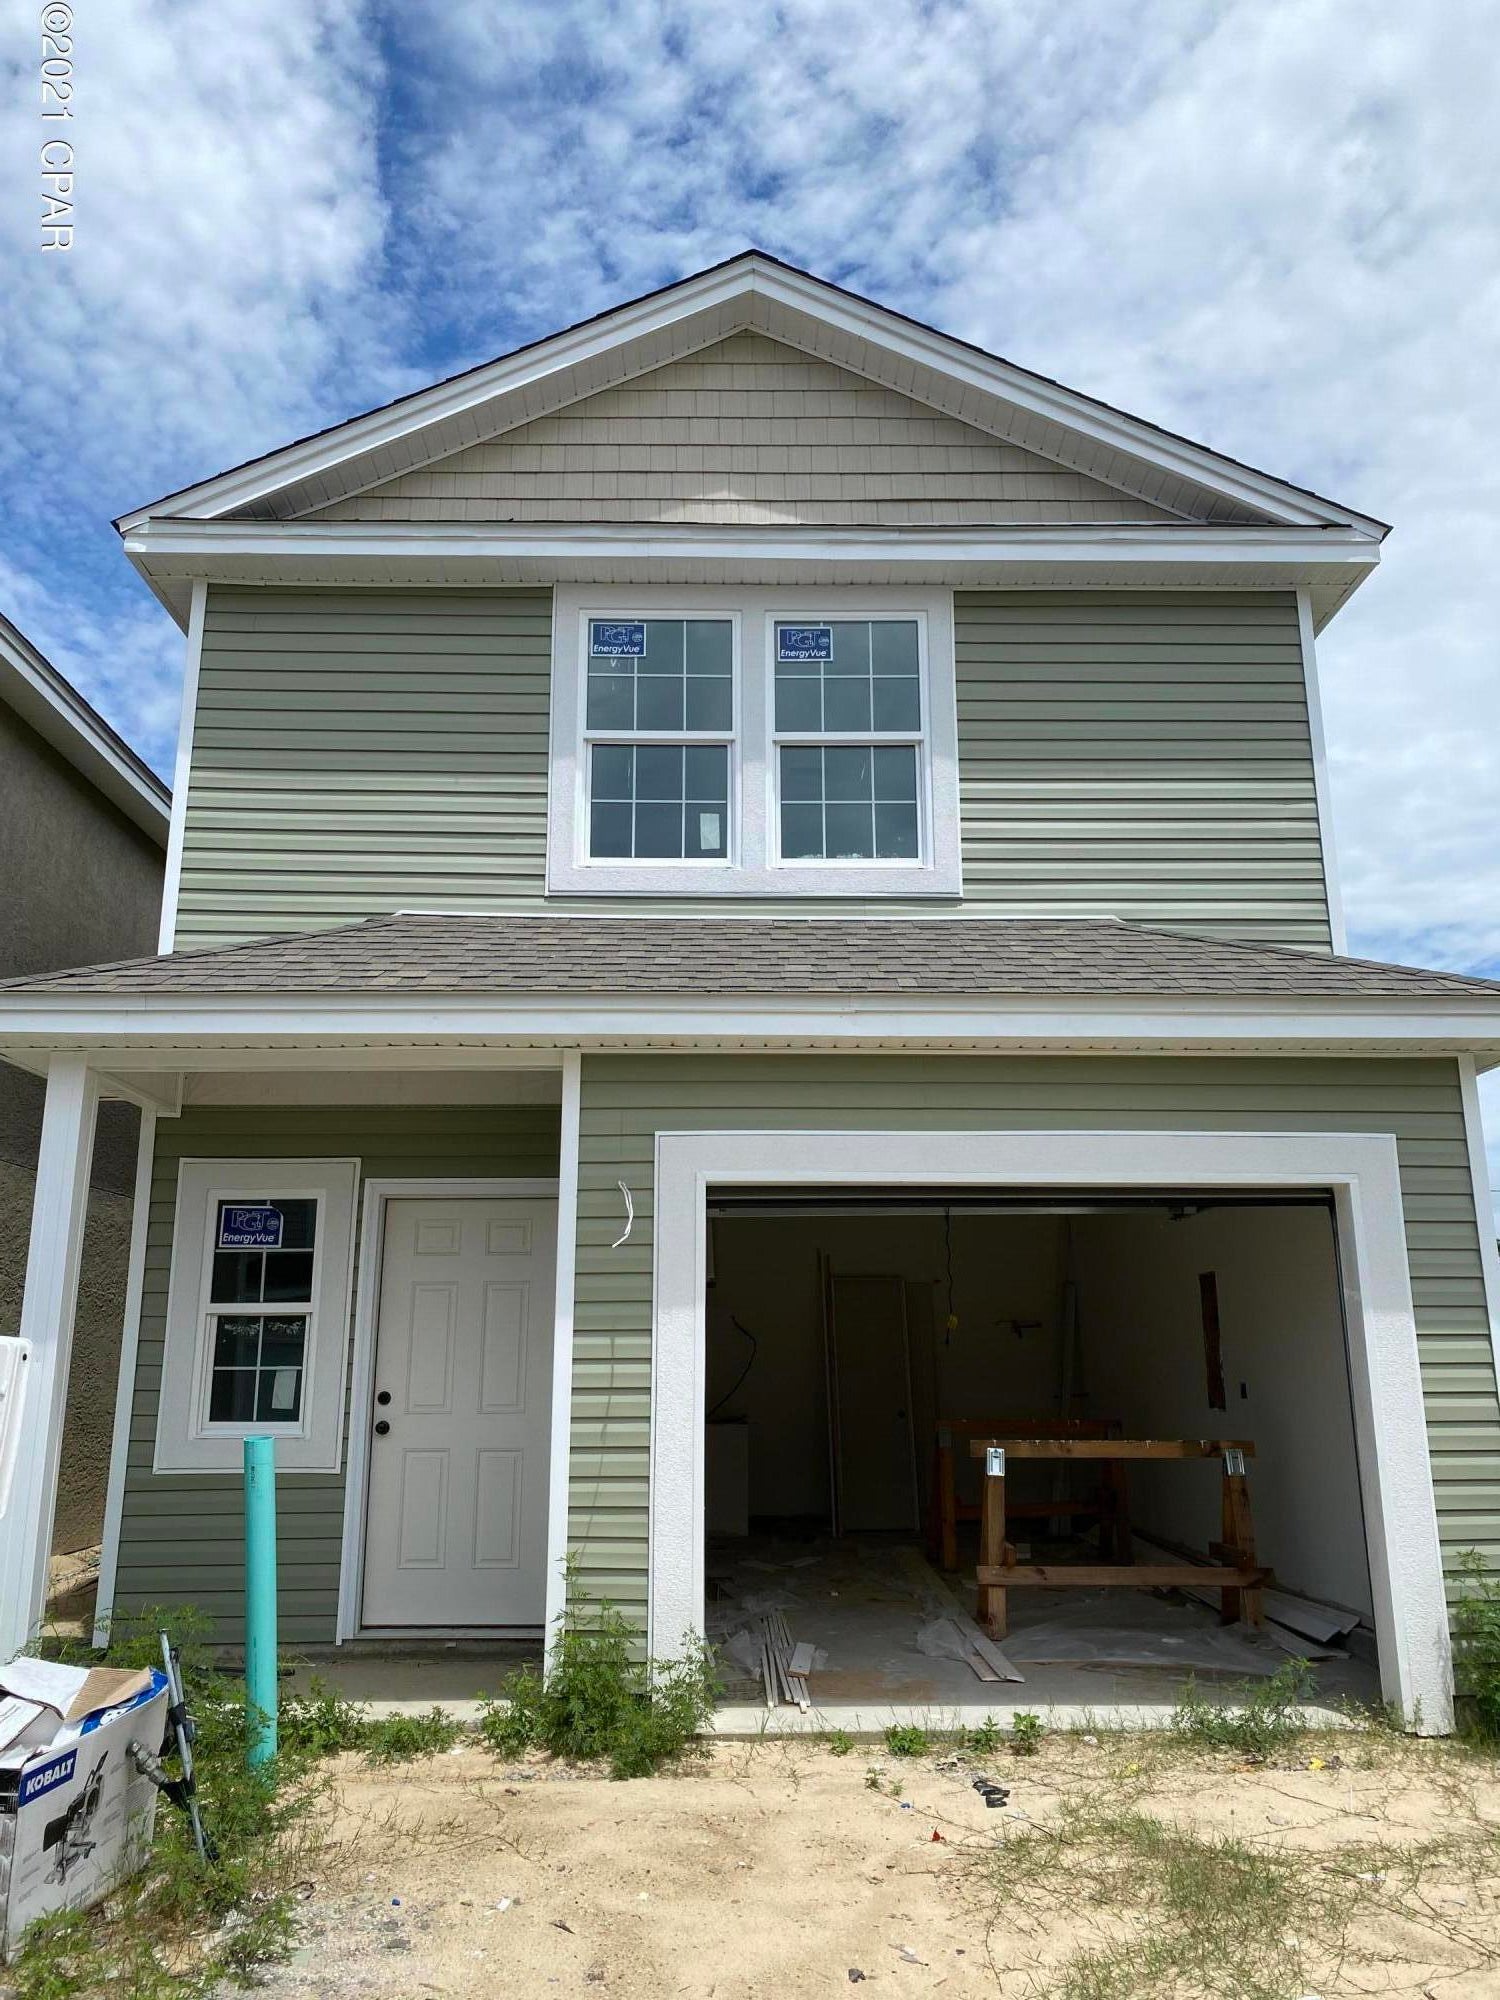
Well-maintained 3-bedroom and 2-bathroom ranch home built in 1965 features 1,198 square feet of functional single-level living space. The main floor plan highlights classic hardwood flooring running through the primary living spaces and a focal masonry fireplace nestled in the living room. An attached 2-car garage provides weather-protected parking and seamless entry, while the expansive full basement features a large, dedicated utility room alongside extensive storage capacity. Outside, the residence sits on a level, grassy backyard footprint, situated within the established Flamingo Park neighborhood block of Florissant with convenient access to local parks and 63031 commuter loops.
#26027680

Florissant

1245 Verlene Drive

3 Beds

2 Baths

1,198 Sq.Ft.

$149,900

MLS#: 26027680

Charming 2-bedroom, 1-bath home offering comfortable single-level living with added bonus space upstairs ideal for a home office, playroom, or hobby area. This inviting residence features a bright living area, functional eat-in kitchen, and a full basement providing ample storage or expansion potential. Enjoy a manageable lot with off-street parking and convenient access to schools, parks, shopping, dining, and major roadways.
#26033318

St Louis

7220 Teal Avenue

2 Beds

1 Baths

806 Sq.Ft.

$84,900

MLS#: 26033318

Price reduced
This lovely ranch home features three cozy bedrooms and two full bathrooms, all wrapped up in beautiful stone accents that give it fantastic curb appeal. 

Step inside, and you'll love the open layout that’s perfect for everyday living. The great room flows seamlessly into the kitchen and dining area, making it an ideal spot for family gatherings and entertaining friends. 

The home is designed with a split bedroom concept, giving you privacy in the master suite, which is tucked away at the back of the house. It comes with a spacious walk-in closet and its own private bathroom—your own little retreat! Meanwhile, the secondary bedrooms are conveniently located just off the foyer.

Throughout the home, you'll enjoy stunning granite countertops in the kitchen and bathrooms, along with sleek 42-inch white cabinets. The kitchen also features a large center island that’s perfect for hosting your future get-togethers! Plus, you’ll find a main-level laundry/mudroom that’s easily accessible from the attached two-car garage. 

This home truly has it all come see it for yourself!
#26036982

Lake St Louis

112 Creek Haven Court

3 Beds

2 Baths

1,800 Sq.Ft.

$400,000

MLS#: 26036982

Welcome to this delightful main-level condominium in desirable Somerset Place! With an assigned parking space conveniently located right outside your door, this lovingly maintained home is truly move-in ready.  Recent updates include bathrooms, kitchen countertops, appliances, and flooring, offering modern comfort and style throughout. The cozy living room features a sliding glass door that opens to a private balcony overlooking mature trees, creating a peaceful setting to enjoy your morning coffee or unwind at the end of the day. A personal storage area, accessible directly from the balcony, provides valuable extra space. The eat-in kitchen flows seamlessly into the living area and offers abundant cabinetry along with a convenient pantry for additional storage. The primary suite features a walk-in closet and an updated bathroom with a shower. Laundry is effortless with the newer in-unit stacked washer and dryer. The second bedroom, complete with its own walk-in closet, is ideal for family, guests, or a home office. An updated second full bathroom with a tub/shower combination provides comfort and convenience for visitors.  For added peace of mind, a one-year home warranty is included. Ideally located near grocery stores, banking, healthcare facilities, shopping, and dining, with easy access to Interstate 270, this home offers exceptional convenience. All of this is situated within the highly acclaimed Lindbergh School District.  Don't miss this opportunity—come discover your new happy place today!
#26039722

St Louis

12401 Somerset Place Drive E

2 Beds

2 Baths

868 Sq.Ft.

$138,500

MLS#: 26039722

The wood floors in this home have been professionally refinished, granite countertops, newer roof, fencing, AC, furnace, water heater and garage door and remote, enjoy the covered patio off the dining area. There are two rooms finished in the basement. Earnest money deposit is 1% of purchase or $1000, whichever is greater. Buyer and buyer's agent to verify all MLS information including measurements.
#26040403

Florissant

12360 Space Drive

3 Beds

2 Baths

1,232 Sq.Ft.

$249,900

MLS#: 26040403

Back on the market, no fault of the seller! This is an investment opportunity in North St. Louis, a 2-story, solid brick home that offers strong potential for investors or buyers looking to renovate and add value. Situated on a private street with a convenient U-turn at the end, the block is lined with brick homes on both sides, creating a consistent and established streetscape that adds to the character of the neighborhood. This 3-bedroom, 1.5-bath home features original hardwood floors throughout and a functional layout with classic architectural charm. The family room includes a wood-burning fireplace and flows directly into the dining room, creating a connected living and entertaining space. The kitchen offers ample room for updates, complete with a pantry and a sunroom just off the kitchen, providing additional space and flexibility for future improvements. Upstairs, you will find three spacious bedrooms and a full bath, offering a comfortable footprint for a future homeowner or rental opportunity. Conveniently located near stores, public transportation, city amenities, and a nearby park, this property combines urban accessibility with residential charm. With the right updates and vision, this home presents a strong opportunity for buyers or investors looking to build equity through renovation. Bring your vision and see the possibilities this property has to offer. 
This property is being sold As-is, with the seller performing no repairs, inspections, or municipal inspections. Inspections are for the Buyer's acknowledgment. Buyer to verify all school information.
#26014530

St Louis

4952 Maffitt Place

3 Beds

1 Baths

1,536 Sq.Ft.

$65,000

MLS#: 26014530

Welcome home to this beautifully updated 2-bedroom, 1.5-bathroom rental located at 2437 Shannon Ave, Jennings, MO 63136. This move-in-ready home has been thoughtfully renovated throughout, offering modern finishes while maintaining a comfortable, inviting feel.
The main level features 2 spacious bedrooms and 1 full bathroom, while the additional bathroom in the basement provides extra convenience for guests or added living space. With updates throughout the entire home, you'll enjoy a clean, refreshed interior that's ready for you to make your own.
Conveniently located in a school zone and just minutes from major highways, this home offers easy access to shopping, dining, and commuting throughout the St. Louis area.

Landlord Requires: 600 credit score; No evictions; 1st month rent and Security Deposit ($2,600) due upon move in.
#26038415

Jennings

2437 Shannon

2 Beds

1 Baths

816 Sq.Ft.

$1,300

MLS#: 26038415

Escape to the heart of the Ozarks with this exceptional 93± acre farm surrounded by the beautiful rolling mountains of Madison County. Conveniently located with access off Madison 515, this versatile property offers approximately 45 acres of fenced pasture, with the balance in timber, making it an ideal setup for livestock, recreation, or a country homestead.

The mostly updated 3-bedroom, 1-bath home features new flooring, an updated bathroom, new windows, and a newer HVAC system, providing modern comfort while maintaining its rural charm. Multiple spring-fed ponds are scattered throughout the property, offering a reliable water source for livestock and enhancing the beauty of the landscape.

Currently operating as a cattle farm, the property is well-equipped with a 30' x 40' barn featuring a concrete floor and electricity, providing excellent space for equipment, storage, or workshop use. Outdoor enthusiasts will appreciate being just minutes from Marble Creek Campground and Trailhead, with convenient access to thousands of acres of Mark Twain National Forest, offering exceptional opportunities for horseback riding, hiking, hunting, ATV riding, and year-round outdoor recreation.

Whether you're looking to expand your farming operation, establish a hobby farm, enjoy outstanding hunting and recreation, or simply experience the peaceful Ozark lifestyle, this diverse property offers endless possibilities in a truly scenic setting.
#26041028

Arcadia

1291 Madison 515

None Beds

1 Baths

1,590 Sq.Ft.

$480,000

MLS#: 26041028

Welcome home to this beautifully updated 2 bedroom, 2 full bath condo in Valley Park! The vaulted ceilings create an open, airy feel, while modern upgrades shine throughout. New LVP flooring and cabinetry from 2021 pair perfectly with sleek granite countertops and a brand-new dishwasher installed in 2026. The kitchen opens seamlessly to the living space, ideal for everyday living or entertaining. Enjoy the convenience of an in-unit washer and dryer both included with the property. This condo also features an assigned covered parking space with functional layout, spacious bedrooms and full baths. This condo is ready for it's new owner to move right in! This association also allows for the new owner to rent the unit provided it is a standard 1 year lease no Airbnb or short term rentals.
Use the back stair to walk up to the unit through the breezeway. Front stairs do not connect to the unit.
#26006521

Valley Park

885 Forest Avenue 303

2 Beds

2 Baths

1,085 Sq.Ft.

$185,000

MLS#: 26006521

From the moment you arrive, the oversized covered front porch, freshly painted exterior, and crisp landscaping create an inviting first impression that reflects attention to detail found throughout this quiet neighborhood of long-term residents.

Step inside to appreciate the ease and durability of new luxury vinyl plank flooring that flows throughout the main level. The updated kitchen features classic white cabinetry, generous counter space, and a timeless design that makes everyday living and entertaining effortless. Three comfortable bedrooms and 1.5 baths complete the main floor, while the spacious two-car garage offers convenience and additional storage.

Downstairs, the unfinished lower level provides room to grow and endless possibilities. Whether you envision a recreation room, home office, workout space, or guest retreat, the second full bath is already in place—saving future renovation costs and adding immediate value. For added peace of mind, the foundation has been professionally evaluated and proactive repairs completed, allowing you to focus on settling in rather than tackling unexpected projects.

Why spend your weekends tackling expensive updates when this beautifully refreshed mid-century modern ranch is ready for you to move right in? An affordable, updated home where the major work has been done is ready for you. This is the opportunity you've been waiting for. Welcome home!
#26034924

St Louis

11160 landseer Drive

3 Beds

2 Baths

1,129 Sq.Ft.

$169,000

MLS#: 26034924

Welcome home to this spacious 4-bedroom, 3-bath ranch in the heart of Ballwin, located within the highly rated Parkway School District! This brick home offers a functional floor plan with plenty of space for both everyday living and entertaining.

Step inside through the welcoming foyer, where you'll find a private den or office to the left, complete with French doors—perfect for working from home, a study, or a quiet retreat. The home also features a separate dining room, providing an ideal space for formal meals and holiday gatherings.

The kitchen is designed with both functionality and entertaining in mind, offering ample cabinet space, a pantry, and a center island with seating, creating a comfortable eat-in kitchen. Whether you're preparing meals or hosting guests, the layout offers plenty of room to gather.

The spacious family room is a true highlight, featuring a gas log fireplace, built-in cabinetry, and a wet bar, making it the perfect place to relax or entertain family and friends.

All four bedrooms are conveniently located on the main level, providing flexibility for families, guests, or work-from-home needs. The lower level is ready for your finishing touches and already includes a full bathroom, offering excellent potential for additional living space, a recreation room, home gym, or media area.

Step outside to enjoy the backyard deck, complete with a pergola that provides welcome shade and creates an inviting outdoor entertaining space. A storage shed offers additional room for lawn and garden equipment, while the attached garage adds everyday convenience.

Located near parks, shopping, dining, and major commuter routes, this home offers space, functionality, and endless possibilities in one of Ballwin's most desirable locations.
#26026935

Ballwin

806 Hollyridge Drive

4 Beds

3 Baths

2,252 Sq.Ft.

$449,900

MLS#: 26026935

Fantastic ranch in Lindbergh Schools! Cul-de-sac and oversized lot! 2 car garage with finished lower level and a price that can't be beat! This home features nearly 2300 total sq feet, original hardwoods under the carpet, a fantastic back yard scene perfect for entertaining and activities. It also has a versatile floor plan with large kitchen, breakfast room plus separate dining! The living room is full of natural light and large! Bedrooms are great sizes and the main level has a full bathroom and a primary half bath! The lower level features a HUGE rec room area plus wet bar and more! There's a full functional bathroom there too, plus plenty of closets, storage and workshop area. This home also has a whole house fan, 200 amp service, updated shower ('23) and a PASSED St. Louis County Occupancy.
#26039118

St Louis

10629 Knollside Circle

3 Beds

2 Baths

2,261 Sq.Ft.

$300,000

MLS#: 26039118

Price reduced
Available in Eureka! Prepare to be captivated by this masterfully designed, modern-rustic retreat at 96 High Trails Dr. Combining incredible architectural scale with a serene, natural setting, this estate is truly one-of-a-kind.

The commanding curb appeal is defined by the massive, covered front porch, featuring elegant stone columns, a warm wood-stained door, and a striking metal lean-to roof. This leads seamlessly into a dramatic attached barn-style garage section, showcasing beautiful board-and-batten siding and carriage-style doors that fit perfectly with the wooded backdrop.

Step inside to a jaw-dropping main living area defined by immense volume. Your eyes will immediately go up to the soaring vaulted ceilings accented by massive, exposed wood beams and beautiful wood plank paneling. Rich, wide-plank wood floors flow throughout the open concept, grounded by a massive, floor-to-ceiling stone fireplace that centers the entire room. Large windows adorned with stylish black fabric roman shades flood the space with light.

The kitchen is a rustic-modern masterpiece, featuring white shaker cabinets, dramatic marble-veined countertops and backsplash, a professional stainless steel range with a custom wood-and-white range hood, and a built-in microwave drawer. The huge dark-wood island with its thick butcher block counter offers an incredible space to gather and entertain.

Offering a perfect mix of grand scale and high-end design, including a primary suite with double vanities, stone-look tile, and a massive custom walk-in closet, plus a versatile secondary living area with dark ceilings and its own fireplace. An incredible find, on a sprawling green lot in a private location. Come see why this should be your next home before it’s off the market!
#26010611

Eureka

96 High Trails

6 Beds

5 Baths

6,676 Sq.Ft.

$1,500,000

MLS#: 26010611

BACK ON MARKET DUE TO NO FAULT OF THE SELLER -Enjoy the fragrant roses on your 119 SF covered front porch in the charming, historic area of Alton, or relax on your roomy 200 SF covered porch out back enjoying your your fenced yard. A smaller shed is available, plus another large, tall shed, provides ample storage and electrical hook up. You will appreciate ample parking space in the gravel driveway, plus street parking. When you walk through the front door, you will love the expansive feeling the tall ceilings allow and the uniquely designed floor plan, with plenty of space and lovely plank flooring. The kitchen opens to a dining space that could have multiple uses. The main level also includes a nice laundry/ bathroom combo and new ceiling fan in the living room. Upstairs the master bedroom adjoins a spacious master bathroom featuring double sinks and a large counter for those busy mornings. Faucets and shower heads are also new and clean. Two more bedrooms, plus a guest bathroom, make the upstairs very functional. As if this wasn’t enough, the basement stays dry, making it the perfect storage area! Half of it has 9 ft ceilings for work outs/ hobbies/ or whatever you prefer. More bonuses include: Most windows tilt in for easy cleaning. A Rain Soft water softener valued at $7000.00 (paper work included), a BRAND NEW HVAC System just installed JUNE 2026. BRAND NEW WATER HEATER. All appliances stay except the microwave. SELLER OFFERING a $2000 credit to the buyer for carpet or flooring allowance.
#26025617

Alton

810 Liberty Street

3 Beds

2 Baths

1,700 Sq.Ft.

$198,777

MLS#: 26025617

Price reduced
(c.) 1996: Located on a quiet non-through street in the popular Canvas Cove subdivision, welcome home to this updated 3+ bedroom, 3 full bathroom original owner ranch style home (with finished basement) that's ready for its next family! Featuring 1,613 sq ft on the main level, plus a mostly finished basement that nearly doubles the usable space! Enter the formal entryway w/large dbl coat closet to find a great open concept vaulted great room w/gas fireplace! The dining area features a bay bump-out overlooking the rear patio and yard. A spacious kitchen offers a large breakfast bar for more seating, crisp white cabinets, SS appliances & pantry. Convenient main floor laundry room off kitchen/garage access. Down the hall find a gorgeously updated full bathroom that services the 2 spare bedrooms (each w/large closets), and then a spacious primary suite with large full bathroom (tub + sep shower) and walk-in closet. New engineered hardwood floors throughout the home in 2018 (also when the kitchen refresh, hallway full bathroom gut renovation, new lighting fixtures, custom window treatments, fresh painting and more happened). Then, head down to the large finished lower level (remodeled in 2021 with new LVP flooring, tall baseboards, canned lighting and more). Find a large rec room area, space for a home gym, pool table (included!) and another guest sleeping space and full bathroom. Plus, 2 spacious storage areas/utility rooms. Out back you'll enjoy BBQs on your large patio overlooking the level backyard — and bonus, an inground sprinkler system! A BRAND NEW concrete driveway and walkways just installed in spring 2026! A 1 year Choice Home Warranty provided to buyer at closing. Easy access to highways 364, 64/40 and 70, plus close to all the necessary conveniences for groceries, shopping, retail, restaurants and so much more! So don’t wait, this one is sure not to last — schedule your private tour today!
#26036650

Dardenne Prairie

7228 Picasso Drive

3 Beds

3 Baths

2,550 Sq.Ft.

$384,900

MLS#: 26036650

1 ... 587 588 589 590 591 ... 666
* Listings identified with the FMLS IDX logo come from FMLS and are held by brokerage firms other than the owner of this website. The listing brokerage is identified in any listing details. Information is deemed reliable but is not guaranteed. If you believe any FMLS listing contains material that infringes your copyrighted work please click here to review our DMCA policy and learn how to submit a takedown request. © 2024. First Multiple Listing Service, Inc.
 - property

Send a message

Message successfully sent.

Your message

What is 3 + 4 ?

Reason for contacting?

I agree to receive email communication and understand I can unsubscribe at any time.

I agree to be contacted by Kornelije Josić via call, email, and text for real estate services. To opt out, you can reply 'stop' at any time or reply 'help' for assistance. You can also click the unsubscribe link in the emails. Message and data rates may apply. Message frequency may vary. Privacy Policy

Sign Out

Virtual Assistant

Would you like to take the next step with this property? We can help you schedule a showing or virtual tour, or send you more details.

Yes, I would like more information.

Thank You for Your Reply, One of Our Agents will contact you as soon as possible

No, maybe later.

Thank you, you can always contact me via email, phone number or through the contact form.

Realhub AI

Lucy - Your AI-Powered Realtor

Update Your Temporary Password

Personalize your search

Enter your email and we'll notify you immediately when new listings match what you're looking for.

or enter email address

Already have an account ? Login here

Continue your home search

I agree to receive communications and understand I can unsubscribe at any time.

I agree to be contacted by Kornelije Josić via call, email, and text for real estate services. To opt out, you can reply 'stop' at any time or reply 'help' for assistance. You can also click the unsubscribe link in the emails. Message and data rates may apply. Message frequency may vary. Privacy Policy

Already have an account ? Login here

We use cookies

We use cookies primarily for analytics to enhance your experience. By accepting, you agree to our use of these cookies. You can manage your preferences or learn more about our cookies policy.