REALHUB is on fire today

Properties

Browse or get in touch to schedule a walkthrough.

  • Nearby me
Price range

Popular features

Community features

Association

Property features

Waterfront

View

Exterior Features

Interior Features

Style

10000 properties match your criteria

Updated 1 minute ago

E-Alert name
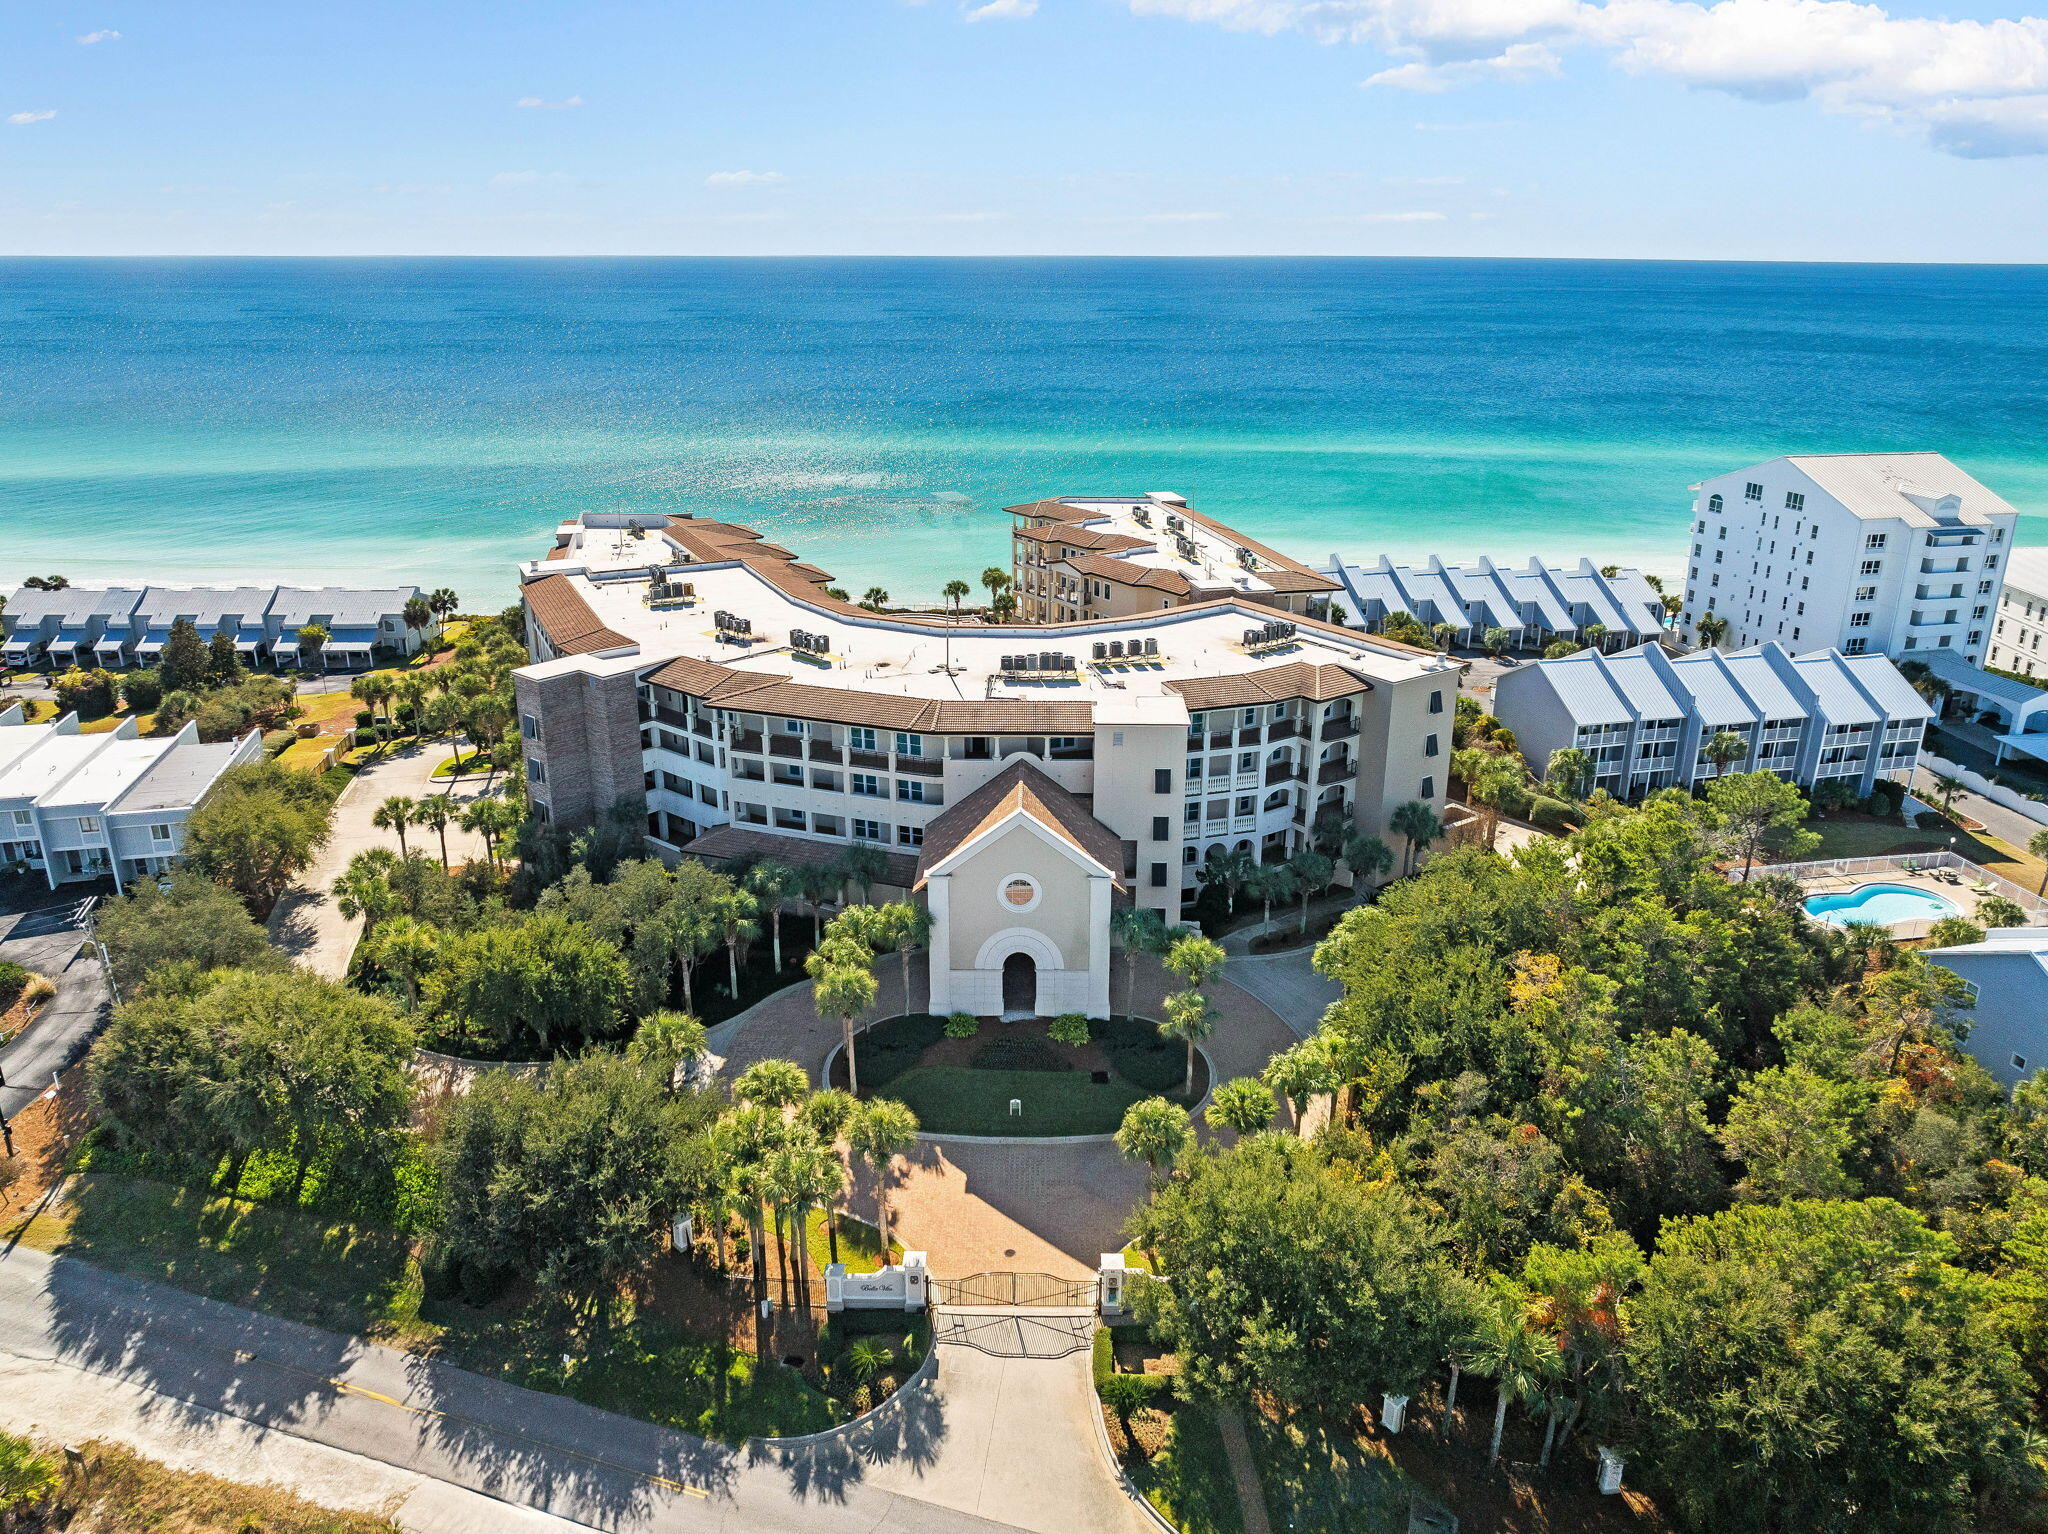
Welcome to this lovely 3 beds, 3 baths home in a 3049 sq ft area in Arizona. Stepping inside this lovely home gives the feel of owning a dream home. This house is for those that enjoy life in a quiet and serene environment. It sits in a 3,049 sq ft area in a landscape surrounding 196 acres of Mustang Mountain Ranch.
This brick home has plenty of space both inside and outside. No room in the house lacks in space from the living room, kitchen, dining, bedrooms to the 3 bathrooms.
From the entrance, you are met by hand-scraped mahogany wood flooring spreading across the living room, the balcony and the bedrooms. The kitchen and bathrooms are tiled for easy cleaning and to maintain a modern look. The living room has huge windows letting in ample natural light. The windows also provide a good view of the Mustang Ranch and the surrounding environment as well.
One of the most important rooms in a house is the kitchen. This kitchen has been remodeled with granite countertops making your cooking and cleaning as easy as possible. The kitchen is also spacious with multiple storage cabinets to help you unclutter the kitchen and evenly organize all your kitchen supplies. The kitchen also has updated appliances including a large refrigerator huge enough to store months of supplies and keep them fresh.
Each of the three bedrooms have unique baths with fresh matching fixtures in each of them. The baths are well lit and all tiled as well. The spacious bedrooms all have spacious closets making clothes storage easier and helping keep the rooms tidy and uncluttered. The master bedroom has a window with amazing views of the ranch and the upper windows provide ample amount of light in the room. All the bedrooms are also naturally lit reducing your electricity usage during the day.
When we talk of exclusion, quiet, peace and calm, this property excels. Its entrance has a driveway from the highway leading to the main door excluding you from the noise on the road. Wake up from the sound of birds chirping and tweeting around you and not the sounds of noise and blaring horns like in the city. Think of a home where fresh air is in plenty with zero pollution and noises.
This property is ready for viewing and you can simply email or call us to schedule a viewing.
#22012228

Elgin

4291 Highway 82

3 Beds

2 Baths

3,049 Sq.Ft.

$789,000

MLS#: 22012228

Enjoy panoramic mountain&desert views from this spacious, premium property! Inviting courtyard entry welcomes you! Formal living/dining room w/expansive view windows.  Bright, open family room w/FP & large windows, vaulted ceilings. breakfast nook, granite countertops, alcove ceiling, lots of cabinets. Master suite features garden tub, dual sinks, granite counters, separate shower! Entry from master bath to exercise room/multi-purpose complete with ½ bath. This home also has casita w/separate entry-Murphy bed, kitchen, full bath. Casita&Fitness room have Pella windows. Resort like backyard perfect for outdoor entertaining-built-in BBQ&fireplace, pool table, ceiling fans, pool, waterfall, volleyball court & winding staircase to view deck!
#22123364

Oro Valley

11100 N Guava Drive

5 Beds

3 Baths

3,588 Sq.Ft.

$789,000

MLS#: 22123364

The last new home by the builder of Armory Park del Sol. NET ZERO Energy home has open, split floorplan, 10' high ceilings, huge master bedroom with ensuite and 2 bedroom full bath guest suite. French doors w/sidelights, Energystar appliances, Thermal mass storage construction guarantees low TEP bill. ($20.00 per month!)Recycled, sustainable materials, premium finishes, gourmet kitchen, Handicap accessibility. Alarm, central vacuum, home sprinkler system, Electric car charger, water harvesting cistern, Solar hot water heater, tankless water heater. 3 car garage, 3rd bay has 1/2 bath & mini split for heating & cooling. Gladiator storage system in garage included in sale. Owner is a Licensed RE Broker in AZ.
#21719857

Tucson

413 S 3rd Avenue

3 Beds

2 Baths

2,500 Sq.Ft.

$789,000

MLS#: 21719857

Welcome to resort living in this beautiful contemporary style home in the Catalina Foothills. Gorgeous views of the mountains in a quiet desert setting on an acre lot make this home unique. Walk into an open, airy, split floor plan, gracious rooms with lots of light. Travertine graces the floors, with a gourmet kitchen, granite countertops and maple cabinets. The master bedroom is a paradise in itself with fireplace, large master bath with jetted tub, 2 walk-in closets and Dual-head shower. Facing north this home has oversized windows with views of the Catalina Mountains, pool with fast lane (swimming current) installed, artificial grass lawn and spacious covered patio for entertaining and relaxing. Top ranked District 16, minutes to Sabino Canyon, shopping, restaurants, golf, & more!
#21726219

Tucson

5009 N Rock Canyon Road

5 Beds

3 Baths

3,889 Sq.Ft.

$789,000

MLS#: 21726219

Don't miss this home!  If you like to entertain, you will love it.  Inside you will find 12' ceilings with a wide open great-room, travertine tile, gas FP, & an exciting 10' wet-bar. It's perfect for hosting simple or elegant get-togethers.  It's distinctly unique and known by the OVCC community as being located on 'Millionaire's Row'. The 1.5 acres of lush and mature gardens are on one of the largest lots in the area. There's a new custom-built pebble tec pool with 3 flowing waterfalls and a cozy lagoon for lounging. The sparkling pool and majestic mountains are easily seen from the adjacent double-sided covered porch. The kitchen has Granite Countertops, a 6 burner Gas Cooktop,  and an Island with a farm sink.  There are 2 full baths and a very elegant powder room. Other exciting features are a huge Master Walk in Shower and a walk in Master Closet.  Outside under the covered porch you will find a built-in beehive FP, built-in Ref. and a TV.  The 4 car garage has even more STORAGE plus a workman's bench.  DON'T MISS THIS HOME - OPEN SAT's & SUN's - check MLS #21729868 for times.
#21729868

Oro Valley

270 E Oro Valley Drive

4 Beds

2 Baths

3,398 Sq.Ft.

$789,000

MLS#: 21729868

Tucked away on a cul dec overlooking natural desert and the Santa Rita Mountains, this Dorn Home in Madera Reserve checks every box on your wish list!  The outdoor living spaces, privacy and views of this home are unsurpassed. Mediterranean architecture adds curb appeal and lush, verdant landscaping enhances the front courtyard. A beautiful gurgling fountain greets guests. Inside, the great room is magnificent with soaring ceilings and walls of glass looking out to the mountains. Saltillo tile flows throughout the living spaces.  A beehive fireplace anchors the room and adds warmth and ambience. With its mountain views and sparkling solar heated, salt water pool, the back patio will be the place for friends and family to gather, creating memories for years to come.  Step inside to the great room through large, wood framed sliders which can be opened to seamlessly blend the outside and inside living spaces. The kitchen exudes luxury with granite counters, a huge center island and stainless appliances. A breakfast nook is perfect for morning coffee and a separate dining room plays host to more formal events. A large den is open to the living areas but can be closed off for privacy. The master bedroom windows frame the mountain views. A spa like bath features split vanities, a separate tub, walk-in closet and walk-in shower. The guest en-suite is spacious and private. Whether your lifestyle is based on family, entertaining, or both, this elegantly designed home is meant for a passionate and discriminating owner!
#22411275

Green Valley

886 S Old Baldy Court

2 Beds

2 Baths

2,540 Sq.Ft.

$789,000

MLS#: 22411275

Price range $788,888-$888,888 ~ A RARE OPPORTUNITY!Experience the drama of a unique authentic old world mud adobe hacienda in Tanque Verde Valley w luxury amenities/private gated compound -3.3 acres-architecturally designed for max efficiency,non-toxic,fireproof,dual cooling,excellent thermal performance. Main house w casita,jacuzzi & pool  w flowing rock waterfall indoor/expansive outdoor living at it’s best w solitude/privacy of Catalina/Rincon mts, clear air, magnificent sunsets, hiking, horse trails,biking.Unlike most adobe, 21 ft.soaring ceilings,trestle-wood floors,Saltillo tile,flagstone floors, Vega beams,fireplaces,gourmet kitchen, brushed alder wood cabs.& amp;doors, exercise Rm,French doors,wood shutters, courtyards,saguaros,Large casita w. Kit+atrium, cedar closets +Offc/Br.
#21704997

Tucson

2900 N Spirit Dancer Trail

5 Beds

4 Baths

4,544 Sq.Ft.

$788,888

MLS#: 21704997

Unobstructed, panoramic Catalina mountain views spanning 270 degrees from this expanded & impeccably renovated Tanque Verde Valley home on a privately tucked away 1.17-acre cul-de-sac lot near schools, parks, restaurants & shopping.  Live free with No HOA & plenty of room for an RV or other toys. All new zoned HVAC. This reimagined, 3 bed + den masonry stucco home is thoughtfully designed for maximum use of space & effortlessly joining indoor & outdoor spaces beginning w/ an inviting courtyard & covered patio for enjoying magical sunrises w/ views to the east. Enter through a custom front door into an impressive hallway w/ travertine floors. Spacious den/office/4th bedroom just off the entry, an unexpected wet bar w/ sink & beverage cooler provides plenty of extra storage for glassware & a nearby powder room for guests.  A stone-faced wood-burning fireplace that anchors a flexible space that currently houses a pool table but could be used in various ways, from a formal dining room to a reading or playroom, and opens up to the bright & open kitchen/family room area that is the heart of this exceptional home. The modern kitchen is finished w/ leathered granite counters on the center island w/ a breakfast bar, stainless steel appliances, a custom backsplash & a full-size pantry. Natural light fills the space from large picture windows that capture the glorious mountain views. The generous space with a dining area & family room w/ a stacked-stone decorative fireplace has sliding glass doors to the covered patio outside. Every inch of this flawless renovation reveals new materials steeped in thoughtful design choices that unify a theme of refined ease.  The sizable master suite w/ acesss to the patio includes a luxury bathroom w/ a separate shower, an elegant soaking tub & dual sink vanity w/ honed travertine counters. The large walk-in closet has custom built-ins. 2 additional guest bedrooms, and a guest bathroom with high-end finishes. A huge fenced backyard w/ artificial turf, pool, spa, gazebo & built-in BBQ is a private sanctuary built for enjoying time w/ family & friends. Perhaps, the extra large laundry room w/ tons of storage cabinets, a sink & a glass door to capture stunning mountain views.  2-car garage located just off the laundry area. There is a large motor court with tons of room for parking.  All new professionally designed low-care landscaping with all new irrigation and four fruit trees. Kitchen has Reverse Osmosis water system. 

Horses: This property is zoned for horses, and there is plenty of room to add horse facilities to fit your individual needs. 

Mt. Lemmon: Convenient location to get to Mt. Lemmon, with a summit elevation of approximately 9000 ft. is the highest point in the Santa Catalina Mountains. It is located in the Coronado National Forest and is an incredible retreat from the hot temperatures in Tucson in the summer. Enjoy skiing, hiking, biking, and rock climbing.  Summerhaven is a small town at the top of the mountain with quaint restaurants and seasonal events. It is reported that Mount Lemmon Ski Valley, on the mountain's northeastern side, receives 200 inches of snow annually.  

Golf: 
The 49ers Country Club is a semi-private golf club located in the Tanque Verde Valley.
Spread over 110 acres, the course is known for its lush, mature landscaping and excellent course conditioning. It is lined with mature stands of mesquite, giant cottonwood, Eucalyptus, and weeping willow trees.  Members enjoy a 6,681-yard, 18-hole, par 72 golf course. The winding fairways and majestic mountain views surprise golfers at every turn. The Rincon Mountain Grill is a full-service restaurant open to the public. Forty Niners CC has a swim team for the kids, summer camps, and several events throughout the year. The workout facility is fully equipped, with 24-hour access and many fitness classes.

Arizona National Golf Club, designed by Robert Trent Jones Jr, is nestled in the foothills of the beautiful Santa Catalina Mountains and abutting the Coronado National Forest. Arizona National follows the rugged natural flow of the land across shady mesquite-lined arroyos and skirts with craggy rock outcroppings.


Parks:
McDonald Park offers an off-leash dog park that includes a separate area for small dogs, drinking water, shade trees, and picnic tables. In addition, the park also features a playground, horseshoe pits, basketball and volleyball courts, softball, baseball, and soccer fields, walking paths, and restrooms.

Agua Caliente Park is tucked away in a quiet, residential area. This unique 101-acre park features a perennial warm spring and three ponds, which are home to a rich mix of plants and animals.
#22307637

Tucson

9131 E Indian Hills Road

3 Beds

2 Baths

2,471 Sq.Ft.

$788,800

MLS#: 22307637

Custom 4 Bedroom home on a serene 2.4-acre estate. Alluring courtyard entry opens to foyer leading to Great Rm. featuring stacked stone fireplace & walls of windows framing picturesque mountain views. Gourmet kitchen w/state-of-the-art appliances, hickory cabinets, granite counters & large island. Split bedroom plan includes en suite guest bedroom w/outside access & 2 other guest suites sharing a Jack & Jill bath. Energy-saving technologies: solar for house & pool, Low-E wood windows & high efficiency AC units. Designer window coverings, 4'' wood shutters, high ceilings, travertine floors & appealing architecture. An entertainer's dream w/2 covered patios, tranquil H20 feature & oasis style pool.
#21909912

Vail

15543 E Hat Creek Ranch Place

4 Beds

3 Baths

3,701 Sq.Ft.

$788,000

MLS#: 21909912

Sunrise to Sunset experience peace and serenity surrounded by sweeping mountain views and the beauty of the Sonoran Desert. If panoramic views are not enough,  enjoy evenings under the stars and the city lights of Tucson. Located in the Foothills of the Tucson Mountains, his elevated 3.42 acre cul de sac parcel offers privacy and space & yet is within minutes of downtown Tucson, University of Arizona, Tucson Mountain Reserve & the ''Loop'' for biking and hiking. Through the double door entry the Grand Foyer opens to a series of 4 arches leading to the open and spacious formal living room, dining room(now a billiards room) & family room which features slate fire place surround /hearth & slate entertainment center. The family room opens to kitchen & casual dining area. The wide central hall combined with generous living spaces, all neutral decor, high ceilings, abundance of windows(sited to capture mountain views)bring light and brightness to this comfortable smartly designed custom territorial home. This personal retreat is enhanced by the resort like side/back yard. By day enjoy pool/spa, rock water feature, outdoor BBQ, desert flora and fauna, fabulous mountain views...by night watch the city lights from the comfort of the covered patio! The unattached bonus building (600sqft) adjacent to patio provides multiple options: exercise room, workshop, home office, poolside rec room, or guest casita. There is NO HOA! So near yet seemingly so far away...this is a very special place to call home! You'll never want to leave!
#22404729

Tucson

6061 N Desert Foothills Drive

4 Beds

2 Baths

4,065 Sq.Ft.

$788,000

MLS#: 22404729

This property is the ultimate in multi-generational living, and can be a lucrative investment as a vacation, long term, or multi-family rental! 3.5 acres, amazing views! Beautifully, thoughtfully, renovated Classic Burnt Adobe Ranch home, brimming with character and rustic charm, updated with modern amenities. Over 2400 SF of living space in the main home (5 bedrooms, 4 bathrooms, & 2 kitchens including the ''Mother-In Law'' wing) and a 700 SF separate Guest House Casita, boasting a chef's dream kitchen, views from every window, 1 bedroom and 1 bath. There's even a large RV pad, 2-car Carport, and plenty of land to build the shop of your dreams! Receipts/warranty information will be provided on HVAC, Plumbing Re-pipe, Roof, along with ROC Contractor license numbers & info.
#22418340

Tucson

6341 N Panorama Drive

None Beds

None Baths

3,157 Sq.Ft.

$788,000

MLS#: 22418340

Nestled within the scenic community of Fairfield, this spacious 2,065 sq. ft. home offers a unique blend of modernity and comfort with breathtaking panoramic views of the city and mountains. The property greets you with a meticulously designed front courtyard, inviting you to discover the unmatched views from the side and back covered patios & yard.

Step inside to beautiful modern concrete floors that seamlessly flow throughout the living areas, giving way to plush carpeting in the three restful bedrooms. The primary bath is a haven of luxury, featuring a large shower, striking granite finishes, and newer cabinetry, complemented by built-ins in the oversized walk-in closet.

The kitchen, an aspiring chef's dream, is adorned with top of the line black appliances and gleaming granite countertops, providing the perfect space for culinary exploration. Attention to detail is evident with plantation shutters adorning most windows, high ceilings accented by LED lights, and 8 ft sliders framing the stunning views in the living and dining rooms. Warm up on chilly evenings by the cozy beehive fireplace or enjoy the added convenience of a delightful office nook off the spacious primary bedroom. Whether working or relaxing, you'll find private spaces designed just for you. Beyond the elegance of the home itself, the Fairfield community offers ample amenities for recreation and relaxation, including two pools, two spas, two tennis courts, and a clubhouse. A perfect abode for those seeking a harmonious blend of style and functionality in a setting that captures the essence of natural beauty.
#22316922

Tucson

5535 N Via Velazquez

3 Beds

2 Baths

2,065 Sq.Ft.

$788,000

MLS#: 22316922

Located in the heart of the historic El Presidio Neighborhood, this stunning 3-bedroom, 3-bathroom townhome seamlessly blends contemporary design with timeless charm. Franklin Court consists of 6 additional townhomes built in 2005. Thoughtfully crafted to maximize space and natural light, the home boasts polished concrete and hardwood floors, creating an open, airy ambiance.
A striking wall of windows invites the outdoors in, connecting the spacious living area to a serene central courtyard. This private retreat features an Ocotillo-covered shade structure, offering a beautifully filtered light—ideal for relaxation and entertaining. The courtyard is further enhanced by a built-in gas barbecue and a soothing fountain, making it a true entertainer's dream.
The well-appointed kitchen
#22513807

Tucson

350 N Court Avenue

3 Beds

2 Baths

2,115 Sq.Ft.

$788,000

MLS#: 22513807

Why wait months when you can move into this beautifully upgraded Tesoro model today?! Relax on your spacious pavered patio w/generous lighted pergola for added space & enjoyment. A premium built in BBQ & countertop pizza oven add hospitality. Two raised beds for plantings! Inside the Great Room features custom stacked stone TV alcove w/electric fireplace & adjacent dry bar/buffet w/wine cooler for easy entertaining. Kitchen features an electric combination convection oven, subway tile backsplash, butler's pantry w/floating shelves, walk in pantry closet. Granite countertops, pendant lights, Blanco sink.  Honeycomb dual direction shades & elegant window treatments, walk in closets, generous closet storage, upper and lower cabinets in the laundry. Walk to wonderful resort style amenities!
#22217332

Oracle

31728 S Summerwind Drive

2 Beds

2 Baths

2,621 Sq.Ft.

$788,000

MLS#: 22217332

This expansive property is truly the ultimate in multi-generational living, and also has the potential to be a lucrative investment as a vacation, long term, or multi-family rental! Don't need a guest house? Live in the main home, and rent out the Casita to help pay the mortgage or for extra income! Sitting on almost 4 acres of pristine Sonoran Desert, this is your private sanctuary from the world, offering panoramic views of several mountain ranges & twinkling city lights from each & every one of the new (low-E) windows, not to mention the unparalleled AZ sunsets you'll enjoy while relaxing in the pool!  Beautifully, thoughtfully, renovated and restored Classic Burnt Adobe Ranch home, brimming with character and rustic charm, updated with modern amenities. Over 2400 SF of living space in the main home (5 bedrooms, 4 bathrooms, & 2 kitchens including the ''Mother-In Law'' wing) and a 700 SF separate Guest House Casita, boasting a chef's dream kitchen, views from every window, 1 bedroom and 1 bath. There's even a large RV pad for your Tiny Home or Winter guests, as well as a 2-car Carport, and plenty of land to build the garage or shop of your dreams!
This charming desert ranch home has just undergone a massive renovation that took over 7 months to complete. Here are just a few; in a long list, of recent upgrades/updates:

Re-pipe in/out of main home and guest house with warranty
New roofs with warranty
3 New Mini Splits with warranty
2 Newer HVAC's on main home are serviced w/new ductwork
New Low-E windows, new doors, hardware, etc.
All new High-End appliances in both homes, all 3 kitchens w/large capacity fridge and custom Verona Italian Range in main kitchen
All new stained concrete overlay flooring throughout- NO carpet!
New vanities, water heaters, plumbing, toilets and fixtures
All new granite just installed by "Granite Kitchen and Bath" on custom cabinetry in all 3 kitchens
Classic Burnt Adobe preserved, while adding to the rustic charm with custom mortar wash inside and out, along with synthetic stucco for longevity.
New paint throughout both homes (Dunn Edward's Everest ZERO VOC)
New pool plaster, tile, Auto-Fill, Block Walls, etc.
Extensive grading, landscaping and rock work with Over 400 TONS of gravel and decorative rock.
Two Bay Carport

Receipts/warranty information will be provided on HVAC, Plumbing Re-pipe, Roof, etc, along with ROC Contractor license numbers and info.

Bring your friends, family, extended family, or rent all of the extra space for additional income! Prime location on Tucson's sought-after West side, less than 2 miles from I-10 for an easy commute to anywhere from Caterpillar to Raytheon, and 3 miles from award-winning Lehman Academy, close to shopping, medical, golf, and some of the best dining Tucson has to offer. With a total of 3 kitchens, 6 bedrooms, 5 baths, NO HOA, Solid, Burnt Adobe construction, hill-top views, room for all of your toys and even your horses, this is truly a rare find! Come and see all the possibilities this property has to offer!
#22418259

Tucson

6341 N Panorama Drive

6 Beds

5 Baths

3,157 Sq.Ft.

$788,000

MLS#: 22418259

1 ... 593 594 595 596 597 ... 666
* Listings identified with the FMLS IDX logo come from FMLS and are held by brokerage firms other than the owner of this website. The listing brokerage is identified in any listing details. Information is deemed reliable but is not guaranteed. If you believe any FMLS listing contains material that infringes your copyrighted work please click here to review our DMCA policy and learn how to submit a takedown request. © 2024. First Multiple Listing Service, Inc.
 - property

Send a message

Message successfully sent.

Your message

What is 3 + 4 ?

Reason for contacting?

I agree to receive email communication and understand I can unsubscribe at any time.

I agree to be contacted by Kornelije Josić via call, email, and text for real estate services. To opt out, you can reply 'stop' at any time or reply 'help' for assistance. You can also click the unsubscribe link in the emails. Message and data rates may apply. Message frequency may vary. Privacy Policy

Sign Out

Virtual Assistant

Would you like to take the next step with this property? We can help you schedule a showing or virtual tour, or send you more details.

Yes, I would like more information.

Thank You for Your Reply, One of Our Agents will contact you as soon as possible

No, maybe later.

Thank you, you can always contact me via email, phone number or through the contact form.

Realhub AI

Lucy - Your AI-Powered Realtor

Update Your Temporary Password

Personalize your search

Enter your email and we'll notify you immediately when new listings match what you're looking for.

or enter email address

Already have an account ? Login here

Continue your home search

I agree to receive communications and understand I can unsubscribe at any time.

I agree to be contacted by Kornelije Josić via call, email, and text for real estate services. To opt out, you can reply 'stop' at any time or reply 'help' for assistance. You can also click the unsubscribe link in the emails. Message and data rates may apply. Message frequency may vary. Privacy Policy

Already have an account ? Login here

We use cookies

We use cookies primarily for analytics to enhance your experience. By accepting, you agree to our use of these cookies. You can manage your preferences or learn more about our cookies policy.