REALHUB is on fire today

Properties

Browse or get in touch to schedule a walkthrough.

  • Nearby me
Price range

Popular features

Community features

Association

Property features

Waterfront

View

Exterior Features

Interior Features

Style

10000 properties match your criteria

Updated 1 minute ago

E-Alert name
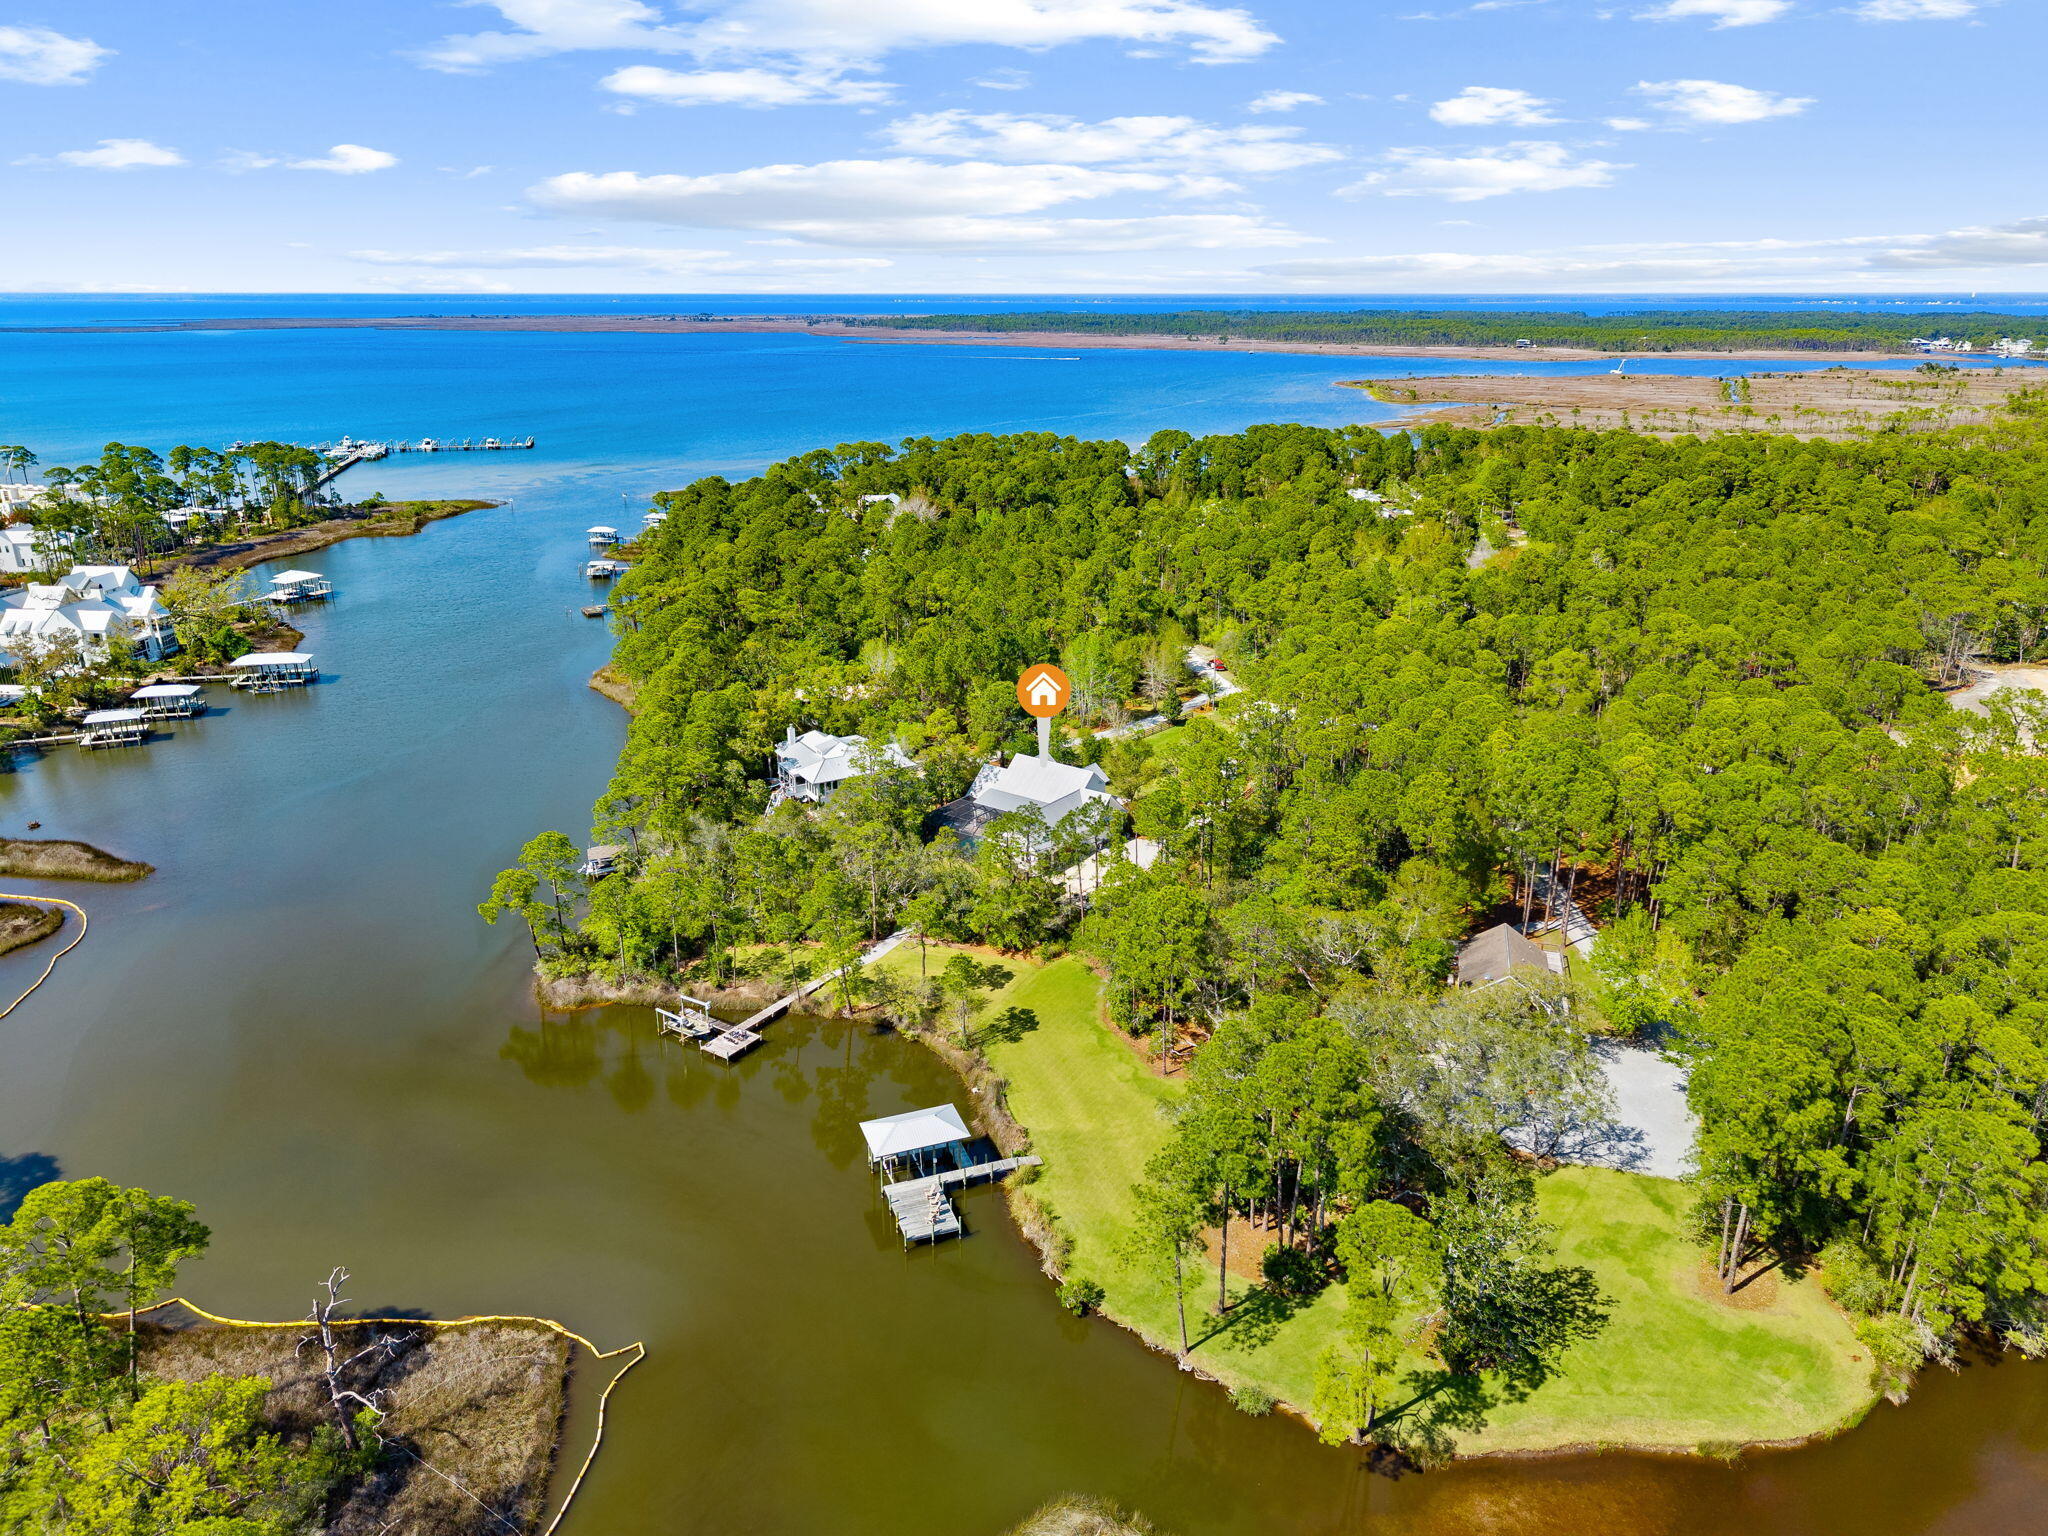
Rare opportunity in the Star Pass Vista gated community, where inventory is extremely limited. Set on an elevated 0.63-acre lot backing to a saguaro-studded hillside, this 2019-built residence offers exceptional privacy and mountain views. The Next-Gen-style layout features separate guest quarters ideal for multi-generational living, with a 2,270 sq ft main residence plus a 903 sq ft guest suite (2 bed / 1 bath), offering two distinct living spaces under one roof. Approximately 3,173 sq ft total, 5 bedrooms, 3.5 baths, a 3-car garage, and extended driveway. The expansive backyard offers space for a future pool and outdoor entertaining and is ready for a buyer to personalize. Homes in this private west Tucson community rarely come available.
#22601210

Tucson

876 S Castar Drive

5 Beds

3 Baths

3,173 Sq.Ft.

$785,000

MLS#: 22601210

Seller will accept/counter offers between 785,000-808,000. Owner/Builder presents this Beautiful Custom Home on 2.5 acres with Spectacular Views of the Catalina and Tortolita Mountains. Split floor plan with Large Master Suite and Three(3) Bedrooms. 2x6 Wood Frame Construction, Synthetic Stucco Exterior & Built up Roof. Travertine Tile Floors, Carpet in the Great Room and Bedrooms. Knotty Adler Custom-made Cabinets with 3cm Granite Countertops. Knotty Alder Custom Stained Doors. Custom designed with High Coffered Ceilings, Plant Shelves and Niches. 6'' Can Lights with Skylights and Solatubes. Pre-Wired Security Alarm w/two keypads and Four Exterior Cameras. Pre-Wired Surround Sound System in Great Room. Pre-Wired for Wi-Fi Access Points. Central Vacuum System. Gas or Wood-Burning Fireplace in the Great Room, Electric Fireplace in Master Suite. Dual Pane Off-Set Glazing Aluminum Thermal Break Frame Windows for Noise Reduction. GE Stainless Steel Appliances includes Gas Cooktop, Range Hood, Oven, Microwave, Dishwasher and Garbage Disposal. Under Cabinet & Upper Accent Lighting in Kitchen. Master Suite & Bath: Electric Fireplace. Large Walk-in Closet. Corner Tub. The Home is equipped with 2 Air Handlers, 2 Water Heaters, Dual A/C and Gas Furnace Units. Oversized 3 car Garage with Automatic Garage Door Openers. Shared Water Well, Private Septic System. Entertain on the Spacious, Completely Covered Back Patio. Horse Property. No Horse Facilities on site. Stunning Custom Home for Families to Make Memories In. This Oro Valley property is close to Excellent Schools, Shopping and Dining. Amphitheater School District: Wilson K-8 Elementary School, Ironwood Ridge High School; Private Schools. Utility Companies: Tucson Electric Power, Southwest Gas, Satellite Ready.
#22018481

Oro Valley

1600 W Tangerine Road

4 Beds

3 Baths

3,280 Sq.Ft.

$785,000

MLS#: 22018481

Discover the epitome of Southwestern luxury living in this custom-built Santa Fe style retreat nestled on over 5 acres of pristine desert landscape in Sahuarita, Arizona. This exceptional property offers a main residence and a guest house, seamlessly connected by a beautiful courtyard, blending authentic Santa Fe architecture with modern comfort and spaciousness.

The main residence exudes timeless charm with its classic Santa Fe style, featuring soaring ceilings and scored and stained concrete flooring, creating an inviting and warm atmosphere. Step into the generous living area that includes a welcoming great room with a rustic corner fireplace, perfect for cozy gatherings. The open-concept design seamlessly connects the dining area and kitchen, making entertaining a breeze. The gourmet kitchen is a masterpiece with custom cabinetry, prep area, granite countertops, and top-of-the-line stainless steel appliances, making it a culinary haven for any chef. The spacious primary suite boasts a tranquil oasis with an ensuite bath featuring a luxurious soaking tub, separate shower, dual vanities and a large walk-in closet, offering a perfect respite after a long day. Step outside to the expansive covered patio with captivating desert and mountain views. Enjoy alfresco dining, stargazing, and relaxation in the serene desert environment.

The guest house provides a separate sanctuary for visitors, extended family, or as a potential rental opportunity, offering a full kitchen, living area, bedroom, and bath and an attached one-car garage!

A stunning courtyard connects the main house and guest house, featuring a soothing water fountain, lush landscaping, and a built-in barbecue, creating an enchanting outdoor space for gatherings, relaxation, and culinary delights.

The property spans over 5 acres of pristine Sonoran desert, providing privacy, tranquility, and endless possibilities for outdoor activities. The desert landscape is thoughtfully landscaped with native plants, cacti, and majestic saguaros, creating a low-maintenance and picturesque environment. With ample land and space, the property could be developed into an equestrian haven with riding trails and facilities. Located in Sahuarita, Arizona, you'll enjoy the best of both worlds - the tranquility of rural living while still being in close proximity to the amenities, shopping, and cultural offerings of Tucson.

Come experience the ultimate retreat in the heart of the Sonoran desert. This property is a rare opportunity to own a custom-built home on a vast, private desert oasis, where the magic of Santa Fe meets the beauty of the Sonoran landscape. Schedule your private viewing today and make this enchanting property your new desert haven.
#22319211

Sahuarita

18297 S Wilmot Road

4 Beds

3 Baths

2,964 Sq.Ft.

$785,000

MLS#: 22319211

Check out this gorgeous, updated, well-maintained home on a high view lot in the Bighorn Point subdivision in guard-gated La Reserve. Enjoy lush and beautiful landscaping front and back, PebbleTech pool with spa and both up-close Pusch Ridge and distant city lights views. Great Room, split-bedroom floorplan with high ceilings and upgrades galore. Extras include a sleek vented linear gas fireplace, wood shutters, pre-settable thermostatic dial shower temperature control in owner's bath, 16-SEER Main HVAC unit, power screen for sun/bug control on the patio, power cover for the pool that can be removed and stored, and an extra space in the garage for storage or workshop.
#22406724

Oro Valley

10130 N Calle Del Carnero

3 Beds

2 Baths

2,505 Sq.Ft.

$785,000

MLS#: 22406724

Nestled in the highly sought-after Indian Ridge neighborhood of the Catalina Foothills, this beautifully remodeled home offers the perfect blend of comfort, style, and modern convenience. The main residence features 3 spacious bedrooms and 2 tastefully updated bathrooms. The stunning new kitchen is designed for both everyday living as well as entertaining, and showcases custom cabinetry crafted by an Oregon artisan, hard surface countertops, and upgraded appliances. The great room offers polished concrete floors, a sophisticated Venetian plaster fireplace, and an open, inviting layout. Comfort and efficiency are top of mind with a newly installed roof with enhanced insulation, an on-demand hot water heater, and a 5-year-old HVAC system. A standout feature of this property is the charming, 3-year-old guest casita with its own kitchen, living area, and bedroom with en-suite bathroom. With a mini-split HVAC system, recoated roof, and  quartz finishes, this space isideal for visiting guests, extended family, or potential rental income.

Outside, the backyard is a beautifully landscaped desert oasis, adorned with both ornamental and fruit trees, creating a peaceful space. A dedicated shade house provides the perfect area to grow herbs and vegetables year-round. A private sitting area is enclosed by a breeze-block laden wall, offering a quiet and intimate setting to relax or enjoy al fresco dining, all while overlooking the mountain views beyond. This is a unique opportunity to live in one of Tucson's most desirable neighborhoods, where natural beauty and thoughtful design come together.
#22513332

Tucson

6714 E Topke Street

4 Beds

3 Baths

2,326 Sq.Ft.

$785,000

MLS#: 22513332

Completely updated/renovated single-story home on a premium lot that backs onto a common area – no neighbors behind.  This open & airy split 3 bedroom home has it all with soaring ceilings, neutral tile floors, private den/office, updated gas fireplace, wet bar, Kraft Maid knotty alder cabinets, leathered quartzite kitchen island/countertops, stainless appliances, 3-car garage, sparkling self-cleaning pool, and freshly painted inside & out.  All appliances, countertops, fans, toilets, sinks, door hardware, flooring, kitchen & bath cabinetry have been updated. Owner's suite updated w/soaking tub, walk-in shower, granite countertops, Closet Trend built-ins. Owner is licensed agent. UPDATES & RENOVATIONS

GENERAL  Installed the following: 
"	21" X 21" neutral porcelain tile w/base throughout the house  no carpet!
"	Painted entire house inside & out
"	Baldwin door hardware throughout house
"	Minka ceiling fans in secondary bedrooms & den/office
"	Changed all outlets & switches to white Decora-style
"	Replaced polybutylene pipes with copper & PEX 
"	Numerous painted cabinets added to garage
"	Rain gutters in front & back of house

KITCHEN 
"	Stainless steel appliances: 4-door refrigerator w/icemaker, double ovens, microwave/convection oven, 6-burner gas cooktop & professional hood
"	KraftMaid knotty alder cabinetry w/soft close drawers and doors installed in kitchen
"	Taj Majal leathered quartzite countertops and enlarged kitchen island
"	Kitchen backsplash installed
"	Stainless steel farm sink with high-rise Kraus faucet
"	Charleston kitchen island pendant lights
"	LED ceiling lights on dimmers added
"	Pantry closet added
"	Garbage disposal installed

FAMILY ROOM
"	Updated fireplace with ledger stone and travertine hearth
"	LED glass bubble wall sconces installed (3)
"	Minka 4-blade fan w/light	

OWNER'S SUITE
"	Double granite vanity w/undermount sinks & Delta faucets
"	LED back-lit mirrors (2)
"	LED vanity bubble lights (3)
"	Glass sphere LED chandelier
"	KraftMaid knotty alder cabinets
"	Large walk-in shower w/no glass doors to clean
"	Soaking tub
"	Closet Trend built-ins installed in owner's closet
"	3-blade Hunter fan
"	Kohler water-saver toilet

HALL BATH
"	Walk-in shower w/no shower doors
"	Large Kohler (Vox) sinks (2) 
"	Delta single handle faucets (champagne bronze) (2)
"	2 vanity lights on dimmer (champagne bronze))
"	L-shaped KraftMaid knotty alder wood vanity w/ Caesarstone countertop
"	Kohler water-saver toilet

POWDER ROOM
"	Swiss Madison double flush water-saving toilet
"	36" KraftMaid knotty alder vanity w/marble countertop & undermount sink

POOL/LANDSCAPE
"	Pool cleaning system less than a year old
"	Added fresh landscape gravel to front & back yards
#22311270

Oro Valley

218 W Milbrae Springs Drive

3 Beds

2 Baths

2,864 Sq.Ft.

$785,000

MLS#: 22311270

Center of the Foothills gated 5 bedroom, 4 bathroom, 3,463 Sq Ft home strategically placed on an elevated lot overlooking the Catalina Mountains and vast desert valley. Private neighborhood with only 30 homes, the Ventanas del Oeste neighborhood is close to shopping, restaurants, Sabino Canyon, and many other desirable destinations.

Multiple bedrooms, family friendly backyard, Catalina Foothills School District, and an owned solar 6.9kW max system provide approachable living in the center of the Catalina Foothills.

Vaulted ceilings and natural light, with numerous windows and mesmerizing views of the Catalina Mountains and Ventana Canyon. Main level primary bedroom and bathroom with double vanity, separate shower, soaking tub, and walk-in closet. An additional guest bedroom & bathroom on main level and three additional bedrooms, with two guest bathrooms upstairs. Kitchen is equipped with double ovens, refrigerator and closet pantry which leads to the family room with see through gas fireplace providing a seamless flow into the living room. Laundry room with washer and dryer included and 3 car garage. Enjoy the fantastic views, entertaining space, and pool from the from the backyard.

Living in the Catalina Foothills in Tucson offers a unique blend of natural beauty, outdoor activities, and urban amenities. Here are some of the best aspects:

Scenic Views: The Catalina Foothills provide stunning panoramic views of the surrounding desert landscape, including the Catalina Mountains and the city of Tucson below. The sunsets are particularly spectacular.

Outdoor Recreation: Residents enjoy easy access to hiking, biking, and exploring the Sonoran Desert. Sabino Canyon Recreation Area and Catalina State Park offer miles of trails for outdoor enthusiasts.

Upscale Living: The Catalina Foothills is known for its upscale neighborhoods, luxury homes, and gated communities. It offers a high standard of living with amenities such as top-rated schools, fine dining, and shopping.

Cultural Attractions: Tucson is a culturally rich city, with attractions such as the Arizona-Sonora Desert Museum, the University of Arizona's campus, and the Tucson Botanical Gardens. The Catalina Foothills is just a short drive away from these cultural gems.

Proximity to Urban Amenities: While the Catalina Foothills offer a serene retreat from the city, residents are still close to all the amenities of Tucson, including restaurants, entertainment venues, and medical facilities.

Sense of Community: The Catalina Foothills has a strong sense of community, with residents who take pride in their neighborhood and often participate in local events and activities.

Overall, the Catalina Foothills in Tucson offers a balanced lifestyle with access to both natural beauty and urban conveniences, making it a desirable place to live.
#22409192

Tucson

5747 N Placita Paisaje

5 Beds

4 Baths

3,463 Sq.Ft.

$785,000

MLS#: 22409192

This property is on almost an acre in a secluded neighborhood on the northeast side, minutes away from shopping and amenities. Main house has been renovated throughout in 2020. Mesquite trees give the property a park-like feel. close to hiking in Sabino Canyon and 10 miles to downtown Tucson. Pool for great summer fun. Shared water well (3 homes) but also offers hookup to city water. The large guest house with 3 rooms is perfect for parents, guests or family which allows for proximity and privacy. Horses welcome and no HOA! Owners pay approximately $1200 a year for flood insurance
#22230418

Tucson

8930 E Bears Path Road

7 Beds

3 Baths

3,460 Sq.Ft.

$785,000

MLS#: 22230418

Open house Saturday 10-1pm & Sunday 1-4pm. Gorgeous, and impeccably maintained home in desirable gated community, located on a premium cul-de-sac lot w/attractive curb appeal, fruit trees, and a 3-car garage! Inside you will find a spacious dining & living area w/travertine flooring, cozy fireplace, luxurious light fixtures, and a neutral palette throughout. A cook's dream kitchen offers oak cabinetry along w/granite counters, stainless steel appliances, and a lovely breakfast bar. The primary bedroom includes patio access and a lavish ensuite w/separate soaking tub, dual sinks, walk-in closet, & a glass-block step-in shower. Charming backyard w/ lots of privacy, and comes with a large, covered patio where you can spend a relaxing evening. New Roof with a transferable warranty. DON'T MISS!
#22224959

Tucson

4699 N Placita Ventana Del Rio

3 Beds

3 Baths

3,012 Sq.Ft.

$785,000

MLS#: 22224959

Charming Cimarron Estates Home on lush, private
lot!  One level with only two interior steps.  Winding walkway to the Double French Door entry.  Spacious great room with high ceilings and Sliding Doors to the patio.  Lovely dining area opens to the kitchen.  Kitchen features an island with breakfast bar, sink & dishwasher. Great cabinet & Corian counters plus a walk-in pantry.
Family Room has an electric fireplace.  Split bedroom plan.  Primary suite features a sitting area, walk in closet and bath with separate vanity area, tub & walk in shower.  Den/office or 4th bedroom has access to a 3/4 bath and the west side deck.  Two bedrooms near the kitchen share a full hall bath. Huge laundry room w/ cabinets &  sink.  Saltillo & engineered wood throughout.  Newer HVAC systems. SEE MORE
#22321908

Tucson

6318 E Vía De La Yerba

4 Beds

3 Baths

3,126 Sq.Ft.

$785,000

MLS#: 22321908

Santa Fe style home on 20 Ac, along winery row. The home shares large views in every direction, Once entering from either courtyard, home has a bright open feel created by tall ceilings large headers with many windows throughout each with a view. Solid wood doors and beehive fireplace complete the charm. The concrete sealed floors is the answer for easy care flooring, low maintenance. The garden courtyards with covered porches make for a  perfect space to enjoy outside living. 880 sq ft Barn/workshop A must see, lot can be subdivided. The property has 400 amp electrical service, Private well, fencing,  metal equipment or RV storage with power.  Note: Adjacent 20 ac to the West Available!
#22529880

Elgin

91 Camino Agave

3 Beds

2 Baths

1,721 Sq.Ft.

$785,000

MLS#: 22529880

Incredible Mattamy Homes ''Vale'' model home, on one of the premier lots in the neighborhood. Wonderful opportunity to purchase this highly upgraded, fabulous home. Vaulted ceilings, four bedrooms, plus den, three and a half bathroom, split bedroom floorplan. Unbelievable roof deck views. Spectacular kitchen with twelve foot island, glass and wood cabinets, dove tailed drawers, beautiful granite counter tops, stainless steel appliances, amazing twelve foot, three piece sliding glass door in greatroom. Wonderfully landscaped front and rear yards. Paver walk and driveway. Spectacular views.
#22104920

Oro Valley

136 E Peralta Canyon Court

4 Beds

3 Baths

3,236 Sq.Ft.

$785,000

MLS#: 22104920

Experience Timeless Elegance at this beautifully updated home with unparalleled grounds in historic El Encanto Estates.  Enter through the carved wood door into the spacious living room w/striking wood beamed ceilings, charming fireplace and classic built-ins. Stunning remodeled island kitchen w/Viking 5-burner cooktop, double ovens and rich wood cabinetry w/tons of storage & pullouts.  Family room offers concrete floors and walls of windows framing the gorgeous grounds. The private, tranquil backyard oasis has lush lawns, sparkling pool, peaceful fountain, mature landscaping & fabulous outdoor BBQ, perfect for entertaining. Mstr Suite has cozy fireplace and amazing spa-like master bath.  2Br,1Ba guest quarters plus huge laundry/hobby room with tons of storage.  Comes w/a private well too!
#21730479

Tucson

130 N Camino Miramonte

5 Beds

3 Baths

3,854 Sq.Ft.

$785,000

MLS#: 21730479

A contemporary home designed by award-winning architects, Eglin & Cohen set in a boutique gated community in the Catalina Foothills with unobstructed Catalina and Rincon Mountain views.  The high beamed and coffered ceilings with clerestory windows flood the home with natural light. The chef's kitchen with granite counters, five burner stove top and custom maple cabinets is open to the large family room which leads to an East-facing covered patio overlooking a wide green-belt and the mountains. The spacious, private master suite enjoys the same views. This all on one level, four-bedroom, three full bath, 2747 sq. ft. home is situated on almost half an acre close to Sabino Canyon in Catalina School District #16.
#22216347

Tucson

4908 N Ventana Ridge Place

4 Beds

3 Baths

2,747 Sq.Ft.

$785,000

MLS#: 22216347

Enjoy the finest in Southwest living in this stunning home with wonderful views, horse facilities, private gated entry & charming brick courtyard. This 5.15 AC property affords all of the luxury amenities to please the most discriminating buyer. With 4 BRs, den, family/media room, this spacious home features Saltillo tile floors, high plank & beamed ceilings, decorative tile & saguaro rib accents, lots of built-ins & niches. State-of-the-art kitchen boasts hand-crafted cherry & oak cabinets, built-in refrigerator, SS appliances, granite countertops, & breakfast area w/bay window overlooking the patio. Split master suite has new wood floors, fireplace, and lavish master bath. The lush rear yard is a showplace with huge back patio, built-in BBQ, cozy FP area, pool/spa, privacy & great views. Horse facilities include 2 stalls with turnouts, arena, & storage sheds.
#21703450

Tucson

2150 N El Camino Rinconado

4 Beds

3 Baths

3,484 Sq.Ft.

$785,000

MLS#: 21703450

1 ... 598 599 600 601 602 ... 666
* Listings identified with the FMLS IDX logo come from FMLS and are held by brokerage firms other than the owner of this website. The listing brokerage is identified in any listing details. Information is deemed reliable but is not guaranteed. If you believe any FMLS listing contains material that infringes your copyrighted work please click here to review our DMCA policy and learn how to submit a takedown request. © 2024. First Multiple Listing Service, Inc.
 - property

Send a message

Message successfully sent.

Your message

What is 3 + 4 ?

Reason for contacting?

I agree to receive email communication and understand I can unsubscribe at any time.

I agree to be contacted by Kornelije Josić via call, email, and text for real estate services. To opt out, you can reply 'stop' at any time or reply 'help' for assistance. You can also click the unsubscribe link in the emails. Message and data rates may apply. Message frequency may vary. Privacy Policy

Sign Out

Virtual Assistant

Would you like to take the next step with this property? We can help you schedule a showing or virtual tour, or send you more details.

Yes, I would like more information.

Thank You for Your Reply, One of Our Agents will contact you as soon as possible

No, maybe later.

Thank you, you can always contact me via email, phone number or through the contact form.

Realhub AI

Lucy - Your AI-Powered Realtor

Update Your Temporary Password

Personalize your search

Enter your email and we'll notify you immediately when new listings match what you're looking for.

or enter email address

Already have an account ? Login here

Continue your home search

I agree to receive communications and understand I can unsubscribe at any time.

I agree to be contacted by Kornelije Josić via call, email, and text for real estate services. To opt out, you can reply 'stop' at any time or reply 'help' for assistance. You can also click the unsubscribe link in the emails. Message and data rates may apply. Message frequency may vary. Privacy Policy

Already have an account ? Login here

We use cookies

We use cookies primarily for analytics to enhance your experience. By accepting, you agree to our use of these cookies. You can manage your preferences or learn more about our cookies policy.