REALHUB is on fire today

Properties

Browse or get in touch to schedule a walkthrough.

  • Nearby me
Price range

Popular Features

Community Features

Association

Property Features

Waterfront

View

Exterior Features

Interior Features

Style

10000 properties match your criteria

Updated 1 minute ago

E-Alert name
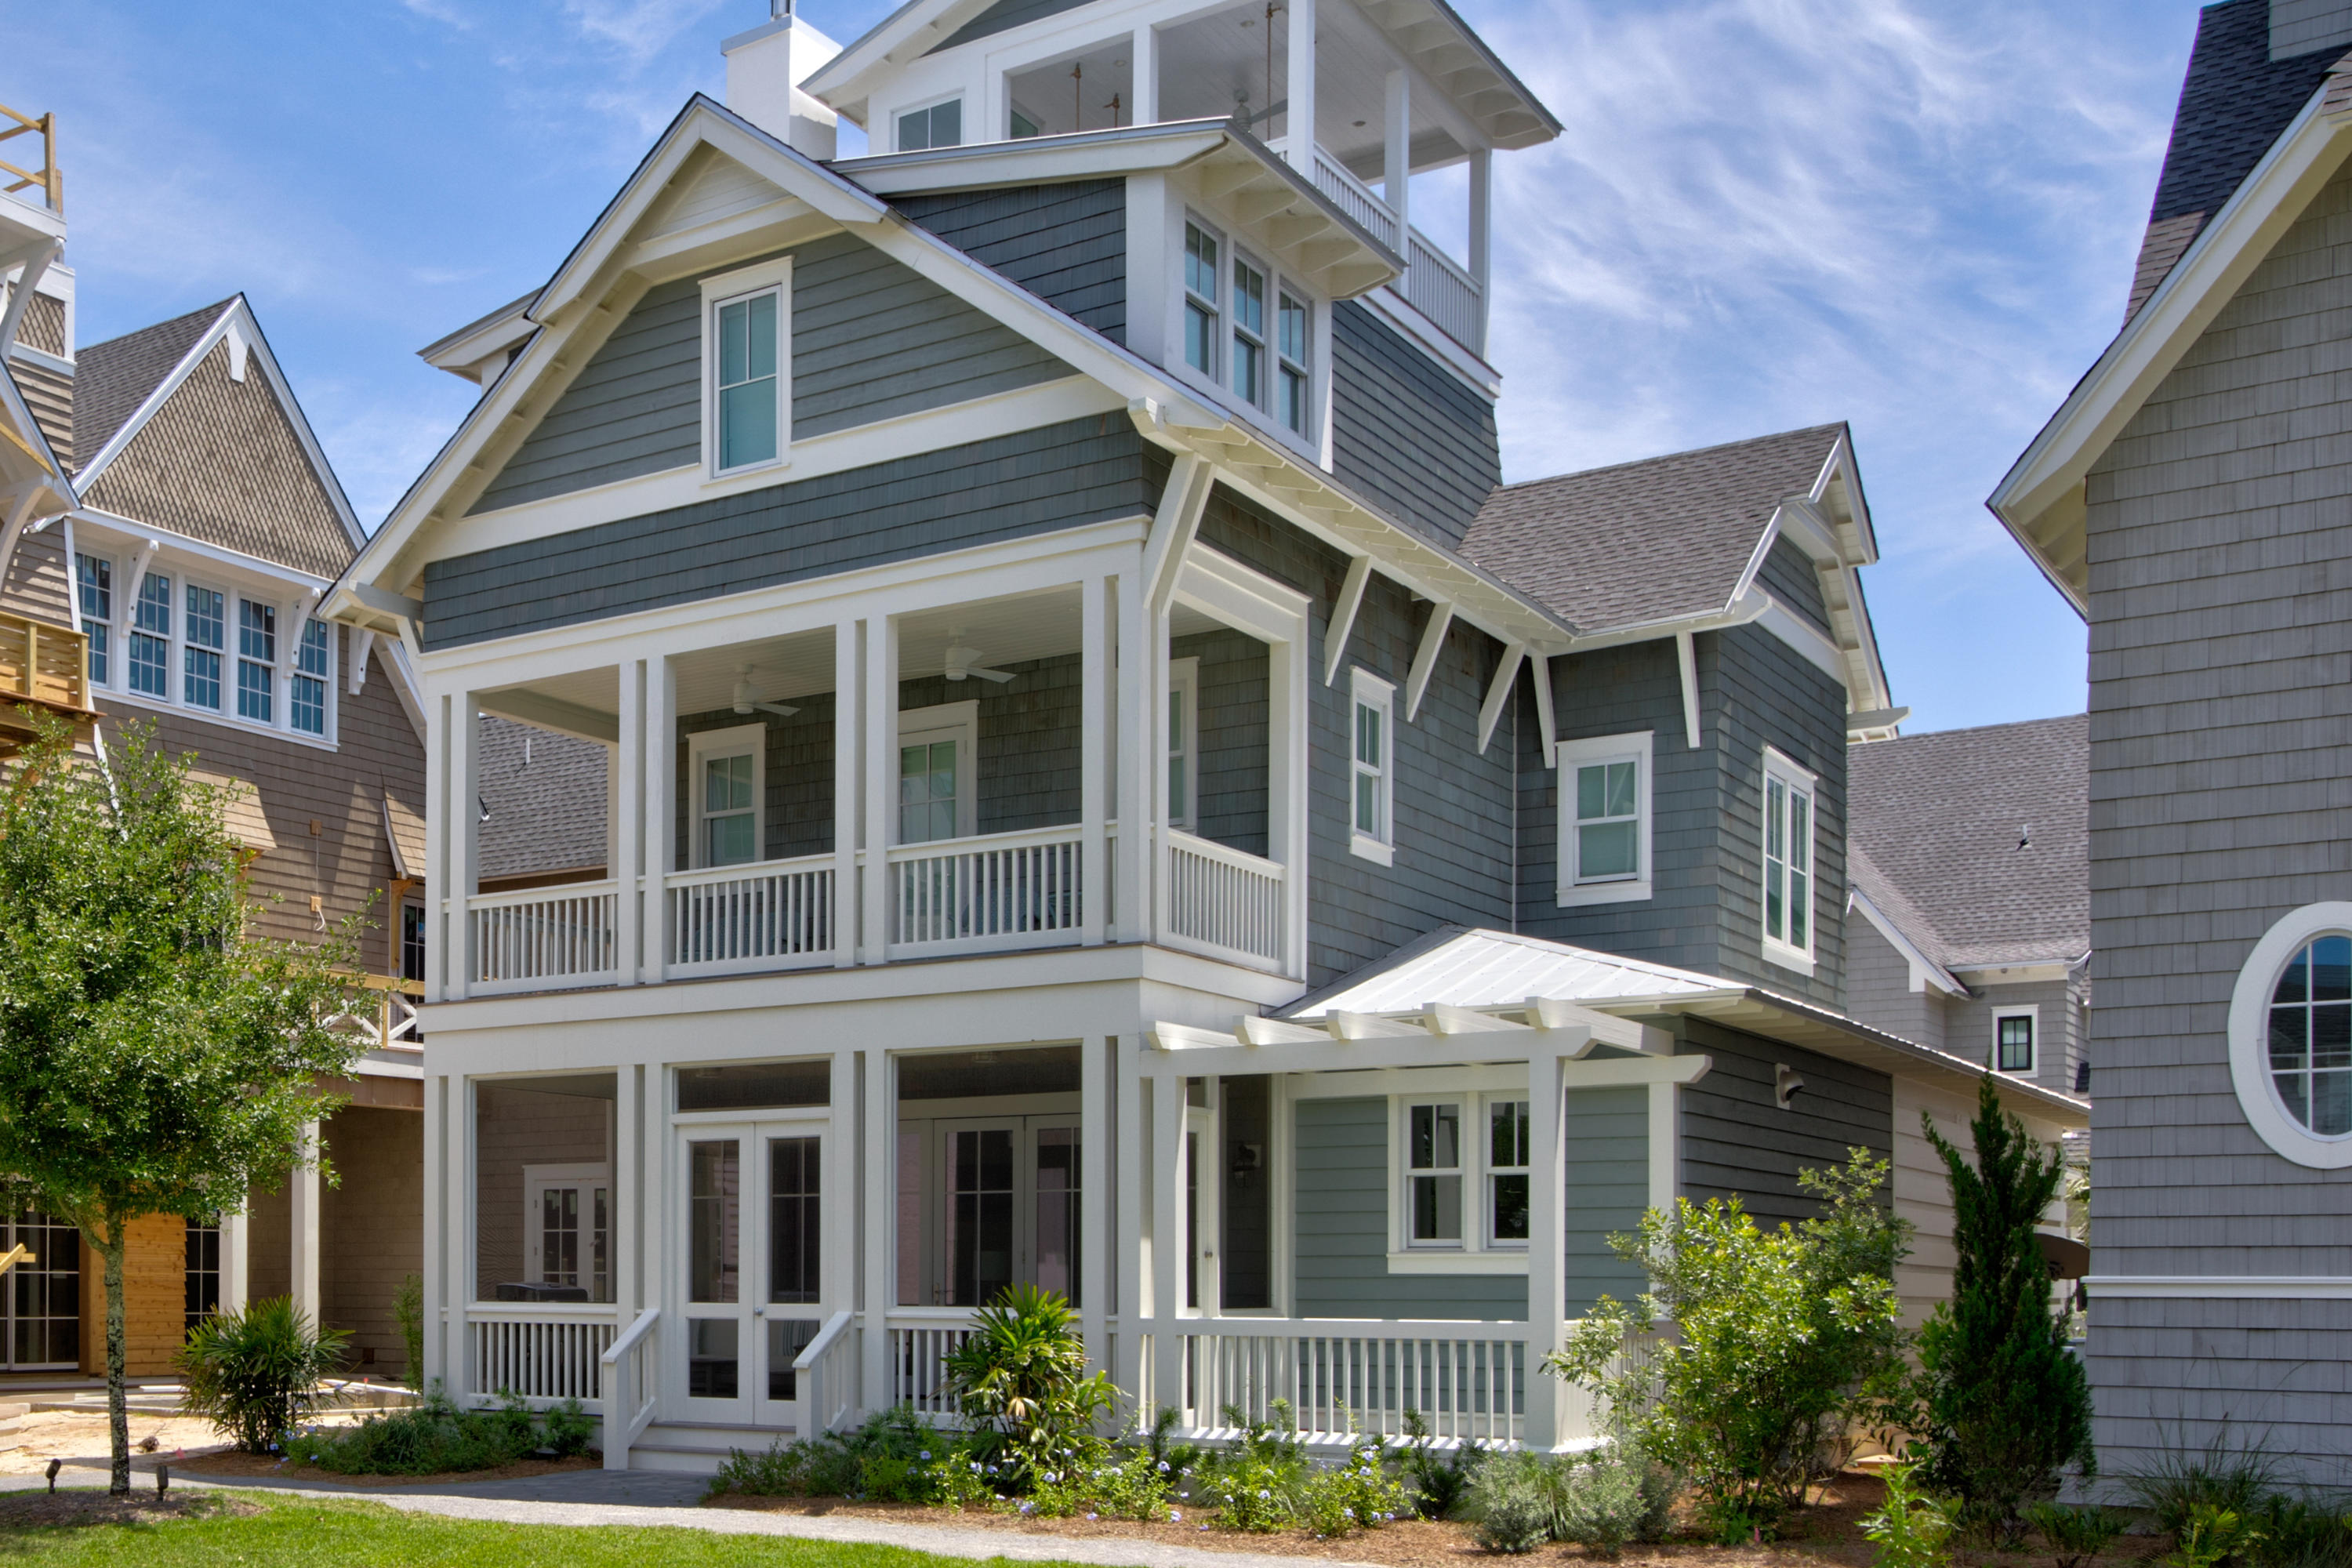
Charming and Traditional on the outside, Contemporary and Wow on the inside! This exquisitely reimagined residence boasts over 5,300 square feet of refined living space, masterfully blending classic character with modern sophistication. Designed to elevate daily living and inspire effortless entertaining, every detail reflects a commitment to quality and comfort. Step inside to an expansive, light-filled interior where walls of windows in the main family room frame breathtaking views of the resort-style backyard and shimmering pool—an everyday oasis that feels like a luxury retreat. The gourmet kitchen is both beautiful and functional, featuring custom cabinetry, granite countertops, and sleek ceramic tile flooring, all harmoniously integrated into the open-concept living spaces. Upstairs, 4 spacious bedrooms and 3 spa-inspired full baths. The primary suite is a true sanctuary, showcasing a marble-clad ensuite with Jacuzzi tub, separate glass-enclosed shower, and a show-stopping walk-in closet that rivals any boutique dressing room. Walk-out lower level is a versatile haven, complete with a cozy fireside family room, 3 additional bedrooms, & abundant flexible space for hosting, recreation, or multigenerational living. Significant updates include: New energy-efficient windows, New AC unit, water heater, dishwasher, & washer, plus a spacious 3-car garage, &  functional mudroom tailored for busy lifestyles. This home is not just move-in ready—it’s a lifestyle upgrade!
#25032066

Creve Coeur

200 Hibler Oaks Drive

5 Beds

4 Baths

5,700 Sq.Ft.

$995,000

MLS#: 25032066

Ranch-style homes come in all shapes and sizes, but this 1 commands both curb & interior appeal far superior to any other! Nestled on 2.26 acres in one of Ladue's most notable neighborhoods, Log Cabin Lane. Epitome of simple living & privacy w/ a primary wing built in 2008 separate from guest suite wing at opposite side of home - designed by renowned Donna Box, the primary wing provides a home office, superior closets & a bath fit for a king/queen. Generous ceiling height thru out home w/ lovely LR & DR off foyer. Den, hearth & brkfst rooms bring everyone together & are open to kitchen w/ some newer appliances. Instead of a musty, wet basement below grade, be surprised by the stairs to upper leading to generous attic storage space. Synthetic slate roof in 2008, 2 car garage, irrig system & loads of turkey-loving acreage to expand upon. Dream big or live simply in this gracious sweeping ranch. Owner prefers to sell as is. Walk to schools, golf courses, shops, eateries & watering holes.
#24034568

Ladue

26 Log Cabin Drive

4 Beds

3 Baths

4,147 Sq.Ft.

$995,000

MLS#: 24034568

This breathtaking custom built 4 bed 3.5 bath has all the upgrades. Beauty at every turn! A 2-story foyer welcomes you w/ porcelain floors leading to the dining room Through the great room, sunlight illuminates w/white oak wood flrs. Stone fireplace , wet bar. Chefs dream kitchen offers abundant cabinetry, custom cabinets, built in Ice maker, large center island, double ovens, walk/in pantry.  4-season rm. with heated porcelain  floors. convenience & a laundry room. Main flr. Master Br.  2 sinks & a separate tub/shower, walk in closet with organizer.  The staircase takes you up to 3- large bedrooms all with walk in closets, A Jack & Jill bath joins 2 rooms w/ another full bath in the hall.  The outdoor area has a spacious covered gazebo  overlooking  private back yard. 4- car over size garage for all you hobbyist. All sits on over 1 acre to enjoy. Additional Rooms: Mud Room, Sun Room
#25025548

St Louis

2542 Bluffwood Drive

4 Beds

3 Baths

5,429 Sq.Ft.

$995,000

MLS#: 25025548

Location: Suburban
#24067475

St Louis

617 Forest Court

3 Beds

3 Baths

2,960 Sq.Ft.

$995,000

MLS#: 24067475

Welcome to 1884 Candlewick Drive, a beautifully updated and expanded home in a highly sought-after family community. This 5-bedroom, 4.5-bathroom residence seamlessly blends timeless charm with modern convenience, thanks to a 2019 addition that introduced a spacious main-floor primary suite and an oversized new garage. Step inside to discover an inviting floor plan and beautiful wood floors throughout.  

The main-floor primary suite is a true retreat with a luxurious en-suite bath and walk-in closet.
Upstairs, you'll find four generously sized bedrooms, each offering comfort and charm. Additional features include modernized bathrooms, a finished lower level, and ample storage space. The 2019 addition also included a new driveway and sprinkler system. This home is conveniently located near top-rated schools, shopping, dining, and parks. Don’t miss this rare opportunity to own a beautifully renovated home in one of Des Peres' most desirable locations!
#25008561

St Louis

1884 Candlewick Drive

5 Beds

4 Baths

4,249 Sq.Ft.

$995,000

MLS#: 25008561

This gracious center hall Colonial, in the popular La Hacienda neighborhood, is move-in ready. Gorgeous oak hardwood floors, beautiful moldings and an arched doorway into the formal LR are just some highlights of the main level. The white kitchen adjoins the light-filled breakfast room & boasts a center island w/seating, custom tile backsplash, SS appliances, gas range and generous counter & cabinet space. The kitchen opens to the FR, which features a beautiful gas fireplace with granite hearth and built-in cabinets and accesses the thoughtfully landscaped aggregate stone patio through a sliding glass door. Upstairs the primary suite includes a large walk-in closet and spa-like bath with marble tile flooring, dual sinks and oversized steam shower. 4 other bedrooms (one with convenient laundry) & an updated full bath with custom walnut vanity complete the 2nd floor. The large finished LL has not one but two rec/game areas, kitchenette with stunning cement tile backsplash and half bath.
#22009571

Ladue

21 Granada Way

5 Beds

2 Baths

3,818 Sq.Ft.

$995,000

MLS#: 22009571

Adjusted Price of $100,000 creates Strong Value for this 2.5 acre picturesque home set in a handy Mid-County location.  Charming, classic Georgian colonial in one of the most secluded, private settings possible. 4300 Square Feet, composed of 4 BRs/4BA (Guest Suite on Main + 3 up)  The screened porch and patio adjacent to the front, forms a park-like environment leading to a 5-year old pool and deck. This is the perfect place for family gatherings, spring parties, evening cocktails or summer pool bashes. Rooms are generously sized and provide a flexible floorplan. The eat-in kitchen is completely open, and features Viking appliances, granite, island, and concrete countertops. Baths have all been updated, as well. Gleaming wood floors. Only minutes to best shopping and highways and just a quick shot to the airport or downtown. The home offers a main level laundry. Walk-out lower level, partially finished, is a great rec room ideally set for billiards, TV and movies & games. Additional Rooms: Sun Room
#17033408

Creve Coeur

11354 Mosley Lane

4 Beds

3 Baths

4,312 Sq.Ft.

$995,000

MLS#: 17033408

This 5 bedroom home, majestically situated on an acre lot surrounded by beautiful gardens and landscaping includes a saltwater Pebble Tec pool, koi pond and deck. The interior is full of personality brimming with rich appointments and quality upgrades. The heart of the home is the richly appointed gourmet kitchen with top of the line appliances and an expansive center island. The light filled breakfast room enclosed by casement windows provides views of the gracious grounds. The main floor is rounded out by the family room with bar, office with recently added French doors, 2 en-suite bedrooms, plus the laundry room. The attention to detail carries on to the 2nd floor extensive Master bedroom suite together with seating area, workout space, his/her sinks and tremendous walk-in closet. This past year a new AC, furnace and a plumbed gas line to outdoor grill were installed.  Come see this extremely warm and inviting home sitting in a private cul-de sac.
#16061257

Town and Country

2326 Clifton Forge Drive

5 Beds

4 Baths

4,168 Sq.Ft.

$995,000

MLS#: 16061257

Douglas Properties is pleased to announce another new custom home to be built in the city of Creve Coeur.  This 2 story model consists of 3,800 sq ft on the 1st & 2nd floors and also an optional 1,000 sq ft of finish in the lower level for an additional $45,000.  You will find high-end amenities throughout this home as you do in all of Douglas Properties developments.  You will love the open floor plan, wood flooring, tall ceilings, high-end plumbing/light fixtures, and also the designer kitchen with all of the whistles and bells you can imagine.  The 2nd floor consists of four bedrooms including a luxury master suite with features such as a separate soaking tub, oversized shower with body sprayers & double vanities. The construction is scheduled to commence in July of 2018 with a February 19 completion date.  This home is in Ladue School District and there is still plenty of time to add your personal touches to this new home. COOL: 14 SEER+
#18033895

Creve Coeur

5 morwood Lane

4 Beds

3 Baths

3,800 Sq.Ft.

$995,000

MLS#: 18033895

This spectacular 2-sty Georgian Colonial from award-winning builder Taylor Morley Custom Homes features well-proportioned rooms with extensive millwork, neutral interiors & Brazilian cherry flooring that extends throughout the main floor. Impressive entry foyer leads to private study, formal dining room & stunning great room with Botticino marble fireplace & bank of windows that overlook parklike backyard. Designer kitchen with quartz countertops, white cabinetry, commercial grade appliances, 7’ center island & butler’s pantry adjoins convenient office & light-filled breakfast room that opens to deck. Coffered master bedroom suite with luxury bath with jetted tub offers an appealing retreat. 3 Additional bedrooms, 1 with ensuite bath & 2 with Jack n’ Jill bath, plus bonus room complete the 2nd floor living quarters. Walk-out Lower Level includes recreation room, game room & guest suite. Situated on 1.3-acre grounds with deck, patio & resort style pool surrounded by landscaped gardens.
#22036445

Weldon Spring

5408 Gareth Drive

5 Beds

4 Baths

6,600 Sq.Ft.

$995,000

MLS#: 22036445

Classic 1.5-sty Colonial on 3-acre grounds. Distinctive design elements & custom amenities including oak hardwoods, extensive millwork, 10’ ceilings & energy efficient geothermal systems are featured throughout the home. Dramatic 2-sty hardwood foyer leads to private study, elegant dining room & stunning great room with architectural columns & cast stone fireplace. Spacious open kitchen with granite countertops, 42” natural cherry cabinetry, premium appliances & butler’s pantry adjoins light-filled breakfast room & vaulted hearth room with stone fireplace, built-in storage cabinets & 2 sets of French doors that open to patio. Main floor master bedroom suite with wide bay window & luxury bath offers an appealing retreat. Front & rear staircases access 3 additional bedrooms, 2 with ensuite baths, plus bonus room & full bath. Situated on a professionally landscaped lot with paver patio, waterfall, Koi pond & oversized 3-car garage. Baskin Farm Equestrian Facility is just a few steps away.
#21034253

Glencoe

18109 Baskin Farm Drive

4 Beds

4 Baths

5,383 Sq.Ft.

$995,000

MLS#: 21034253

Historic 2.5 story, 5 bed, 2.5 bath home with 3,460 sq. feet of living space, situated on 5.64 acres located in Wildwood, Rockwood school district. Estate includes 6 stall barn, 2 pastures, stocked pond with fountain & 2nd home with 2 beds, 1 bath & 1,000 sq. feet of living space. Main home entry foyer leads to living room with hardwood flooring, recessed lighting, ceiling fan & wood burning fireplace with stone surround. Kitchen boasts 42" cabinets, tile back splash, granite counter top, center island with breakfast bar & stainless steel appliances. Breakfast room has hardwood flooring & atrium door that leads to paver patio with wood burning, stone fireplace & outdoor shower. Dining room has hardwood flooring & built in corner shelve with light. 2nd story includes master bedroom with ceiling fan & light, double closets & en suite bath. Bedroom 2 opens to a covered porch. Bedrooms 3 & 4 have hardwood flooring. Bedroom 5 has hardwood flooring, ceiling fan, loft & sitting room/office.
#22000531

Wildwood

526 Eatherton Road

5 Beds

2 Baths

3,460 Sq.Ft.

$995,000

MLS#: 22000531

20 minutes north of Columbia City limits; The 1 ½ story house is set on a crystal clear 5 ½ acre stocked lake. Surrounding the home with 180 degrees views of water. You also see pristine shorelines, mature timber, warm season grass and all kinds of wildlife, The house is an open floor plan, 3 BR, 2 ½ BA, oak lap siding that you can’t drive a nail into and the oak timbers are from the property. Full stone masonry fireplace, Anderson windows and doors, insulated with stress skins panels for maximum insulation, high speed internet and supplemental wood furnace, Ultimate Recreational property, mostly mature hardwoods with established food plots surrounded by 4 large farms create some of the best trophy whitetail deer and turkey hunting in the area. The 5 ½ acres lake is deep, clear and stocked with bass, bluegill, crappie and catfish. The timber is primarily mature oak that has not been harvested for years, The property is easily subdivided in half.
#17031832

Columbia

17200 N Tucker School Rd

3 Beds

2 Baths

2,240 Sq.Ft.

$995,000

MLS#: 17031832

Stunning 1.5 story in the desirable PRIME CHESTERFIELD LOCATION along Wild Horse Creek Rd. This 5 bdrm, 4.5 baths w/4,075+/- sqft of living space offers plantation shutters, 10’+ ceilings, & 8’ 2-panel doors in ML; & 5½” baseboards. A grand 2story entry foyer welcomes you w/wainscoting detail & a wide staircase. LR feat 11’ ceiling, recessed lighting & see-though FP to kitchen. Eat-in kitchen flaunts Whirlpool SS appli, 5-eye gas cooktop & hood, granite, & center isl. ML MS, feat a sitting rm & lavish bath w/double sink vanity, shower, tub & 2 cust walk-in closets. Completing the ML living space, is an add'l bdrm w/ensuite bath, & a laundry rm. UL /3 add’l bdrms each w/walk-in closet,1 utilizes hall full bath & other 2 share Jack-n-Jill & an open loft area. Unfinished basement has great potential for additional living space just awaiting your finishing touches w/2nd laundry hookup. Outside one will enjoy a level yard, covered porch w/brick gas FP, stone patio, backs to common ground.
#23008380

Chesterfield

970 Silver Buck Lane

5 Beds

4 Baths

4,075 Sq.Ft.

$995,000

MLS#: 23008380

Gorgeous villa in desirable Arbors at Frontenac, move-in perfect condition! Gracious foyer w/ glass french doors to large den/study, amazing open living, dining & kitchen with soaring vaulted ceiling, extensive recessed lighting, fabulous custom kitchen w/ white glass front cabinets, Monogram appliances, double ovens, 5 burner glass induction range, quartz countertops & huge center island breakfast bar. Wide plank hardwood floors, beautiful stone gas fireplace, french doors to private deck, spacious primary suite w/ coffered ceiling, custom closets & luxury ensuite bath w/ double sink quartz vanity, soaking tub & oversized carrara tile shower w/ bench, main floor laundry & mudroom, plus formal powder room. Finished lower level offers so much more living space - family room, game area, home theatre - plus private guest suite w/ full bath. 3,253 sqft of living area, extra storage space, 2 car oversized garage... Carefree living doesn’t get better than this & all in the perfect location!
#23019970

St Louis

1327 Cordata Drive

2 Beds

2 Baths

3,253 Sq.Ft.

$995,000

MLS#: 23019970

1 ... 599 600 601 602 603 ... 666
* Listings identified with the FMLS IDX logo come from FMLS and are held by brokerage firms other than the owner of this website. The listing brokerage is identified in any listing details. Information is deemed reliable but is not guaranteed. If you believe any FMLS listing contains material that infringes your copyrighted work please click here to review our DMCA policy and learn how to submit a takedown request. © 2024. First Multiple Listing Service, Inc.
 - property

Send a message

Message successfully sent.

Your message

What is 3 + 4 ?

Reason for contacting?

I agree to receive email communication and understand I can unsubscribe at any time.

I agree to be contacted by Kornelije Josić via call, email, and text for real estate services. To opt out, you can reply 'stop' at any time or reply 'help' for assistance. You can also click the unsubscribe link in the emails. Message and data rates may apply. Message frequency may vary. Privacy Policy

Sign Out

Virtual Assistant

Would you like to take the next step with this property? We can help you schedule a showing or virtual tour, or send you more details.

Yes, I would like more information.

Thank You for Your Reply, One of Our Agents will contact you as soon as possible

No, maybe later.

Thank you, you can always contact me via email, phone number or through the contact form.

Realhub AI

Lucy - Your AI-Powered Realtor

Update Your Temporary Password

Personalize your search

Enter your email and we'll notify you immediately when new listings match what you're looking for.

or enter email address

Already have an account ? Login here

Continue your home search

I agree to receive communications and understand I can unsubscribe at any time.

I agree to be contacted by Kornelije Josić via call, email, and text for real estate services. To opt out, you can reply 'stop' at any time or reply 'help' for assistance. You can also click the unsubscribe link in the emails. Message and data rates may apply. Message frequency may vary. Privacy Policy

Already have an account ? Login here

We use cookies

We use cookies primarily for analytics to enhance your experience. By accepting, you agree to our use of these cookies. You can manage your preferences or learn more about our cookies policy.