REALHUB is on fire today

Properties

Browse or get in touch to schedule a walkthrough.

  • Nearby me
Price range

Popular Features

Community Features

Association

Property Features

Waterfront

View

Exterior Features

Interior Features

Style

10000 properties match your criteria

Updated 1 minute ago

E-Alert name
*Open House Sunday 1/23/2022 1pm to 3pm* Whoever said that you can’t have it all hasn’t seen this! Elegantly expansive, this almost new custom-built home with craftsman finishes gets the award for seamless, open flow, dramatic spaces for entertaining and the curated lifestyle everyone is searching for. A brilliant design allows for easy living; dual home offices with double French doors, a designer kitchen, two-story great room with statement fireplace, enormous primary suite with spa bath and huge closet. Finished lower level is the perfect retreat with bar, exercise room, full bath, game room and auxiliary room to use as a guest area or craft room and tons of storage. The gigantic back yard adds to the perfect picture. Ladue schools and close to MICDS and Burroughs. Minutes from Hwy 40, shopping, restaurants and entertainment and major employers. Establishing roots in a wonderful neighborhood – Brilliant. Additional Rooms: Mud Room
#22003649

Creve Coeur

18 Lawrence Drive

6 Beds

4 Baths

4,464 Sq.Ft.

$995,000

MLS#: 22003649

Picture-perfect living on a quiet, tree-lined street in the highly sought-after Davis Place neighborhood of Clayton. This beautifully updated home offers effortless flow and exceptional entertaining spaces, including an inviting living room and dining room, a spacious eat-in kitchen with center island and breakfast bar, and a sun-filled family room anchored by a cozy fireplace.  Upstairs, the serene primary suite feels like a true retreat with a spa-inspired bath, complemented by three additional bedrooms and a stylish hall bath. The finished lower level expands your living space with a versatile rec room/family room, full bath, sauna, and abundant storage—perfect for everyday living and hosting alike.  Set on a fabulous level lot with walk-out patio and fenced yard, this home delivers indoor-outdoor living at its best. A newer two-car detached garage, newer windows, new roof, hardwood floors throughout, and a timeless neutral palette make this one truly move-in ready.  Lovingly cared for and thoughtfully improved by the same family for nearly 30 years, this home is ready to pass the torch to its next chapter. An exceptional opportunity to live in Clayton—just steps from nationally renowned schools, acclaimed restaurants and shops, and the vibrant lifestyle you’ve been dreaming of. ***All offers are due by 5p Wednesday Jan 28, 2026, with a response time of 9p. Seller prefers to close early March.***
#26002726

St Louis

8019 Crescent Drive

4 Beds

3 Baths

2,706 Sq.Ft.

$995,000

MLS#: 26002726

A Frontenac Oasis with Dramatic Spaces! One of the Most Interesting Architectural Homes on the Market!  4 Bedrooms, 3 Full & 2 Half Baths.  Nearly 3 Acres of Mature Trees, Lush Grounds with a Tennis Court. Terrazzo Floors, Decorative Moldings, Palladium Windows, Art Nouveau Sconces, Decorative Ironwork are Some of the Special Features Found in the Home.  The Grand Room Features a 14’ Coved Lit Ceiling & a 6’ Wood burning Fireplace.  French Doors Lead to Light Filled Red Oak Paneled Vaulted Great Room w Dentil Molding w Wet Bar & Access to Private Patio.  Relax in ‘The Sanctuary’ A Lovely Space w Ornate Imported Italian Tile Fountain as the Focal Point.  Eat in Kitchen has an Attached Breakfast Room w Bay Window, Custom Pantry w Pull Out Shelving & Butler’s Pantry. Great for Entertaining! Luxury Master Suite w/ Custom Closets, His/Her Vanities & Commodes, Separate Soaking Tub & Shower.  Main Floor Laundry.  Basement w Incredible Amounts of Storage, Exercise Area & 4 Car Garage. Additional Rooms: Sun Room
#18065508

Frontenac

10 Clayton Terrace

4 Beds

3 Baths

8,824 Sq.Ft.

$995,000

MLS#: 18065508

Classic-styled brick 2 Sty in prestigious Brook Hill Estates. This exceptional Fischer & Frichtel-built home features 4382 sf of living space enhanced by wide plank flooring, detailed trim work & plantation shutters. Impressive 2-sty entry foyer leads to private study, formal dining room and spectacular family room with wide bay window & brick fireplace. Designer kitchen with 42” black Shaker cabinetry, quartz countertops, stainless steel appliances & 7’ center island adjoins light-filled breakfast room with wine bar and vaulted sunroom. Coffered primary bedroom suite with customized walk-in closet & luxury bath with shower spa offers an appealing retreat. 3 Generous-sized additional bedrooms & hall full bath complete the 2nd floor living quarters. Lower Level entertainment space includes recreation room & gathering bar with wine cellar plus office & full bath. Atrium door opens to outdoor living area with resort style pool, patio & sun deck. Award-winning Parkway West School district. Additional Rooms: Sun Room, Wine Cellar
#25018726

Chesterfield

14871 Straub Hill Lane

4 Beds

3 Baths

4,382 Sq.Ft.

$995,000

MLS#: 25018726

Welcome to your dream home in prestigious Whitmoor Country Club. This stunning new construction 4-bedroom, 3.5-bathroom residence offers unparalleled luxury and panoramic views of the 18th Fairway. The heart of the open concept home is the gourmet kitchen, featuring beautiful white cabinetry, a large island, quartz countertops and huge walk-in pantry. The adjacent breakfast room leads to a covered deck, creating the perfect space for outdoor entertaining or enjoying your morning coffee. Living room with cozy gas fireplace and formal dining room. Luxurious primary suite, complete with a massive walk-in closet. The ensuite bathroom offers dual vanity, oversized shower & relaxing soaking tub. The main level also includes an office, two additional bedrooms connected by a Jack and Jill bathroom, a mudroom, and laundry room. Venture to the walkout lower-level to find another ensuite bedroom, wet bar with quartz countertops & recreation room. Ample unfinished area for storage or a home gym. Additional Rooms: Mud Room
#23037447

Weldon Spring

1090 Whitmoor Drive

4 Beds

3 Baths

3,159 Sq.Ft.

$995,000

MLS#: 23037447

Distinctive design elements including soaring ceilings, detailed trim work, palladian windows & oak hardwoods are featured throughout this spectacular brick & stone 1.5 Sty. Impressive 2-sty foyer w/architectural columns leads to well-appointed study with built-in work center, formal dining room & stunning great room highlighted by dramatic wall of windows. Designer kitchen with 42” cabinetry, granite countertops & stainless steel appliances adjoins light-filled breakfast room & exceptionally large hearth room with floor-to-ceiling brick fireplace. Coffered primary bedroom suite w/ luxury bath with jetted tub offers an appealing retreat. Open staircase accesses 3 additional bedrooms, 1 with ensuite bath & 2 with Jack n’ Jill bath. Lower Level entertainment space includes recreation room plus 5th bedroom & full bath. Situated on a private .86-ac lot w/ open & covered patios & pool. Golf community lifestyle with access to clubhouse, pool, tennis courts & 36-hole championship golf course.
#25015702

Weldon Spring

663 Clifden Drive

5 Beds

4 Baths

4,630 Sq.Ft.

$995,000

MLS#: 25015702

Welcome to this enchanting 2 story home nestled on a private 1.66 acre lot with a fabulous inground salt water pool! You will feel like you are in the middle of nowhere, yet you are only minutes from everything! This custom home is situated down a winding lit drive and the charm is seen immediately with the stacked stone exterior and newer, recently stained cedar shake roof. Impressed by the outside? Wait until you see the inside! The chef's kitchen features granite countertops, ss appliances, floor to ceiling pantry cabinets and a breakfast room that overlooks the peaceful backyard. Off the kitchen double doors lead to the formal dining room. The living area is perfect for entertaining with a wet bar, large stone fireplace and french doors that lead to the sunroom overlooking the inground pool. Upstairs updates are found throughout with newer hardwood floors, updated bathrooms and an additional laundry room! Enjoy additional living space in the finished walkout lower level. Additional Rooms: Mud Room
#21047084

St Louis

494 Killearn Lane

4 Beds

2 Baths

5,192 Sq.Ft.

$995,000

MLS#: 21047084

Beautiful rolling pastures in each direction, mountains off in the distance, long lines of fences & cross fences, a working cattle operation on 110 ACRES of stunning pastures and timber. The deer, turkey & other wildlife surround you! You'll love the completely updated ranch home with 1800SF+ of main floor living & another 1800SF+ of finished w/out lower-level space! Beautifully finished w/hardwood floors, custom cabinetry, kitchen w/farmhouse sink, gas stove, wall oven & microwave, master suite w/soaking tub, shower, double vanity & barn doors, two adt bedrooms & full bath, spacious & open family room, kitchen & breakfast room, main flr laundry with 1/2 bath. Walk into LL to find a rec room, 2 adt bedrooms, full bath & storage. This home is constructed with 2x6 walls, insulated windows & truss-type floor joists... 120'x50' Barn chocked full of tractors and other farm equip that is available separately. Keep running cattle (cattle not included), crop farm or use for recreation.
#23072906

Blackwell

20758 E State Highway

5 Beds

3 Baths

3,616 Sq.Ft.

$995,000

MLS#: 23072906

Classic-styled brick 1.5 Sty on 1-acre grounds! Over 5500 sf of living space enhanced by rich hardwood & marble flooring, extensive millwork & custom built-ins. Impressive marble foyer opens to formal living & dining rooms with elaborate molding & wide bay windows & spectacular 2-sty family room with floor-to-ceiling brick fireplace, wet bar & dramatic wall of windows. Designer kitchen with 42” cherry cabinetry, granite countertops & Viking appliances adjoins breakfast room with 9’ sideboard & atrium doors to patio. Coffered master bedroom suite offers a relaxing retreat with His & Hers walk-in closets, luxury bath with jetted tub & private office. The 2nd floor extends the living quarters with 3 generous-sized additional bedrooms, 1 with ensuite bath & 2 with Jack n’ Jill bath, plus loft sitting area. Expansive Lower Level includes family room with fireplace, recreation room, 2nd kitchen, office, workout room & full bath. Situated on a premium cul-de-sac lot with patio & 3-car garage.
#18069633

Creve Coeur

425 Conway Wold Byway

4 Beds

4 Baths

5,516 Sq.Ft.

$995,000

MLS#: 18069633

Situated in an exceptional Kirkwood location, 1211 S. Geyer Rd. manages to find the perfect balance of space, privacy, and versatility. This 4 bed, 2.5 bath 2-story home sits on a wide, level lot with plenty of room for outdoor play. Step inside to find a modern open floor plan with natural light pouring in from every side. The spacious kitchen is built for gathering, featuring an oversized island, contemporary touches, sleek appliances, and seamless flow into the living and dining areas. This family room is everything you could ask for, including a gorgeous stone fireplace. The master suite is a standout, complete with its own fireplace and a recently renovated luxurious bathroom with dual vanities and custom cabinetry. A large, finished lower level offers great bonus space for work, play, or hobbies. Don’t miss the screened-in porch, outdoor fireplace, and oversized two-car garage. With commercial-grade water and gas lines already in place and a highly walkable location close to downtown Kirkwood, this home delivers convenience, flexibility, and lasting value.
#25068520

Kirkwood

1211 S Geyer Road

4 Beds

2 Baths

4,303 Sq.Ft.

$995,000

MLS#: 25068520

PROPRT SOLD AS IS.  NO REPAIRS OR CONCESSIONS. In the most coveted location of this prestigious community, this custom, STL brick faced executive home radiates timeless elegance and superior craftsmanship. Inspired by the charm of the French countryside and classic English estates, its light-filled interiors blend sophistication with warmth. Designed for both grand entertaining and intimate living, the open floor plan showcases expansive rooms, a welcoming family room, and a chef’s kitchen overlooking a custom pool, manicured gardens, and a serene greenway.  The main-level laundry offers added convenience. The recently renovated primary suite is a spa-like retreat, while three additional bedrooms provide peaceful sanctuaries with a shared elegant bath. The walk-out lower level is a dream space for the sports enthusiast or hobbyist, complete with a full bath and direct greenway access.  A residence designed for fluid transitions between interior and exterior spaces. A rare opportunity to own one of the finest homes in the community.
#25020352

Clarkson Valley

16753 Kehrs Mill Estates Drive

4 Beds

3 Baths

4,050 Sq.Ft.

$995,000

MLS#: 25020352

Superb 1896 Beaux Arts home by Barnett, Haynes & Barnett; lovely carriage house w apartment; exceptional architectural details; gorgeous bay windows; remarkable quarter sawn oak floors; rich mahogany, cherry, oak & birds-eye maple millwork; 10 elegant fireplaces & mantels; incredible pocket doors, hardware & light fixtures; fine mosaic & terrazzo floors.  Stunning entry hall w mahogany paneling & cozy inglenook; handsome living room w cherry millwork; impressive dining room w quarter sawn oak paneling & lavish mantel piece; exquisite parlor w birds-eye maple millwork; beautiful ceiling murals throughout by muralist Claude Breckwoldt; charming kitchen w fireplace, breakfast bar, fir cabinets, solid-surface counter tops, & quality appliances; distinctive 21x7 butler's pantry w fir cabinetry.  Magnificent staircase leads to 2nd floor; expansive MBR suite w elegant sitting room; 3 fabulous updated & historically-themed baths; spectacular 3rd floor; gorgeous grounds, pool & motorized gate.
#17015562

St Louis

38 Washington Terrace

7 Beds

3 Baths

6,972 Sq.Ft.

$995,000

MLS#: 17015562

for comp purposes only.
#16043479

Ladue

37 Picardy Lane

3 Beds

3 Baths

3,620 Sq.Ft.

$995,000

MLS#: 16043479

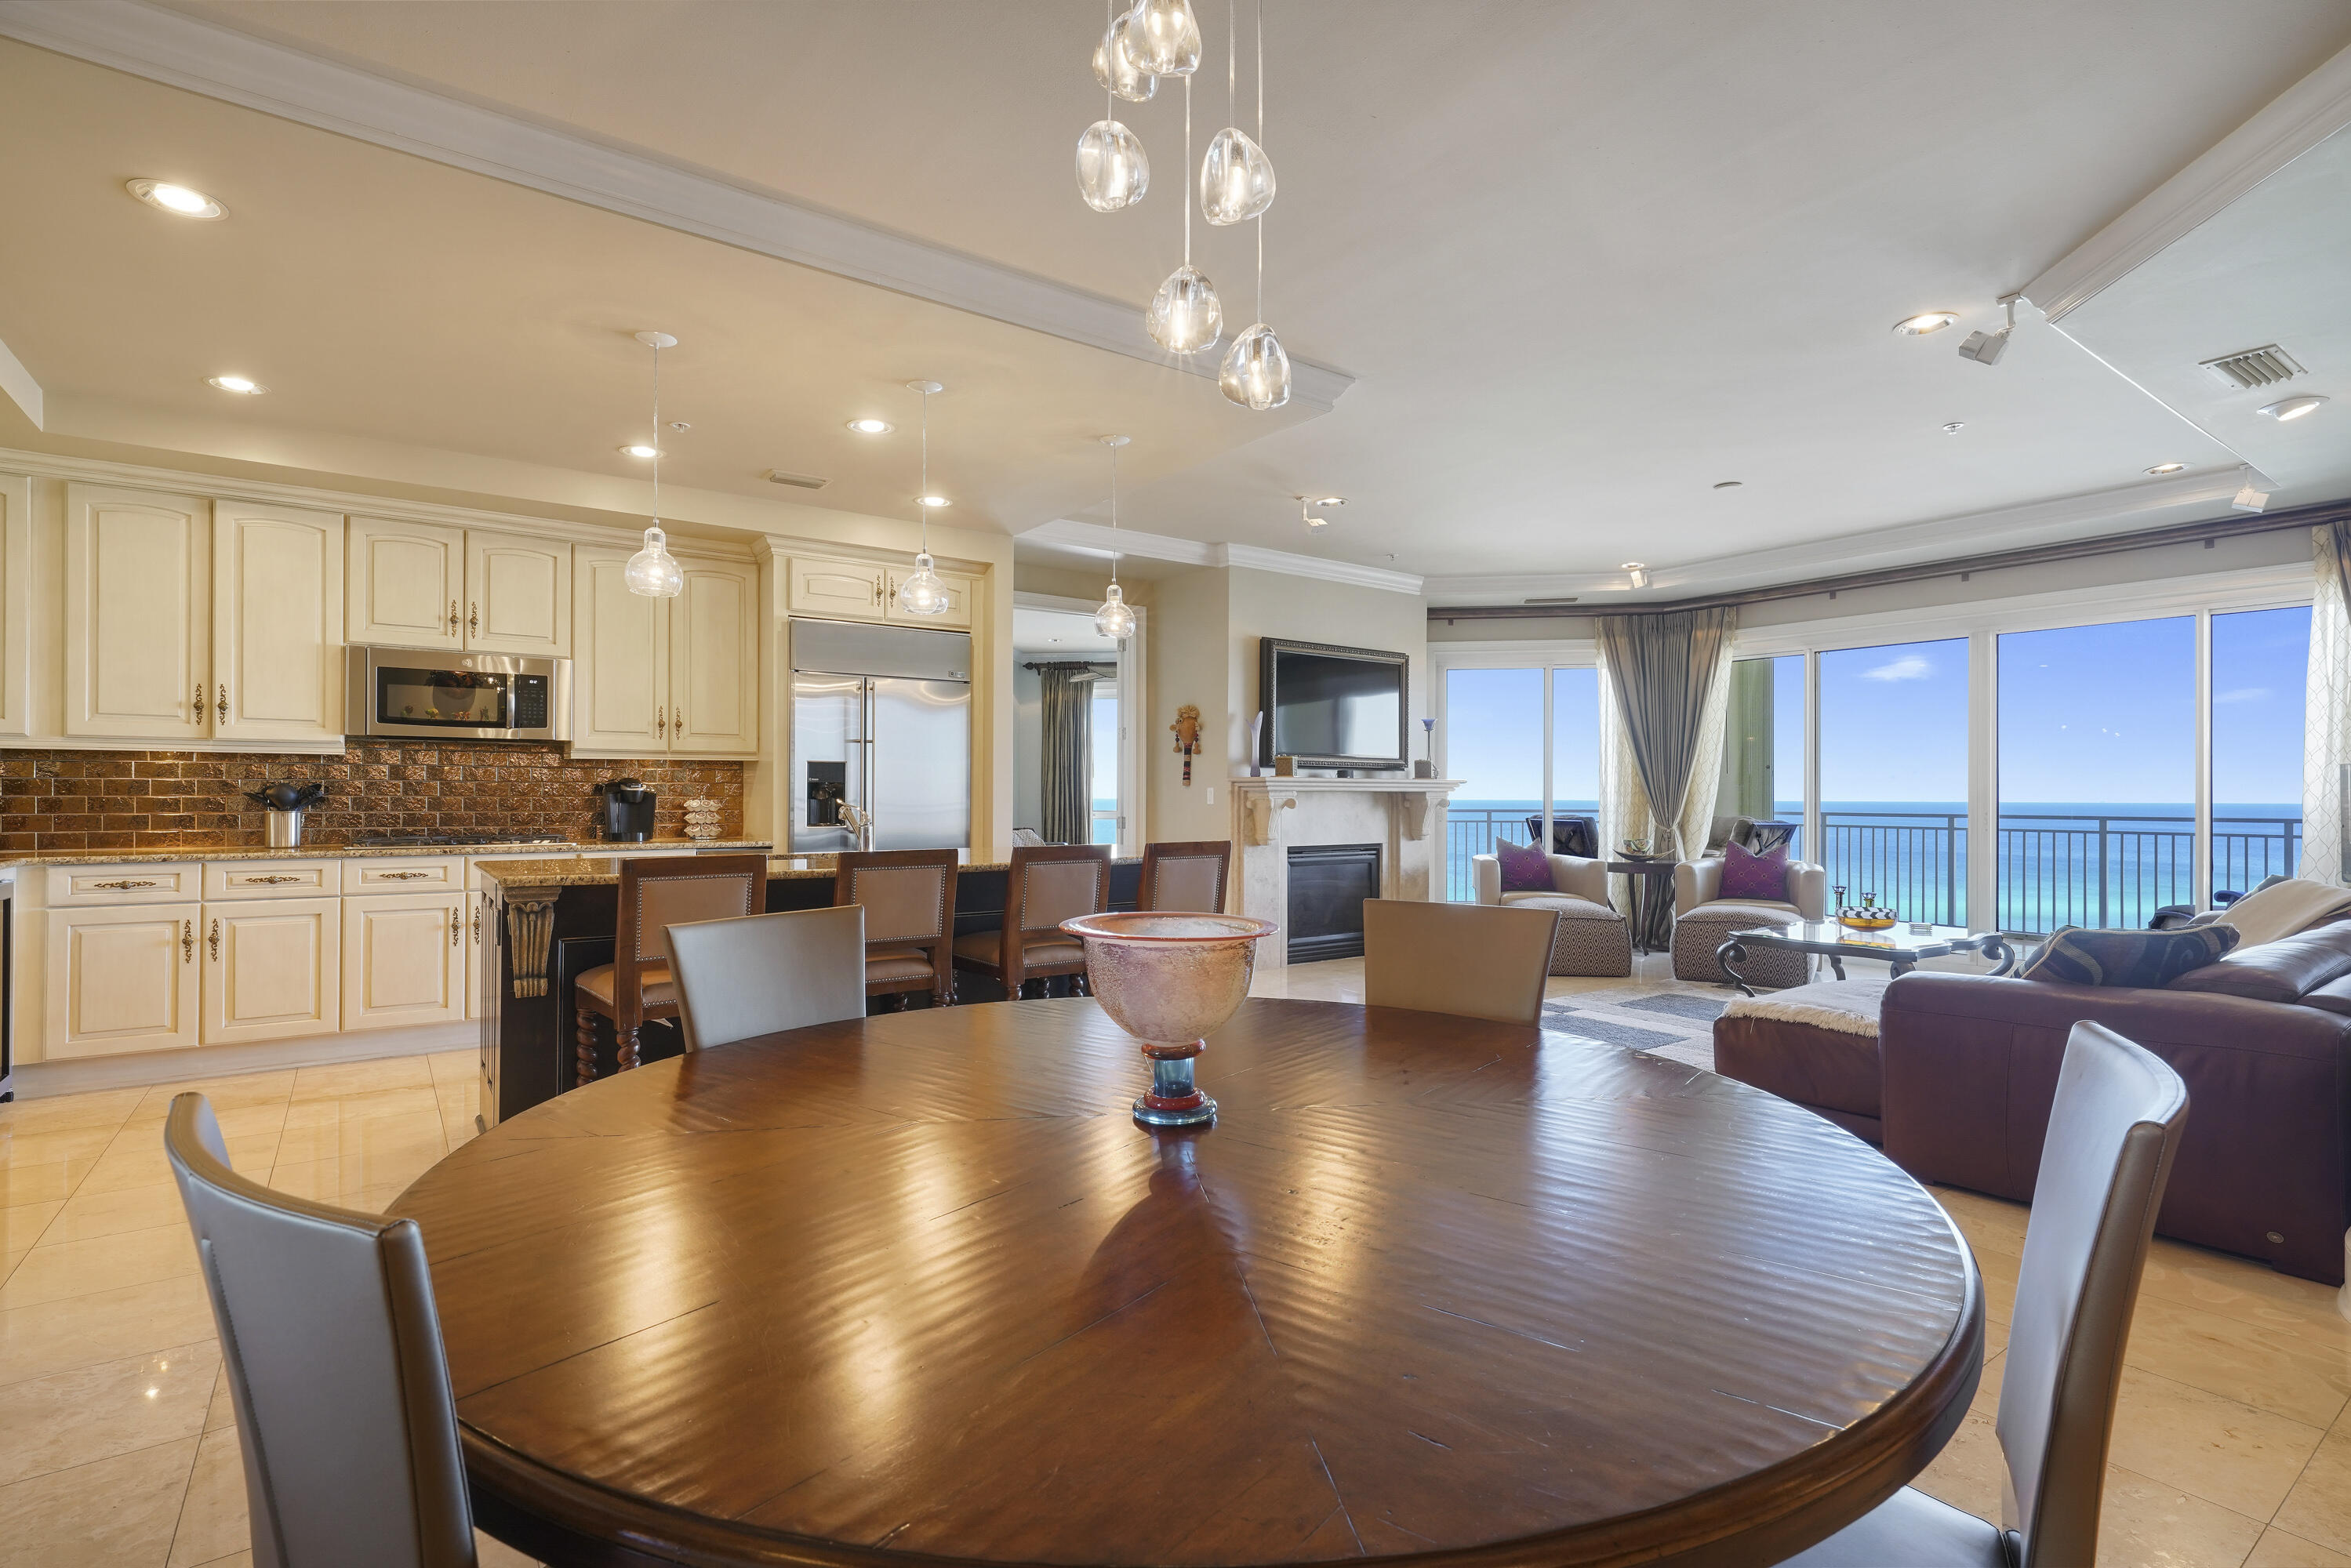
FIRST TIME TO HIT THE MARKET! RARE CORNER CONDO ON 15TH FLOOR WITH 2-STORY WINDOWS & WRAP-AROUND VIEWS~FROM EAST TO SOUTH TO WEST~SUNRISE TO SUNSET IN THIS ELEGANT JEWEL-BOX OF A HOME! PERFECT FINISHES & A PENTHOUSE FEEL. NO COMPARABLE UNIT HAS BEEN AVAILABLE TO DATE. From the moment you enter,this home is designed for entertaining, every square inch is planned for luxury living & perfectly maintained.Soaring ceilings,built-in bookshelves,gas fireplace & butler’s pantry.Kitchen features Thermador Appliances & Luna Pearl countertops.Primary bdrm has brand new carpet.The 2nd bdrm is complete w/2 story windows and breathtaking views of Forest Park,the new “One Hundred” building & downtown Clayton.The doorman greets your guests.Walk out your door & find yourself in the heart of the CWE for dining & shopping.Amenities:concierge services,2 garage parking spaces,great storage,heated pool, private outdoor entertaining terrace,indoor entertaining spaces,3 restaurants & theater.By appt only Location: City
#22038953

St Louis

232 Kingshighway (The Chase) Boulevard 1503

2 Beds

2 Baths

1,757 Sq.Ft.

$995,000

MLS#: 22038953

Incredible estate in Timberland school district is an entertaining and family paradise! Nestled on 3 wooded and private acres, gorgeous main house features custom brick/stone front, 4 car garage, 9 ft ceilings on both levels, 3 fireplaces (1 outdoor), LVP, hardwood and travertine flooring, chef's kitchen with Labradorite countertops, custom backsplash and state of the art appliances! Resort style backyard includes 18x36 kidney shaped salt water heated pool, pool house with outdoor kitchen and bar with concrete countertops, full bath and laundry which makes for the ultimate spot for parties and family gatherings! 40x20 two level workshop is wired with 200 panel, full HVAC and drywalled 2nd level! Additional features include gun range with custom creek-covered bridge, St Louis Closet Co in multiple closets and pantry, new Hardie Board siding, roof, soffits and facia with built-in lighting (2020), stocked fishing pond and so much more! See attachments in MLS for all updates & drawings.
#24044620

Wentzville

1 Woodbridge Creek Drive

4 Beds

3 Baths

3,850 Sq.Ft.

$995,000

MLS#: 24044620

1 ... 600 601 602 603 604 ... 666
* Listings identified with the FMLS IDX logo come from FMLS and are held by brokerage firms other than the owner of this website. The listing brokerage is identified in any listing details. Information is deemed reliable but is not guaranteed. If you believe any FMLS listing contains material that infringes your copyrighted work please click here to review our DMCA policy and learn how to submit a takedown request. © 2024. First Multiple Listing Service, Inc.
 - property

Send a message

Message successfully sent.

Your message

What is 3 + 4 ?

Reason for contacting?

I agree to receive email communication and understand I can unsubscribe at any time.

I agree to be contacted by Kornelije Josić via call, email, and text for real estate services. To opt out, you can reply 'stop' at any time or reply 'help' for assistance. You can also click the unsubscribe link in the emails. Message and data rates may apply. Message frequency may vary. Privacy Policy

Sign Out

Virtual Assistant

Would you like to take the next step with this property? We can help you schedule a showing or virtual tour, or send you more details.

Yes, I would like more information.

Thank You for Your Reply, One of Our Agents will contact you as soon as possible

No, maybe later.

Thank you, you can always contact me via email, phone number or through the contact form.

Realhub AI

Lucy - Your AI-Powered Realtor

Update Your Temporary Password

Personalize your search

Enter your email and we'll notify you immediately when new listings match what you're looking for.

or enter email address

Already have an account ? Login here

Continue your home search

I agree to receive communications and understand I can unsubscribe at any time.

I agree to be contacted by Kornelije Josić via call, email, and text for real estate services. To opt out, you can reply 'stop' at any time or reply 'help' for assistance. You can also click the unsubscribe link in the emails. Message and data rates may apply. Message frequency may vary. Privacy Policy

Already have an account ? Login here

We use cookies

We use cookies primarily for analytics to enhance your experience. By accepting, you agree to our use of these cookies. You can manage your preferences or learn more about our cookies policy.