REALHUB is on fire today

Properties

Browse or get in touch to schedule a walkthrough.

  • Nearby me
Price range

Popular features

Community features

Association

Property features

Waterfront

View

Exterior Features

Interior Features

Style

10000 properties match your criteria

Updated 1 minute ago

E-Alert name
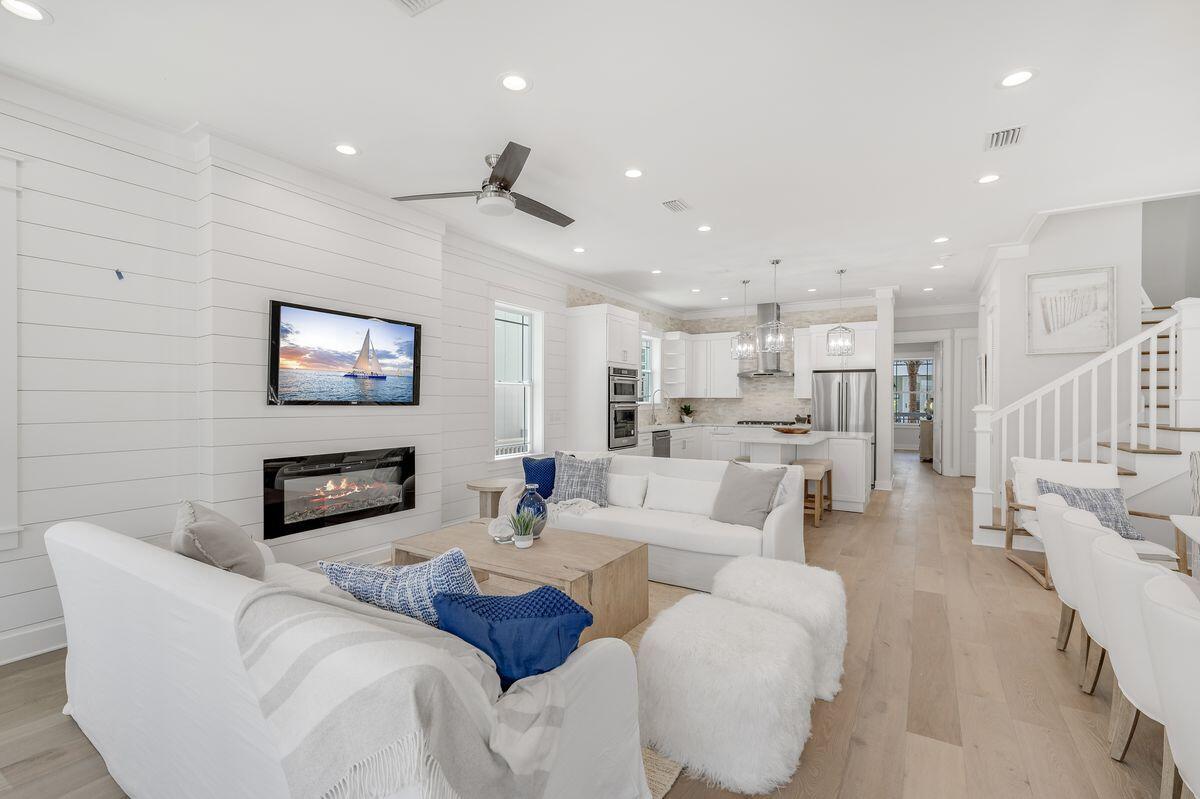
El Encanto,1955 Modern thoughtfully remodeled & restored to perfection! Grand home offers Hardwd flrs,10'ceilings,large windows w/new shades thruout,remodeled Gourmet kitchen w/white cabinets,new Jenn-Air,SS appliances,center island w/glass countertop & brkfast bar opens to stunning diningrm.Livingrm is quite large w/gas FP,crown moldings,large bay window overlooking front yd.4 bedrms & 4 bathrms on main flr.5th bedrm,1/2 bath upstairs.4th bedrm is used as den has a 2nd bath totally remodeled w/executive height cabinets,new plumbing fixtures & Blue Pearl Granite,All light fixtures were replaced thruout,freshly painted! Security System,Smart System,,re-landscaped front & back, Outdr kitchen under Ramada on.45 ac lot w/large 2 car garage.On historic register for low tax
#21701637

Tucson

50 N Camino Miramonte

5 Beds

4 Baths

3,551 Sq.Ft.

$783,000

MLS#: 21701637

Quite honestly, a home like none other. That rare blend of gracious, charming, and one of the most livable floor plans I have seen. Think 2 inviting living spaces shared by a 2 way fireplace yet has that rare ''real'' family room that is perfect for every gathering, large or small.  Think an amazing kitchen that is open and casual.  The master suite is simply soothing with soft colors and wonderful bathroom. The other 3 bedrooms are all large with custom wood shutters and I especially like that one bedroom and bath is tucked on the other side of the house so is perfect for office or guests.  The outside spaces epitomize Tucson living. You know. Outside dining that is perfect for a first cup of coffee or a dinner. Inviting  pool, patios, and all you can hear are the birds. I love it.
#21829874

Tucson

5862 N Camino Miraval

4 Beds

3 Baths

3,096 Sq.Ft.

$783,000

MLS#: 21829874

Insight Homes Sedona floorplan with semi-custom touches throughout.  This home includes a 2' extension on guest bedrooms and a 2' extension to garage.  Den has been enclosed with a double door entry.   Countertops with upgraded granite with a spacious kitchen island and pantry.
#22229683

Oro Valley

1287 W Placita La Greda

3 Beds

2 Baths

2,770 Sq.Ft.

$782,188

MLS#: 22229683

Exceptional custom home w/ authentic, upscale Italian architectural finishes inside & out. Private retreat along a natural area. Negative edge, salt-water pool w/ electronic pool cover & outdoor ramada. Features: Viking kitchen appliances & floor to ceiling custom cabinetry. REAL red oak flooring, soaring ceilings & natural light. Generous primary suite w/ designer massaging jet tub, walk-ins & fully upgraded CA Closets. Custom colored doors & window trim inside/out. Expansive gated front courtyard. Newer HVAC. No HOA. Meticulously maintained. In the heart of Tanque Verde Valley, this 3 bdrm/4 full ensuite bath has an upstairs guest suite plus a flex room (office/studio). Walk or cycle to Bear Canyon Trail Head, AZ Nat'l Golf Club, schools - great cycling & desert life
#22424230

Tucson

4431 N Palisade Drive

3 Beds

4 Baths

2,995 Sq.Ft.

$782,000

MLS#: 22424230

Welcome to the hidden gem of the neighborhood!  This 1946 remodeled and expanded bungalow was transformed into a unique and simply elegant, 3000 sqft home in 2007.  Thoughtful design, hand crafted cabinetry, upgraded finishes, and inviting resort-like pool/spa create a private and comfortable home to enjoy while still having quick access to city amenities.   
As you enter the home you'll notice that natural light abounds in every space.  The original front of the home features a living area  open to the dining area with a wall of beautiful clear alder cabinetry and glass panel doors, hand crafted and with a granite-topped buffet, as the focal point.  The shelves and buffet are illuminated from above.  Step into the gourmet kitchen from the dining area and note the abundance of storage built into the knotty alder cabinets.  All the pantry shelves and lower cabinet shelves conveniently roll out for easy access.   The top of the line stainless steel appliances (Subzero fridge, GE Profil gas stovetop and  convection oven, Sharp microwaves) complete an efficient kitchen design. 
Crossing the living area, you'll find the 2 guest bedrooms and 1st guest bathroom.  This section of the original home has retained some of the original architectural details like the telephone niche and original wood doors.  The guest bedrooms feature good sized rooms with impressive closet organization systems.  The  bathroom feels luxurious with the hand crafted vanity, granite countertop and floor-to-ceiling porcelain tile shower surround with inset glass pieces for a splash of color.. 
Exiting the living area to back, you'll cross into the addition through the bonus room and hall lined with Milgard windows and sliding doors, allowing the outside space in! Rogo's colored concrete overlay floor is in the original house while a colored concrete foundation floor is in the new addition.  To the left of the bonus room is the family room with a spectacular wall of custom built cabinetry topped with a single custom built 16' wood countertop.  There are varying heights of upper shelving with lighting over glass shelves and a desk area.  This room makes relaxing easy.  Just reach out to the subzero mini fridge for a cold drink and place snacks on the  granite countertop of the coffee/wine bar.  This room can also serve as a full guest bedroom with a private full 2nd bath and closet. 
Continue down the hall to the entrance of the spacious primary bedroom.  This bedroom is large enough so you can create a private, quiet sitting area and still fit in large bedroom furniture.  There is a huge walk-in closet with custom shelves and cabinets . The primary bath features a 6' jetted, spa tub with porcelain and glass inset shower surround and a granite topped vanity with great storage areas.
Step outside onto the back yard where a 33' heated pool with spa and bench water feature allows you to take advantage of our year-round outdoor living possibilities.  High block walls and gated entry from the driveway assure lots of privacy in your own resort-like space.   3 covered patios give you seating options for any hour of the day.  The 2 car tandem garage is accessible through the back yard and features additional storage space.  110 and 220 power is available in the garage. 
Last photo is the floorplan. 

You'll be amazed by the attention to detail that lies beyond the front door of this impressive home.
#22124247

Tucson

2825 E Devon Street

3 Beds

3 Baths

3,054 Sq.Ft.

$782,000

MLS#: 22124247

Back on Market after upgrades! Rare Northwest Tucson opportunity on a spacious one-acre lot! This well-maintained 2,270 sq. ft. single-story home features 3 bedrooms, plus an office and 2 full bathrooms with a flexible floor plan designed for comfortable living and entertaining. Enjoy multiple living spaces including a formal living room, dining area, and a large family room off the kitchen. The kitchen offers a breakfast bar and cozy breakfast nook. Step outside to your private backyard retreat with a refreshing pool and expansive open space with a 30 x 50 RV parking structure, a 30 x 40 car enthusiast dream garage/workshop! Experience the freedom of wide-open desert living with beautiful views while remaining just minutes from shopping, dining, and everyday conveniences.
#22606281

Tucson

3686 W Flying Diamond Drive

3 Beds

2 Baths

2,270 Sq.Ft.

$782,000

MLS#: 22606281

Brand new Toll Bros Escada w/ 2nd master. Best lot in neighborhood.  Backs to common area and golf course common area. No neighbor on one side and open in back. No golfers or golf balls.  Magnificent views of Catalina, Tortolita, and Tucson Mtns.  Porch faces east.  Loaded with upgrades and options.  Spectacular Mezzo 60 inch  Linear fireplace in great room with porcelain refactory. AC and most window shades set up for wifi control. Beautiful split bedroom plan w/ great room and wonderful kitchen.  Expanded pantry. Upgraded flooring, counters, and tile.  Light shelf in great room and master.
#21900926

Marana

14010 N Speckled Burro Lane

3 Beds

3 Baths

3,120 Sq.Ft.

$781,500

MLS#: 21900926

This Beautiful Santa Fe Home Reflects Southwestern Living at its Finest. Nestled on a Quiet Cul-de-Sac in the Catalina Foothills w/Magnificent Mountain, Sunset & City Light Views! Interior Features High Ceilings w/Viga Beams, Custom Alder Bookcases, Rich Paint Colors, Rustic Dark Wood Lintel Accents & 3 Fireplaces w/Tiled Banco Seating. Gas Cooktop in Kitchen, Center Island w/Prep Sink & Warming Drawer, & Cozy Breakfast Nook. Master Suite has 2 Walk-in Closets, Large Bathroom w/Additional Built-in Space Heater, Jetted Tub, Separate Shower & Dual Vanities. 2-Car Garage w/Cabinets & Storage Room. Front Entry Courtyard & Several Patios in Back Encourage Outdoor Leisure Activities, Enjoyment of Desert Wildlife, Phenomenal Views & Breathtaking Arizona Sunsets. Most Furniture is Available Too!
#22110112

Tucson

3045 E Manzanita Ridge Place

4 Beds

3 Baths

2,878 Sq.Ft.

$781,000

MLS#: 22110112

Available Winter 2024. This spacious 3,557 sq. ft. Patagonia home design features Elevation B with beautiful stone accents, a breezeway, and a generously sized front courtyard. The foyer opens to a den on the right and flows into a spacious 18' x 19' gathering room. The kitchen is perfect for cooking enthusiasts, with maple white cabinets, quartz countertops, and KitchenAid appliances. The home includes a versatile suite option and a guest suite with a living room to suit your lifestyle needs. Upgraded electrical features include surround sound wiring, pre-wiring for ceiling fans in three rooms, and pendant lighting. Additional highlights include a tankless water heater, laundry room sink pre-plumbing, and more.
#22427205

Oro Valley

10917 N Ledge Stone Drive

4 Beds

4 Baths

3,557 Sq.Ft.

$780,990

MLS#: 22427205

Open, elevated, and spacious in Shadow Hills... with a floor plan that lives bigger than its 3039 sqft, this versatile 4BR PLUS office capitalizes on a special lot, great layout, and no interior steps to offer views, light, and the kind of space inside and out that will be hard to beat.  With a yard, patio, and pool that offer a special combination of openness, sunlight, and panoramic vistas on its elevated lot, this property is the ideal balance of ''just right'' in one of Tucson's most prized neighborhoods.  Backing to a natural wash area, enveloped in green, and with a not-to-be-overlooked third car (+) garage, it's hard to imagine this Shadow Hills beauty not topping most Foothills buyers' lists.  Don't miss aerial/walkthrough video, virtual tour, and ext.d remarks. Inside: a large multi-purpose great room with cathedral ceilings, a central fireplace, and the kind of space that could comfortably host dozens, flanked on one side by three well-apportioned bedrooms, and on the other by a dedicated office/den.  The primary bedroom suite enjoys two walk-in closets, a garden tub, and opens via its own slider door to the back patio.  The secondary bedrooms along the hallways are bright and inviting in their own right, and each manage to feel private despite being readily available to the living space.

Built around a large island, and enjoying panoramic views far off to the east and south, the kitchen is perfect for both entertaining a crowd and as the hub of daily life.  Plenty of storage here, too, with some of the lower cabinets offering pull out trays for pots, etc, and both a wall of functional pantry-type cabinets, as well as a supplemental bar or "hutch"-type cabinet set for extra dinnerware/wine/glassware, and extra overflow storage in the laundry space.  

Off the kitchen is the fourth bedroom, and with its own full bath is a great option for short or long-term guests, or perhaps as an option for a second full-time office.  Another reason this home feels bigger than its sqft number?  Spacious step- or walk-in closets in all four bedrooms, with extra hall closet spaces, a laundry room, and that sky-lit extra large third car garage (built on as a custom addition in 2009).  It's worth underlining here, too, for the size and the neighborhood, there's not a single interior step, nor is there a square inch of carpet to be found, with tile and wood floors throughout. 

All windows and slider doors have been replaced by efficient triple-pane vinyl with reinforcing aluminum.  Original 1986 build is frame stucco (main house and garage), and additional 3rd+ car garage is masonry stucco (built circa 2009). 

Outside: a fantastic yard space with hardscaped living areas that enjoy a mix of sight-lines, privacy, views, and the unbelievably green natural environs.  Encircled by a masonry stucco wall, the multiple levels allow for an exceptional feeling of openness, space, and panoramic views.  Whether it be play on the lawn, entertaining or relaxing on the large covered patio just steps outside of the living room, or gathering in the winter sun on the built-in bench seats around a feature citrus tree, there's no shortage of ways to enjoy this outdoor haven.  

The fenced-in pebbletec pool and spa, though, steals the show, with views of the Santa Catalinas to the north, and a surprising degree of privacy afforded by the combination of natural vegetation along the wash.  Pool has a deep end for diving, and has passive solar heat (via patio-roof-mounted solar coils) for an extended swim season.... and a gas heater for the in-ground spa. 
 Bordered by trees and terrain relief to the north, and walled-in as well, it's easy to imagine the pool and it's own little patio area becoming a hub of activity, or just the perfect little place for private relaxation.  On the uppermost back patio, too, is a natural gas line, stubbed out at what could be a great location for a portable grill, or a great site for a larger, more permanent built-in grill in the future, overlooking both the yard space on one side, and the pool on the other. 

This back garden is home to mature citrus and pomegranate trees, as well.  All in all, a fantastic combination of views, openness, privacy, and flow, and in the heart of one of Tucson most highly south-after neighborhoods.
#22118856

Tucson

6228 N Camino De Michael

4 Beds

3 Baths

3,039 Sq.Ft.

$780,000

MLS#: 22118856

Gracious, sophistication in this elegant five-bedroom, four-bathroom home with 1st Floor Primary had been destined as the best with no expenses spared. Interiors Sleek & Modern featuring the finest materials and finishes. Grandeur & elegance, perfect for entertaining with plenty of room for socializing and relaxing. Wolf Induction 5 burner cook-top, Mixer lift Cabinet, Double Over, Wine Fridge, ample counter space, on the 7-foot Island with storage on 3-sides This stunning  property boasts breathtaking vistas of the mountains and city lights featuring a beautiful pool, perfect for relaxing and enjoying the scenery. The side yard boasts a lovely garden, adding to the overall charm and appeal of this exceptional property.
#22322860

Oro Valley

1441 W Cool Breeze Court

5 Beds

3 Baths

3,167 Sq.Ft.

$780,000

MLS#: 22322860

Masterfully crafted elegance and luxury is what you will find in this contemporary two story home located in the coveted La Paloma Vista neighborhood. The primary suite overlooks the golf course, and has spectacular unobstructed city and mountain views where you can relax on your private terrace and watch the beautiful Arizona sunset. The North bedroom also has breathtaking mountain views. The owners have spared no expense in this FULLY UPGRADED home from putting in a brand new roof, to fully removing and replacing the polybutylene pipes (so new they're still shiny) to installing beautiful new flooring and windows, stone fireplace, brand new kitchen including first rate appliances, brand new bathroom remodel and on and on. They have done all the work! It's move in ready!
#22204408

Tucson

3872 E Calle Cayo

3 Beds

3 Baths

2,380 Sq.Ft.

$780,000

MLS#: 22204408

This move-in-ready home, plus full guest casita, and 2 car garage is located in the beautiful Catalina Vista Subdivision and is everything you could want and more! Walking into the main house, you are greeted with an open concept floor plan and tons of natural light. The kitchen is spacious and offers a breakfast bar, tons of storage, and will make entertaining a dream come true! Right off of the kitchen, you have room for a formal dining area, extra seating area or extra entertaining space! The Primary Bedroom is bright, generously sized and has multiple closet spaces. Inside you'll find a spa like bathroom with dual vanity, walk in shower, and access to an extra storage room. With that, you have two guest bedrooms that provide ample space for the family! Walking outside, you are greeted with your own personal and private oasis, with multiple opportunities for relaxation. Whether that's taking a dip in your sparkling pool, or just taking in the sound of nature underneath your covered gazebo. Both great for early mornings, or evenings with loved ones any time of year! The guest casita is a breath of fresh air, provides a truly open concept floor plan with a walk - in pantry, washer & dryer and the bedroom can fit a king-size bed! Perfect for your out-of-town guest, college students or possible rental. Truly the possibilities are endless! And with a location you cannot beat, we have all of your wants and needs covered, especially with the attached 2 car garage! This home has storage galore, was tastefully remodeled in 2019, and we mean it when we say you won't want to miss out on the amazing opportunity! Welcome home!!
#22521495

Tucson

2302 N Norton Avenue

4 Beds

3 Baths

2,644 Sq.Ft.

$780,000

MLS#: 22521495

This spacious Sundance model with Casita boasts an unobstructed golf course and mountain view. Whether inside or outside, the views spread out before you are stunning. The double door entry leads to a welcoming gathering space with gas fireplace. Formal dining room is light & bright with a circular wall of windows.  Island kitchen with gas cooktop is open to spacious family room where the wall of windows takes full advantage of the views. Owner's retreat has en-suite with 2 closets, plenty of cabinetry, double vanity, walk-in shower and soaking tub. Upstairs guest suite with 2 bedrooms & Jack & Jill bath. Convenient den with built-in desk, powder room, separate guest Casita, & full 3 car garage. Outdoor living at its best on the private covered patio & expanded hardscape surrounding the freeform pool & spa while enjoying the stunning views. Come and enjoy the best of SaddleBrooke living.
#22500600

Saddlebrooke

62617 E Rangewood Drive

4 Beds

3 Baths

3,484 Sq.Ft.

$780,000

MLS#: 22500600

Discover this extraordinary townhouse commanding views of the 7th and 8th fairways, where majestic mountain backdrops enhance the serene setting. Situated on a quiet cul-de-sac in the heart of a premier gated community, this end-unit gem boasts a charming courtyard enhanced by captivating mountain views, further accentuating its curb appeal.

Step outside to enjoy inviting front and back patios, creating a tranquil atmosphere and seamless indoor-outdoor living. Inside, nice remodels throughout elevate the home, with a spacious family room seamlessly connected to a bright breakfast bar—perfect for casual dining or savoring your morning coffee.
Every detail has been meticulously curated in this immaculate townhouse. The open, airy layout, draped in neutral tones, provides a serene and versatile setting. The great room, with its soaring ceilings and distinctive architectural touches, epitomizes refined livingoffering a versatile space ideal for both everyday life and elegant entertaining.
#22515581

Tucson

7124 E Grey Fox Lane

3 Beds

2 Baths

2,270 Sq.Ft.

$780,000

MLS#: 22515581

1 ... 601 602 603 604 605 ... 666
* Listings identified with the FMLS IDX logo come from FMLS and are held by brokerage firms other than the owner of this website. The listing brokerage is identified in any listing details. Information is deemed reliable but is not guaranteed. If you believe any FMLS listing contains material that infringes your copyrighted work please click here to review our DMCA policy and learn how to submit a takedown request. © 2024. First Multiple Listing Service, Inc.
 - property

Send a message

Message successfully sent.

Your message

What is 3 + 4 ?

Reason for contacting?

I agree to receive email communication and understand I can unsubscribe at any time.

I agree to be contacted by Kornelije Josić via call, email, and text for real estate services. To opt out, you can reply 'stop' at any time or reply 'help' for assistance. You can also click the unsubscribe link in the emails. Message and data rates may apply. Message frequency may vary. Privacy Policy

Sign Out

Virtual Assistant

Would you like to take the next step with this property? We can help you schedule a showing or virtual tour, or send you more details.

Yes, I would like more information.

Thank You for Your Reply, One of Our Agents will contact you as soon as possible

No, maybe later.

Thank you, you can always contact me via email, phone number or through the contact form.

Realhub AI

Lucy - Your AI-Powered Realtor

Update Your Temporary Password

Personalize your search

Enter your email and we'll notify you immediately when new listings match what you're looking for.

or enter email address

Already have an account ? Login here

Continue your home search

I agree to receive communications and understand I can unsubscribe at any time.

I agree to be contacted by Kornelije Josić via call, email, and text for real estate services. To opt out, you can reply 'stop' at any time or reply 'help' for assistance. You can also click the unsubscribe link in the emails. Message and data rates may apply. Message frequency may vary. Privacy Policy

Already have an account ? Login here

We use cookies

We use cookies primarily for analytics to enhance your experience. By accepting, you agree to our use of these cookies. You can manage your preferences or learn more about our cookies policy.