REALHUB is on fire today

Properties

Browse or get in touch to schedule a walkthrough.

  • Nearby me
Price range

Popular Features

Community Features

Association

Property Features

Waterfront

View

Exterior Features

Interior Features

Style

10000 properties match your criteria

Updated 1 minute ago

E-Alert name
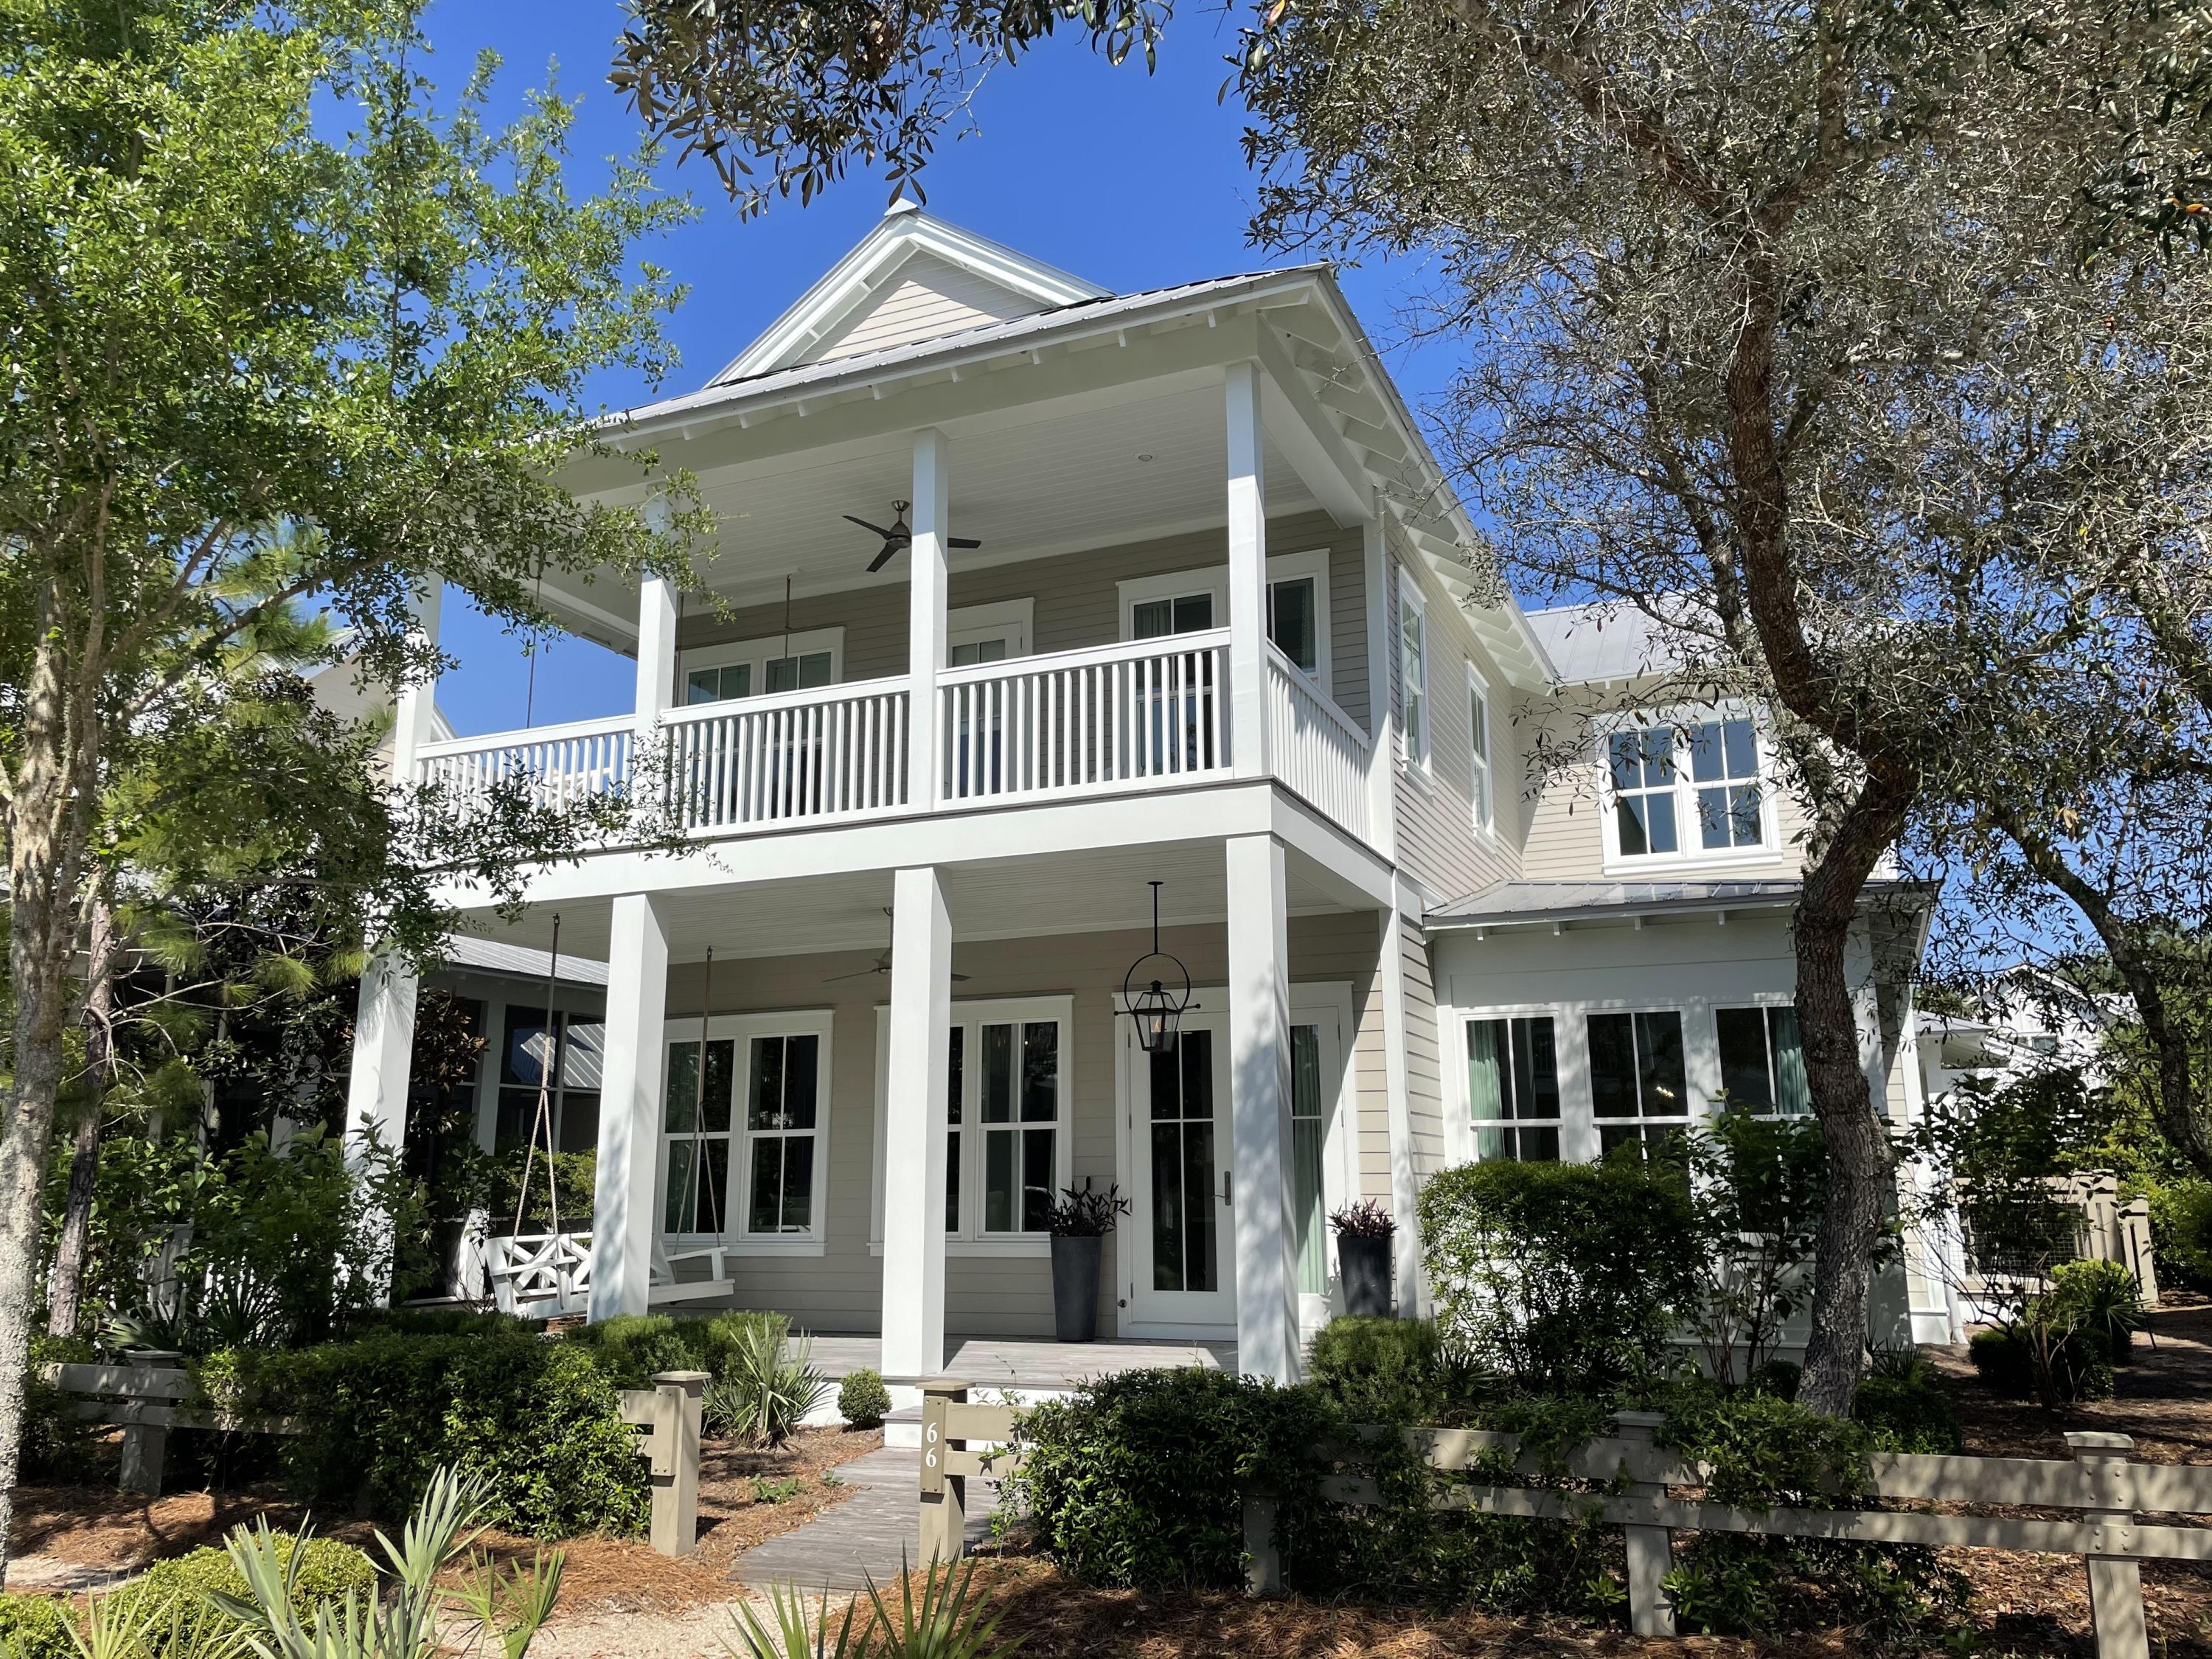
Pampered by original owner since its 1999 birth. 6300 square feet of gracious living area built with the true entertainer in mind.
    Home is nestled on 8.1 acres and includes adjoining 8.61 building lot for a total of 16.71 acres MOL. Other features included is
a heated inground piano shaped pool, two car detached garage with full bath plus 3 car oversized side entry, The view is incredible from the massive wall of the great room windows not to mention from the pool deck. The home has everything needed to plan the perfect family and friends gatherings. Resort like living right at home! See photos. Showings begin with open house Sunday March 21st from Noon to 4:00PM. Additional Rooms: Mud Room
#21015168

Defiance

480 Matts Way

3 Beds

3 Baths

6,335 Sq.Ft.

$995,000

MLS#: 21015168

This captivating Cape Cod home in popular Briarcliff offers beautiful views with privacy and an open floor plan everyone will enjoy! The center hall entry foyer welcomes you home opening to the large formal Dining room & living room with built-in bookshelves & French double doors to the terrific sun room which walks-out to a huge brick patio & large yard backing to the woods. The great room features a soaring cathedral ceiling, real wood paneling and exposed ceiling beams, with a gas fireplace & a walkout. The chef in you will be amazed with the spacious custom kitchen! This gourmet kitchen boasts a large center island, gleaming granite counters, Dacor ovens, cook-top, & 42 inch custom cabinetry with large breakfast room and custom coffered ceiling. Main floor laundry & convenient powder room. Master suite includes his & hers closets & luxurious private bath with Jacuzzi tub. Partially finished LL. 2 car attached garage. This meticulously Maintained home is ready for you to move into! Additional Rooms: Sun Room
#18032114

Ladue

5 Briarcliff

3 Beds

3 Baths

4,182 Sq.Ft.

$995,000

MLS#: 18032114

Why wait to build? Marvel at this magnificent better-than-new 1.5 story, 5200 sq ft home. Quiet enclave of executive homes. Impeccable attention to detail w/countless upgrades."Elegante" iron & glass front doors unveil a grand foyer, iron-spindle staircase, extensive millwork, 9ft ceilings/8ft doors, plantation shutters & job-finished wood floors. Expanded great rm w/gas fp & floor-to-ceiling windows showcase splendid views. Well-appointed kitchen leaves nothing to desire; center island w/double-stacked granite, gas cooktop, double convection ovens, built-in refrigerator, walk-in pantry & breakfast rm. Vaulted hearth rm w/gas fp leads to patio & large yard backing to wooded common ground. Relaxing main floor master suite w/spa-like bath; dual sinks, soaker tub, shower w/dual controls & heated tile flr. Upper bonus family rm w/surround sound. Fabulous amenities for living & entertaining: oversized 4-car garage, main floor laundry, multi-room audio system, landscape lighting & much more.
#19040605

Chesterfield

1082 Arbor Grove Court

4 Beds

3 Baths

5,202 Sq.Ft.

$995,000

MLS#: 19040605

A Rare Sanctuary of Luxury and Tranquility. Own a one-of-a-kind estate—3,400 sqft of refined living on 35.94 secluded acres, just 20 minutes from St. Louis. An 18' x 10' wall of windows and eight skylights flood the home with natural light, seamlessly blending indoor and outdoor beauty. The great room stuns with a grand fireplace, elegant bar, and library. The chef’s kitchen boasts custom cabinetry, quartz countertops, and premium appliances.The main-floor primary suite is a private retreat with a spa-like ensuite, soaking tub, oversized shower, private balcony, and dedicated laundry. The lower level offers a secondary ensuite, two bedrooms, a family room, kitchenette, and two baths—perfect for children or guests. Surrounded by lush woodlands, this estate offers serenity and exclusivity.
#25034938

House Springs

4578 Trails End Trail

5 Beds

3 Baths

3,413 Sq.Ft.

$995,000

MLS#: 25034938

Exquisite 5-bedroom, 8-bath brick estate on a cul-de-sac with stylish amenities. Elegant living spaces include a grand great room with fireplace and wet bar, a warm family room with second fireplace and bar, and a private den with fireplace off the primary suite. The primary retreat also features an expansive ensuite bath and adjoining office. A beautifully appointed kitchen with oversized island and breakfast room complements the flow of the home, along with a main-level laundry and mud room. The finished lower level offers a family room, wet bar, game room, exercise room, bath, and bonus room—ideal for entertaining. Outside, enjoy an inground pool surrounded by manicured landscaping. A 5-car garage provides exceptional storage and convenience. New roof September 2025.
#25056804

Belleville

2917 18th Fairway Drive

5 Beds

5 Baths

7,025 Sq.Ft.

$995,000

MLS#: 25056804

637 East Madison is the home you have been waiting for! This 5 bedroom, 4.5 bath home is even better than it looks from the street! It is so spacious w/ large rooms, charm and quality updates everywhere! Beautiful covered front porch, hardwood flooring throughout. The bright kitchen has a large center island, granite countertops, white cabinets, stainless appliances, & so much storage, including a nice pantry. Park in the 2-car attached garage, & enter the mudroom w/ built-in cubbies & washer/dryer hookups. The butlers pantry, provides more storage, & has a custom chalkboard to keep everyone organized. First-floor master en suite. Great room w/ gas fireplace. Find an additional 4 bedrooms & 2 Jack/Jill baths upstairs, plus a huge bonus room & 2nd floor laundry. The basement is partially finished with a huge rec room. The fenced backyard provides plenty of green space. And... just a short jaunt to downtown Kirkwood and all it has to offer: farmers market, restaurants, shops, etc.
#22046367

Kirkwood

637 E Madison Avenue

5 Beds

4 Baths

4,270 Sq.Ft.

$995,000

MLS#: 22046367

Updated and expanded in 2003, this charming 4 bdrm, 3.5 bath home is ideally situated on a lush .74 acre lot in picturesque Frontenac Estates overlooking the beautiful Villa Duchesne and Oak Hill campus.  Find both formal and informal living perfect for today’s busy lifestyle.  The living rm with fireplace and built ins and the formal dining rm with bay window are perfectly appointed off the foyer.  The kitchen with butler pantry, center island with seating offers custom cabinetry, and granite countertops,  flows seamlessly into the light filled family rm with vaulted ceiling, fireplace and builtins.  A main floor master suite with his/her walk in closets and luxury bath with multihead shower and jetted tub.  Upstairs find a bedrm suite, 2 other large bedrms, one with an extra rm for sleepovers, storage etc… and a hall bath.  Gleaming hardwood floors, beautiful landscaping, private brick patio, 2 car garage and more are complete this home.  Ladue schools Additional Rooms: Mud Room
#22026194

Frontenac

2 Frontenac Estates Drive

4 Beds

3 Baths

3,532 Sq.Ft.

$995,000

MLS#: 22026194

Prepare to Fall In Love with this Designer home FULL of Luxury Updates.  RESORT-like setting surrounded by lush landscaping & One-Of-A-Kind Pool Oasis.  New Custom Front Door invites you into the Bright 2-story entry flowing into the charming DR & LR feat. Brazilian Tiger Wood floors. Expansive Grt Rm offers custom built-ins, gas FP & Bay all overlooking the private grounds. Spacious Updated Kitchen w/ granite counters/custom cabinets /newer Jenn-Air appliances/Skylight/Breakfast rm, & adjoining Sunroom opening to Lrg newer deck for year round entertaining. Convenient main flr laundry/ second half bath & custom designed 3-car garage. Upstairs feat. Lrg Primary Ste w/ his/her closets & Updated Lux bth w/ double sinks, shower, cast iron tub, & heated flr/towel rack. 3 add. Bedrm's & stunning full hall bth w/ double sinks complete the upstairs. Fabulous Fin Walk-out LL is Fully Loaded w/  FR/ Rec Rm/ Bar/Wine Cellar & Lrg 5th Bdrm & Full bath for pool or guests.  Perfect for Entertaining. Additional Rooms: Sun Room, Wine Cellar
#22054678

Chesterfield

2301 Wellington Estates Drive

5 Beds

3 Baths

4,719 Sq.Ft.

$995,000

MLS#: 22054678

Imagine driving into the circular drive of your custom built Kirkwood home just minutes away from everything.  Unwind in the pool or hot tub on your acre plus secluded and wooded lot. Relax in the luxurious main floor master suite in front of the fireplace or in the jacuzzi tub.  Master suite offers his & hers vanities, separate shower and a huge custom closet that would WOW even Carrie Bradshaw. Two story great room is complete with a fabulous wall of windows overlooking the pool and a wood burning fireplace. Den is anchored by a wall of custom book cases and cabinets.  Amazing kitchen has not only a breakfast area, but also a breakfast bar and cozy sitting area.  Large center island complete with vegetable sink, gas cook top and plenty of space for any gathering. Granite counter tops, designer appliances and newer wood floors. Main floor laundry and mud room connect the kitchen and three car garage. Three additional bedrooms, two full baths, sitting room.
#15006152

St Louis

4 Sugar Creek Trail

4 Beds

3 Baths

4,331 Sq.Ft.

$995,000

MLS#: 15006152

Your dreams can come true in this gorgeous Lewis built home in a prime Kirkwood location close to schools, shopping and restaurants! Additional Rooms: Mud Room, Wine Cellar
#22027698

St Louis

562 N Woodlawn Avenue

5 Beds

4 Baths

3,185 Sq.Ft.

$995,000

MLS#: 22027698

None
#21060729

Glendale

280 Edwin Avenue

4 Beds

3 Baths

4,135 Sq.Ft.

$995,000

MLS#: 21060729

Live the life you imagined at the most coveted address in town- The Plaza in Clayton! Rare opportunity to purchase at The Plaza for under $1M. This unique second floor residence offers an open floor plan and almost 2000 sqft with 2 bedrooms + 2.5 baths, with easy access to the lobby, gym, management office and parking garage. The unit boasts a sunlight living room with custom millwork, bookcases and large open kitchen with breakfast bar, subzero refrigerator and gas cooktop.  Enjoy easy and spacious entertaining in the dining room, open to the kitchen with custom shelving. The master suite includes a full bath with walk-in shower and customized his and her closets. The 2nd en-suite bedroom features a full bath with tub/shower and customized closet. Neutral paint, wood flooring, crown molding and plantation shutters throughout unit. The Plaza offers valet, pool, fitness center, dog park and exceptional management- all steps away from the Ritz in the heart of Clayton!
#25054288

Clayton

150 Carondelet Plaza 203

2 Beds

2 Baths

1,997 Sq.Ft.

$995,000

MLS#: 25054288

This architectural masterpiece offers 7800+sf lined with top-quality custom features & finishes sure to impress the most discriminating buyer! Enjoy spectacular summer parties splashing in a heated/saltwater pool & grilling up delicacies in the outdoor kitchen! 9ft ceilings, 3 f/p, plantation shutters, main floor master, main floor laundry, 3 zoned HVACs, dual tankless water heaters, sprinkler sys, huge composite deck, finished W/O LL. Feast your eyes on a large island-kitchen with granite, gourmet SS appliances, W/I pantry, breakfast room w/ wet bar/wine cooler and unwind in the cozy hearth room. Presidential master suite w/ see-thru f/p, French doors to deck & dazzling spa-like bath. Upstairs: 3BRs each w/ their own full baths & WICs. 24x24 bonus room on 2nd floor. LL is an awesome family fun center w/custom wet bar, media room, game room & more. In a class of its own where the difference is in the astounding custom details. And this can all be yours, fully furnished as you see here!
#21008727

Ellisville

1630 Bentshire Court

4 Beds

5 Baths

7,871 Sq.Ft.

$995,000

MLS#: 21008727

PRICE REDUCTION! An original Hayden Reserve build, this luxurious home will appeal to your most discerning buyer. The master suite features tray ceilings with crown molding and light rails, a built-in bookcase with coffee maker, and his/hers custom closets. Retreat to your private spa-like bathroom with programmable heated floors, a custom shower system and towel bar... all controlled by a digital interface. The kitchen is outfitted for a chef and will make any dinner guests envious. Entertain in the lower level by the billiards room, wetbar, and fireplace area. Two exterior living spaces expand your entertaining to the outdoors. Enjoy the expansive cedar deck and wood burning fireplace on the main level, or relax in the screened lower level porch with a waterproof ceiling. The list of upgrades is too extensive to mention. Come experience it in person with a private showing. We'll have the whole home audio system waiting. Additional Rooms: Mud Room
#15064894

St Louis

400 Willow Weald Path

4 Beds

4 Baths

N/A

$995,000

MLS#: 15064894

Country living at its best! This stately 5Br/3 full bath 4224 sq ft. home sits on 82.88 acres and is tucked away off of the main road. 
Enjoy absolute privacy while still within minutes to restaurants, shopping, & other amenities. Property is completely fenced with two cattle gates, ready for livestock for your own little mini-farm, kennel, Air BNB, off-grid living, sharecropping--the possibilities are endless as there are no known restrictions. Enjoy the breathtaking views all year long from your 10x36 balcony that overlooks the 3-acre stocked pond. The main level has two spacious bedrooms, 1 full bath, & main floor laundry. The kitchen/dining/living room combo make this house perfect for entertaining. The walls are flanked with knotty pine tongue & groove panels throughout giving this house its rustic charm. Upstairs are two additional oversized bedrooms & a full bath. Downstairs can be its own apartment with 1BR/1BA, a kitchen, laundry room, & a living room with wood burning stove.
#23011893

Luebbering

8255 Diamond School Road

5 Beds

3 Baths

4,424 Sq.Ft.

$995,000

MLS#: 23011893

1 ... 605 606 607 608 609 ... 666
* Listings identified with the FMLS IDX logo come from FMLS and are held by brokerage firms other than the owner of this website. The listing brokerage is identified in any listing details. Information is deemed reliable but is not guaranteed. If you believe any FMLS listing contains material that infringes your copyrighted work please click here to review our DMCA policy and learn how to submit a takedown request. © 2024. First Multiple Listing Service, Inc.
 - property

Send a message

Message successfully sent.

Your message

What is 3 + 4 ?

Reason for contacting?

I agree to receive email communication and understand I can unsubscribe at any time.

I agree to be contacted by Kornelije Josić via call, email, and text for real estate services. To opt out, you can reply 'stop' at any time or reply 'help' for assistance. You can also click the unsubscribe link in the emails. Message and data rates may apply. Message frequency may vary. Privacy Policy

Sign Out

Virtual Assistant

Would you like to take the next step with this property? We can help you schedule a showing or virtual tour, or send you more details.

Yes, I would like more information.

Thank You for Your Reply, One of Our Agents will contact you as soon as possible

No, maybe later.

Thank you, you can always contact me via email, phone number or through the contact form.

Realhub AI

Lucy - Your AI-Powered Realtor

Update Your Temporary Password

Personalize your search

Enter your email and we'll notify you immediately when new listings match what you're looking for.

or enter email address

Already have an account ? Login here

Continue your home search

I agree to receive communications and understand I can unsubscribe at any time.

I agree to be contacted by Kornelije Josić via call, email, and text for real estate services. To opt out, you can reply 'stop' at any time or reply 'help' for assistance. You can also click the unsubscribe link in the emails. Message and data rates may apply. Message frequency may vary. Privacy Policy

Already have an account ? Login here

We use cookies

We use cookies primarily for analytics to enhance your experience. By accepting, you agree to our use of these cookies. You can manage your preferences or learn more about our cookies policy.