REALHUB is on fire today

Properties

Browse or get in touch to schedule a walkthrough.

  • Nearby me
Price range

Popular Features

Community Features

Association

Property Features

Waterfront

View

Exterior Features

Interior Features

Style

10000 properties match your criteria

Updated 1 minute ago

E-Alert name
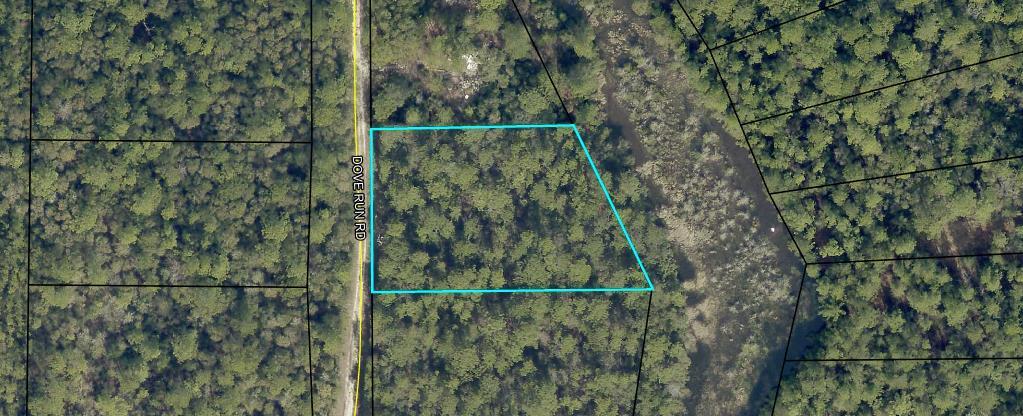
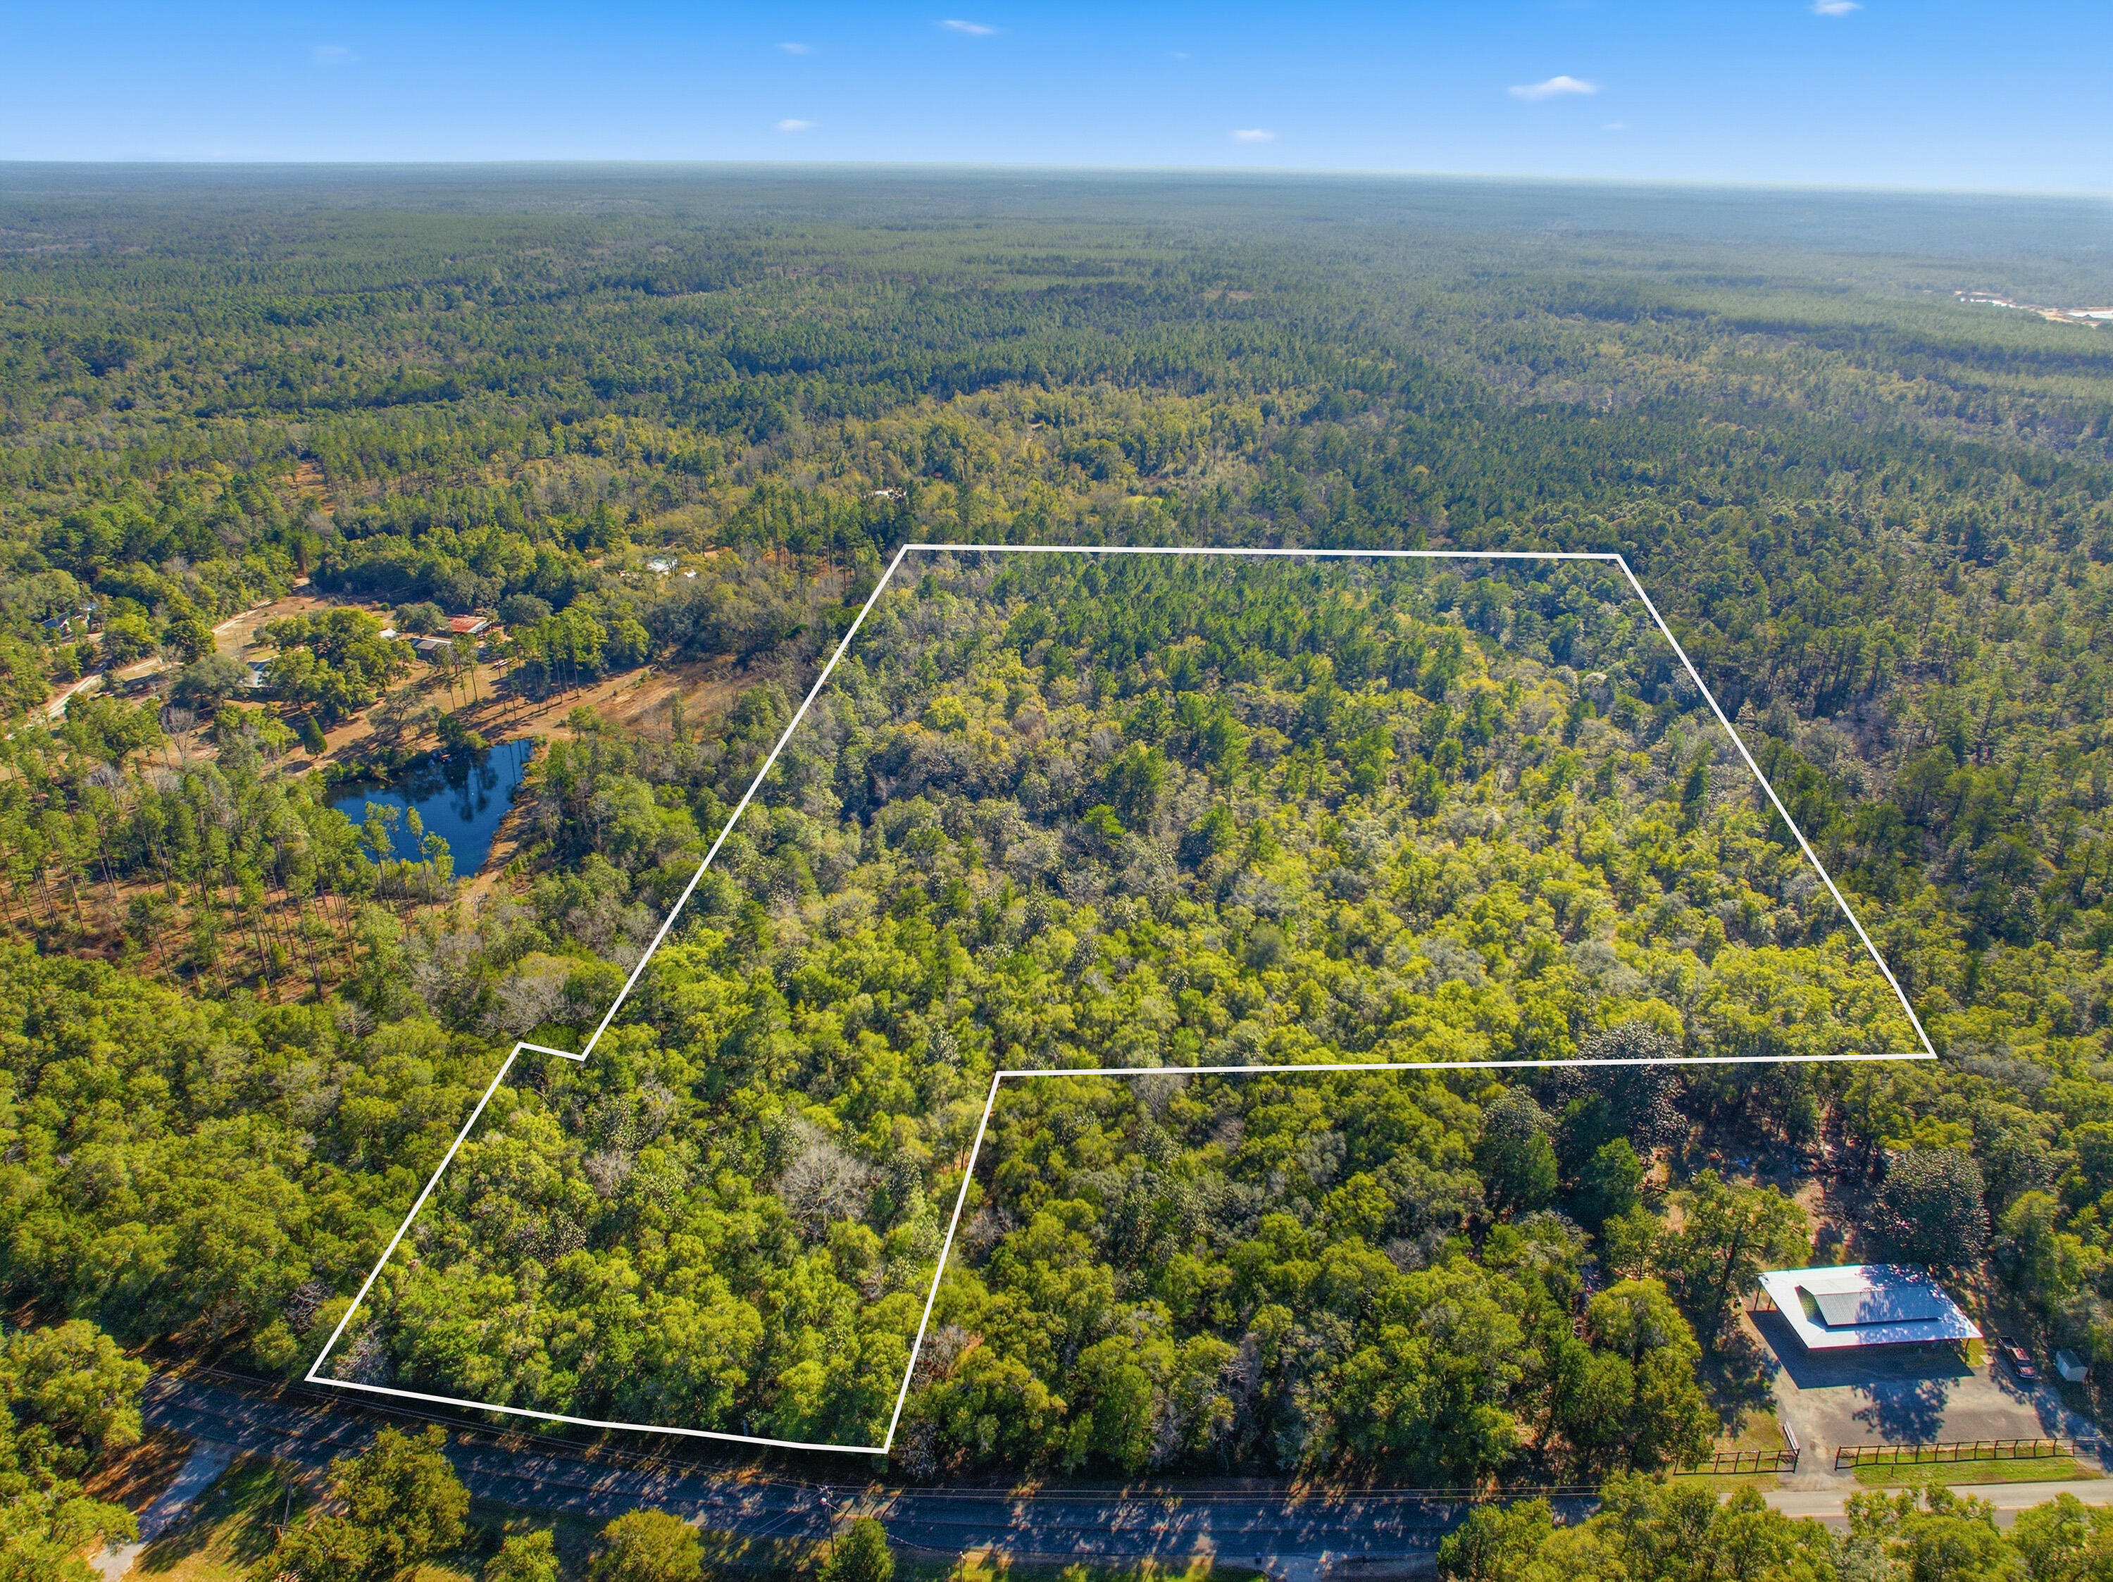
These Mark Twain Lake acreage lots are located along the sought-after Route J corridor! The Halyon Estates 3-5 acre building lots are ready to go, with water, electric, and internet already available at the roadside. With no restrictions, this acreage is perfect for campers, with the option to transition into a permanent structure in the future. All lots are also ready to build on for an established country residence.

The original 109-acre generational farm was owned by the Baumgartners, two retired school teachers who spent their time enjoying this family heritage. They grew wildflowers and simply loved being on the farm, reading books and appreciating the beauty around them. They knew this was a special place with creeks, ponds, grassland, woods, and abundant wildlife.

Each tract has been thoughtfully divided to provide both privacy and diversity, featuring gentle rolling hills that transition into level areas suitable for a variety of future home plans.

This farm has the unique privilege of backing up to 113 acres of Corps of Engineers land. Halyon Estates features two private parking areas at the ends of subdivision roads where the property borders the Corps land, providing owners convenient access to enjoy hiking, mushroom & deer hunting, wildlife viewing, and exploring the surrounding natural landscape.

One of the main attractions of the area is Mark Twain Lake, with three boat ramps located within minutes of the subdivision, providing quick and easy access to the water. The lake offers an abundance of recreational opportunities, including boating, fishing, sand beaches, and a hidden gem—a waterpark.
#26037774

Perry

17 Halyon Estates

None Beds

None Baths

3.19 acres

$82,000

MLS#: 26037774

You will love this stunning, one-story Ranch home featuring 4 beds & 2 full baths. This home has been meticulously maintained with many  upgrades/updates/remodel, including hardwood floors throughout the main floor, newer fixtures. Open and bright floor plan. The kitchen features custom cabinets, granite countertops, stainless steel appliances, and generous counter space with large center Island. Master bedroom suite features full bath/shower. 3 additional bedrooms on the main floor. Formal dining & living room, large family/great room on main floor with wood burning fireplace. Kitchen opens up to a large patio with a very private, secluded large backyard, perfect for entertainment. The Beautifully finished Lower Level features a large family room/great room, office/den and loft style ceiling, with recessed lighting, Nice size office & laundry and plenty of storage complete the lower level. Beautifully landscaped backyard, with large patio is perfect for outdoor activities. Newer roof. Great location in the heart of Creve Coeur.
#26019492

Chesterfield

14338 Millbriar Circle

4 Beds

2 Baths

2,888 Sq.Ft.

$599,000

MLS#: 26019492

Completely Remodeled interior home in a quiet friendly neighborhood. 3-bedroom 2 bath home features brand new furnace, new water heater, new A/C unit, new kitchen appliances, and new light fixtures.  Home is flowing with brand new laminate plank flooring. Both bathrooms are fully remodeled with new ceramic tile flooring along with wall-to-wall new ceramic shower.  New recess lights are displayed all through the home including the basement for a modern look and feel to the property.  Patio out back for family barbecuing for those relaxing summers and family gatherings.  Income must be 3 times the rent and a security deposit equal to 1 month's rent due.  NO PETS ALLOWED, NO SMOKING.  All applicants 18 and over have to complete individual application and individual application fee for background and credit check.
#26033961

St Louis

2252 Luxmore Drive

3 Beds

1 Baths

986 Sq.Ft.

$1,450

MLS#: 26033961

Welcome home to this newly renovated brick ranch offering 3 bedrooms, 3 full bathrooms, and modern updates throughout. Situated on a desirable corner lot, this spacious home features durable laminate and tile flooring, all-new cabinetry, stylish fixtures, and brand-new stainless steel appliances. The finished basement provides additional living and entertaining space, while the attached 2-car garage and newly poured double driveway offer plenty of parking and convenience. Step outside to enjoy the beautifully maintained yard with lush, healthy grass, a spacious backyard surrounded by a newly installed privacy fence, and a patio perfect for outdoor entertaining. An outdoor storage shed provides additional space for lawn equipment, tools, and seasonal items. With its thoughtful updates, generous layout, attractive curb appeal, and move-in-ready condition, this home is perfect for comfortable living and entertaining for years to come. This beautifully updated home combines modern finishes, outdoor appeal, and lasting comfort, ready for its next owner to enjoy. Showing start Monday 6/15/26. Agent interest.
#26036971

Belleville

100 Winchester Drive

3 Beds

2 Baths

2,462 Sq.Ft.

$264,900

MLS#: 26036971

Welcome to the quaint community of New Douglas!  This 2 Bedroom 1 Bath home was built in 2002 has been well maintained. Th house sits on a large corner lot with a small tool shed. Home is very open concept with kitchen, dinning and living room all open. White cabinets, gas water heater, large main bedroom and common space. Home is being sold as is.  Come see this one today.
#26030541

New Douglas

561 S Main Street

2 Beds

1 Baths

1,280 Sq.Ft.

$115,000

MLS#: 26030541

Price reduced
An extraordinary opportunity to own a fully reimagined custom atrium ranch with breathtaking views of Lake St. Louis in the highly sought-after Moorings subdivision. Perfectly positioned to capture picturesque water views, this exceptional residence blends timeless architecture with sophisticated updates and access to the unparalleled lifestyle and amenities offered through Lake St. Louis Community Association.

Designed to maximize natural light and showcase the stunning backdrop, the atrium-style floor plan creates a seamless connection between indoor and outdoor living. Expansive windows overlook the beautifully landscaped grounds, sparkling saltwater pool with newer liner, heater, and filter, covered patio, sprinkler system and spacious composite deck—creating the ideal setting for entertaining or simply enjoying the serene lake views.

At the heart of the home is a stunning designer kitchen featuring premium Cafe appliances, including double ovens with air fryer functionality, warming drawer, built-in microwave, dishwasher, pot filler, and custom finishes that elevate both form and function. New luxury plank flooring extends throughout the main level, complemented by a striking stone fireplace with new gas insert and custom mantel.

The luxurious primary suite offers a true spa-like retreat with an expansive walk-in shower, vessel soaking tub, and dual vanity. A rare feature, the main level includes two private owner’s suites, providing exceptional flexibility for multi-generational living, guests, or accessibility needs, with the secondary suite offering handicap-accessible features. Every bathroom, along with the laundry and powder rooms, has been thoughtfully renovated with quality craftsmanship and designer selections.

The finished walkout lower level expands the living experience with a spacious recreation room, second gas fireplace, bar area, two additional bedrooms, updated full bath, and a dedicated fitness room designed for today’s wellness-focused lifestyle.

Significant recent improvements include a newer roof and gutters ('23), two new HVAC systems, new water heater, updated pool equipment, and extensive interior renovations, offering the next owner the rare benefit of a truly turnkey luxury home.

An oversized garage provides exceptional space for multiple vehicles, a boat, RV, workshop, or hobby storage—an uncommon feature in this price point. 

Residents enjoy access to the exceptional amenities of Lake St. Louis Community Association, including two lakes, marinas, championship golf courses, swimming pools, tennis and pickleball courts, parks, trails, and year-round community events.

This is luxury lake-view living at its finest—where timeless design, modern updates, resort-style outdoor living, and an unmatched lifestyle come together in one exceptional property.
#26010074

Lake St Louis

52 Moorings Drive

4 Beds

3 Baths

4,545 Sq.Ft.

$1,000,000

MLS#: 26010074

Price reduced
Lake living doesn't get much better than this! Nestled in a deep-water cove with stunning main channel views, this well-maintained waterfront home offers the perfect blend of comfort, convenience, and outdoor enjoyment. Blacktop roads lead directly to the property, featuring ample parking (community parking across the drive) central sewer and water, and attractive low-maintenance landscaping. Brand New Roof in 2026. Easy access to the waterfront includes gentle steps to the dock equipped with a boat hoist. Inside, the open-concept design showcases a spacious great room anchored by a beautiful stone wood-burning fireplace, flowing seamlessly into the kitchen and dining area. The main level also offers a bedroom, full bath, and laundry room with storage. Upstairs, you'll find two additional bedrooms, a full bath, and a primary suite with a walk-in closet. Home is being sold furnished. Relax or entertain on the expansive lakeside deck overlooking the water. HOA dues of only $125 a month help simplify ownership by covering water, sewer, road maintenance, and trash service. Excellent swimming, boating, and year-round lake fun await right outside your door!
#3587963

Lake Ozark

41 Sage Drive

3 Beds

2 Baths

1,333 Sq.Ft.

$535,000

MLS#: 3587963

Welcome to this stunning, impeccably maintained split foyer that blends style, space, and comfort! Offering 4 bedrooms, 3 full bathrooms, and a 2-car garage, this move-in-ready home features an open-concept design with soaring vaulted ceilings and abundant natural light throughout. The spacious kitchen is perfect for cooking, entertaining, and gathering with family and friends.
Beautiful hardwood floors flow through the main living areas, complemented by updated bathrooms and recent improvements including a newer roof and siding for added peace of mind. Step outside to your private retreat featuring a patio and a large, fully fenced backyard—ideal for entertaining, pets, play, or simply relaxing in privacy.
#26037569

Arnold

1815 Fox Pointe Drive

4 Beds

3 Baths

1,828 Sq.Ft.

$349,900

MLS#: 26037569

Price reduced
This spacious 5-bed, 3-bath home sits on nearly 1.4 fully acres, offering plenty of room for everyone. A charming front porch with a spring-close screen door sets the tone, reminiscent of simpler days. Step into the formal foyer with staircase to the second level and convenient access to the first of three full bathrooms. The main level features LVP flooring and an open-concept layout, including a generous living room with space for movie nights, a wall of windows that fill the room with natural light, and the perfect backdrop for holiday decor. The living room flows into the large kitchen suite, complete with abundant cabinetry, butcher-block counters, double oven, cooktop, open display shelving, and a spacious prep area. The central dining space easily accommodates an oversized farm table, and the adjoining hearth room—with its warm, inviting fireplace—creates the ideal setting for after-dinner stories or game nights. A large mudroom behind the hearth room provides ample space for laundry, storage, and outdoor gear. Upstairs, all five bedrooms are conveniently located on the same level, including a primary suite with private full bath and an additional hall bath with tub/shower combo. When it’s time to head outdoors, step from the dining room onto the “party porch,” featuring rustic wood beams and metal wainscot—perfect for gatherings, watching the game, or enjoying backyard views. The enormous, flat, fully fenced backyard includes mature trees, a garden shed, a firepit area, and endless possibilities with nearly 1.4 acres of usable space. This property offers room to live, grow, and enjoy the outdoors in every season.  2 Car attached garage and additional parking. 2023 improvements including flooring, paint and trim.  2024 improvements include light fixtures, garage door opening and back yard landscaping.  2025 improvements include kitchen remodel, hall bath, main bath, covered patio, new front porch 10" pillars, some exterior painting. 2026 improvements as well.  Radiant in floor heat for economical uniform warmth. 100 amp underground service. New Mini Splits installed in 2026.  Roof is approximately 10 years old. Water heater 2025. Full unfinished basement for your future creative endeavors.  Convenient access to Frank Scott Parkway.
#26014399

Belleville

3916 Centreville Avenue

5 Beds

3 Baths

2,432 Sq.Ft.

$329,000

MLS#: 26014399

Welcome to your dream home in the heart of Glen Carbon! This charming two-story attached villa is perfectly situated right off Highway 159, providing you with easy access to all the amenities the area has to offer.

Property Features:

• Bedrooms & Baths: Enjoy two spacious bedrooms and four well-appointed baths, ensuring comfort and convenience for you and your guests.

• Versatile Spaces: A cozy loft area provides the perfect space for a reading nook or play area, while the dedicated family room or office offers flexibility for your lifestyle needs.

• Gourmet Kitchen: The full kitchen comes equipped with all appliances, making meal prep a breeze. It’s designed for both functionality and style, ideal for entertaining or quiet family dinners.

• Lower Level: The finished lower level features a welcoming family room and an additional full bath, making it perfect for guests or as a nonconforming bedroom. Enjoy the privacy and flexibility this space provides.

• Garage: An oversized single-car garage offers ample storage for your vehicle and outdoor gear.

• Recent Updates: The roof was newly installed in 2025, ensuring peace of mind for years to come.

Additional Highlights:

• No Fees: Enjoy the benefits of villa living without the burden of monthly fees.

• Move-In Ready: This home is ready for you to move right in, making it an ideal starter home or an excellent rental opportunity in a prime location.

Location:

Nestled in the heart of Glen Carbon, you’ll find yourself just moments away from shopping, dining, and recreational activities. Whether you’re looking to explore local parks or enjoy convenient access to major roadways, this location has it all.

Don’t miss the chance to make this beautiful villa your new home. Schedule a viewing today and experience the perfect blend of comfort and convenience!
#26035488

Glen Carbon

124 Northbay Court

2 Beds

2 Baths

2,081 Sq.Ft.

$225,000

MLS#: 26035488

Price reduced
Beautifully maintained ranch home offering 3 bedrooms, 3 full bathrooms, and a spacious 3-car garage. Fresh interior paint and professionally cleaned carpets make this home truly move-in ready.

The main level features an open-concept layout that seamlessly connects the kitchen and living room, creating an inviting space for everyday living and entertaining. A dedicated breakfast nook provides the perfect spot for casual dining, and all kitchen appliances are included.

The primary suite offers a private retreat with an en-suite bathroom and a generously sized walk-in closet. Two additional well-appointed bedrooms and a full hall bathroom complete the main floor.

The fully finished basement expands your living space and is designed for entertaining, featuring a wet bar, pool table, full bathroom, and bonus room that can serve as an office, hobby room, or guest space.

Step outside to enjoy the fully fenced backyard, with fencing less than five years old and professionally landscaped grounds that create a private, relaxing setting for morning coffee or evening gatherings. The newly stained deck and composite stairs provide the perfect place to enjoy the outdoors.

Conveniently located near Scott Air Force Base, shopping, dining, and downtown St. Louis, this home is situated in a welcoming neighborhood known for its friendly community atmosphere.
#26035893

Belleville

916 Crosswinds Drive

3 Beds

3 Baths

2,464 Sq.Ft.

$315,000

MLS#: 26035893

Enjoy low-maintenance living in this inviting 2-bedroom, 1.5-bath condominium featuring an attached garage, private deck, and a cozy fireplace perfect for relaxing evenings at home. Conveniently located with quick access to major highways, shopping, dining, and everyday amenities.
#26037864

Collinsville

115 Sandridge Drive

2 Beds

1 Baths

1,086 Sq.Ft.

$120,000

MLS#: 26037864

Welcome home to 2826 Cherry Point Lane, a beautifully updated 3-bedroom, 2-bath split-level in the heart of Maryland Heights! From the moment you walk through the door, you'll appreciate the fresh, bright feel created by newly refinished hardwood floors, fresh paint, and thoughtful updates throughout.  The kitchen is ready for everything from busy weekday mornings to weekend gatherings, featuring updated cabinet doors & hardware, a new peninsula with seating, and brand-new stainless steel appliances including an electric range, microwave, and dishwasher. Updated lighting, new interior doors, and refreshed finishes give the home a clean, modern look while maintaining its welcoming charm.  Downstairs, the finished lower level offers even more room to spread out. With new luxury vinyl plank flooring, a refreshed full bath, and walk-up access to the backyard, this versatile space can easily become a family room, game room, home office, workout area, or guest retreat.  Step outside and you'll find a backyard built for enjoying Missouri's beautiful seasons. The brand-new wood deck overlooks a flat, fenced yard that's perfect for kids, pets, backyard barbecues, gardening, or simply relaxing with your morning coffee. A freshly painted storage shed adds extra convenience, while new window screens throughout the home and a professionally cleaned and sealed driveway mean many of the details have already been taken care of for you.  Need storage? You'll love the extra-deep attached carport and more than 450 square feet of additional storage, workshop, or hobby space, giving you plenty of room for tools, projects, and all the extras that come with everyday life.  The location is just as appealing as the home itself. Conveniently situated near Dorsett Road, Westport Plaza, Creve Coeur Park, shopping, dining, entertainment, and major highways, you'll enjoy easy access to everything you need while still feeling right at home in the neighborhood.  Move-in ready and packed with updates, this Maryland Heights gem won't last long!!  OPEN HOUSE SUNDAY, JUNE 21ST FROM 1P-3. Don’t Sleep on Your Dream Home, Sleep in It!
#26037284

Maryland Heights

2826 Cherry Point Lane

3 Beds

2 Baths

1,499 Sq.Ft.

$319,900

MLS#: 26037284

Price reduced
Brick, ranch home located in established neighborhood near schools and shopping. The home has a new roof and central air unit within the last month. The main level offers a family room , living room, combination dining room and kitchen, sun room, three (possibly four) bedrooms, one full bathroom, and one half bathroom. The sun room off of the kitchen overlooks the private, parklike backyard. The family room has a gas fireplace and built-in bookcases. The basement has a half bathroom, unfinished room, storage room, and laundry room. There is a carport for off street parking. Storage room with exterior access off the back of the house.
#26037852

Hannibal

37 Holiday Drive

3 Beds

1 Baths

1,884 Sq.Ft.

$255,000

MLS#: 26037852

Two Bedroom Apartment in Highland, 15 x 12 Living Room, 12 x 10 Eat In Kitchen Includes Electric Range with Built In Microwave, Garbage Disposal and Refrigerator, Adjacent Dining Area, Full Hallway Bathroom, 13 x 12 First Bedroom, 11 x 10 Second Bedroom, Off Street Parking, Water, Sewer and Trash Services Included, Coin Operated Laundry in Common Area, Photos of Similar Property, Available Now.
#26037731

Highland

919 MULBERRY Street 225

2 Beds

1 Baths

905 Sq.Ft.

$995

MLS#: 26037731

1 ... 605 606 607 608 609 ... 666
* Listings identified with the FMLS IDX logo come from FMLS and are held by brokerage firms other than the owner of this website. The listing brokerage is identified in any listing details. Information is deemed reliable but is not guaranteed. If you believe any FMLS listing contains material that infringes your copyrighted work please click here to review our DMCA policy and learn how to submit a takedown request. © 2024. First Multiple Listing Service, Inc.
 - property

Send a message

Message successfully sent.

Your message

What is 3 + 4 ?

Reason for contacting?

I agree to receive email communication and understand I can unsubscribe at any time.

I agree to be contacted by Kornelije Josić via call, email, and text for real estate services. To opt out, you can reply 'stop' at any time or reply 'help' for assistance. You can also click the unsubscribe link in the emails. Message and data rates may apply. Message frequency may vary. Privacy Policy

Sign Out

Virtual Assistant

Would you like to take the next step with this property? We can help you schedule a showing or virtual tour, or send you more details.

Yes, I would like more information.

Thank You for Your Reply, One of Our Agents will contact you as soon as possible

No, maybe later.

Thank you, you can always contact me via email, phone number or through the contact form.

Realhub AI

Lucy - Your AI-Powered Realtor

Update Your Temporary Password

Personalize your search

Enter your email and we'll notify you immediately when new listings match what you're looking for.

or enter email address

Already have an account ? Login here

Continue your home search

I agree to receive communications and understand I can unsubscribe at any time.

I agree to be contacted by Kornelije Josić via call, email, and text for real estate services. To opt out, you can reply 'stop' at any time or reply 'help' for assistance. You can also click the unsubscribe link in the emails. Message and data rates may apply. Message frequency may vary. Privacy Policy

Already have an account ? Login here

We use cookies

We use cookies primarily for analytics to enhance your experience. By accepting, you agree to our use of these cookies. You can manage your preferences or learn more about our cookies policy.