
REALHUB is on fire today

Properties

Browse or get in touch to schedule a walkthrough.

  • Nearby me
Price range

Popular Features

Community Features

Association

Property Features

Waterfront

View

Exterior Features

Interior Features

Style

10000 properties match your criteria

Updated 1 minute ago

E-Alert name
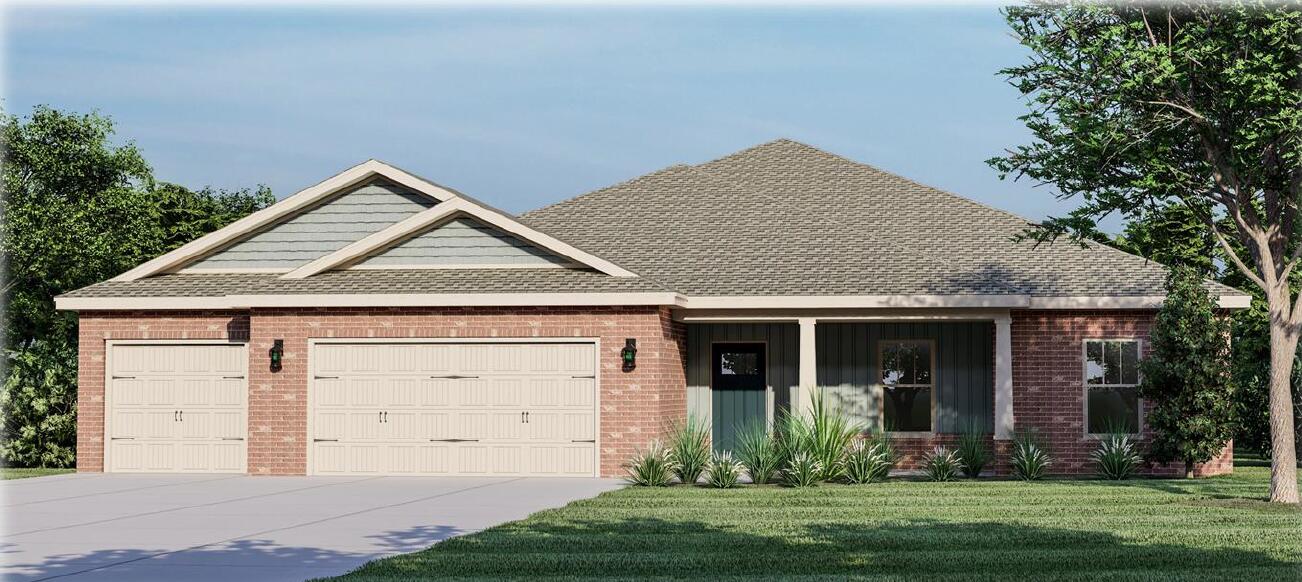
Exceptional new home with many upgrades throughout. Clad with the timeless durability of brick, cement fiber board accents, and an architectural shingled roof. Sprinkler system and fenced backyard comes standard! Interior offers luxury vinyl plank flooring in the common areas, visually pleasing neutral tile in the baths and laundry room, and carpet in the bedrooms. Custom paint color is accented with a wide baseboard, beautiful crown molding, and spectacular tray ceiling accents in the master bedroom, dining and entry area. Transom windows over the hall entryways provide a high end custom touch. Stainless steel appliances including refrigerator, stunning shaker style cabinets, and granite throughout finish the home exquisitely.
#1006208

Navarre

TBD Muirfield Drive

4 Beds

3 Baths

2,517 Sq.Ft.

$630,000

MLS#: 1006208
$20K-$30K Gross Rental Income. HOA Covers ALL Utilities. Gulf Views. Turnkey. Done.

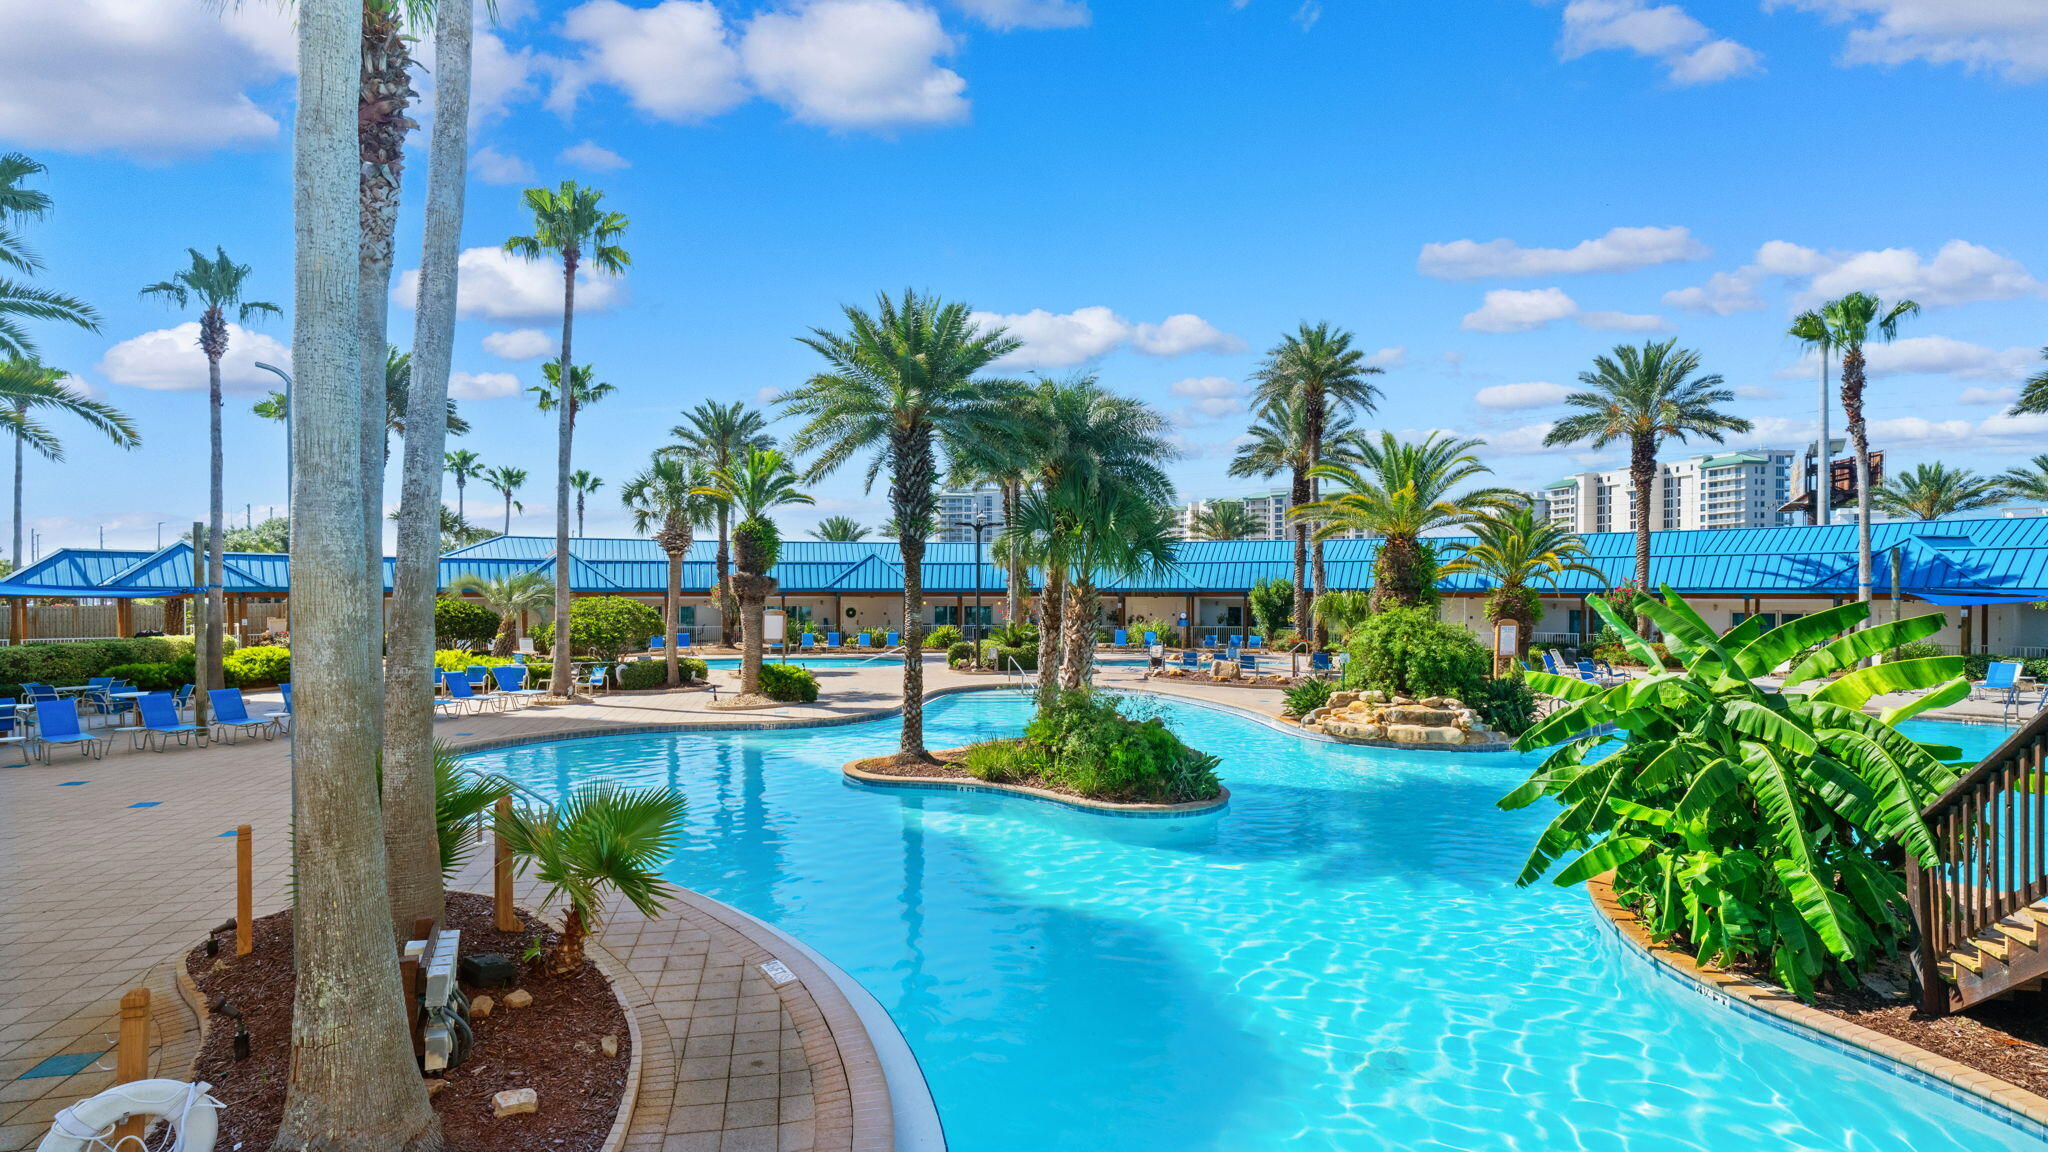
Welcome to Unit 2603 at The Palms of Destin, a 6th-floor, Gulf-view, short-term rental approved condo that is already set up to earn. This is not a 'potential' investment.  The HOA covering electricity, water, cable TV, and high-speed Wi-Fi, your ownership costs are predictable from day one.

This Junior 2-Bedroom, 2-Bathroom condo offers 970 sq. ft. of updated, coastal-inspired living space and sleeps up to 6 guests, a king bed in the master suite, a queen bed in the guest room, and a full queen sleeper sofa in the living area. Both bathrooms are full-size. The open-concept kitchen, breakfast bar, and living/dining area flow seamlessly to your private Gulf-and-lagoon-view balcony, the feature guests screenshot and share before they even check in.

Inside, you'll find updated flooring, fresh contemporary coastal furnishings, multiple flat-screen smart TVs, and a full-size in-unit washer and dryer, the amenity that earns 5-star reviews and repeat bookings from families and couples alike. The unit is fully furnished and turnkey.  No additional investment required to start generating income. The resort amenities are a category of their own:

  Destin's largest lagoon pool, 11,000 sq. ft., 259,000 gallons, zero-entry design with 5 dancing waterfalls, walking bridges, and a sprawling lounge deck

  21,000-gallon heated pool, children's splash pad, and whirlpool hot tub

 2,265 sq. ft. state-of-the-art fitness center
  Two lighted tennis courts, full basketball courts, indoor pickleball court

  On-site Bistro Bar & Restaurant, coffee shop, and sports lounge

  Complimentary seasonal beach shuttle to public Gulf beach access

  Gated children's playground, BBQ & picnic areas

  Secured covered parking garage, elevator access, 24/7 security patrol

  EV charger on property

Location is everything. You are steps from Joe's Crab Shack, Bubba Gump Shrimp, The Back Porch, Ruth's Chris Steak House, and Fudpuckers. Destin Commons (75+ shops, AMC Theater, Bass Pro Shop) and HarborWalk Village are minutes away by car. Henderson Beach State Park,  6,000 feet of pristine Gulf-front beach,  is a 14-minute walk from your front door.

Investment Highlights:

 Short-Term Rental Approved, resort STR permitted, Okaloosa County

 HOA Covers: Electricity | Water | Cable TV | High-Speed Wi-Fi | Amenities

 Fully furnished and turnkey, income-ready from Day 1

 6th Floor, Gulf views + lagoon pool views from private balcony

 Sleeps 6,  highest-demand guest configuration for families and groups

 In-unit W/D, top-ranked amenity by guest review data

 Year-round demand: peak summer + strong snowbird/winter market (Nov-Feb)

 Built 2007 | 970 sq. ft. | 2BR / 2BA | Unit 2603 | 4201 Indian Bayou Trail

Whether you're an investor looking for a proven Emerald Coast cash-flow vehicle, a 1031 exchange buyer deploying capital into a tax-advantaged beach asset, or a family ready to stop renting someone else's beach memories and start owning your own, Unit 2603 checks every box.

  Ready to run the numbers, schedule a showing, or review the rental performance history? Make your appointment for an exclusive tour today.
#1006188

Destin

4207 Indian Bayou Trail 2603

2 Beds

2 Baths

970 Sq.Ft.

$320,000

MLS#: 1006188
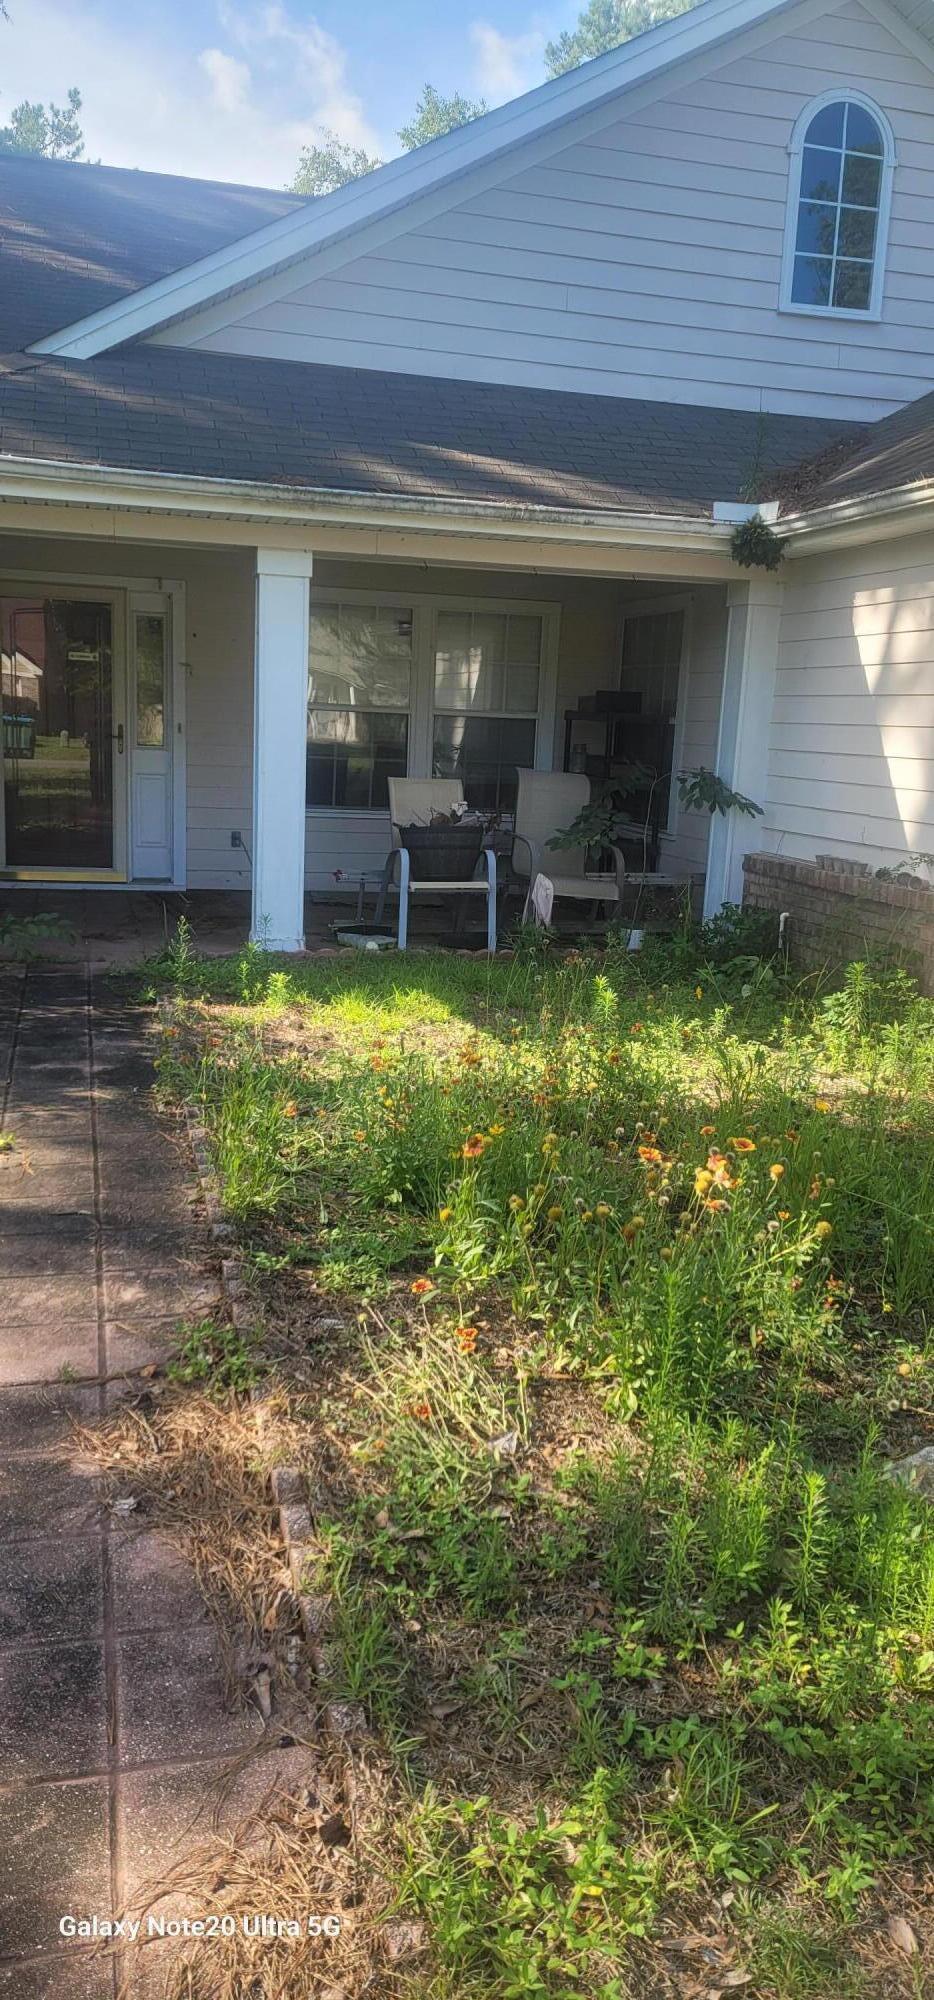
This single-family home at 10 Cardinal Court features 4 bedrooms, 2 bathrooms, and 2126 square feet of open living space. Situated on a 0.5-acre lot in the highly sought-after Songbird subdivision, this property highlights a private, extra-large in-ground swimming pool perfect for warm Florida summers. The layout features high ceilings, a welcoming entrance foyer, and a split-bedroom floor plan designed for comfortable daily living and seamless entertaining. 
 Tucked away on a quiet cul-de-sac street, this home sits on an expansive 0.5-acre lot lined with mature gardens and fruit trees.
Step past the welcoming entrance foyer to discover a light-filled, split-bedroom floor plan showcasing high ceilings and large living areas. The kitchen seamlessly services the primary dining areas, while the primary suite offers a private retreat complete with a relaxing garden tub and standalone shower.
The crown jewel of this property is the sprawling backyard paradise. Avoid the summer heat by diving into your own extra-large private swimming pool. Complete with a two-car garage, central HVAC, , this property blends neighborhood convenience with peaceful privacy. Enjoy Top rated schools easy highway access for quick commutes to the coastal beaches or downtown Tallahassee. Schedule your private tour today!
#1006122

Other

10 Cardinal Court

4 Beds

2 Baths

2,126 Sq.Ft.

$314,000

MLS#: 1006122
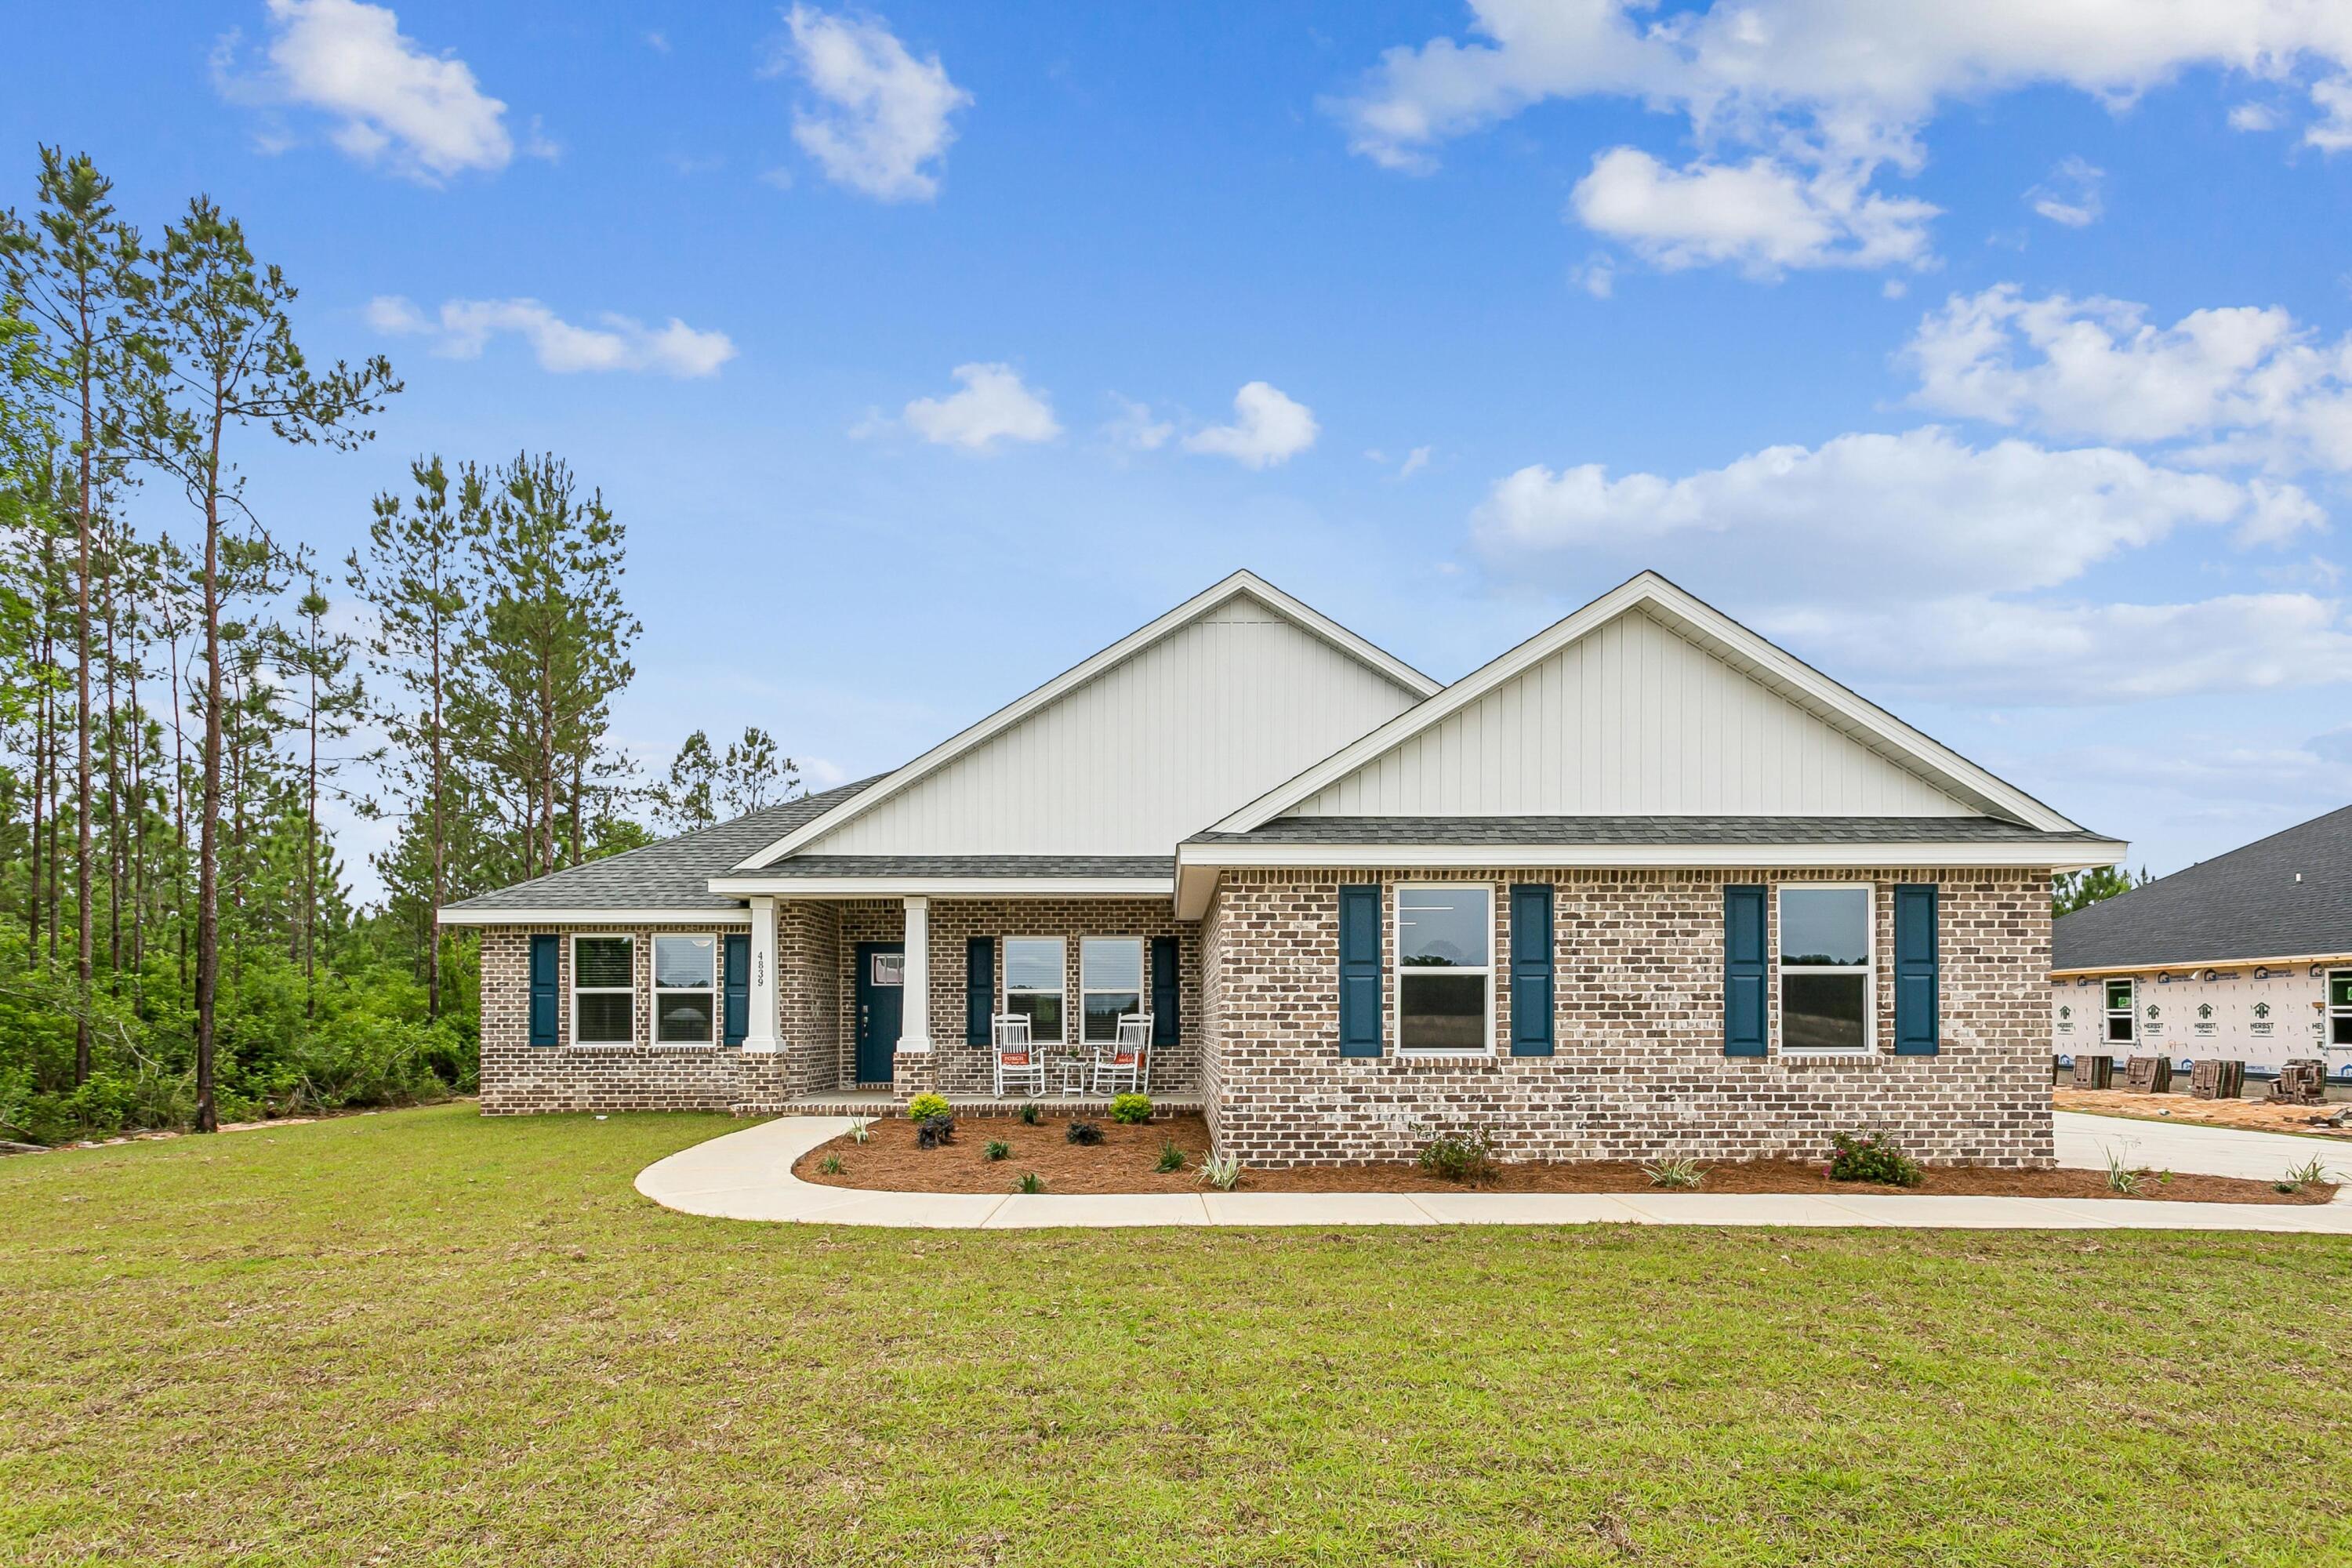
Welcome home to your new country estate for laid back living with all the conveniences of a modern, wonderfully built home. This stunning Turquoise Estate Floor Plan is situated on a .51 acre lot in the Prosperity Point community in Milton. Offering 5 bedrooms, 3 full bathrooms, and 2,711 square feet of beautifully designed living space, this home blends modern convenience with spacious country charm. The oversized homesite is tucked away in a quiet, low-traffic street surrounded by nature, providing the perfect backdrop for privacy and peaceful living. Inside, the home showcases Herbst Homes' signature quality and attention to detail, with upscale features throughout. You'll find high-end cabinetry, granite or quartz countertops, and premium finishes that elevate every space. The kitchen is equipped with stainless steel appliances, under cabinet lighting, soft close cabinets, a walk-in pantry, all designed for both function and beauty.
Additional upgrades include a whole-house blinds package, crown molding in the common areas, and durable luxury vinyl plank flooring. The spacious, split-bedroom layout includes a luxurious primary suite with a tray ceiling, tiled walk-in shower, garden tub, double vanities, and a generous walk-in closet. A side-entry three-car garage elevates curb appeal with a clean, upscale look while providing ample space and functionality. This home has it all!
Pictures are of a similar home, colors may vary. Projected completion is November 2026.
#1006196

Milton

6653 Prosperity Lane

5 Beds

3 Baths

2,711 Sq.Ft.

$499,900

MLS#: 1006196
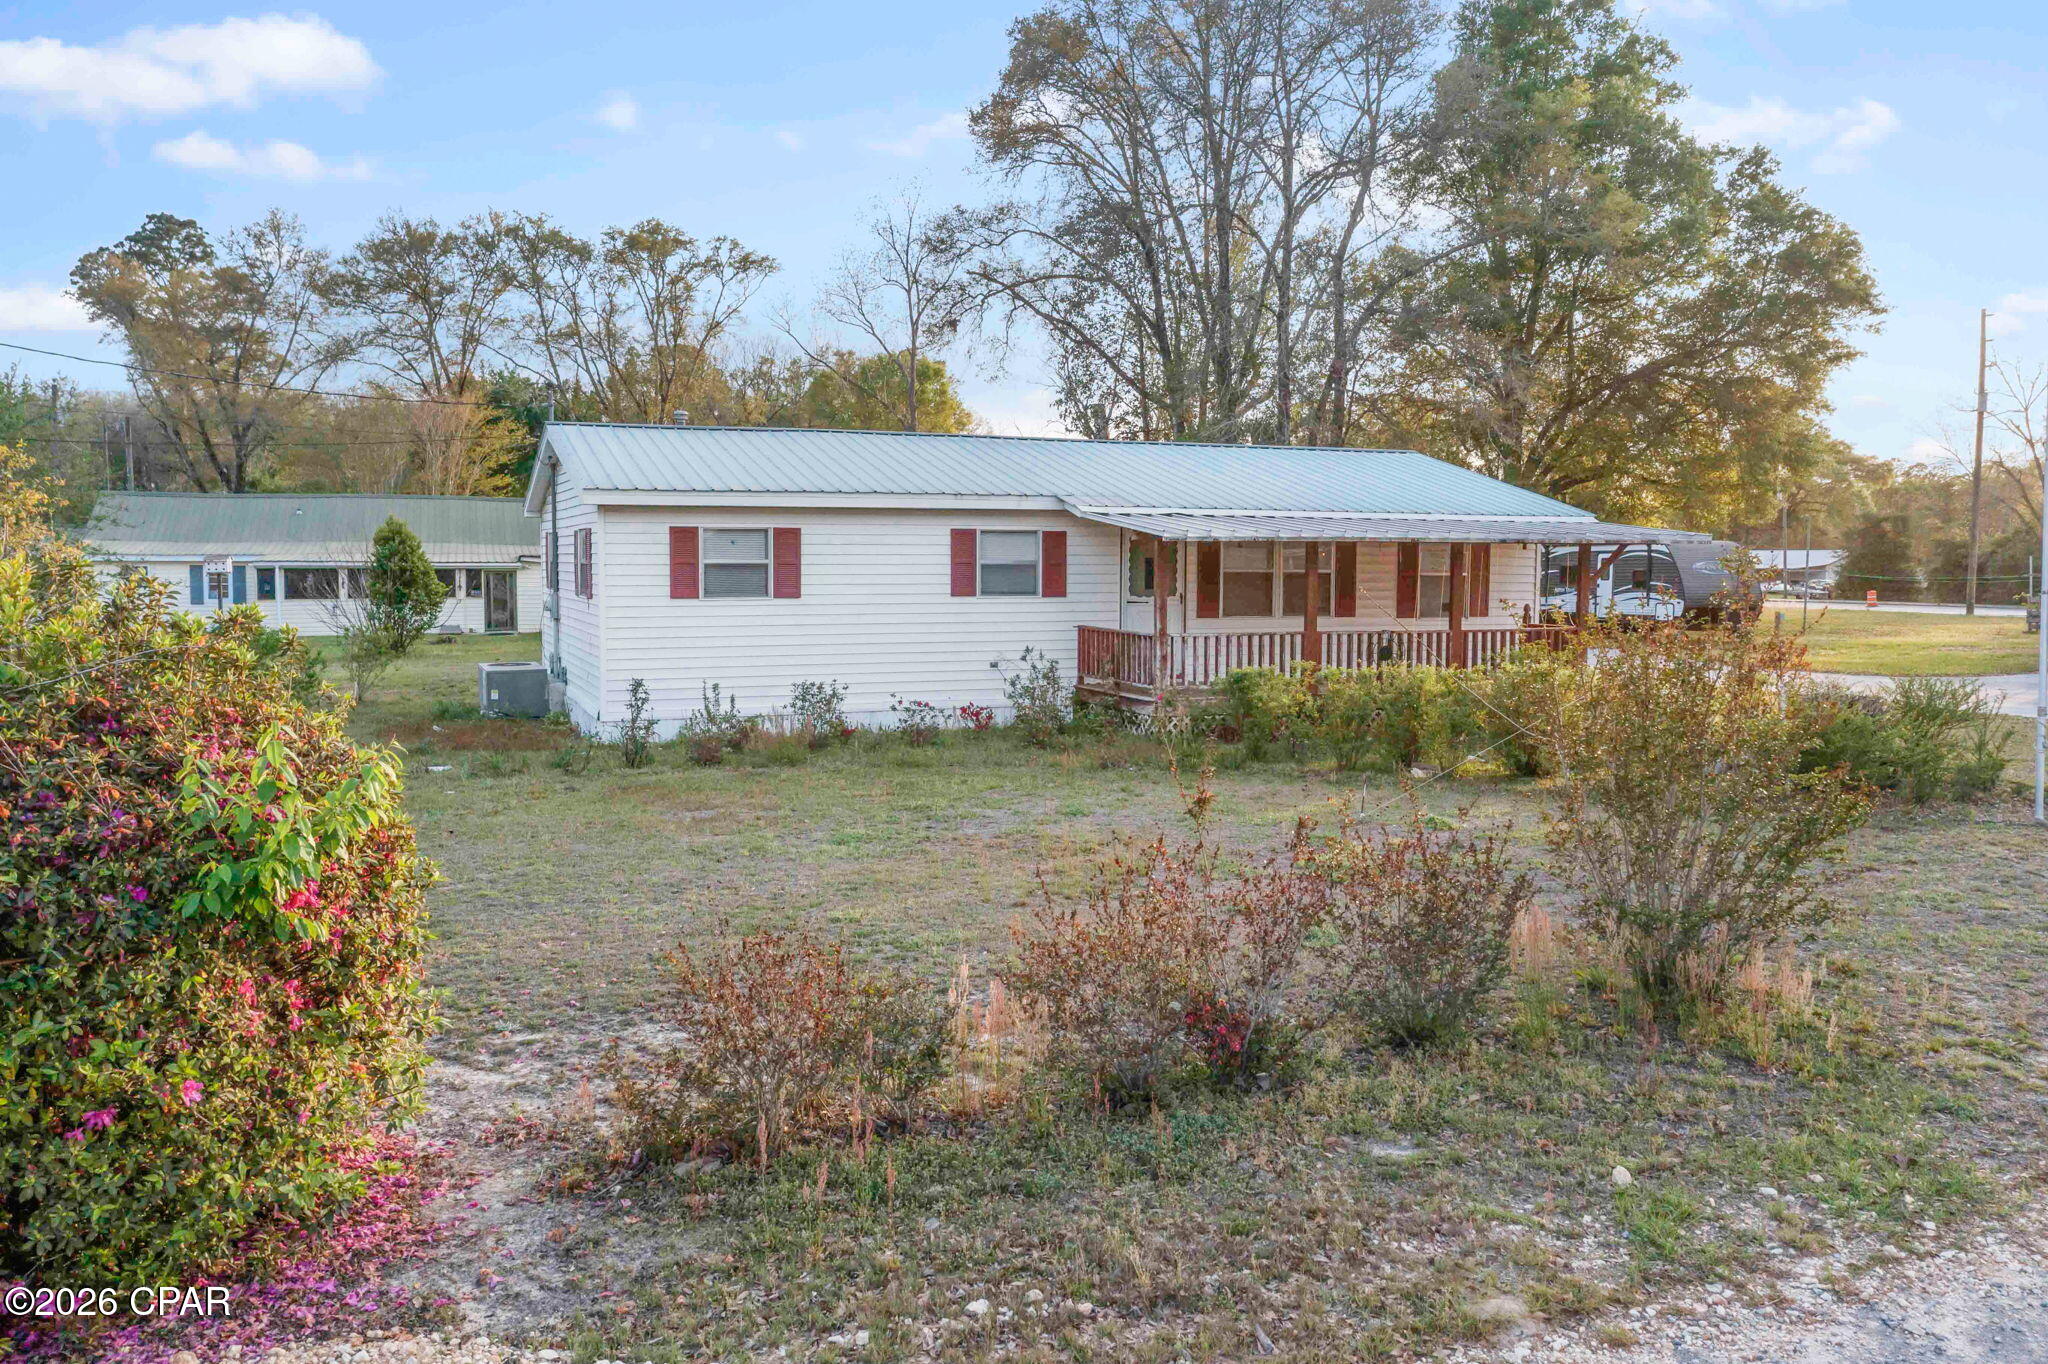
Cozy country living with room to spread out--this 2 bedroom, 2 bath home sits on a spacious parcel and offers a great mix of comfort and potential. Inside, you'll find a functional layout with a comfortable living area, open kitchen with ample cabinet space, and nicely sized bedrooms. The home features two full bathrooms, making it ideal for everyday living or accommodating guests. Step outside and enjoy everything this property has to offer. A screened-in porch provides a great spot to relax, while multiple outbuildings--including a detached shed/workshop and a carport--offer plenty of storage and workspace. There's also a separate small structure on the property that could be used as a guest space, office, or hobby area with a little vision. The yard offers a mix of open space and shade, giving you room for gardening, pets, or simply enjoying the outdoors. Whether you're looking for a primary home, investment opportunity, or a place to make your own, this property offers flexibility and value.
#787741

Wausau

1845 Third Avenue

2 Beds

2 Baths

1,104 Sq.Ft.

$144,999

MLS#: 787741
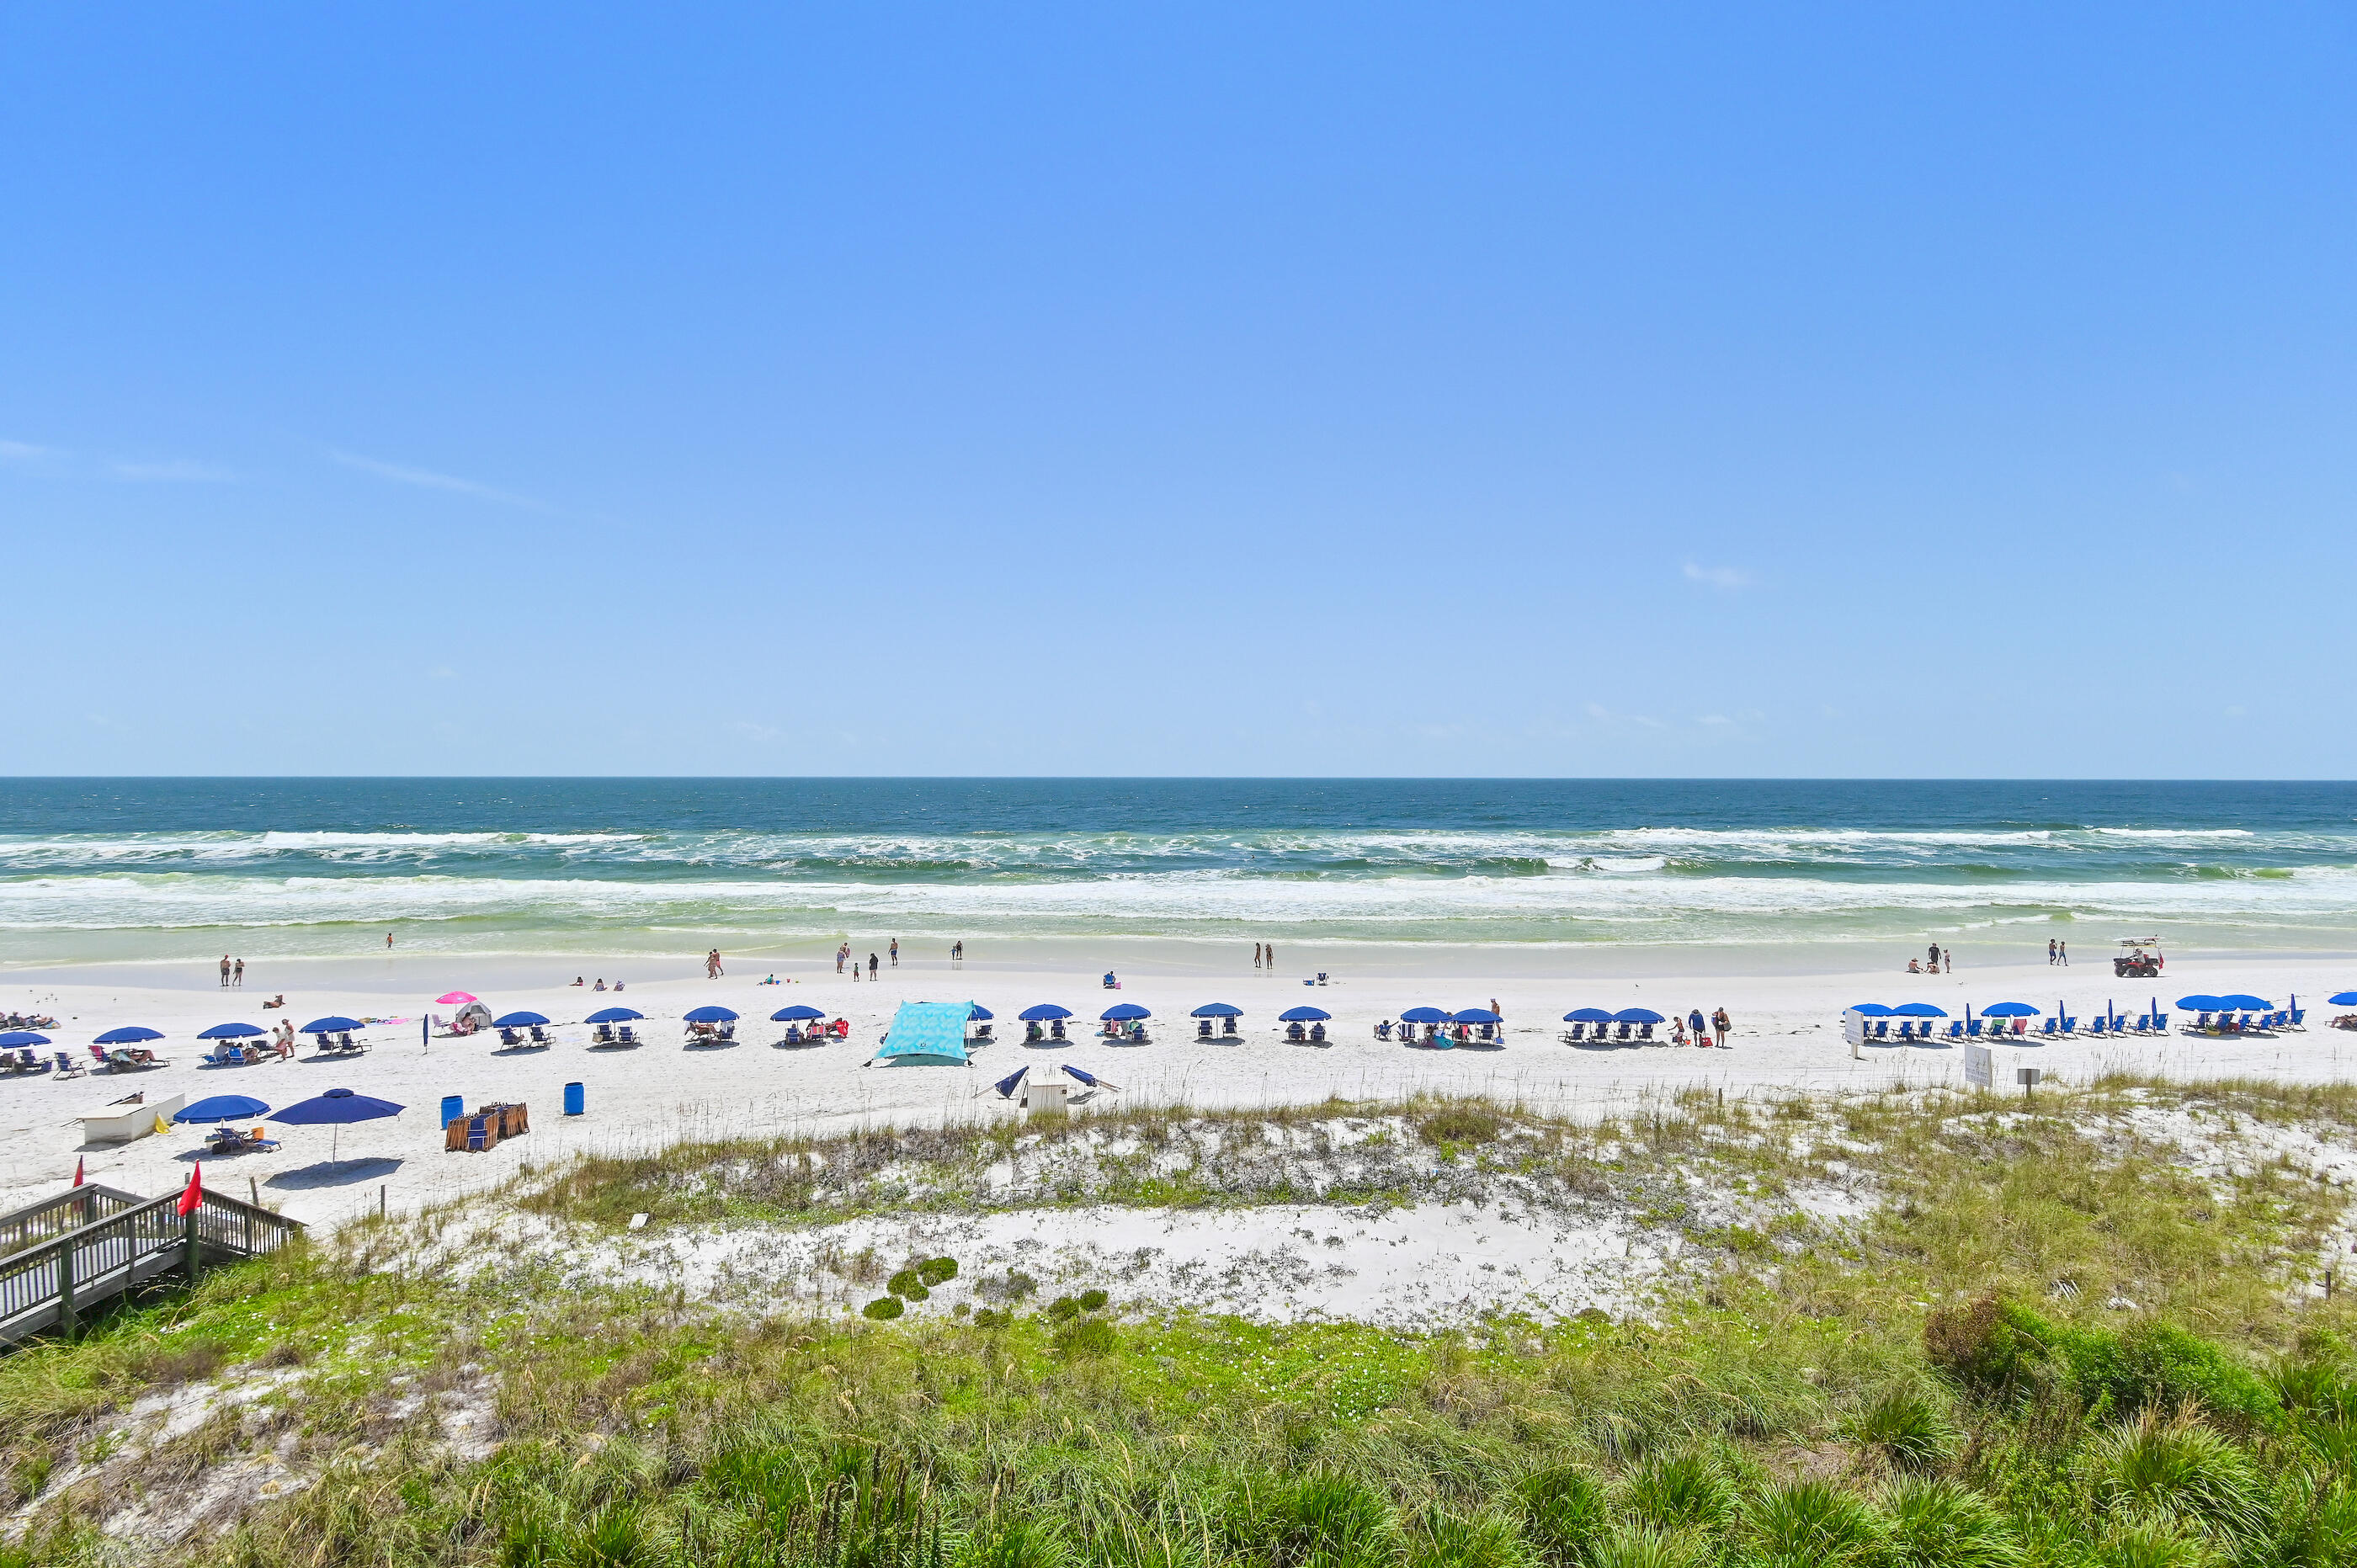
Completely reimagined from top to bottom, this stunning Gulf-front residence offers the perfect blend of luxury, style, and coastal living. Featuring 2 bedrooms, 2 bathrooms, and a versatile loft, this two-story unit has undergone a total renovation with no detail overlooked and no expense spared.

Every surface has been thoughtfully updated, including custom wide-plank tile flooring, quartz countertops, new cabinetry, appliances, fixtures, interior doors, trim, designer tile showers, and a custom backsplash. The result is a fresh, sophisticated coastal retreat that feels brand new.

Enjoy breathtaking waterfront views from private balconies on both levels, or take in the Gulf breezes from the rooftop sun terrace located just off the primary suite. This unique outdoor space provides the perfect setting for morning coffee, evening sunsets, or simply relaxing above it all.

Located in a low-density, three-story Gulf-front building, owners enjoy the convenience of covered parking, elevator access, and a more private beach experience. With its exceptional finishes, prime waterfront location, and attractive price point, this is one of the best values available along the coast.
#1006166

Destin

1700 Scenic Highway 98 UNIT 204

2 Beds

2 Baths

1,200 Sq.Ft.

$899,000

MLS#: 1006166
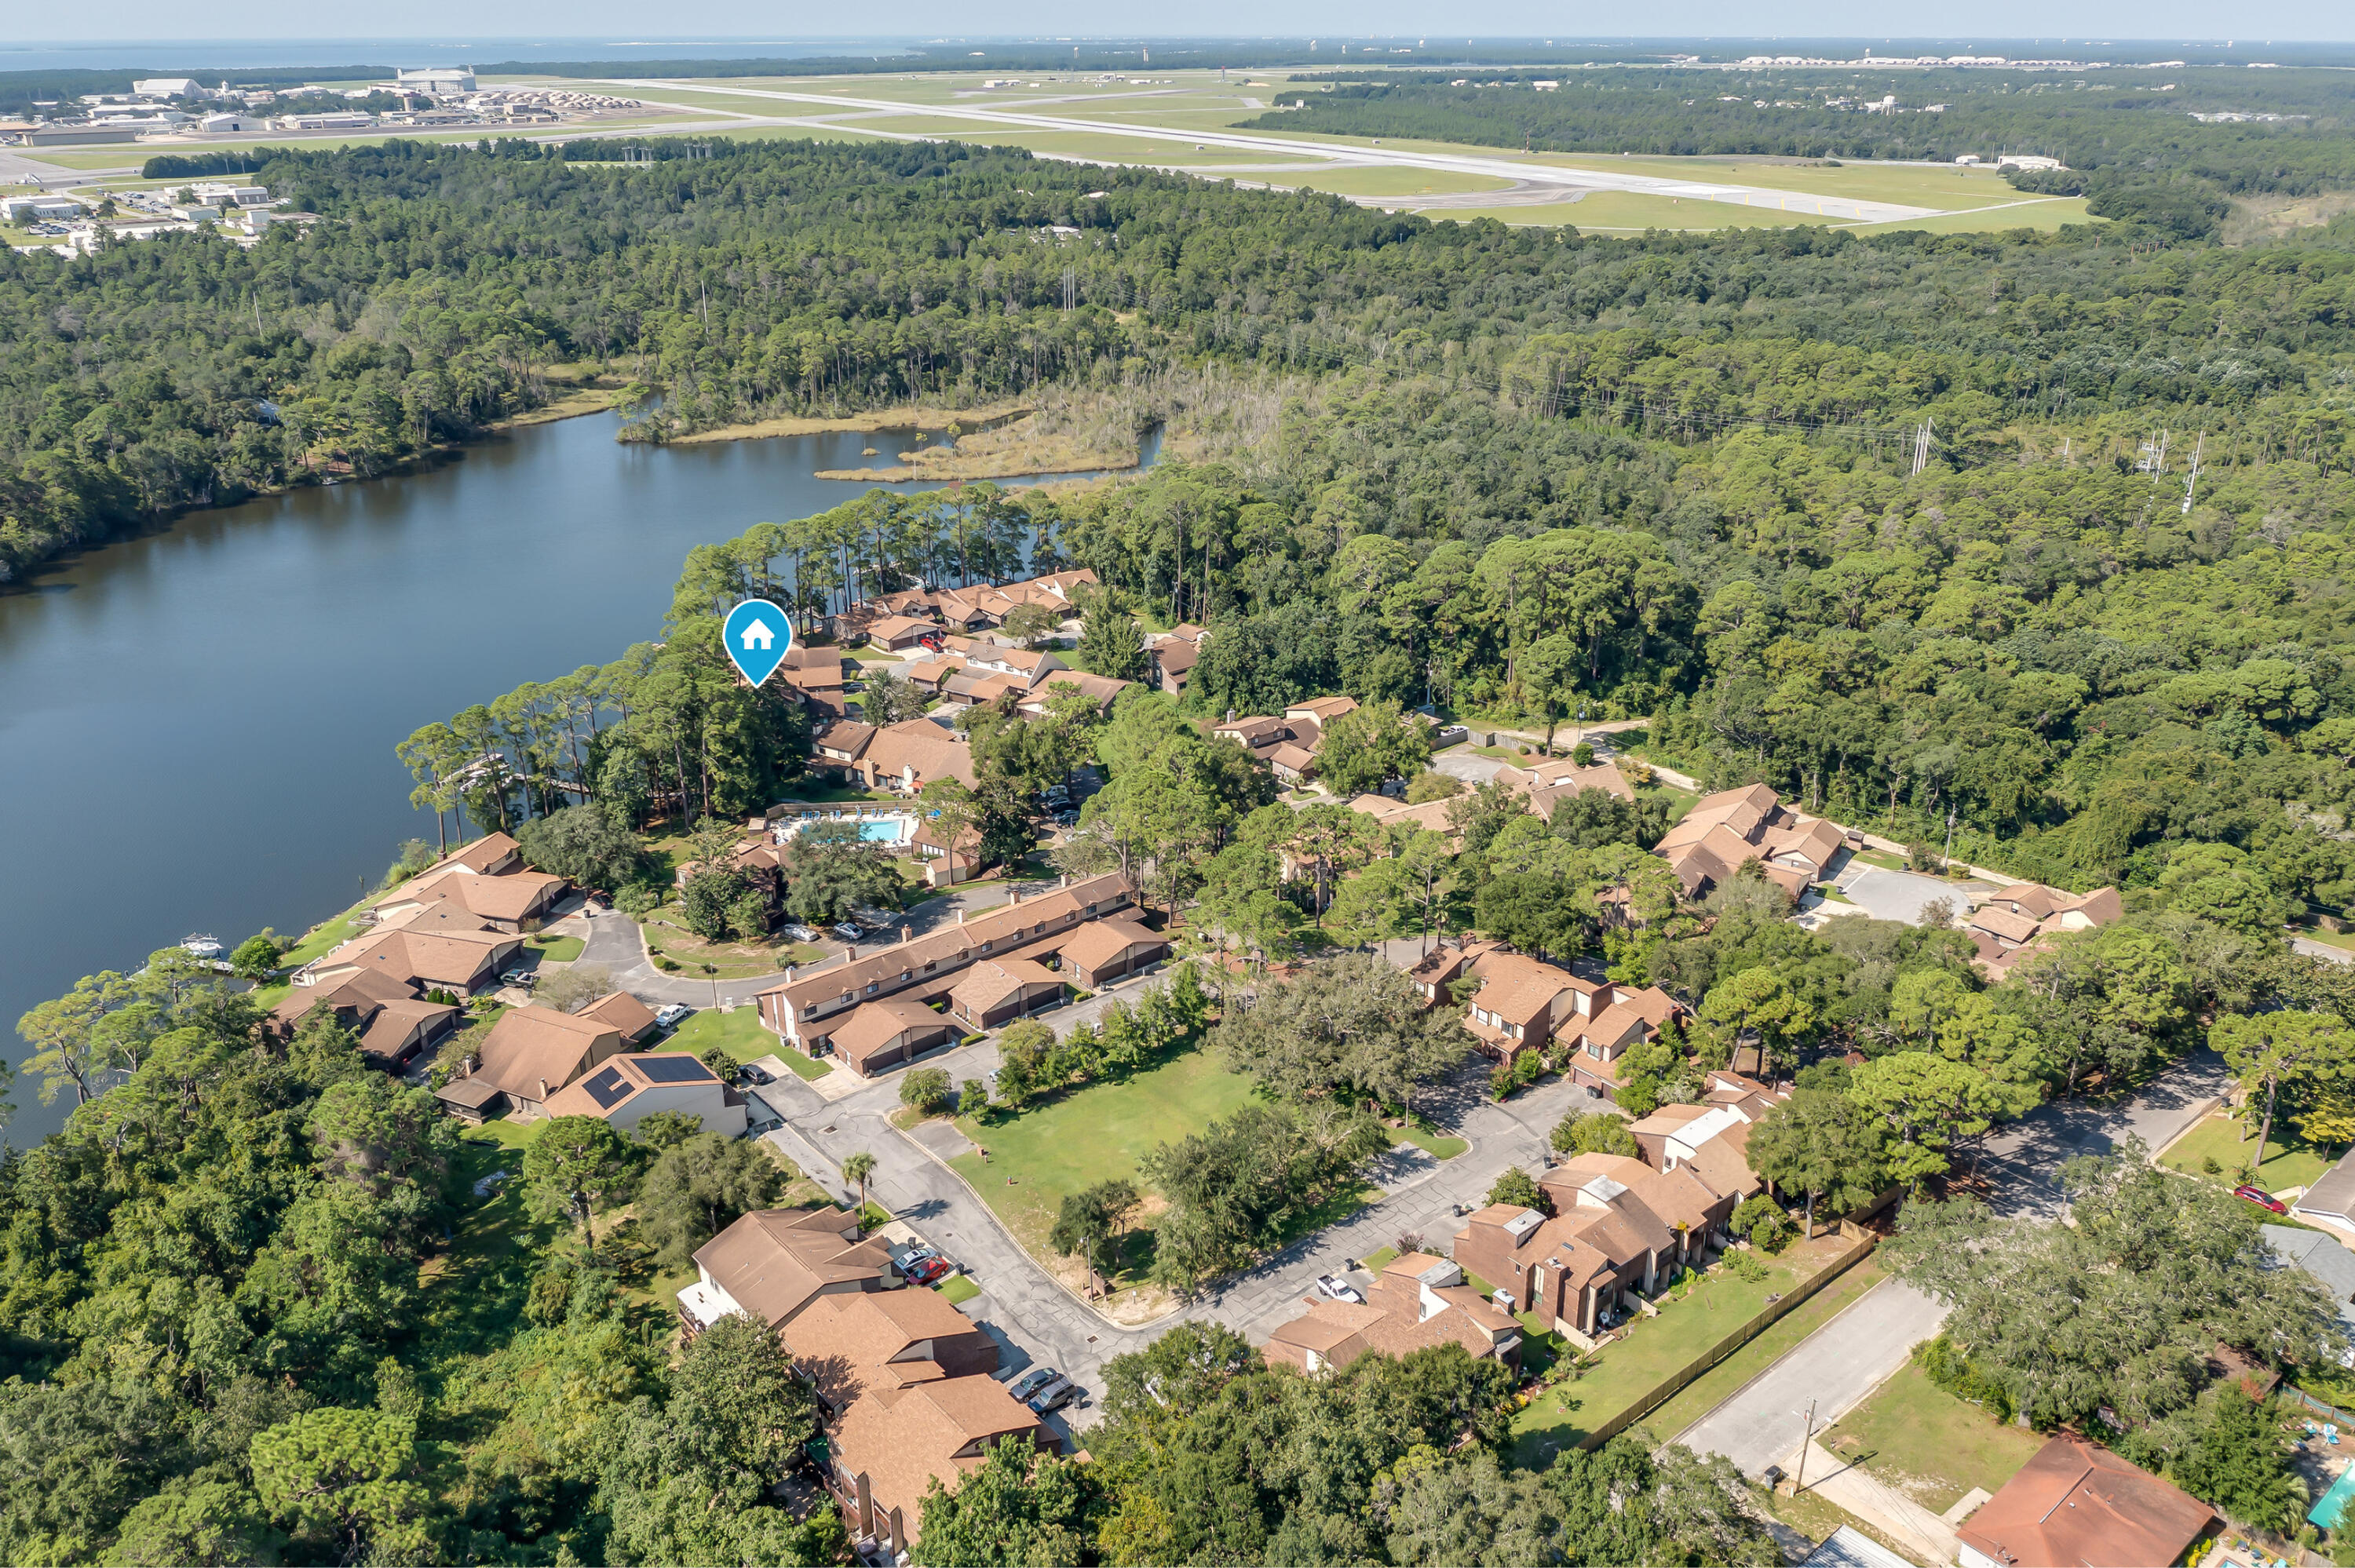
Welcome to your new waterfront community where boating, fishing and water sports are just outside your back door. Live only minutes from Eglin AFB in this sought after community with a waterfront community pool, clubhouse, workout room and a community boat dock (leased slips available). This property sits on Tom's Bayou which is a short boat ride to Destin's Crab Island. This open, and airy home offers gorgeous bayou views from the back porch. Downstairs features include a master suite with a full bathroom, a walk in closet and an additional half bathroom. Open kitchen and beautiful vaulted ceilings with a fireplace and double doors for gorgeous view of the water are key features as well. Upstairs presents a spacious loft for work or play, two bedrooms and a full bathroom. New roof and high impact windows were installed in 2024. All new carpet was just installed in the bedrooms and on the stairs in April. This home is a one of a kind in this area and with the beautiful water right outside your back door, you will enjoy the beauty of Tom's Bayou every day, ideal as a primary residence or a high-demand rental.
#1000536

Valparaiso

44 Hidden Cove Drive 44

3 Beds

2 Baths

1,413 Sq.Ft.

$299,900

MLS#: 1000536
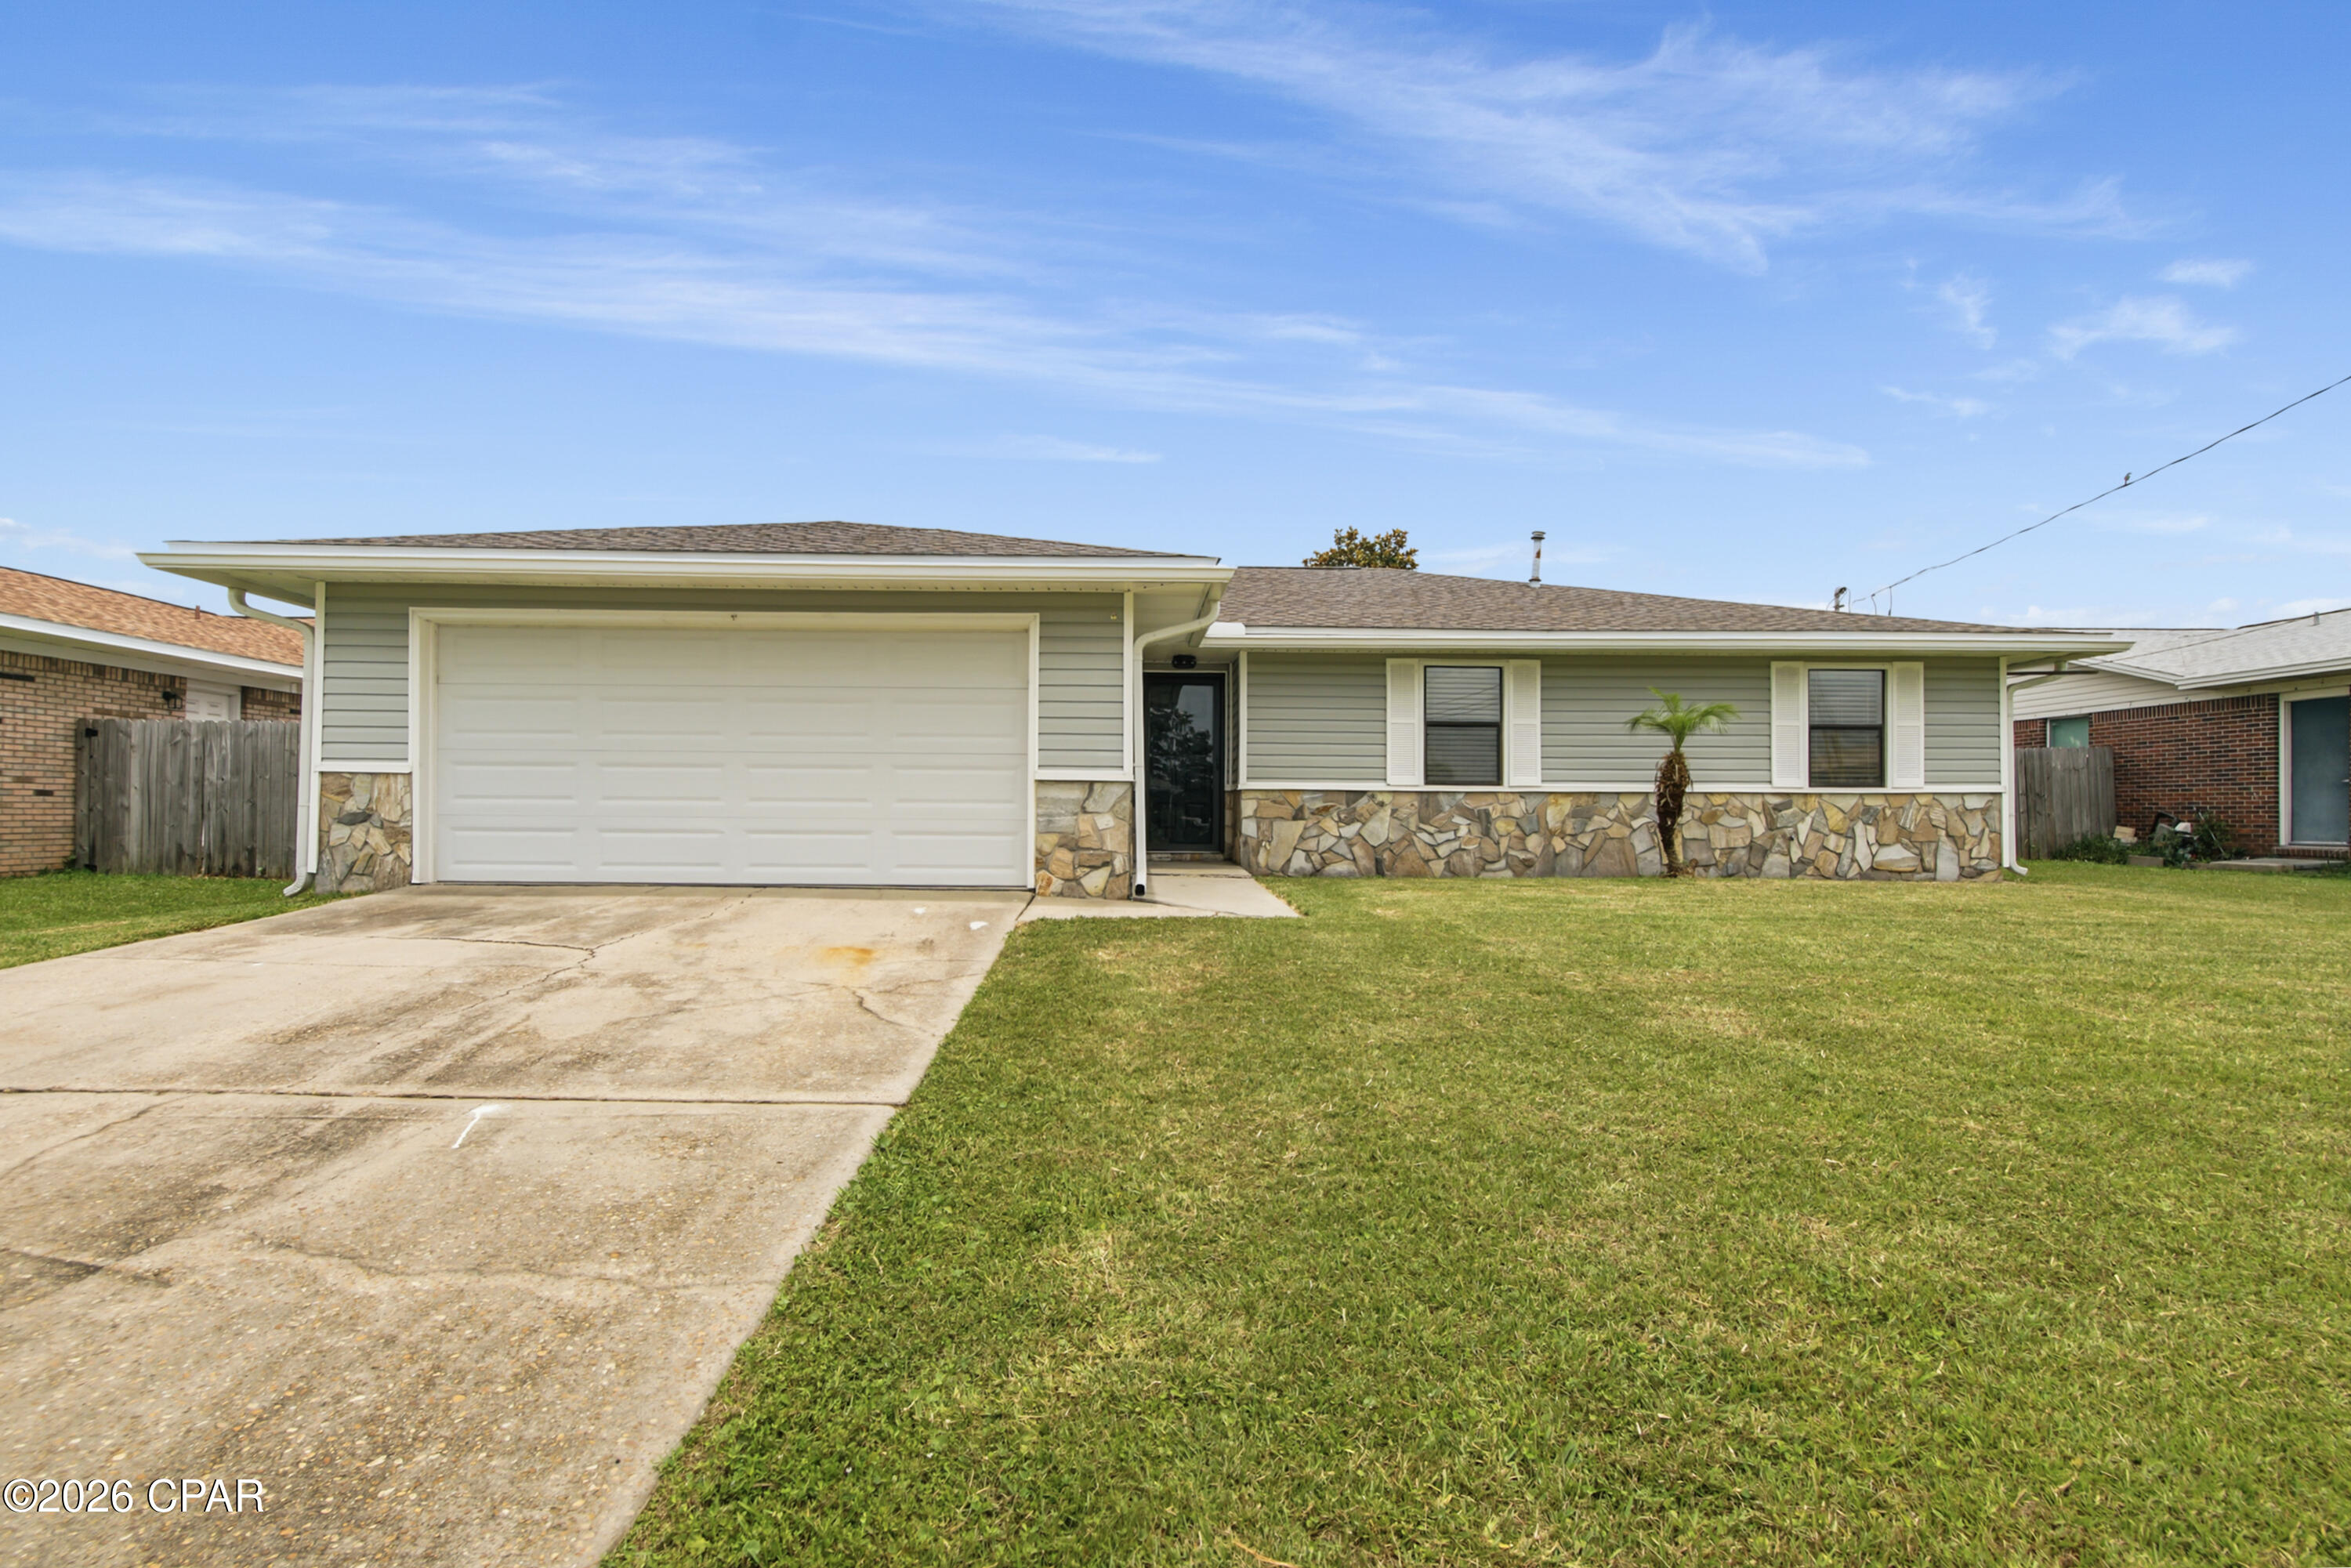
Welcome home to this beautifully renovated 3-bedroom, 2-bathroom property featuring a spacious double attached garage and an impressive 28' x 13' sunroom overlooking the large, fenced backyard. Recent updates and improvements make this home move-in ready, offering the perfect blend of comfort, functionality, and value. Enjoy a family-friendly neighborhood with no through traffic, perfect for kids to ride bikes and for morning walks to enjoy the sunrise over East Bay! Perfect for a growing family or someone who enjoys a little extra privacy without having to be in a rural area with fewer amenities and job opportunities.  

Pull up to this beautifully refinished home and walk in through the front door, step inside to find a refreshing, well cared for home with light, classic colors from the brand new luxury vinyl plank throughout, to the fresh paint, and so much more. Every detail has been considered to make this home ready for new owners. To the left, you will find the living room. A fireplace enhances the room's elegance, along with plenty of natural light from the private side and back yard. Off the living area is a dining space large enough for a growing family and dinner guests. From here, you can step into the breakfast nook and kitchen with all-new appliances. The laundry room is just off the kitchen. Step back into the living room, which also leads to the back door, where you will step into a very large sunroom, perfect for cozy coffee in the morning or for hiding from the sun as you watch over the very large backyard, fully fenced in, that offers lots of privacy and plenty of space for your future pool and workshop plans. Back inside and down the hall, you will find a bathroom, two sizable bedrooms, and a well-lit, very large primary bedroom with a walk-in closet and a full primary bathroom, all completely remodeled. The oversized garage is to the left of the front door and has plenty of shelving for all your storage and project needs, as well as a very convenient side door to access the fenced-in side yard with a gate. 
Close to Tyndall Air Force Base and just 20 miles from Panama City Beach and Mexico Beach, this location offers a small-town feel with day-trip amenities nearby. The home is in a well-maintained neighborhood with no HOA or flood insurance required. Enjoy easy access to parks, shopping, dining, and daily needs--ideal for families, professionals, or anyone seeking a relaxed Florida lifestyle.
#791522

Panama City

6007 Howard Road

3 Beds

2 Baths

1,629 Sq.Ft.

$315,000

MLS#: 791522
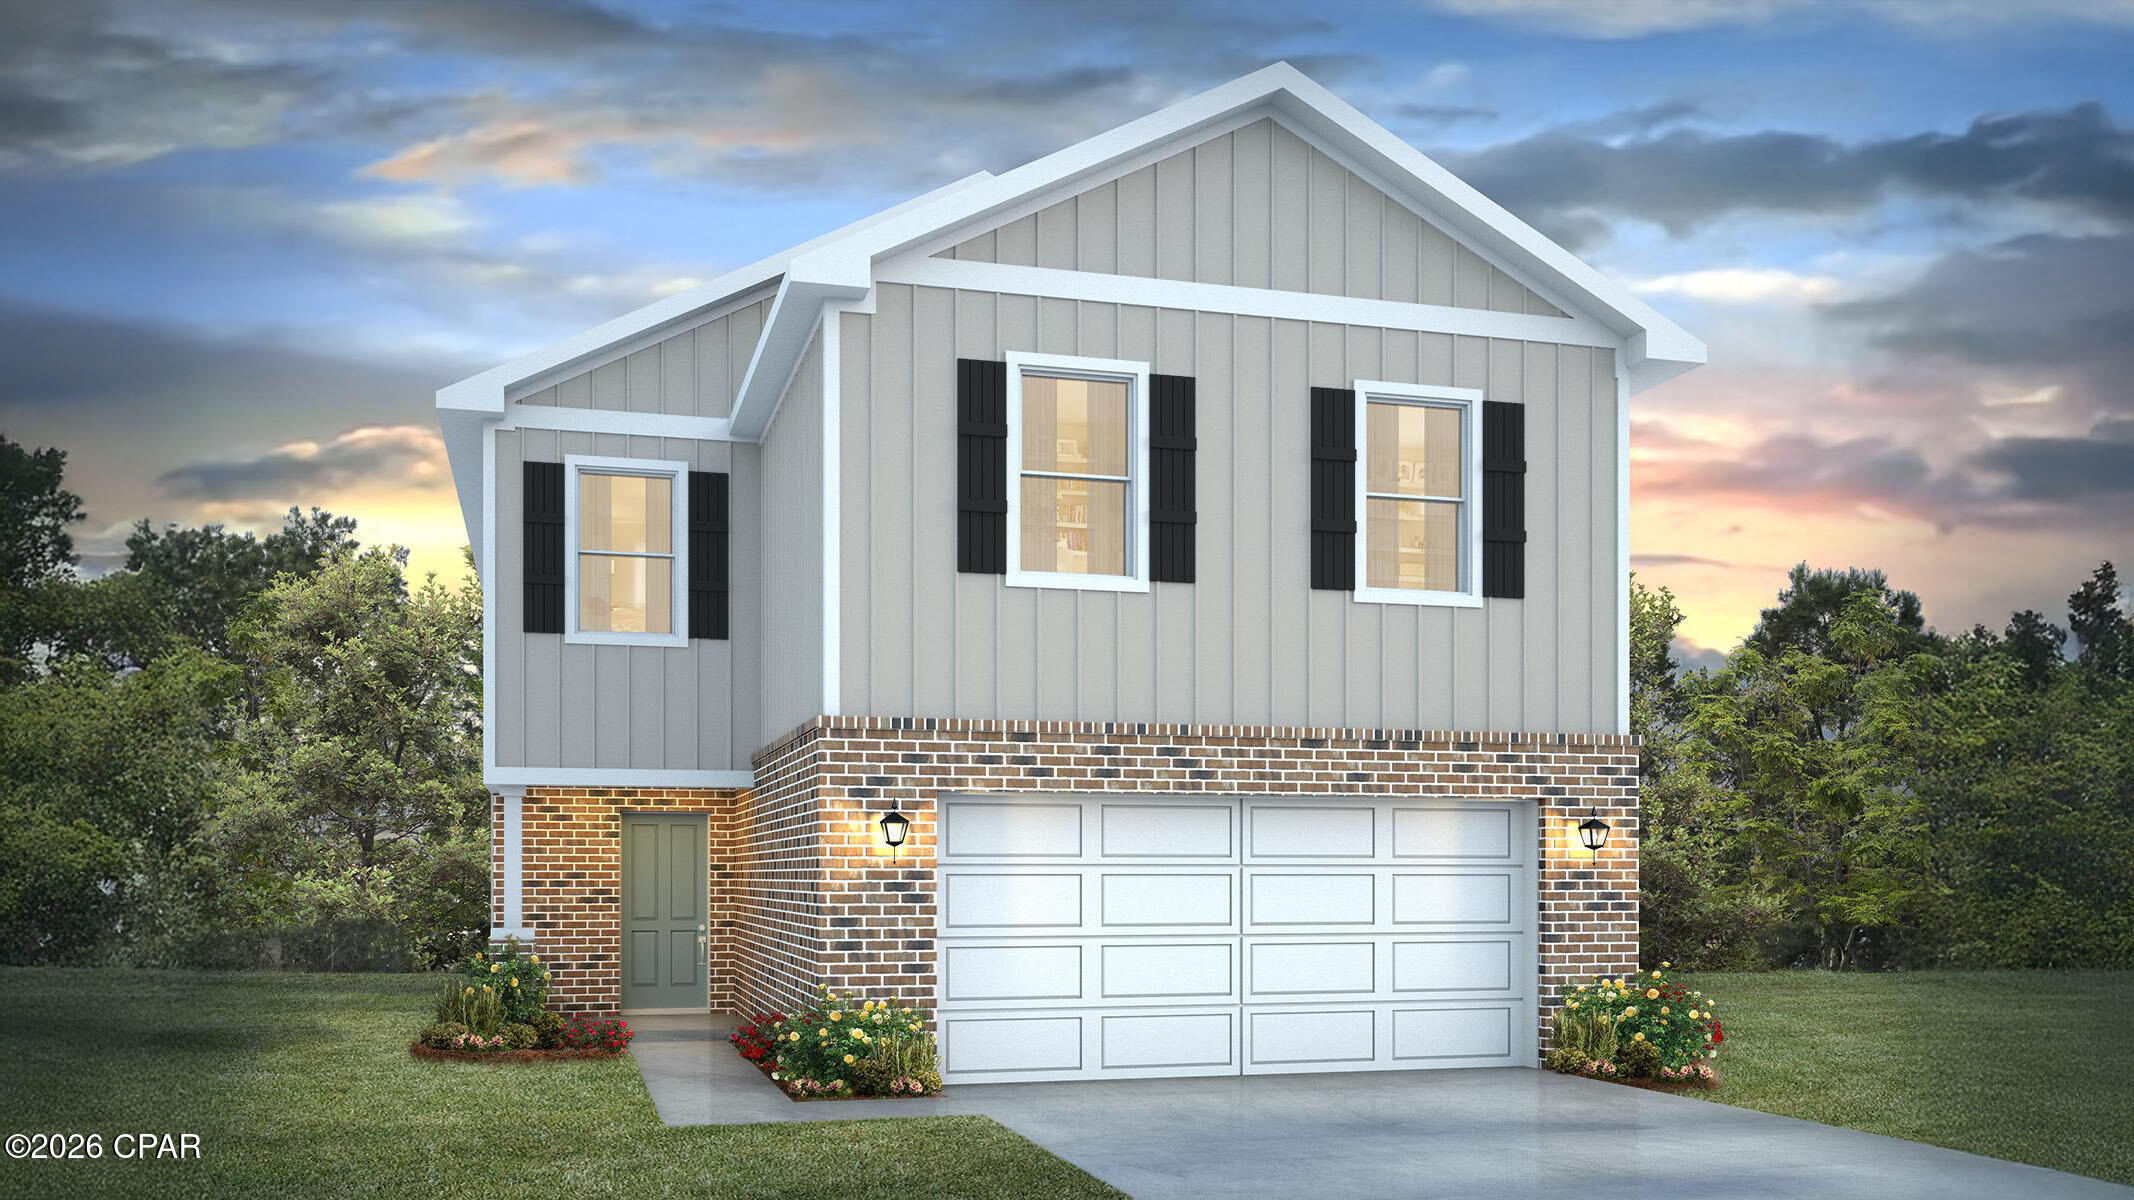
Welcome to the Aisle, a new home floor plan at Hodges Bayou Plantation in Panama City, Florida. The Aisle floor plan is a spacious 2-story 4 bedroom, 2.5 bathroom, with 1,960 square feet and includes a two-car garage. On the first floor immediately when you walk in, you will notice a spacious open kitchen, dining, and living room design. You will think of endless possibilities for laying out how your furniture will fit in this home. Stainless-steel appliances including a dishwasher, microwave, and stove are included in these homes, as well as beautiful quartz countertops and ivory, soft-close cabinets. A half bathroom is located at the foot of the stairs on the first floor for convenient bathroom privacy for guests. EVP flooring is installed throughout the main areas, and soft, comfortable carpet in the bedrooms and stairwell which you notice as you walk upstairs.
 
All of the bedrooms and full bathrooms are located upstairs in this floorplan. The laundry room is also located upstairs making laundry day less treacherous. There are two bedrooms that have large closet spaces and an even larger walk-in closet in the third extra bedroom someone is sure to be happy about. All three bedrooms share a full bath with a shower/tub combo.
 
The primary suite features ample space for a king-sized bedroom suite. The primary bathroom has a dual quartz sink vanity, a separate shower, separate soaking tub, and enclosed toilet for extra privacy. The walk-in closet is located within the primary bathroom and has all the space you need to get ready in the morning.
 
On the exterior of this home you will notice brick on the front with vinyl siding, dimensional shingles with 30-year warranty and a concrete walkway to the front door. The porch is covered keeping you dry on rainy days. The two-car garage has a steel garage door and leads right into the kitchen and dining area to the back door. Each home in Hodges Bayou Plantation includes a fully sodded lawn to each property line and flower beds at front entry.
 
This home will come equipped with a Home is Connected® smart home technology package including QOLSYS IQ Panel, Skybell Doorbell, Kwikset Smartcode front door lock and DEAKO Smart Switches which allows you to control your home with your smart device while near or away. Our Hodges Bayou community features underground utilities making it less susceptible to damage from severe weather leading to fewer outages and more reliable service. Sidewalks line every street so you can enjoy the unbeatable Florida sunsets and sunrises on your walk to the playground with the kids or the dogs. Whatever room in this house you're in, you will feel right at home! Contact us today to find your home at Hodges Bayou Plantation!
#791819

Southport

3135 Sawgrass Street

4 Beds

2 Baths

1,960 Sq.Ft.

$324,900

MLS#: 791819
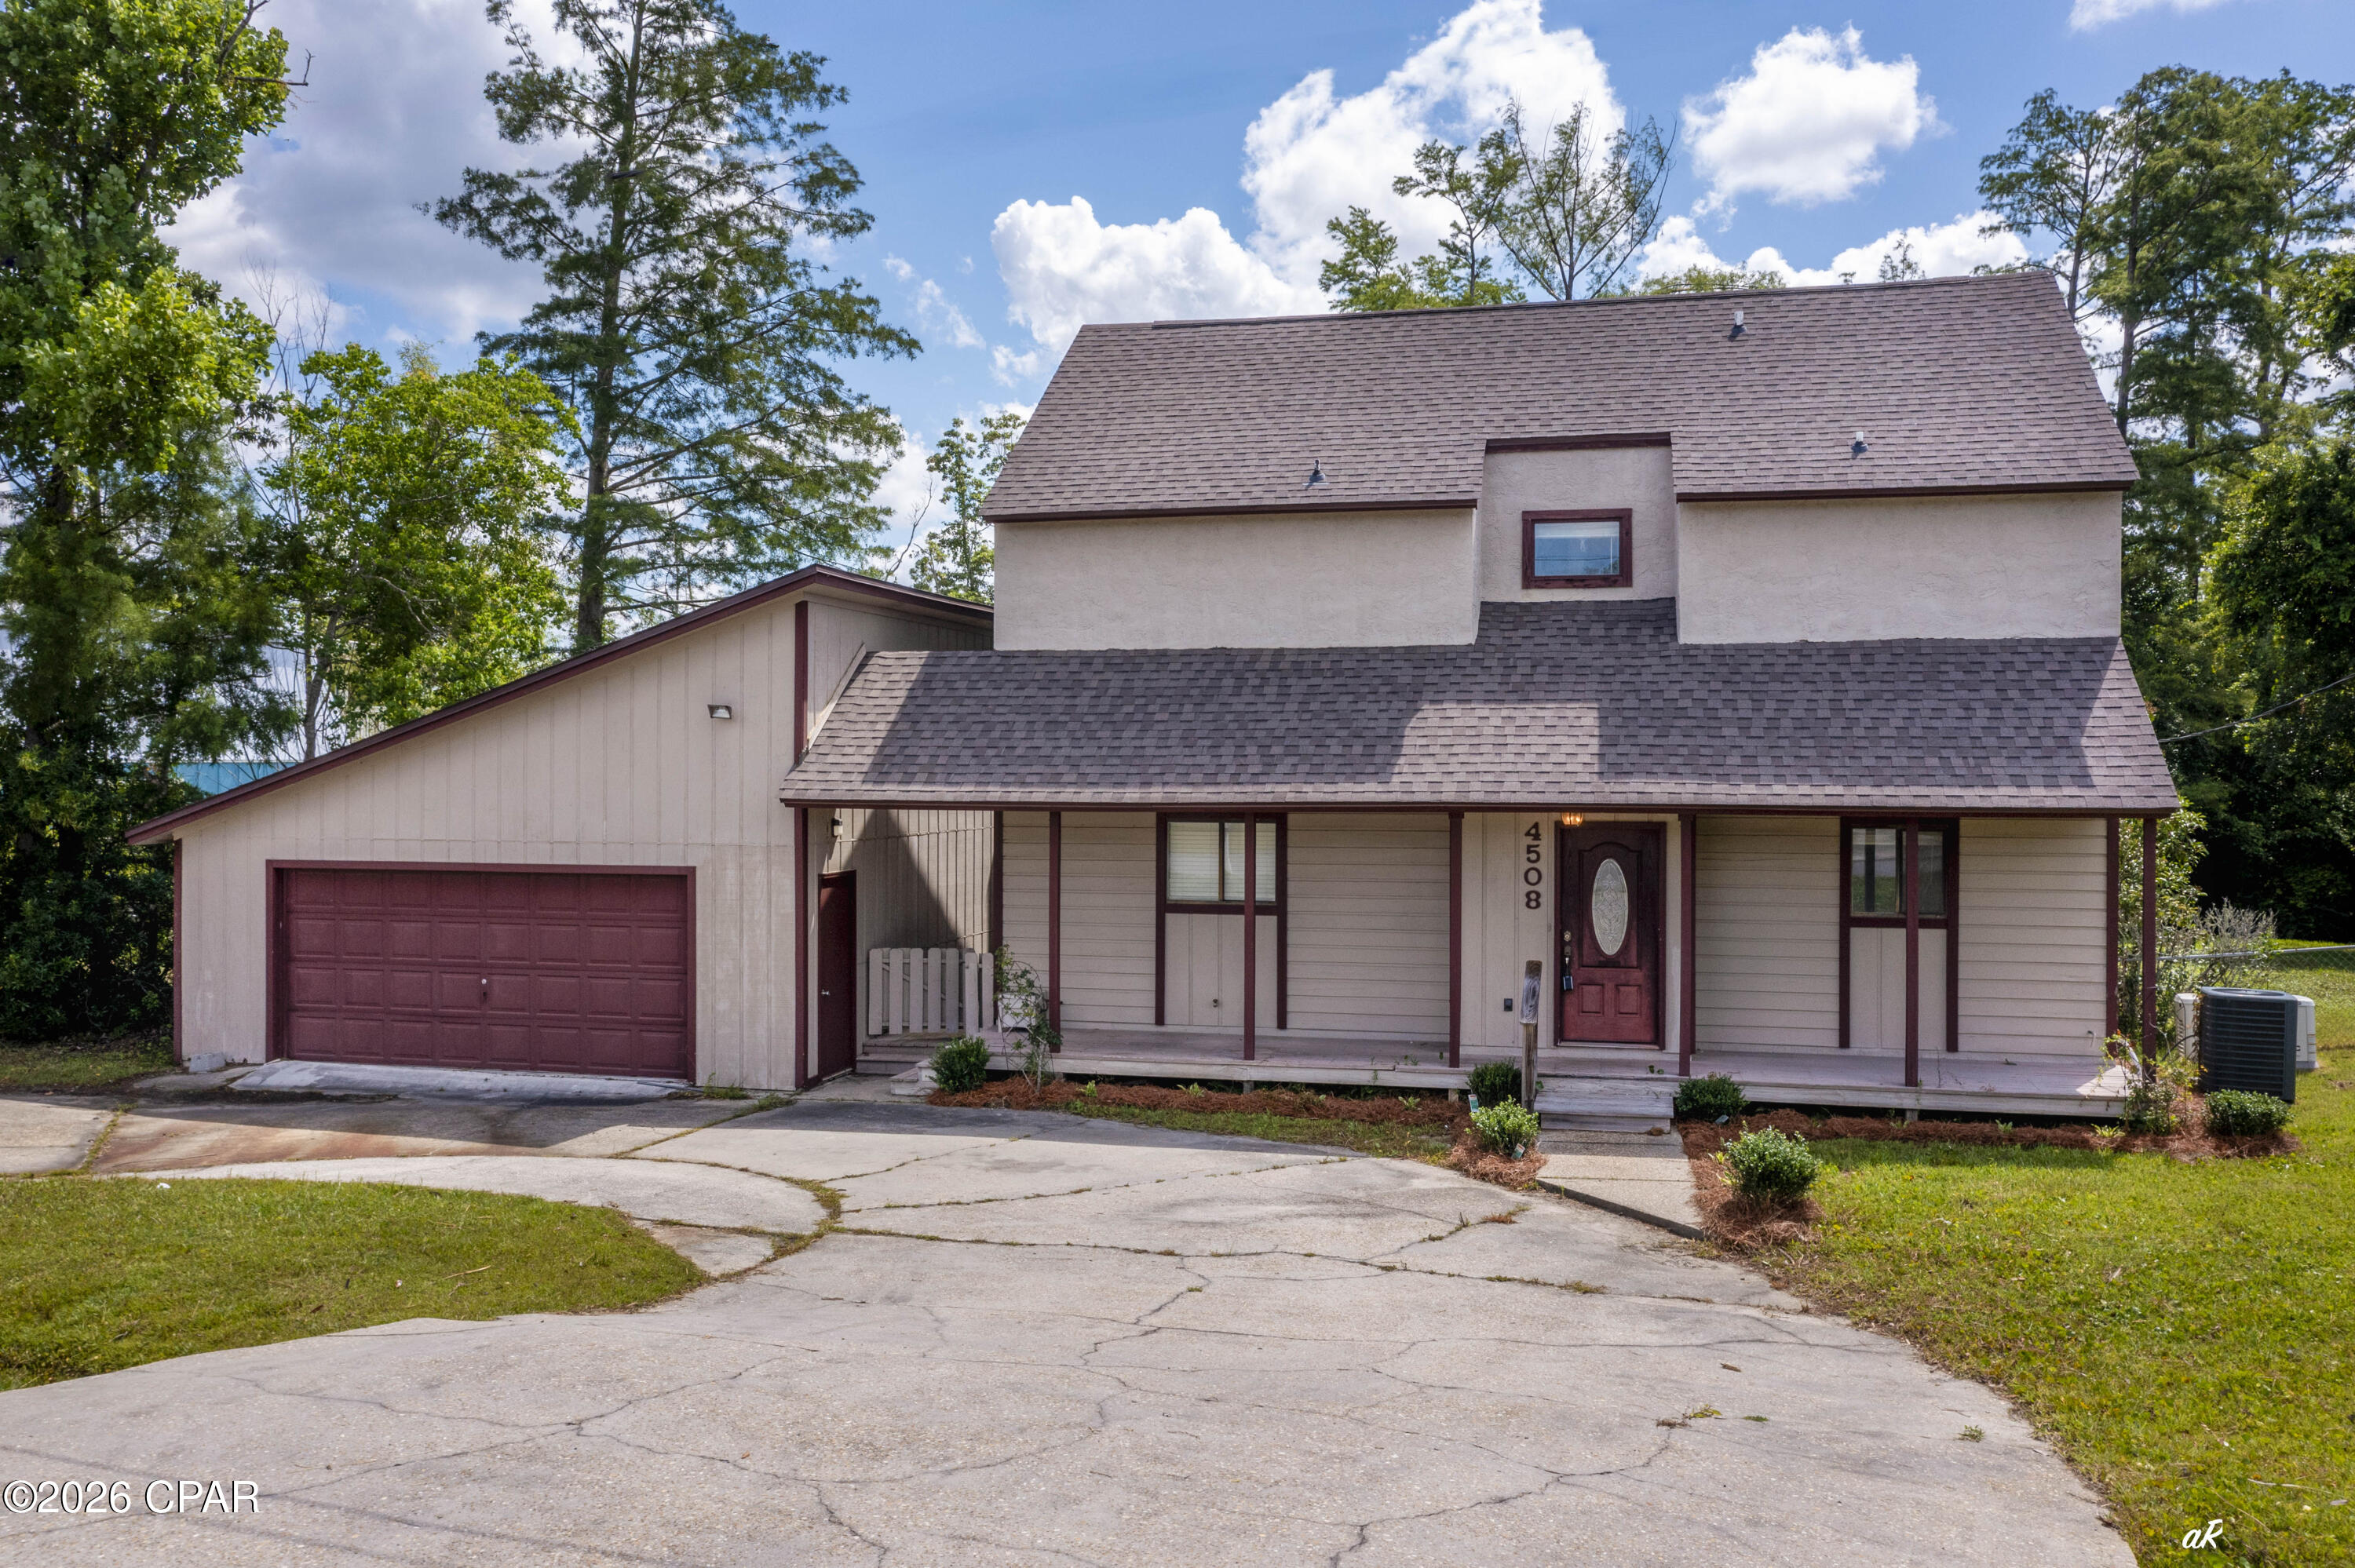
Own an affordable waterfront-access property in a sought-after neighborhood on Mill Bayou. This 3-bedroom, 2-bath home is ready for its next owner. The spacious open living area features a wood-burning fireplace with a floor-to-ceiling stone surround and wood-accented ceilings that extend to the second floor. Tile and carpet flooring run throughout the first floor, and wood stairs lead upstairs to an oversized loft bedroom overlooking the living room and primary suite. The first-floor bonus room could serve as a fourth bedroom, office, family room, or be combined to create a second primary suite. Brand-new carpet has been installed in all bedrooms and the first-floor bonus room. For added peace of mind, a whole-house Generac generator was installed in February 2021; the gas tank services the generator only. Parking is easy with a 2-car garage, pull-through driveway, and an additional storage building behind the garage. Recent updates include the roof (2021), water heater (2023), HVAC (2021), windows (2013), artesian well pump (2022), Bosch dishwasher (2022), and stove and refrigerator (2021). The property once had a dock, which could potentially be restored for use with a small Jon boat, kayak, canoe, or jet ski, with direct backyard access to the water. Priced to allow for cosmetic updates and general repairs, this home could become the waterfront retreat you've been dreaming of. Schedule your showing today to see all it has to offer. While all information is believed to be accurate, buyers should verify any details of importance.
#791212

Panama City

4508 Brook Forest Drive

3 Beds

2 Baths

1,974 Sq.Ft.

$289,000

MLS#: 791212
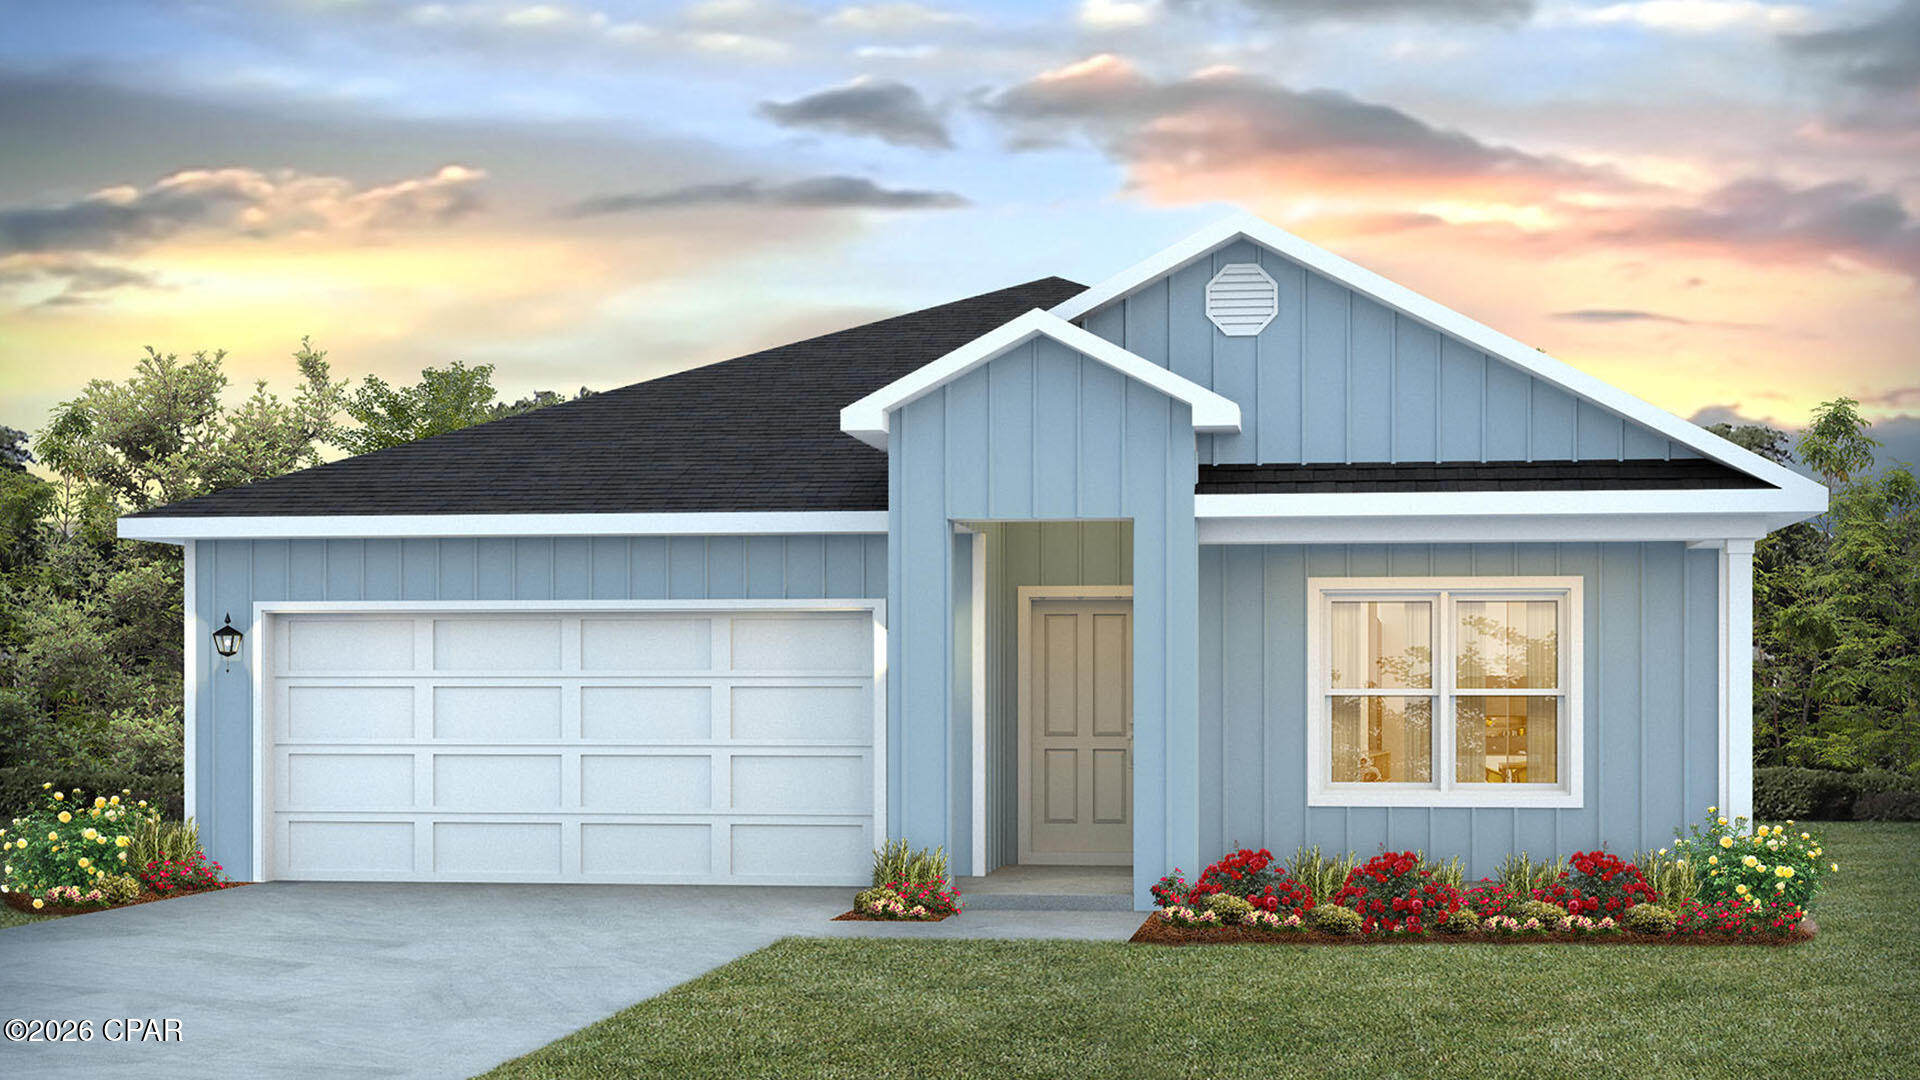
Welcome to 1663 Salem Drive at Sunny Hills in Chipley, Florida. This pre-construction homesite offers the opportunity to secure new construction prior to groundbreaking. This property will be developed with the Cali floorplan and built to current design standards and specifications. Buyers may have the ability to personalize select finishes depending on the stage of construction. Estimated completion timelines and build details available upon request.

The Cali is a new home floor plan at Sunny Hills in Chipley Florida. This spectacular floor plan is a 4-bedroom, 2-bathroom home with a two-car garage. The Cali floor plan features a large covered front porch with space for a sitting area. As you enter this home you will find a long hallway leading to the living area. Two bedrooms are off the entry with a full bathroom in between. Across the hall is a fourth bedroom and large laundry room. The fourth bedroom is a perfect space for a den or even a home office. Continuing down the hall, you will find yourself at an open kitchen with center island, a large dining space and comfortable living area. The primary bedroom is found at the back of the home and features a large bathroom with dual sink vanity, separate shower, large soak tub and a large closet.


The interior features of the Cali include EVP flooring in the main living areas and bathrooms and plush carpet in each bedroom. The kitchen is well appointed with a large center island, quartz countertops and beautiful white cabinetry. Prep and clean up from all your meals with your name brand stainless-steel appliances including a smooth top stove, microwave and dishwasher. A Smart Home Technology package is included with a Qolsys IQ Touch panel, and smart thermostat and KwikSet Keyless entry.
#791809

Chipley

1663 Salem Drive

4 Beds

2 Baths

1,799 Sq.Ft.

$270,872

MLS#: 791809
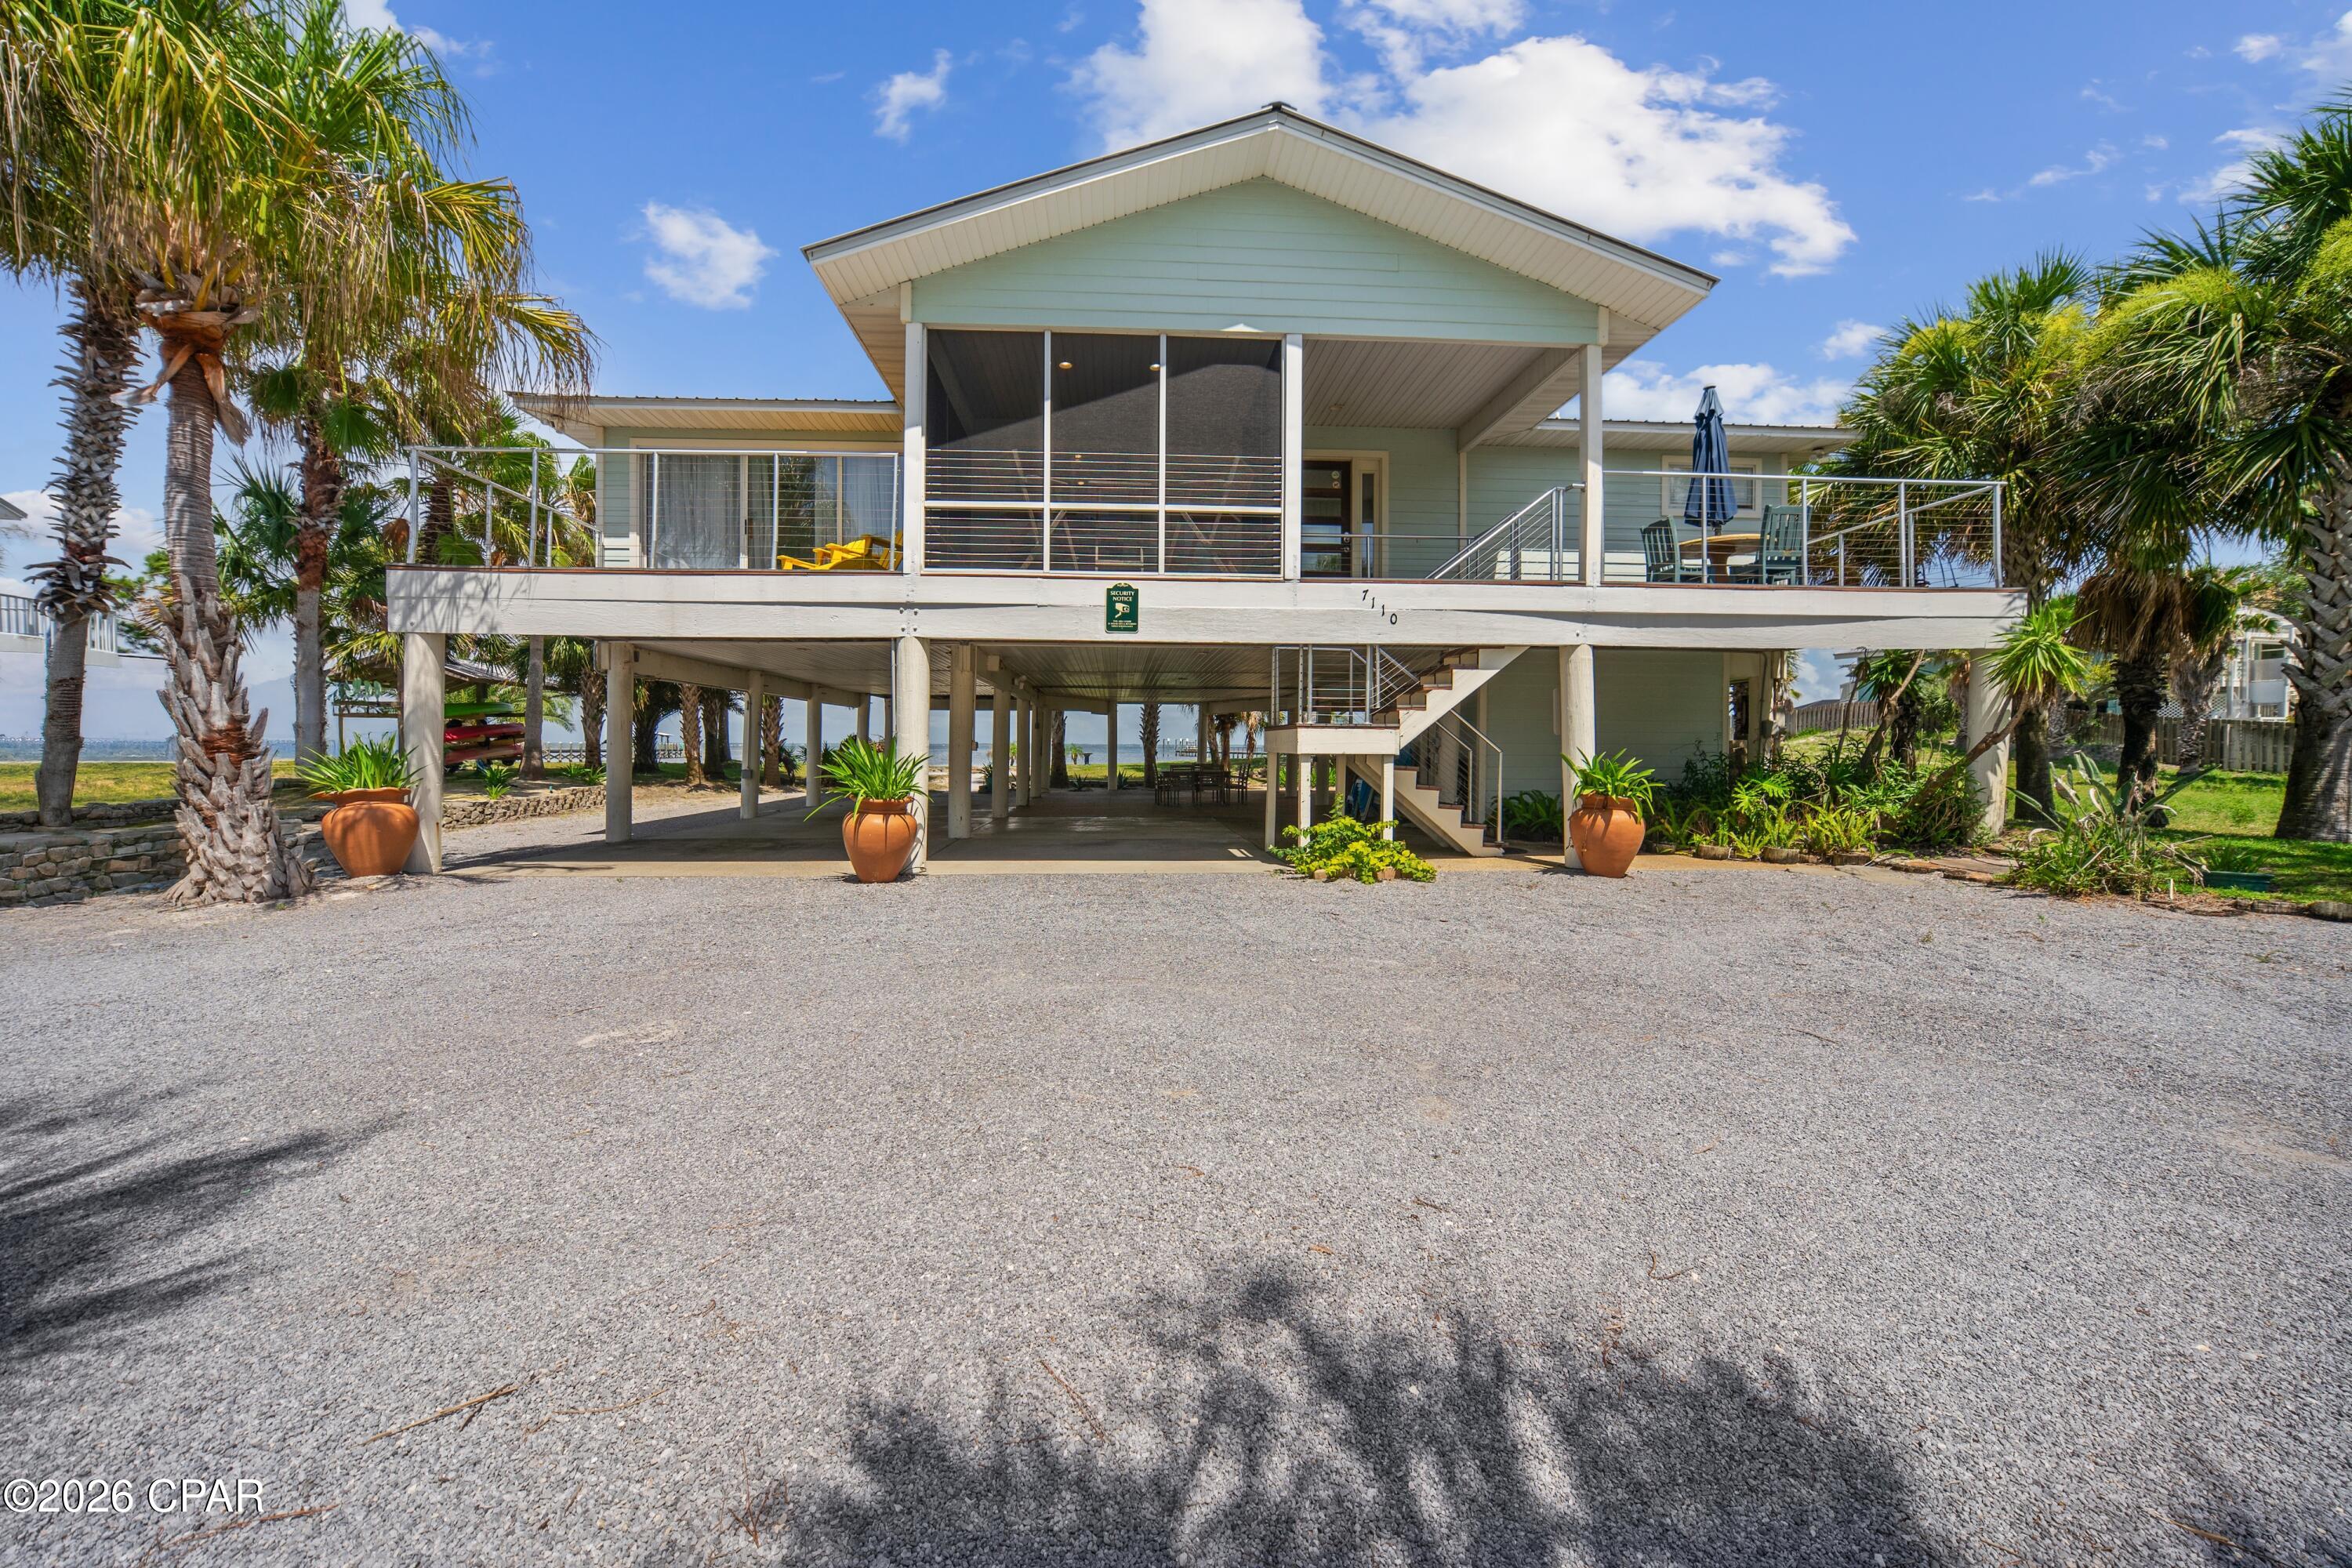
CURRENTLY UNDER CONTRACT, SELLER WILL CONSIDER BACKUP OFFERS. BAYFRONT SUNRISE RETREAT!! Experience the perfect blend of comfort, adventure & breathtaking natural beauty in this beautifully maintained 3-bedroom/2-bath bayfront home. Thoughtfully designed to embrace its spectacular waterfront setting, a dramatic wall of windows showcases panoramic views of St. Joseph Bay, where abundant marine life, coastal wildlife & unforgettable sunrises create a stunning backdrop for everyday living. Inside, the bright & inviting interior is designed to maximize the incredible views while offering comfortable spaces for gathering with family & friends. Whether enjoying a quiet morning coffee overlooking the water or unwinding after a day of coastal adventures, every room reflects the relaxed charm of bayfront living. Step outside & down to the waters edge to enjoy boating, paddleboarding, windsurfing, fishing, crabbing, snorkeling & endless days exploring the pristine waters of the bay. As the day winds down, gather around the fire pit to roast hot dogs & s'mores while taking in spectacular Gulf sunsets. Perfectly positioned between the bay & beach, this exceptional location offers one of the shortest walks to the Gulf, allowing you to enjoy the best of both worlds. Outdoor enthusiasts will appreciate the paved walking & biking path that spans the length of Cape San Blas, providing endless opportunities to explore the area's natural beauty. Nearby Salinas Park offers pickleball courts, horseback riding on the beach, kayak launches & bay access, while St. Joseph Peninsula State Park features scenic hiking trails, world-class birdwatching, exceptional fishing & unspoiled coastal landscapes. Whether you're searching for a primary residence, vacation getaway or investment opportunity, this remarkable bayfront retreat delivers the ultimate coastal lifestyle. Call for your private tour & LIVE THE BEACH LIFE!
#791800

Port St Joe

7110 Leeward Street

3 Beds

2 Baths

1,800 Sq.Ft.

$1,325,000

MLS#: 791800
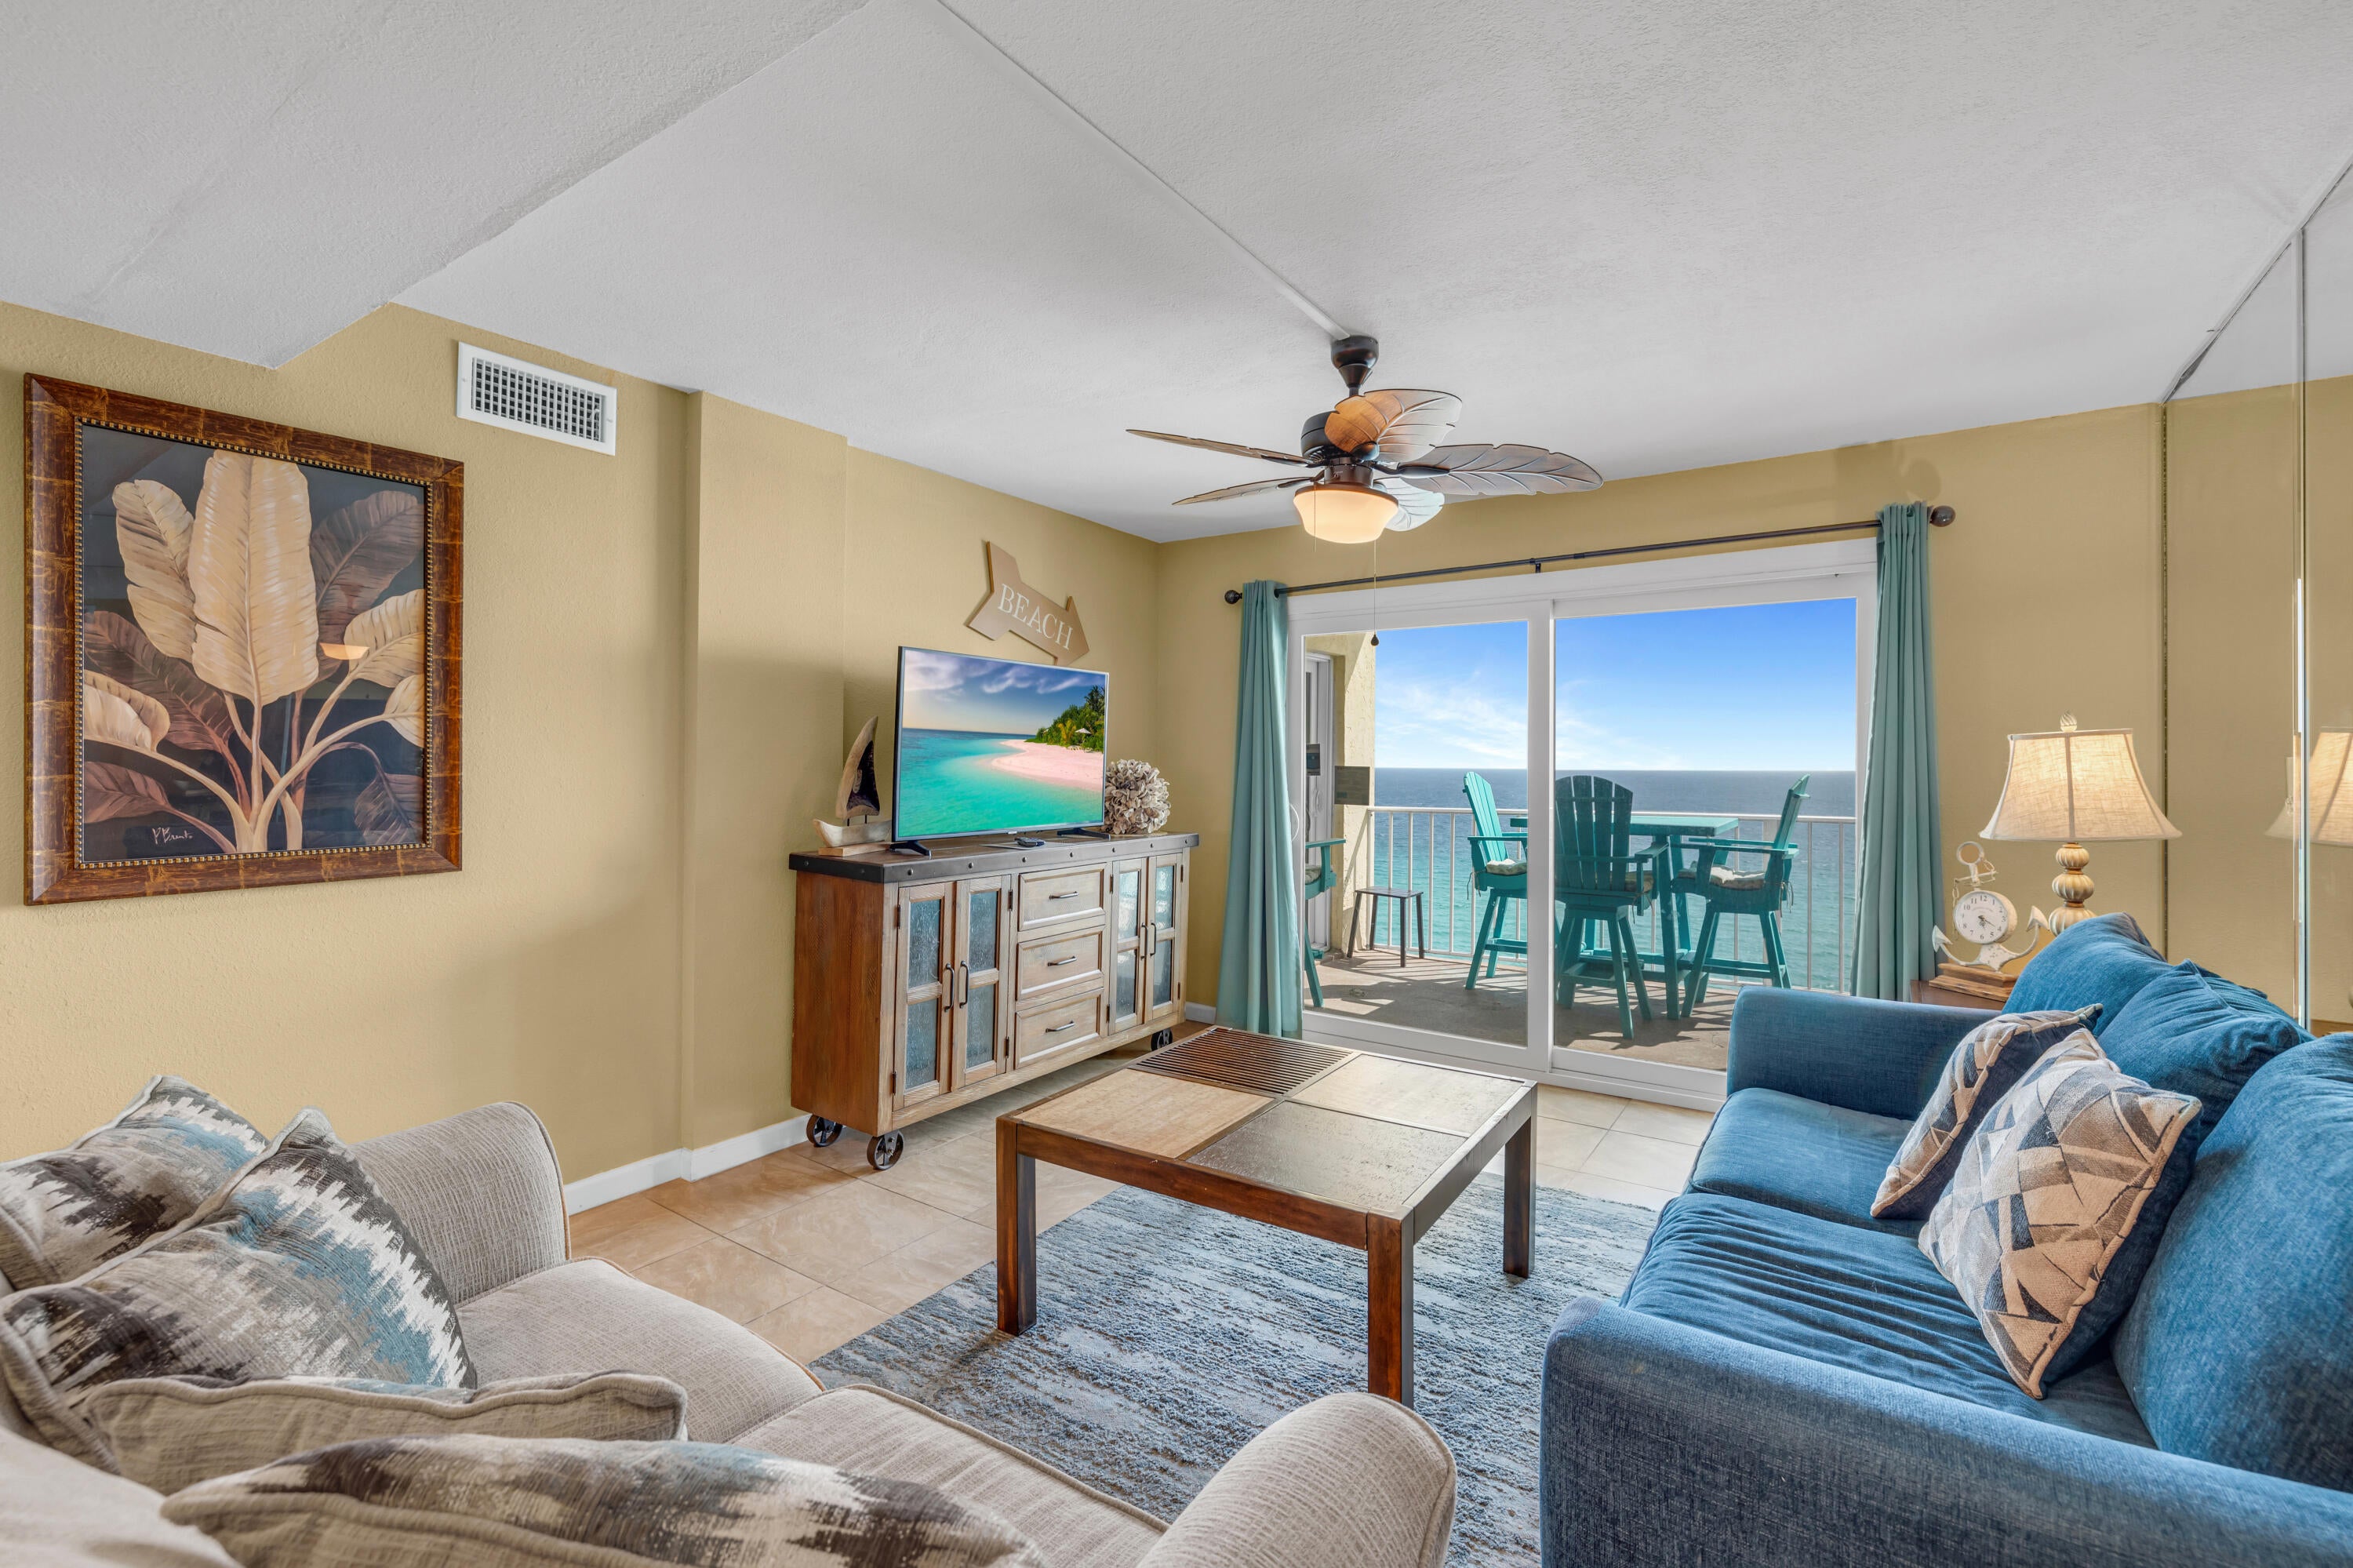
GULF-FACING BALCONY. RENOVATED INTERIOR. TURN-KEY BEACHFRONT CONDO. Regency Towers 1319 is a furnished beachfront condo in Panama City Beach, Florida, with a gulf-facing balcony and westward coastline views over the white sand beaches of PCB. The balcony is set up with high-top Polywood furniture, creating an elevated outdoor space for taking in the Gulf views. Inside, the unit features updated windows and sliding glass doors, consistent tile flooring throughout, and a renovated kitchen centered around natural stone countertops with gold-accent details that make a statement. The kitchen also includes stainless steel appliances, updated cabinetry, and a tiled backsplash. The primary bedroom features a king bed, balcony access, and an ensuite bath with a granite-topped vanity and tiled walk-in shower. The guest bedroom includes a full bed and access to its own bath with a tiled tub/shower combination. Additional sleeping space is available with the living room sleeper sofa, allowing the unit to sleep up to eight guests.
Fully furnished and turn-key, Regency Towers 1319 is currently on the Regency Towers on-site rental program. Regency Towers has been a favorite Panama City Beach destination for more than 40 years. Located in the South Lagoon area, the gated beachfront community is minutes from St. Andrews State Park, area attractions, and dining options including Captain Jack's, Schooners, and Patches Pub. Community amenities include 24-hour security, ample parking, two beachfront pools, one seasonally heated, a wading pool, indoor hot tub, owners' lounge, fitness center, game room, picnic area with grills, private beach access by boardwalk, and The Sandbar, a recently remodeled on-site dining option open daily from 11 AM to 6 PM. Recent additions to Panama City Beach, including Dolly Parton's Pirates Voyage Dinner & Show, Topgolf, McGuire's Irish Pub, and Tootsie's Orchid Lounge, continue to add to the area's appeal for visitors, owners, and rental guests. All information is deemed reliable but should be verified by the buyer if important. Pets are not permitted except for verified service animals or emotional support animals.
#1002199

Panama City Beach

5801 Thomas Drive 1319

2 Beds

2 Baths

1,144 Sq.Ft.

$449,000

MLS#: 1002199
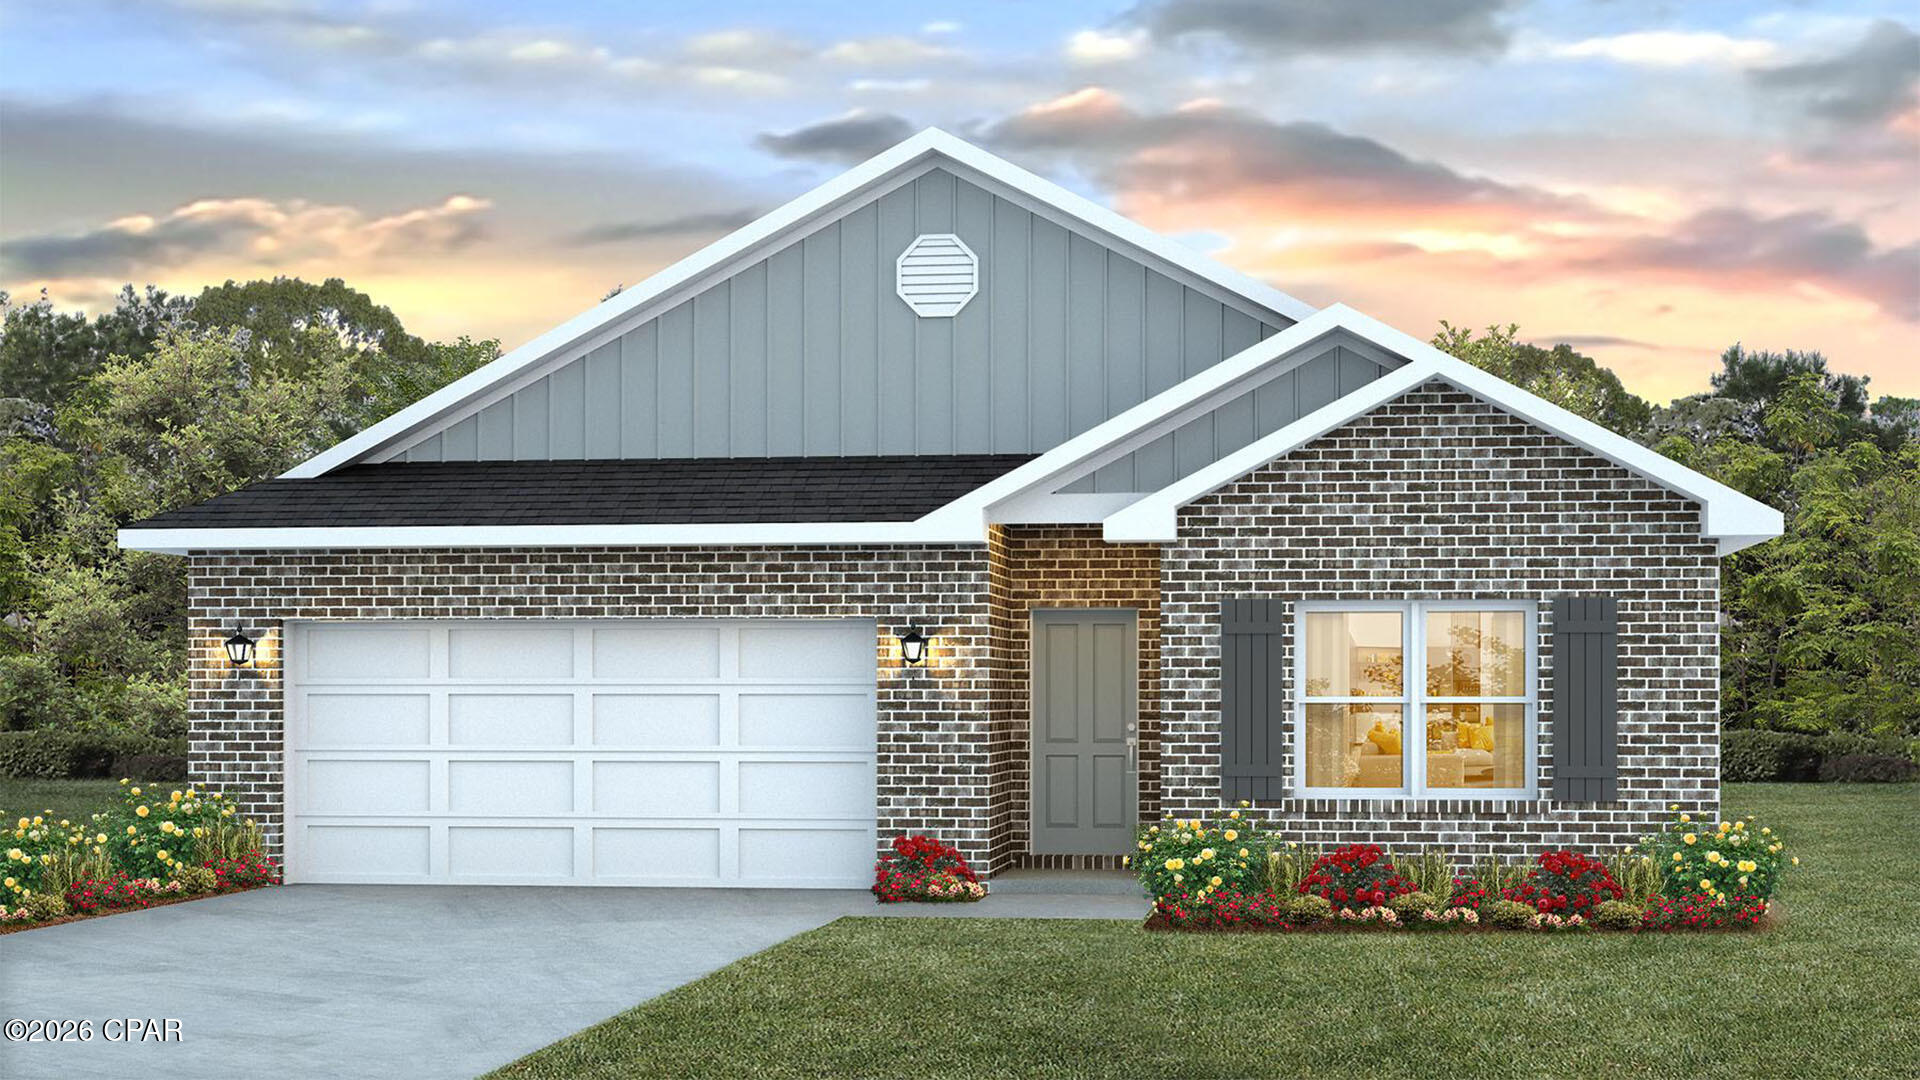
Welcome to the Beau, located at the Hodges Bayou community in Southport, Florida. The Beau is one of our popular one-story floor plans used in many communities across the country, making it an excellent choice for a new home. With this 4 bedroom, 2 bath home, you will see 1,856 square feet of spacious living perfect for a small family to enjoy comfortably.

As you walk inside the Beau, you will see the long main hallway leading you to the open living room and kitchen.  Engineered vinyl plank flooring throughout the main areas offer a sleek, low-maintenance way to keep your floors looking great while soft carpet in the bedrooms keep your feet cozy. The kitchen and bathrooms feature granite countertops and white cabinetry, a walk-in pantry, and a large island ideal for family and guests to enjoy your meals together. The primary bedroom has its own bathroom featuring a spacious walk-in closet, a double vanity, and a separate walk-in shower and tub. Each room in the house has large windows that allow plenty of natural light in to brighten your mood and home up.

On the exterior of the home, you will see durable vinyl siding and each home comes standard with a sodded yard, dimensional shingles, and more. The Beau also features a covered back patio.

Sidewalks line every street so you can enjoy the unbeatable Florida sunsets and sunrises on your walk with the kids or the dogs. 

Whatever room in this house you're in, you will feel right at home. Contact us today to find your home at Hodges Bayou Plantation! Don't forget to ask us about available upgrades and options for this home!
#791820

Panama City

3178 Sawgrass Street

4 Beds

2 Baths

1,856 Sq.Ft.

$314,900

MLS#: 791820
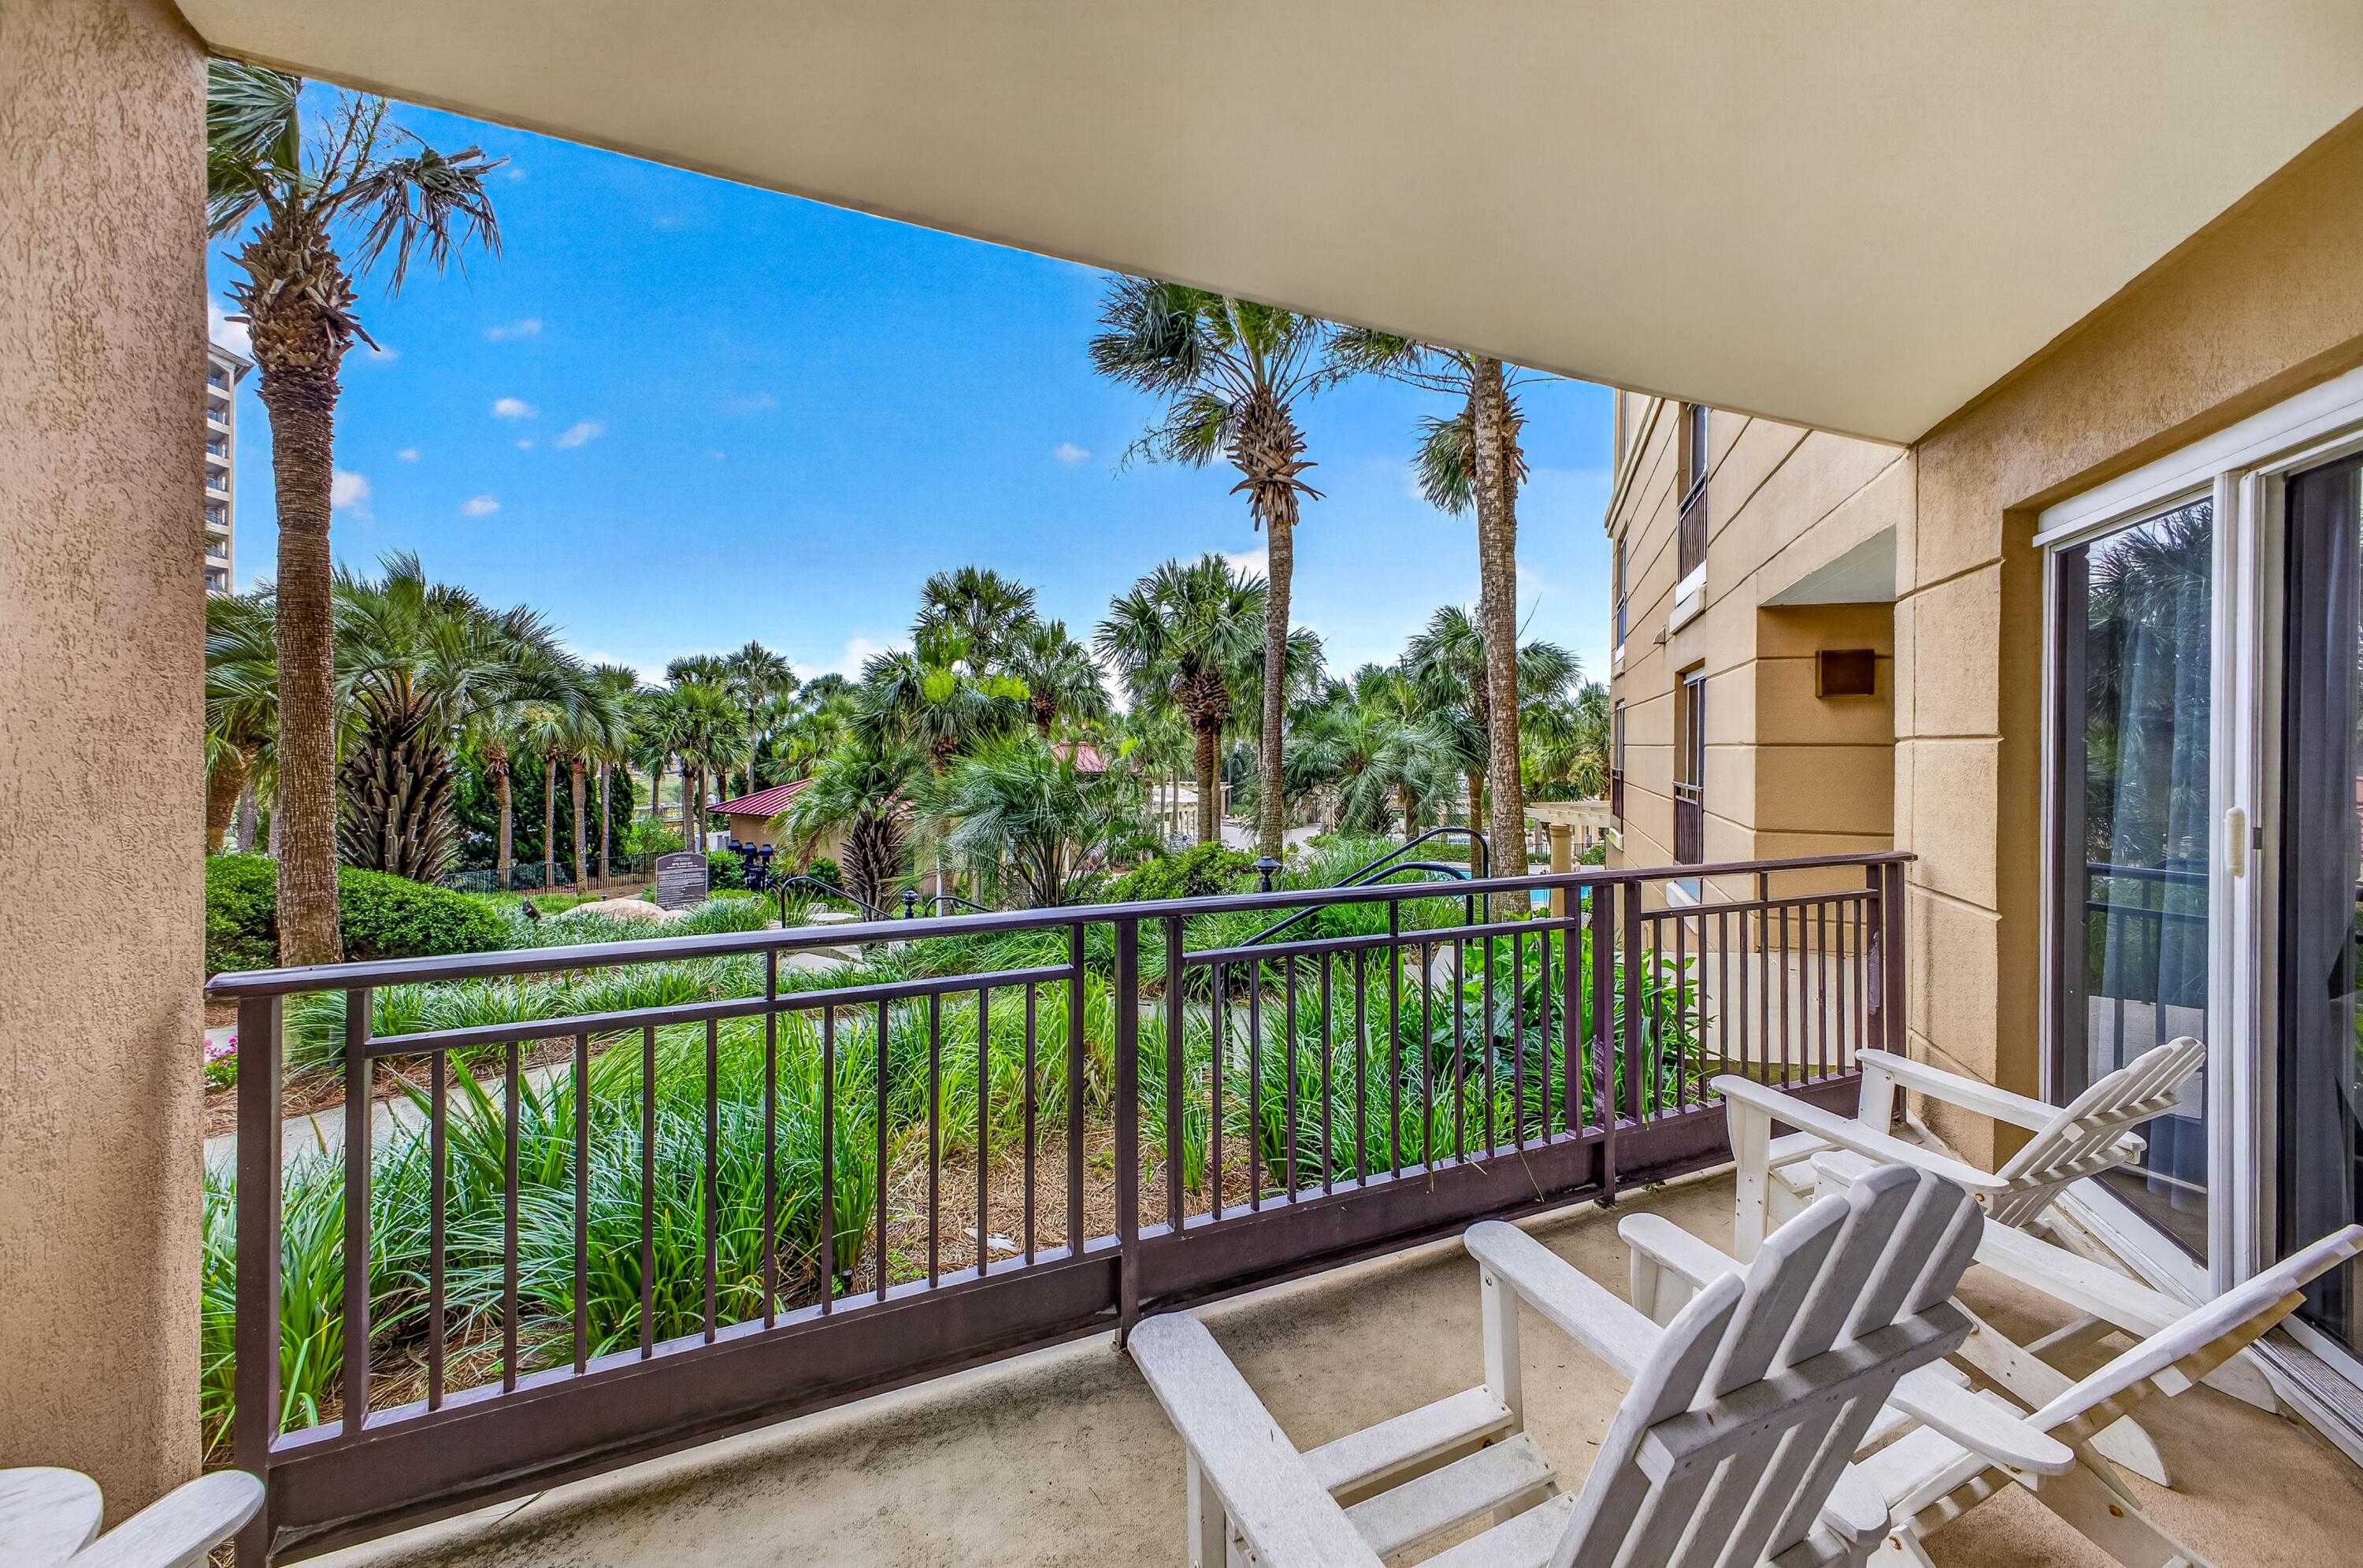
Discover effortless Gulf-front living in this beautifully appointed first-floor residence at Westwinds in Sandestin Golf & Beach Resort. Offering 2 bedrooms, 2 bathrooms, and 1,090 square feet, this turnkey, rental-ready condominium combines breathtaking beachfront access with exceptional convenience. Step onto your private balcony to enjoy spectacular sunrises, gentle sea breezes, and the relaxing rhythm of the Gulf. Designed with a light, coastal aesthetic, the open living spaces create an inviting atmosphere for owners and guests alike. The well-equipped kitchen features stainless steel appliances, generous counter space, and everything needed for preparing meals with ease. The spacious primary suite opens directly to the balcony, allowing you to wake up to sunshine each morning. It also includes a private bath with double vanity. The guest bedroom also enjoys balcony access, creating a seamless indoor-outdoor experience for everyone. A full-size stackable washer and dryer add everyday convenience, while a private owner's storage cage in the garage offers the perfect place to store beach chairs, bicycles, and other personal belongings. Westwinds is one of Sandestin's most sought-after beachfront communities, offering an impressive collection of resort amenities including a lagoon-style pool with cascading waterfalls, a hot tub, seasonal poolside cafe, direct beach access, fitness facilities, and meeting rooms ideal for family gatherings or small events. With its outstanding amenities, prime beachfront location, and strong rental appeal, Westwinds continues to be a favorite destination for both owners and vacation guests.

As an introduction to the Sandestin lifestyle, we invite our new owners to explore amenities that make Sandestin special. The listing brokerage and seller(s) are presenting the buyer(s) of this property with (2) 90-minute rounds of Tennis court time, a golf foursome at one of our three championship courses, and a round of golf for up to four (4) players at the unrivaled Burnt Pine Golf Club.

Sandestin Golf and Beach Resort features more than seven miles of beaches and pristine bay front, four championship golf courses, 15 world-class tennis courts, a 226-slip marina, a fitness center, spa and celebrity chef dining. Shop, dine and play at the charming pedestrian village, The Village of Baytowne Wharf and more. Inside the gates of the resort, residents enjoy a balanced lifestyle of high-class living, spanning the 2,400 acres from the beach to the bay. Everything within the gates of the resort is accessible by golf cart or bicycle. The entire resort is interconnected by miles of pedestrian, bike and golf cart paths that weave through groves of live oaks, meandering past natural lagoons, fountains, man-made lakes, and meticulously landscaped fairways.
#1006150

Miramar Beach

4704 Westwinds Drive 4704

2 Beds

2 Baths

1,090 Sq.Ft.

$899,000

MLS#: 1006150

1 ... 606 607 608 609 610 ... 666
* Listings identified with the FMLS IDX logo come from FMLS and are held by brokerage firms other than the owner of this website. The listing brokerage is identified in any listing details. Information is deemed reliable but is not guaranteed. If you believe any FMLS listing contains material that infringes your copyrighted work please click here to review our DMCA policy and learn how to submit a takedown request. © 2024. First Multiple Listing Service, Inc.
 - property

Send a message

Message successfully sent.

Your message

What is 3 + 4 ?

Reason for contacting?

I agree to receive email communication and understand I can unsubscribe at any time.

I agree to be contacted by Kornelije Josić via call, email, and text for real estate services. To opt out, you can reply 'stop' at any time or reply 'help' for assistance. You can also click the unsubscribe link in the emails. Message and data rates may apply. Message frequency may vary. Privacy Policy

Sign Out

Virtual Assistant

Would you like to take the next step with this property? We can help you schedule a showing or virtual tour, or send you more details.

Yes, I would like more information.

Thank You for Your Reply, One of Our Agents will contact you as soon as possible

No, maybe later.

Thank you, you can always contact me via email, phone number or through the contact form.

Realhub AI

Lucy - Your AI-Powered Realtor

Update Your Temporary Password

Personalize your search

Enter your email and we'll notify you immediately when new listings match what you're looking for.

or enter email address

Already have an account ? Login here

Continue your home search

I agree to receive communications and understand I can unsubscribe at any time.

I agree to be contacted by Kornelije Josić via call, email, and text for real estate services. To opt out, you can reply 'stop' at any time or reply 'help' for assistance. You can also click the unsubscribe link in the emails. Message and data rates may apply. Message frequency may vary. Privacy Policy

Already have an account ? Login here

We use cookies

We use cookies primarily for analytics to enhance your experience. By accepting, you agree to our use of these cookies. You can manage your preferences or learn more about our cookies policy.
