REALHUB is on fire today

Properties

Browse or get in touch to schedule a walkthrough.

  • Nearby me
Price range

Popular Features

Community Features

Association

Property Features

Waterfront

View

Exterior Features

Interior Features

Style

10000 properties match your criteria

Updated 1 minute ago

E-Alert name
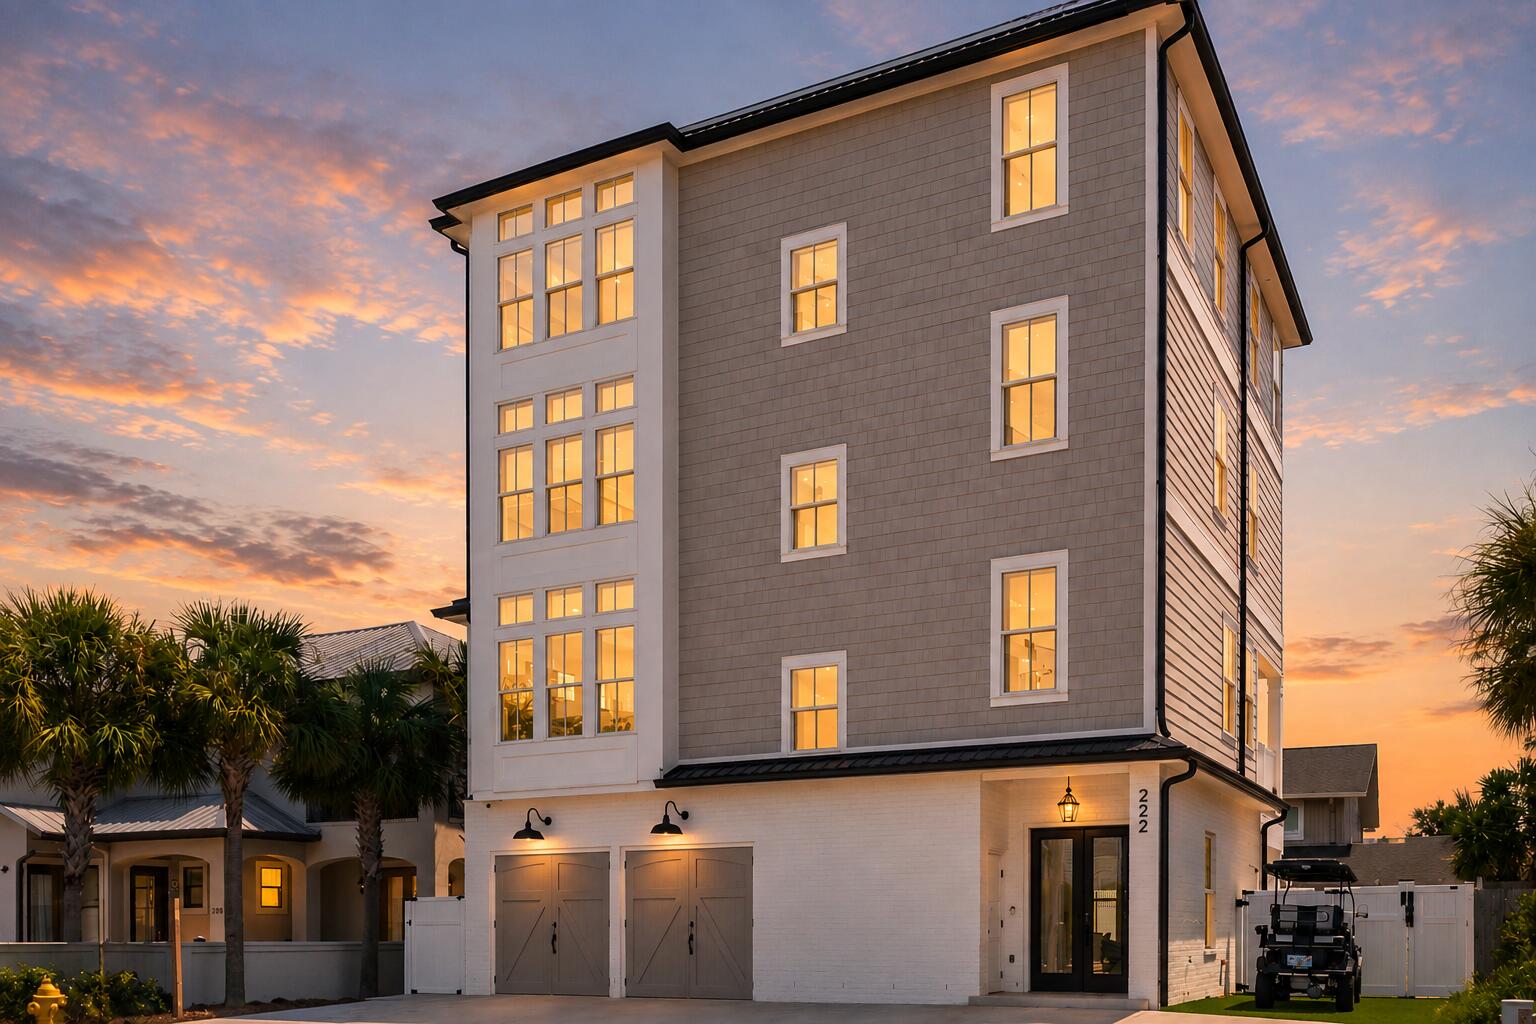
Cozy  two bedroom one bath cottage in Clayton Schools. Living room has a bay window with leaded glass that brightens the room.  Spacious dining room for family and entertaining.  Wood floors have inset boarder.  Two roomy bedrooms that easily fit a queen bed in each.  Kitchen outfited with stainless appliances. Upstairs loft sitting room. Detached one car garage with garage door opener. Large lot with expansive back yard that is partially fenced.  Easy access to shopping, grocery stores, restaurants, pharmacies, movie theater, parks, hospitals, highways, Wash U, public transportation and more. 7483 Hoover has passed municipal copmpliance inspection.
#26040505

Richmond Heights

7483 Hoover Avenue

2 Beds

1 Baths

1,032 Sq.Ft.

$239,000

MLS#: 26040505

Step into 12 Chasselle Lane and immediately feel the scale of this impressive residence. A soaring two-story entry and nine-foot ceilings set an airy, expansive tone that carries throughout the entire home. Every inch feels fresh and updated, featuring brand-new flooring and a crisp, neutral paint palette complemented by new white blinds on every window, creating a polished look that invites you to move right in and make it your own.

The heart of the home is a massive kitchen designed for those who love to cook and gather. It’s outfitted with 42" white cabinetry, a large center island, a gas cooktop, and a double oven—perfect for hosting large dinners. A walk-in pantry ensures everything has its place, while the bright, sun-drenched breakfast room offers a seamless transition to the back patio through sliding glass doors. For more formal occasions, the generous dining room provides plenty of space for a long table and lively conversation.

Retreat to the upper level where the layout is both thoughtful and spacious. A versatile loft area anchors the floor, flanked by two bedrooms sharing a Jack and Jill bath and a third bedroom with its own private ensuite. The primary suite is a true sanctuary, boasting incredible dimensions and a massive walk-in closet. The attached bath feels like a private spa with its dual-sink vanity, walk-in shower, and a deep, two-person jetted tub. Storage is never an issue here, thanks to oversized hall closets on the second floor and a deep-pour lower level. The finished walk-up basement adds significant living space with a large recreation room, an additional bedroom, and a full bath.

Situated on over an acre of level ground, the outdoor space is just as impressive as the interior. The property includes an oversized two-car side-entry garage plus a separate one-car garage, providing ample room for vehicles and hobbies. Modern conveniences offer total peace of mind, including a newer roof, newer furnaces with zoned HVAC for precision comfort, a newer water heater, new sump pump with battery back up system, an inground sprinkler system, and a back-up generator. This home truly balances grand proportions with everyday comfort and meticulously updated systems. Motivated Seller.
#26045649

Creve Coeur

12 Chasselle Lane

5 Beds

4 Baths

5,339 Sq.Ft.

$1,000,000

MLS#: 26045649

Welcome home to this beautifully remodeled 4-bedroom, 2-bath lakefront property that perfectly blends modern updates with peaceful waterfront living! Situated on a spacious double lot, this move-in-ready home has been completely remodeled from top to bottom, offering stylish finishes and comfortable living throughout.  The finished basement features a non-conforming bedroom that also makes an ideal home office, workout room, or hobby space giving you the flexibility to fit your lifestyle. Step outside and enjoy your own slice of paradise! Whether you love fishing, kayaking, or simply relaxing by the water, this scenic lakefront setting provides endless opportunities for outdoor enjoyment. Car enthusiasts, hobbyists, and those needing extra storage will appreciate the oversized garage space, featuring both a 2-car attached garage and an additional 2-car detached garage.  With its extensive updates, generous living space, incredible garage capacity, and beautiful waterfront location, this one-of-a-kind property offers everything you’ve been searching for. Don’t miss your opportunity to own this stunning lakefront retreat! Home furnishings are negotiable.  Buyers and buyers agent to verify all information in the MLS including sq ft, taxes, features, and schools.  Agent owned.
#26044385

Granite City

4330 Lake Drive

4 Beds

2 Baths

1,628 Sq.Ft.

$285,000

MLS#: 26044385

Welcome home to this fantastic opportunity in the sought-after Twin Oaks neighborhood in Ballwin! This beautifully maintained home offers 3 generously sized bedrooms and 2 full bathrooms on the main level, with gorgeous wood flooring, fresh neutral paint, and 6-panel doors throughout. The inviting living room features a cozy fireplace, creating the perfect gathering space for relaxing evenings. The updated kitchen boasts custom cabinetry, an eat-in breakfast area, and a dedicated dining space, making it ideal for everyday living and entertaining.
Step outside to the oversized private deck, offering a peaceful setting for morning coffee, outdoor dining, or hosting family and friends. An oversized two-car garage provides ample room for vehicles, storage, and hobbies.
The finished lower level features durable ceramic tile flooring and expands your living space with a spacious family room filled with natural light, an additional half bathroom, a private sleeping room or home office, and a separate laundry area—providing the flexibility today's buyers are looking for.
Living in Birnamwood Condos means enjoying exceptional neighborhood amenities, including tennis courts, an inground swimming pool, a covered pavilion, and walking trails leading directly to the beautiful Twin Oaks Community Lake and Park. Residents love the scenic lake, walking paths, state-of-the-art playground, and year-round community activities that make this neighborhood truly special.
Conveniently located near shopping, dining, parks, and major highways, this move-in-ready home combines comfort, space, and outstanding community amenities. Don't miss your opportunity to make this Twin Oaks gem your own—schedule your private showing today!
#26043205

Ballwin

1529 Autumn Leaf Drive

3 Beds

2 Baths

2,035 Sq.Ft.

$249,900

MLS#: 26043205

Welcome home to this move-in ready ranch nestled in the desirable Rockwood School District. This 3-bedroom, 1 1/2 bath home offers the perfect blend of comfort and convenience, starting with a newer roof for peace of mind. Step inside to a beautifully remodeled kitchen, ready for everyday living and entertaining. The finished lower level adds flexible living space, perfect for a second living room, rec room, home office, or media space.Out back, you'll find your own private retreat: a large, level, fully fenced yard offering plenty of room to play, garden, or entertain. Relax under the spacious pergola or cool off in the large above-ground pool, complete with a shed for storage. As a bonus, all pool supplies and chemicals convey with the home, making this summer-ready property truly turn-key. Don't miss your chance to own this well-maintained ranch in a fantastic Fenton location within the sought-after Rockwood School District!
#26043163

Fenton

1310 Fenton Hills Road

3 Beds

1 Baths

1,250 Sq.Ft.

$275,000

MLS#: 26043163

Price reduced
This is a great home that has had recent remodeling in the bathroom and kitchen. Kitchen has all stainless steel appliances. New carpeting in all rooms. Freshly painted interior.  Large corner lot has a big back yard.
#26044509

Belleville

1024 La Salle Street

2 Beds

1 Baths

928 Sq.Ft.

$125,000

MLS#: 26044509

A Hidden Gem!!!  This story and a half sits quietly on the street and waiting for someone to come and bring it back to life!!  Roll your sleeves up and make it yours!  Dining room on the main level currently being used as a family room but the floor plan is very versatile.  Large deck across the rear of the home.  Breezeway attached to one car garage.  Roof fairly recent.
Selling "AS IS" with no occupancy permit provided.
#26045921

Alton

916 Washington Avenue

2 Beds

2 Baths

1,080 Sq.Ft.

$40,000

MLS#: 26045921

New on site 4 days ago
Welcome home to this spacious four-bedroom, two-and-a-half-bath ranch located in the highly sought-after Lindbergh School District. Nestled in a fantastic location and surrounded by beautifully landscaped grounds, this lovingly maintained home offers incredible space, character, and endless potential.

Inside, you’ll find a thoughtfully designed floor plan featuring a formal living room, separate dining room, and a cozy family room with a woodburning fireplace that works great, in addition to the four generously sized bedrooms and two full baths on the main level. The updated kitchen boasts abundant counter space, ample cabinetry, and multiple pantry areas, making it perfect for everyday living and entertaining.

Full of retro charm, this home has been exceptionally cared for over the years and offers fantastic bones for anyone looking to add their own personal touches. Original hardwood floors lie beneath the carpet, waiting to be uncovered and restored to their natural beauty.

The finished lower level expands your living space with a large family room, wet bar, laundry area, additional kitchen space, and plenty of storage. Completing the home is an attached two-car garage and a storage shed that will remain with the property, providing even more room for outdoor equipment and storage needs.

Don’t miss this rare opportunity to own a well-built home in one of the area’s most desirable school districts, offering plenty of space to grow and make it your own.

Seller prefers an as is sale
#26046127

Crestwood

10010 Harwich Drive

4 Beds

2 Baths

3,468 Sq.Ft.

$400,000

MLS#: 26046127

Coming soon
None
#26014780

Des Peres

1831 Camberly Road

4 Beds

4 Baths

4,300 Sq.Ft.

$1,399,000

MLS#: 26014780

New on site 4 days ago
This home needs an INVESTOR to bring it back to its glory days! Bring your vision and creativity to this 4 Bedroom/2 Bath home in downtown Edwardsville! Main floor features living room, 4 bedrooms and full bathroom. Lower level walk-out is host to the kitchen, family room and 3/4 bathroom. Sunroom off back of home. HOME IS STRICTLY AS-IS. Seller cannot guarantee or warrant any info given. CLOSE DATE TO BE 8/19 OR PRIOR. TITLE COMPANY MADISION COUNTY TITLE, EDWARDSVILLE. DO NOT ENTER HOME WITHOUT AN APPOINTMENT AND YOUR REALTOR PRESENT.
#26046061

Edwardsville

220 W 4th Street

4 Beds

2 Baths

1,664 Sq.Ft.

$40,000

MLS#: 26046061

New on site 4 days ago
Coming soon
Welcome to this stunning story-and-a-half log cabin nestled on 4 picturesque, partially wooded acres, offering the perfect blend of rustic charm, modern updates, and endless possibilities. This spacious property features 4 bedrooms, 3 full baths, plus a beautifully finished 582-square-foot studio apartment/ADU above the detached garage.
The versatile studio apartment is ideal for short-term rental income, a full-time rental, guest suite, multigenerational living, home office, art studio, or recreation space. It includes a full kitchen with quartz countertops, stainless steel appliances, a center island with seating, refrigerator, an updated full bath with a tiled shower, laundry hookups, and a one-year-old mini-split HVAC system. Inside the main home, you'll find a beautifully updated kitchen featuring quartz countertops, stainless steel appliances, and an open layout that flows seamlessly into the dining area. Hardwood floors extend throughout the home, while the inviting great room offers a cozy fireplace. The spacious main-floor primary suite includes a renovated en-suite bath, and an additional full bath on the main level provides convenience for guests. Upstairs, a new staircase leads to three additional bedrooms and a remodeled full bath. The walk-out basement offers abundant storage and future living space, complete with a rough-in for an additional bathroom. Major updates provide peace of mind, including newer HVAC systems, hot water heaters, roof, deck, vinyl siding, and gutters on all three buildings. The front two acres feature the home, beautifully landscaped yard, mature trees, a large fire pit, a 20-foot flagpole, and two detached two-car garages with ample parking and workspace. The additional two wooded acres behind the backyard offer exceptional privacy and opportunities for hunting, hiking, or simply enjoying nature. Located in unincorporated Troy with no subdivision restrictions or HOA, this property borders Cuivre River State Park along the left side and rear property line, creating an unmatched natural setting. Additional features include a paved road frontage, large concrete driveway, a 23' x 25' detached garage with the studio apartment above, and a second 30' x 23' detached garage. An in-ground pool is also located on the property. It has been emptied and painted and is being sold AS-IS, as the seller is unaware of its current condition. If you've been searching for peaceful country living with modern updates, flexible living spaces, and room to roam, this one-of-a-kind property is ready to welcome you home. Property is agent owned.
#26034400

Troy

545 Walker Road

4 Beds

4 Baths

2,424 Sq.Ft.

$524,900

MLS#: 26034400

SOLD BEFORE PRINT - ALMOST READY TO MOVE IN! "AS IS" SELLER TO MAKE NO REPAIRS NOR PROVIDE FOR ANY INSPECTIONS. ADDENDUMS, MINIMUM $1000 EARNEST MONEY. PROOF OF FUNDS/FINANCING REQUIRED.
#26036909

Belleville

416 LUCINDA Avenue

3 Beds

2 Baths

1,754 Sq.Ft.

$80,000

MLS#: 26036909

Price reduced
Welcome home to 4514 Niagara Drive! Nestled on a quiet street in the heart of Oakville, this charming 3-bedroom, 1.5-bath home is full of potential and ready for its next owner to make it their own.

Step inside to find beautiful original hardwood floors, a functional layout, and a finished lower level that provides additional living and entertaining space. Outside, you’ll enjoy a spacious backyard featuring an above-ground pool, along with a 1-car garage and an extended driveway offering plenty of parking.

Conveniently located just minutes from Highways 55 and 270, this home offers easy access to everything you need. Enjoy being within walking distance of parks, restaurants, shopping, and local entertainment, all while being part of the highly sought-after Oakville Senior High School district.

Whether you’re a first-time homebuyer, investor, or simply looking for a home with endless possibilities, this is an opportunity you won’t want to miss.

Showings begin Saturday, July 18th. Schedule your private tour today and discover everything 4514 Niagara Drive has to offer!
#26045980

St Louis

4514 Niagara Drive

3 Beds

1 Baths

912 Sq.Ft.

$279,000

MLS#: 26045980

Fantastic opportunity to own this affordable and move-in ready, 3-bedroom, 2-bath home with a 1-car garage, ideally situated on a spacious lot backing to woods for added privacy. The fenced backyard offers plenty of room for outdoor entertaining, pets, or play. The bright and inviting main level features a sun-filled living room and dining area with lots of windows that bring in an abundance of natural light. The kitchen offers ample cabinet and counter space, a pantry for additional storage, and a sliding glass door leading to the back deck-perfect for grilling, relaxing, or enjoying the peaceful wooded views. Upstairs, you'll find three generously sized bedrooms, including a spacious primary bedroom with a huge walk-in closet. Ceiling fans in all bedrooms provide added comfort year-round. The walk-out lower level adds valuable living space with a finished bonus room that's ideal for a home office, fitness room, playroom, or hobby space. You'll also find the laundry area and plenty of additional storage, with convenient access to the patio and fully fenced backyard. Offering a functional floor plan, a private wooded setting, and exceptional value, this home is a must-see. Schedule your private showing today!
#26038358

Barnhart

7055 Randolph Drive

3 Beds

1 Baths

1,393 Sq.Ft.

$199,900

MLS#: 26038358

New on site 3 days ago
LUSTING FOR A LAKE COMMUNITY WITH A LITTLE LAND ... this almost 1 Acre will do the trick and you can walk to water at cove 2 in a breeze.  This wonderful home sits on 3 lots of landscaping from a fish pond to blooming flowers, wonder large shade trees, flora, good separation from everyone around you and backs up to an association owed property for privacy.  A 328 Acre Spring Fed Lake is looking to lure you in.  The Vaulted Ceiling will blow your mind with huge windows to view the outside with a raised home for privacy.  This open area has a wrap around covered deck to enjoy outdoor activities, the breeze and a pretty fireplace for chilly night.  The open dining room sits conveniently between the living room and kitchen. 2 Bedrooms and a full renovated bath accompany this stunning floor plan.  The Walkout Basement find 2 other rooms and a bathroom with a shower plus lots of space to put your poles and gear. Like low utility bills?  There's is a private water well and septic tank on this property.  An oversized carport can handle a boat plus cars with an additional driveway for?  Got an eye for tasteful garden statue and items? They are here and ready when you are.  Hardscape items are very cool!  This property is being offered for sale by an Estate and Sold "as is" since the heirs do not live at the house.  Please come see this pretty home and claim your fame here.  Development has a clubhouse, several boat ramps and some common area Lottery boat slips you can put your name in to try to get.  There are groups to join and activities going on and a very nice Marina too.  Cuba-Missouri is just about 70 miles from STL region for a quick jaunt to your Country Lake home so take the pressure off, put up your feet and enjoy all you can.
#26043440

Cuba

700 Lakeshore Drive

3 Beds

1 Baths

1,024 Sq.Ft.

$225,000

MLS#: 26043440

1 ... 59 60 61 62 63 ... 666
* Listings identified with the FMLS IDX logo come from FMLS and are held by brokerage firms other than the owner of this website. The listing brokerage is identified in any listing details. Information is deemed reliable but is not guaranteed. If you believe any FMLS listing contains material that infringes your copyrighted work please click here to review our DMCA policy and learn how to submit a takedown request. © 2024. First Multiple Listing Service, Inc.
 - property

Send a message

Message successfully sent.

Your message

What is 3 + 4 ?

Reason for contacting?

I agree to receive email communication and understand I can unsubscribe at any time.

I agree to be contacted by Kornelije Josić via call, email, and text for real estate services. To opt out, you can reply 'stop' at any time or reply 'help' for assistance. You can also click the unsubscribe link in the emails. Message and data rates may apply. Message frequency may vary. Privacy Policy

Sign Out

Virtual Assistant

Would you like to take the next step with this property? We can help you schedule a showing or virtual tour, or send you more details.

Yes, I would like more information.

Thank You for Your Reply, One of Our Agents will contact you as soon as possible

No, maybe later.

Thank you, you can always contact me via email, phone number or through the contact form.

Realhub AI

Lucy - Your AI-Powered Realtor

Update Your Temporary Password

Personalize your search

Enter your email and we'll notify you immediately when new listings match what you're looking for.

or enter email address

Already have an account ? Login here

Continue your home search

I agree to receive communications and understand I can unsubscribe at any time.

I agree to be contacted by Kornelije Josić via call, email, and text for real estate services. To opt out, you can reply 'stop' at any time or reply 'help' for assistance. You can also click the unsubscribe link in the emails. Message and data rates may apply. Message frequency may vary. Privacy Policy

Already have an account ? Login here

We use cookies

We use cookies primarily for analytics to enhance your experience. By accepting, you agree to our use of these cookies. You can manage your preferences or learn more about our cookies policy.