
REALHUB is on fire today

Properties

Browse or get in touch to schedule a walkthrough.

  • Nearby me
Price range

Popular Features

Community Features

Association

Property Features

Waterfront

View

Exterior Features

Interior Features

Style

10000 properties match your criteria

Updated 1 minute ago

E-Alert name
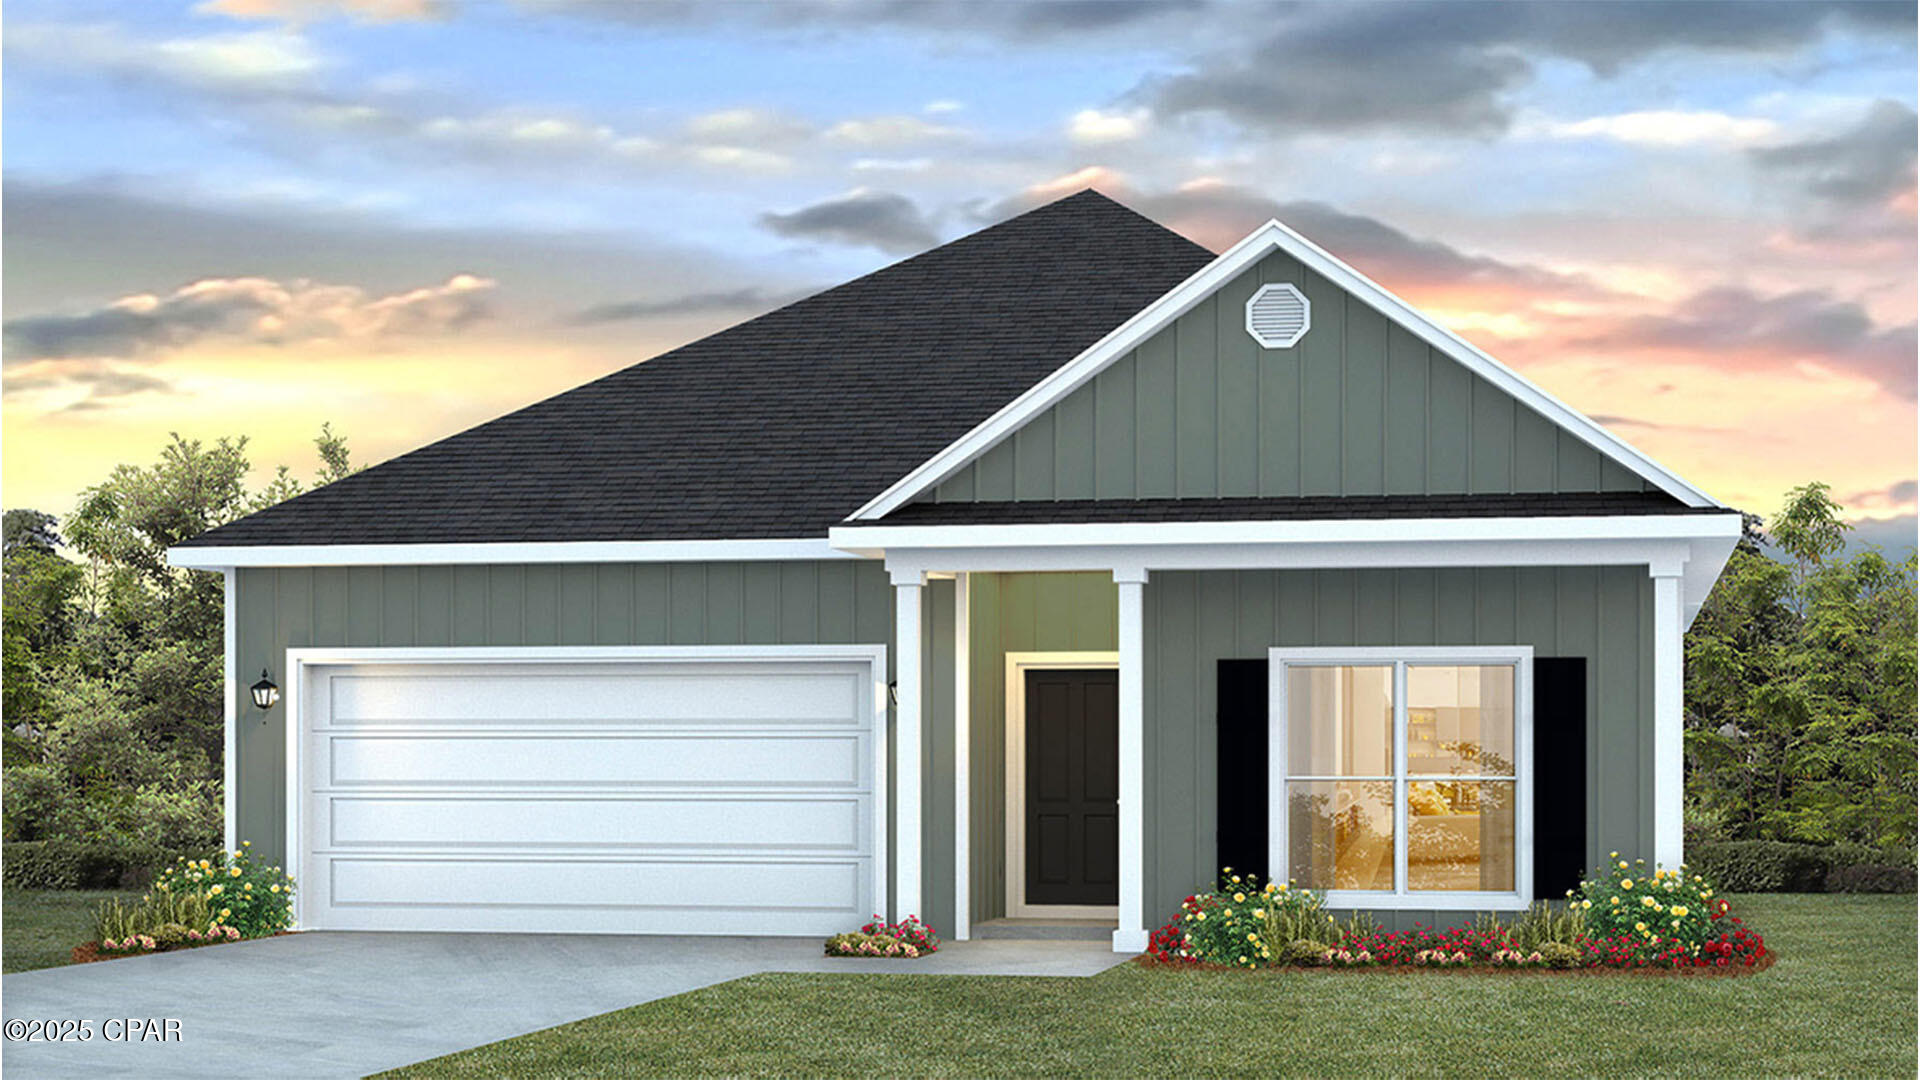
Welcome to 279 Vermilion Circle, located at the enchanting Windmark Beach community in Port St. Joe, Florida. The Rhett is one of our popular one-story floor plans used in many communities in this area. With this 4 bedroom, 2 bath home, you will see 1,799 square feet of spacious living perfect for a small family to enjoy comfortably.

As you walk inside the Rhett, you will see the long main hallway leading you to the open living room and kitchen. The 9' ceilings throughout the home open up your living space with tray ceilings in the primary bedroom and living room as an added feature. Engineered vinyl plank flooring throughout the home offer a sleek, low-maintenance way to keep your floors looking new and easy to clean from sandy days at the beach. The kitchen and bathrooms feature granite countertops and white cabinetry, a walk-in pantry, and a large island ideal for family and guests to enjoy your meals together. The primary bedroom has its own bathroom featuring a spacious walk-in closet, a double vanity, and a separate walk-in shower and soaking tub. Each room in the house has large windows that allow plenty of natural light in to brighten your mood and home.

The exterior of this home features Hardie Color Plus Siding and is uniquely engineered to stand up to the harshest elements from wind, rain, fire, freezing temperatures, and hail. Dimensional shingles with 30-year warranty. A landscaped front flower bed at entry way and fully sodded yard. Our Windmark community features underground utilities making it less susceptible to damage from severe weather leading to fewer outages and more reliable service. The Rhett features a covered lanai back patio with a covered front porch. 

Located directly across from the Gulf, you will find beautiful beaches within walking distance, and local restaurants close by. These homes offer easy access to Tyndall Air Force Base (21.7 miles away), Panama City Beach (39 miles away), and downtown Port St. Joe (only 6 miles away).
 
Enjoy all that Windmark Beach has to offer featuring a town center complete with food, shopping, a gym, and more! There are sidewalks, boardwalks, bike paths, golf cart paths, and multiple beach accesses along with two large community pools and breathtaking views of the Gulf! Schedule an appointment to tour Windmark Beach today!
#791829

Port St Joe

279 Vermilion Circle

4 Beds

2 Baths

1,799 Sq.Ft.

$454,900

MLS#: 791829
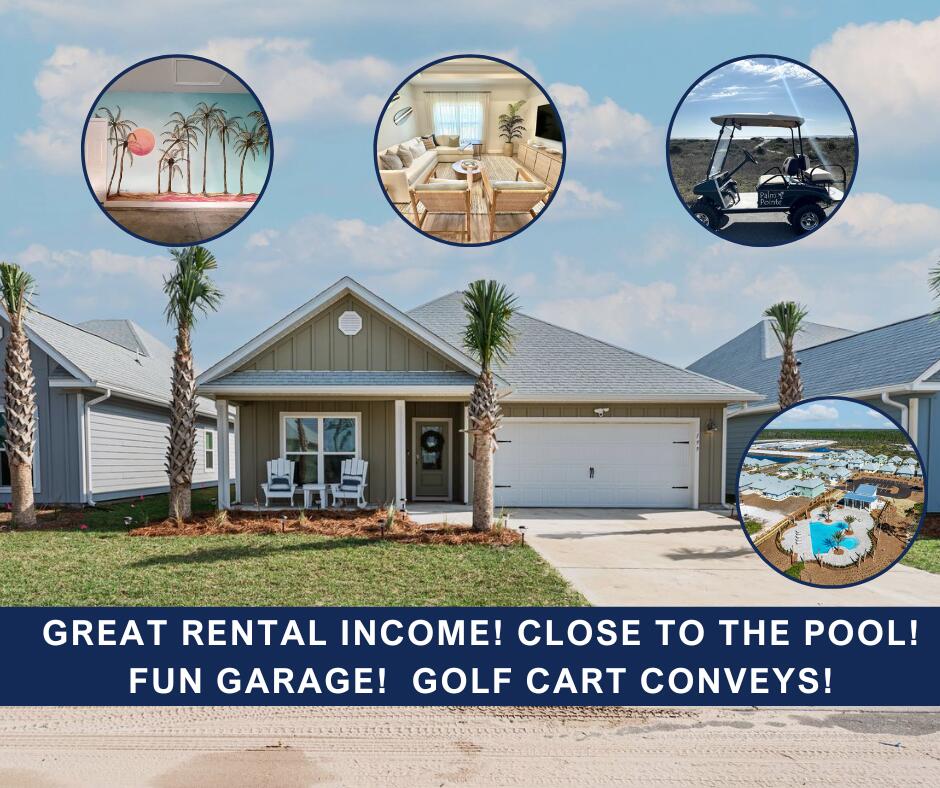
Don't buy NEW - buy PROVEN!

Proven RENTAL INCOME!
Proven GUEST FAVORITE!
And YES - future bookings will convey to the new owner!

This ready-to-rent, 4 BR, 2 BA home, known as Palm Pointe, features:
--EXCELLENT, COVETED LOCATION, just one street over from the Windmark North community pool!
--Beautiful coastal decor and furnishings
--LVP flooring throughout
--Whirlpool appliances
--Upgraded kitchen backsplash and granite
--Tray ceiling in living room and master
--Adorable fish and waves bunk room murals
--Custom palm mural, fun game room, and beach gear in the garage
--4-seater electric golf cart
--Covered back porch - NO NEIGHBORS BEHIND!

The sooner you offer, the more income you will have!  Seller will facilitate transfer of all reservations on the books at time of closing.

Ask your agent for the Airbnb link and schedule your tour today.
#1006170

Port St. Joe

199 Pond Cypress Cove

4 Beds

2 Baths

1,768 Sq.Ft.

$499,000

MLS#: 1006170
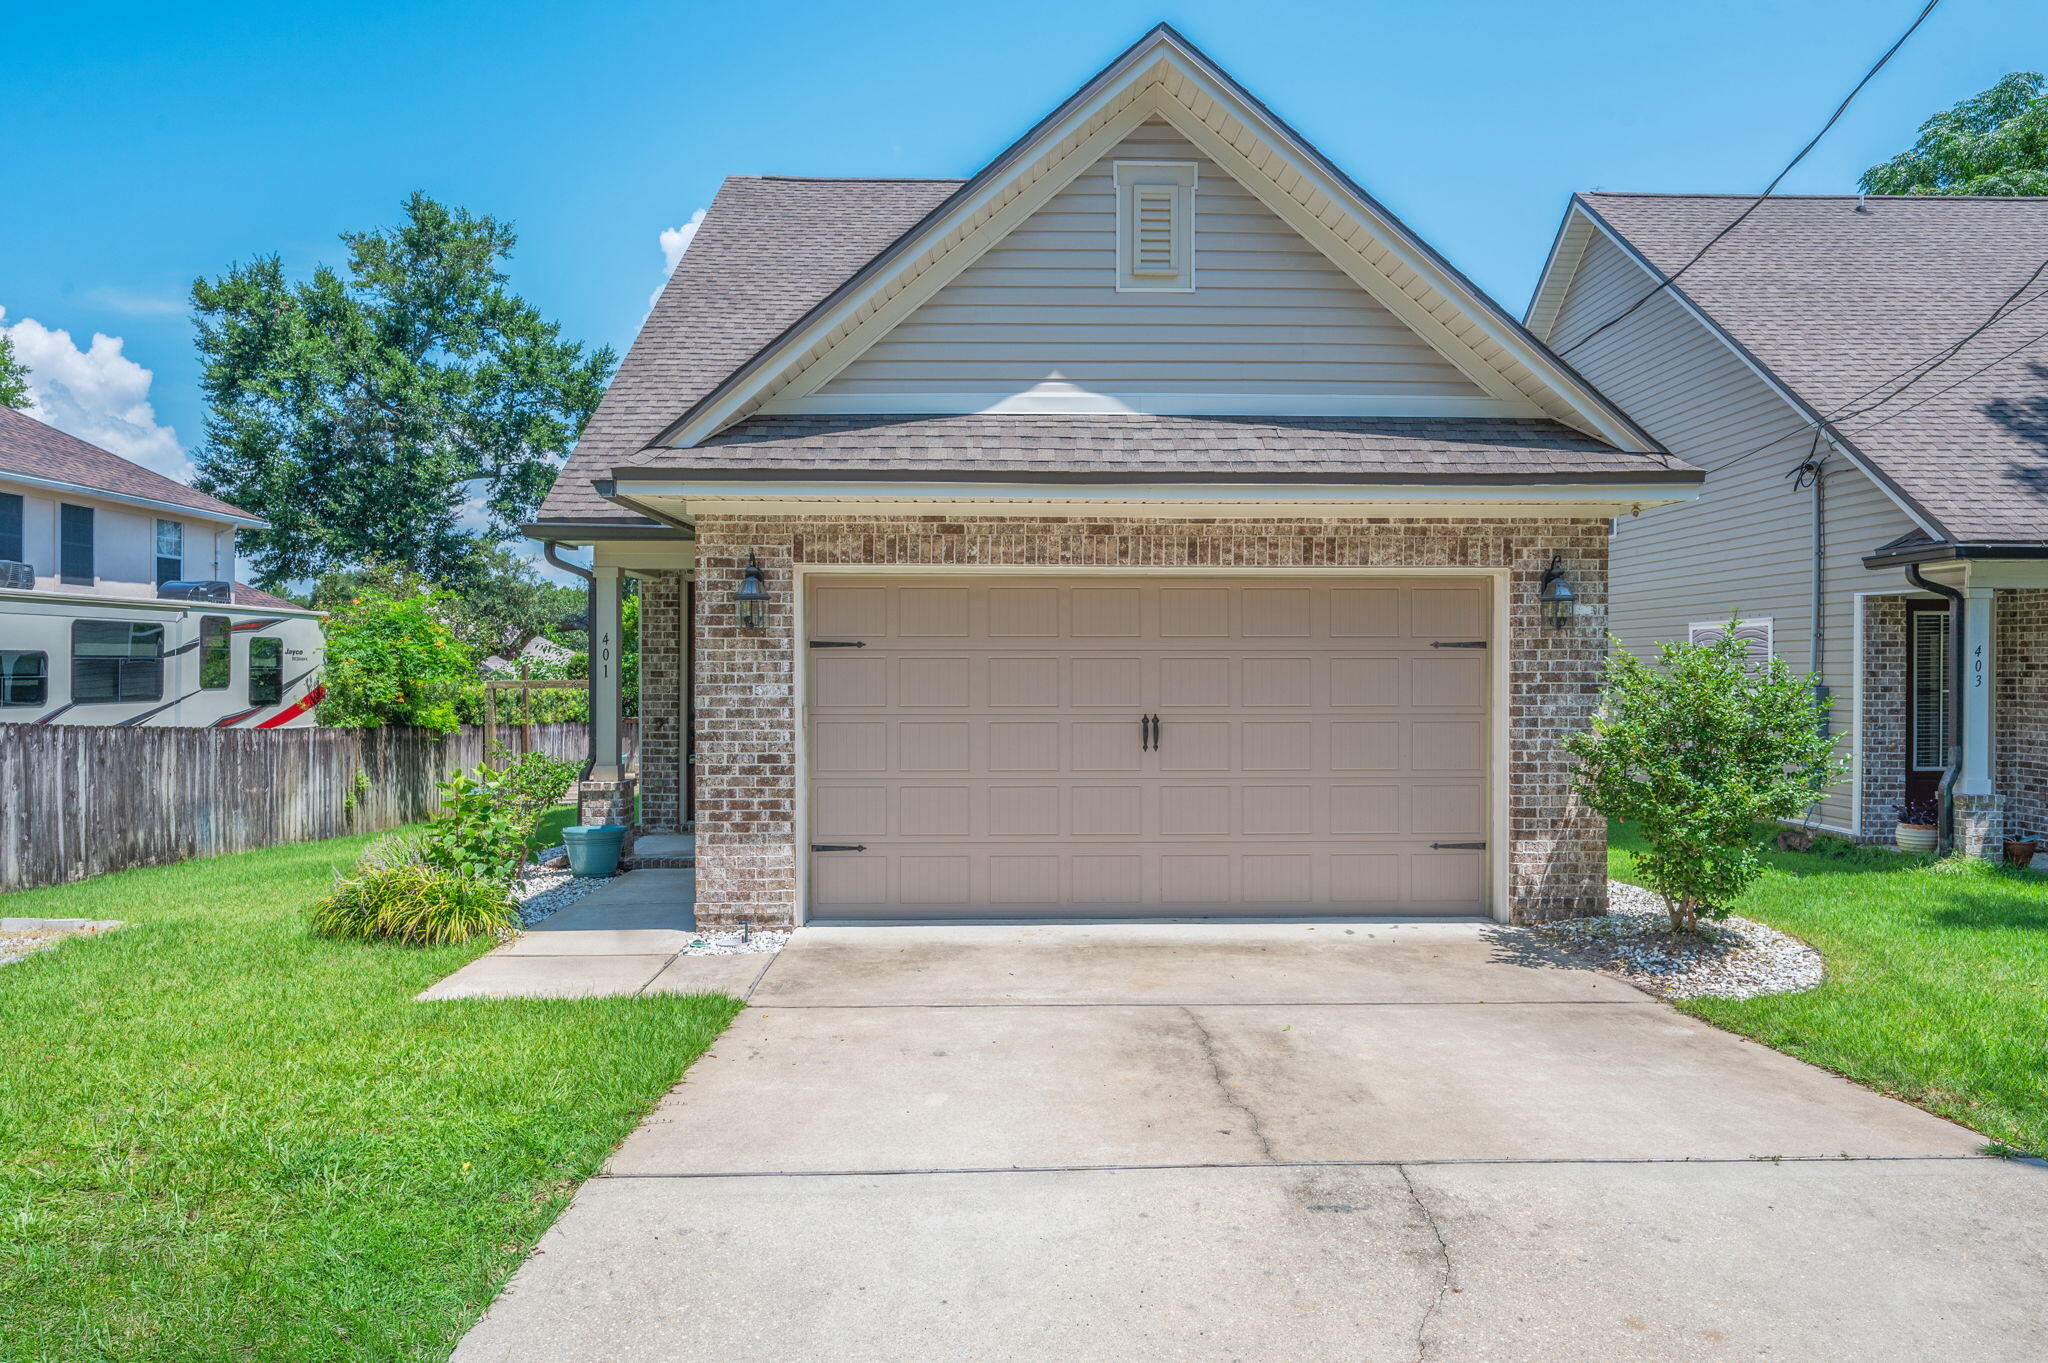
This beautiful four-bedroom, two-and-a-half-bath home is just a few years old and packed with thoughtful upgrades and modern design. Step through the stunning designer glass front door into a bright, open layout featuring luxury vinyl plank flooring throughout the entry, living room, and kitchen. The spacious living area includes recessed lighting, a ceiling fan, and a built-in TV wall mount--perfect for cozy nights or entertaining guests.

The kitchen boasts stone countertops, sleek stainless steel appliances, fresh white cabinetry, a window above the sink, and French doors leading out to the backyard. Plush carpeting and ceiling fans create comfort in all bedrooms, including the upstairs guest rooms and the luxurious primary suite. The primary bath features a dual vanity, large garden tub, separate walk-in shower with glass enclosure, and a generous walk-in closet.

Upstairs, you'll find three additional bedrooms, a full bath with a vanity and shower/tub combo, and a second TV wall mount. The laundry room adds convenience, while the home's window coverings offer a finished touch.

Step outside to your private, fully fenced backyard, where an elevated deck leads down to a concrete patio with a built-in fire pit--ideal for Florida evenings under the stars. Enjoy the convenience of designated RV/boat parking as well as outside power access for your outdoor lifestyle needs. This home offers comfort, style, and space in a prime Niceville location. Contact us today for a showing!
#1006164

Niceville

401 King Street

4 Beds

2 Baths

1,655 Sq.Ft.

$2,450

MLS#: 1006164
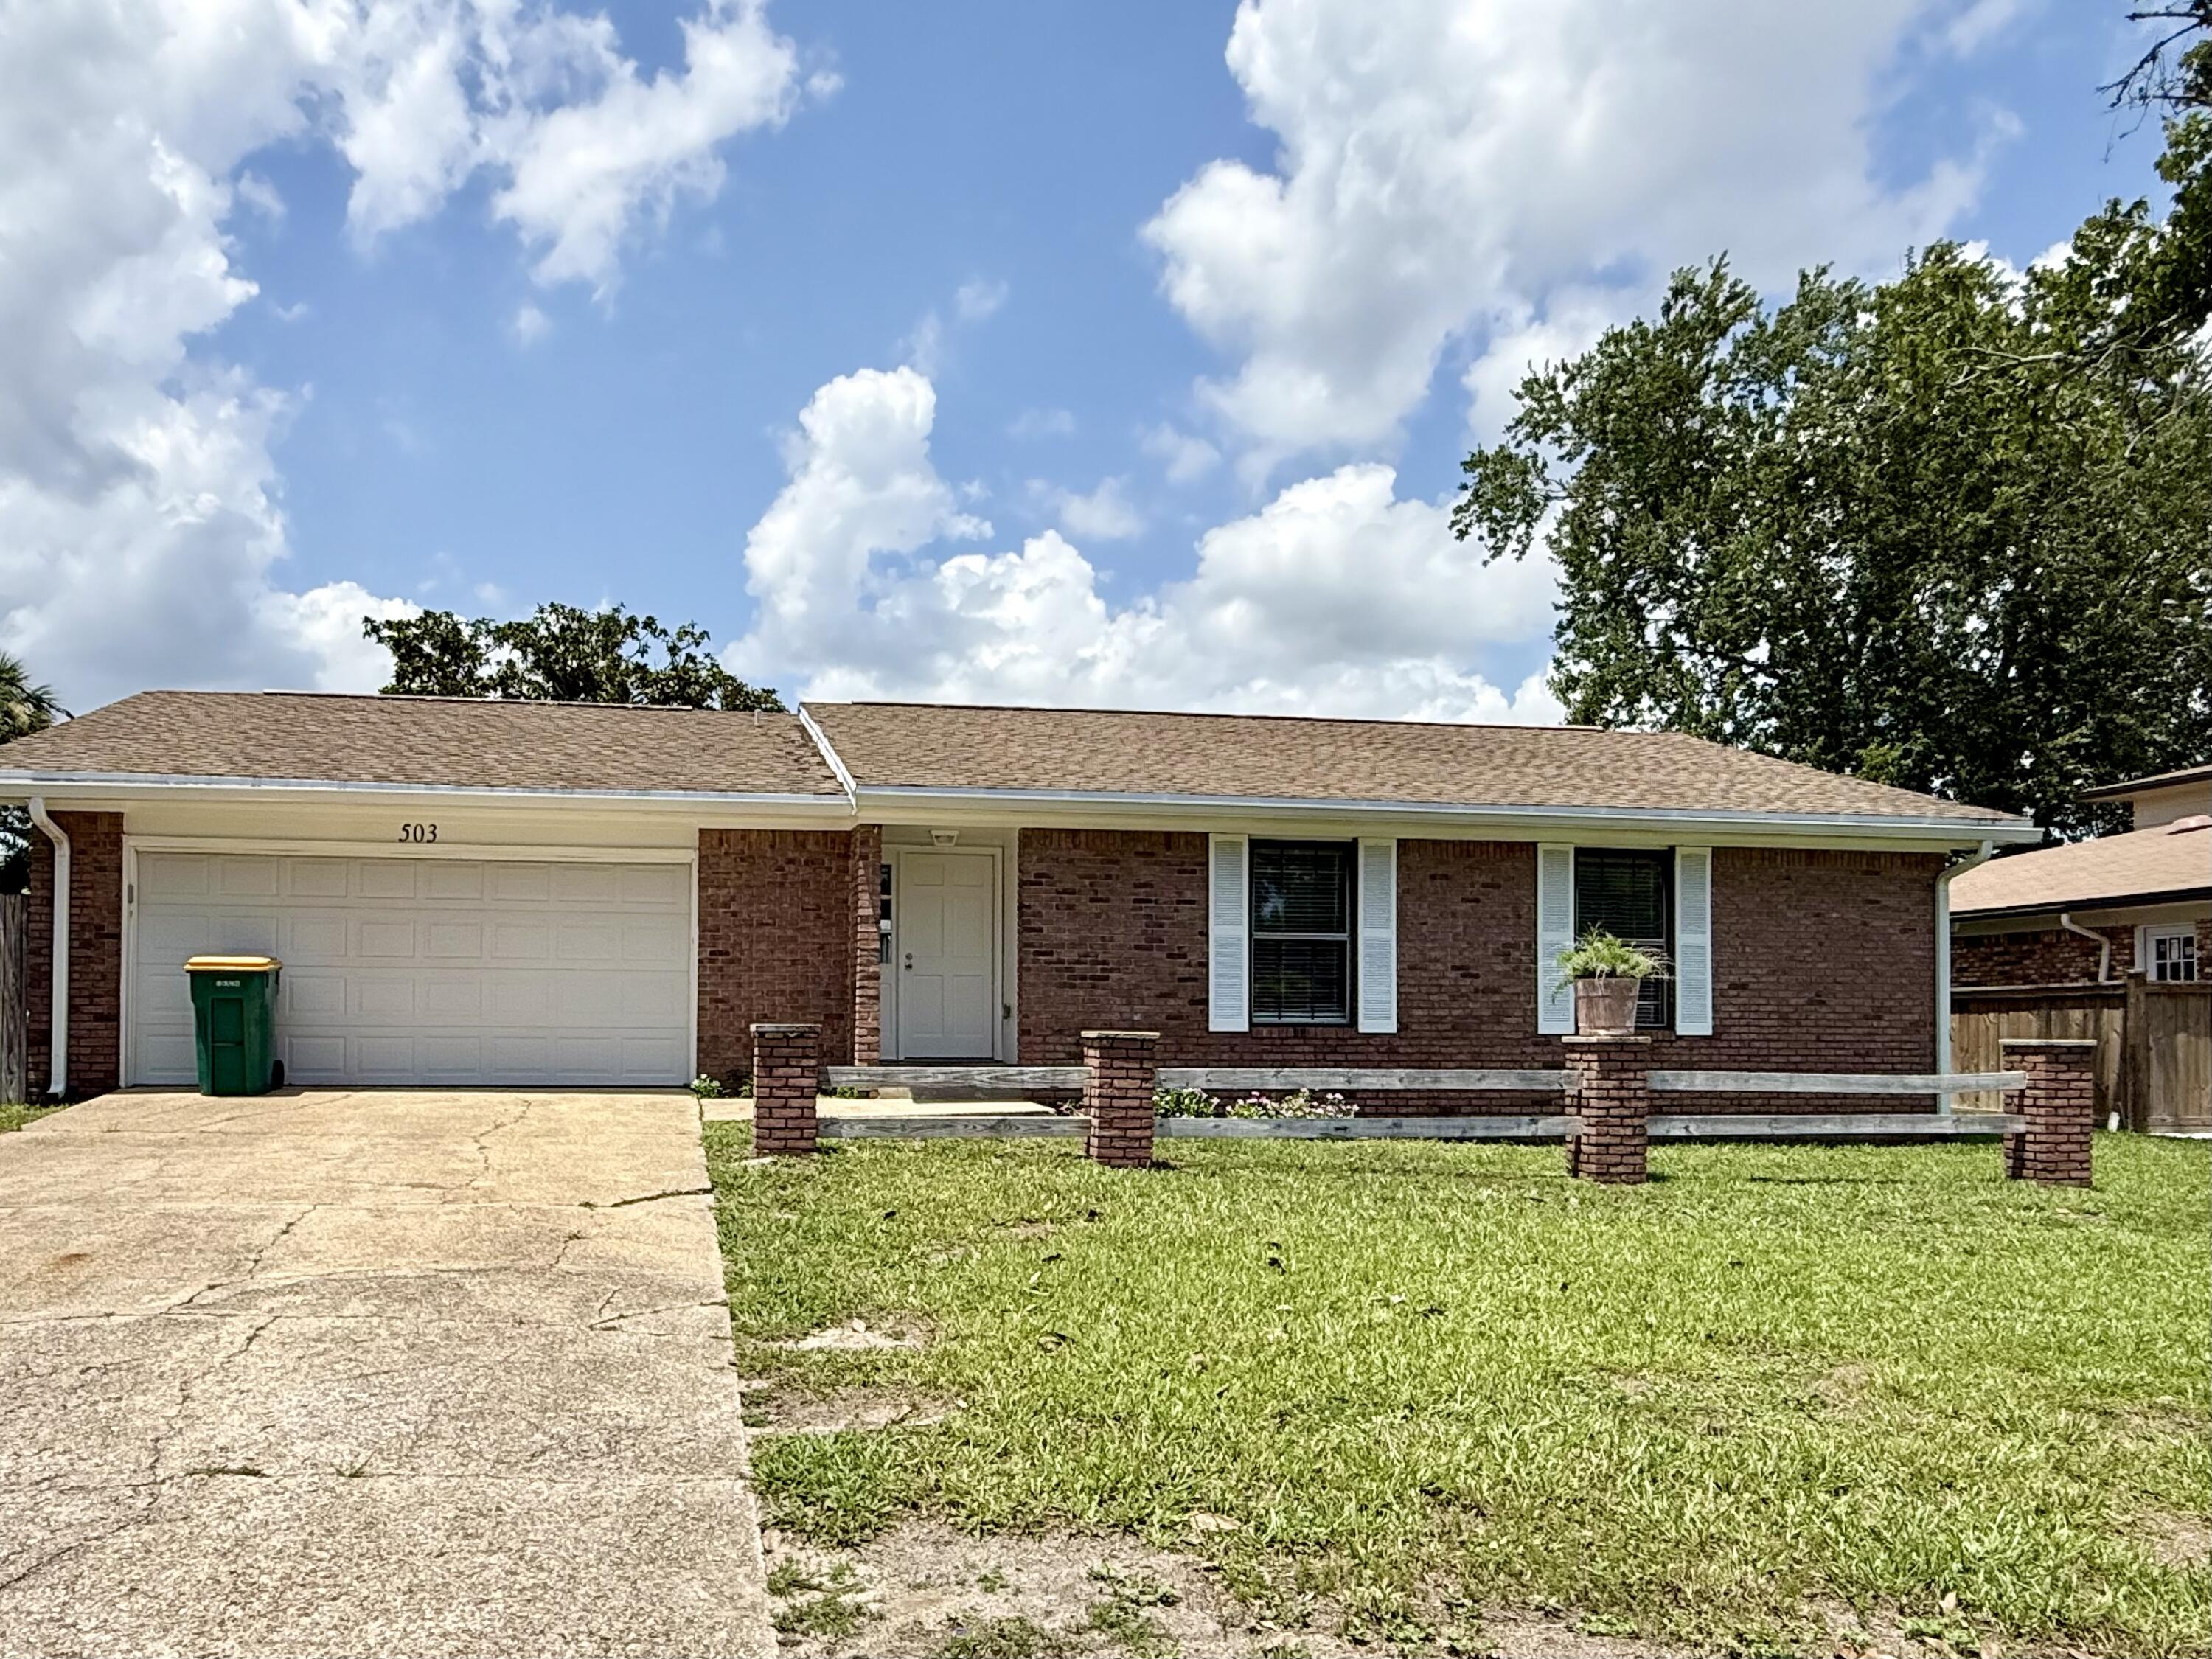
Newly renovation home located in the heart of Fort Walton Beach in a quiet neighborhood on large fenced lot!! 2 car garage, dining room, 3 bedrooms.  2 baths. This home feels brand new inside with many updates.  Easy commute to both bases.
#1006201

Fort Walton Beach

503 Virginia Street

3 Beds

2 Baths

1,398 Sq.Ft.

$2,150

MLS#: 1006201
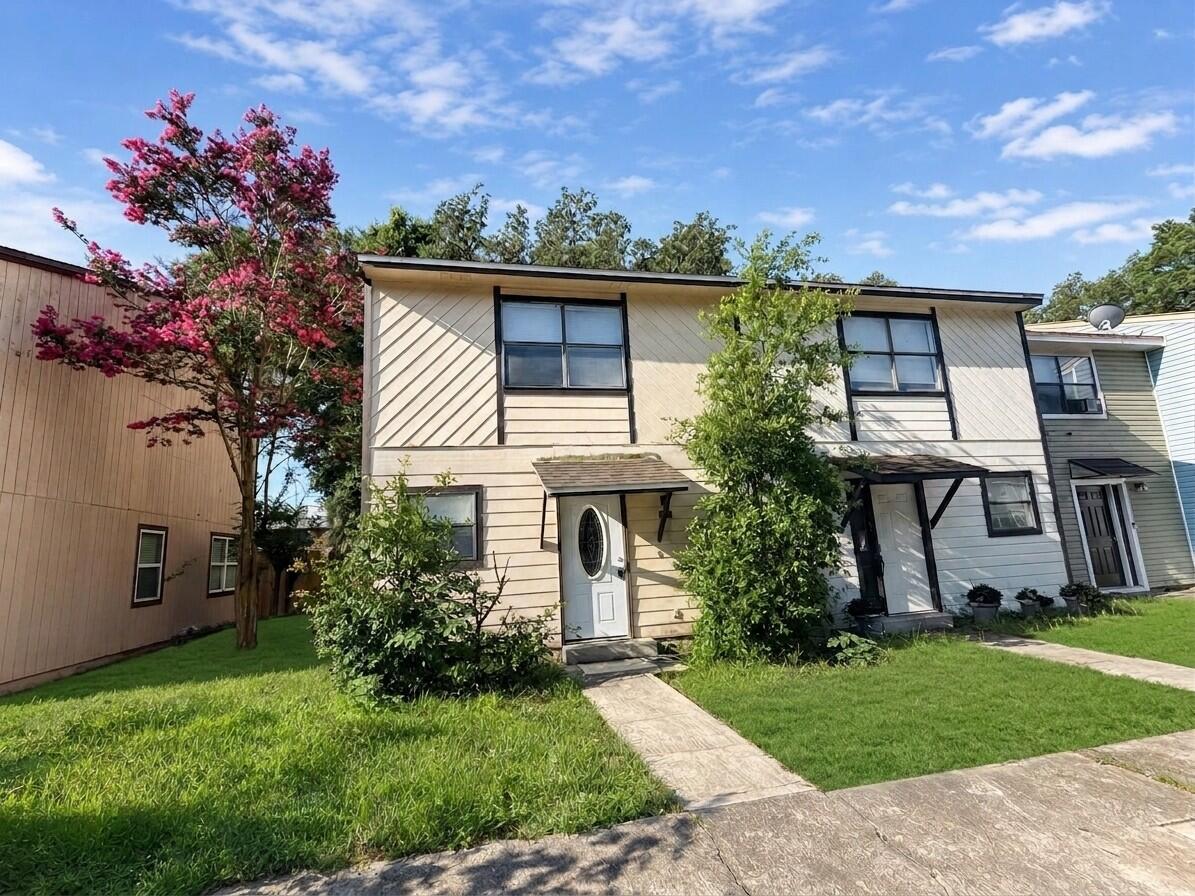
This delightful 2-bedroom, 1.5-bathroom rental offers a spacious space, perfect for those seeking comfort and style in a serene setting. Step inside to discover a thoughtfully designed layout that maximizes both functionality and elegance. The warm and inviting living area is ideal for relaxing or entertaining, creating a welcoming atmosphere for all your gatherings. The well-appointed kitchen provides ample space for culinary adventures, while the adjacent dining area is perfect for enjoying meals with loved ones. Upstairs, you'll find two generously sized bedrooms offering peaceful retreats after a day of coastal adventures. A full bathroom serves the upstairs area, complemented by a convenient half bath on the main floor. Located just minutes from the stunning beaches of Fort Walton, this townhouse is your gateway to sun-soaked days and breezy evenings.
Owner will allow small pet fully grown up to 25lbs allowed with a non-refundable pet fee and approved pet application for each pet. All Coastal Realty Services residents are enrolled in the Resident Benefits Package (RBP) which includes renters insurance, HVAC air filter delivery (for applicable properties) and our best-in-class resident rewards program, and much more!
#1006154

Fort Walton Beach

208 SE Third Street E

2 Beds

1 Baths

1,150 Sq.Ft.

$1,350

MLS#: 1006154
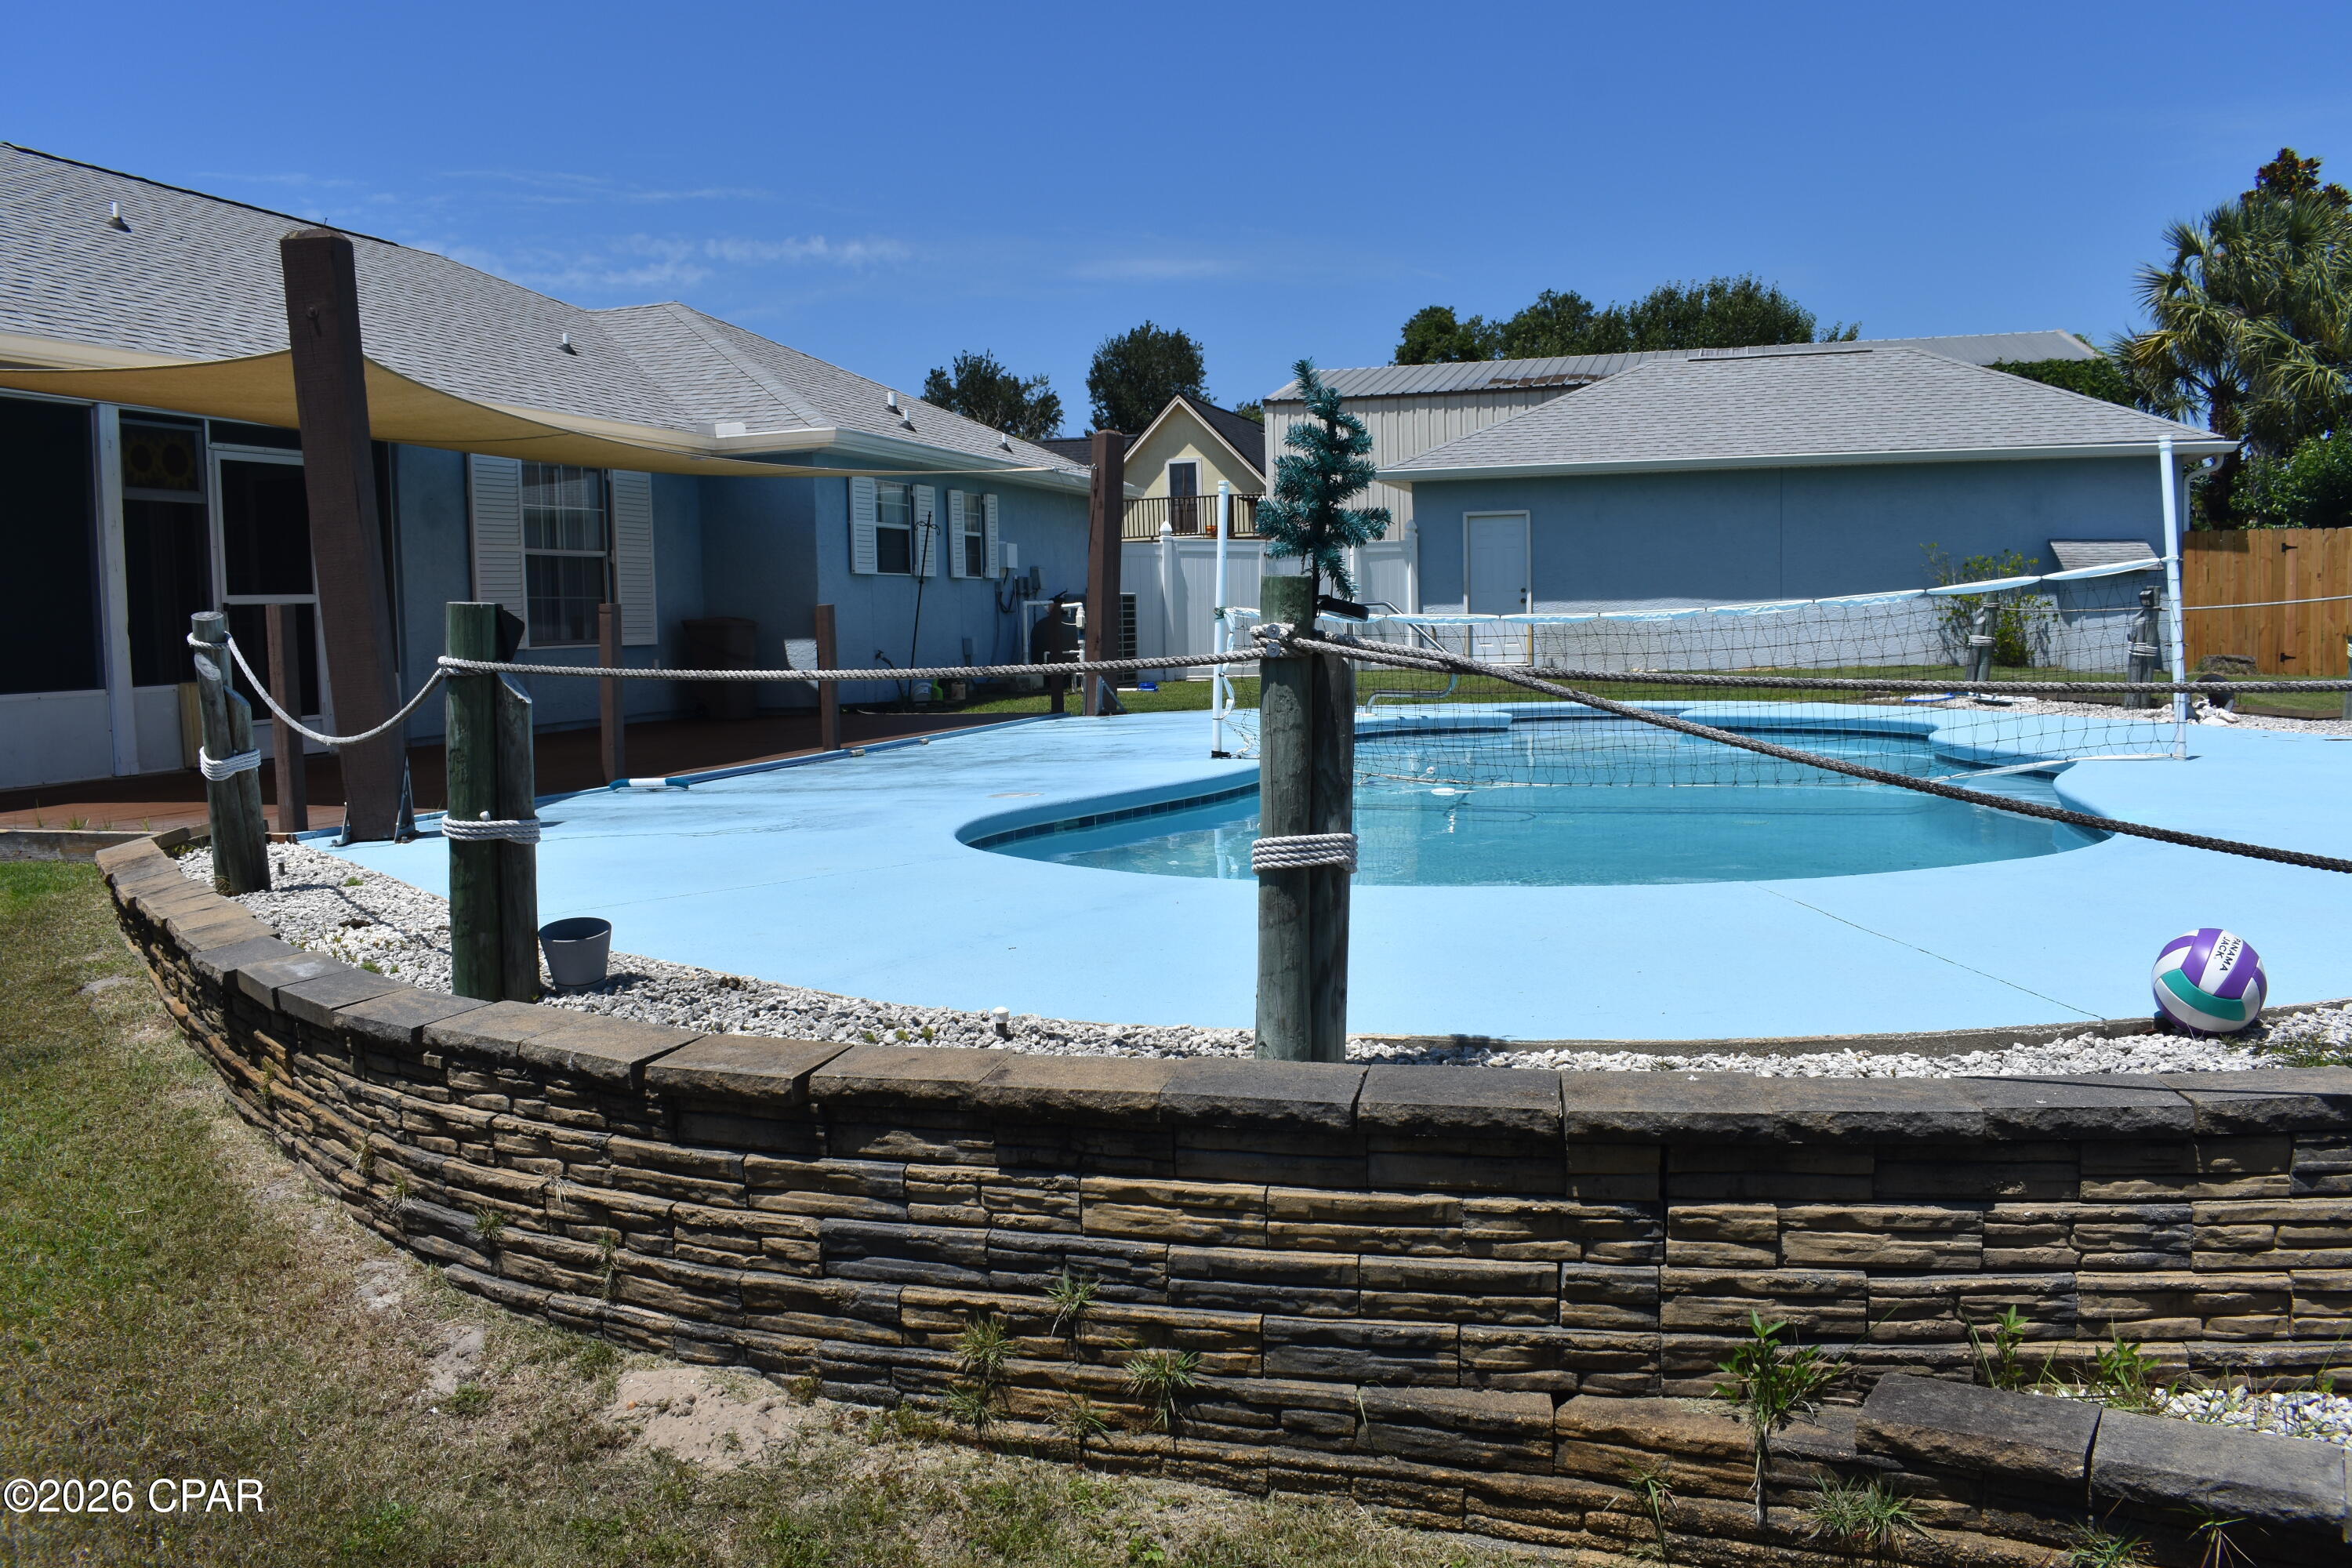
West End Panama City Beach Gem - Short walk to the beach, Large lot, Oversized detached garage, No HOA, and Private Pool
Properties with a combination of beach proximity, easy access to the 30A corridor, no HOA, a large lot, and an oversized detached garage/workshop are increasingly hard to find on the desirable west end of Panama City Beach.
Inside, you'll find updated flooring and bathrooms, 2 walk-in closets, gas fireplace, a safe room, a clean and inviting interior, and a move-in ready layout that allows you to start enjoying the coastal Florida lifestyle immediately.
Step outside to your backyard retreat through the screened-in porch featuring a shaded composite deck, saltwater sports pool and privacy fencing--perfect for entertaining, relaxing, or enjoying year-round outdoor living.
A standout feature is the oversized 20' x 30' detached garage which provides ample space for vehicles, boats, golf cart, workshop needs or additional storage.
Just a 3-minute golf cart ride to the beach, you'll enjoy easy access to the sugar-white sands and emerald waters of the Gulf while still having the comfort of a spacious residential setting.
Whether you're looking for a primary residence, second home, or investment property, this home checks all the boxes.
Property Features:
• Updated bathrooms and flooring
• 2 Walk-in closets
• Gas fireplace
• Safe Room
• 115' x 125' Lot
• Large 20' x 30' detached garage/workshop
• Screened-in porch
• Water softening system
• Attic
• No HOA
• Move-in ready
• Sprinkler System on well
• Private saltwater swimming pool
• Hurricane shutters
• 2-year-old roof      
• Shaded composite deck
Location Highlights:
• Short walk or golf cart ride to the Gulf's sugar- white beaches  
• Approximately 10 minutes to Pier Park
• Convenient access to the scenic 30A corridor
• Close to shopping, dining, entertainment, and outdoor recreation
• Quiet west-end location with excellent accessibility
This property is offered in as is condition.
Schedule your private showing today and experience the perfect combination of privacy, convenience, and coastal living.
#791808

Panama City Beach

635 16th Street

3 Beds

2 Baths

1,396 Sq.Ft.

$515,000

MLS#: 791808
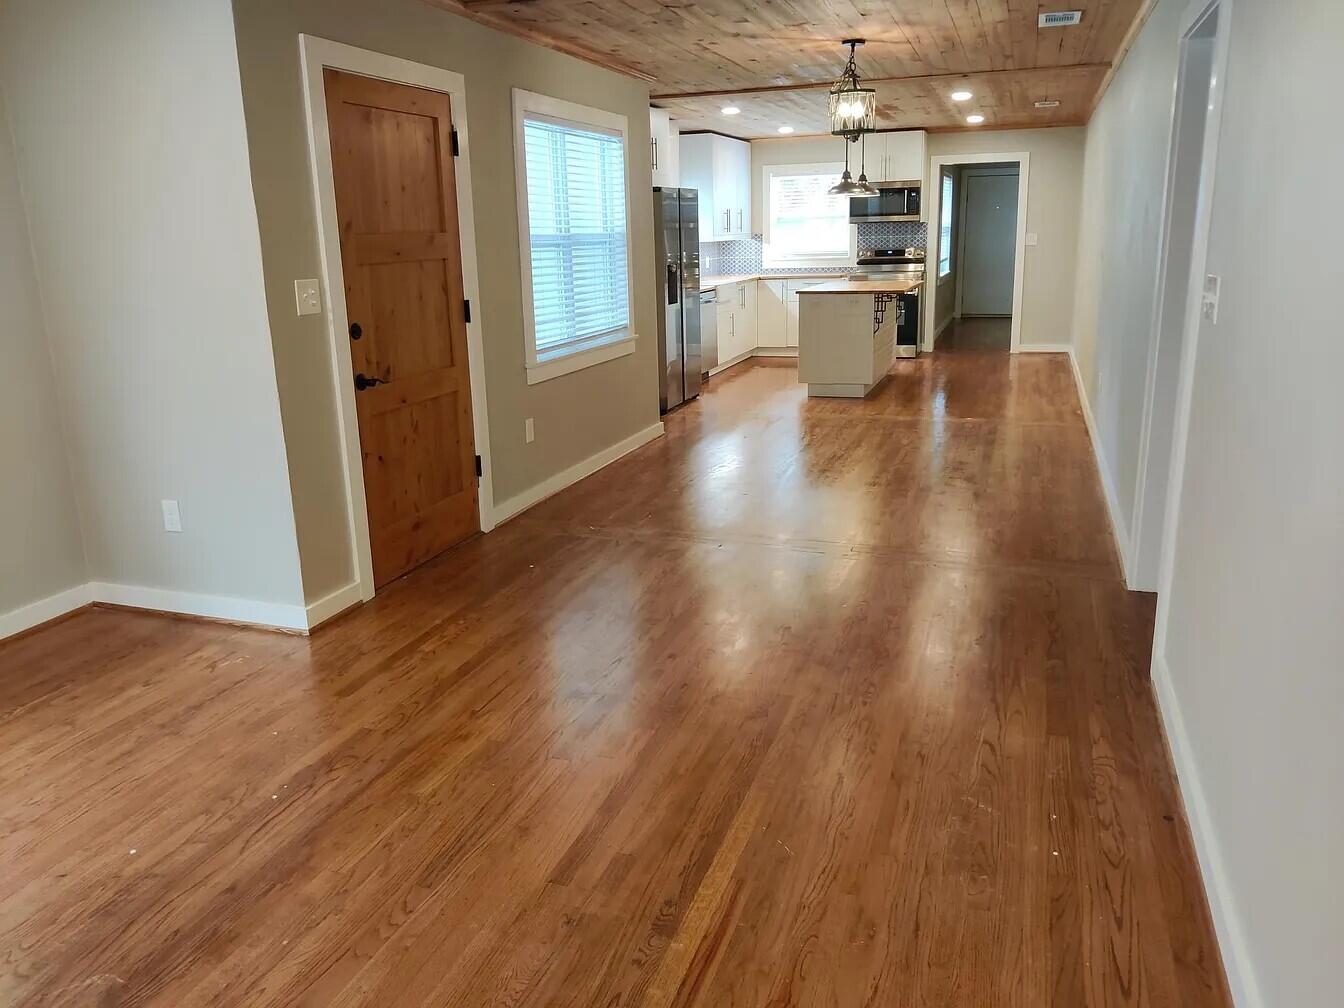
A GENEROUS DOSE OF CHARM IS FOUND IN EVERY ROOM OF THIS 3 Bedroom, 2 bath home in the center of Crestview. Super convenient to most everything. Large lot with a new privacy fence and lots of nice trees. 2 car detached garage. The home has been completely remodeled with a new IKEA kitchen with butcher block counters and new appliances, new bathrooms, new closets, refinished original oak floors, new doors throughout, and all new light fixtures. Very comfortable layout with a living room, den, large laundry room, master bedroom with full bathroom, and two additional bedrooms. DON'T SETTLE FOR AVERAGE, AN ADORABLE ADDRESS!
#1006158

Crestview

1088 Mapoles Street

3 Beds

1 Baths

1,640 Sq.Ft.

$1,800

MLS#: 1006158
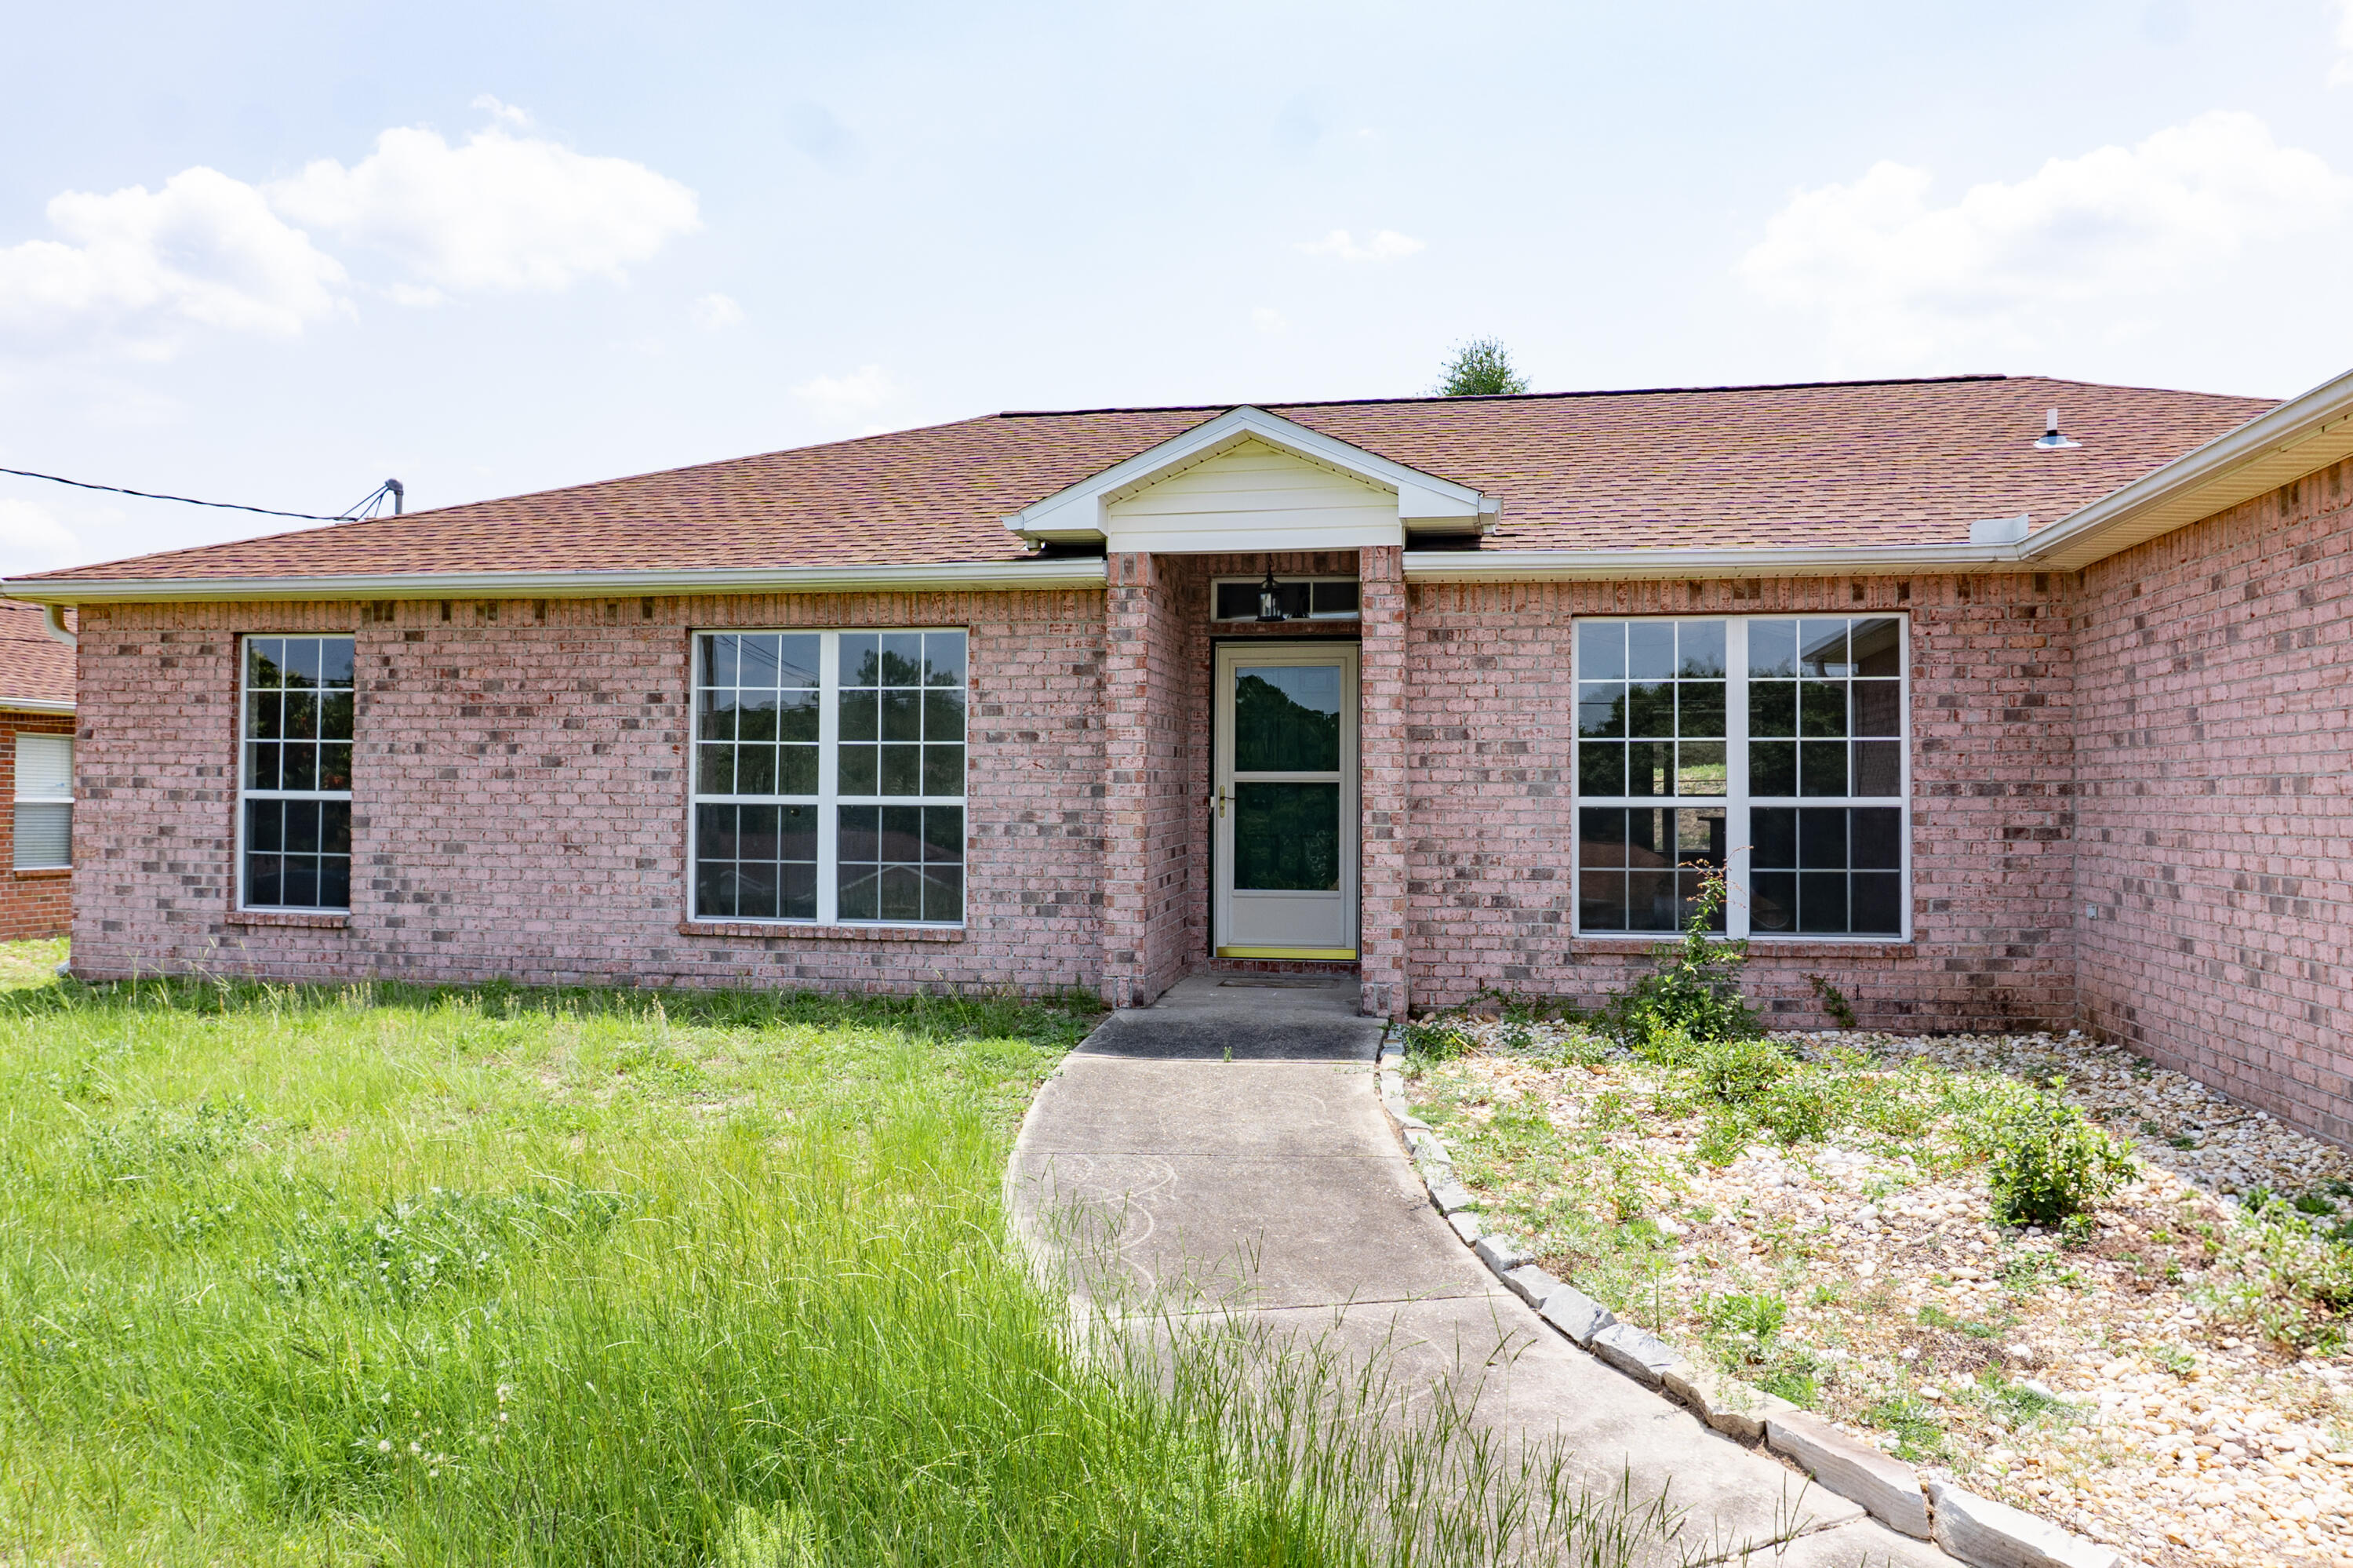
Available 7/6/26.....Great South of I-10 home is easy commute to Special Forces Compound, Duke, Eglin, beaches & shopping. Home features 4/2 split floor plan with newer paint throughout, newer flooring, newer appliances, vaulted ceilings, plant ledges and more. Formal dining room, spacious living room with fireplace.  Eat in kitchen, kitchen island, plenty of cabinet space and counter space for cooking.   2 car garage and fenced back yard. Back patio is perfect for outdoor grilling and home is pet friendly. No inside smoking or vaping. Pets will be allowed with a $400 non-refundable pet fee and owner approval.
#1006131

Crestview

465 Jillian Drive

4 Beds

2 Baths

1,913 Sq.Ft.

$1,895

MLS#: 1006131
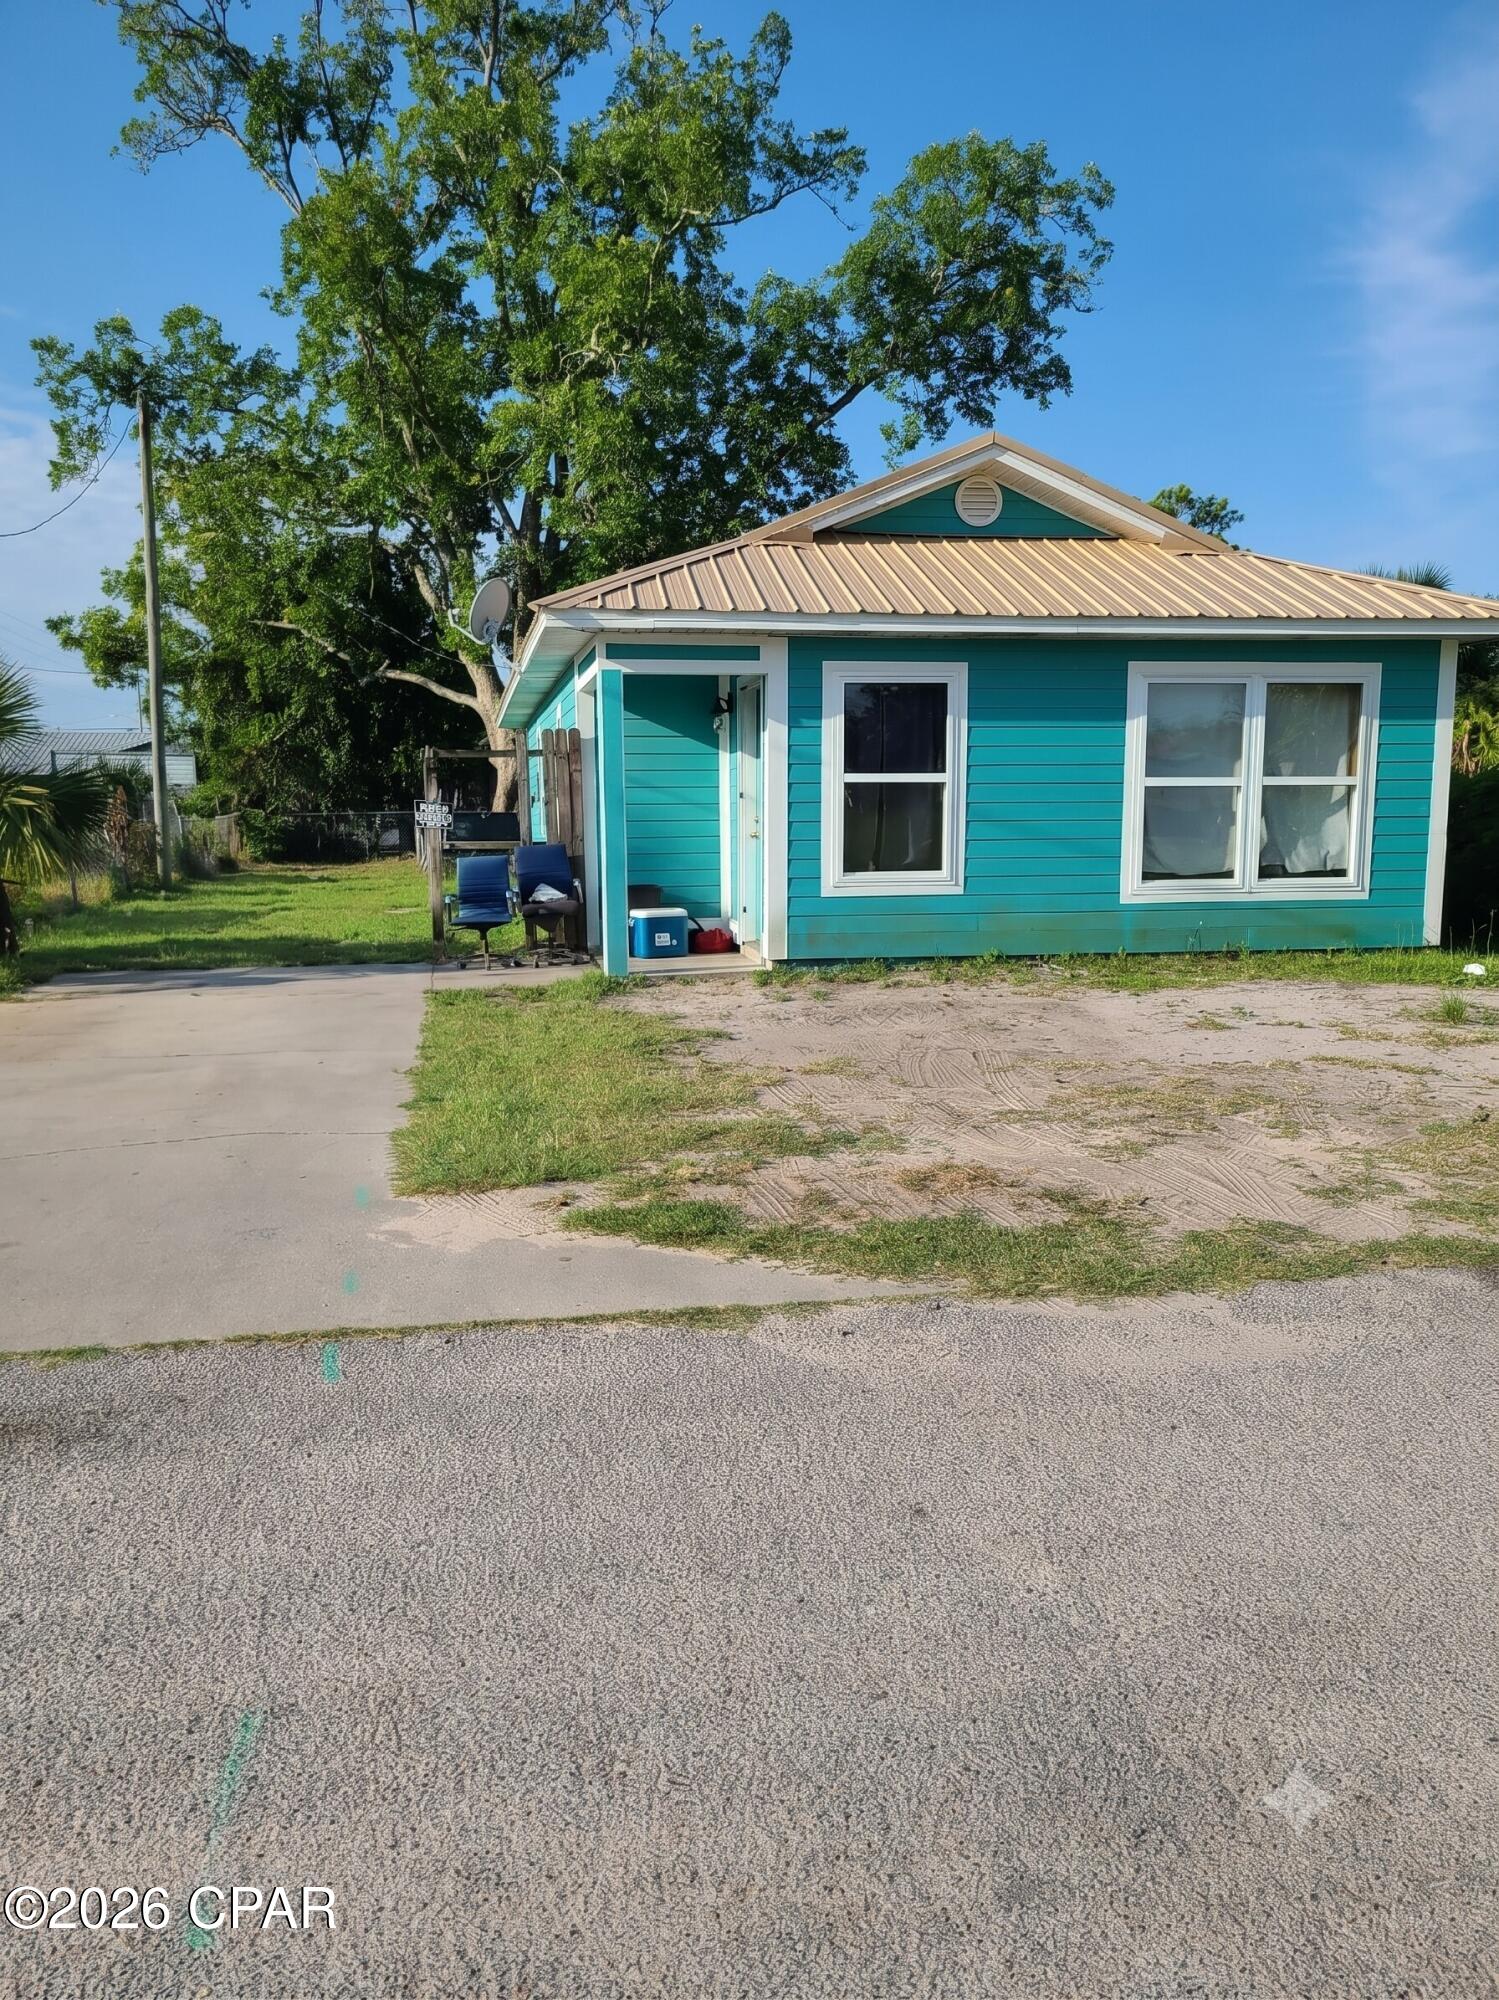
AFFORDABLE COASTAL LIVING IN THE HEART OF PORT ST. JOE!  This 3-bedroom home offers a practical layout, comfortable living spaces, and an excellent opportunity to own property just minutes from everything that makes Port St. Joe such a desirable place to call home. Whether you're a first-time buyer, investor, or looking for an affordable primary residence, this property provides a solid foundation with room to make it your own.  Inside, you'll find the living and dining areas provide a comfortable setting for gathering with family and friends, while the kitchen offers ample cabinet storage and workspace for daily meal preparation. The three bedrooms provide versatility for family, guests, a home office, or hobbies, giving buyers the flexibility to make the space their own.  Step outside and enjoy the outdoor space, perfect for pets, gardening, weekend cookouts, or simply relaxing after a day on the water. With room for personalization and future improvements, this property offers a great opportunity to build equity while creating a home that fits your needs.  Conveniently located just minutes from downtown Port St. Joe, you'll enjoy easy access to local restaurants, boutique shopping, schools, parks, marinas, and St. Joseph Bay. Spend your weekends fishing, boating, kayaking, exploring community events, or taking a short drive to the beautiful beaches that make this area so special.  Whether you're searching for a primary residence, a long-term investment, or a long-term rental opportunity, this property offers value, convenience, and future potential in one of the Gulf Coast's most desirable small towns. With continued growth and demand throughout the Port St. Joe area, this home presents an excellent opportunity to establish roots, generate rental income, or add to your investment portfolio.  Call for your private tour & LIVE THE BEACH LIFE!
#791795

Port St Joe

188 Avenue F

3 Beds

1 Baths

879 Sq.Ft.

$179,900

MLS#: 791795
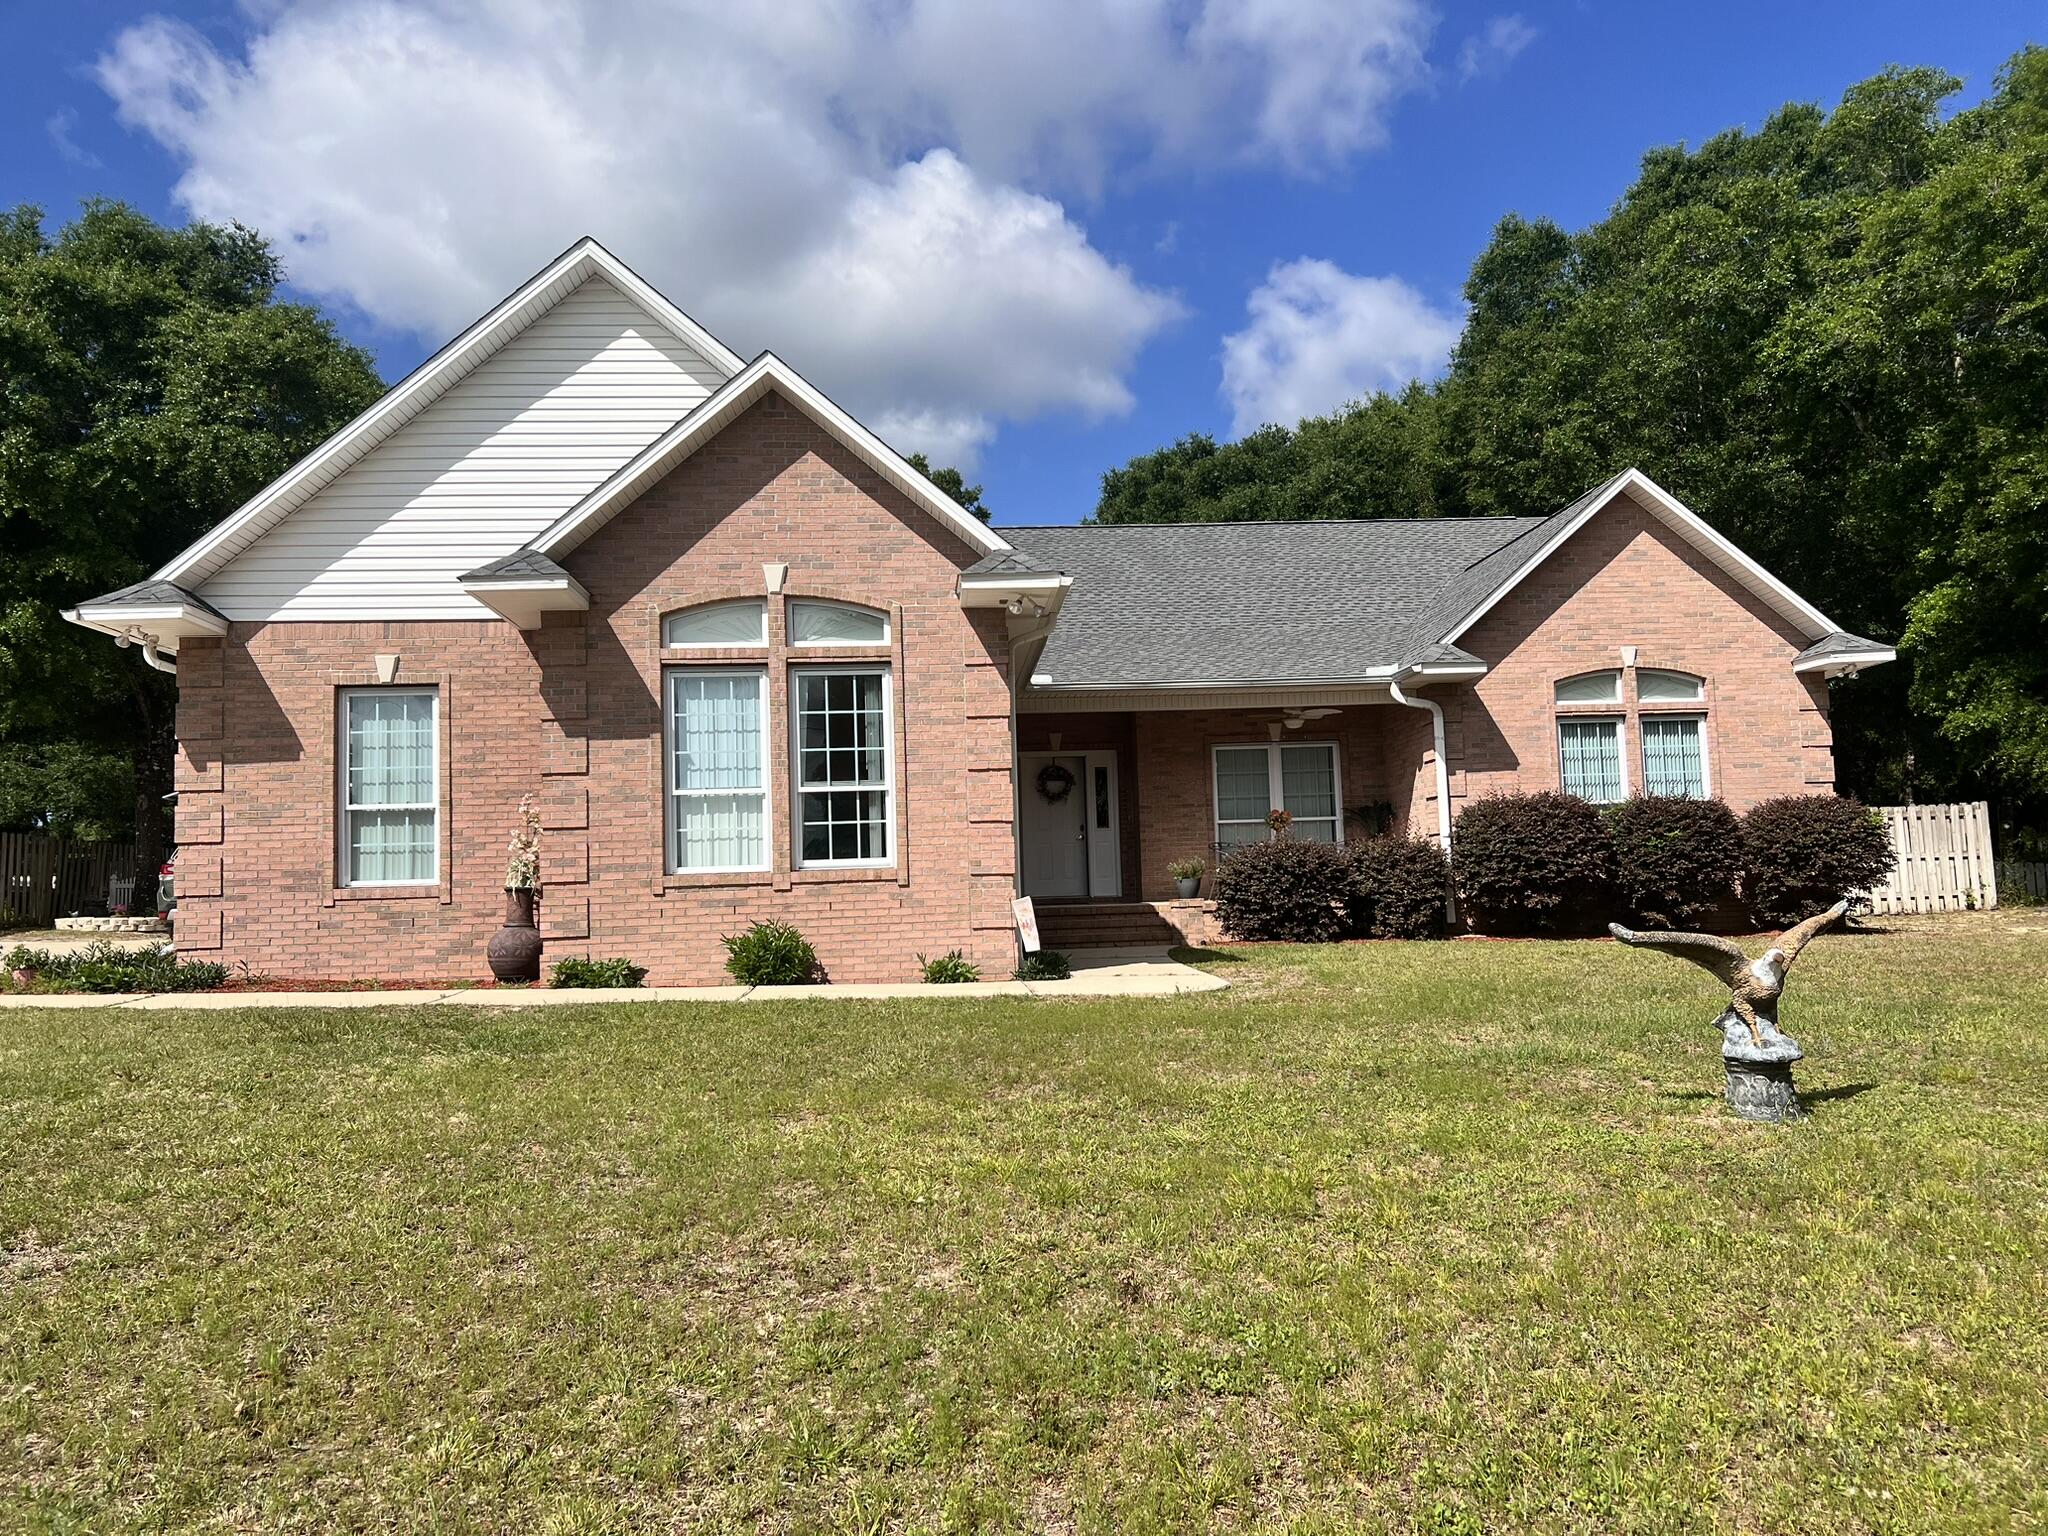
This custom home will meet all of your needs. It is on a large lot with plenty of parking and a storage building, 2 covered carports, fenced in yard, and large relaxing back porch. The interior of the home has a very spacious feel with a open kitchen and dining room. The main bathroom has a separate tub and shower, large walk in closet, private water closet, and dual vanities. There is so much storage space in the laundry room area. The oversized garage has plenty of room for two vehicles with additional room to each side. A small breed pet will be permitted. The home is available now.
#1006193

Crestview

5526 Monterrey Road

3 Beds

2 Baths

2,234 Sq.Ft.

$2,300

MLS#: 1006193
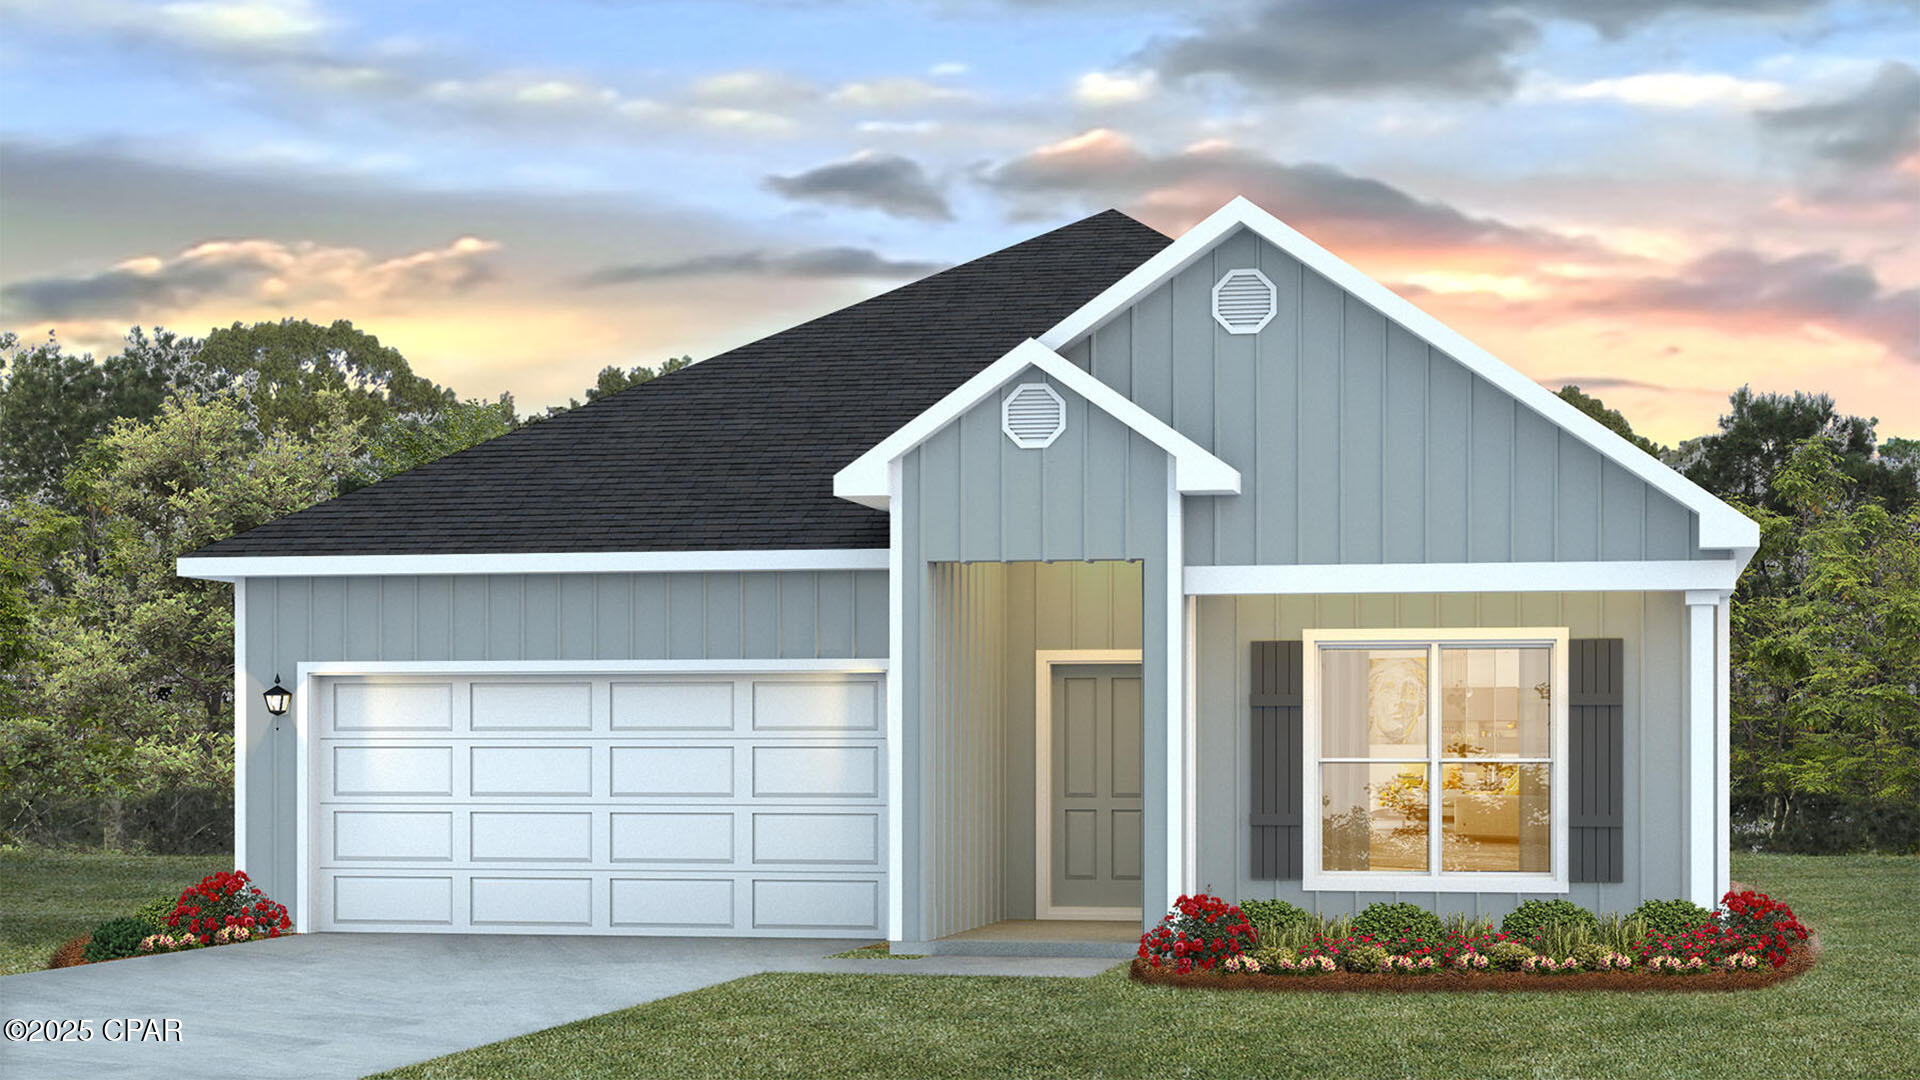
Welcome to the Rhett, located at the growing Titus Park community in Panama City, Florida. The Rhett is one of our popular one-story floor plans used in many communities in this area. With this 4 bedroom, 2 bath home, you will see 1,799 square feet of spacious living perfect for a small family to enjoy comfortably.

As you walk inside the Rhett, you will see the long main hallway leading you to the open living room and kitchen. The 9' ceilings throughout the home open your living space up and there are tray ceilings in the master bedroom and living room as an added feature. Engineered vinyl plank flooring throughout the main areas offer a sleek, low-maintenance way to keep your floors looking great while soft carpet in the bedrooms keep your feet cozy. The kitchen and bathrooms feature quartz countertops and white cabinetry, a walk-in pantry, and a large island ideal for family and guests to enjoy your meals together. The primary bedroom has its own bathroom featuring a spacious walk-in closet, a double vanity, and a separate walk-in shower and tub. Each room in the house has large windows that allow plenty of natural light in to brighten your mood and home up.

Appreciate the convenience of a Smart Home technology package, featuring keyless entry and an intuitive control panel for your thermostat, lighting, and security systems. The exterior of this home features Hardie Color Plus Siding and is uniquely engineered to stand up to the harshest elements from wind, rain, fire, freezing temperatures, and hail. Dimensional shingles with 30-year warranty. A landscaped front flower bed at entry way and fully sodded yard. Our Titus Park community features underground utilities making it less susceptible to damage from severe weather leading to fewer outages and more reliable service. Residents of Titus Park can enjoy exclusive access to the newly built amenity center with a pool, BBQ pits and lounge chairs!

Whatever room in this house you're in, you will feel right at home. Contact us today to find your home at Titus Park!
#791827

Panama City

5202 Hastings Drive

4 Beds

2 Baths

1,799 Sq.Ft.

$349,900

MLS#: 791827
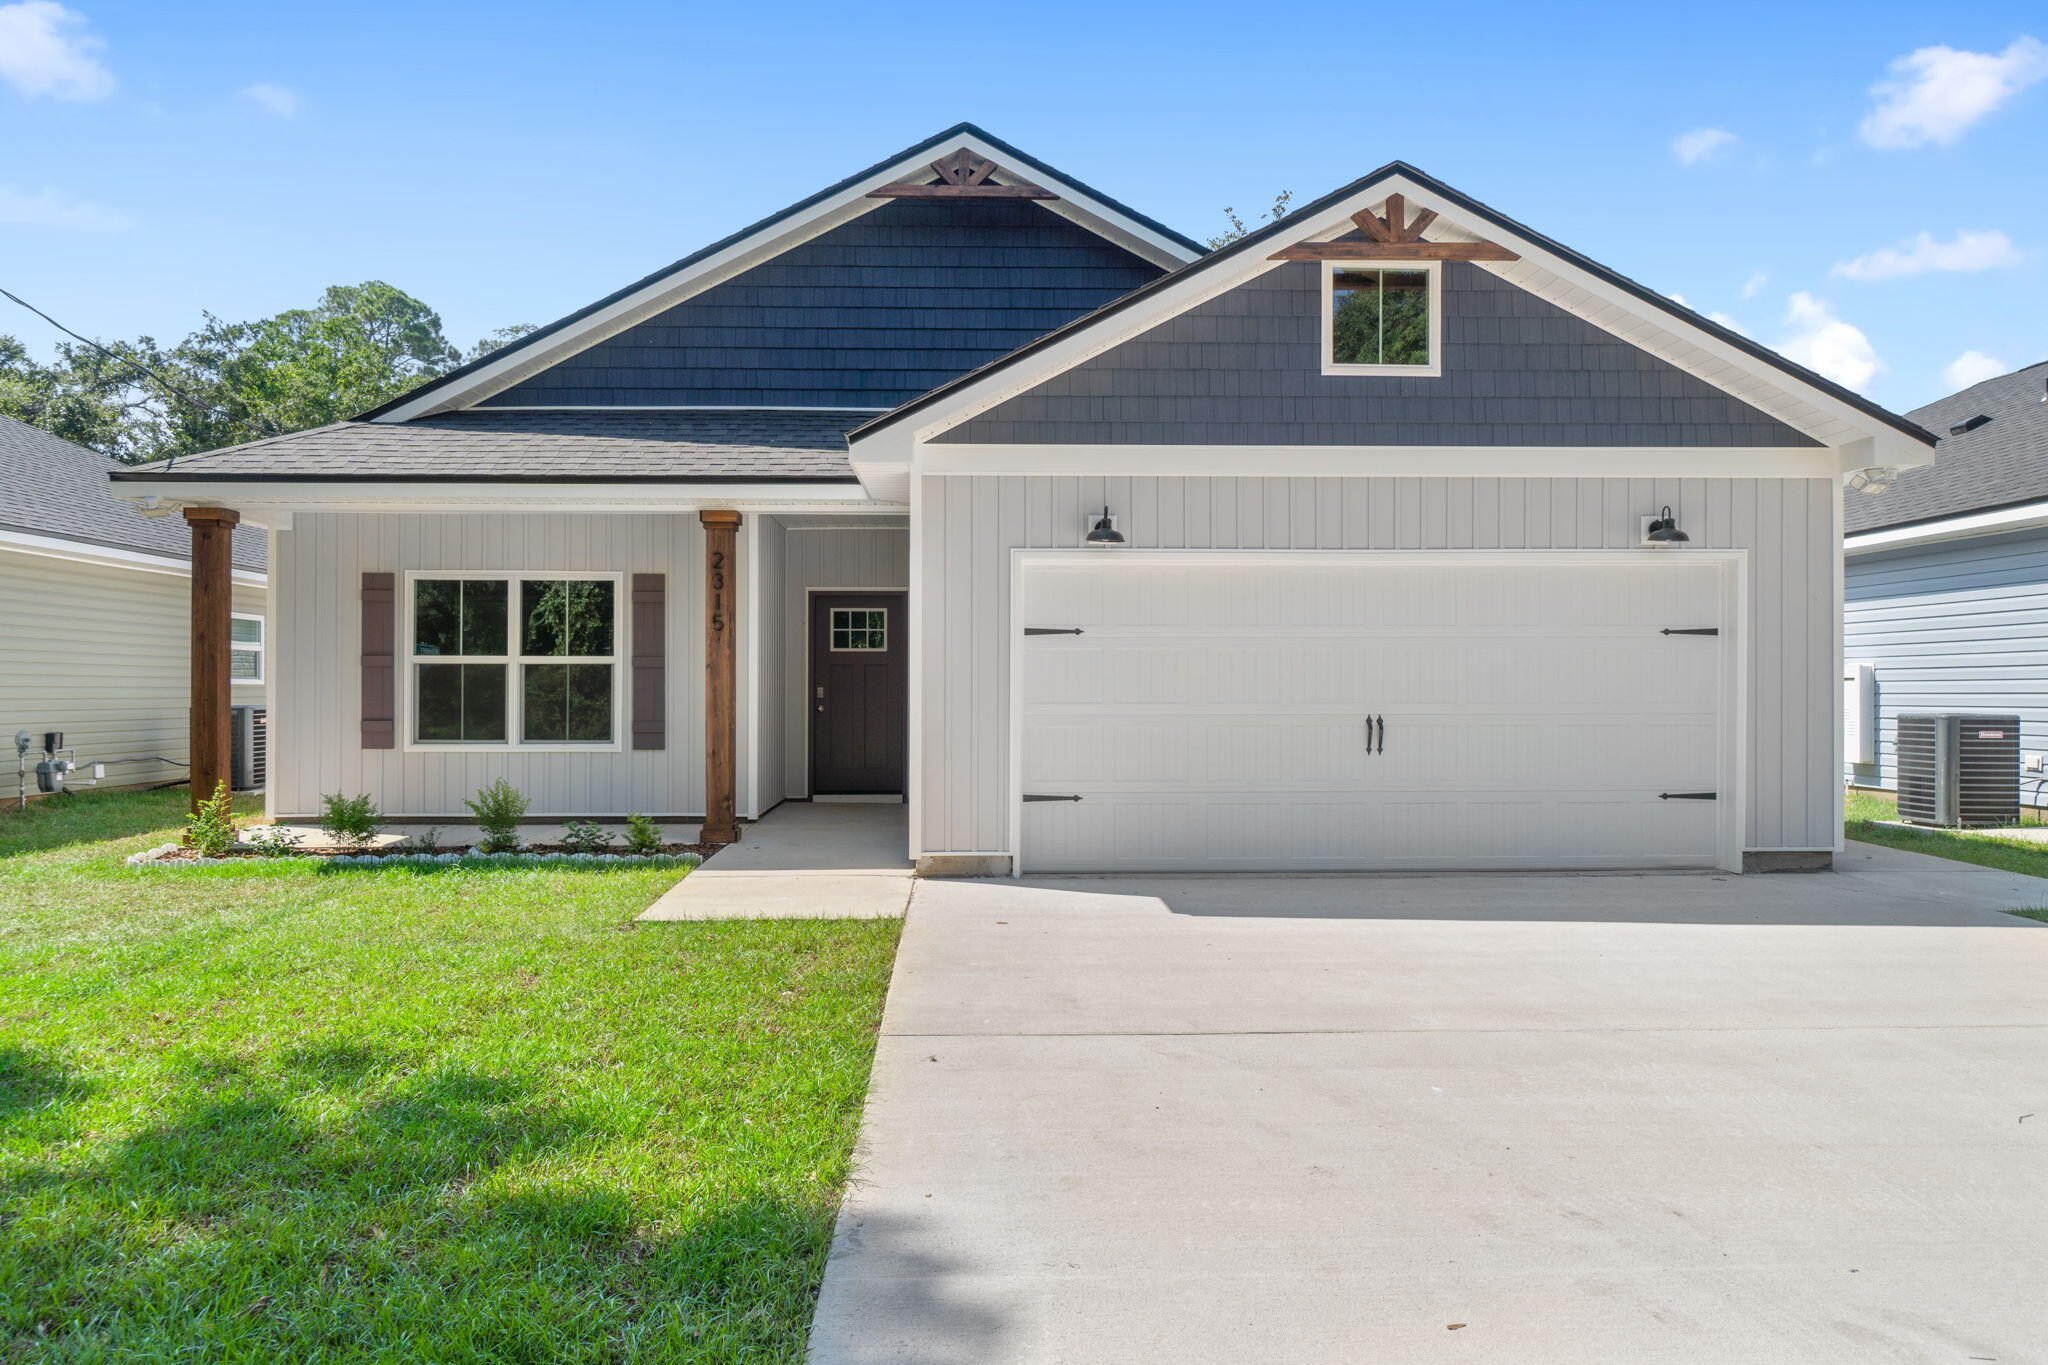
This charming, semi-custom, Craftsman-inspired home blends timeless design with modern comfort, offering 3 bedrooms, 2 beautifully appointed bathrooms, and a 2-car garage in a thoughtfully crafted layout that feels both spacious and inviting. Designed for everyday living and effortless entertaining, the open-concept floor plan features 9-foot ceilings throughout and a stunning family room with soaring vaulted ceilings accented by beautiful cypress beams, creating a warm, inviting atmosphere filled with natural light. The kitchen is a true showpiece, featuring elegant quartz countertops, stainless steel appliances, a freestanding gas range, a vented stainless steel range hood, tall custom cabinetry with crown molding, a striking blue island, and ample workspace for cooking and gathering. A tankless water heater adds modern efficiency and provides continuous hot water for added comfort and convenience. The primary suite serves as a private retreat, complete with dual vanities, a floor-to-ceiling tiled walk-in shower, a freestanding soaking tub, and an oversized walk-in closet that combines luxury and functionality. You will also enjoy surroundings and privacy from the covered back porch, perfect for unwinding, entertaining guests, or simply taking in the surroundings. Secondary bedrooms are generously sized and ideal for guests, or a home office. Every detail of this home reflects quality craftsmanship and intentional design, creating the perfect balance of warmth, style, and  practicality. From the thoughtfully selected finishes to the spacious layout, this home offers exceptional value and everyday comfort. Conveniently located to shopping, dining, schools, medical facilities, and major thoroughfares, this beautifully constructed semi-custom home offers the ideal setting for modern living. THESE ARE STOCK PHOTOS- NOT ACTUAL LOT SPECIFIC FINISHES
#992082

Pensacola

1403 Madelyn Wds Drive

3 Beds

2 Baths

1,617 Sq.Ft.

$354,900

MLS#: 992082
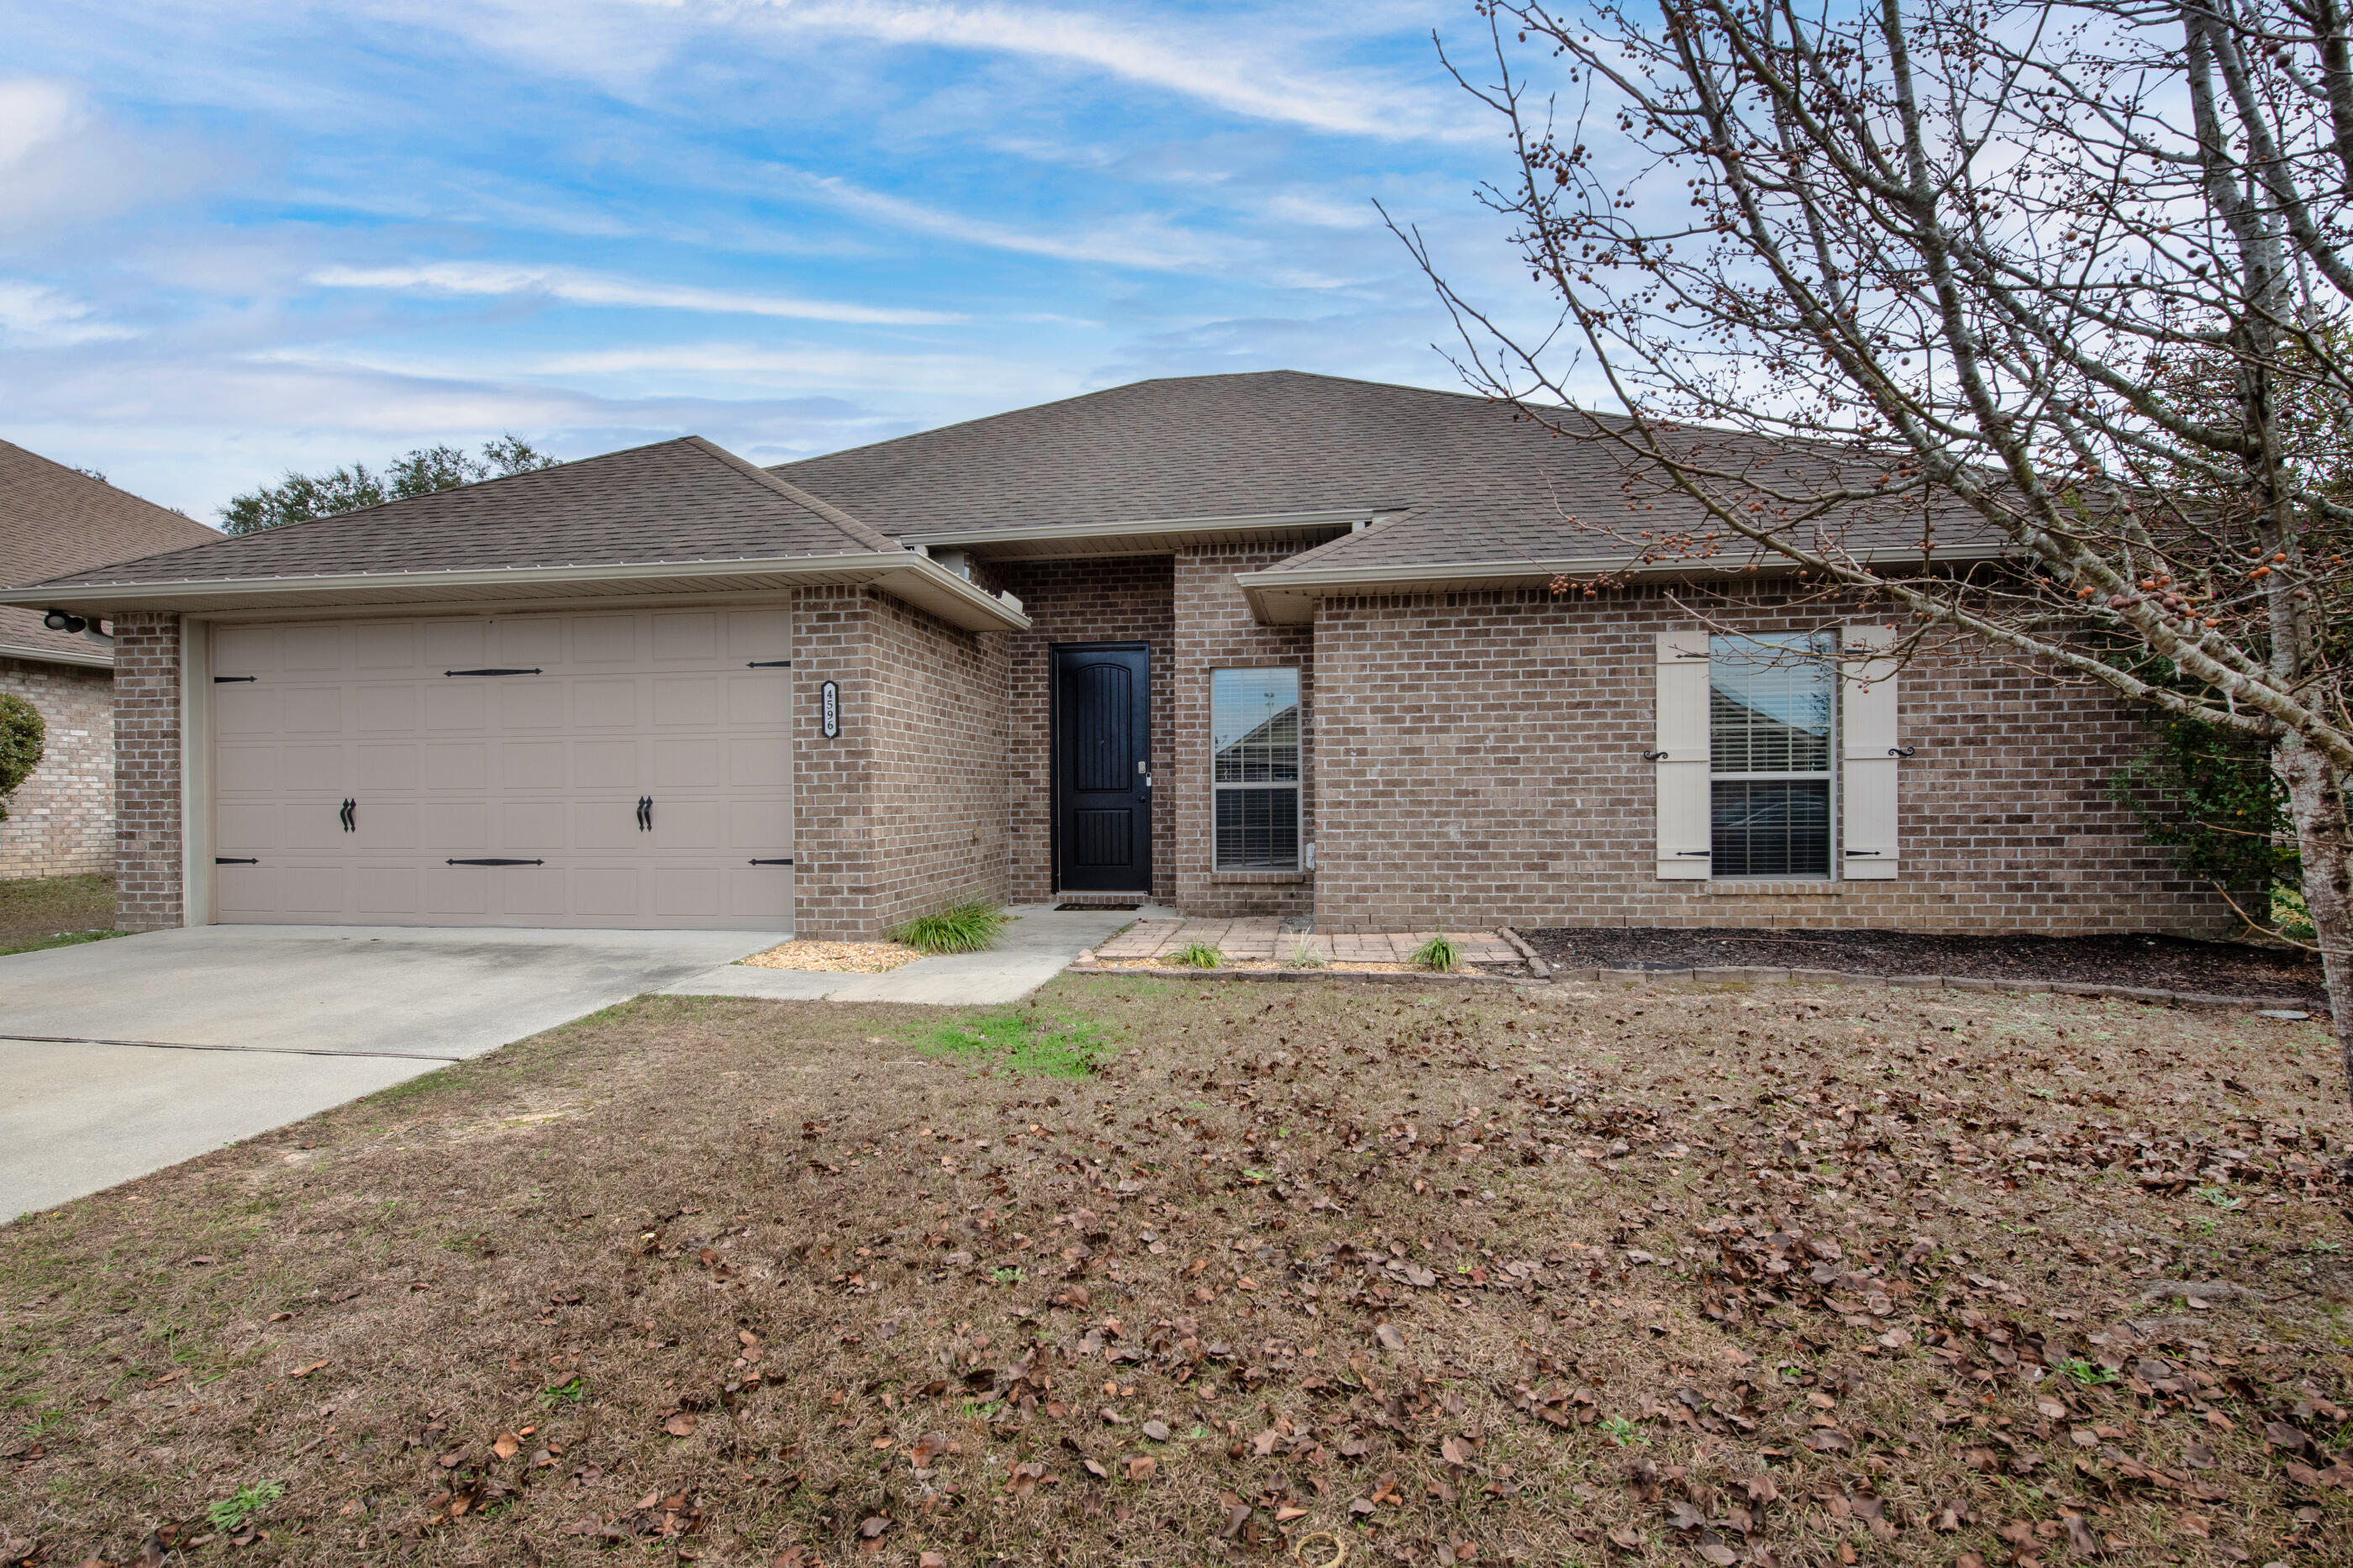
AVAILABLE NOW... 4bd/2bth home. All-brick single-family home featuring a spacious and thoughtfully designed open floor plan, perfect for comfortable everyday living.

Ideally located south of I-10, this home offers convenient access to Eglin AFB, Duke Field, and 7th Special Forces Group facilities.

The interior boasts a stunning open kitchen with elegant offset cabinetry, crown molding, granite countertops, and a lcenter island--perfect for cooking, entertaining, and gathering. The home's layout provides both functionality and style. The spacious primary suite includes a luxurious en-suite bathroom with double granite vanities and a large combination garden tub and shower.

Enjoy outdoor living in the fully fenced backyard, complete with a covered patio area,

NO smoking. 600 minimum FICO credit score required in addition to meeting rental criteria. Pets allowed upon approval with a non-refundable pet fee.

All applicants are required to complete an application on https://onefamilypropertyservices.petscreening.com/
regardless of if they own a pet or not.  Applicants with an ESA are also required to complete the application.
**Please note, only one pet profile per pet is required.

This property is a part of a Homeowners Association and tenants will be required to adhere to certain rules and restrictions.  If you have any questions, you may request to view the HOA Covenants prior to application. 
 ** Fees Required once an application is approved include, but may not be limited to: Security Deposit, Non-Refundable Fees (cleaning and rekey), $20 Certified Mail Fee, and Pet Fees (when applicable).
#1006169

Crestview

4596 Hermosa Road

4 Beds

2 Baths

1,861 Sq.Ft.

$2,000

MLS#: 1006169

This charming, semi-custom, Craftsman-inspired home blends timeless design with modern comfort, offering 3 bedrooms, 2 beautifully appointed bathrooms, and a 2-car garage in a thoughtfully crafted layout that feels both spacious and inviting. Designed for everyday living and effortless entertaining, the open-concept floor plan features 9-foot ceilings throughout and a stunning family room with soaring vaulted ceilings accented by beautiful cypress beams, creating a warm, inviting atmosphere filled with natural light. The kitchen is a true showpiece, featuring elegant quartz countertops, stainless steel appliances, a freestanding gas range, a vented stainless steel range hood, tall custom cabinetry with crown molding, a striking blue island, and ample workspace for cooking and gathering. A tankless water heater adds modern efficiency and provides continuous hot water for added comfort and convenience. The primary suite serves as a private retreat, complete with dual vanities, a floor-to-ceiling tiled walk-in shower, a freestanding soaking tub, and an oversized walk-in closet that combines luxury and functionality. You will also enjoy surroundings and privacy from the covered back porch, perfect for unwinding, entertaining guests, or simply taking in the surroundings. Secondary bedrooms are generously sized and ideal for guests, or a home office. Every detail of this home reflects quality craftsmanship and intentional design, creating the perfect balance of warmth, style, and  practicality. From the thoughtfully selected finishes to the spacious layout, this home offers exceptional value and everyday comfort. Conveniently located to shopping, dining, schools, medical facilities, and major thoroughfares, this beautifully constructed semi-custom home offers the ideal setting for modern living. THESE ARE STOCK PHOTOS- NOT ACTUAL LOT SPECIFIC FINISHES
#992082

Pensacola

1403 Madelyn Wds Drive

3 Beds

2 Baths

1,617 Sq.Ft.

$354,900

MLS#: 992082
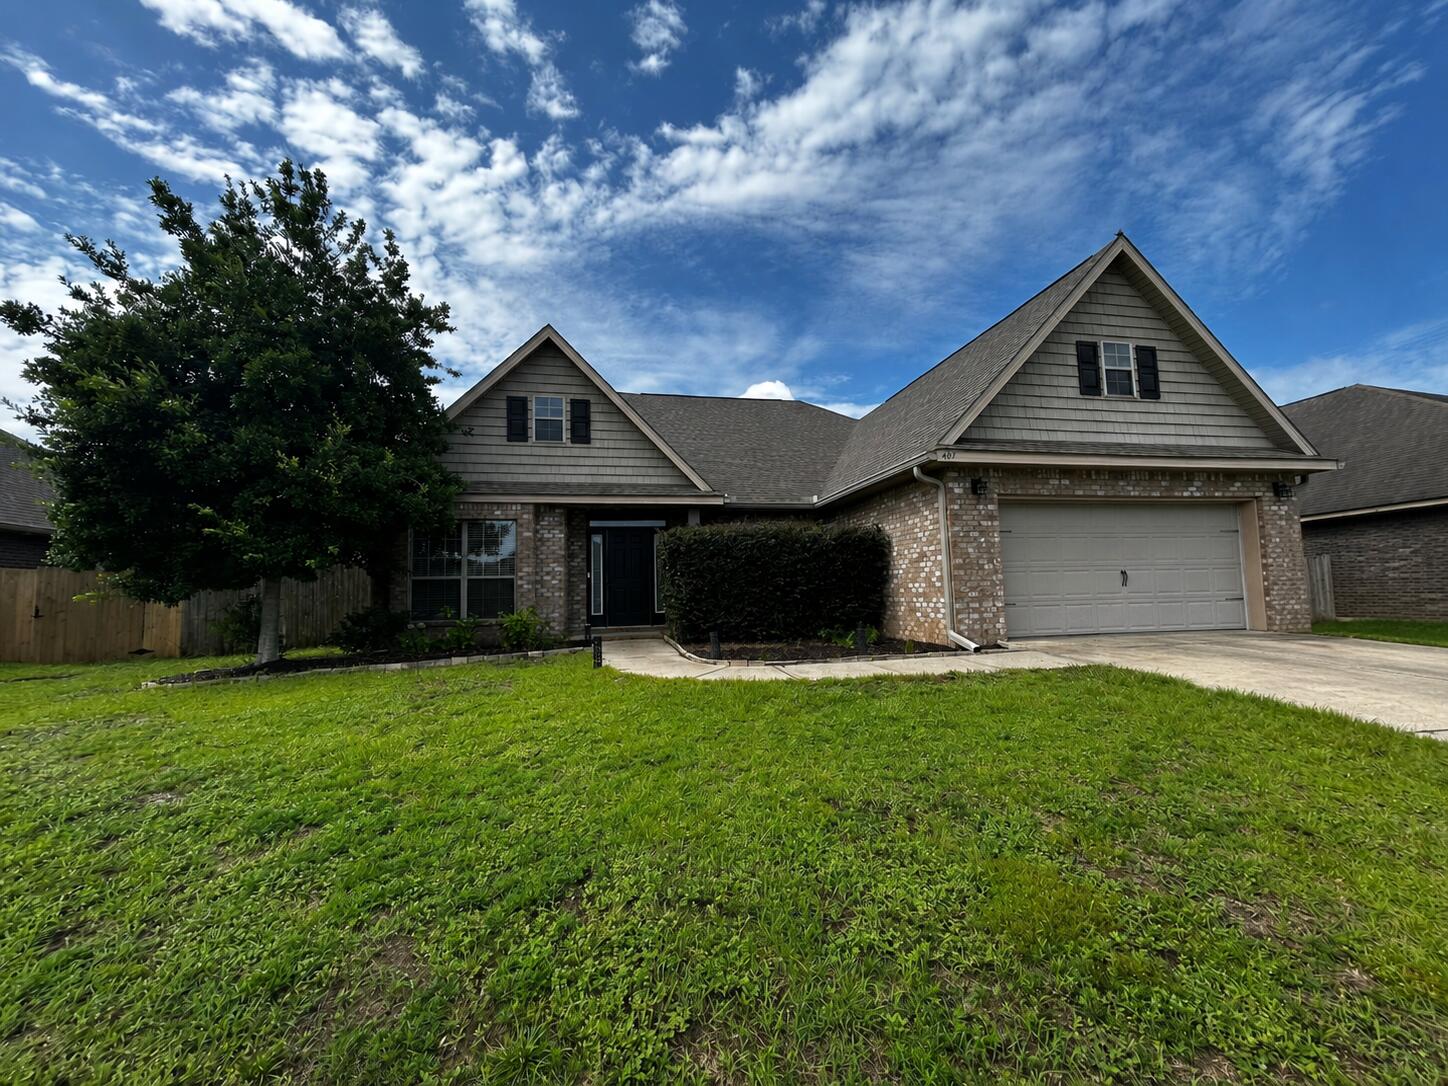
Welcome home to this beautifully maintained 3-bedroom, 2-bath residence situated on a generous quarter-acre lot. From the moment you arrive, you'll appreciate the attractive curb appeal, mature landscaping, and inviting front entry with decorative wraparound glass panels.

Inside, the thoughtfully designed floor plan offers plenty of living space, including a formal dining room, a separate study or formal living area, and a large family room that flows seamlessly into the kitchen. Architectural details such as elegant arches, crown molding, and tray ceilings in both the primary bedroom and dining area add character and charm throughout the home.

The well-appointed kitchen is perfect for everyday living and entertaining, featuring granite countertops, an undermount sink, dark maple cabinetry, stainless steel appliances, and ample counter and storage space. The open-concept layout allows you to stay connected to family and guests while preparing meals.

The spacious primary suite provides a relaxing retreat, while two additional bedrooms offer flexibility for family, guests, or a home office.

Conveniently located near shopping, dining, schools, and military bases, this home combines comfort, style, and functionality in a desirable setting.
#1006184

Crestview

407 Pendo Place

3 Beds

2 Baths

2,119 Sq.Ft.

$2,200

MLS#: 1006184

1 ... 609 610 611 612 613 ... 666
* Listings identified with the FMLS IDX logo come from FMLS and are held by brokerage firms other than the owner of this website. The listing brokerage is identified in any listing details. Information is deemed reliable but is not guaranteed. If you believe any FMLS listing contains material that infringes your copyrighted work please click here to review our DMCA policy and learn how to submit a takedown request. © 2024. First Multiple Listing Service, Inc.
 - property

Send a message

Message successfully sent.

Your message

What is 3 + 4 ?

Reason for contacting?

I agree to receive email communication and understand I can unsubscribe at any time.

I agree to be contacted by Kornelije Josić via call, email, and text for real estate services. To opt out, you can reply 'stop' at any time or reply 'help' for assistance. You can also click the unsubscribe link in the emails. Message and data rates may apply. Message frequency may vary. Privacy Policy

Sign Out

Virtual Assistant

Would you like to take the next step with this property? We can help you schedule a showing or virtual tour, or send you more details.

Yes, I would like more information.

Thank You for Your Reply, One of Our Agents will contact you as soon as possible

No, maybe later.

Thank you, you can always contact me via email, phone number or through the contact form.

Realhub AI

Lucy - Your AI-Powered Realtor

Update Your Temporary Password

Personalize your search

Enter your email and we'll notify you immediately when new listings match what you're looking for.

or enter email address

Already have an account ? Login here

Continue your home search

I agree to receive communications and understand I can unsubscribe at any time.

I agree to be contacted by Kornelije Josić via call, email, and text for real estate services. To opt out, you can reply 'stop' at any time or reply 'help' for assistance. You can also click the unsubscribe link in the emails. Message and data rates may apply. Message frequency may vary. Privacy Policy

Already have an account ? Login here

We use cookies

We use cookies primarily for analytics to enhance your experience. By accepting, you agree to our use of these cookies. You can manage your preferences or learn more about our cookies policy.
